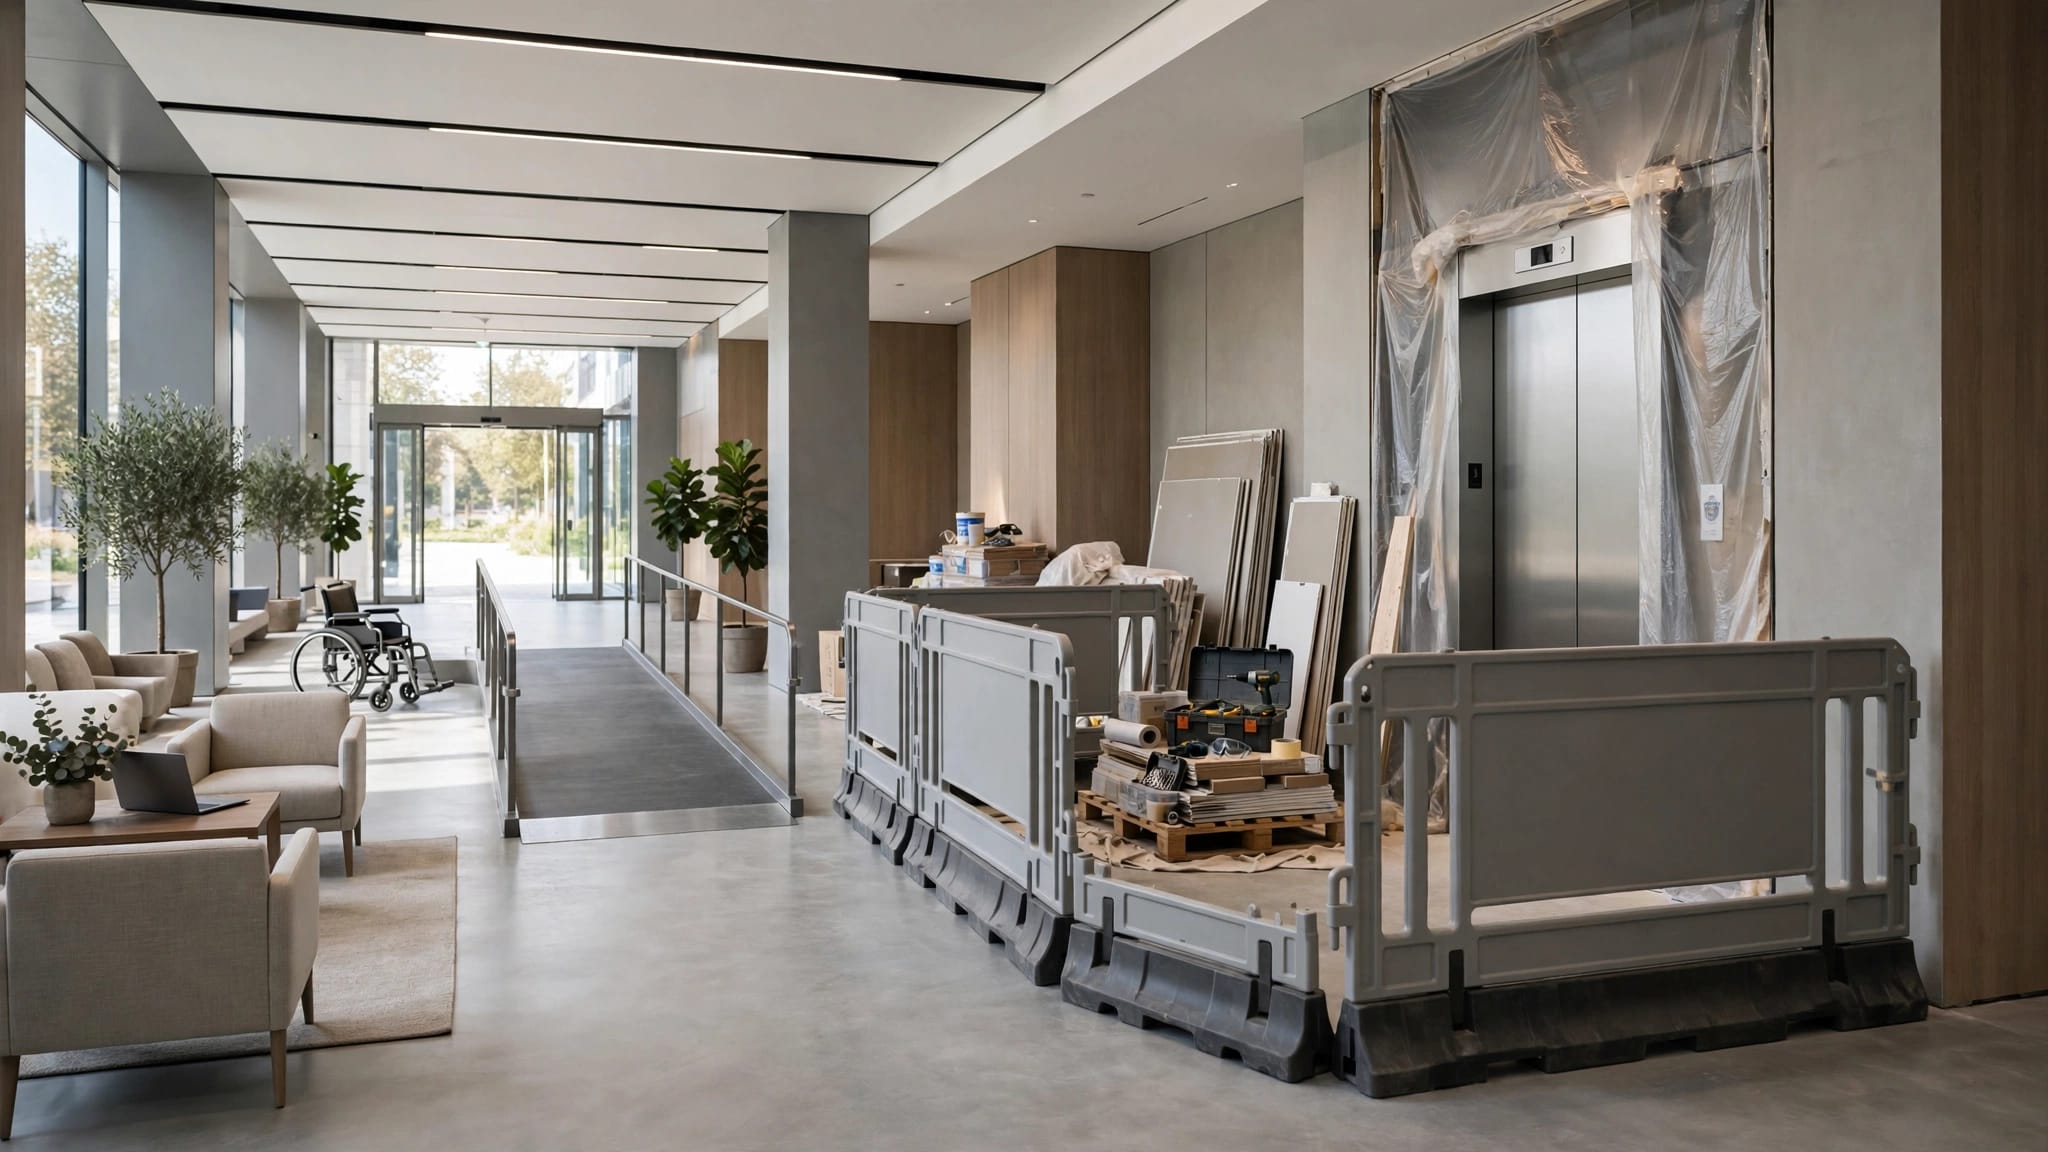

A coastal home can look perfect on paper until you need to move a wheelchair, cooler, appliance, or suitcase between levels. In multi-story residences, stairs, narrow landings, and salt air can quickly transform your elevated home into a serious access problem.
A beach house elevator solves these challenges, but only when the architectural design accounts for it during the initial planning stages. Integrating a beach house exterior lift affects the overall structure, balconies, foundations, electrical work, drainage, permits, and daily usability. To ensure a seamless installation, coordinate with your lift provider, architect, structural engineer, general contractor, and local building officials well before the plans are finalized.
Key Takeaways
- Define your needs early by deciding whether your lift will transport people, serve as a dedicated cargo lift for moving materials, or handle both.
- Reserve the necessary structural support, landing space, utilities, and drainage requirements during the initial design stage.
- Be aware that coastal wind, salt exposure, floodplain regulations, zoning setbacks, and accessibility requirements vary significantly by jurisdiction.
- Partner with a qualified lift provider who can review plans directly with your architect, engineer, contractor, and local building department.
- Develop a comprehensive plan for gates, control placement, ongoing maintenance, corrosion protection, and essential hurricane season preparation.
Choose the Lift Type Before Designing the Exterior
The first decision is simple: what must the lift carry? A beach house may need access for family members with mobility limitations, but it may also need a practical way to move heavy groceries and luggage, patio furniture, and beach gear. Those uses require different equipment, so you must define your needs early.
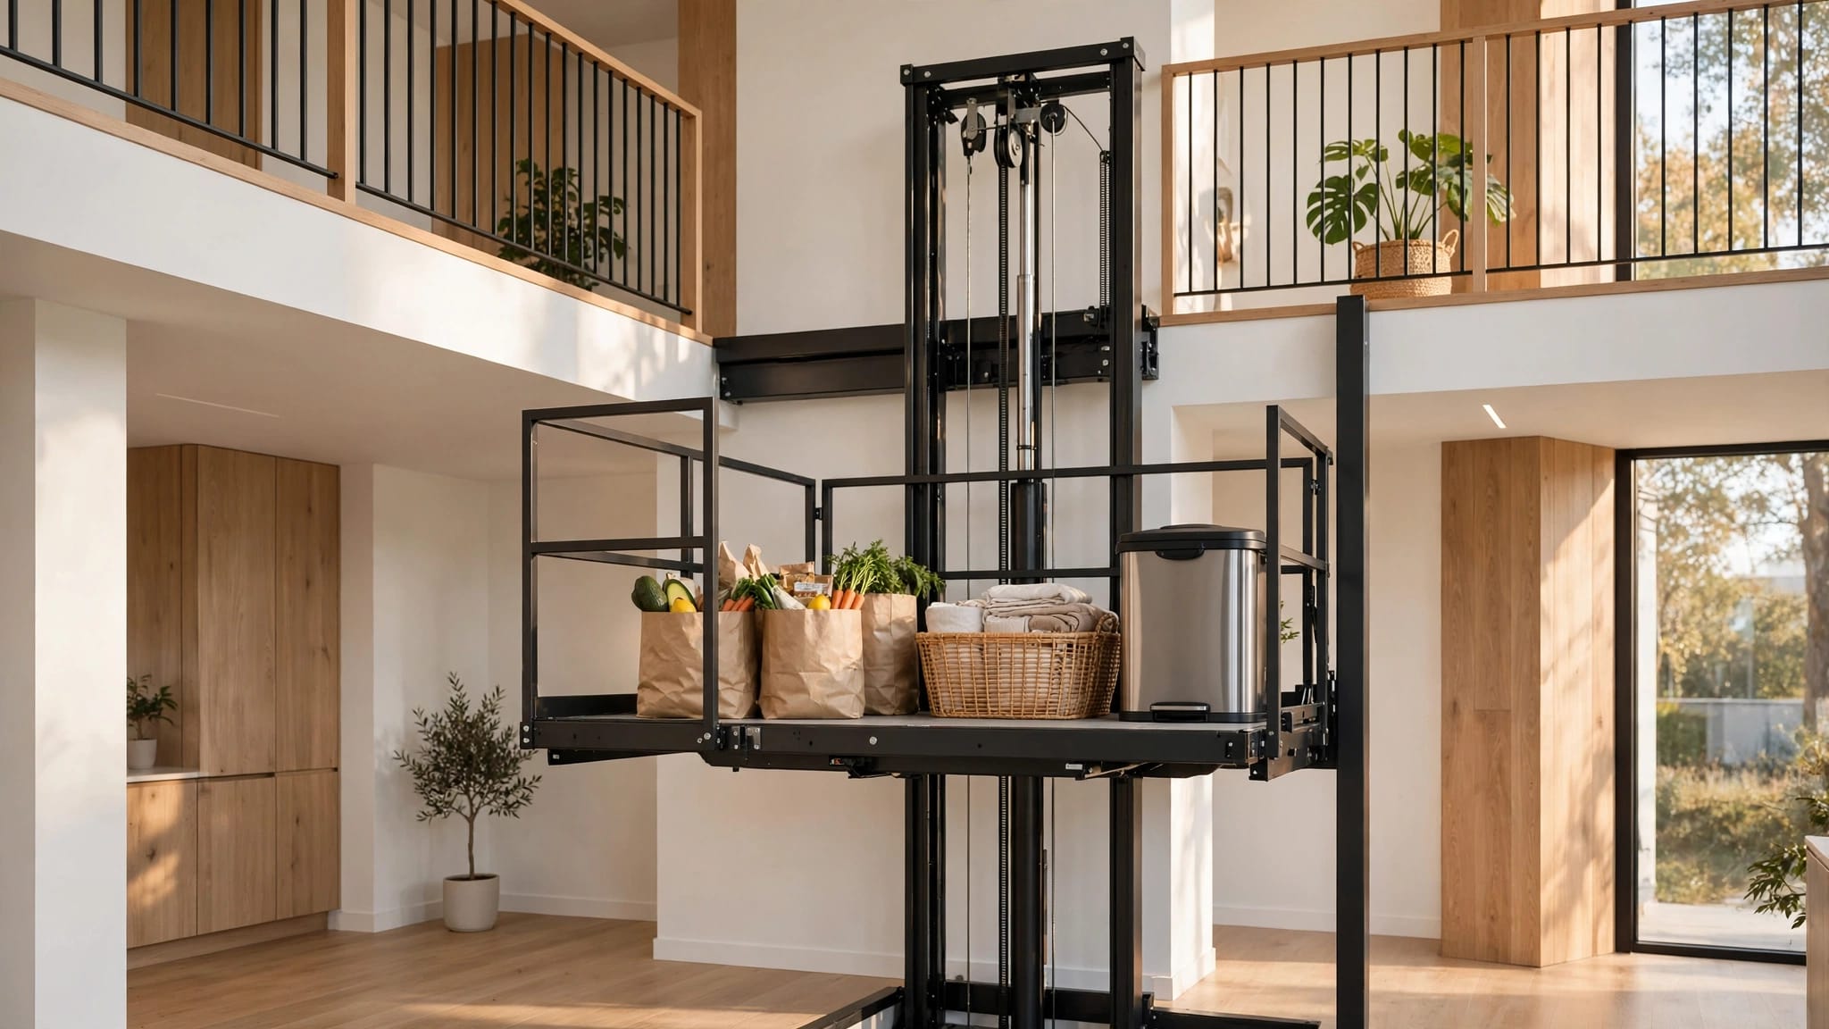
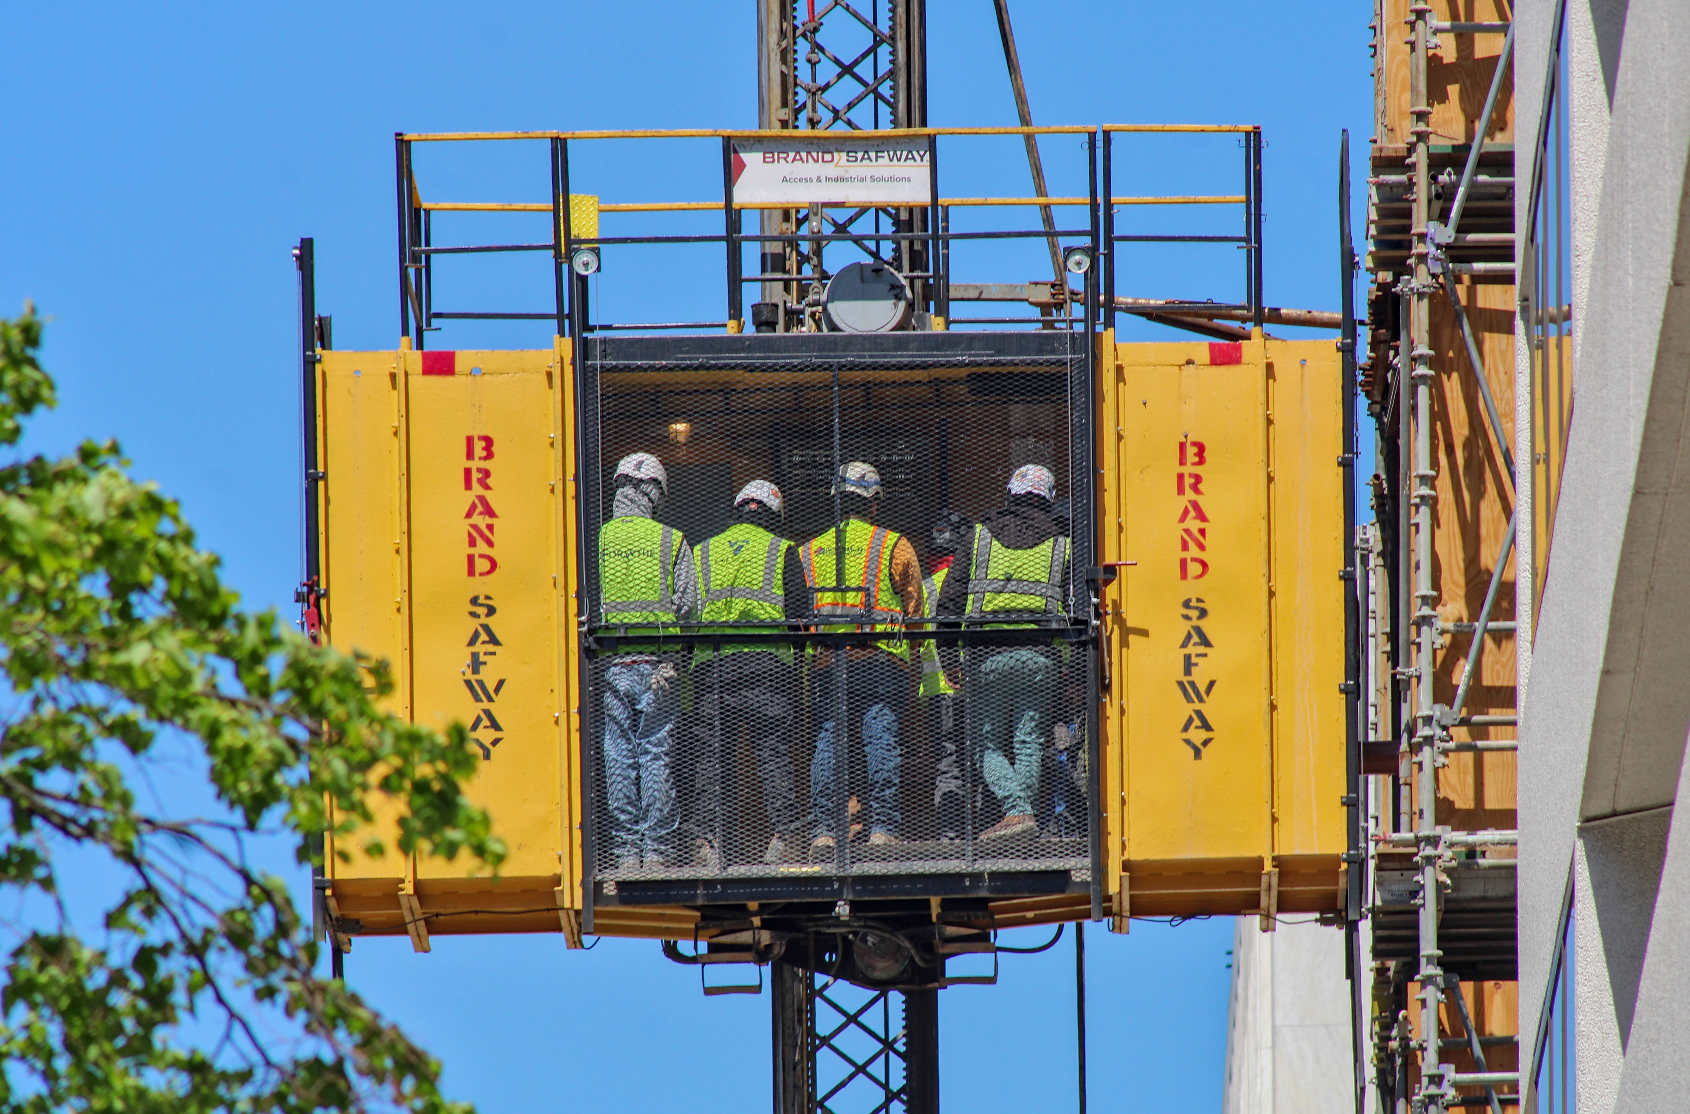
A cargo lift is designed to move material during building work or later maintenance. It may carry items between grade and a porch, balcony, or upper landing. Unless the manufacturer specifically rates it for passengers, nobody should ride in it. A cargo platform, gate, and control system must match the intended load and use, often requiring a specific weight capacity to handle heavy items.
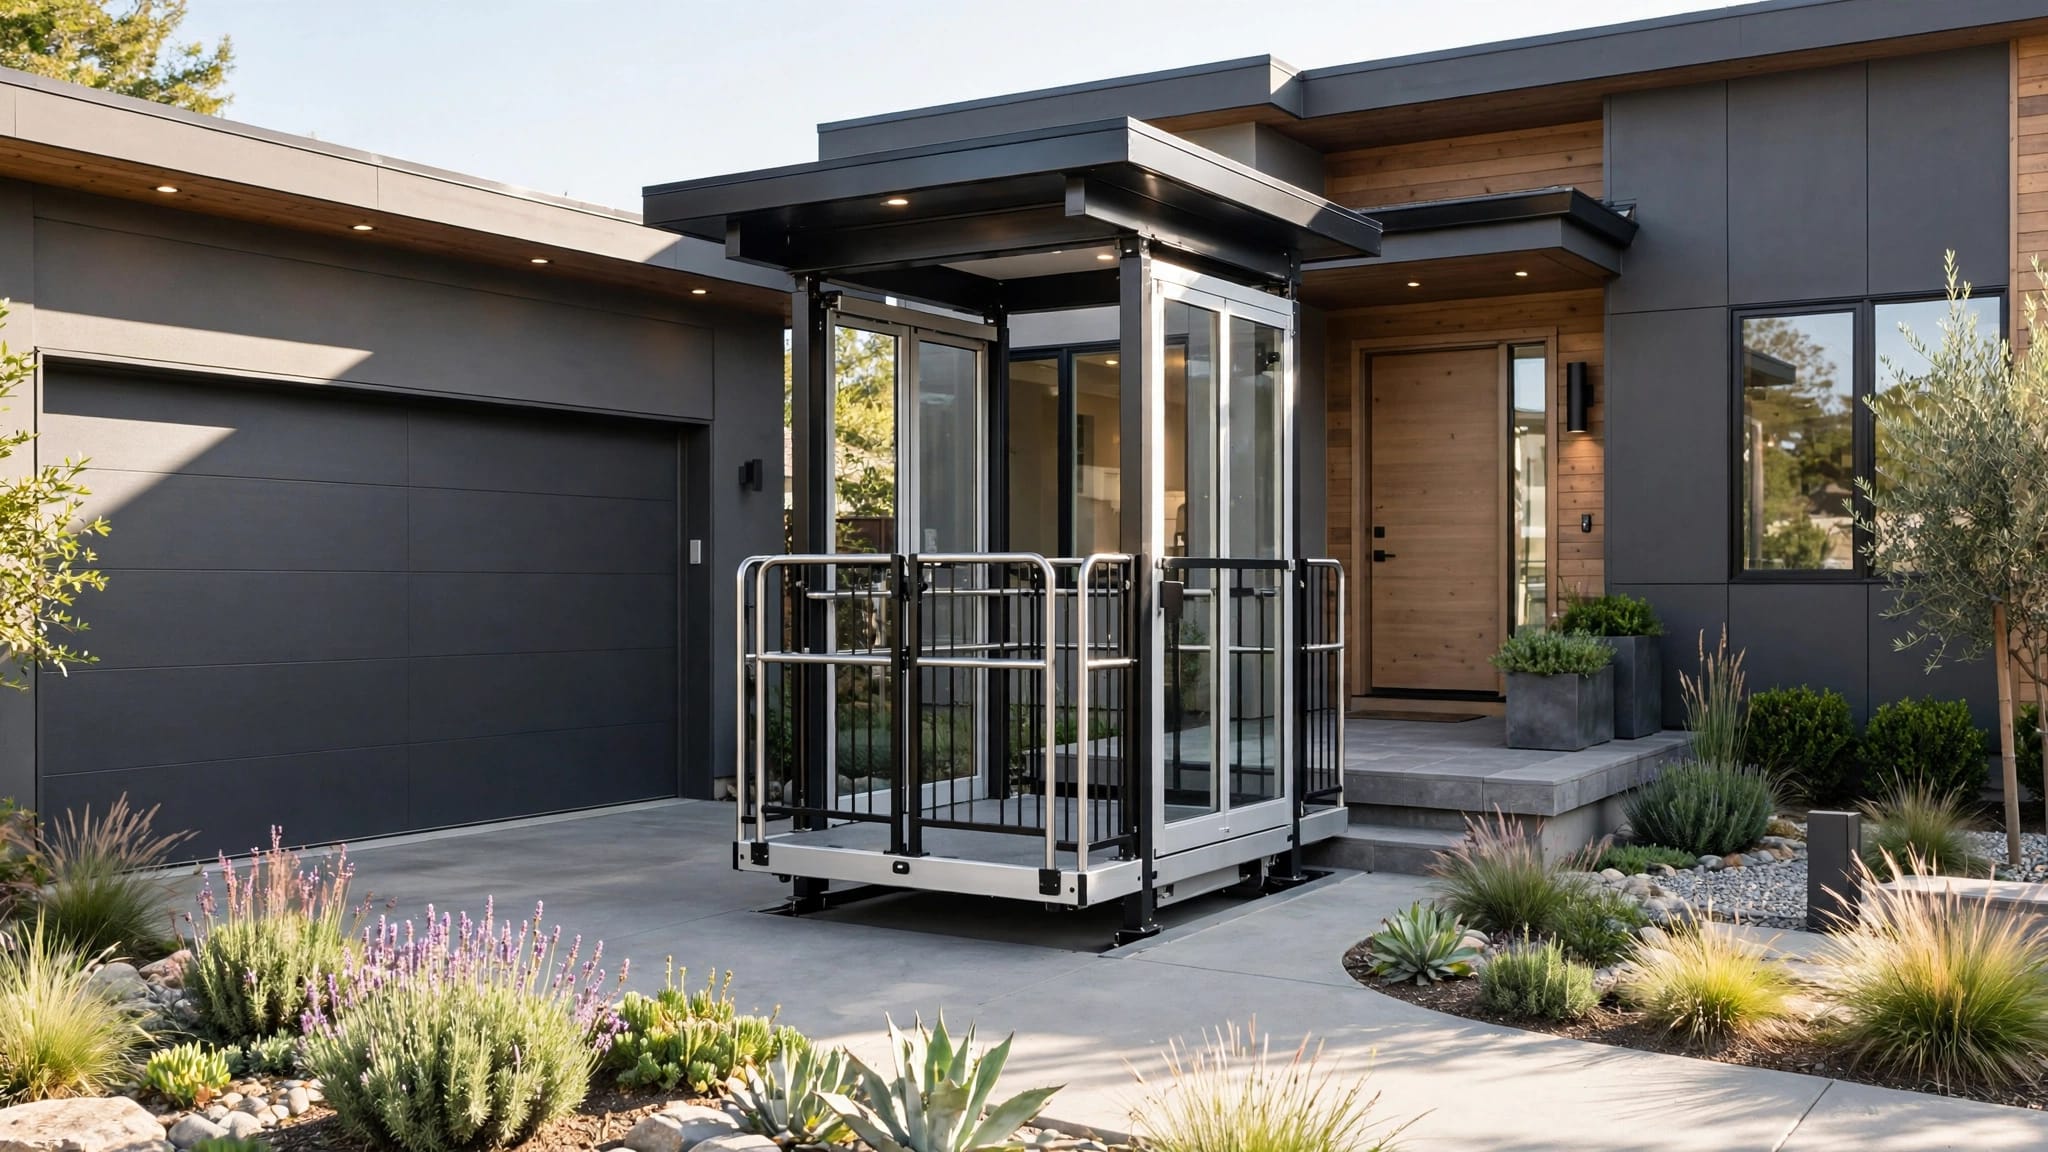
A permanent accessibility lift has a different purpose. A vertical platform lift, or VPL, can carry a wheelchair user and an attendant between levels when the design, capacity, guarding, controls, and safety features meet applicable requirements. A residential elevator follows a different set of design and code requirements. These terms are not interchangeable, so your project team should identify the exact equipment category before drawings begin.
| Project need | Equipment discussion | Design questions |
|---|---|---|
| Moving building materials, groceries, and luggage | Cargo lift | What weight capacity, platform size, and loading method are needed? |
| Reaching an elevated porch with a wheelchair | Vertical platform lift | Is there enough clear space at each landing? |
| Moving people between several finished floors | Residential elevator | What enclosure, controls, shaft, and inspection rules apply? |
| Supporting construction only | Temporary construction lift | How will it be removed, and what permanent repairs will follow? |
A lift provider can help match the equipment to the users and load. Ask about weight capacity, platform dimensions, travel height, landing gates, controls, emergency operation, and the difference between a cargo-rated unit and a residential elevator. For example, if you need to transport heavy items like appliances, you might look for a unit with a 1000 lb capacity. A design that works for a box of tile may not work for a wheelchair or a person carrying a child.
Never assume that a lift can carry people because it has a large platform. The equipment label, manufacturer specifications, and local code classification control its permitted use.
Reserve the Structure and Landings Early
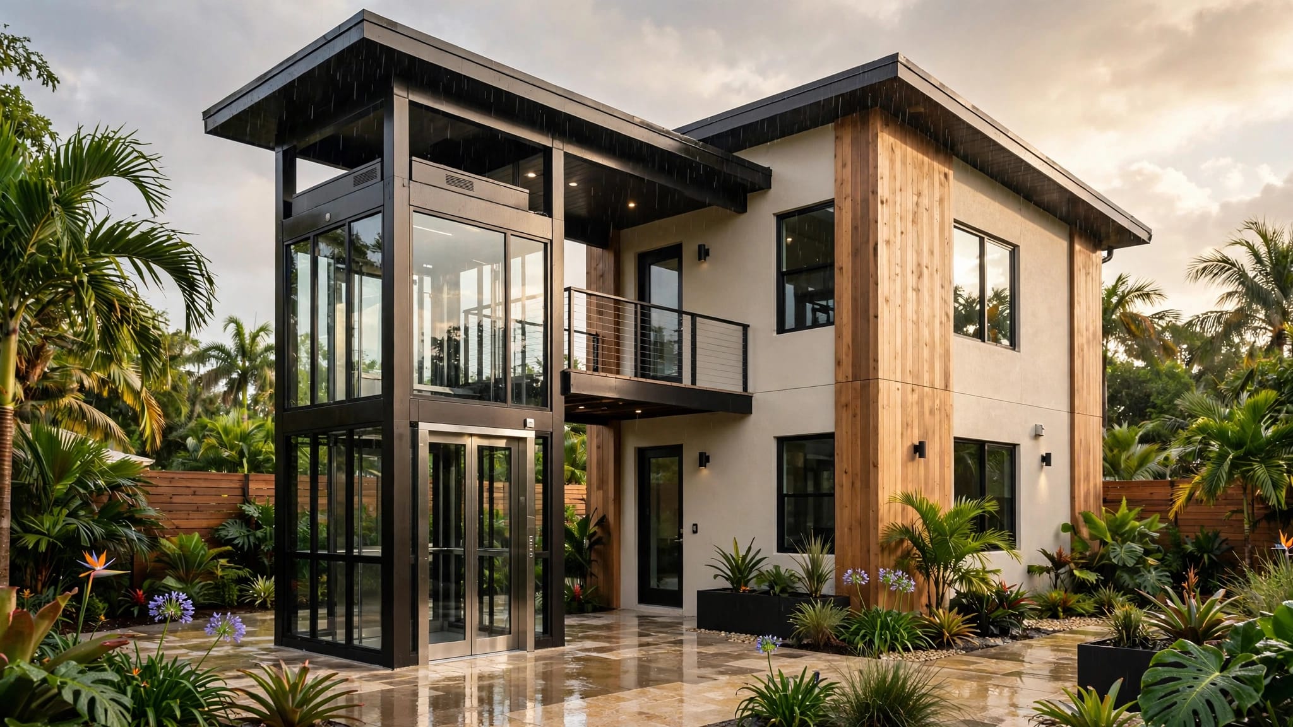
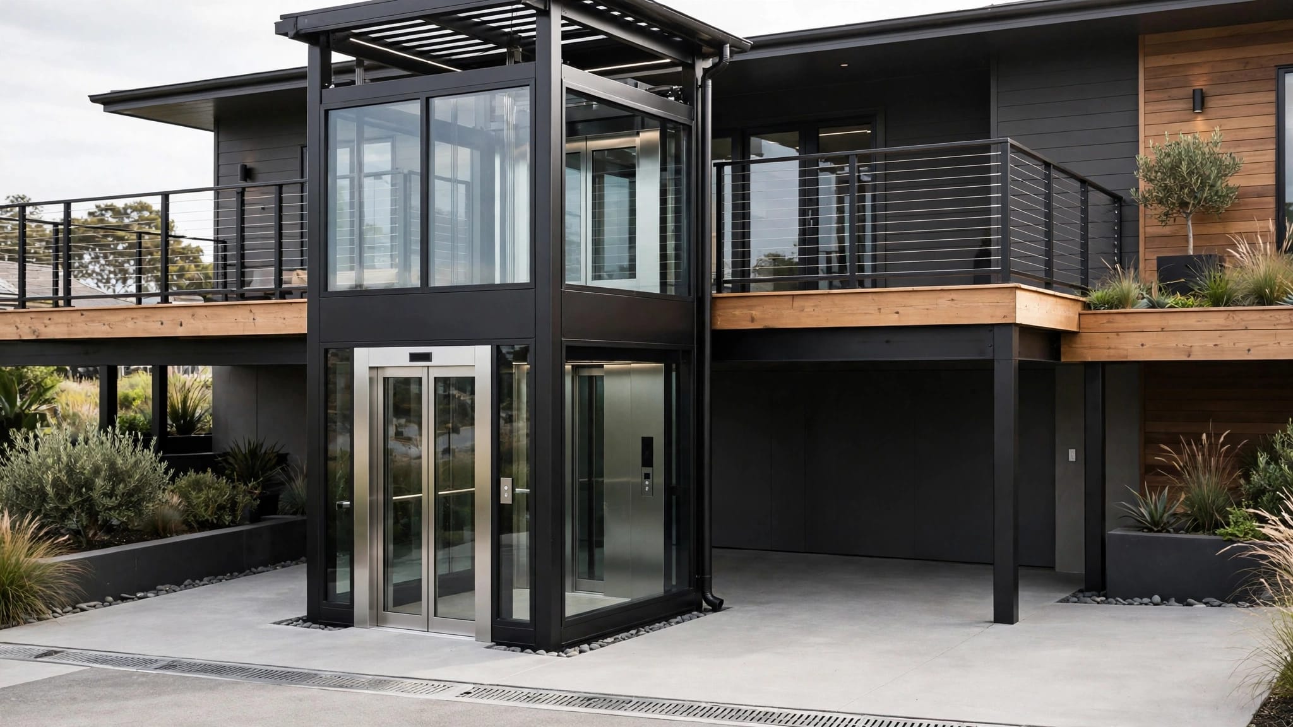
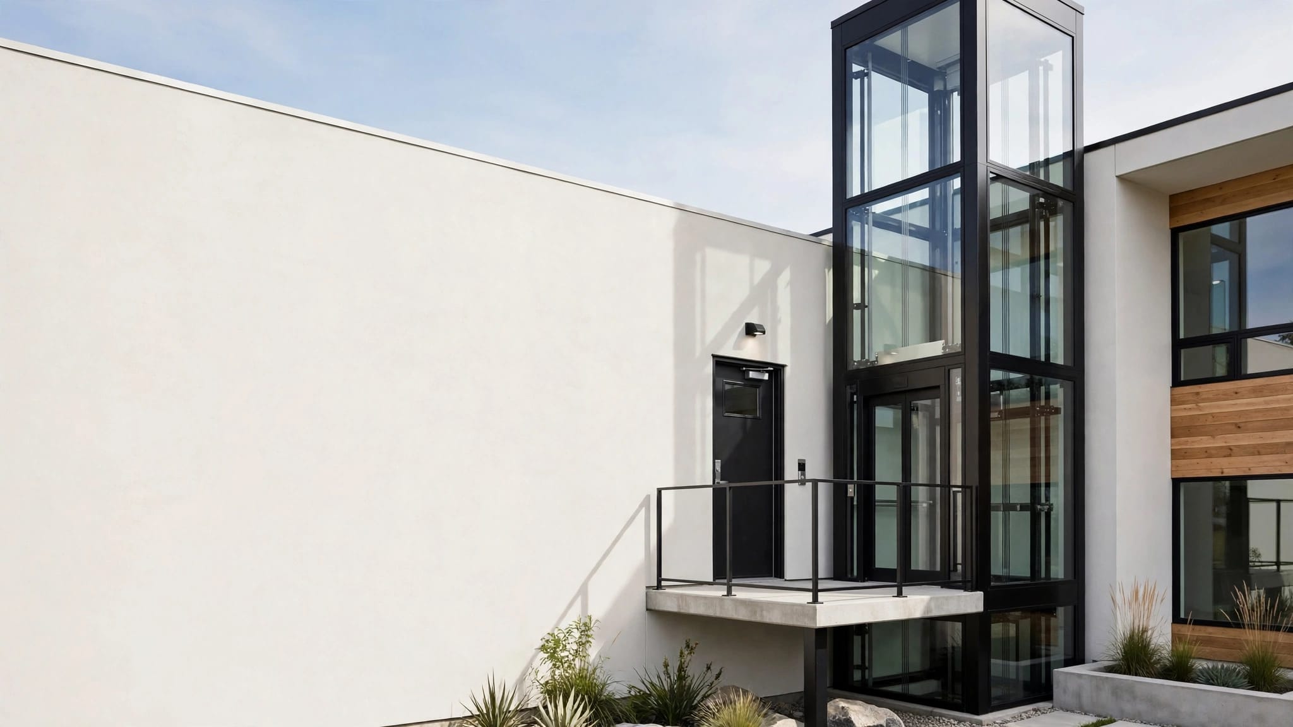
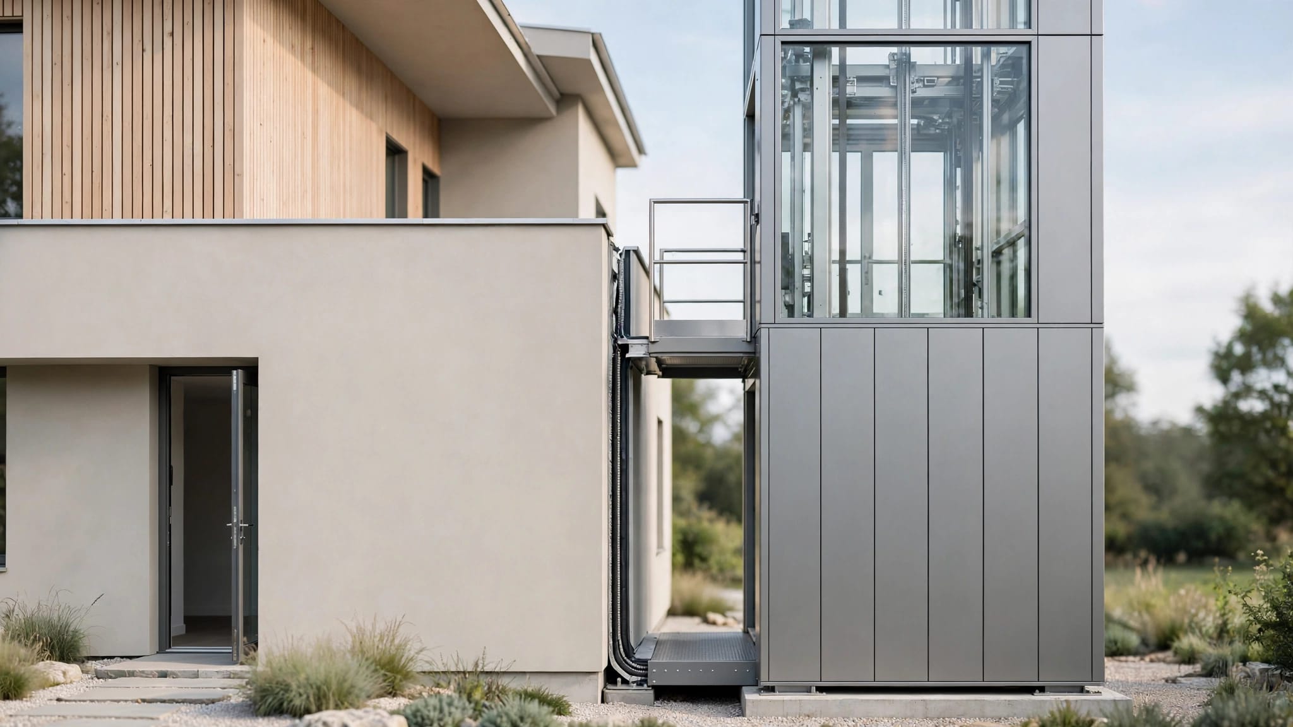
Exterior lifts often attach to porches, balconies, stair landings, or purpose-built towers to provide essential vertical access between floors. Those connections need more than a convenient patch of wall. The structural engineer must review how the loads from the outdoor elevator reach the house, deck, columns, footings, and surrounding framing.
Bring the lift provider into the project during schematic design. At that stage, the team can reserve a location without forcing the unit into leftover space. The architect can align the platform with finished floor levels, doors, and circulation paths. The engineer can assess support points, lateral loads, foundation needs, and connection details. The general contractor can coordinate the installation process, site access, and construction sequencing.
The landing is often where a good idea fails. Measure the approach at every level, including door swings, handrails, guardrails, stair paths, roof overhangs, and furniture routes. Leave enough room for a wheelchair to enter and turn where required. A landing that fits the platform but blocks the exterior door will create a daily problem.
Also plan the lower landing. It may need a concrete pad, drainage, impact protection, or a raised approach. In a flood-prone area, the base location may affect elevation, enclosure, flood openings, and foundation design. Local rules determine which solutions are allowed.
The lift should not block windows, vents, hose connections, outdoor showers, mechanical equipment, or emergency paths. It also needs room for a technician to inspect cables, brakes, gates, controls, and structural connections. If access panels face a fence or property line, future service may require temporary removal of other work.
Photo by Miguel Delima
Account for Salt Air, Wind, and Floodplain Conditions
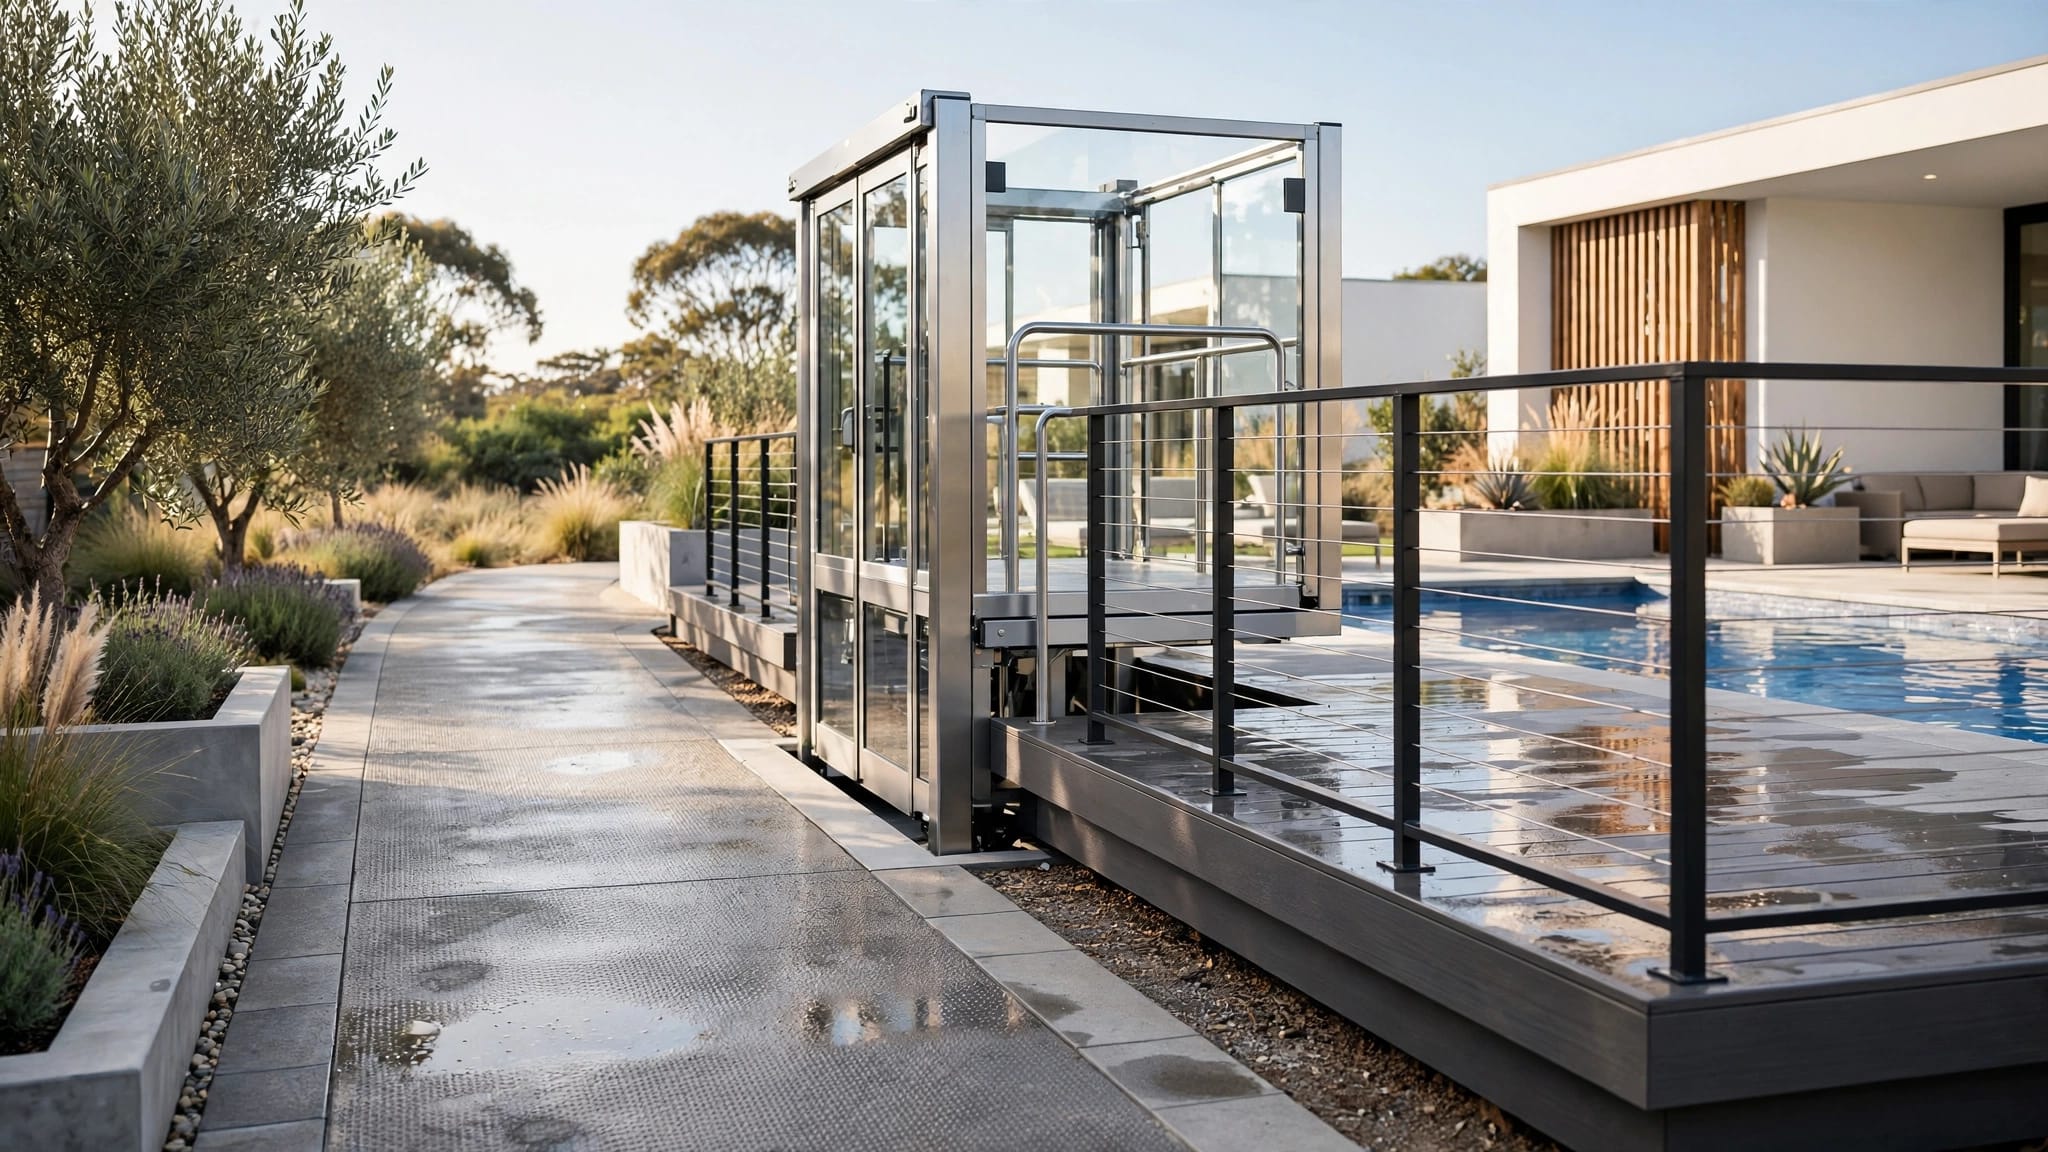
A coastal house exposes exterior equipment to harsh salt air, high humidity, wind-driven rain, and intense sunlight. These elements of the coastal environment affect the lift enclosure, fasteners, controls, wiring, gates, platform finish, and nearby structural connections.
Ask the provider which weather resistant materials and protective finishes best suit marine exposure. A corrosion resistant construction approach can reduce long-term maintenance concerns, but it does not remove the need for regular inspection and cleaning. Salt residue can collect around joints and hardware, especially when the lift sits near an open beach or inlet. Prioritizing high-quality aluminum and stainless steel for hardware and structural components is essential to maintaining the integrity of the system.
Wind rating requirements also belong in the first set of engineering drawings. The engineer may need to review the lift tower, guide rails, enclosure, gate panels, anchors, and foundation to ensure they meet local wind rating standards. A hurricane-rated house design does not automatically cover an added lift. The lift and its specific connection to the building require their own professional review.
Floodplain rules vary by location. Your local floodplain administrator may control the lowest equipment elevation, foundation type, enclosure design, and placement of electrical components. Some jurisdictions treat areas below the design flood elevation differently from living space, storage, or access equipment. Never select a final lift location based only on the current grade or driveway height.
Drainage deserves the same attention. Water should not collect beneath the platform or run toward the lift controls. The contractor may need to coordinate grading, trench drains, sump systems, or a raised pad with the civil and structural plans. Electrical components may also need specialized protection from water exposure under local requirements.
Before construction starts, ask the project team to confirm:
- The applicable wind rating and flood design criteria
- Required setbacks from property lines and coastal features
- Corrosion resistant materials and stainless steel finish specifications
- Equipment elevation and foundation requirements
- Drainage around the lower landing
- Storm preparation, shutdown, and post-storm inspection procedures
The building department, not a general online rule, determines which requirements apply to your property.
Coordinate Permits, Accessibility, and Utility Work
An exterior lift can affect several permit packages. Depending on the project, officials may review building, structural, electrical, floodplain, zoning, and accessibility details. Because requirements vary between municipalities, counties, states, and coastal zones, prioritizing accessibility early in the process ensures your project remains compliant.
Your architect or contractor should ask the local building department how the lift fits into the permit set. The lift provider should supply equipment drawings, loads, dimensions, clearances, anchorage information, and installation requirements. The structural engineer then incorporates those details into the house plans to ensure the design meets all accessibility standards.
Accessibility rules also depend on the building's use. A private single-family beach house may follow different requirements than a rental property, condominium, inn, or shared amenity building. A lift that improves accessibility for residents may need different features from one that moves construction supplies. Requirements can cover landing dimensions, door or gate operation, controls, guarding, lighting, emergency access, and signage.
Do not use the phrase "ADA compliant" as a substitute for a full code review. The Americans with Disabilities Act may apply to certain public or commercial uses, while state and local building codes often govern accessibility for residential work. Your officials and design professionals can identify the specific rules that control your project.
Utility coordination matters as well. Confirm the electrical load, disconnect location, conduit route, control wiring, lighting, and any communication or alarm requirements. Keep those runs out of areas where standing water is expected. The contractor should also determine if the lift installation should occur before or after exterior cladding, railings, and finished decking are finalized.
A written responsibility chart prevents confusion. It should identify who supplies the lift drawings, who designs the foundation, who installs power, who builds landings, who schedules inspections, and who performs the final commissioning. When each task has an owner, the lift is less likely to become a late change order.
Build a Homeowner Planning Checklist
A short checklist keeps design conversations focused. Review it with the lift provider and the full construction team before approving the exterior layout.
- Define the users and loads. List wheelchair users, attendants, family members, contractors, appliances, furniture, coolers, and other common items. Record the heaviest expected load, the weight capacity, and the largest item that must enter the platform.
- Mark every stop. Show grade, porches, balconies, living floors, and service areas on the architectural drawings. Confirm the travel distance and finished floor elevations.
- Check the approach. Review door widths, thresholds, landing space, gate swing, guardrails, stairs, lighting, and drainage at each stop.
- Confirm the equipment category. State whether the lift is for cargo, construction materials, passengers, accessibility, or a combination that the manufacturer permits, while ensuring you verify the required safety features for each use case.
- Review structure and foundations. Have the engineer verify attachment points, platform loads, lateral support, footings, anchorage, and the effect on balconies or porches.
- Plan coastal protection. Ask about marine-grade construction, corrosion-resistant hardware, cleaning, lubrication, storm preparation, and replacement parts to ensure your equipment lasts in harsh salt air environments.
- Confirm permits and inspections. Ask local officials about zoning, floodplain, wind, electrical, accessibility, and final inspection requirements for your project.
- Plan operation after move-in. Decide who will use the controls, where keys or access devices will stay, how deliveries will work, and who will schedule routine maintenance for your lift. Proper upkeep is essential for all coastal homes to ensure reliable operation for years to come.
Keep the approved lift drawings with the house plans. If the deck height, door position, railing, or foundation changes later, send the revision to the provider and engineer before work continues.
Choose a Provider That Joins the Design Team
A suitable provider does more than deliver equipment. The company should review site conditions, explain the correct lift category, provide accurate drawings, and coordinate with the architect, structural engineer, general contractor, and inspectors.
Ask for clear information about rated capacity, platform size, travel range, and emergency operation. When discussing design, prioritize robust safety features such as multiple cables, a reliable braking system, marine-grade construction, and secure safety gates. The provider should explain exactly how each of these safety features integrates into your home design to ensure long-term performance.
Discuss your long-term maintenance plan early, as this is essential for a coastal property. Since a beach house may sit vacant for part of the year, your maintenance schedule should address inspection frequency, salt buildup, storm exposure, power interruptions, and the effects of long periods without use.
Ensure you have the final equipment specifications before the contractor pours foundations or orders custom railings. Any small changes to platform dimensions or landing heights during the installation process can significantly impact concrete work, framing, electrical requirements, siding, and permits. Coordinating these details with your provider early helps avoid costly delays.
Frequently Asked Questions
Can I add a beach house lift after my home is already built?
While it is possible to add a lift later, doing so is often significantly more expensive and complex than integrating it during the design phase. Retrofitting requires modifying existing structural supports, exterior finishes, utilities, and potentially your home's foundation or drainage system to accommodate the lift's specific requirements.
What is the difference between a cargo lift and a residential elevator?
A cargo lift is designed specifically for transporting goods like groceries, appliances, and luggage and is not certified for human transport. A residential elevator or vertical platform lift must meet strict safety and code standards to be legally used to move people, including those with mobility limitations.
How does salt air affect the longevity of an exterior lift?
Coastal environments with high salt content and humidity can accelerate corrosion on metal components, wiring, and hardware. To ensure long-term performance, it is essential to specify marine-grade, corrosion-resistant materials and adhere to a strict, proactive maintenance and cleaning schedule.
Do I need special permits for a beach house lift?
Yes, exterior lifts generally require a comprehensive permit package that may include reviews for building, structural, electrical, and zoning compliance. Because requirements vary by jurisdiction and proximity to the shoreline, you must coordinate with your local building department and project team to ensure all safety and floodplain regulations are met.
Conclusion
Installing a lift after construction is complete often forces expensive changes to your structure, drainage, doors, railings, utilities, and permits. Planning your elevator alongside the house design avoids these conflicts, creates a more deliberate aesthetic, and provides a significant boost to your property value.
Start by defining whether your needs are best served by a material lift, a permanent accessibility lift, or a passenger elevator. Then, coordinate the site, structure, coastal conditions, and approvals with qualified professionals. By planning a beach house exterior lift from the initial design phase, you ensure that vertical access is a seamless and dependable feature of your home rather than a difficult, costly retrofit.
Recent Posts