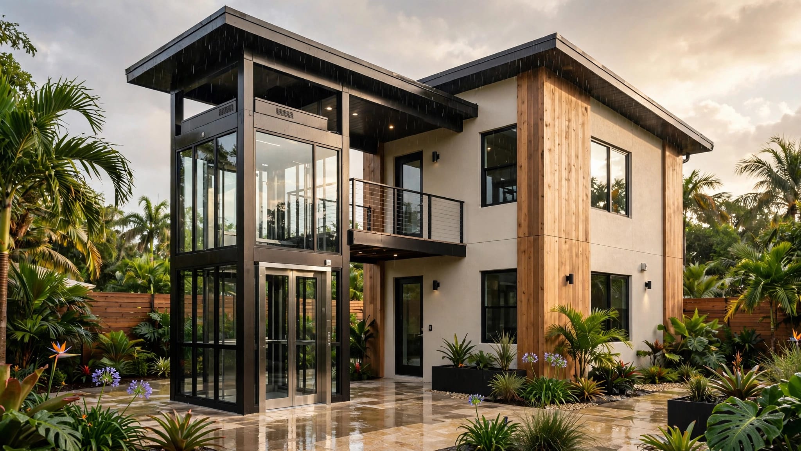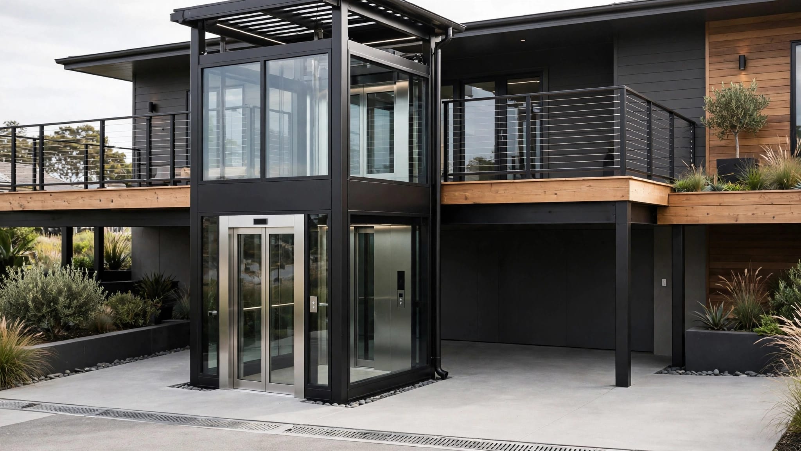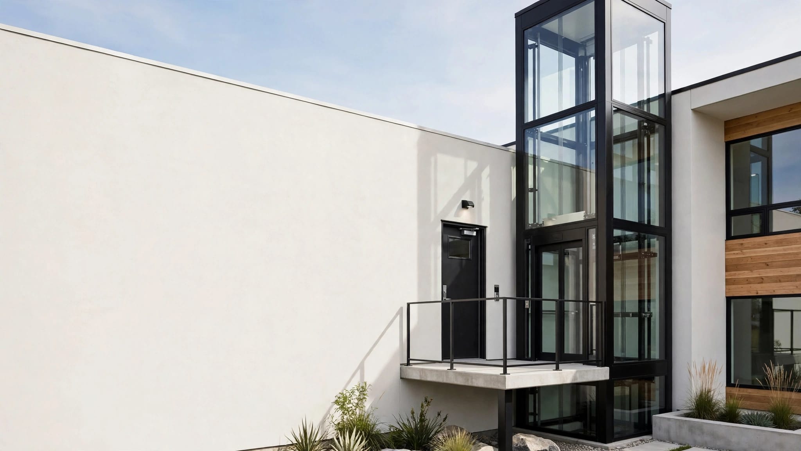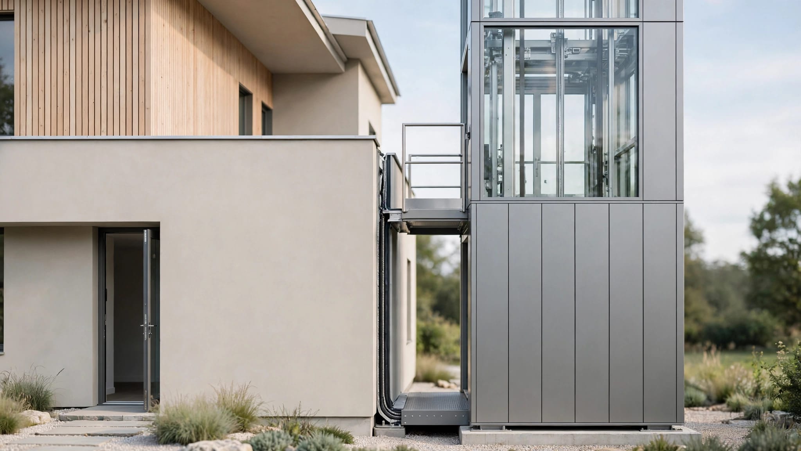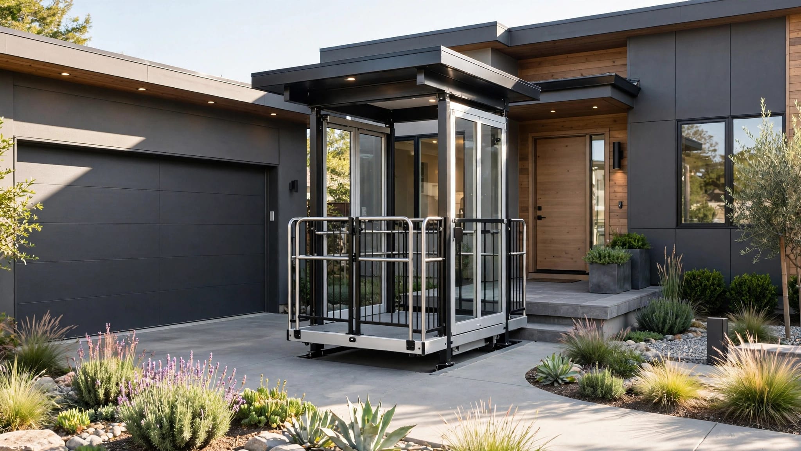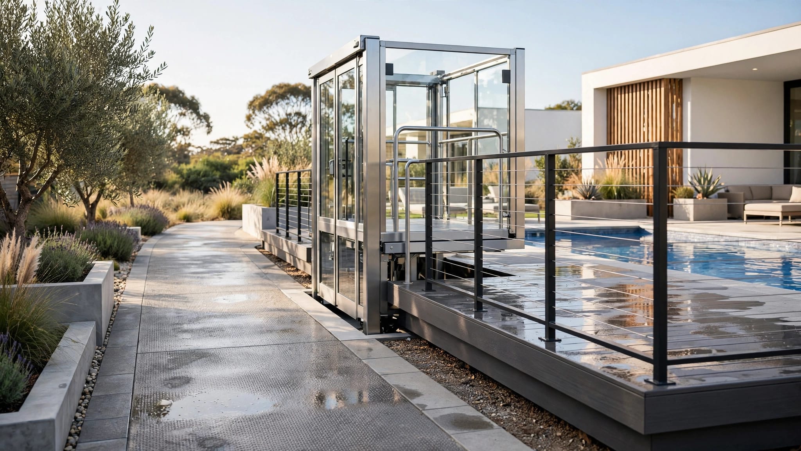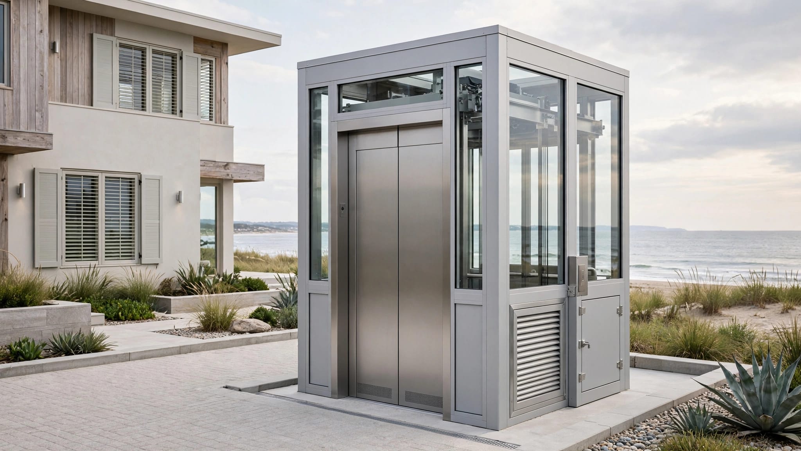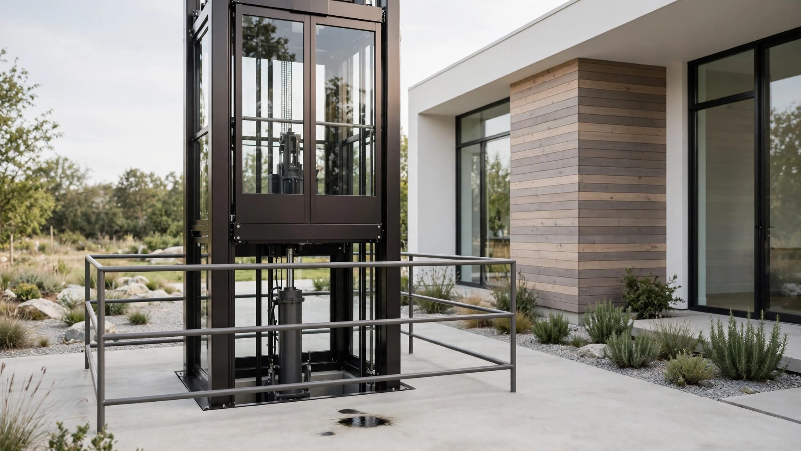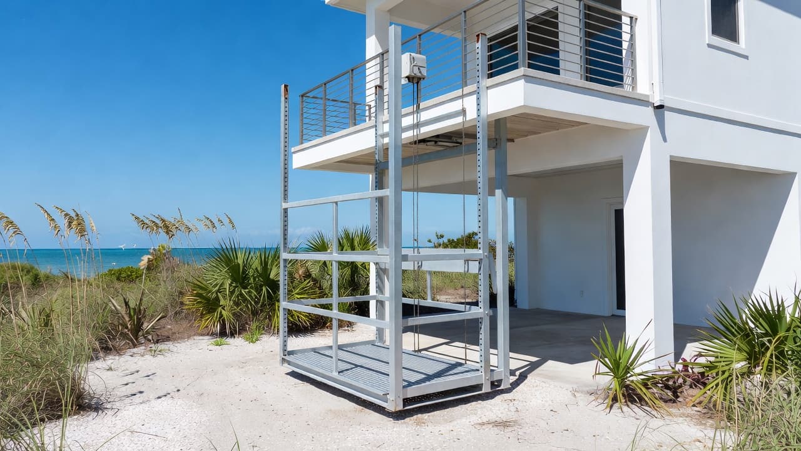
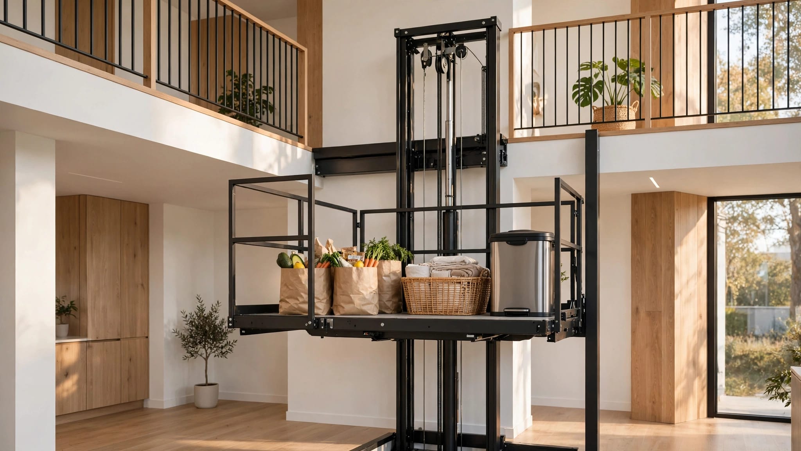
A new outdoor lift can look like a one-day project from the street, but the real schedule starts long before the crew arrives. For an elevated Florida home, outdoor lift installation usually involves permits, site prep, electrical work, and a final inspection before the first ride.
That timeline shifts with the property, local building department, and lift model. A compact cargo lift for a porch often moves faster than a passenger-compliant elevator, while custom finishes or concrete work can add time.
A clear plan helps you know what happens first, what can wait, and where delays usually hide.
Key Takeaways
- Most of the calendar is spent before installation day, not during it.
- Permits and plan review often set the pace in Florida.
- Concrete pads, power supply, and access to the mounting area can add days.
- Cargo lifts, VPLs, and passenger elevators follow different schedules.
- Final testing and inspection are short, but they matter more than anything else.
A realistic outdoor lift installation timeline
A lift project usually moves in phases, and each phase has its own clock. Some steps overlap, while others have to wait for approvals, materials, or cure time.
| Phase | Typical timing | What happens |
|---|---|---|
| Site visit and measurements | 1 to 3 days | The installer checks height, access, attachment points, and clearances. |
| Design and permit prep | 1 to 3 weeks | Drawings, specs, and submittal documents get prepared. |
| Permit review | 1 to several weeks | The local jurisdiction reviews the package. |
| Fabrication and customization | Several weeks | The lift is built or configured for the home. |
| Site prep and utility work | 1 to 5 days | Concrete, anchors, wiring, and access work get finished. |
| Installation and testing | 1 to 3 days | The crew sets the lift, connects power, and tests operation. |
| Final inspection and handoff | 1 day, plus inspection scheduling | The project closes out after approval and training. |
That range sounds broad because it is. A simple exterior cargo lift on a ready site can move quickly. A passenger lift with custom features, longer travel, or more code review usually takes longer. If you are comparing lift types, cargo lift systems for elevated homes often have a different path than a full passenger elevator package.
Permits and plan review usually set the pace
The permit stage often takes longer than homeowners expect. Florida projects can involve local building departments, zoning rules, wind or structural requirements, and electrical review. If your home sits in a coastal area or flood-prone zone, the paperwork may need extra detail.
A solid submittal package usually includes dimensions, attachment points, load information, and electrical plans. If the lift ties into a porch, balcony, or landing, the structure itself may need review too. That is especially true when the lift becomes part of the building envelope or impacts a guardrail, stair, or deck connection.
The calendar moves fastest when the site is ready before the lift arrives. Permits, power, and concrete usually take longer than the set day itself.
The lift model also matters. A cargo lift can have a simpler approval path than a passenger-compliant elevator, while a vertical platform lift may sit somewhere in between. The team behind the product matters too, and our elevator manufacturing process shows why custom parts and fabrication timing affect the schedule before anything reaches the property.
Good communication with the installer and the local jurisdiction helps here. If a reviewer asks for a revision, the clock resets until the updated documents go back in. That is why permit prep is not busywork, it is the front end of the timeline.
Site prep can speed up or slow down the whole project
Once the paperwork is moving, the property itself becomes the next checkpoint. The lift needs a stable base, clear access for tools and materials, and room for the mast, carriage, or enclosure. If the home already has the right landing height and a suitable mounting surface, the work moves faster.
Concrete work is one of the biggest schedule variables. Some projects need a new pad or footings. Others only need a small landing adjustment or anchor work. Fresh concrete also needs cure time, so a "quick install" can pause for the slab to harden before the lift goes in.
Electrical work adds another layer. Many outdoor lifts need a dedicated circuit, proper disconnects, and control wiring. Older homes may need panel upgrades, conduit runs, or trenching. If the electrician and the lift crew work in sequence, even a small delay can push the install date.
Access matters too. A narrow side yard, soft ground, or limited driveway space can slow staging. Crews need a path for materials, tools, and sometimes lifting equipment. On a tight property, that can mean more setup time before the actual installation begins.
Weather deserves a mention as well. Florida rain can delay concrete, exterior wiring, and roofline or balcony access. A few wet days do not ruin the project, but they can nudge the calendar.
Installation day is usually the shortest part
Once the site is ready and the lift arrives, the on-site work often moves faster than people expect. The crew is not figuring out the plan at that point. They are following it.
A typical installation day, or two, may include these steps:
- The crew sets and secures the base or support structure.
- The mast, rails, or tower go into place and get aligned.
- The carriage, platform, or cab is mounted.
- Wiring, controls, and safety devices are connected.
- The team runs empty cycles, then load checks, and makes final adjustments.
That sequence can take longer for a passenger elevator than for a cargo lift. More travel height, more controls, and more finish work all add time. Custom gates, specialty finishes, or enclosed components can extend the install window too.
After the physical setup, testing starts. The installer checks travel limits, stop points, gate operation, emergency controls, and overall smoothness. If the lift includes a patented braking system or multiple cables, those systems get checked as part of the normal handoff. The goal is simple, the lift should work the way it was designed to work, every time.
Final inspection can happen the same day or later, depending on the jurisdiction. Some municipalities schedule quickly, while others have a backlogged calendar. Either way, the lift should not go into regular use until the inspection is complete and the crew has walked you through operation.
What adds days or weeks to the schedule
Some delays are common enough to plan for up front. A project rarely stalls because of one big problem. More often, it slows down in small places.
Design changes are a frequent cause. If you decide on a different finish, higher capacity, added gates, or a larger platform after approval begins, the drawings may need a revision. That can send the file back through review.
Structural surprises also create delay. A porch or balcony may need reinforcement once the crew opens the site. Sometimes the attachment area looks ready until the installer measures it closely. That is one reason a good field visit matters.
Supply timing can change too. Custom exterior lifts often have parts tied to the exact home layout. If a specific component needs to be fabricated or shipped with other matched pieces, the project waits on that schedule.
Local review speed varies by city and county. One jurisdiction may move quickly on a straightforward residential application. Another may ask for extra engineering or another round of corrections. The same home, the same lift, different timeline.
Planning for these variables makes the project feel steadier. You do not have to guess every date, but you do need a cushion, especially if the lift supports daily access, deliveries, or mobility needs.
Conclusion
For an elevated Florida home, the longest part of outdoor lift installation is usually the preparation, not the set day. Permits, site readiness, concrete, and electrical work shape the calendar long before the first test ride.
When the property is ready and the paperwork is clean, installation moves in clear stages, then finishes with testing and inspection. If you plan for the local review process, the lift model, and the condition of the site, the timeline feels much more manageable.
A good project is built on timing as much as hardware.
Recent Posts