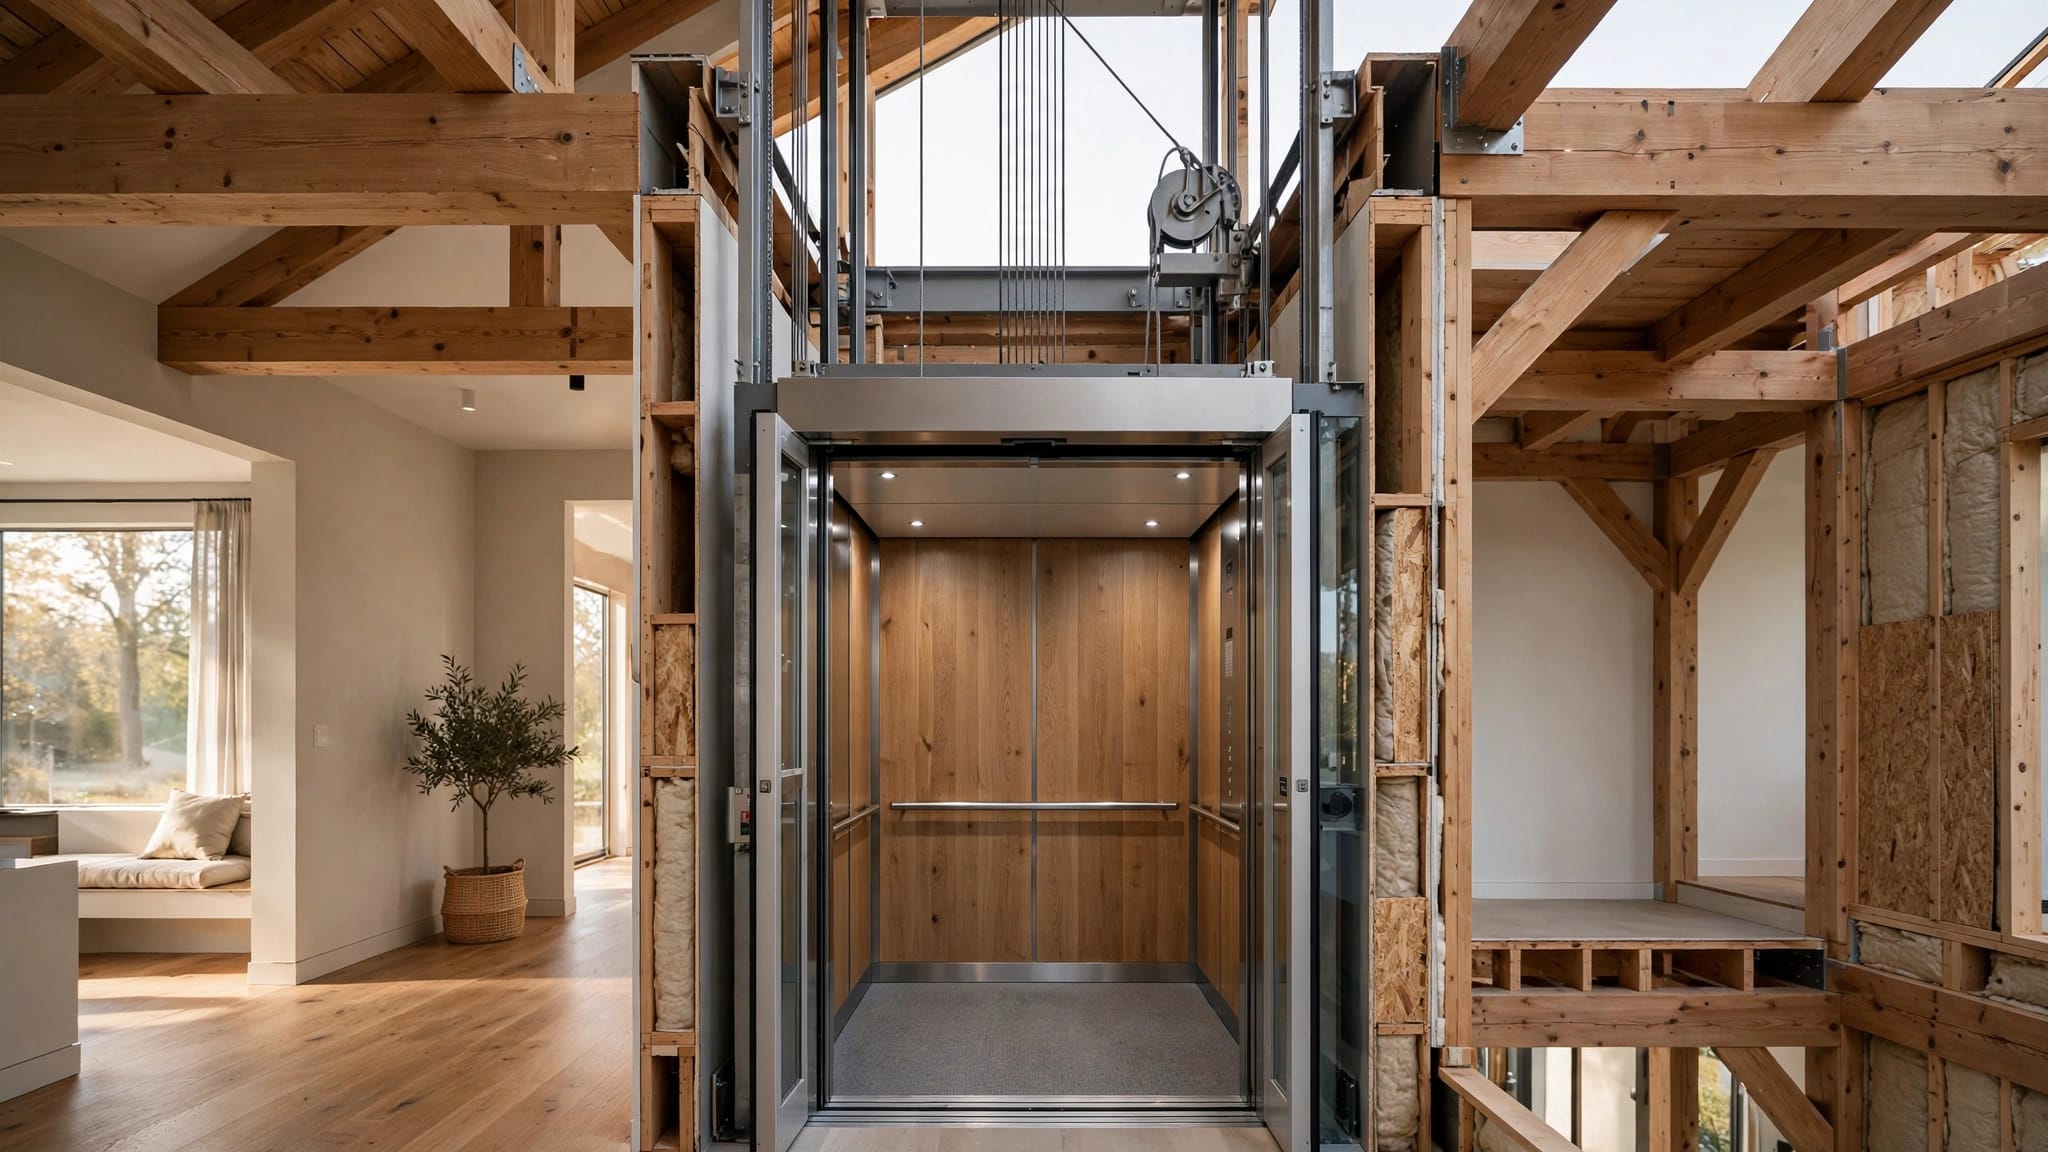
Yes, an outdoor lift can be installed at a wooden deck when the structure and lift support system are designed for the equipment's loads. Depending on the site, that may mean reinforcing the deck, building a separate foundation, or combining the two.
For a safe outdoor lift installation , the deck boards alone aren't the deciding factor. The framing, connections, footings, lift anchors, and landing all need to work together. Start by choosing a lift for the people or materials it will carry.
Choose the Right Lift for the Deck
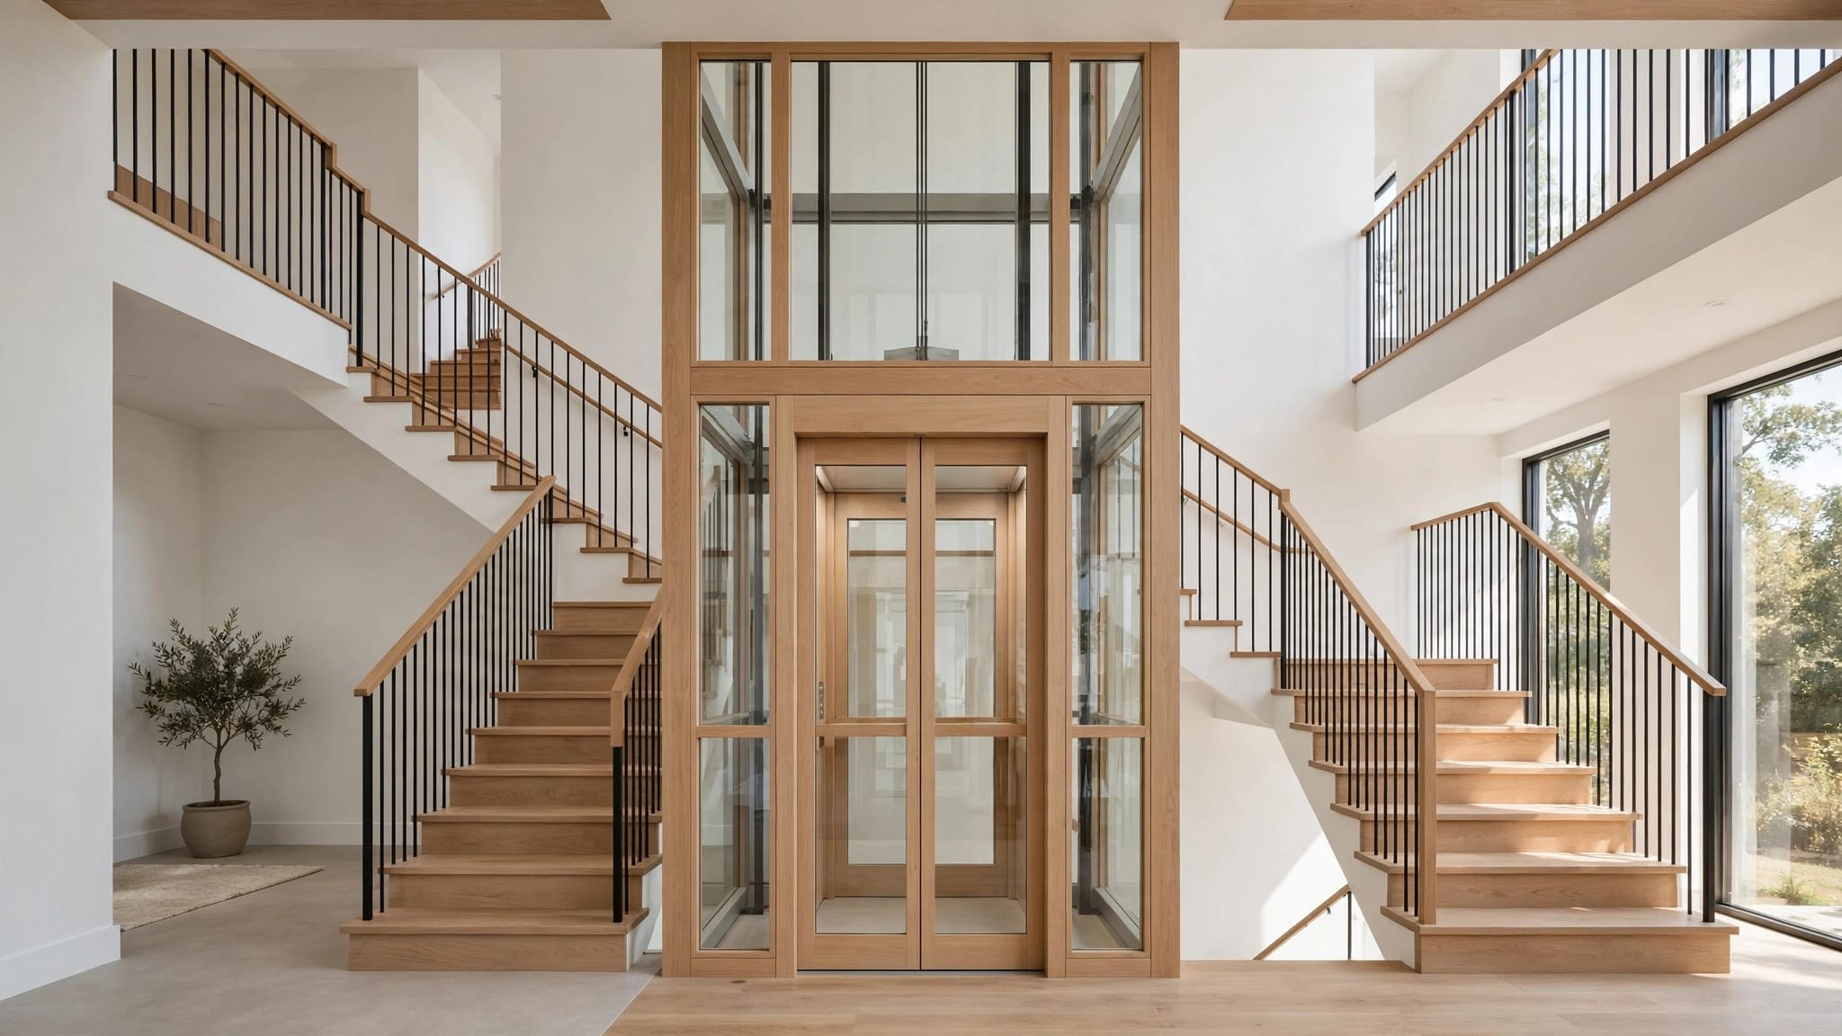
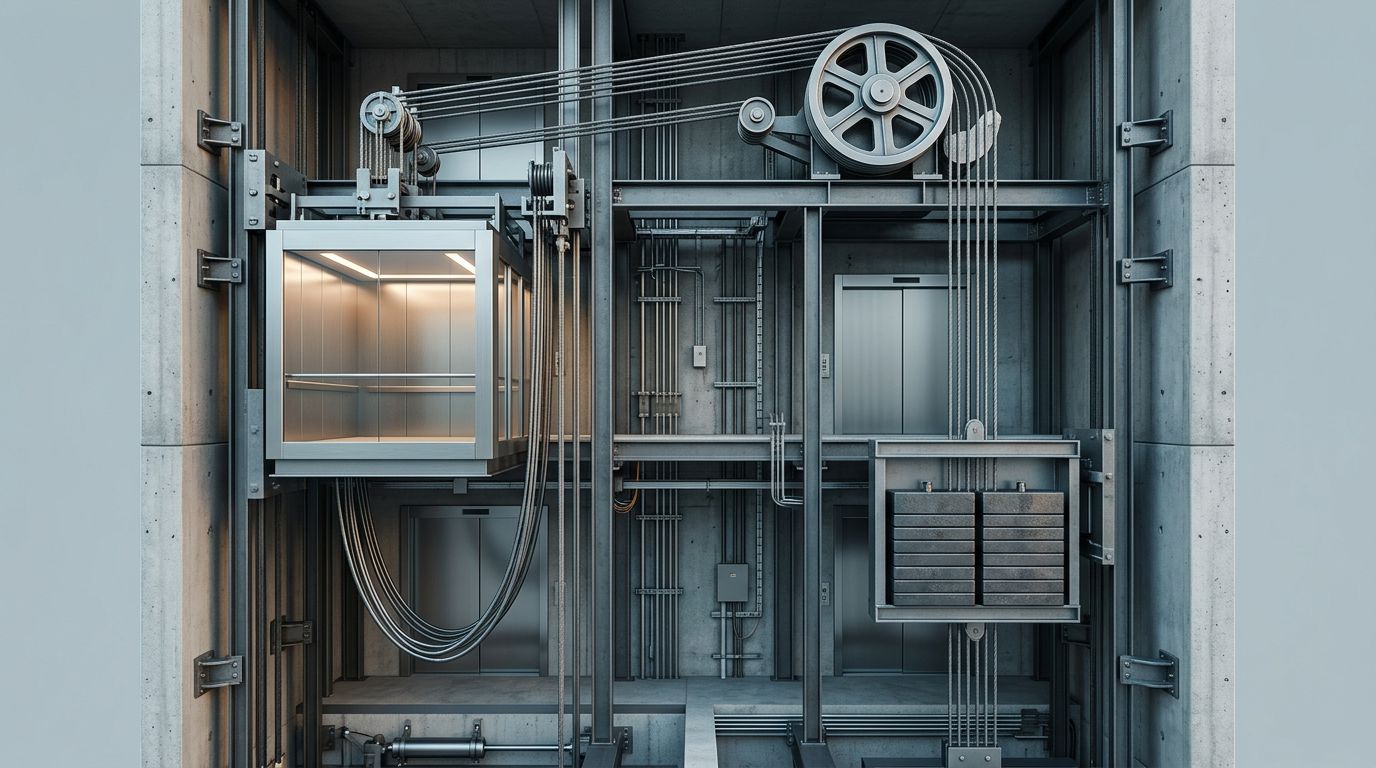
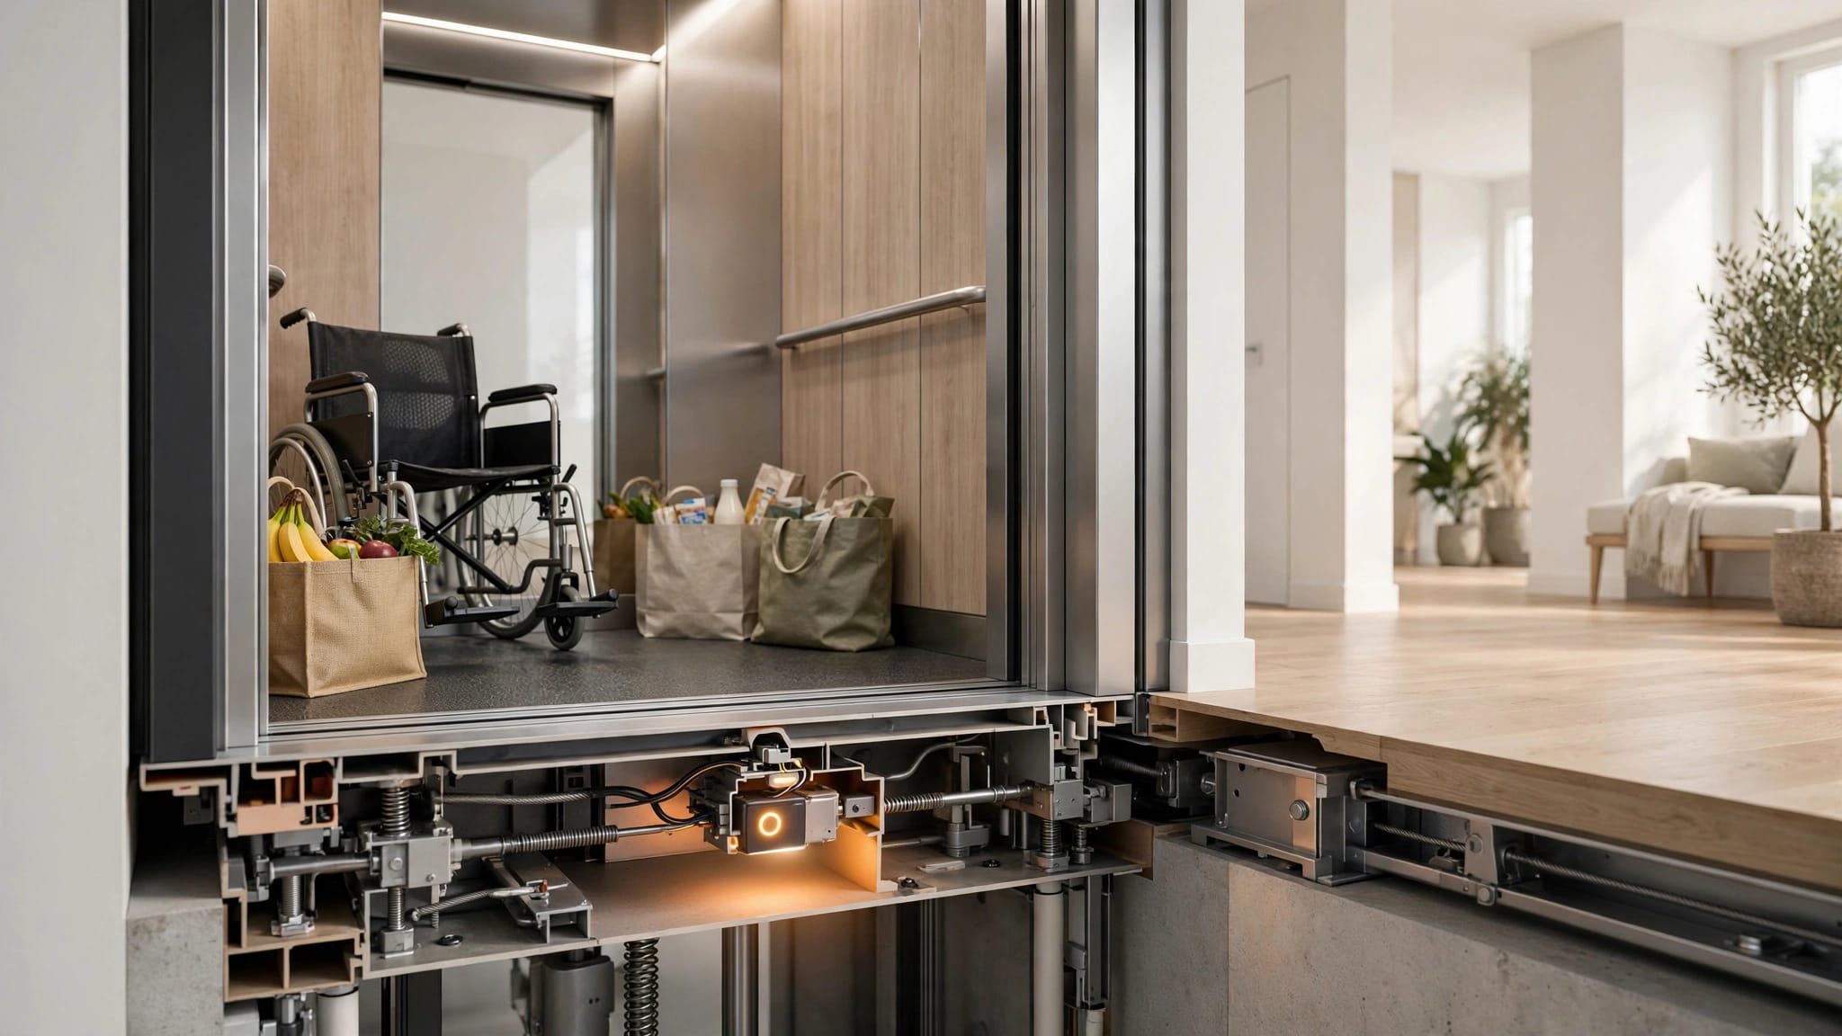
The intended use determines which equipment belongs at your deck. A vertical platform lift can provide access for a person using a wheelchair or another mobility device. A passenger elevator is another option when the project calls for an enclosed passenger system.
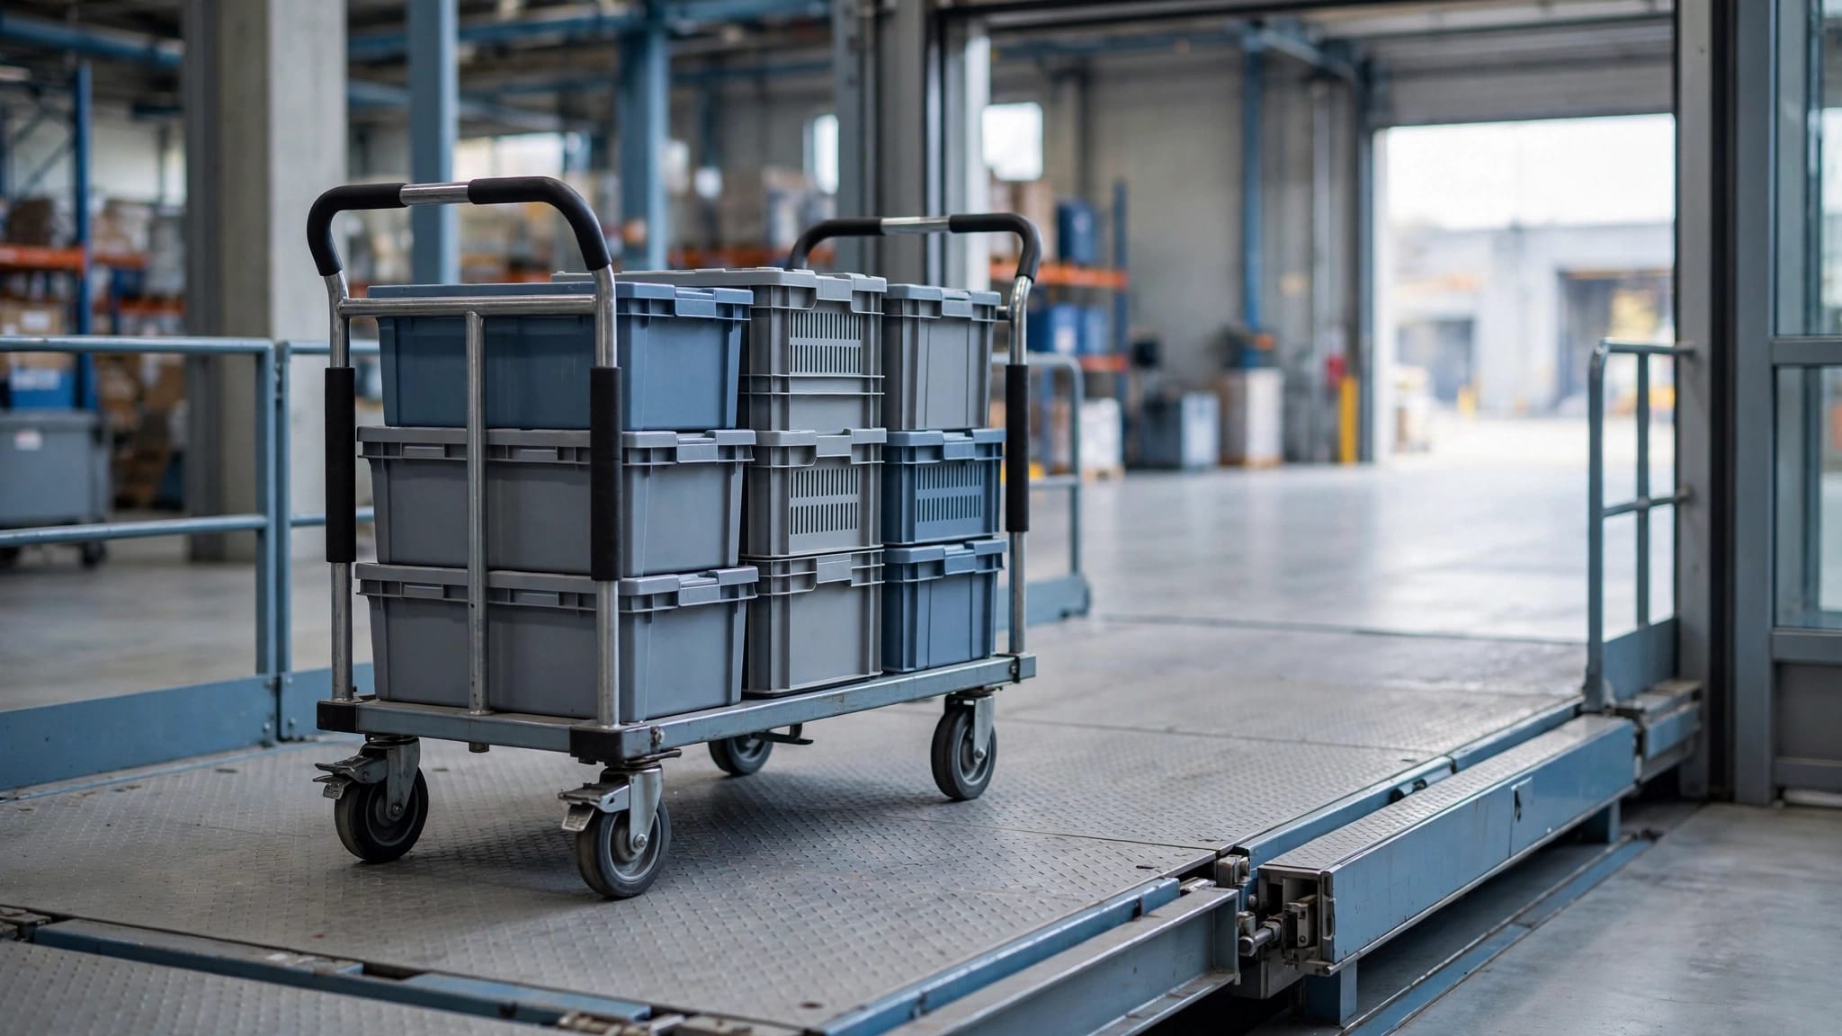
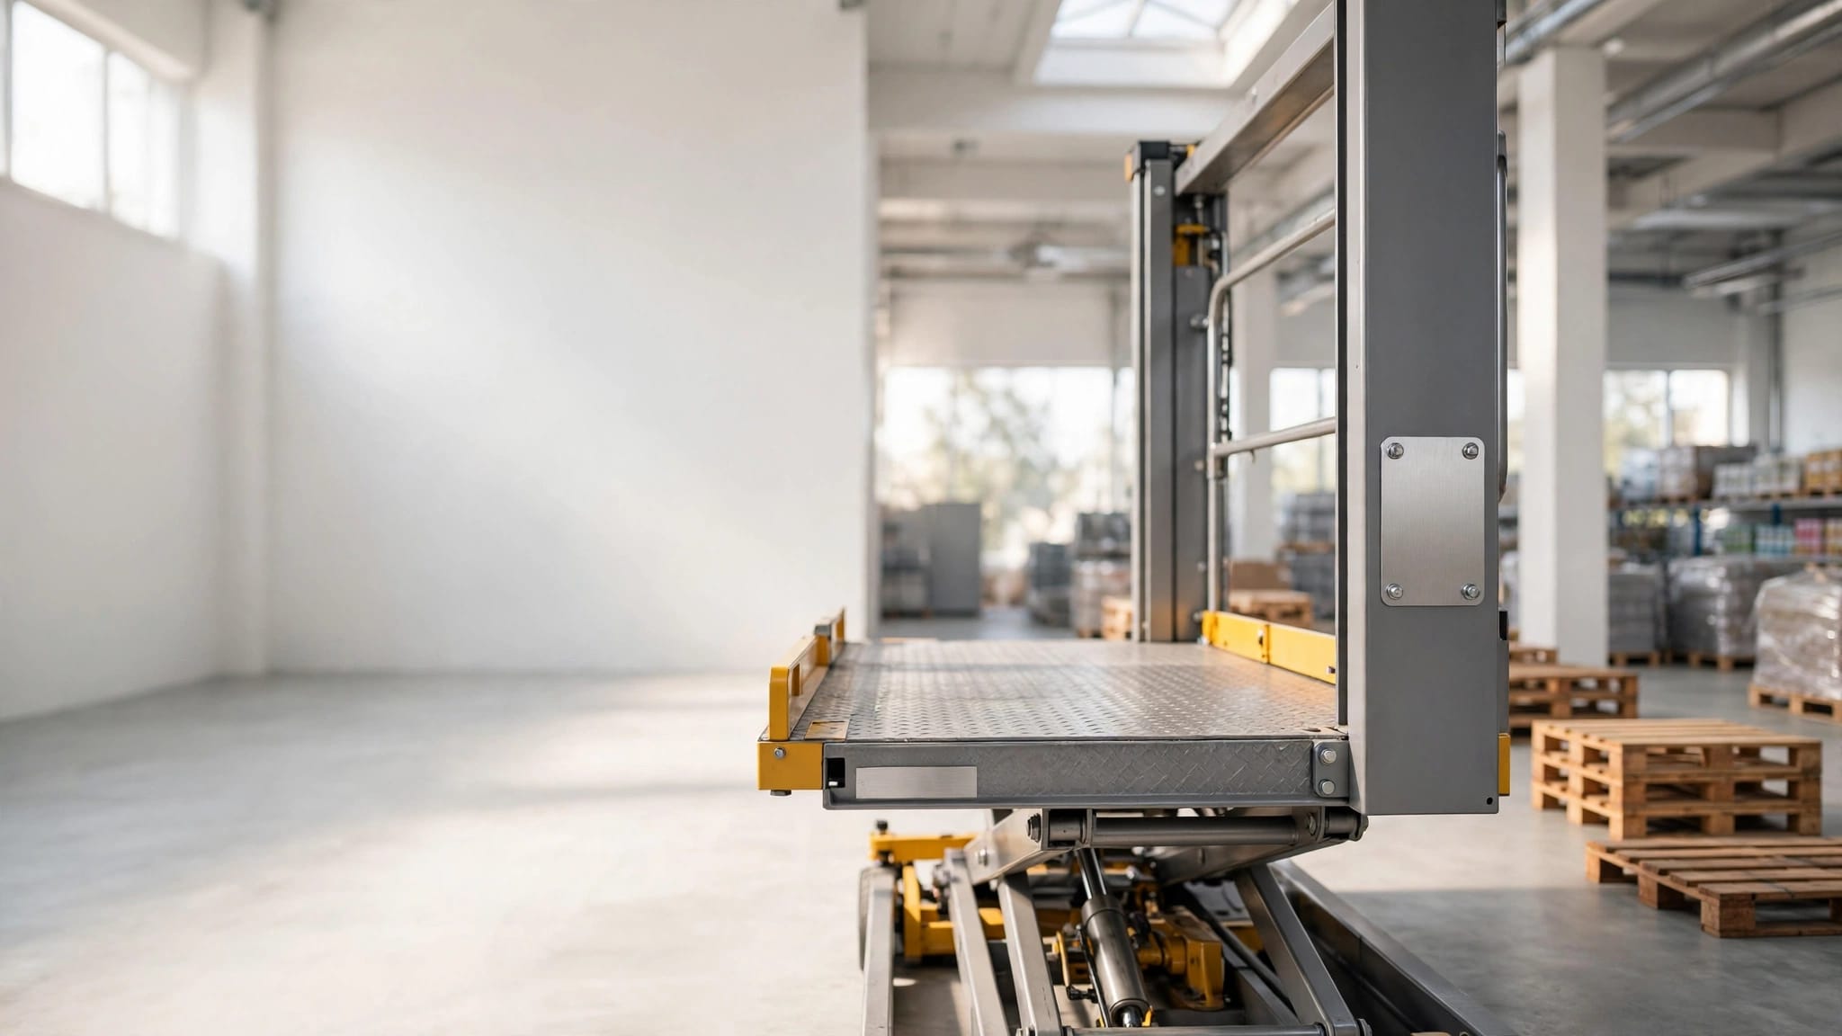
A cargo lift moves goods, such as groceries, tools, or supplies. A cargo lift isn't automatically approved to carry people , regardless of its platform size or weight rating. If passengers need to travel between levels, choose equipment designed and approved for passenger use.
The lift also needs to fit the route at both ends. A platform large enough for a wheelchair or cart still needs a usable approach, room for a gate to open, and a landing that connects safely to the building.
For raised properties, our guide to retrofitting an outdoor lift on an elevated home compares the equipment choices and planning considerations.
How Deck Load Capacity Affects Lift Installation
A deck that feels solid underfoot may still need structural work before it can support a lift. Ordinary deck loads are spread across an area, while a lift can apply concentrated forces at specific posts, brackets, and anchors.
Account for More Than the Rated Load
The rated capacity describes what the lift can carry. It doesn't describe the full load on the supporting structure.
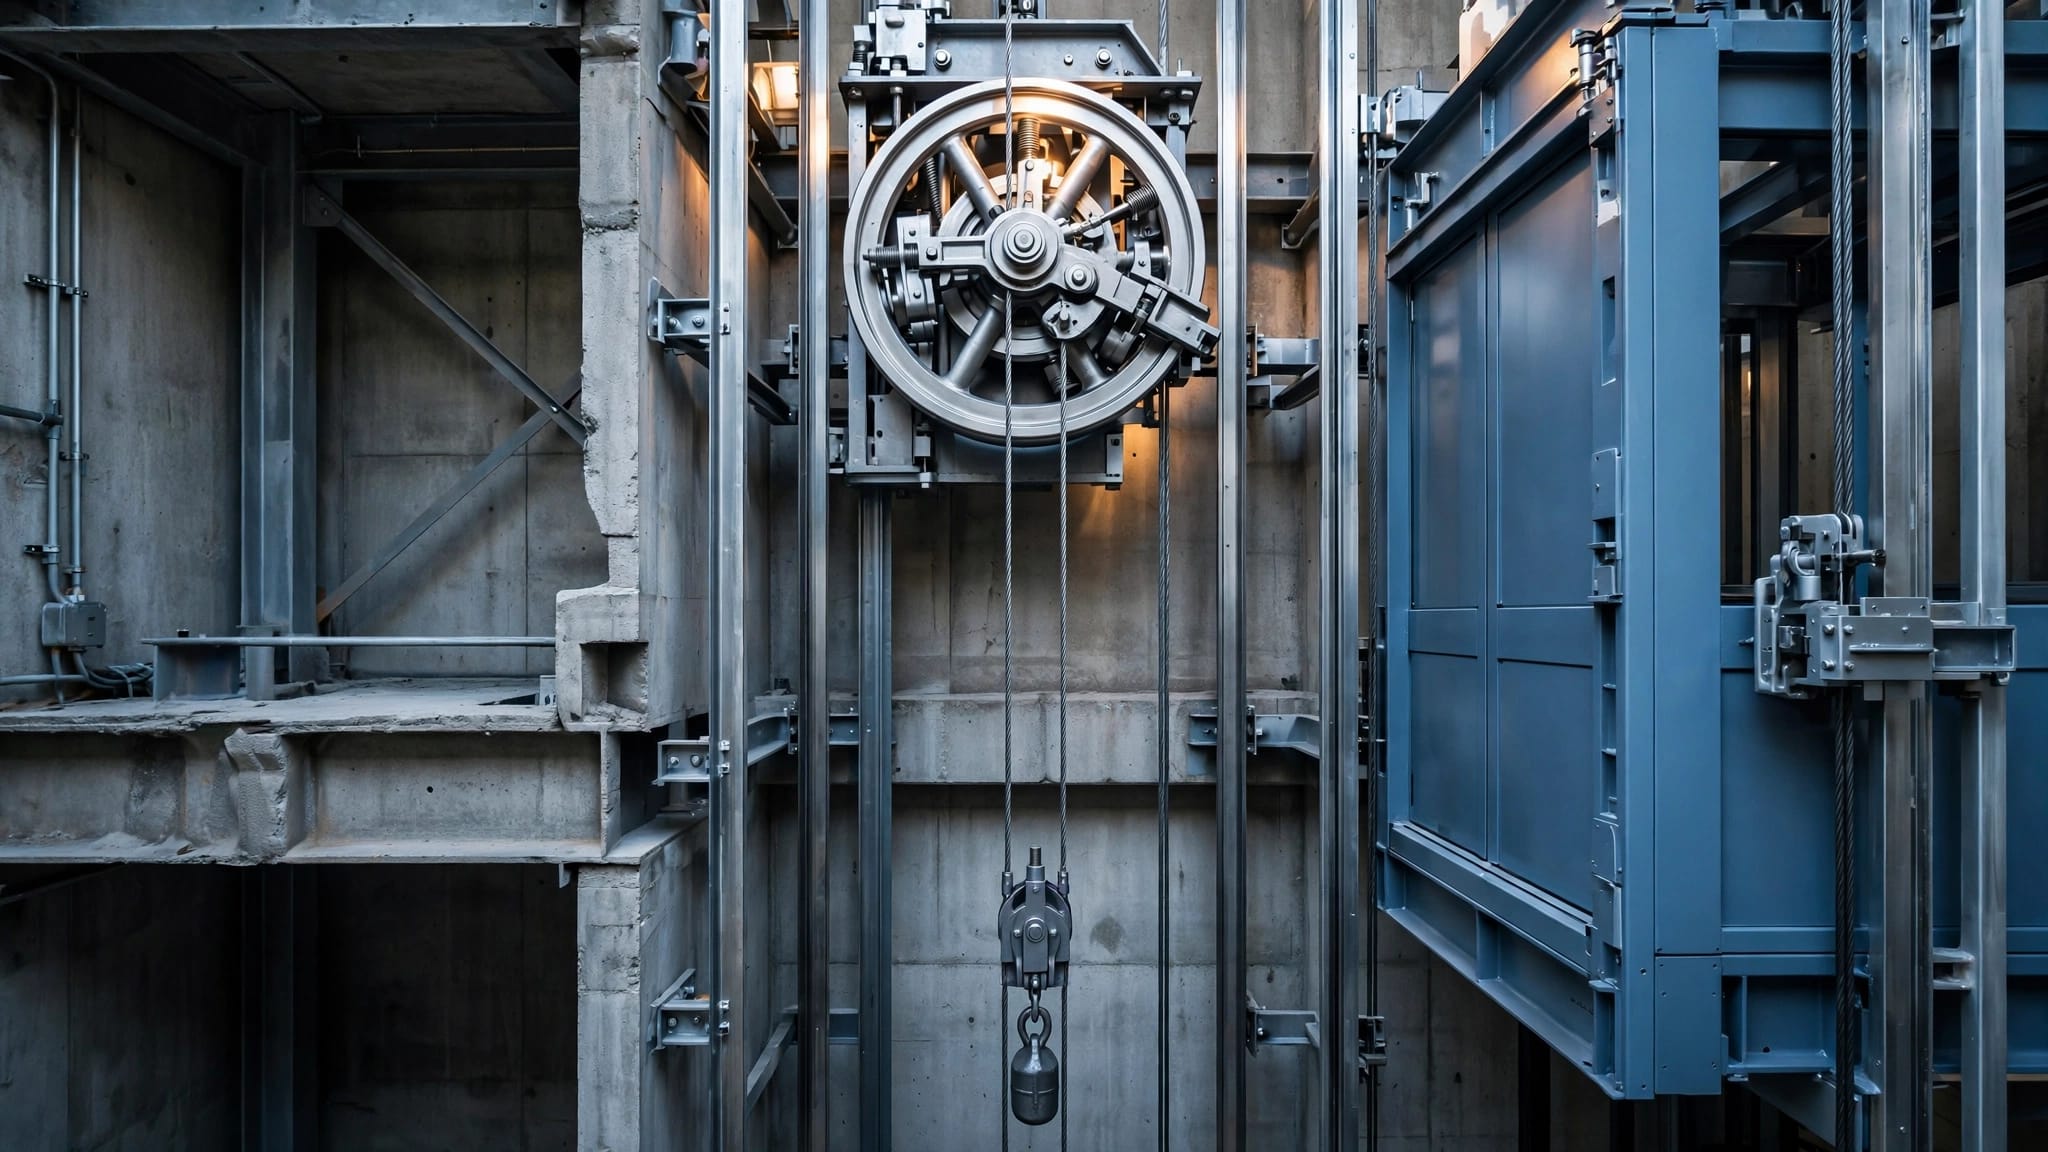
The engineer also needs the weight of the equipment and the manufacturer's forces at each attachment point. Starting, stopping, and loading can affect those forces. An exposed tower may also transfer wind forces into its supports.
For a passenger lift, the planned load includes the rider and any mobility device. For cargo, it includes the materials and the cart or container used to move them. The size and distribution of the load matter along with its weight.
Follow the Load to the Ground
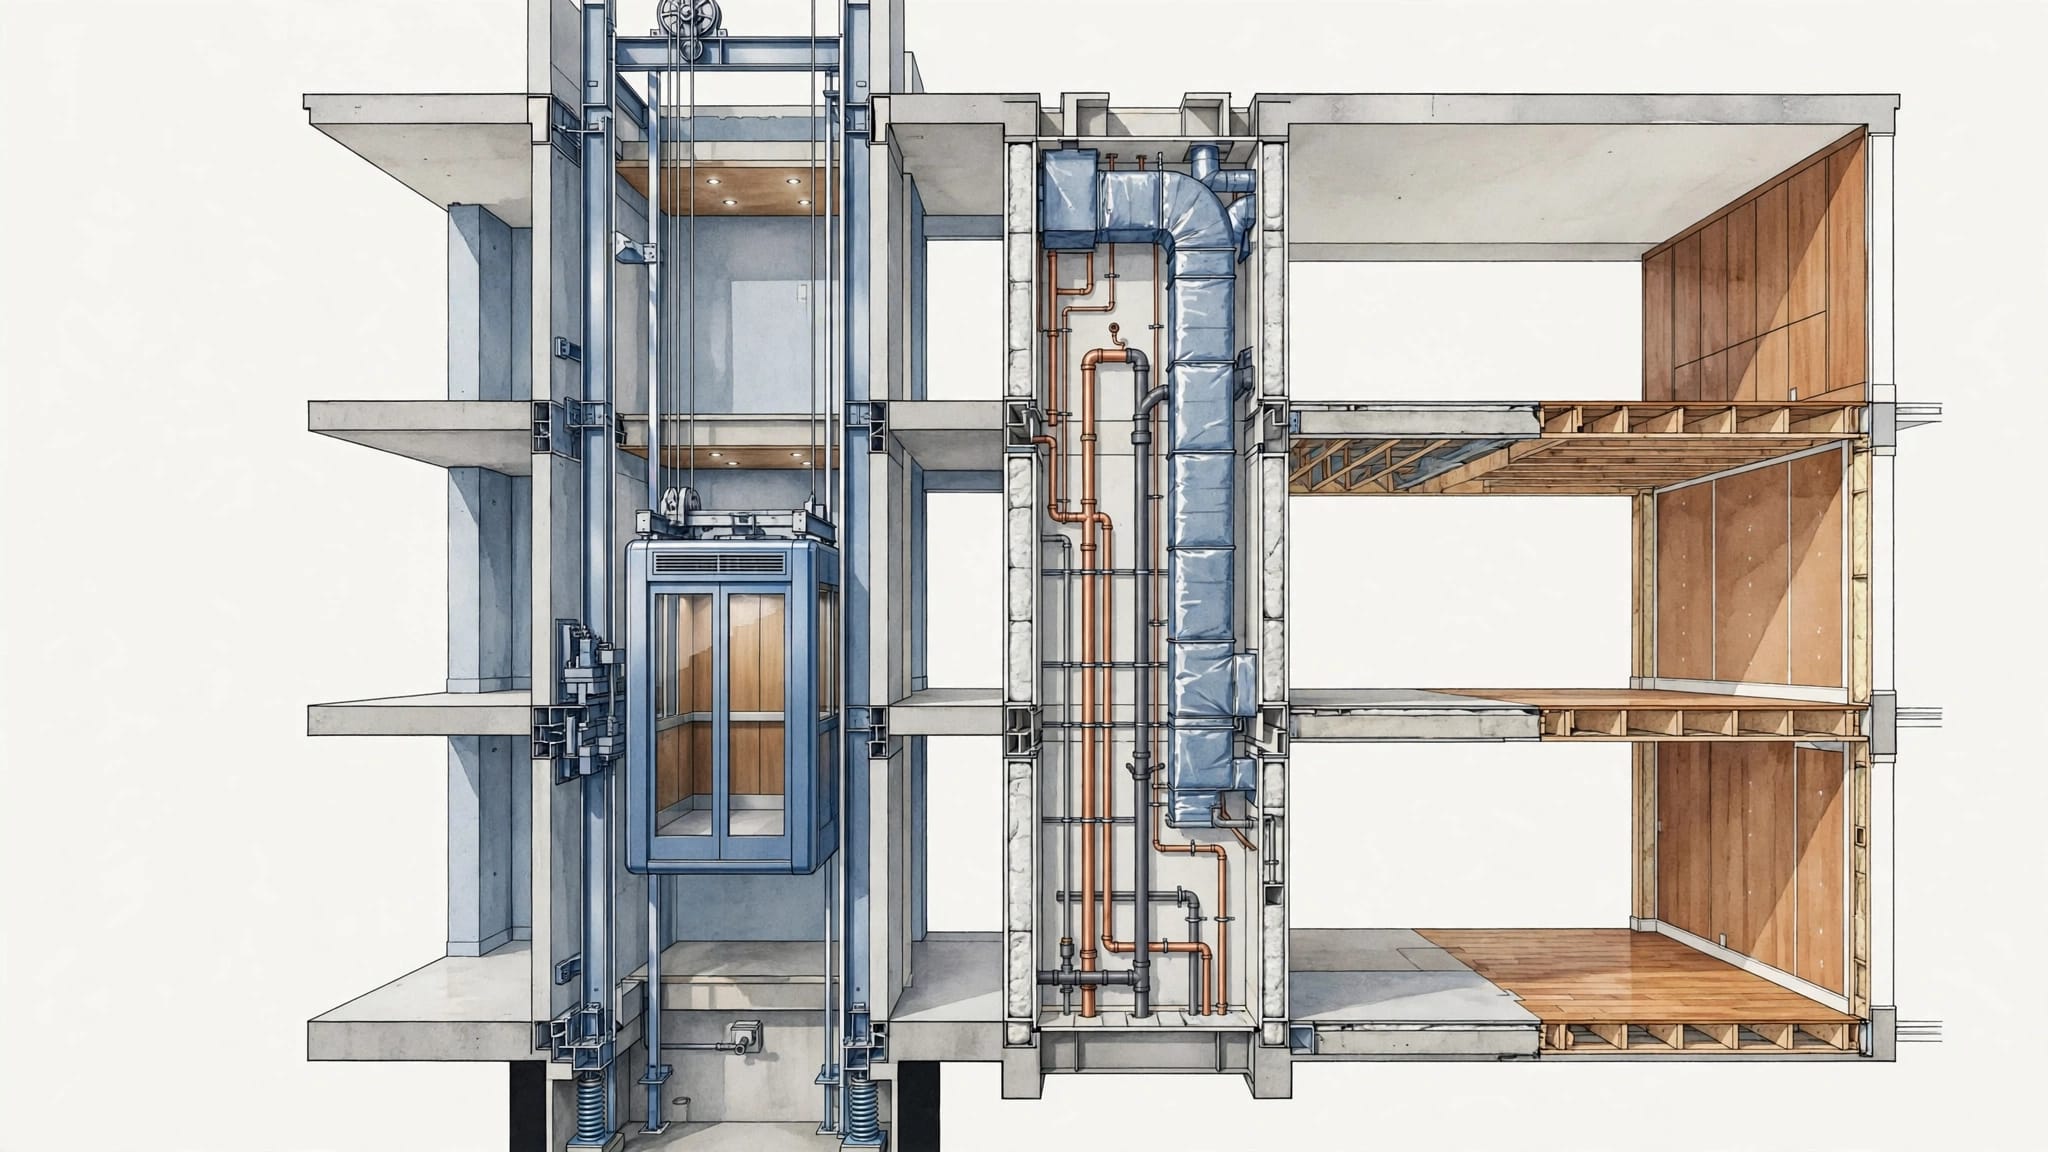
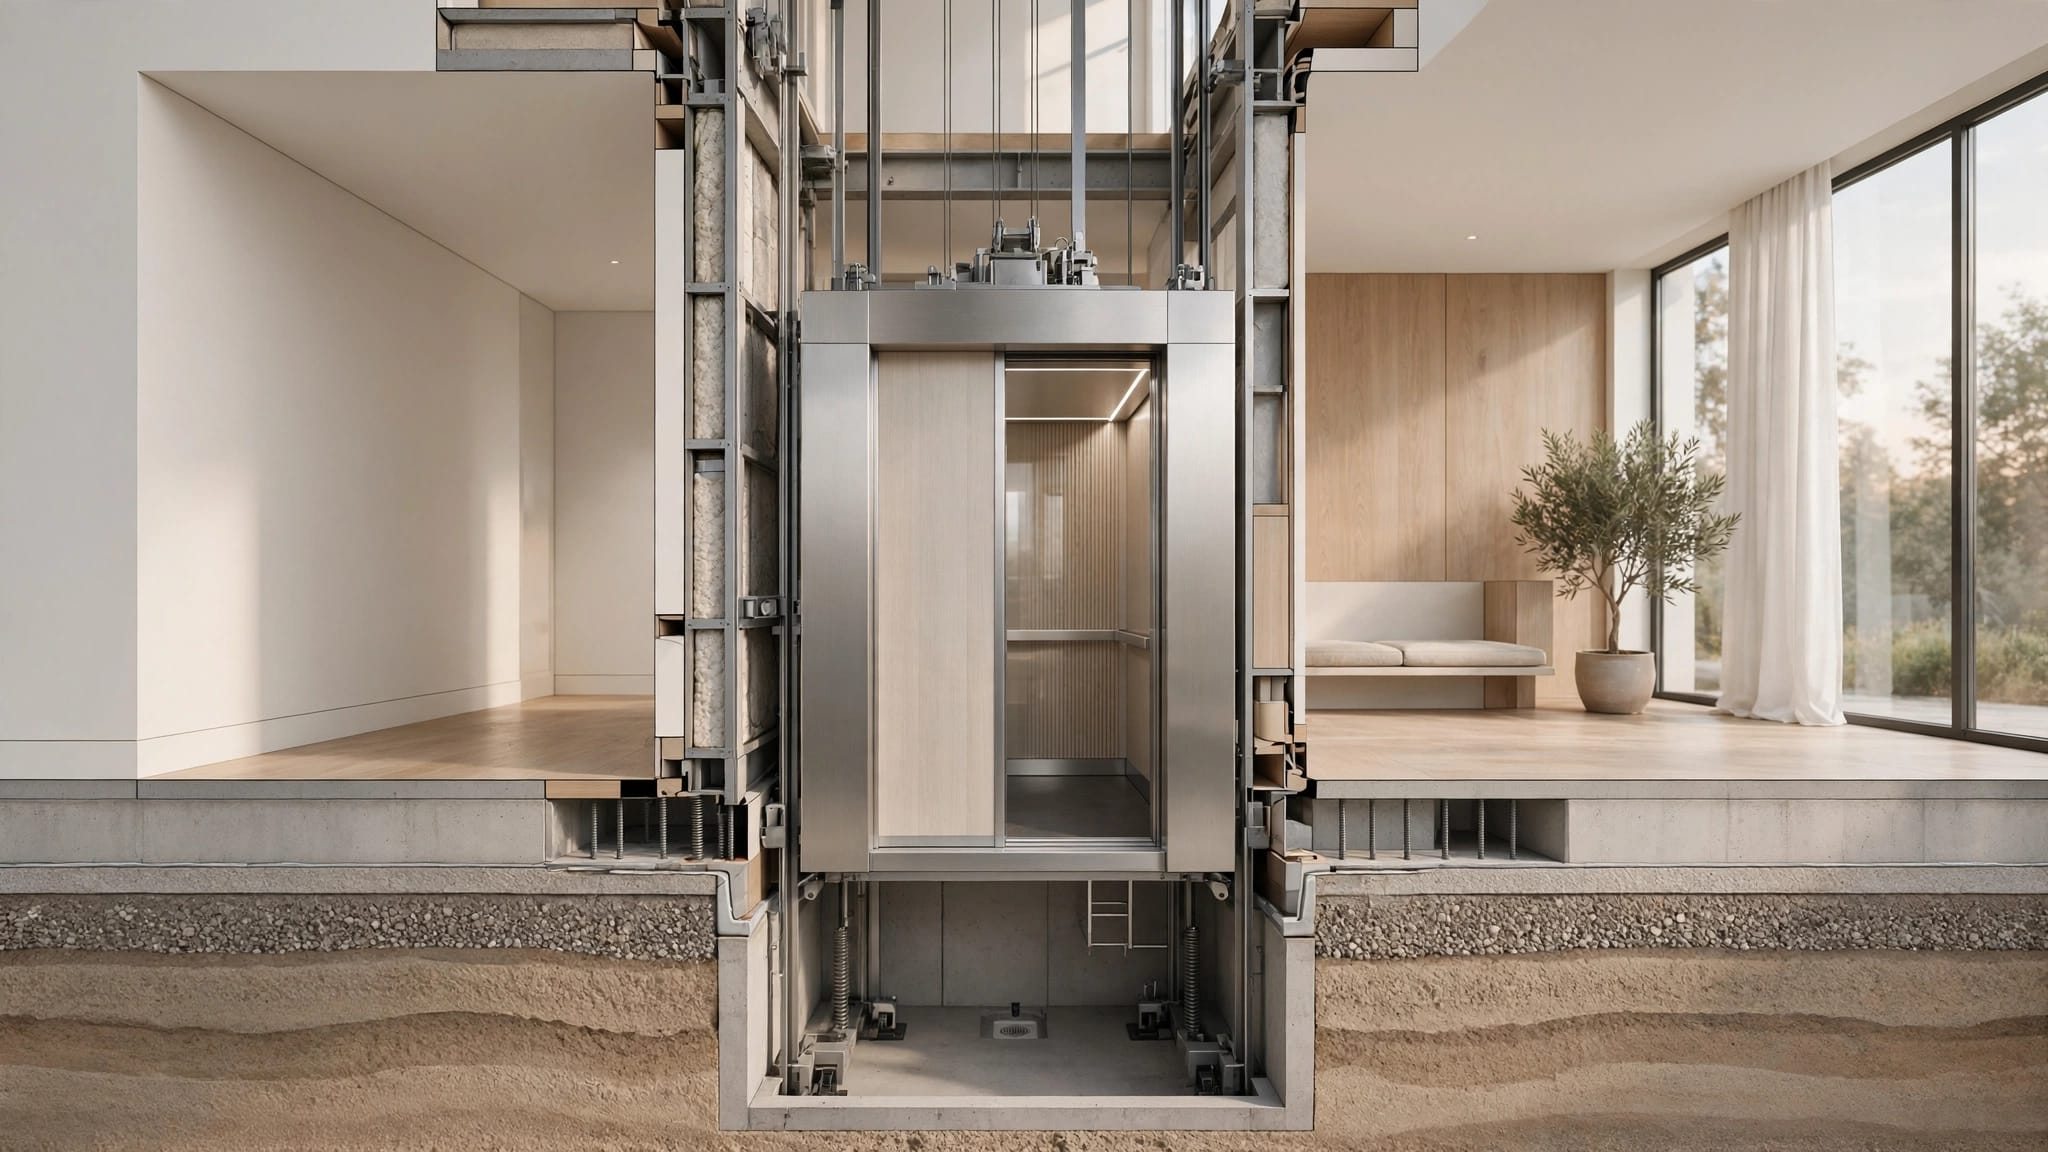
A structural professional reviews the complete load path , which is how force travels through the structure and into the ground. Depending on the design, that path may pass through lift brackets, deck beams, posts, and footings.
The review also covers the condition of the wood and connections. Rot, corrosion, loose fasteners, alterations, or an undersized footing can change what an existing deck can support. A sound-looking surface doesn't reveal every condition underneath.
How an Outdoor Lift Is Anchored
The anchor arrangement depends on the lift design. A system may have base anchors, guide brackets, attachment points at the building, or a combination of these. Each connection must transfer the manufacturer's specified forces into suitable structural material.
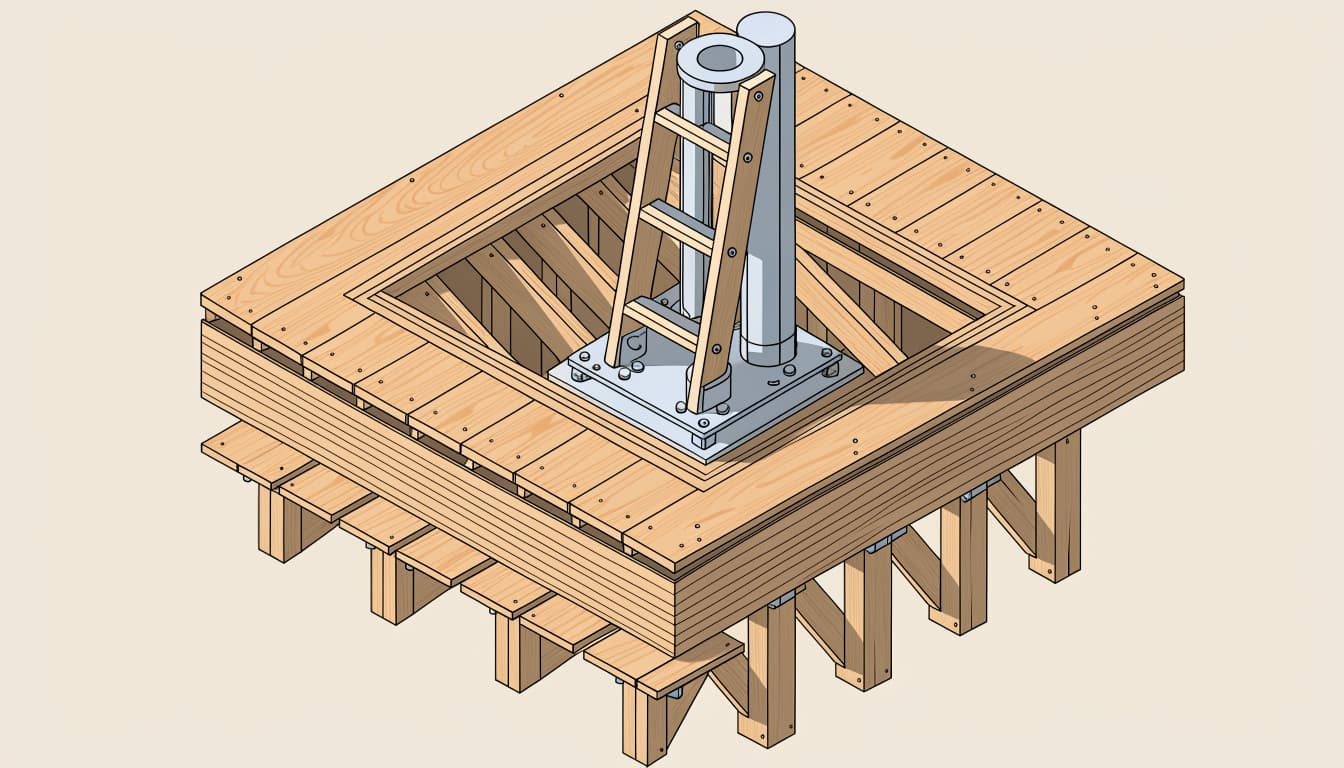
Anchoring to Deck Framing
When the approved design uses the deck or building for support, anchors must connect to framing that can carry the assigned loads. Decking boards aren't a substitute for a designed structural connection.
The engineer may specify changes behind the attachment point, such as added blocking or stronger framing. Bolts and brackets also need to suit the material, the direction of the forces, and the outdoor exposure. The final connection details come from the lift requirements and the site-specific structural design.
Anchoring to Concrete or Another Foundation
A lift supported at ground level may anchor to a concrete foundation designed for the equipment. An existing slab isn't automatically suitable simply because it's already in place.
Its condition, thickness, reinforcement, and support beneath it matter. The anchor layout also needs adequate embedment and distance from concrete edges. Where soil conditions or exposure make a simple pad unsuitable, the design may call for a different foundation.
When a Wooden Deck Needs Reinforcement
Reinforcement may be practical when the deck is in good condition but needs additional capacity at the lift or landing. The engineer's design might include stronger beams, added posts, new footings, bracing, or revised connections.
The work must address the entire load path. Adding wood around a bracket won't solve a weak footing below it, and strengthening a beam won't repair a deteriorated post. The plan also needs to account for any opening cut into the deck or guardrail.
Reinforcement may be less practical when the deck has extensive decay, poor access underneath, or foundations that can't support the proposed loads. In those cases, a separate lift structure or a new landing may make more sense.
For coastal properties, our platform lift site-planning guide covers additional considerations for raised homes and exposed foundations.
When a Separate Foundation Makes Sense
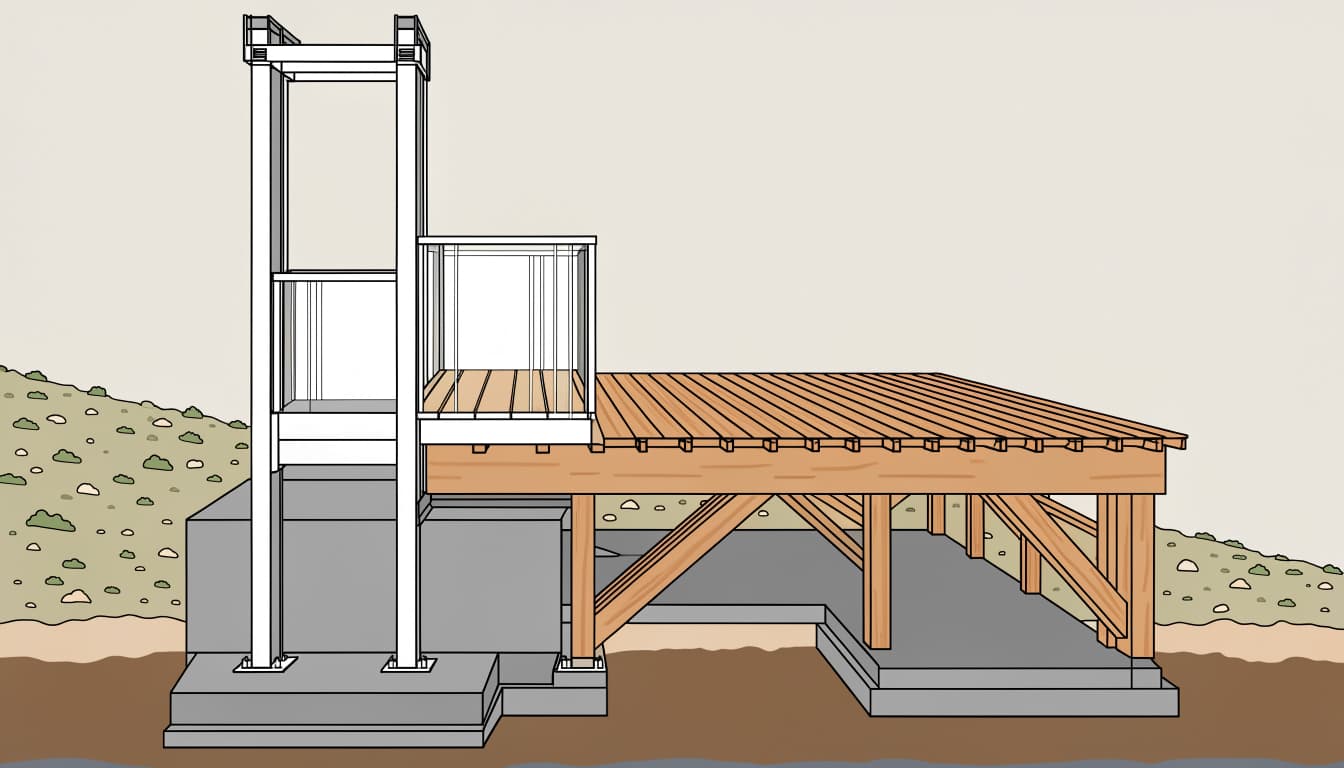
A lift can sit beside a deck and serve it without placing the lift's primary weight on the deck. In this arrangement, the lift has its own engineered support, while the deck functions as an upper landing.
A Freestanding Lift Tower
A freestanding tower needs its own foundation and support system. Its design must address the lift, enclosure, travel height, wind exposure, and the connection to the landing.
The upper landing still needs structural review. People or cargo must move safely between the platform and deck, and any bridge or connection must accommodate movement only where the approved design allows it. Our comparison of freestanding and house-attached lift towers explains how those support choices differ.
Foundation Choices Depend on the Site
A concrete pad is one possible solution, but it isn't the right answer for every property. Loose fill, saturated soil, erosion, or an elevated coastal foundation can call for a different approach.
The structural engineer and, when needed, a geotechnical professional select a foundation suited to the equipment forces and ground conditions. The lift manufacturer's anchor details are part of that design, rather than a replacement for it.
Plan Safe Access at Both Landings
Even when the lift stands on its own foundation, the deck needs to work as a safe landing. The opening, gate, guardrail, and approach must fit the selected equipment and the people or materials using it.
Make Room for the Approach
A wheelchair user needs enough space to reach the platform and maneuver at the upper landing. A cargo lift may need room for a cart and a clear route to the door or storage area.
The platform height and landing elevation also need to align as required by the approved design. Measure the route with gates open as well as closed. Nearby stairs, furniture, doors, and posts can reduce the space available for loading.
Protect the Deck Opening
Modifying a guardrail creates an edge that needs appropriate protection. The lift's gate, landing guard, and any required interlocks depend on the equipment and applicable requirements.
Avoid planning the opening separately from the lift. Its position affects the framing, the approach, and the gate arrangement. Our guide to choosing an outdoor platform lift size covers how platform dimensions and landing space affect one another.
Account for Rain, Wind, and Coastal Exposure
Outdoor equipment needs a plan for water as well as weight. Roof runoff or poor drainage can collect around a lower landing or foundation. Water can also reach deck connections where the lift attaches to the building.
The project design should address drainage, flashing, and access for maintenance. At coastal properties, salt exposure makes the choice of finishes and compatible fasteners especially important. A corrosion-resistant lift still depends on suitable brackets and fasteners at its attachment points.
Wind and flood exposure also affect the support design. A taller or enclosed lift may present different forces than a smaller open platform. Electrical components, controls, and conduit must suit the approved outdoor installation and the conditions at the site.
A pitless lift can reduce the need for a recessed pit, but that feature alone doesn't make the equipment floodproof. The location and protection plan still matter.
What a Qualified Installer Should Assess
A qualified installer looks at the whole route, not only the available patch of deck. The assessment establishes where the lift will start and stop, how much space it needs, and how it will connect to the property.
Equipment and Access
The installer reviews the intended users or cargo, the required capacity, platform dimensions, travel distance, and number of stops. The team also evaluates gates, controls, clearances, and access for future service.
For passenger and accessibility equipment, the route must work for the person using it. That includes the approach at ground level and the path across the deck. A lift that fits between two posts may still be unsuitable if the user can't reach its entrance comfortably.
Structure, Power, and Site Conditions
The installer assesses the deck, proposed attachment points, ground conditions, drainage, and available electrical service. The lift manufacturer supplies equipment requirements and connection forces. A structural professional determines how the deck, building, or foundation can support them.
An electrician handles the power requirements for the selected equipment. Depending on the project, the team may also include a contractor, designer, or geotechnical professional. For a broader look at site coordination, see our guide to outdoor passenger elevator planning.
Permits, Project Costs, and Other Options
Local requirements vary by location and equipment type. A project may need building or electrical permits, structural drawings, and inspections. Passenger elevators, platform lifts, and cargo lifts can follow different approval paths.
The lift itself is only part of the project cost. A written proposal can separate equipment and installation labor from foundation work, deck reinforcement, electrical service, permits, railings, and finish repairs. That makes it easier to compare the full scope of different approaches.
If the existing deck isn't suitable, a freestanding tower with a new foundation may provide access beside it. Another option is a new or reinforced landing in a better-supported location. For some properties, a lift can serve a different entrance, or a properly designed ramp may offer access without lift equipment.
The right alternative depends on the site, the available space, and whether the goal is passenger access or moving materials.
A Safe Installation Starts With the Support Plan
An outdoor lift can serve a wooden deck when the equipment, structure, and landings are designed together. The existing deck may be part of that support system, or the lift may need an independent foundation.
The most useful starting point is a site assessment with the intended load and access route in mind. At Veranda 'Vator, we manufacture cargo lifts, passenger elevators, and vertical platform lifts for different uses.
Contact us to discuss which type of lift fits your project.
Recent Posts