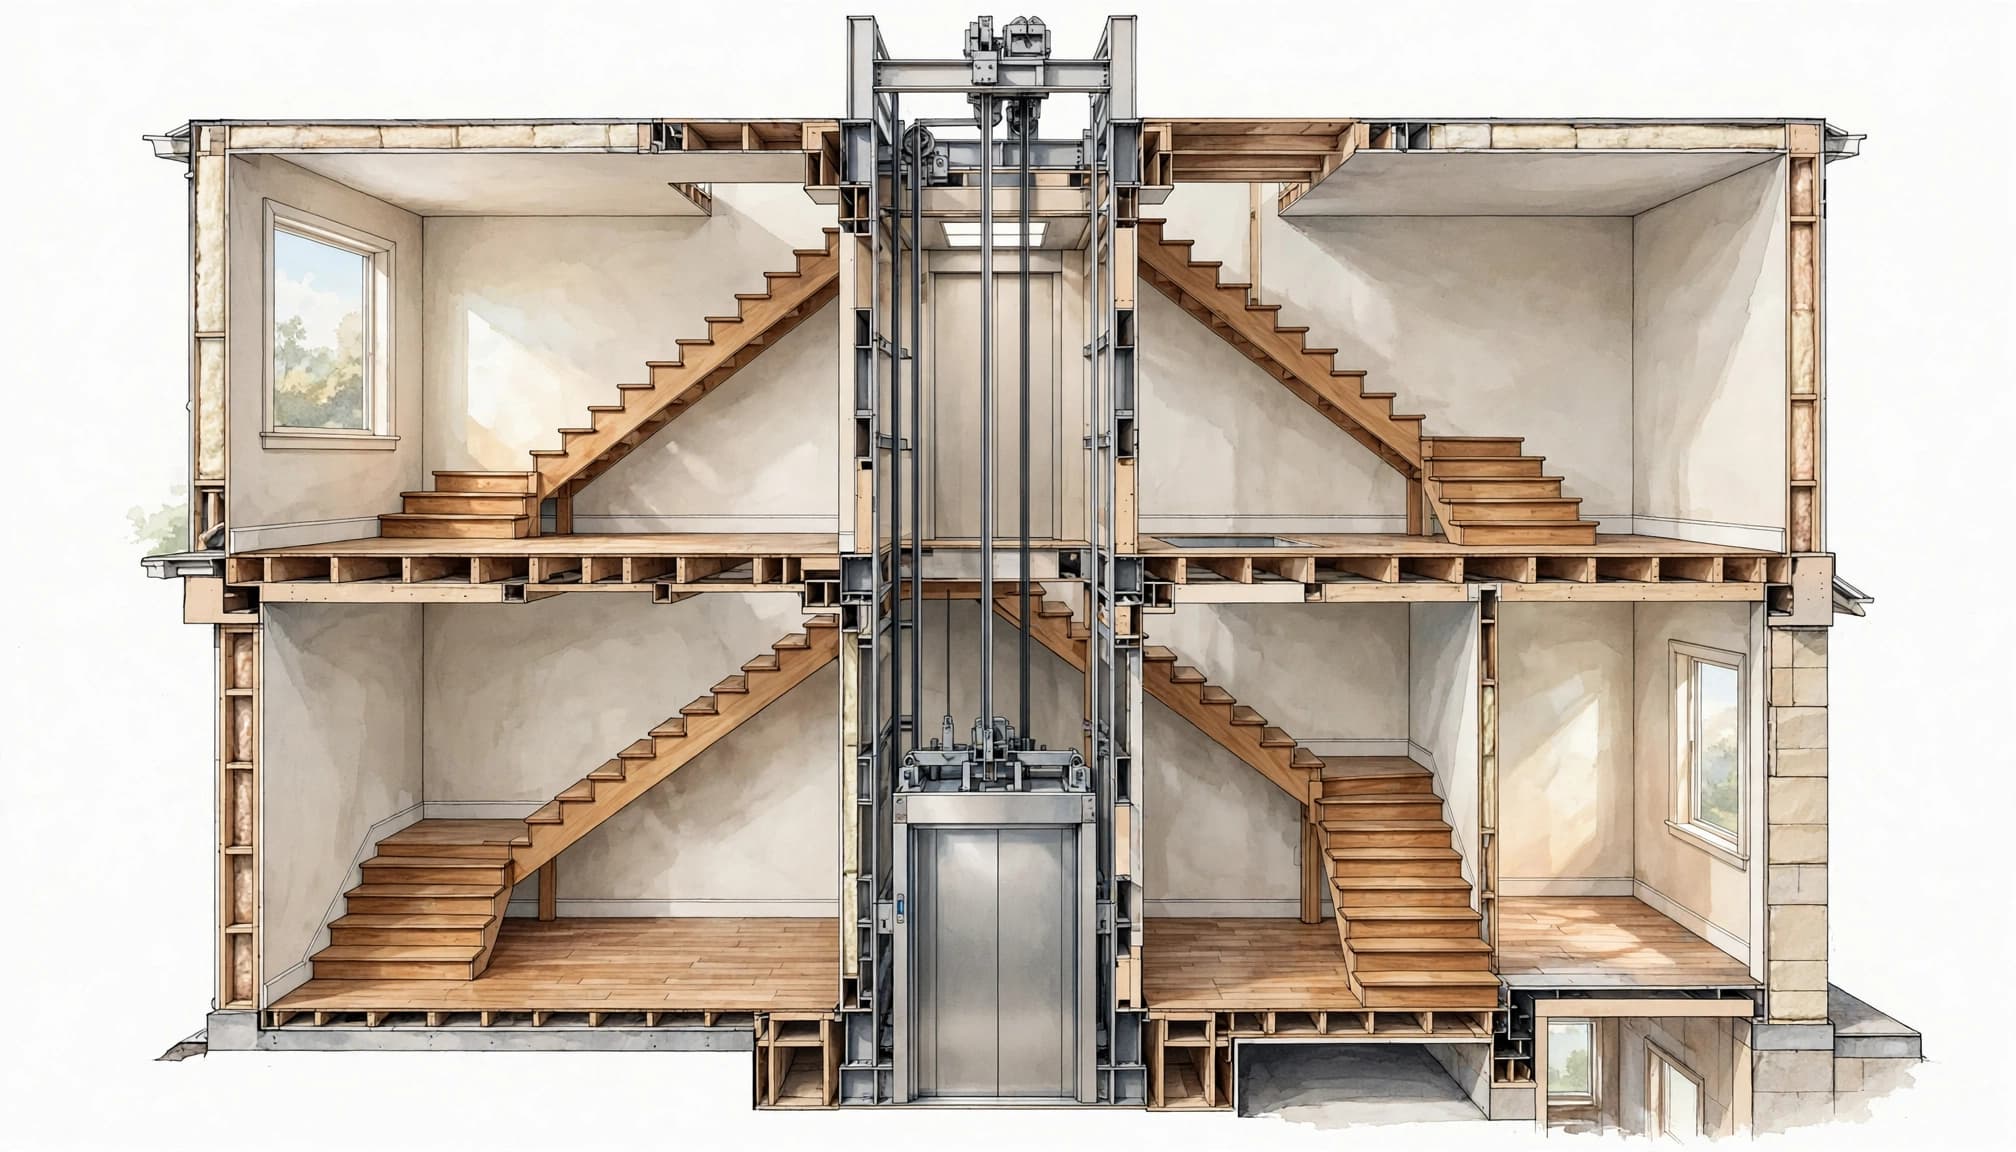
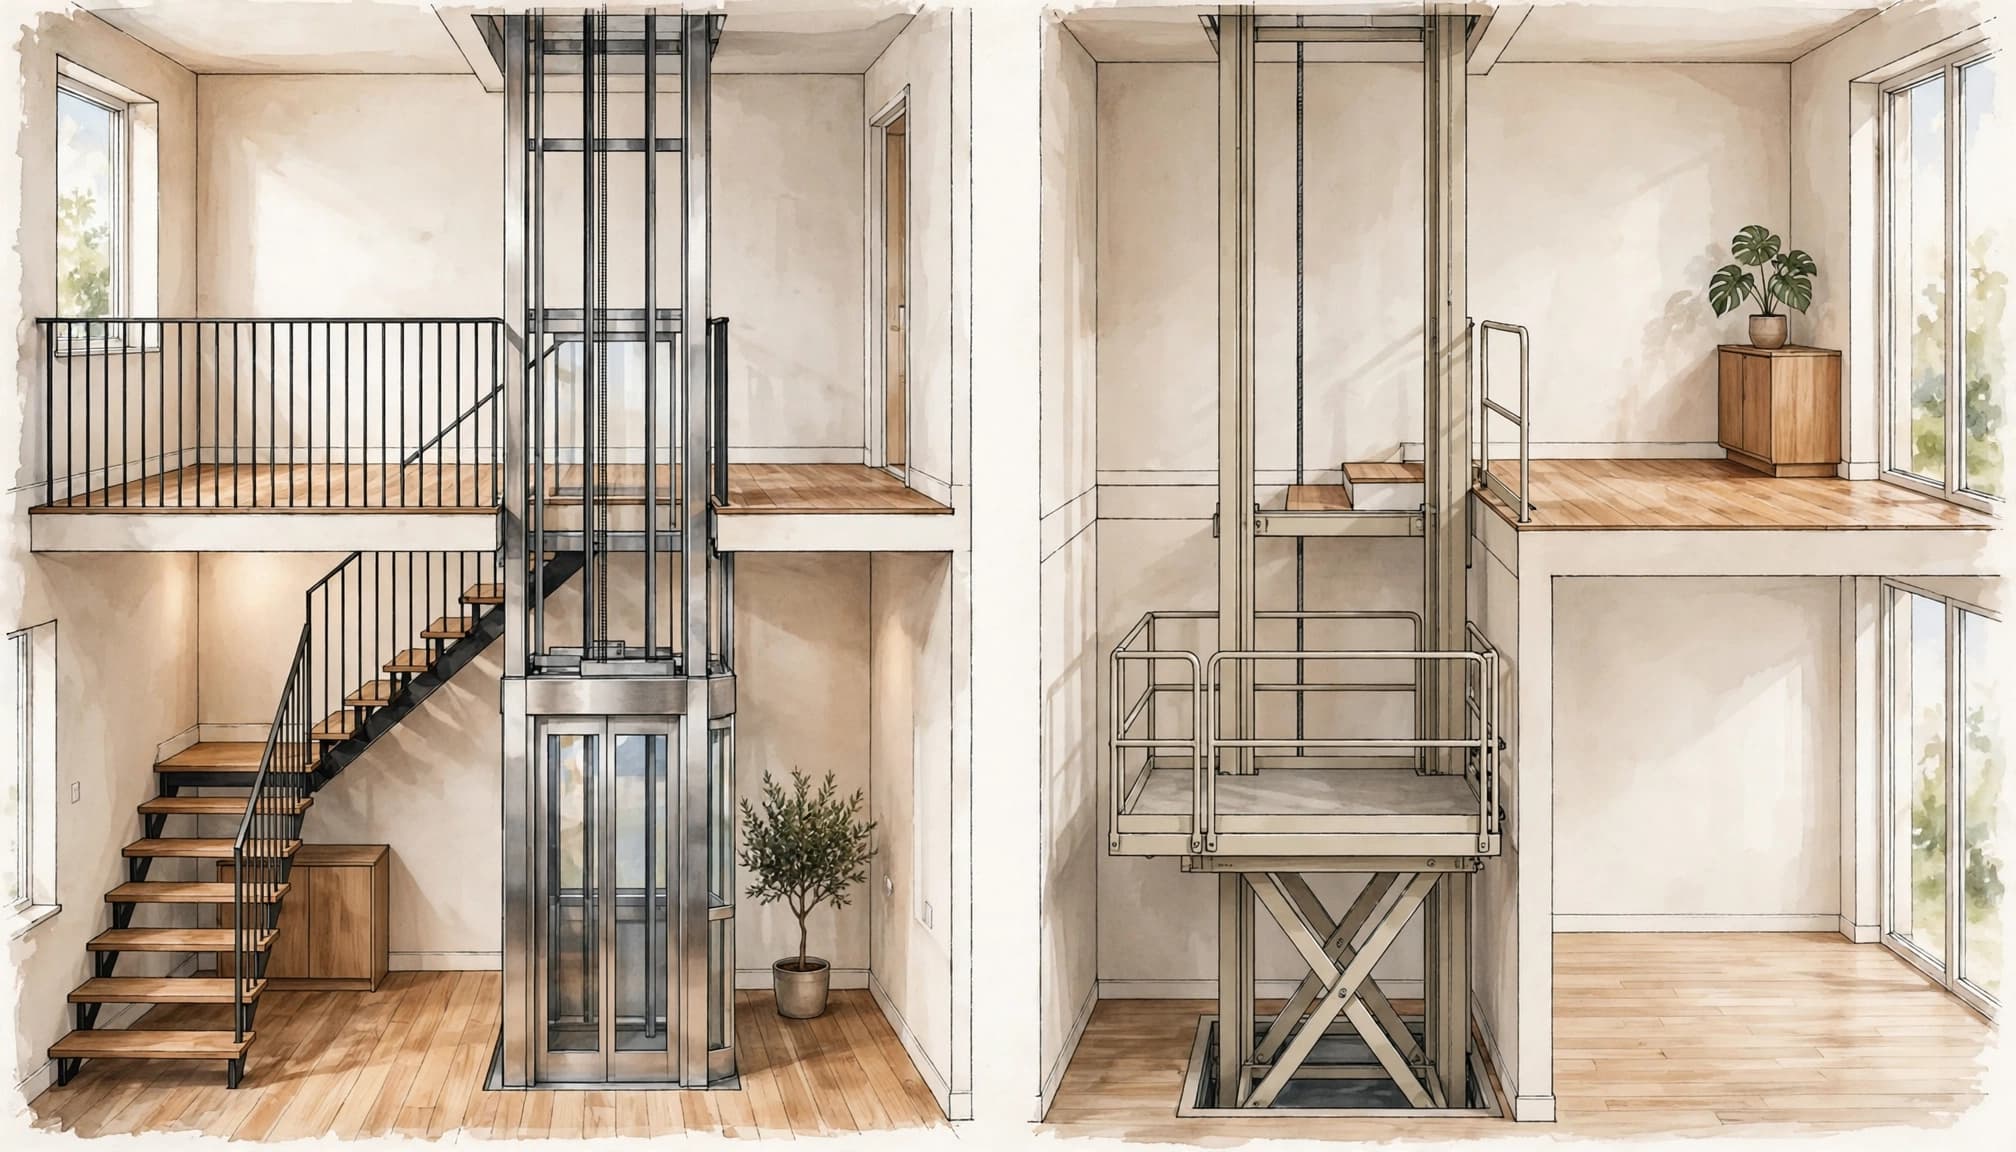
Yes, a residential elevator can sometimes fit inside an existing stairwell. The opening must accommodate the elevator and its enclosure while leaving enough room for safe stair use and access at every landing.
A workable fit depends on more than the width of the stairs. The home's structure, the elevator's pit and overhead needs, and the way people move through each floor all matter. Start by looking at the entire route, not only the space visible between the stair flights.
When a Stairwell Elevator Can Fit
A stairwell with a large open center can offer a vertical path for an elevator. In some homes, an enclosure can sit within that opening while the stairs continue around it. Other layouts may have room beside a stair flight or at the end of a landing.
The opening needs to line up through every level the elevator will serve. It also needs enough space for the full equipment footprint, including any required enclosure and supporting structure. A stairwell that looks spacious at one floor may narrow near a landing or turn.
Doors are part of the decision, too. An elevator needs an entrance at each stop, with a safe approach to the door. If a landing is too small or the entrance would open toward a stair edge, the layout may need to change.
A qualified elevator installer and structural professional can assess whether the opening supports a passenger elevator and whether the stairs can remain usable.
Measure the Complete Space, Not Just the Opening
The useful space for an elevator includes the area around it. Early measurements help identify possible locations before a design team develops detailed plans.
Map the vertical path
Start with the width and depth of the open area at each floor. Record where the stair flights turn, where landings project into the opening, and whether walls or handrails reduce the space.
Next, measure the height between finished floors and identify every level that needs service. Beams, sloped ceilings, plumbing, ductwork, and electrical lines can interrupt an otherwise open path. A shaft needs a continuous route, so an obstruction at one level can affect the entire design.
If your home has staggered floors, planning elevator access for a split-level home can help you map which landings need a direct connection.
Allow room to enter and exit
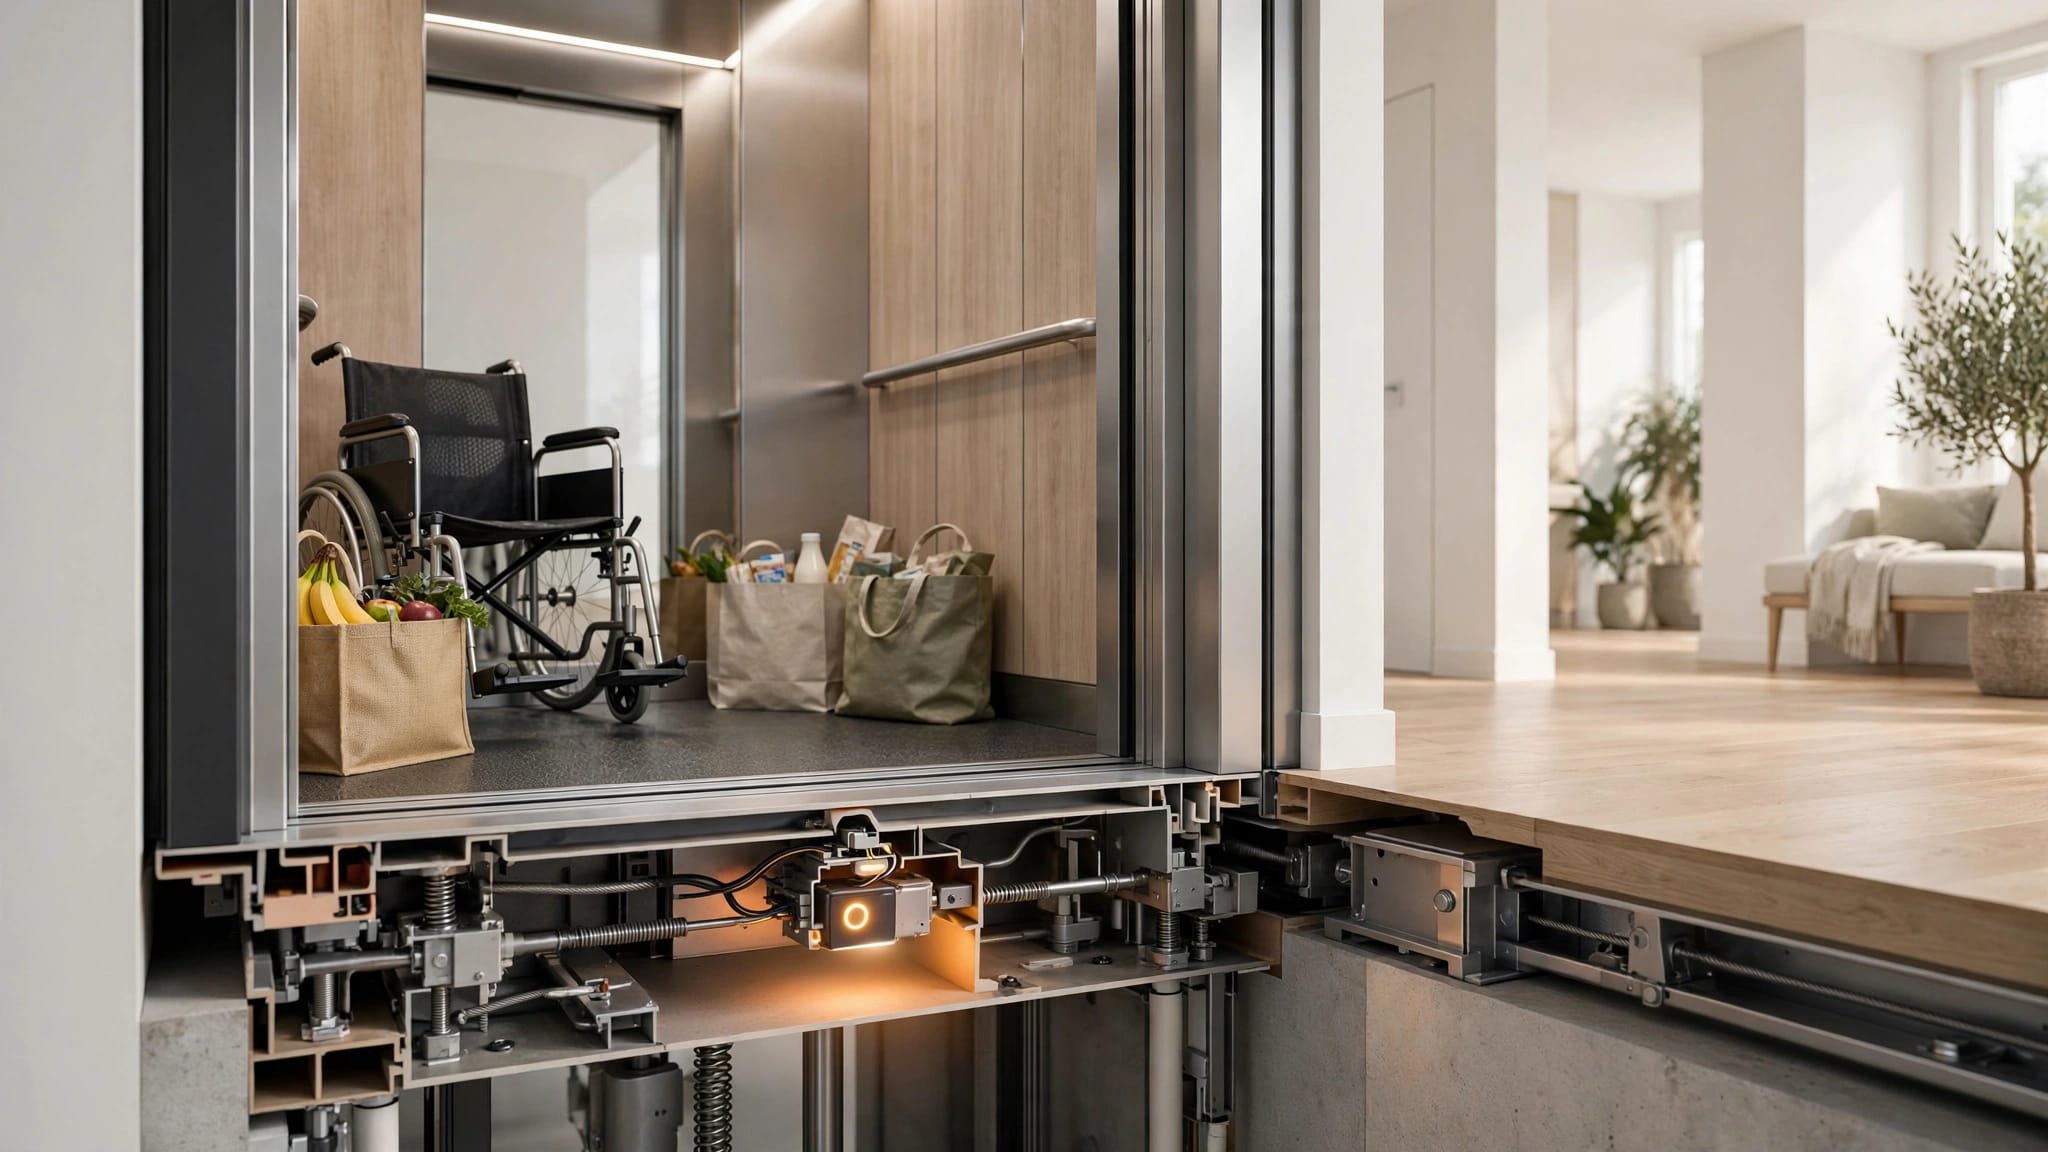
A cab that fits inside the stairwell may still be too small for its intended users. Consider the space needed for a wheelchair or walker, a second person, or the household items you expect to carry.
Also look beyond the cab door. Nearby hallway width, door swings, thresholds, and stair edges affect how easily someone can approach the elevator. A landing should remain usable when the elevator door is open, rather than forcing people to stand on the stairs while they wait.
Choose an Elevator and Shaft That Suit the Home
The space available in a stairwell influences which elevator designs are practical. However, equipment should also match the number of stops, the intended passengers, and the home's construction.
Enclosed shaft options
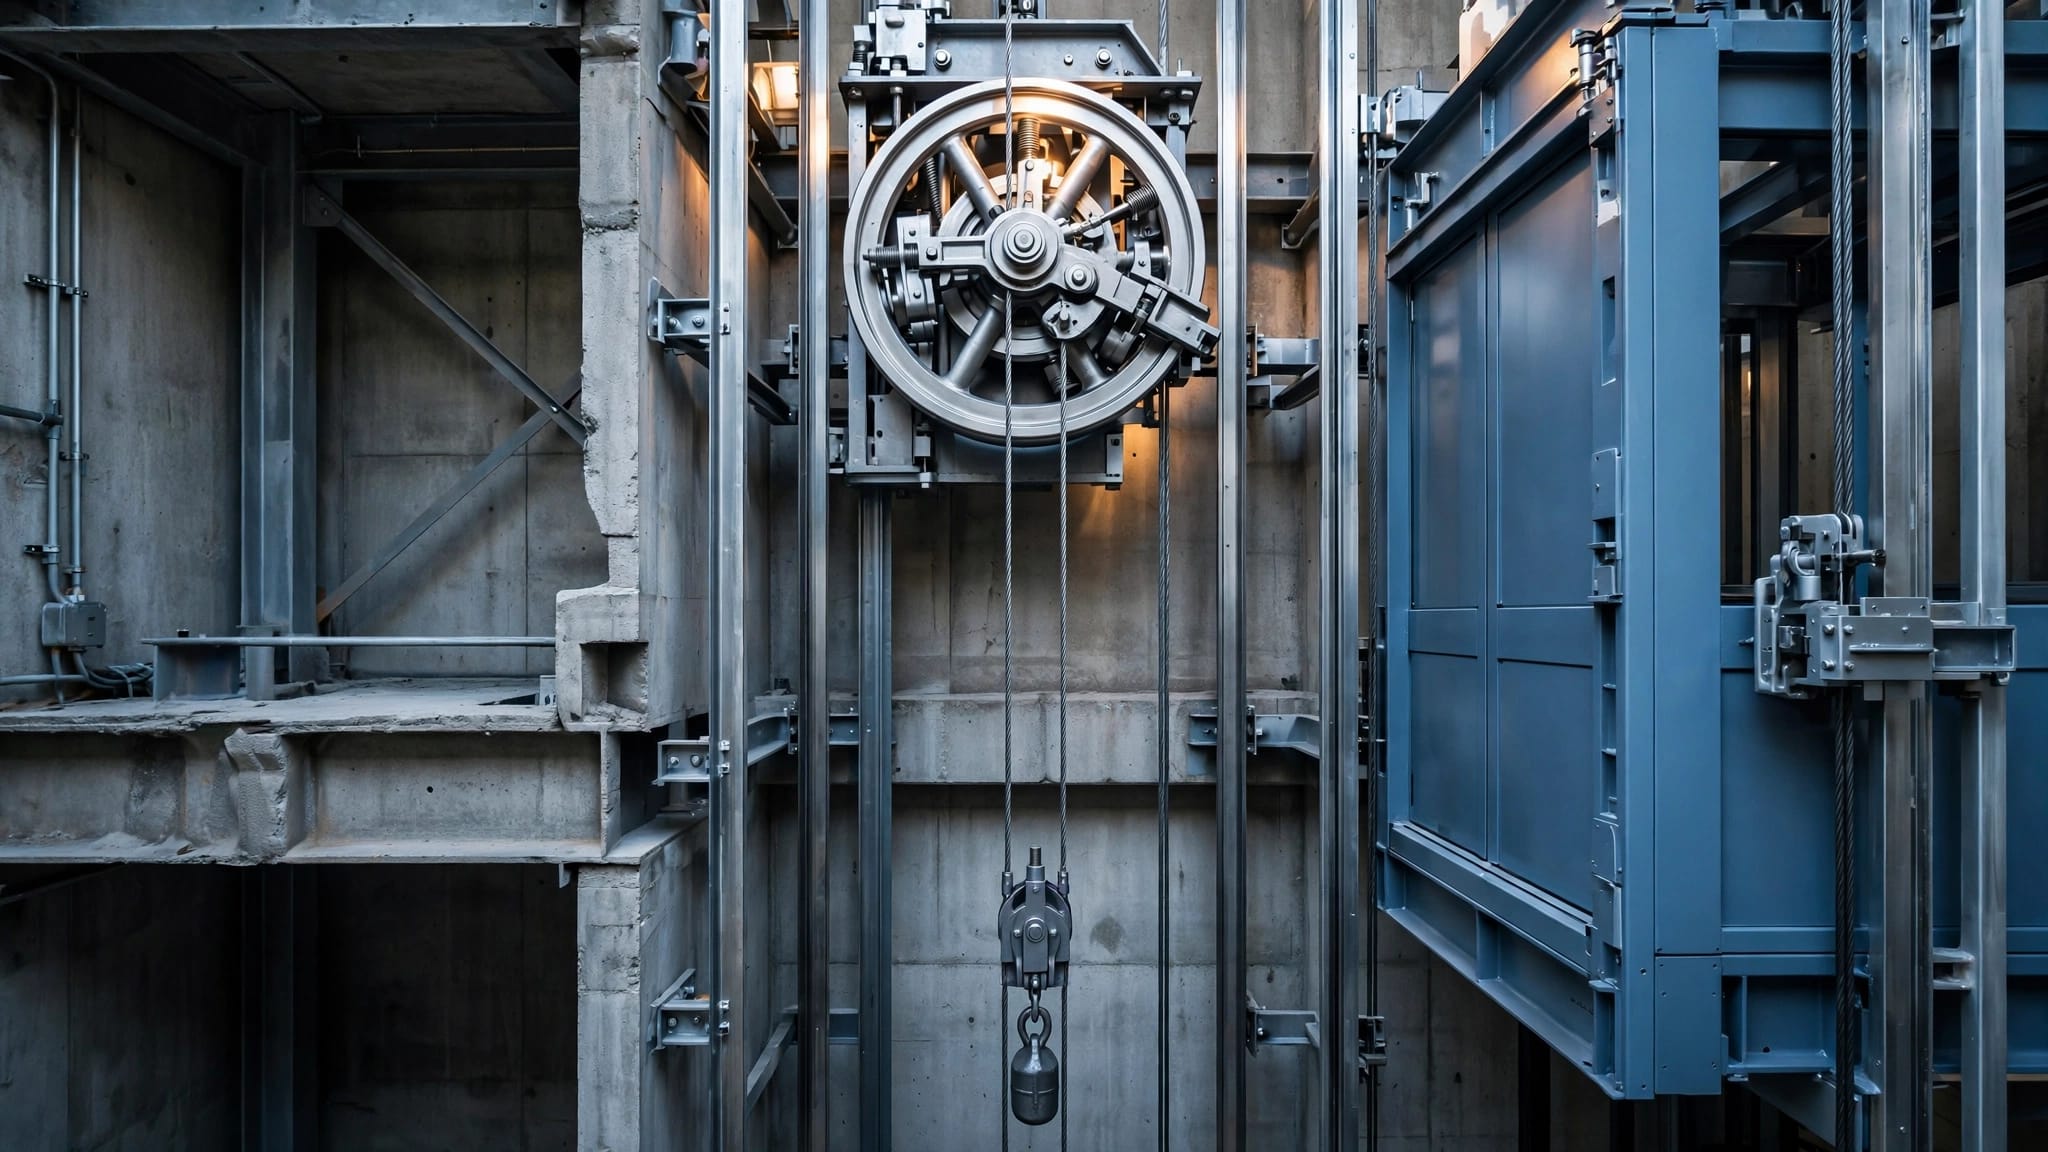
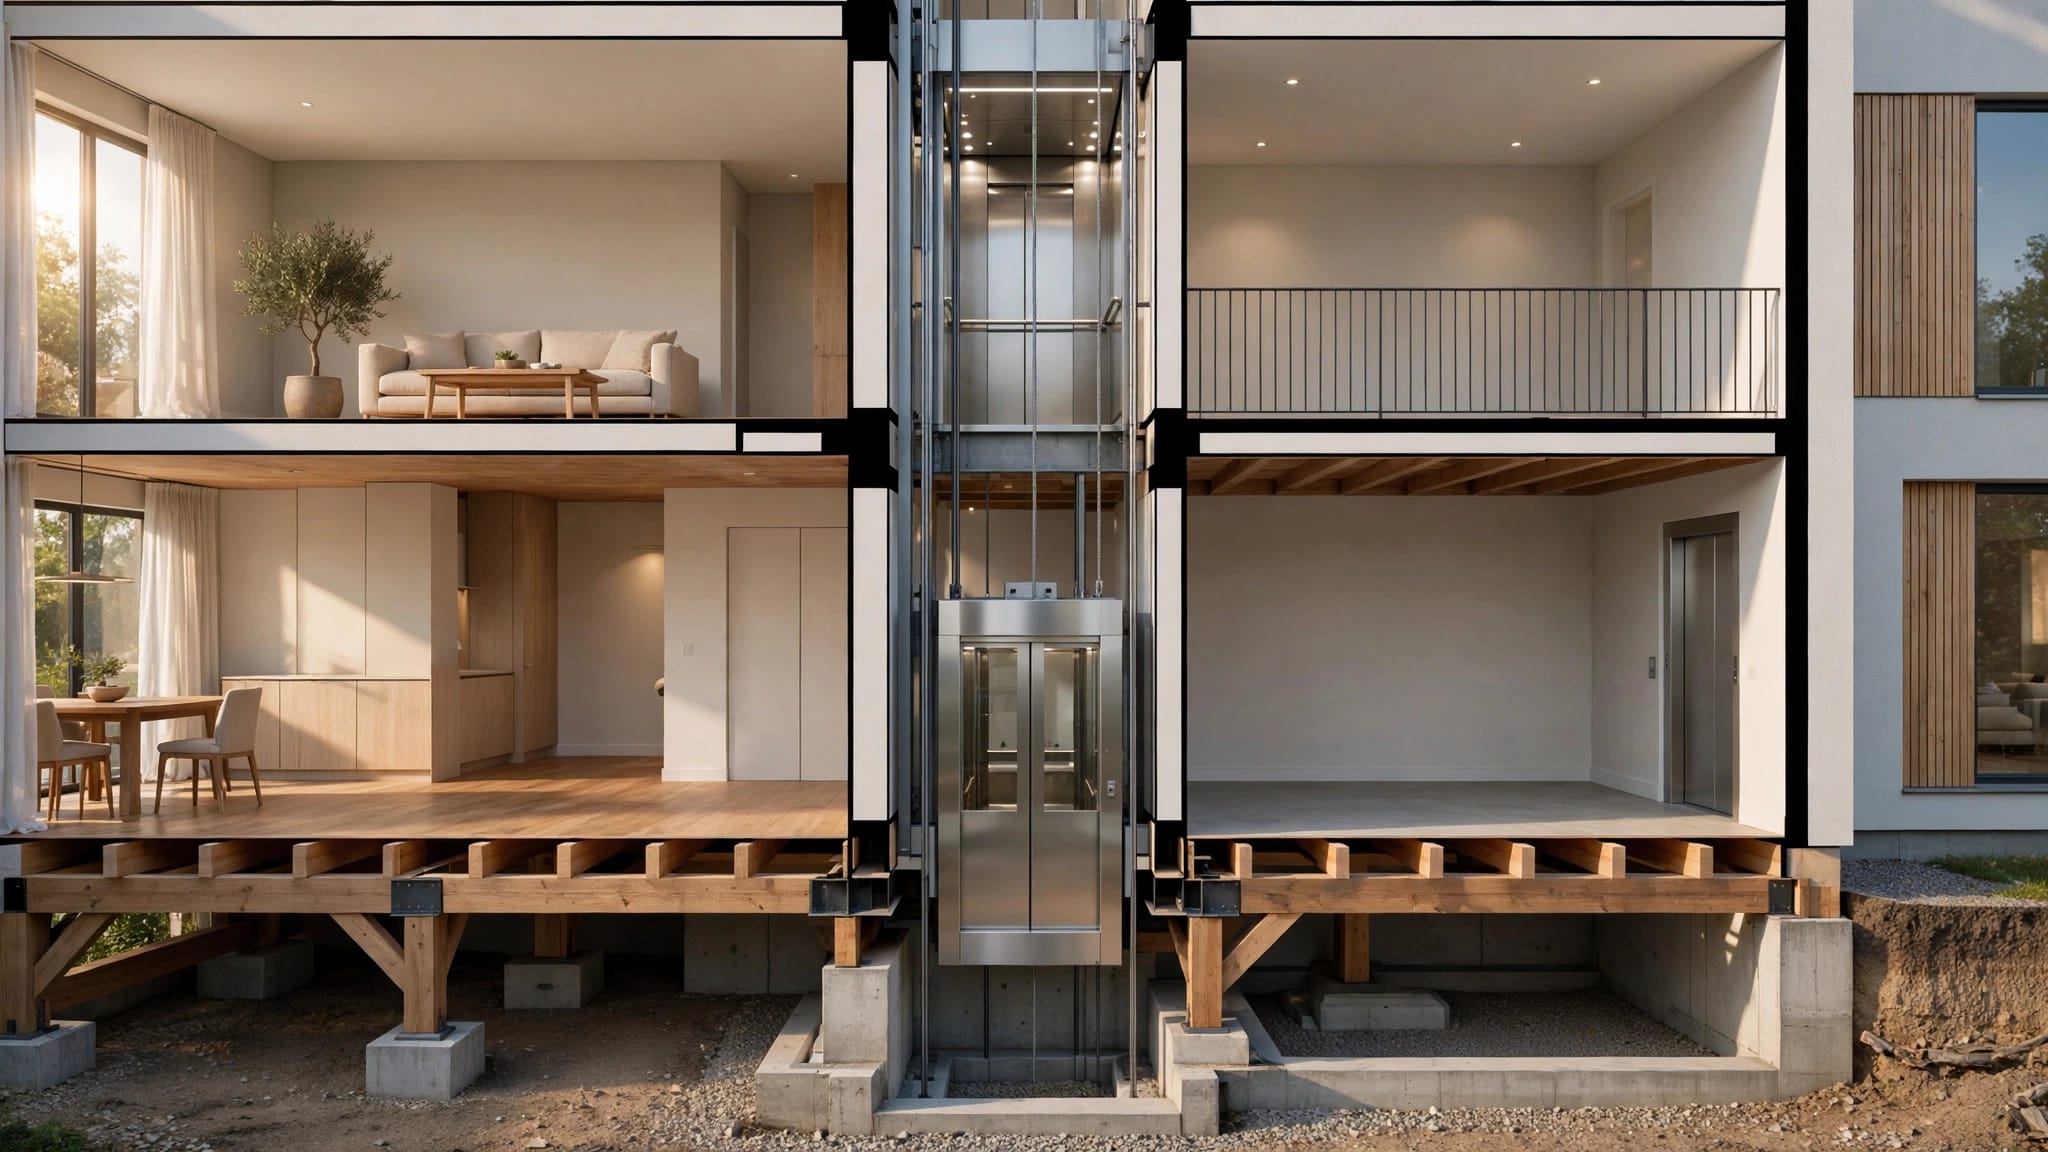
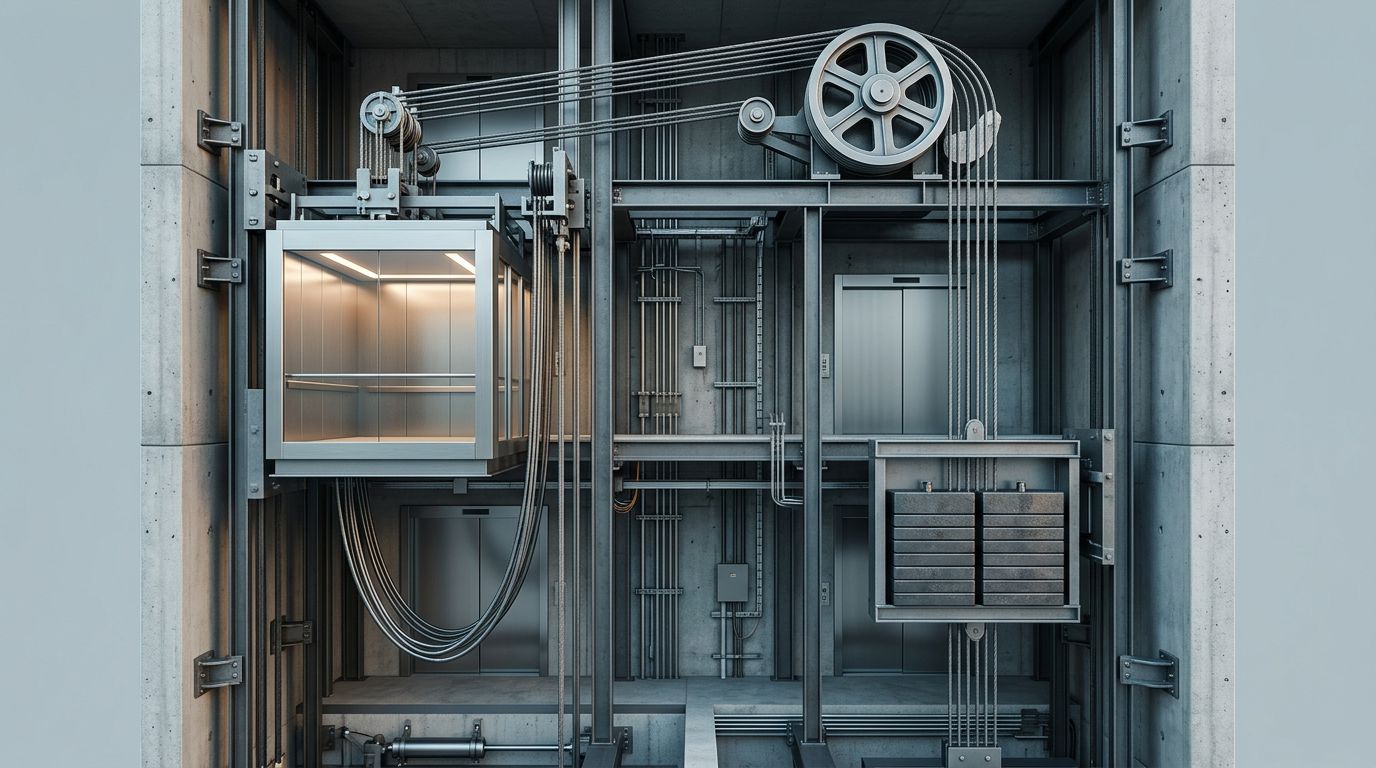
Many residential elevators travel within a hoistway, the vertical space that contains the moving car. A hoistway may use framed walls or another enclosure suited to the equipment and building design.
The dimensions of the car are only part of its footprint. Walls, rails, doors, clearances, and structural supports can add to the space needed. Equipment may also require an area for a controller or other drive components.
Some systems use a machine-room-less arrangement. That can reduce the need for a separate room, but it doesn't remove the need for equipment access or required clearances. Our guide to elevator equipment and shaft planning explains how machinery location affects the layout.
Compact and through-floor designs
Some compact residential elevators travel through an opening between floors rather than using a conventional full-height framed shaft. These designs still have model-specific structural, clearance, and safety requirements.
A compact footprint can make a retrofit possible, but it may limit cab size or the number and arrangement of stops. The best choice is the system that fits both the building and the people who will use it.
Account for Headroom and the Elevator Pit
Space above and below the travel path can determine whether a stairwell installation works. These areas aren't always obvious when you're standing at the main-floor landing.
Headroom above the top stop
Overhead clearance is the space required above the upper landing for the elevator's equipment and operation. A low ceiling, roof slope, attic framing, or beam can restrict that space.
Different designs have different overhead needs. In some homes, a contractor may be able to alter framing or extend an enclosure upward. In others, the roof or surrounding rooms make those changes impractical.
Space below the lowest stop
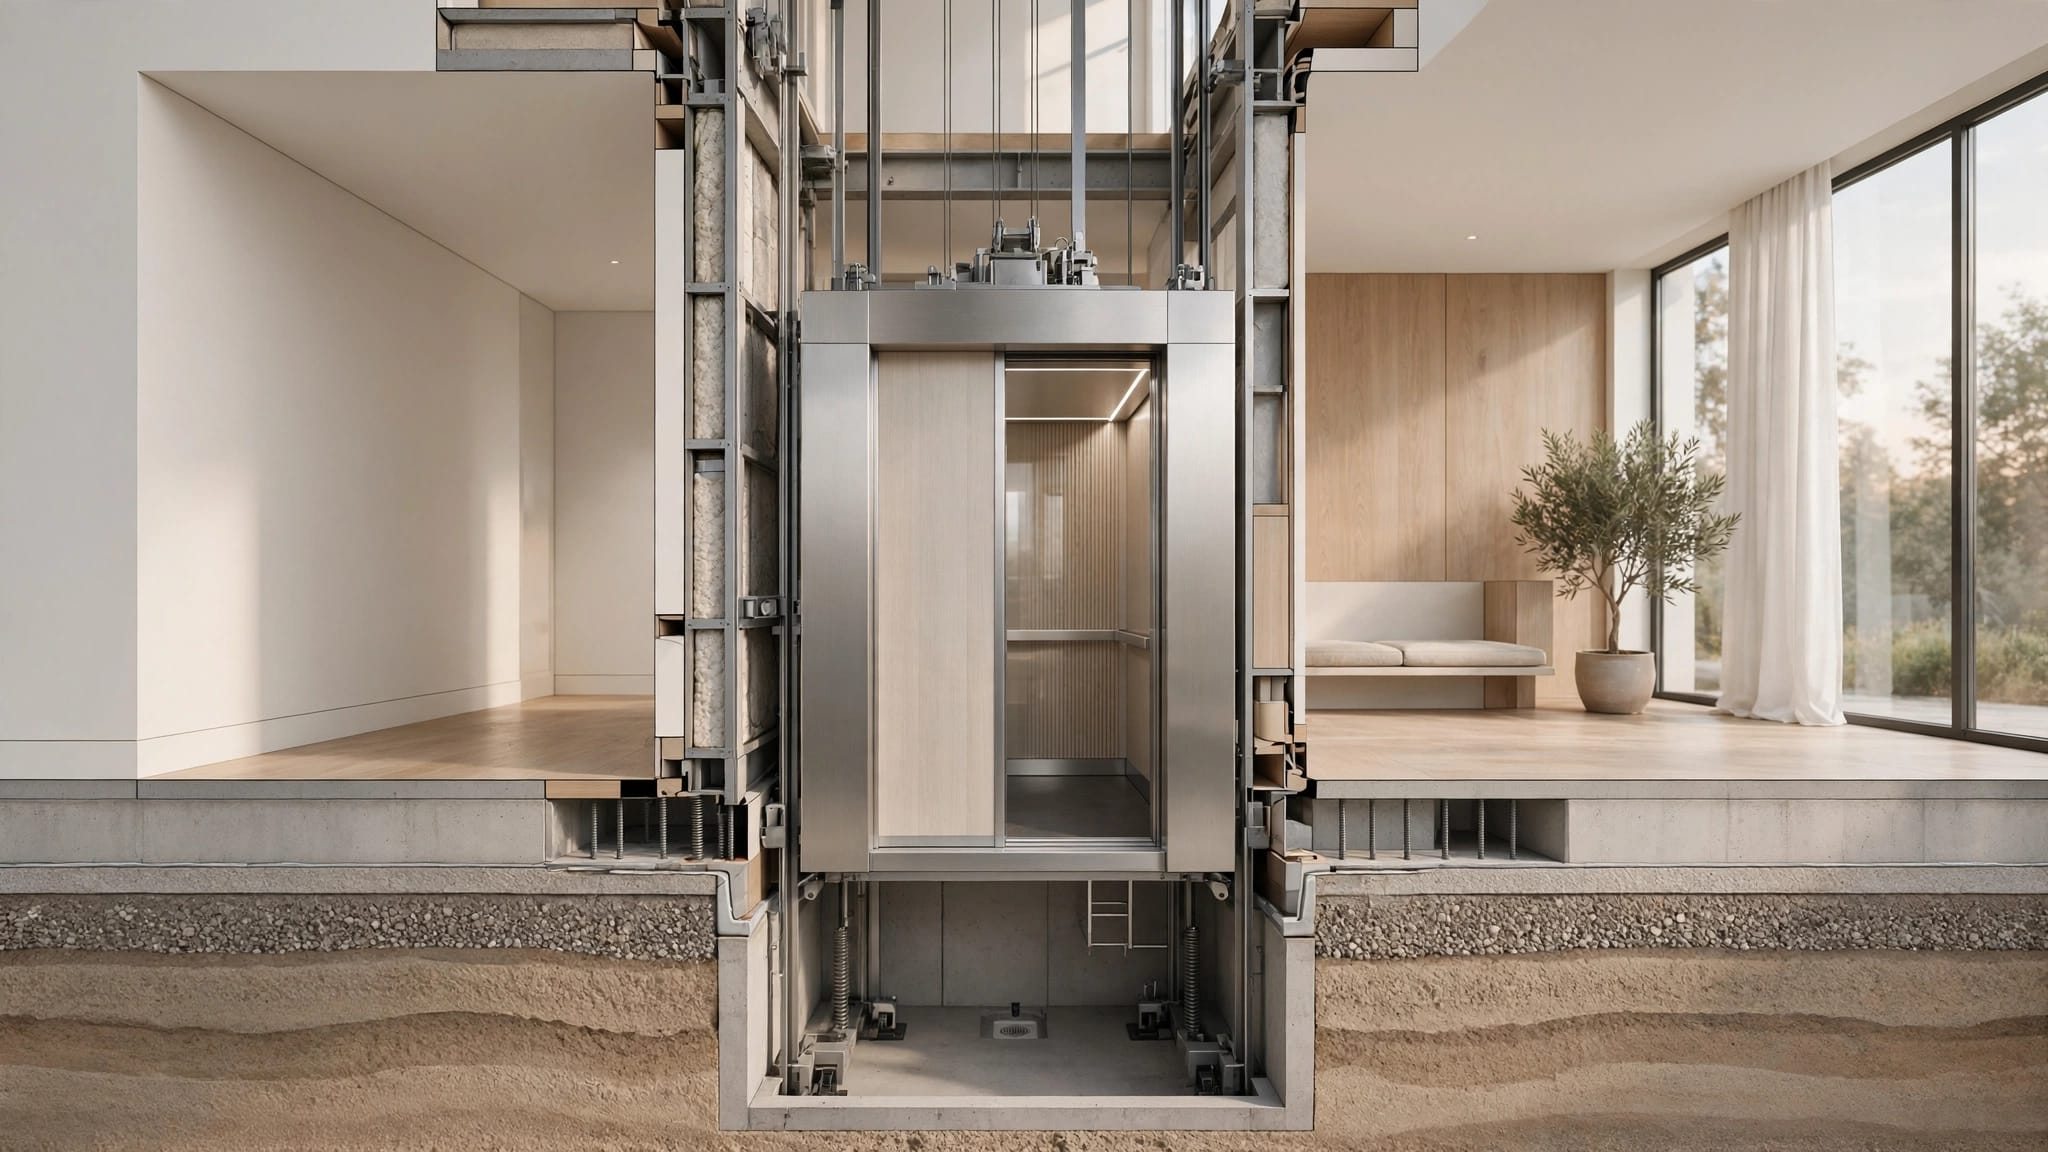
A pit is a recessed area below the elevator's lowest landing. Some designs need a pit to accommodate equipment and provide a level entry at the bottom floor. Pit work can involve cutting a slab, excavation, concrete, waterproofing, and drainage.
Other products use a shallow-pit or pitless design. That may reduce excavation, but it doesn't guarantee a level entrance without other construction. A raised threshold or ramp can affect approach space, especially for a wheelchair user.
Basement water, groundwater, and flood exposure also matter when a pit is part of the plan. Those conditions belong in the design before construction begins.
Understand the Structural Work
Adding an elevator to an existing stairwell can require changes to parts of the home that already carry loads. The project may involve floor framing, stair framing, walls, or the foundation beneath the equipment.
A structural professional can determine how the proposed enclosure and lift attach to the building. If a landing or floor opening needs to be enlarged, the surrounding framing may need reinforcement. The team also needs to locate pipes, wiring, and ducts that pass through the proposed route.
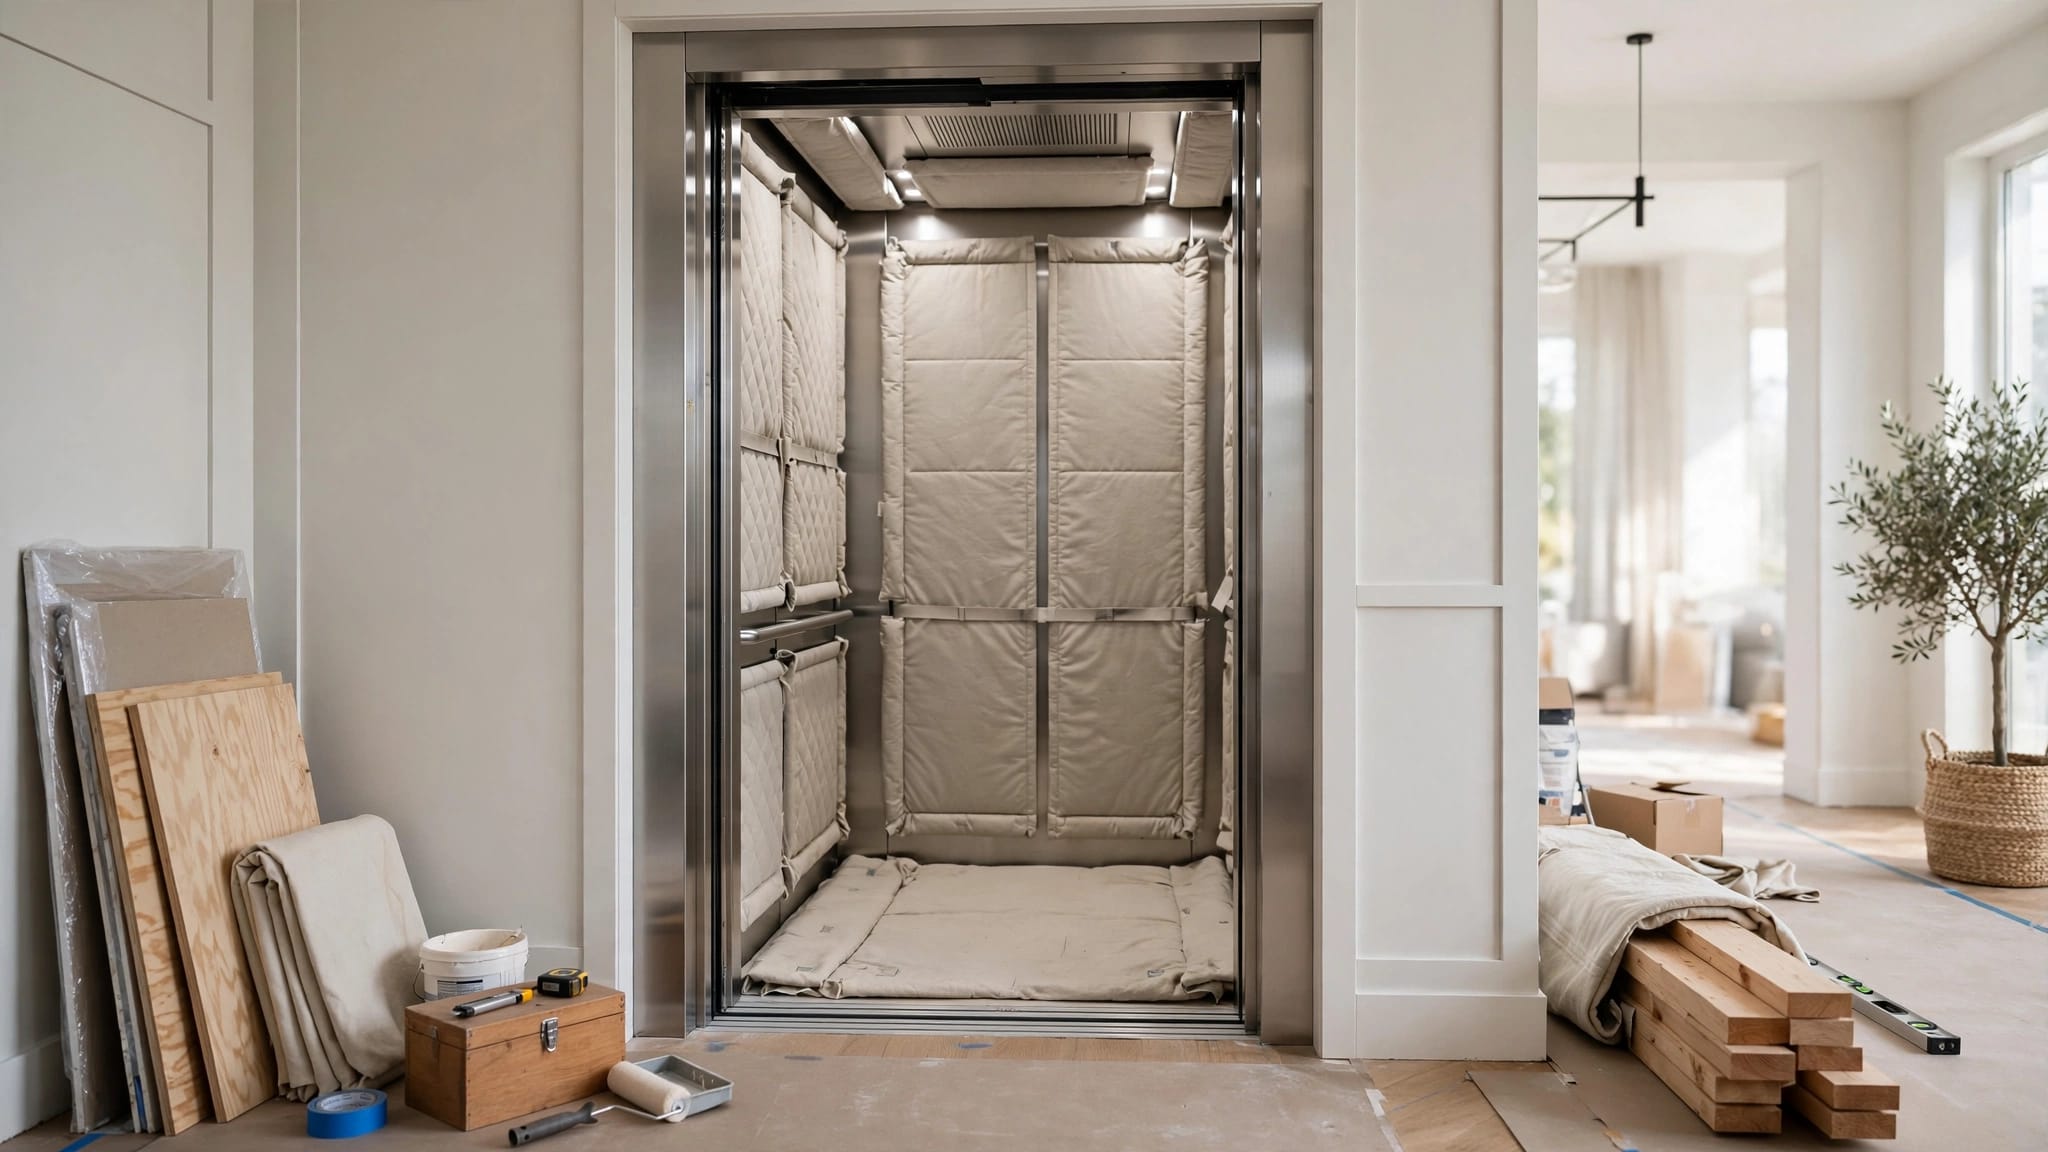
Finishes often change as well. An installer may need access behind drywall, beneath flooring, or above a ceiling. After the lift and enclosure are in place, the project can include repairs to walls, trim, flooring, and paint.
These changes vary with the house and the equipment. For a broader comparison of interior construction needs, see our guide to indoor versus outdoor home elevators.
Protect Stair Use and Circulation
An elevator shouldn't make the remaining stairs difficult to use. A shaft in the center of a stairwell can reduce the clear width of the steps, alter a handrail, or crowd a turn.
The design team must account for the applicable stair and guard requirements, as well as the home's existing means of exit. The elevator is an access option, but it shouldn't be assumed to replace a required stair or serve as an emergency exit.
Landings need attention as well. A door that opens into a busy hallway can interfere with foot traffic. At a narrow stair landing, someone waiting for the elevator may have nowhere comfortable to stand.
A shaft can fit the opening and still leave the home with an awkward or unsafe route to the elevator.
Consider everyday movement at each stop. People may need room to pass, carry laundry, approach with a mobility device, or open a nearby room door. Service access matters too, since technicians need to reach equipment without permanent construction blocking their path.
Alternatives When the Stairwell Is Too Small
A tight stairwell doesn't necessarily rule out a lift. Moving the equipment to a different part of the home can preserve the stairs and create better landing access.
Use another indoor location
Stacked closets, part of a hallway, or space beside the stairs may provide a more direct vertical path. These locations can connect interior floors while leaving the existing stair flights intact.
The tradeoff is the floor area taken from other rooms. The route also needs suitable openings, structural support, and access at each level. Compare the full layout before choosing a location that appears convenient on one floor.
Consider an exterior elevator or platform lift
An exterior elevator can connect a garage, porch, deck, or upper living level without placing a shaft inside the stairwell. It may require a foundation, tower, landing connections, and protection against local weather.
A vertical platform lift, or VPL, can be an option for wheelchair access over a more limited rise when the equipment and site suit that use. Platform size and clear access at both ends remain important. Our guide to outdoor lift tower placement covers the site considerations.
Match the lift to the load
If the main goal is moving groceries, tools, or supplies, a cargo lift may be appropriate. A cargo-only lift must never carry passengers. When people need to ride, choose equipment designed and approved for passenger use.
A stair lift is another option for a person who can transfer safely into a seat. It follows the stairway, so the rail and parked chair must leave the stairs usable. It doesn't provide the same arrangement as an elevator for a wheelchair user who needs to remain in the chair.
Plan the Project Before Construction Starts
A stairwell elevator project typically begins with a site assessment and a discussion of how the household will use the lift. At Veranda 'Vator, we offer passenger elevators, cargo lifts, and vertical platform lifts, so the intended use is an important starting point.
Develop a design and scope
The installer and other qualified professionals assess the travel path, landings, structure, electrical supply, and equipment clearances. They can then compare a suitable lift's drawings with the actual space.
The project scope should identify who handles the enclosure, structural work, electrical service, pit, permits, and interior finishes. Our guide to home elevator quote terms can help you understand those parts of a proposal.
Complete approvals, construction, and testing
Elevator and building requirements depend on the equipment and jurisdiction. In the United States, authorities often reference ASME A17.1/CSA B44 for elevators and ASME A18.1 for platform lifts, alongside applicable building and electrical rules. The adopted editions and local requirements can differ.
Once the design and required approvals are in place, the construction team prepares the site. That may include framing, electrical work, a pit, and landing openings. The lift is then installed and tested, with any required inspections completed before use.
Choose the Route That Works for Your Home
A stairwell elevator can be a practical retrofit when the vertical opening, landings, structure, and equipment requirements all fit together. The stairs and surrounding circulation must remain usable, too.
If the stairwell is too tight, an adjacent indoor location or an exterior lift may offer a better route. Start with the floors you need to reach and the people or loads the equipment must carry.
Recent Posts