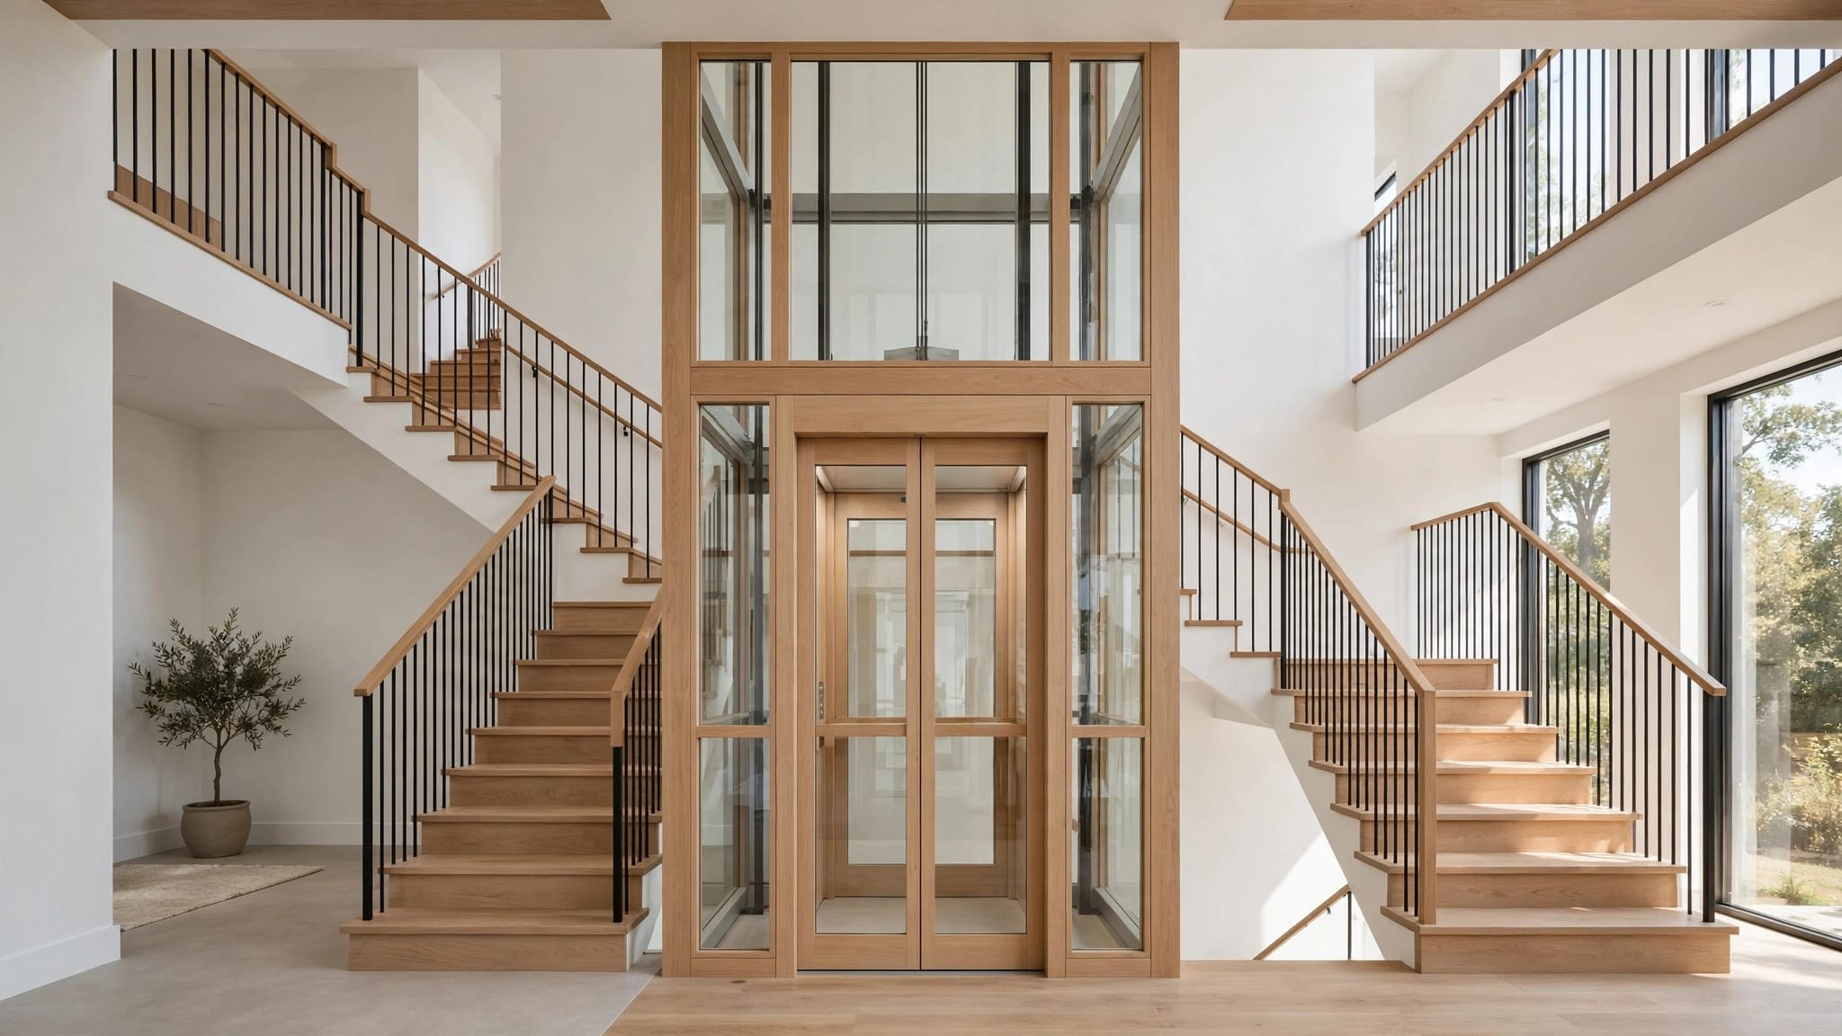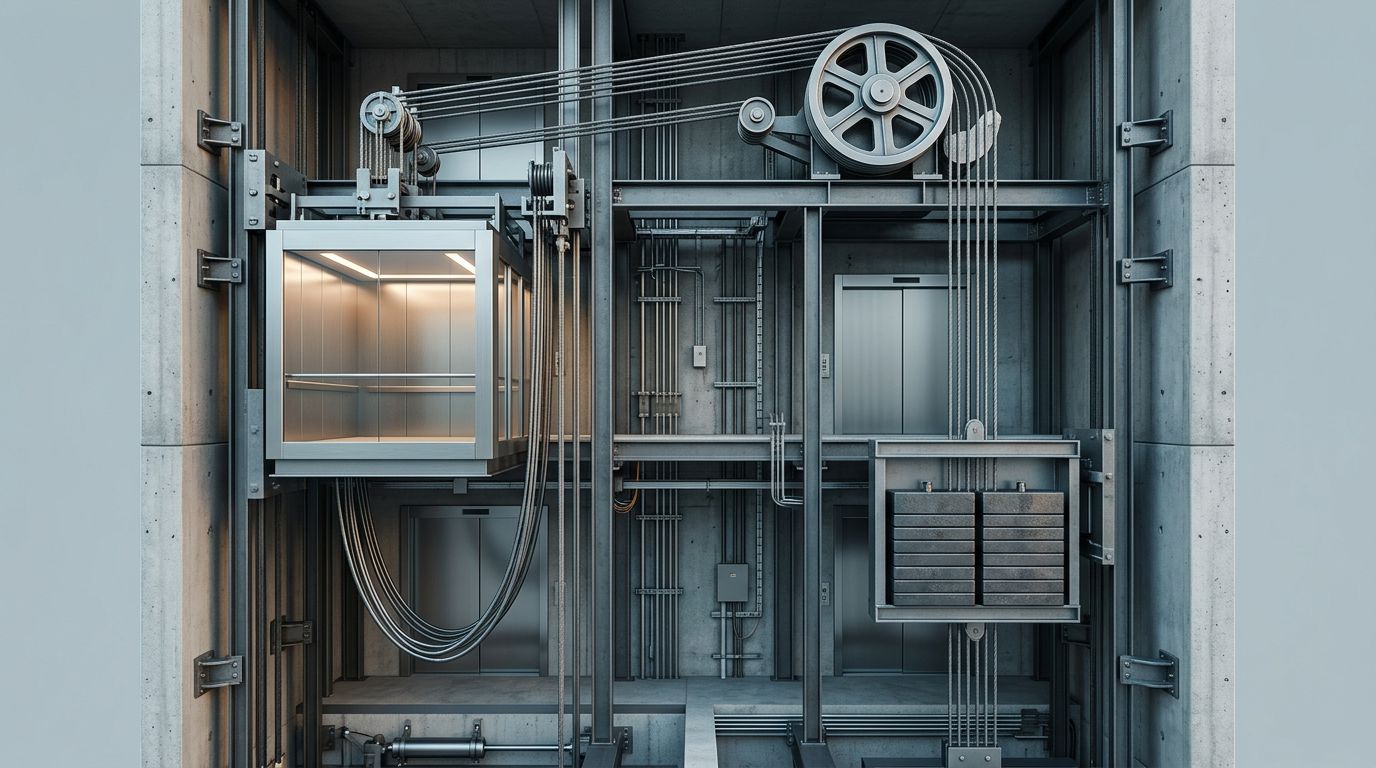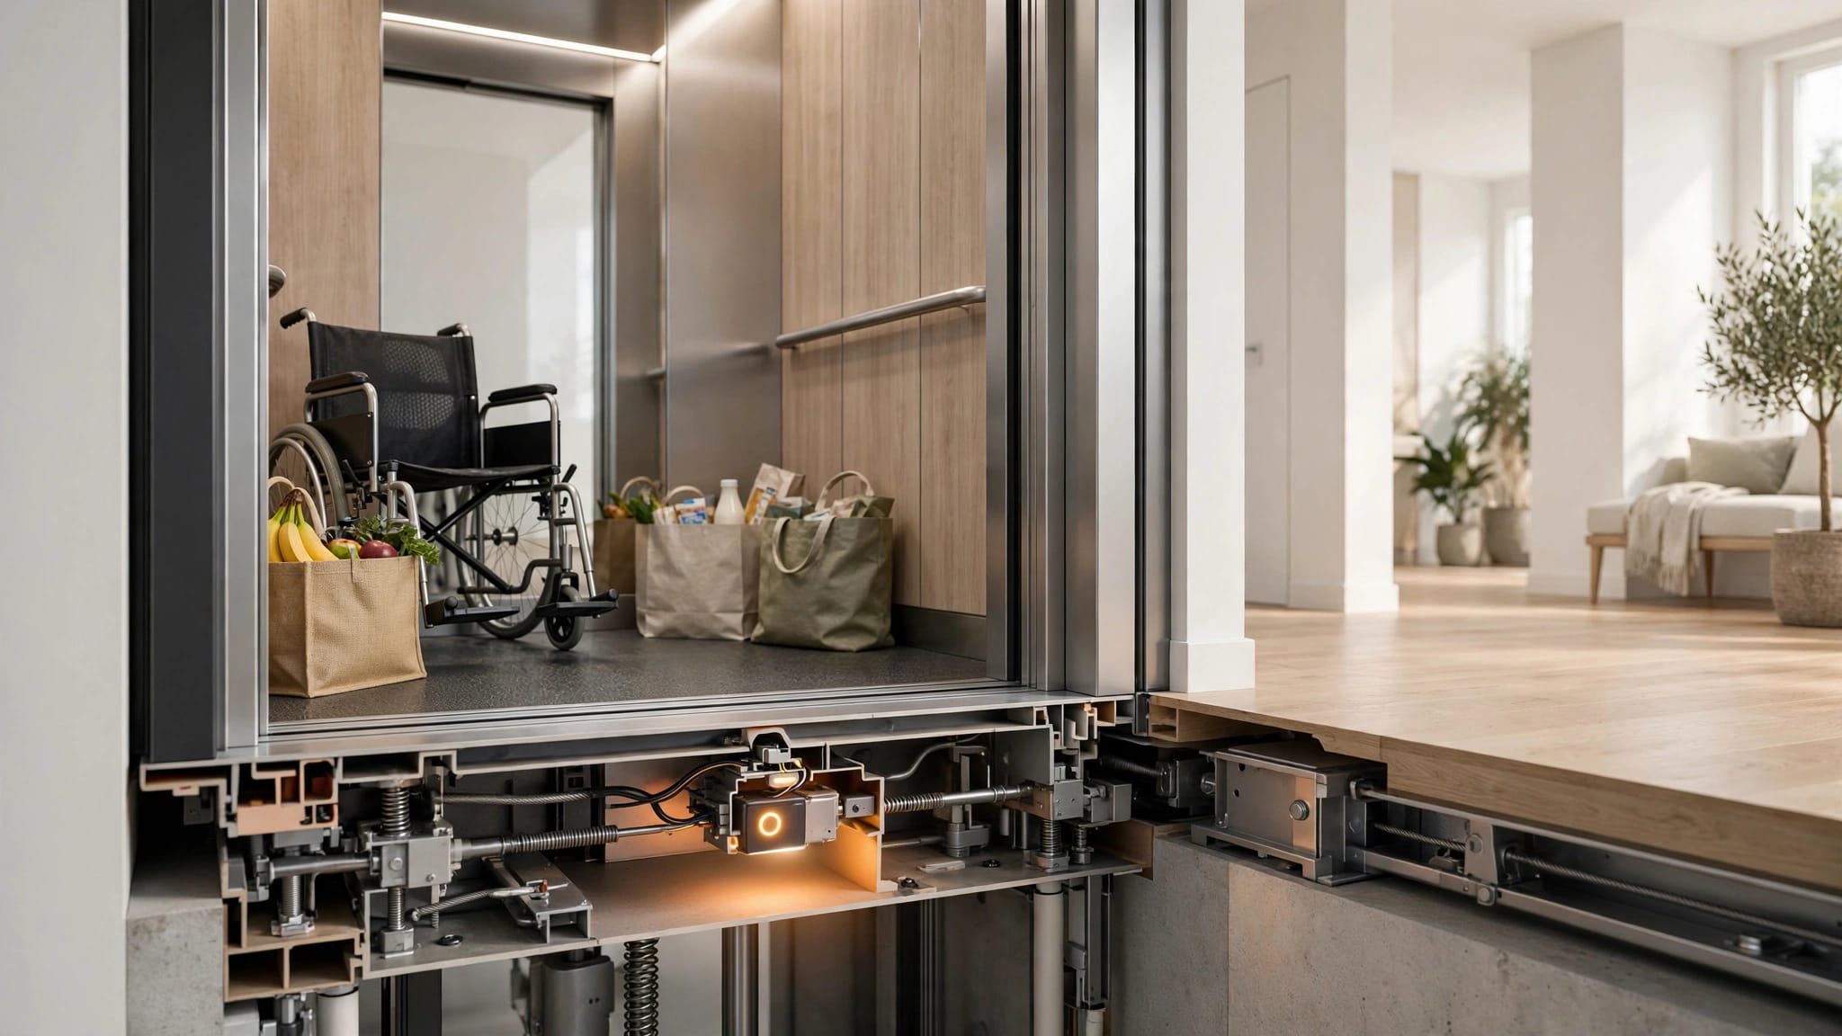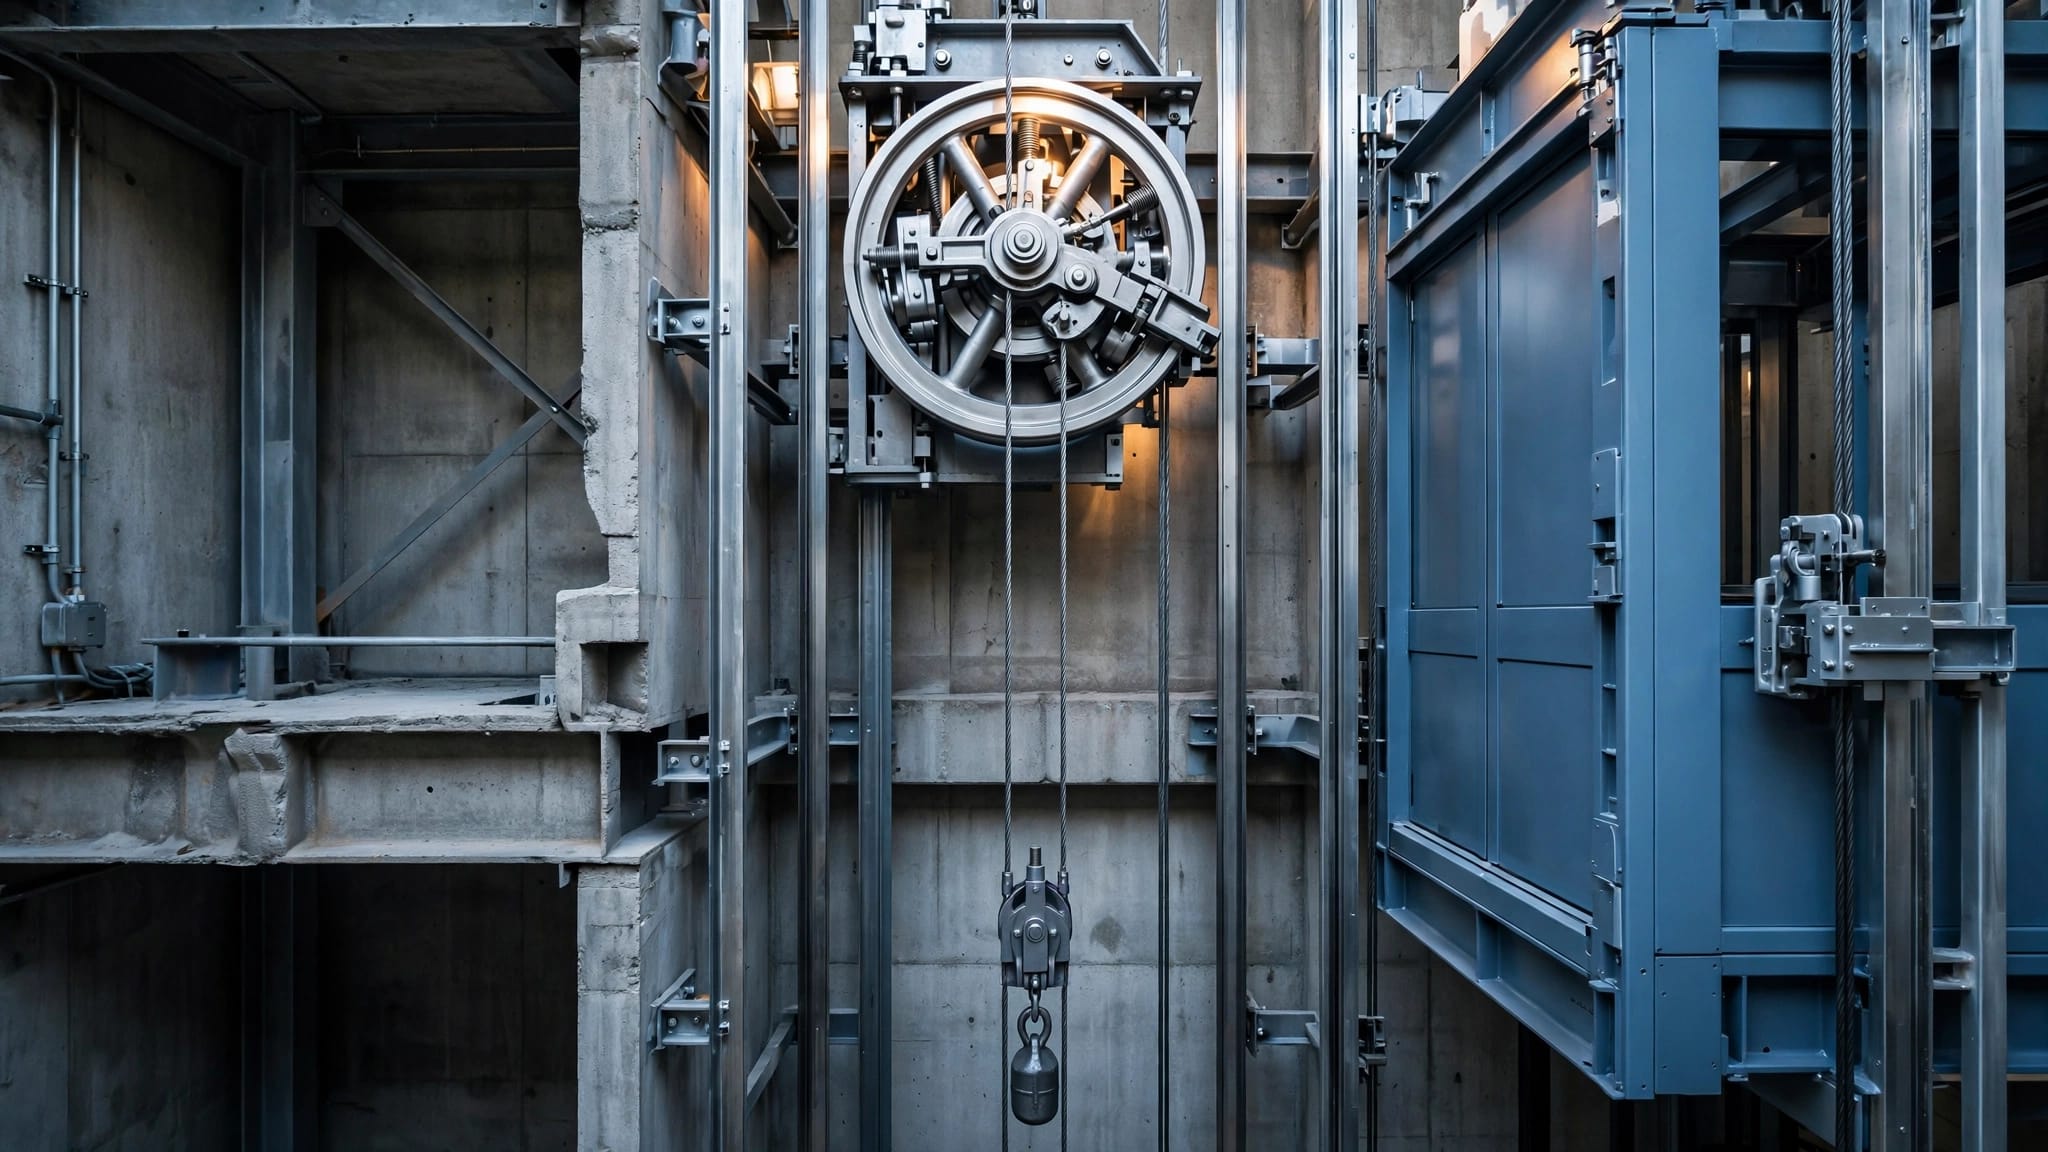
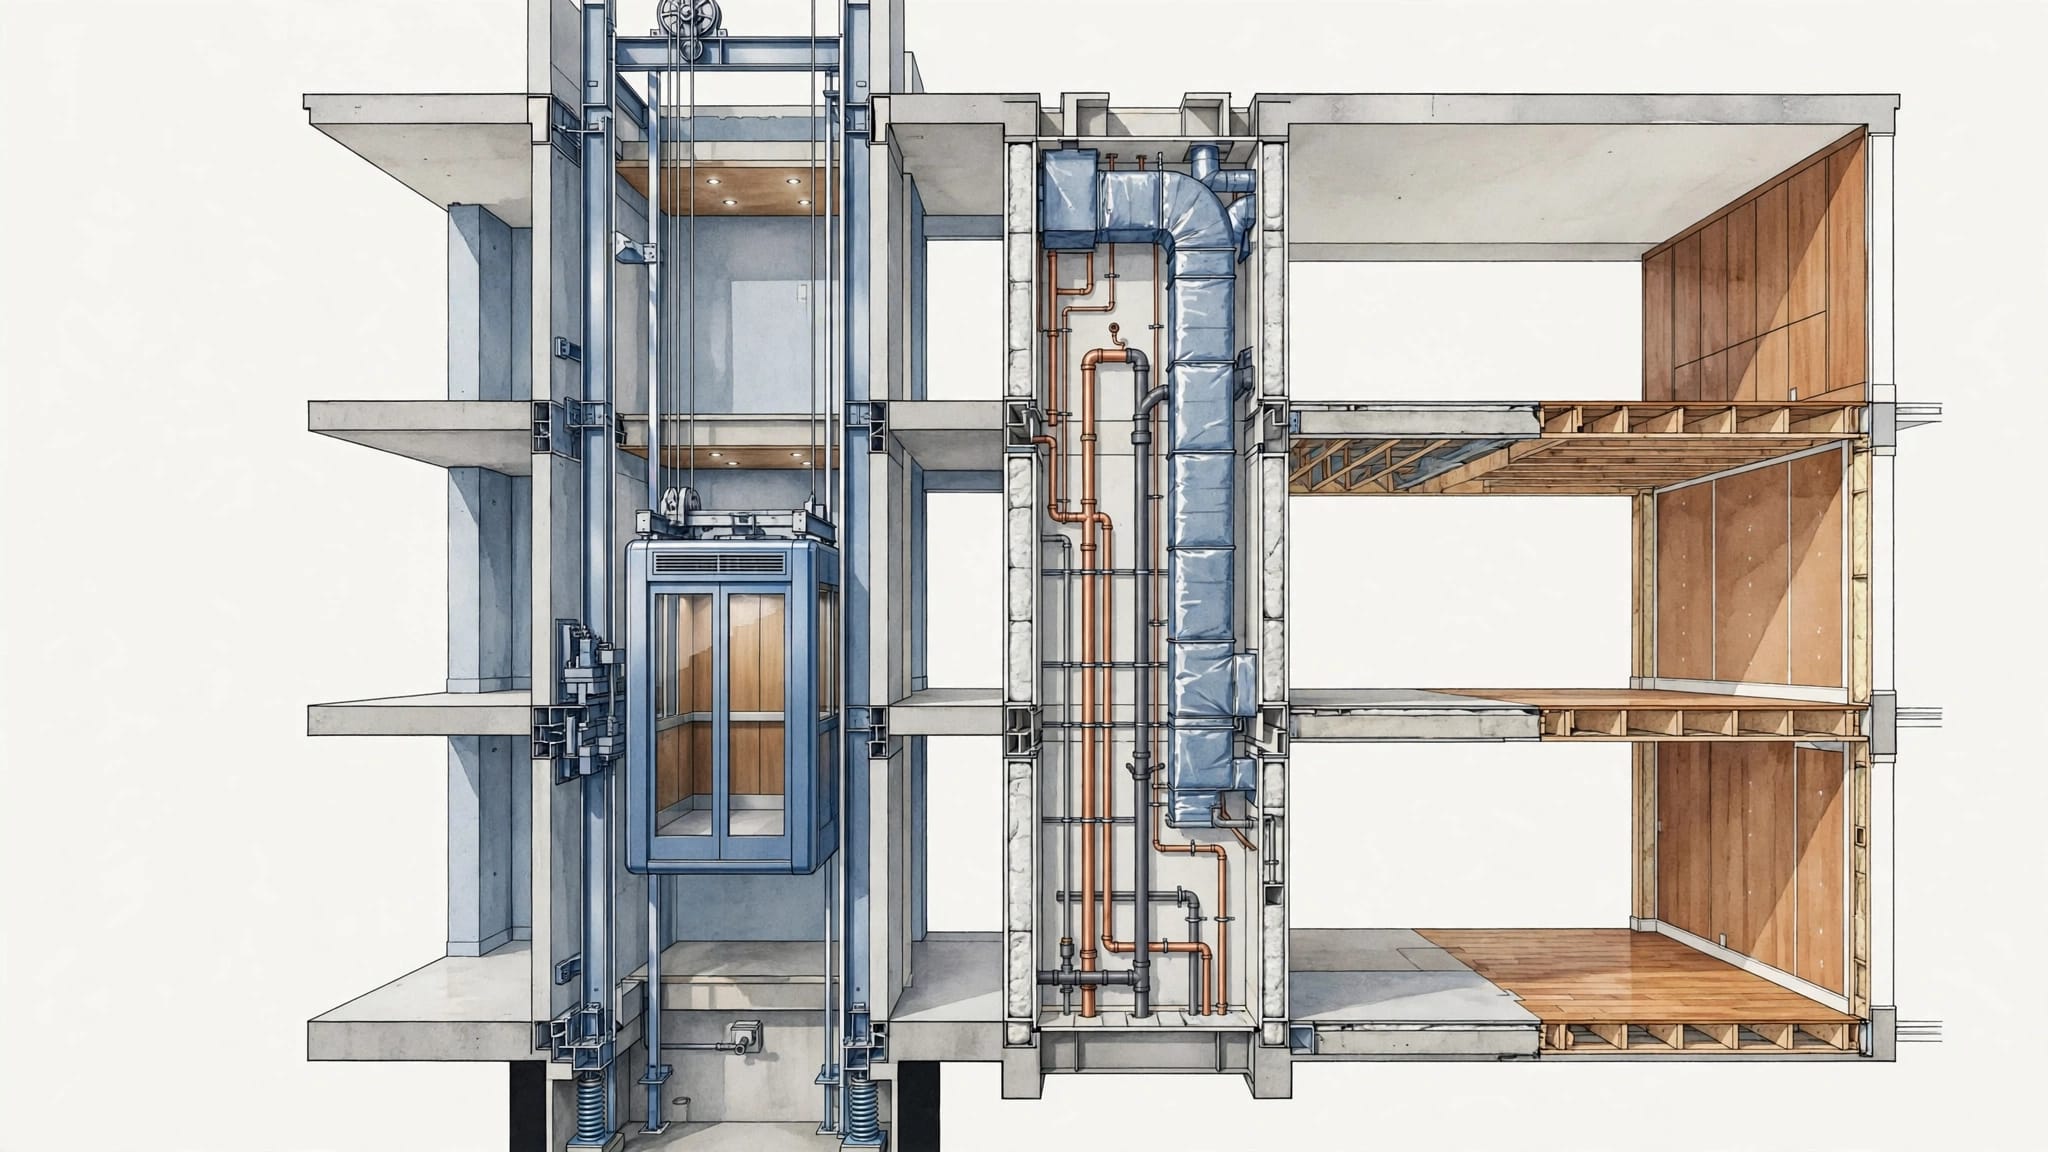
Residential elevator overhead clearance depends on the model and its configuration. Published manufacturer examples range from 90.8 inches to 135 inches , but those figures apply to specific products, not every home elevator.
If you're planning a lift, the space above the top landing matters as much as the space between floors. Start by understanding how that overhead measurement differs from the rest of the shaft.
What residential elevator overhead clearance means
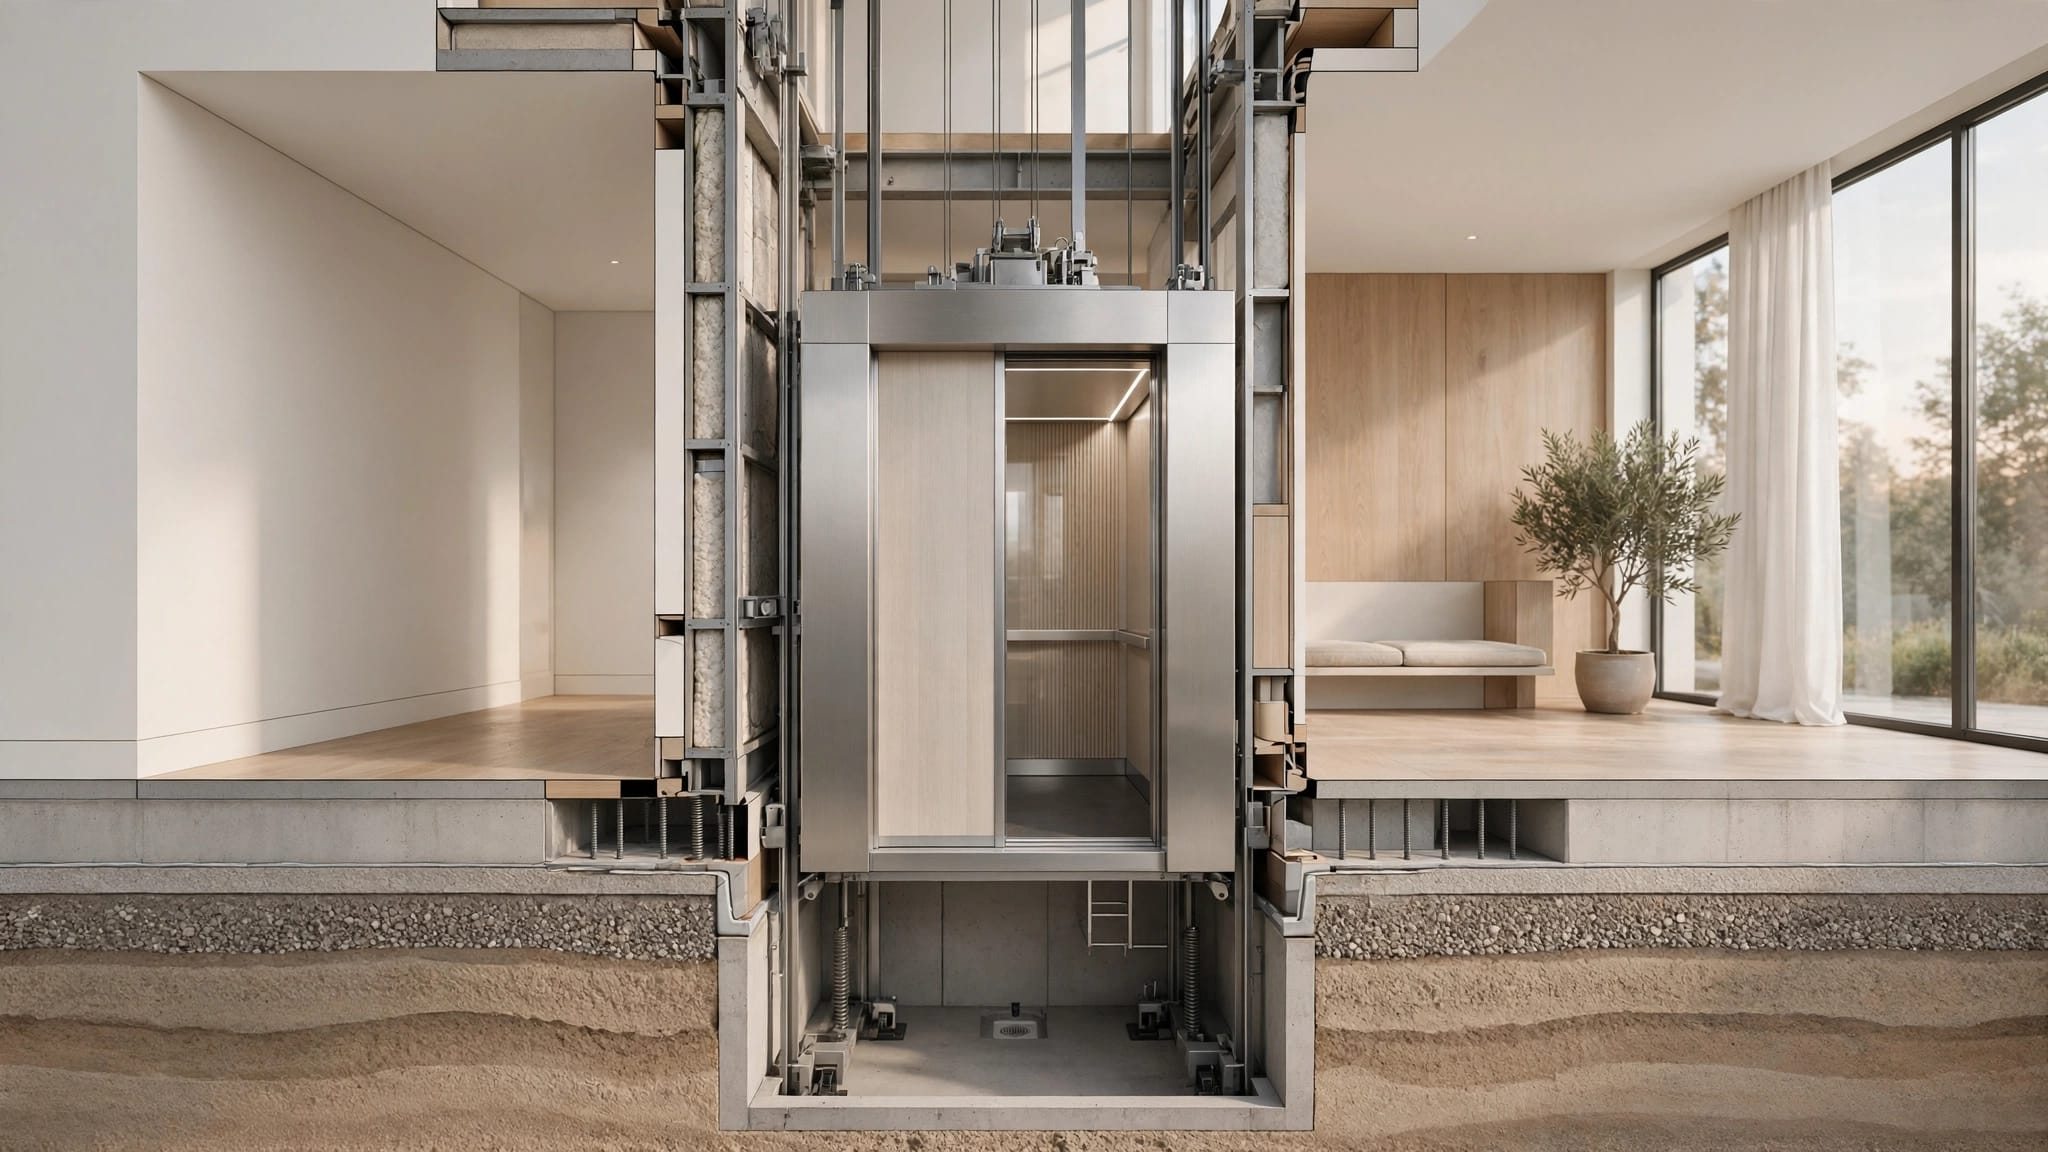
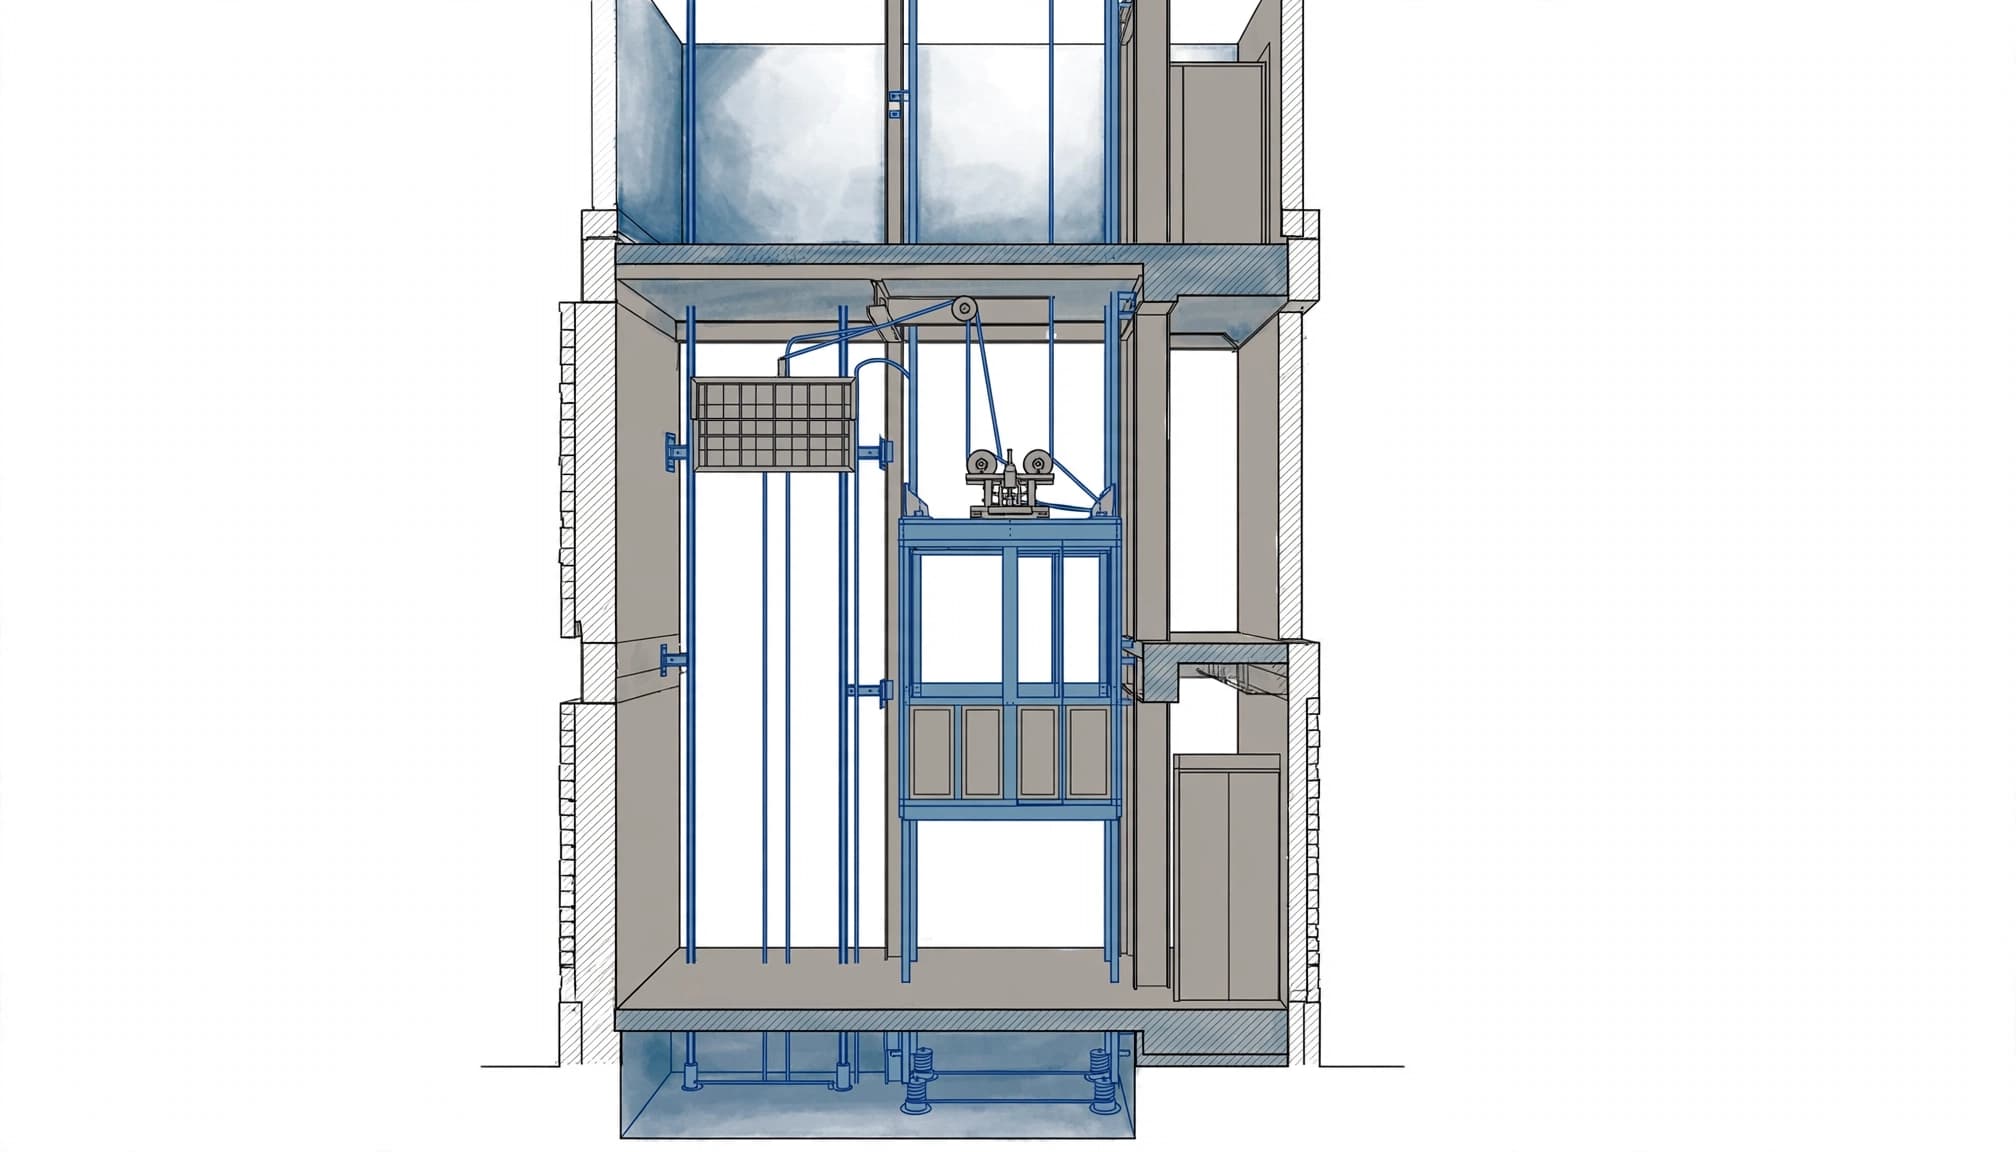
Overhead clearance is the vertical space an elevator needs above its highest landing. Depending on the design, that space can accommodate the cab, operating equipment, and required safety or service clearances.
Manufacturers define the measurement in their installation drawings. For example, Garaventa Lift measures overhead for its Luma elevator from the upper floor level to the underside of the finished ceiling. Beams, ductwork, and other obstructions can reduce the usable space.
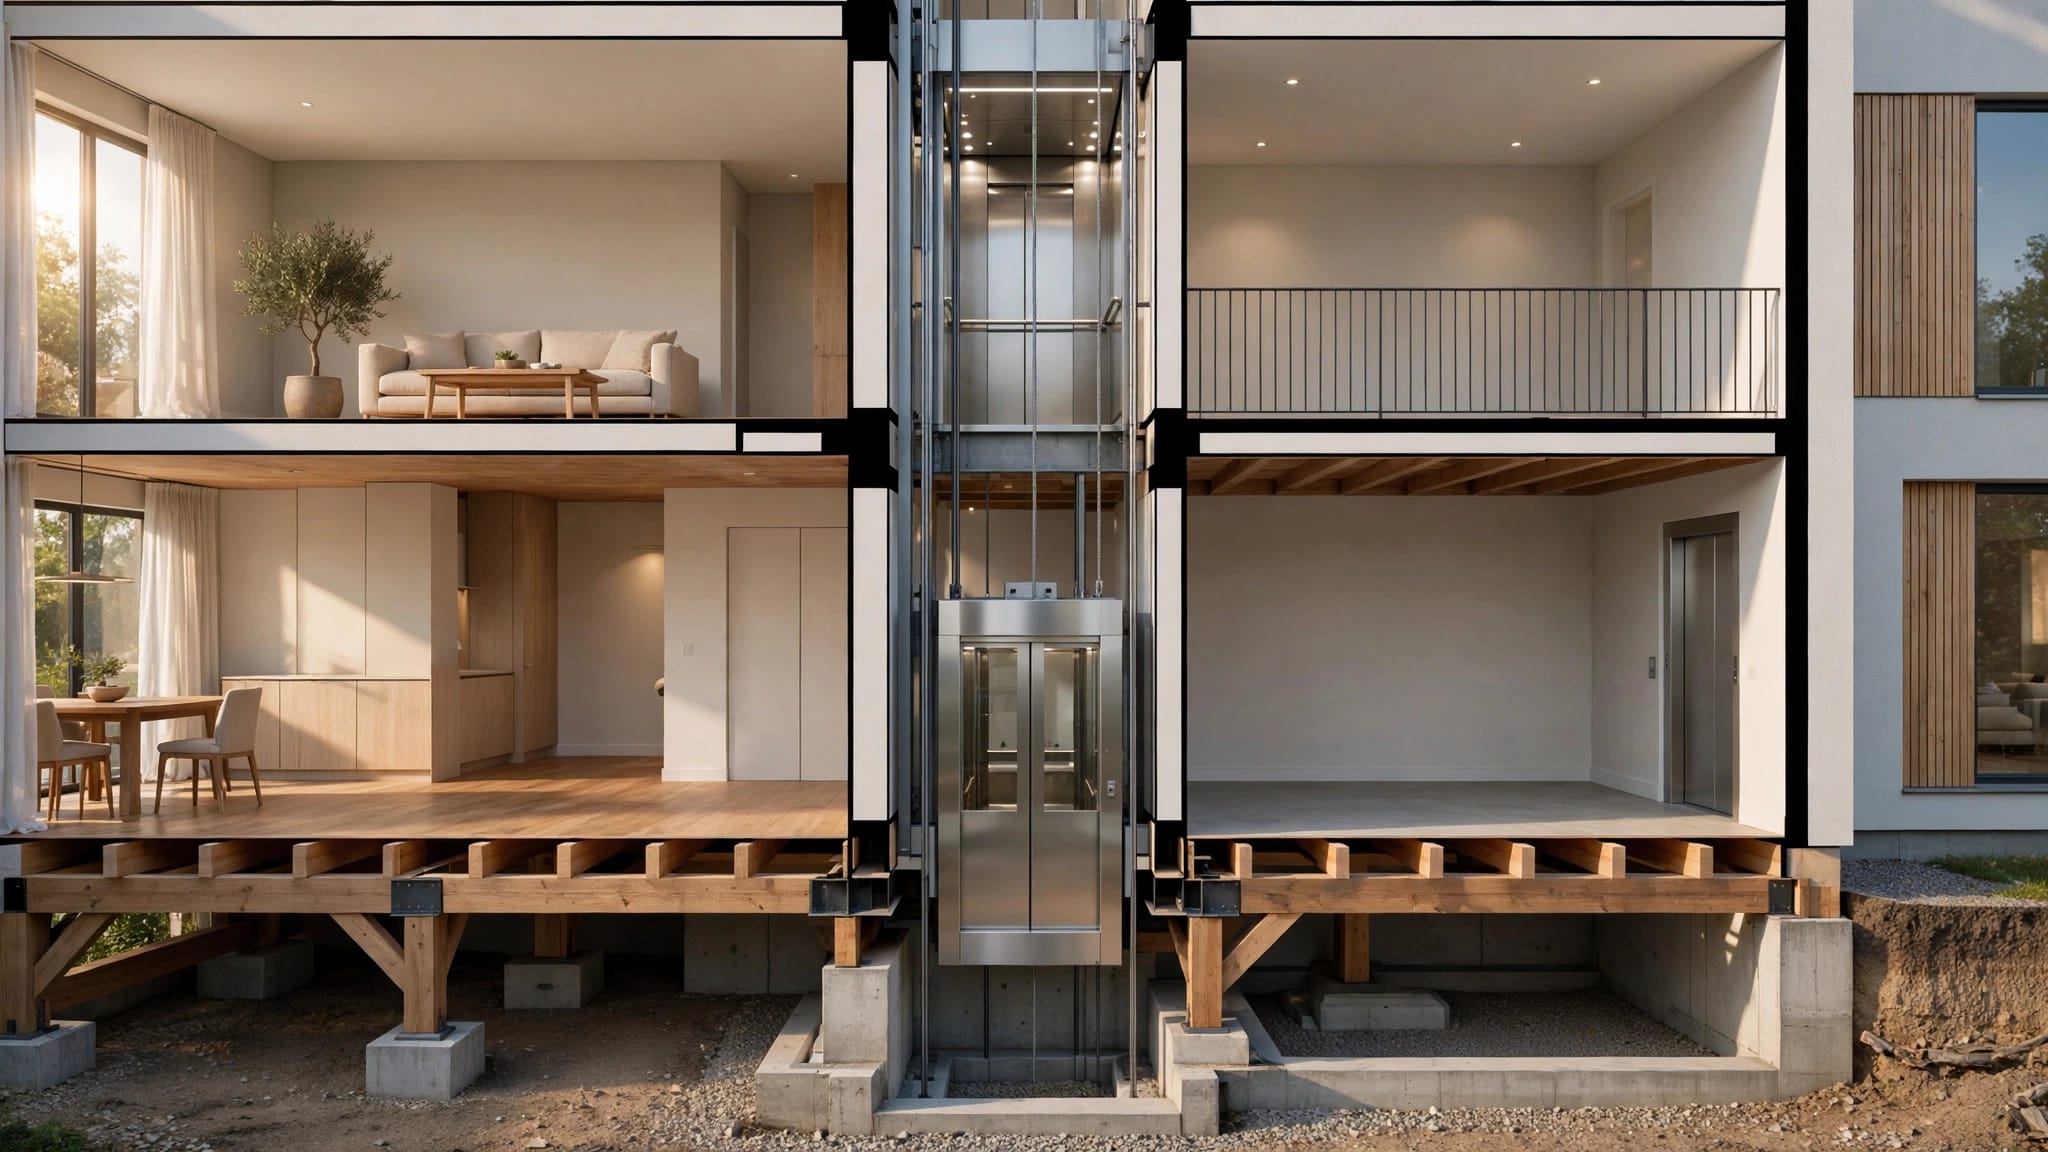
Overhead is different from the total shaft height , which describes the vertical enclosure. It's also different from floor-to-floor height, the distance between finished landing levels.
A pit is the recessed space below the lowest landing. Some elevator designs require one; others don't. Our guide to residential elevator pit and hoistway terms explains how these dimensions fit into an installation quote.
How much clearance do specific elevator models need?
The following examples show why the model and equipment configuration matter. These are manufacturer planning figures, not measurements for every lift of the same type.
Pneumatic elevator examples
Pneumatic Vacuum Elevators lists minimum overhead of 107 inches for its PVE30 with a standard head unit. The same model requires 97 inches with a split unit, according to its technical specifications.
The manufacturer lists the same overhead figures for its PVE37. Both models have their own floor-opening and installation requirements, so a suitable overhead dimension is only one part of the layout.
Winding-drum and other home elevator examples
Garaventa Lift's Luma planning guide gives two minimum overhead dimensions for its winding-drum elevator. A cab with a 1,905 mm interior height needs 90.8 inches , while a 2,000 mm interior-height cab needs 94.5 inches .
Garaventa's Elvoron Stella planning document lists 135 inches of overhead for refuge space. For existing construction, it lists 114 inches when a car-top prop is used. These figures show how cab height and safety configuration can change the space required.
Why the elevator type affects overhead space
Different lift designs place machinery and safety components in different locations. The cab height, drive arrangement, controller placement, and required clearances can all affect the finished design.
For example, a model with equipment at the top of the hoistway may need a different overhead allowance than another configuration. A separate equipment location can change the building layout too. Our guide to home elevator machine room requirements covers the space needed outside the shaft.
Choose equipment based on its intended use before settling on dimensions. A cargo lift moves goods; people should only ride equipment designed and approved for passenger use. A vertical platform lift may be an option when wheelchair access is the priority.
What to plan before installation
A model's overhead figure gives your project team a starting point. The full installation also needs a usable route, structural support, and room for doors and service access.
Measure the route and the structure
Start with the floors you need to connect. In a split-level home, the most convenient route may depend on which entrances and living areas the lift can reach.
Record the finished floor elevations at each landing and the available height above the top stop. Include the underside of beams, sloped ceilings, and any ducts or pipes in the proposed space. The team also needs the floor-opening dimensions and the space around each landing.
For a retrofit, existing framing can limit where a shaft or tower fits. A structural contractor or engineer can assess the supports and any changes needed to the home.
Coordinate equipment and site work early
Model-specific drawings give the installer, builder, and electrician a shared plan before framing and finishes are complete. The drawings should show the overhead and pit requirements, equipment locations, landing openings, and electrical needs.
For an outdoor lift, the plan also needs to account for drainage, wind exposure, weather protection, and access for maintenance. An exterior location may preserve indoor floor space, but it still needs a safe connection to each landing. Our comparison of indoor and outdoor home elevators looks at those placement trade-offs.
How codes affect the final design
Elevator requirements depend on the equipment classification and the rules adopted where the home is located. In the United States, authorities may reference ASME A17.1/CSA B44, along with applicable building, electrical, and other requirements.
A private-residence elevator, cargo lift, and vertical platform lift don't all follow the same requirements. Local amendments and inspection practices can affect the approved design as well. A qualified installer and the authority having jurisdiction can address the applicable rules as the project moves through permitting.
Plan around the selected lift
The overhead clearance for a residential elevator can vary by several feet across named models and configurations. Use those figures as examples, then base your building plan on the selected equipment and its installation drawings.
We manufacture passenger elevators and cargo lifts for different needs. Planning the route and equipment early gives your team room to coordinate the lift with the home before construction is finished.
Recent Posts