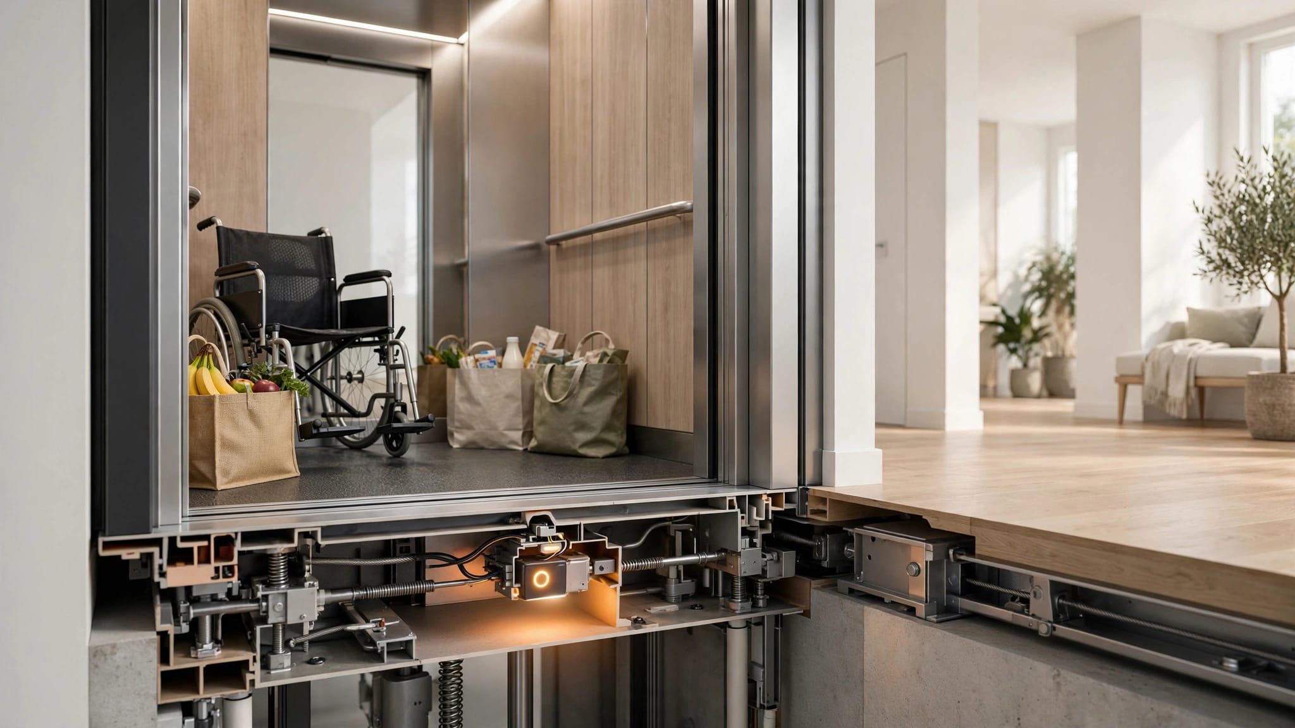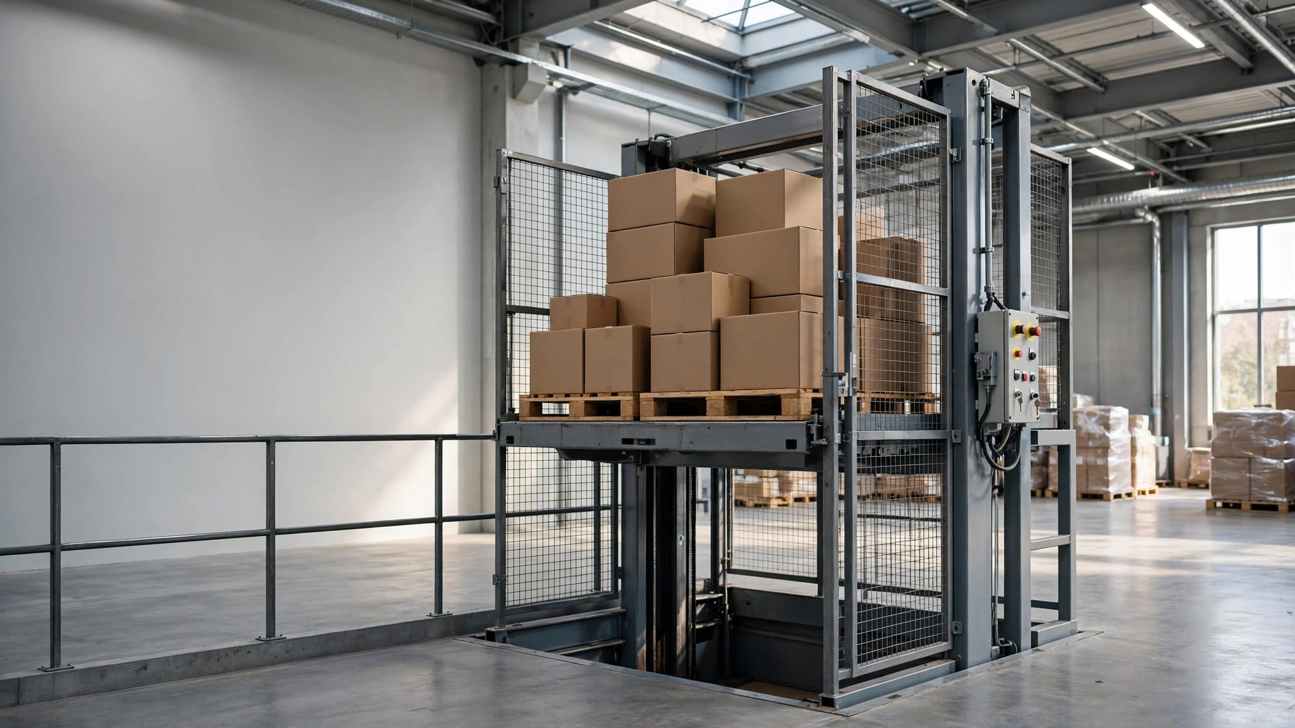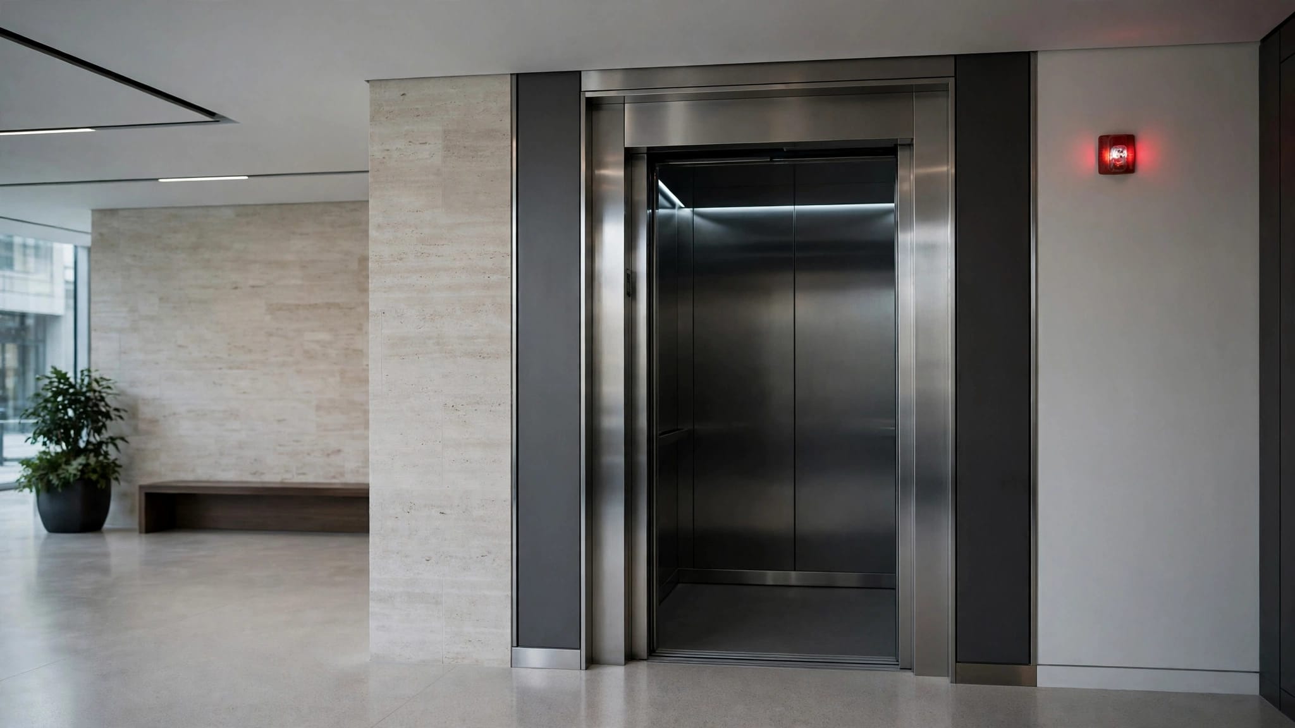
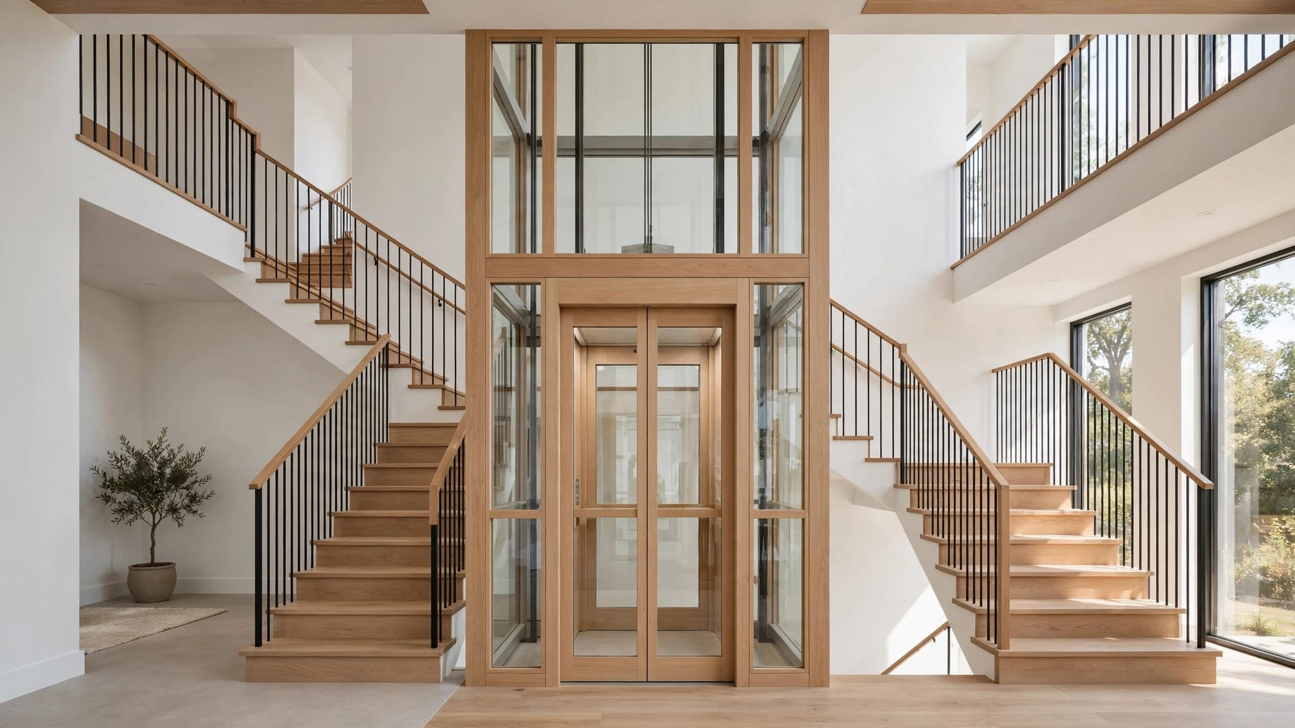
Ordinary household plumbing and HVAC lines generally should not pass through a residential elevator shaft. Limited provisions can allow certain services for the elevator space itself, as well as drainage equipment at the shaft base.
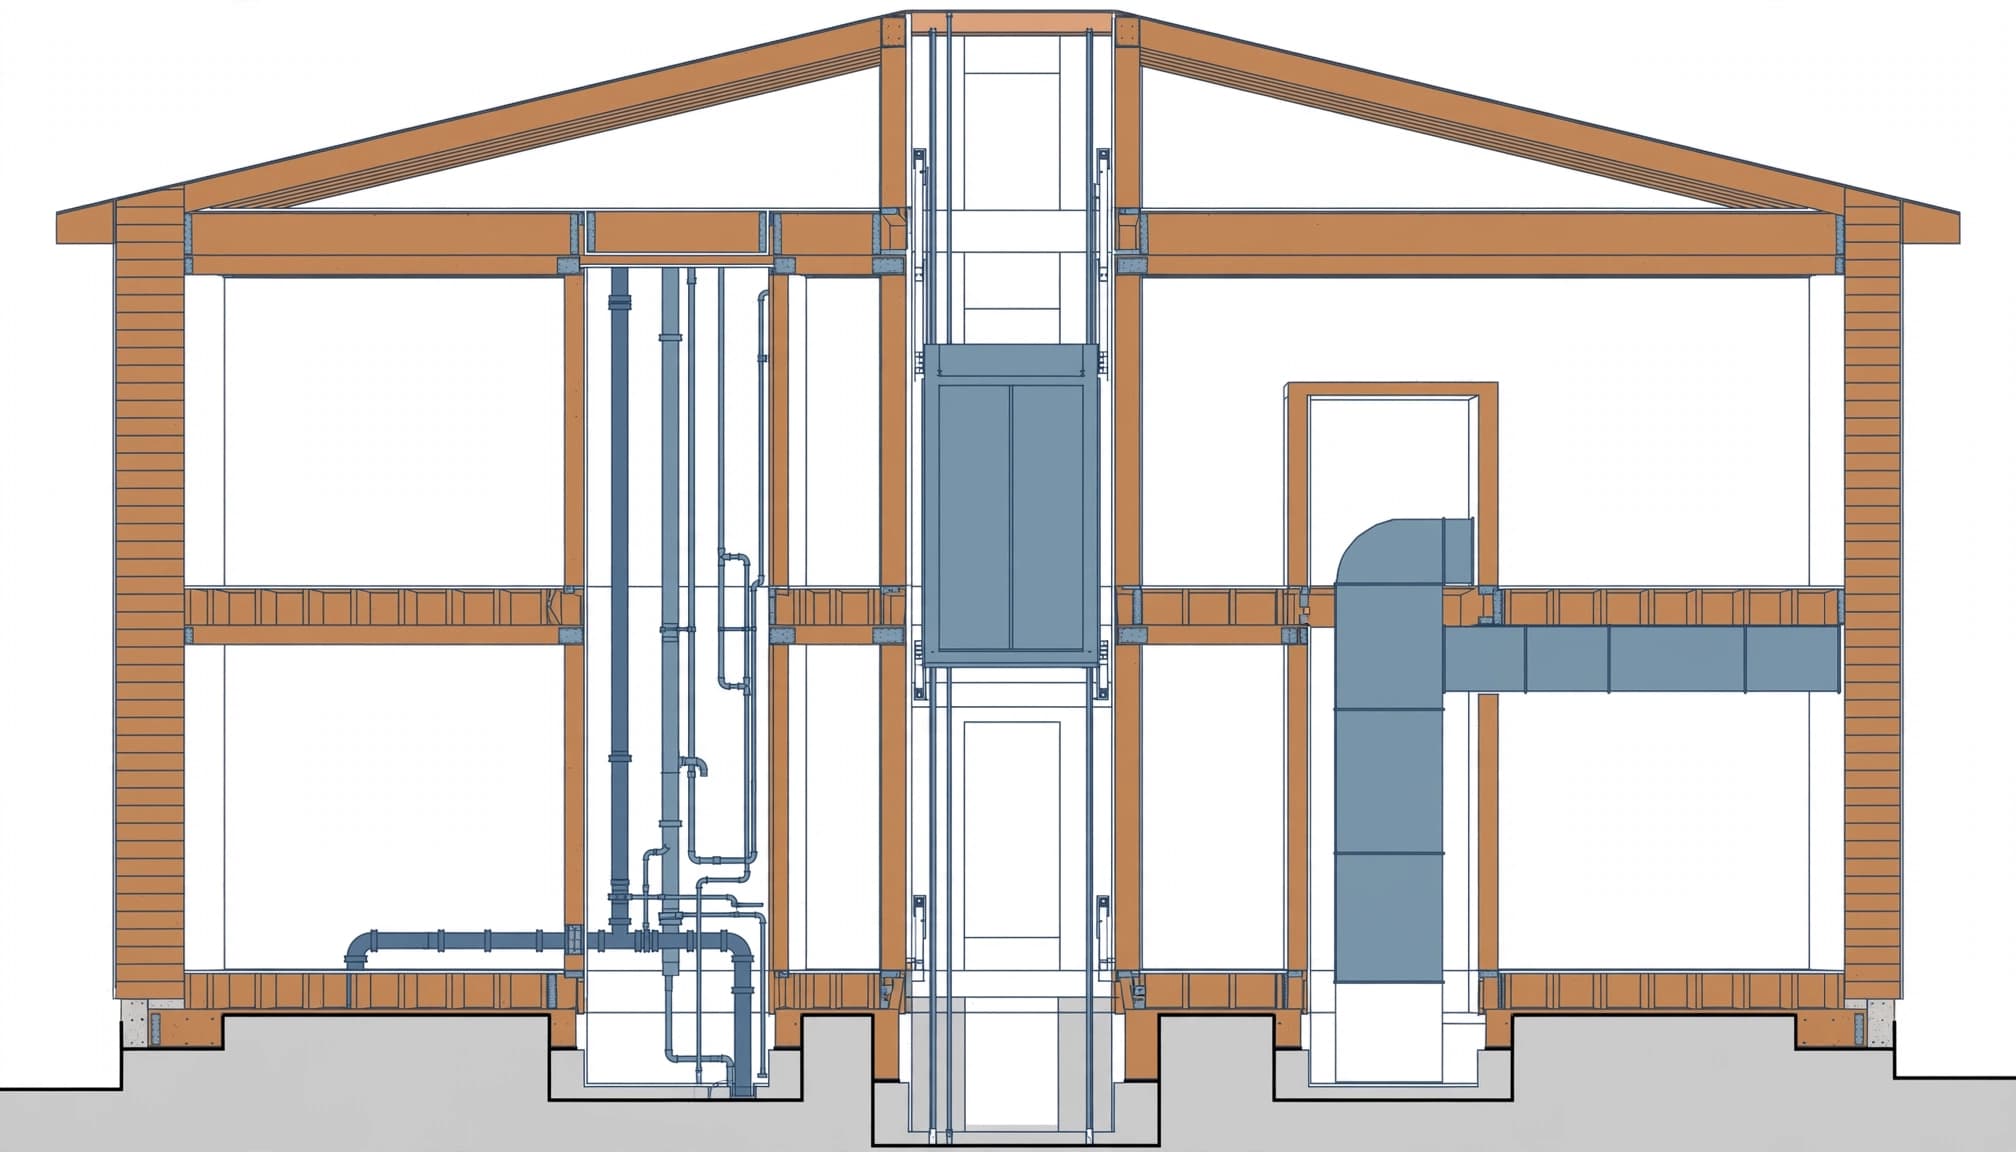
For homeowners planning elevator shaft utilities , the distinction matters before framing starts. A bathroom pipe or heating duct can run beside the shaft in its own chase, but that isn't the same as placing it inside the elevator's travel space.
What Does It Mean to Share an Elevator Shaft?
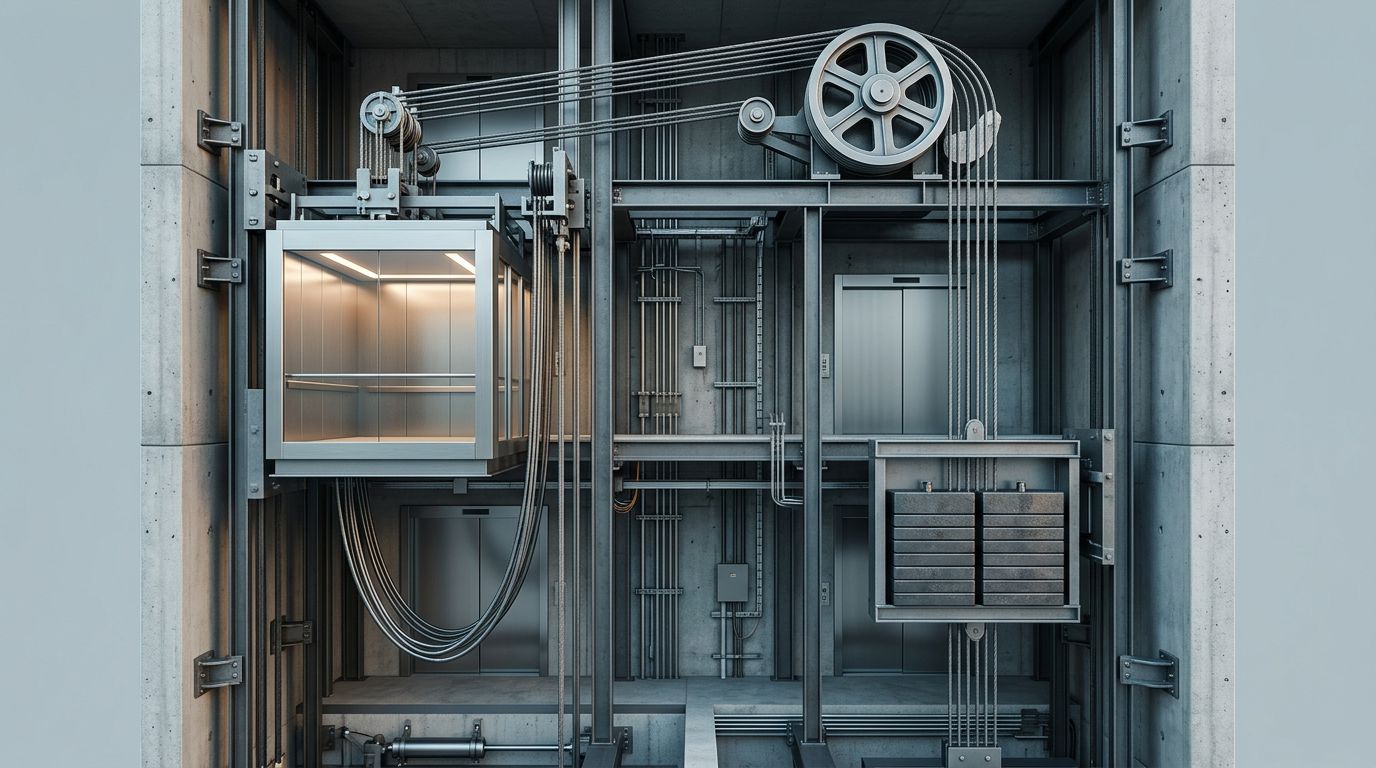
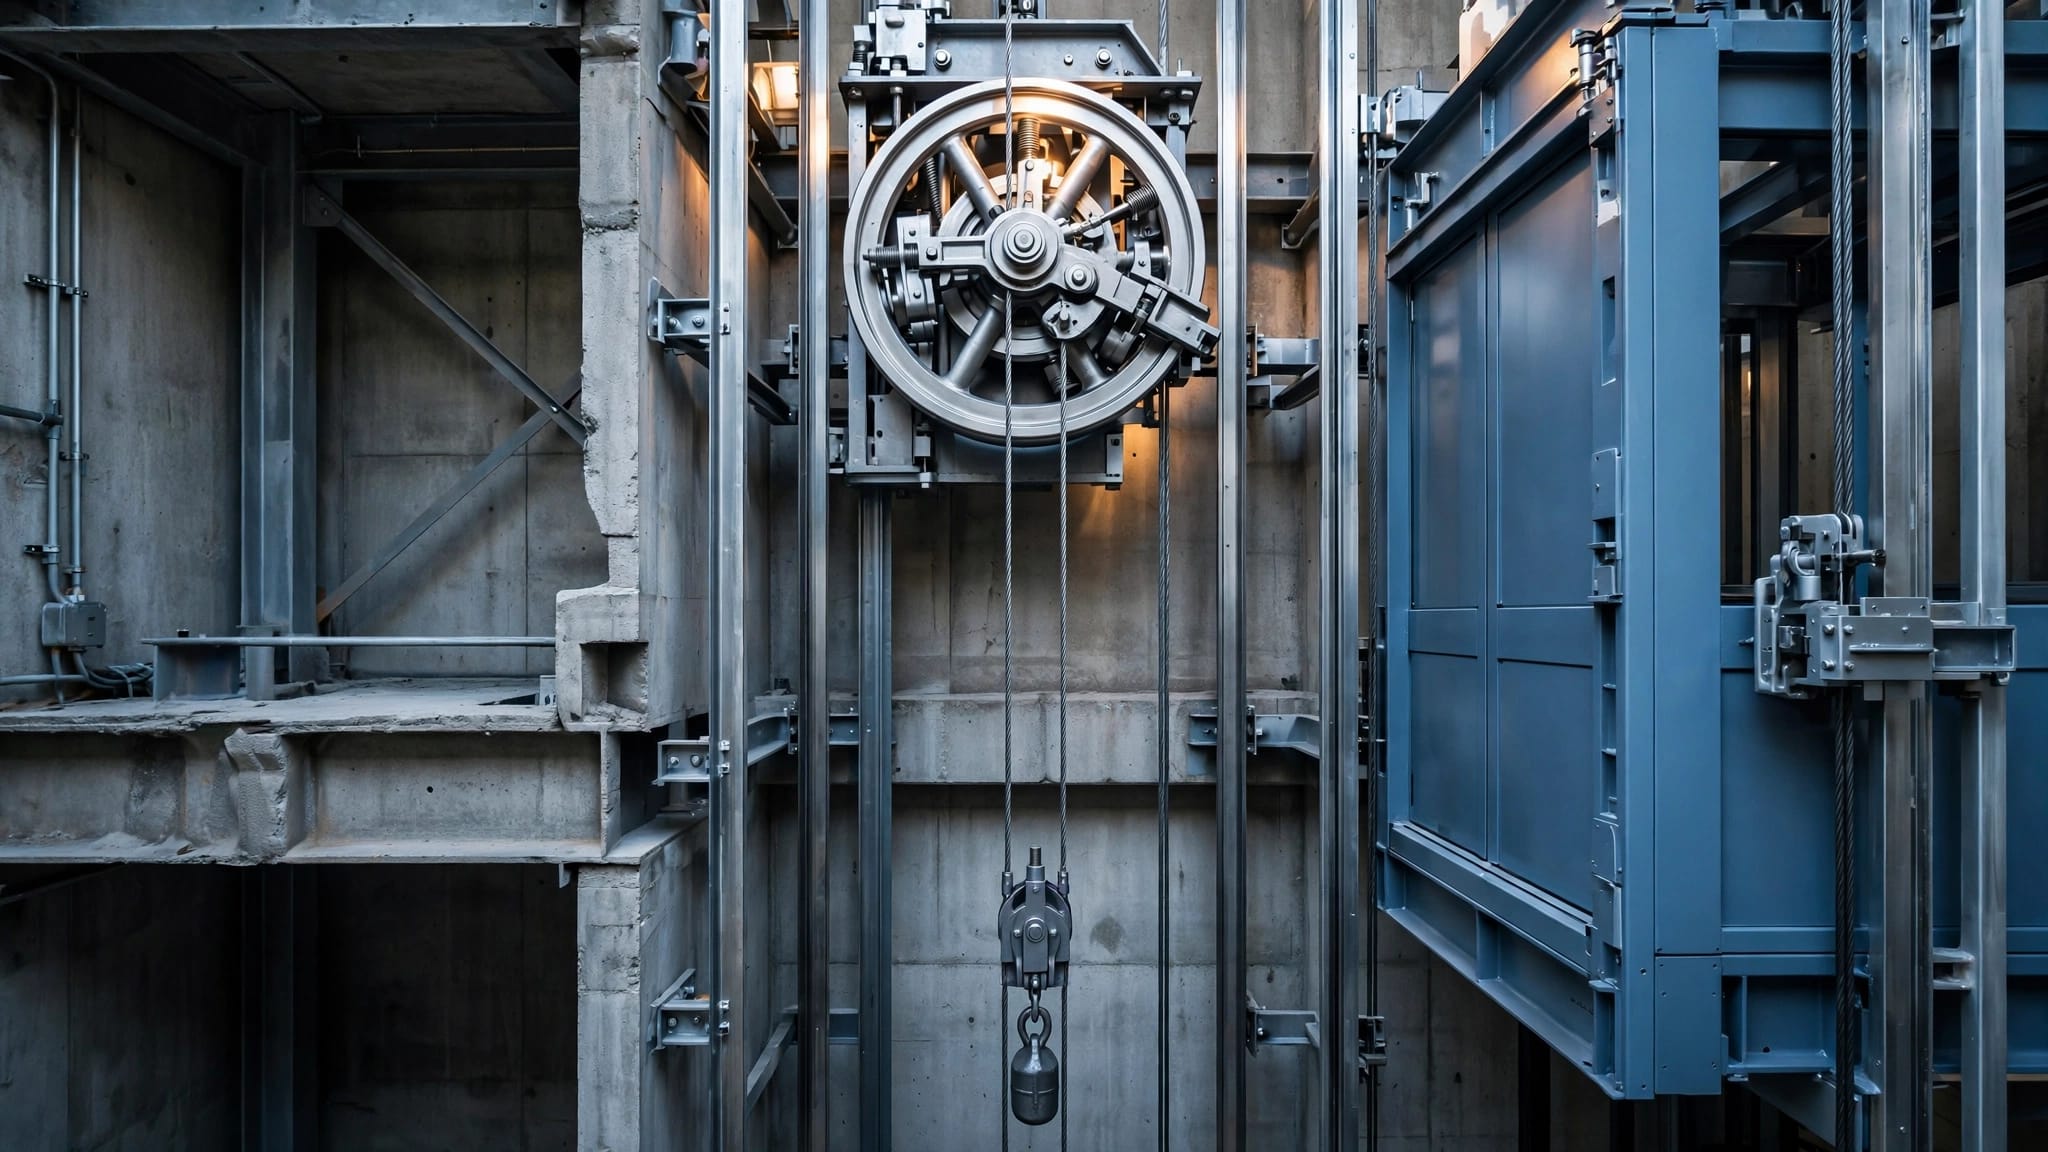
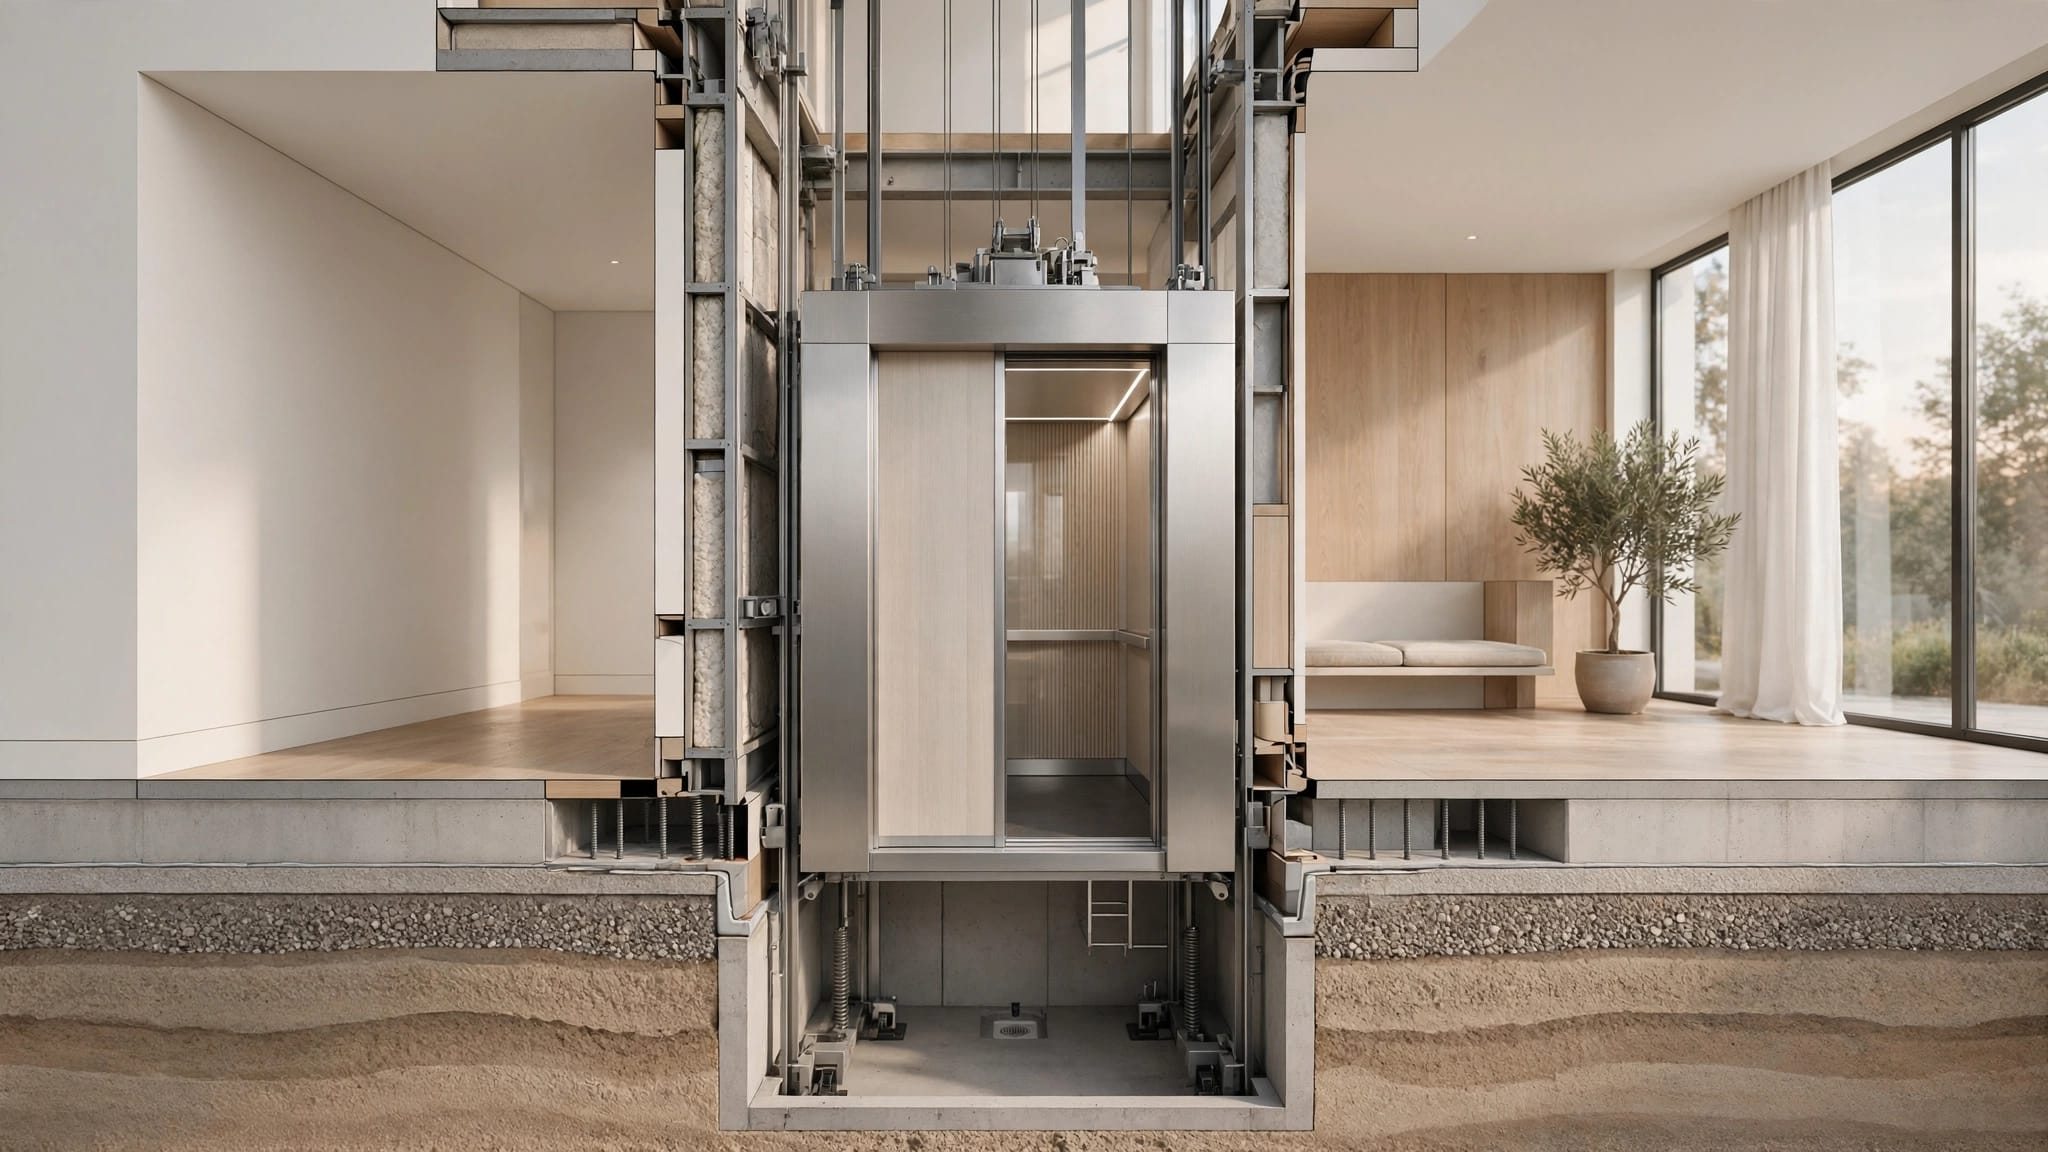
The elevator shaft, also called a hoistway, is the vertical space where the elevator car travels. Depending on the design, it can include a pit below the lowest landing and space above the top stop.
A pipe or duct shares the shaft when it runs through that space, even if it's tucked into a corner. That can put it near the car, guide rails, wiring, or equipment that technicians need to reach.
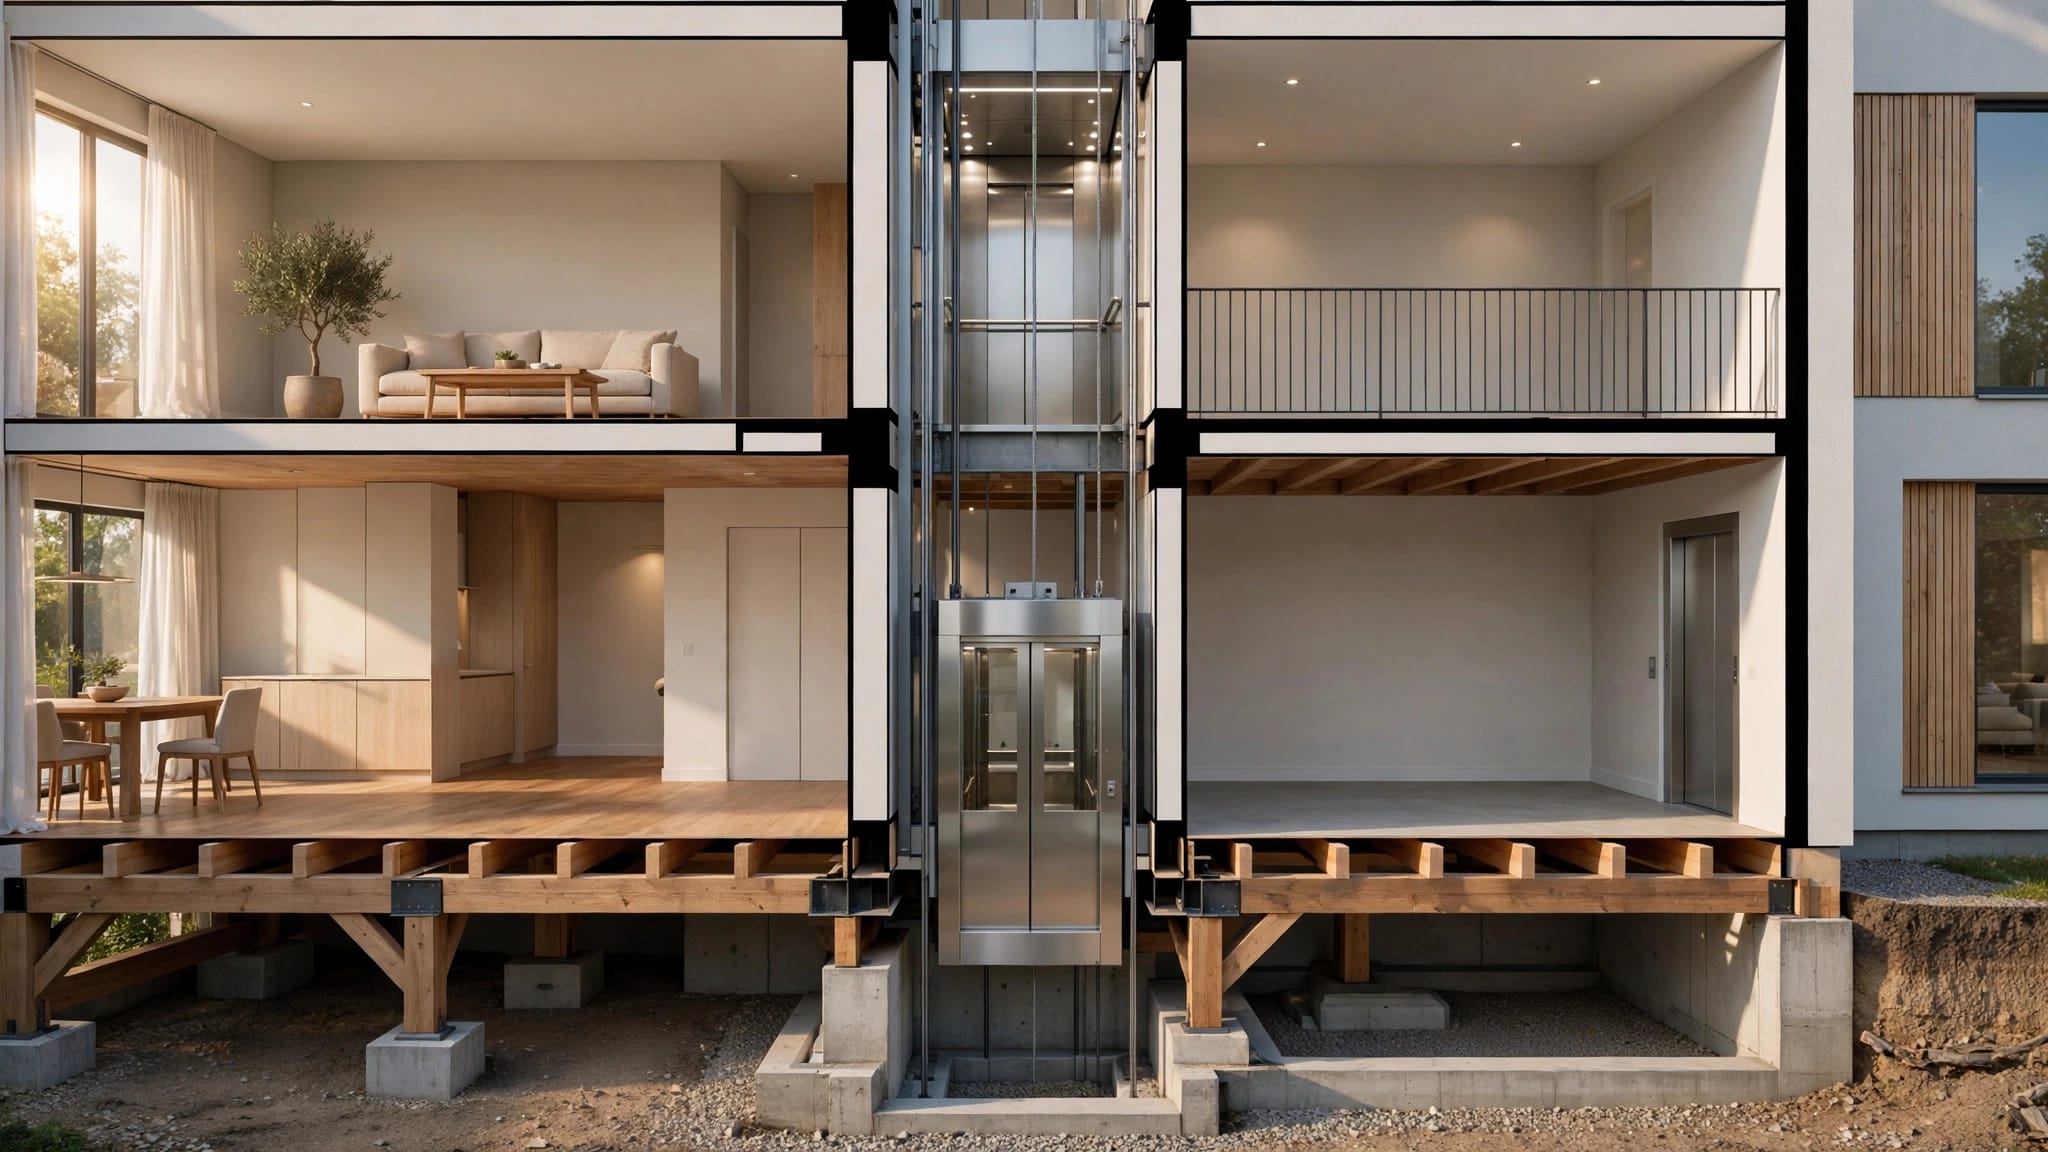
A separate service chase can run next to the hoistway and share a wall with it. The distinction is that the household utility stays outside the elevator space. The wall and any penetrations must still meet the requirements for the project.
Plumbing Lines and the Elevator Shaft
The 2021 International Plumbing Code, Section 301.6, prohibits plumbing systems in elevator shafts and elevator equipment rooms. It includes a limited exception for certain drainage equipment at the base of the shaft.
Household Supply and Drain Lines
A hot-water pipe serving an upstairs bathroom, a sewer line, or a plumbing vent is part of the home's plumbing system. Under the 2021 IPC provision, the elevator shaft isn't a route for those lines.
The restriction also covers an elevator equipment room. A room containing elevator machinery shouldn't be treated as a general-purpose space for household plumbing just because it has extra floor area.
Drains and Sumps at the Shaft Base
The IPC exception allows floor drains, sumps, and sump pumps at the shaft base when they connect indirectly to the plumbing system and meet Section 1003.4. An indirect connection means the discharge doesn't connect directly to the drainage system in the same way as a typical plumbing fixture.
This exception doesn't make the shaft a route for unrelated household pipes. Drainage also needs a design suited to the site and equipment. Our guide to exterior elevator drainage discusses water management around outdoor installations.
HVAC Lines: Serving the Elevator or Passing Through?
HVAC provisions distinguish between a system serving the elevator space and one serving another part of the home. A supply duct for a bedroom, for example, shouldn't use the hoistway as a shortcut between floors.
Heating Pipes for Elevator Spaces
ASME A17.1/CSA B44 provisions reproduced in a code coordination matrix allow heating pipes in elevator spaces when they heat those spaces, subject to limits. The excerpt caps steam pressure at 15 psi and hot-water temperature at 212 degrees Fahrenheit. It places risers and return pipes outside the hoistway.
Those conditions aren't permission to route the home's heating system through the shaft. The adopted code edition and local amendments determine the requirements for a particular installation.
Ducts for Elevator Spaces
The same matrix describes ducts serving elevator spaces for heating, cooling, ventilation, or venting. They must not encroach on required clearances. A duct intended to condition a neighboring room has a different purpose and generally belongs outside the hoistway.
A listed provision isn't an instruction to add a vent or heater. The equipment design, required clearances, and applicable code all affect how an elevator space can be conditioned.
Why Clearance and Water Protection Matter
An elevator needs more than enough room for the cab to move. The hoistway also contains components that must remain accessible for inspection and service. A pipe or duct can obstruct a guide rail, reduce clearance, or complicate the removal of equipment.
Water is another concern. A leaking supply line or a condensate line above the elevator can affect controls and electrical components. Even a small leak may be difficult to find or repair if the pipe sits behind moving equipment.
The shaft enclosure matters, too. Where the design requires fire separation, penetrations and construction details must preserve that protection. Elevator shaft utilities need to be coordinated with the building plans, rather than added after the shaft is framed.
Practical Alternatives for Routing Services
A separate chase beside the hoistway is often a useful solution. It gives plumbing and ductwork their own route while leaving the elevator space available for its intended equipment.
Depending on the layout, services may also fit in an exterior wall, a soffit, or another framed space. Drain lines need appropriate slope, and ducts need room for their connections. Both need service access.
For a retrofit, existing pipes may need to move before the elevator shaft can be built. Early elevator access planning can help the project team compare routes before finishes and structural work are complete.
Codes Depend on the Lift and the Location
Passenger elevators commonly follow ASME A17.1/CSA B44, while vertical platform lifts generally follow ASME A18.1. Cargo lifts have their own product classification and applicable local requirements. A material lift shouldn't carry passengers unless it's designed and approved for that use.
Local jurisdictions adopt code editions and may add amendments. The authority having jurisdiction makes the final determination for the installation. Elevator machinery also needs appropriate space and access, as discussed in our guide to outdoor elevator machine rooms.
Keep Household Services Outside the Hoistway
For most residential projects, plan a separate route for bathroom plumbing and household HVAC ducts. A service chase beside the elevator can keep those systems accessible without occupying the car's travel space.
Limited allowances for shaft-base drainage or conditioning elevator spaces depend on the applicable rules and equipment design. Early coordination gives the elevator contractor and building team room to make those details work.
Recent Posts