Outdoor Passenger Elevators vs Indoor Home Elevators

Share this article

Stairs become a daily obstacle when a home has multiple levels, an elevated entry, or a coastal design built above flood risk. The right lift can carry people safely, while also moving groceries, luggage, tools, and mobility equipment between floors.

Outdoor passenger elevators and indoor home elevators solve that problem in different ways. Their location affects construction, weather protection, maintenance, access, and project cost. A careful comparison helps you choose a system that fits your home instead of forcing your home to fit the equipment.

Key Takeaways

  • Outdoor passenger elevators work well when interior floor space is limited or the home has an exterior access route.
  • Indoor home elevators offer protected operation and often fit naturally into new construction or planned renovations.
  • Passenger elevators and cargo lifts have different purposes, safety features, and code requirements.
  • A professional site assessment should happen before you choose equipment or plan a shaft.
  • Weatherproofing, permits, inspections, and scheduled maintenance affect long-term performance.

How Outdoor Passenger Elevators Differ From Indoor Home Elevators

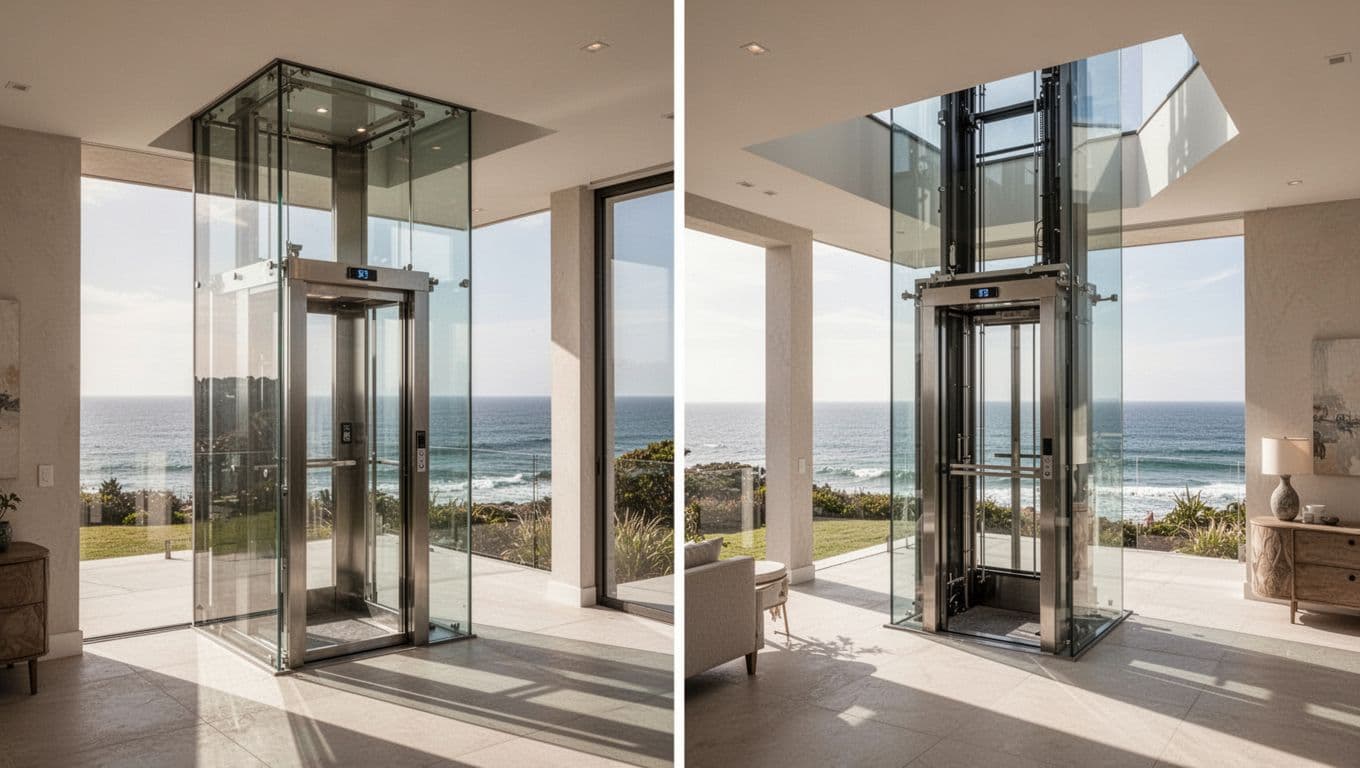
The main difference is simple: an outdoor passenger elevator travels in an exterior structure, while an indoor home elevator operates within the building envelope.

An indoor model usually needs a shaft, machine space or drive location, landing openings, and enough room for safe entry and exit. Builders can place those components inside a new home during framing. In an existing house, however, the elevator may require changes to floors, walls, ceilings, electrical systems, and interior finishes.

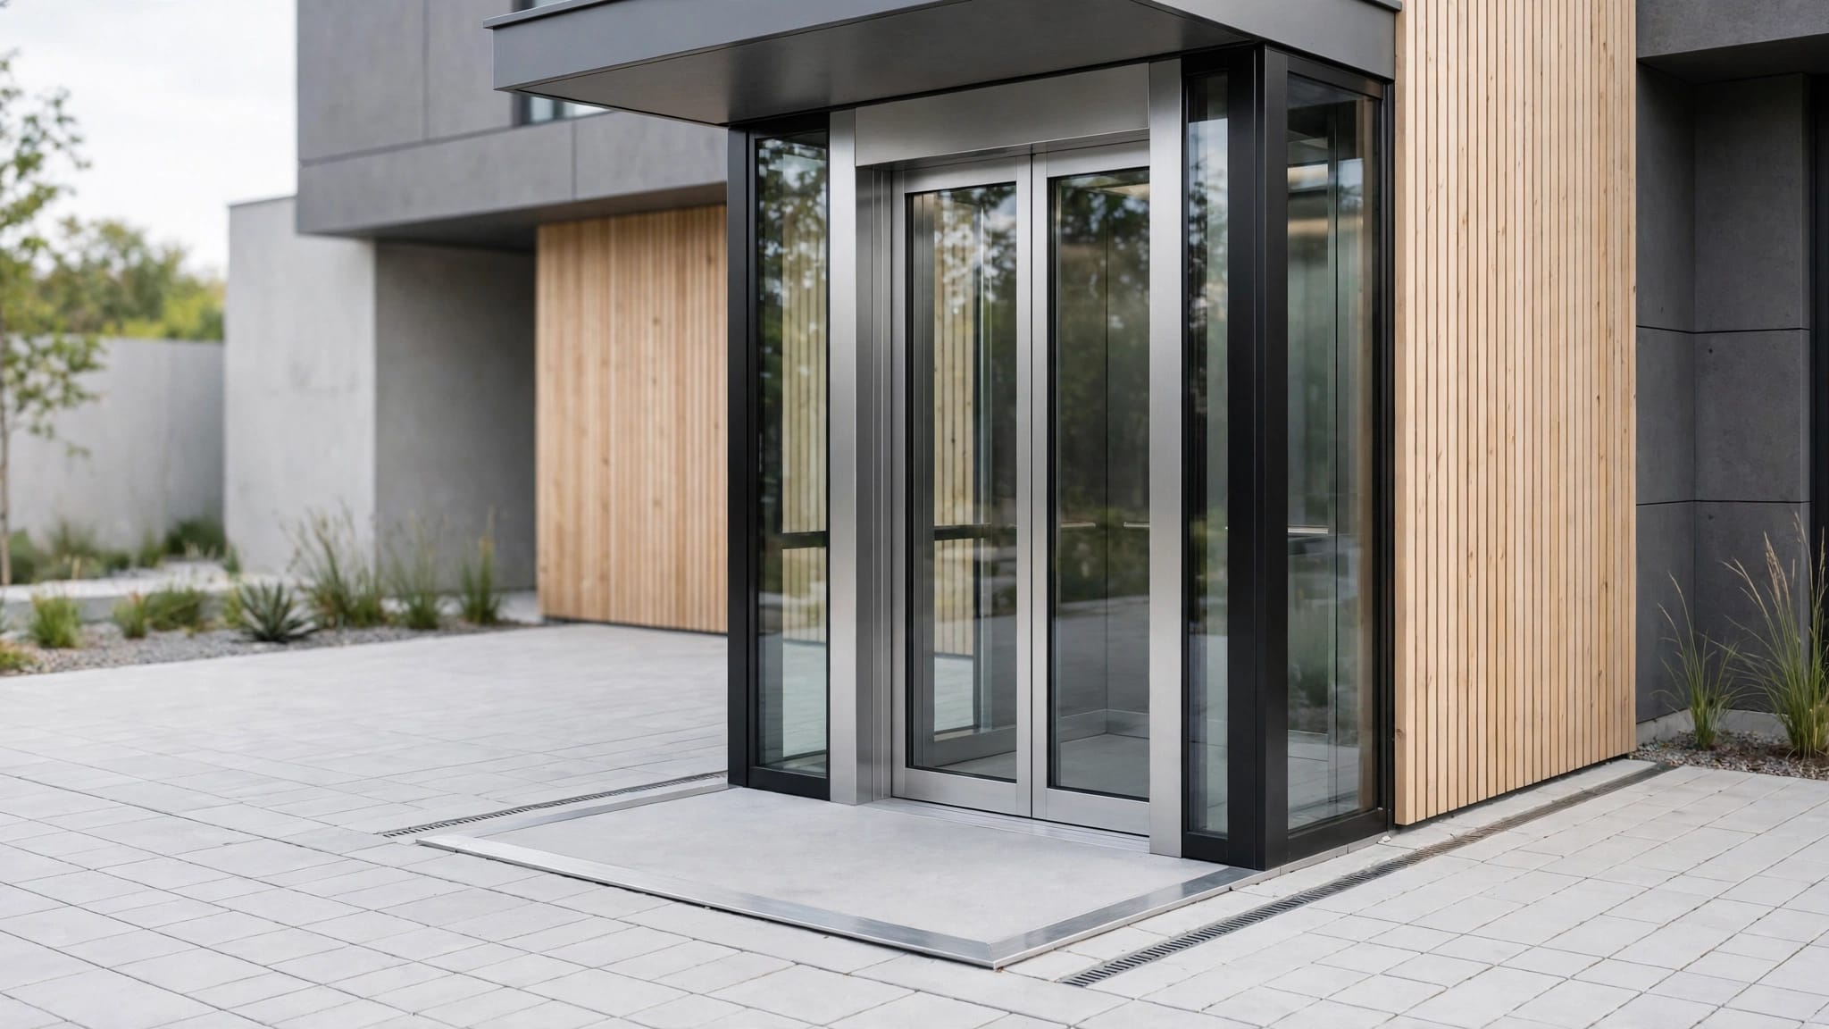
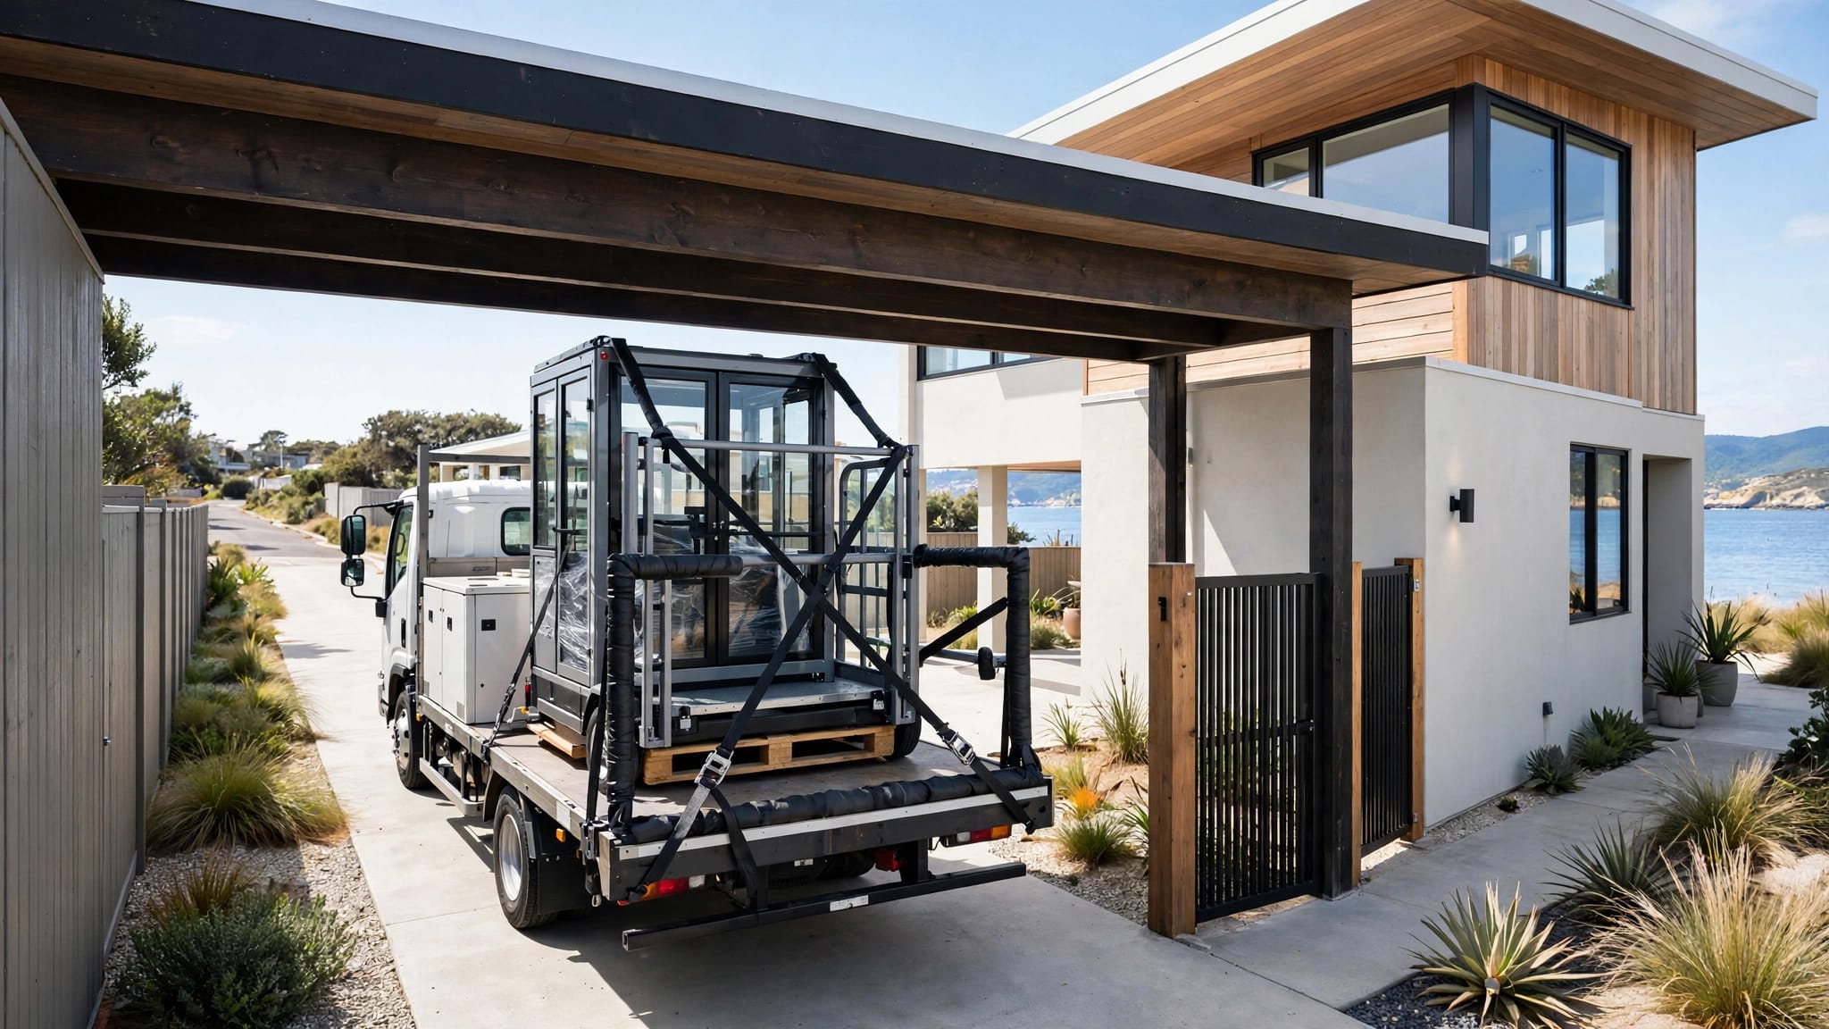
An outdoor elevator can reduce disruption inside the home. The tower or shaft attaches to the exterior, with doors opening at selected floors. This layout works well for homes with limited interior space, split-level designs, garages, decks, and elevated coastal structures.

However, outdoor equipment must handle rain, salt air, humidity, wind, sunlight, and temperature changes. The elevator needs exterior-rated materials, protected controls, suitable drainage, and a structure designed for local conditions. A covered landing may also improve comfort and reduce water exposure.

The term "passenger elevator" matters here. A passenger-rated system is designed to carry people and includes features such as controlled landings, safety gates, braking systems, and emergency provisions. A cargo lift may carry heavy items, but its rules and intended use can differ. You shouldn't assume that a material lift can transport passengers.

For homes that need both people-moving access and practical hauling capacity, review the specifications for passenger compliant elevator systems before comparing layouts.

Outdoor Passenger Elevators Suit Certain Home Layouts

Exterior installation often makes sense when the home already has usable balconies, porches, or deck landings. The elevator can connect those levels without taking a bedroom, closet, hallway, or stairwell area inside the house.

This option is especially practical for elevated homes in coastal regions. Residents may need to move beach gear, groceries, luggage, and mobility devices across several levels. An exterior lift can connect the driveway or ground level with living spaces above, reducing the need to carry heavy items on stairs.

Outdoor systems also suit renovation projects. A homeowner may want accessibility between floors but lack room for a shaft indoors. An exterior tower can create a dedicated route with fewer changes to the interior floor plan. The project still needs structural review because the foundation, attachment points, landings, and wind loads must work together.

Weather protection deserves close attention. A durable outdoor passenger elevator may use corrosion-resistant or marine-grade components, but material selection alone doesn't solve every exposure problem. The installation should address:

  • Water drainage around the tower and landings
  • Corrosion protection for fasteners, cables, and exposed metal
  • Sealed or protected electrical controls
  • Roof or canopy design at each landing
  • Wind resistance and storm preparation
  • Safe operation after heavy rain or power interruption

A coastal property may need a different maintenance plan than a home in a dry inland climate. Salt deposits can collect on exposed parts and require regular cleaning and inspection. Local storm conditions may also affect when the elevator should be taken out of service.

Indoor Home Elevators Provide Protected Access

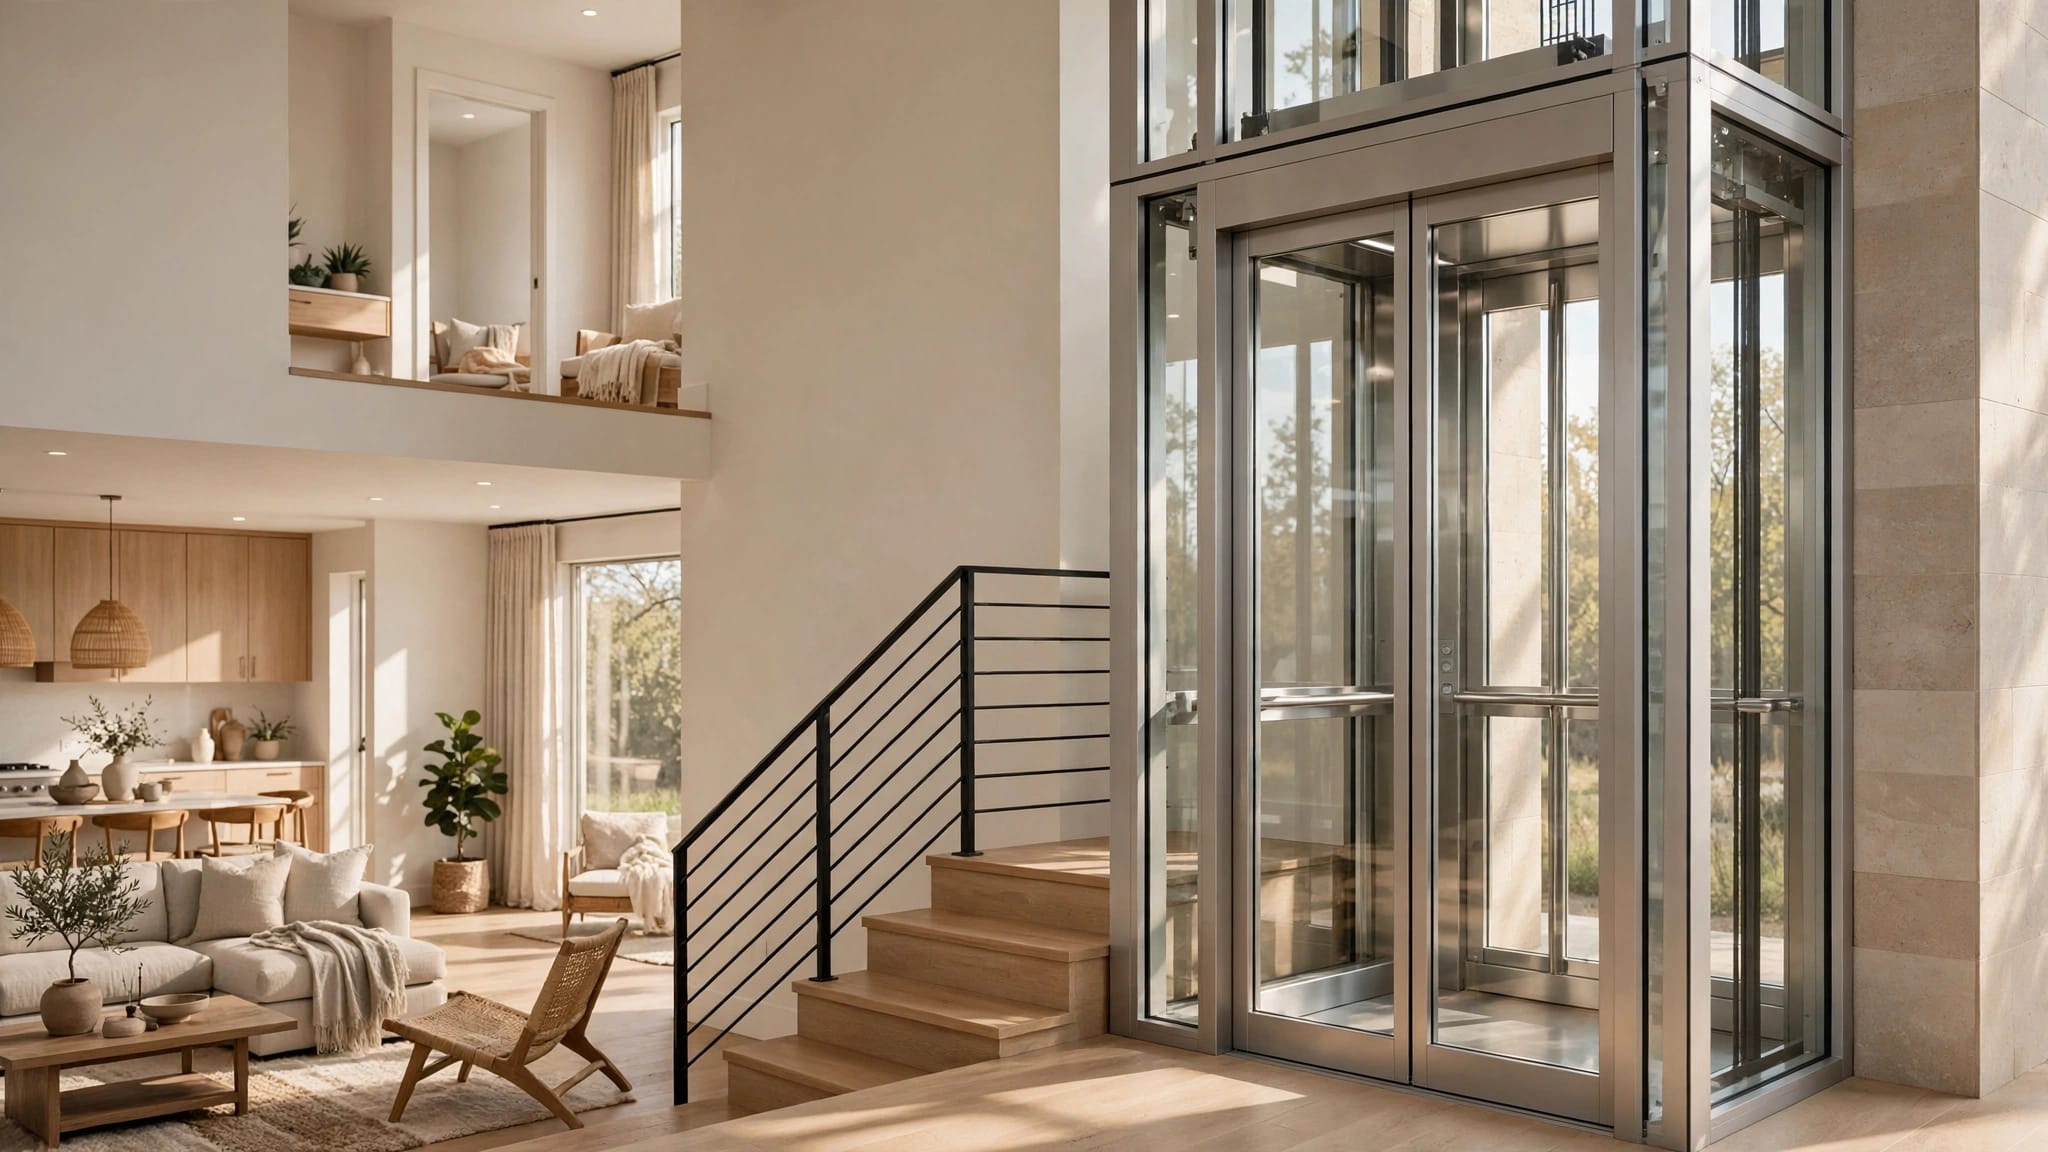
Indoor home elevators have a clear advantage: the equipment operates inside a controlled environment. The shaft, doors, controls, and drive components receive less direct exposure to rain, salt, wind, and airborne debris.

That protection can simplify daily use and routine cleaning. It also allows the elevator to connect directly with interior hallways, which benefits residents who need access during poor weather. A person using a wheelchair may avoid a wet deck or an uneven exterior route between the lift and the living area.

Indoor installation often works best during new construction. The architect and builder can reserve the shaft location, coordinate floor openings, place electrical service, and plan landing clearances before finishes are installed. Homeowners can also select interior materials that match the surrounding rooms.

Retrofitting an indoor elevator presents more challenges. The shaft may occupy valuable floor area, and the home may need structural reinforcement. Doors must open into safe, unobstructed spaces. Fire separation, ventilation, headroom, and emergency access can affect the design.

Indoor elevators also have limits. A compact shaft may not provide enough room for large loads, wheelchairs, or several passengers. Interior placement can make it harder to connect a garage, lower outdoor entrance, or detached level. If the property has multiple exterior elevations, an indoor route may not reach the places you use most.

The best location depends on how people move through the home. A lift that reaches only the main hallway may be less useful than one that connects the driveway, garage, deck, and upper living area.

Safety, Codes, and Passenger Use Come First

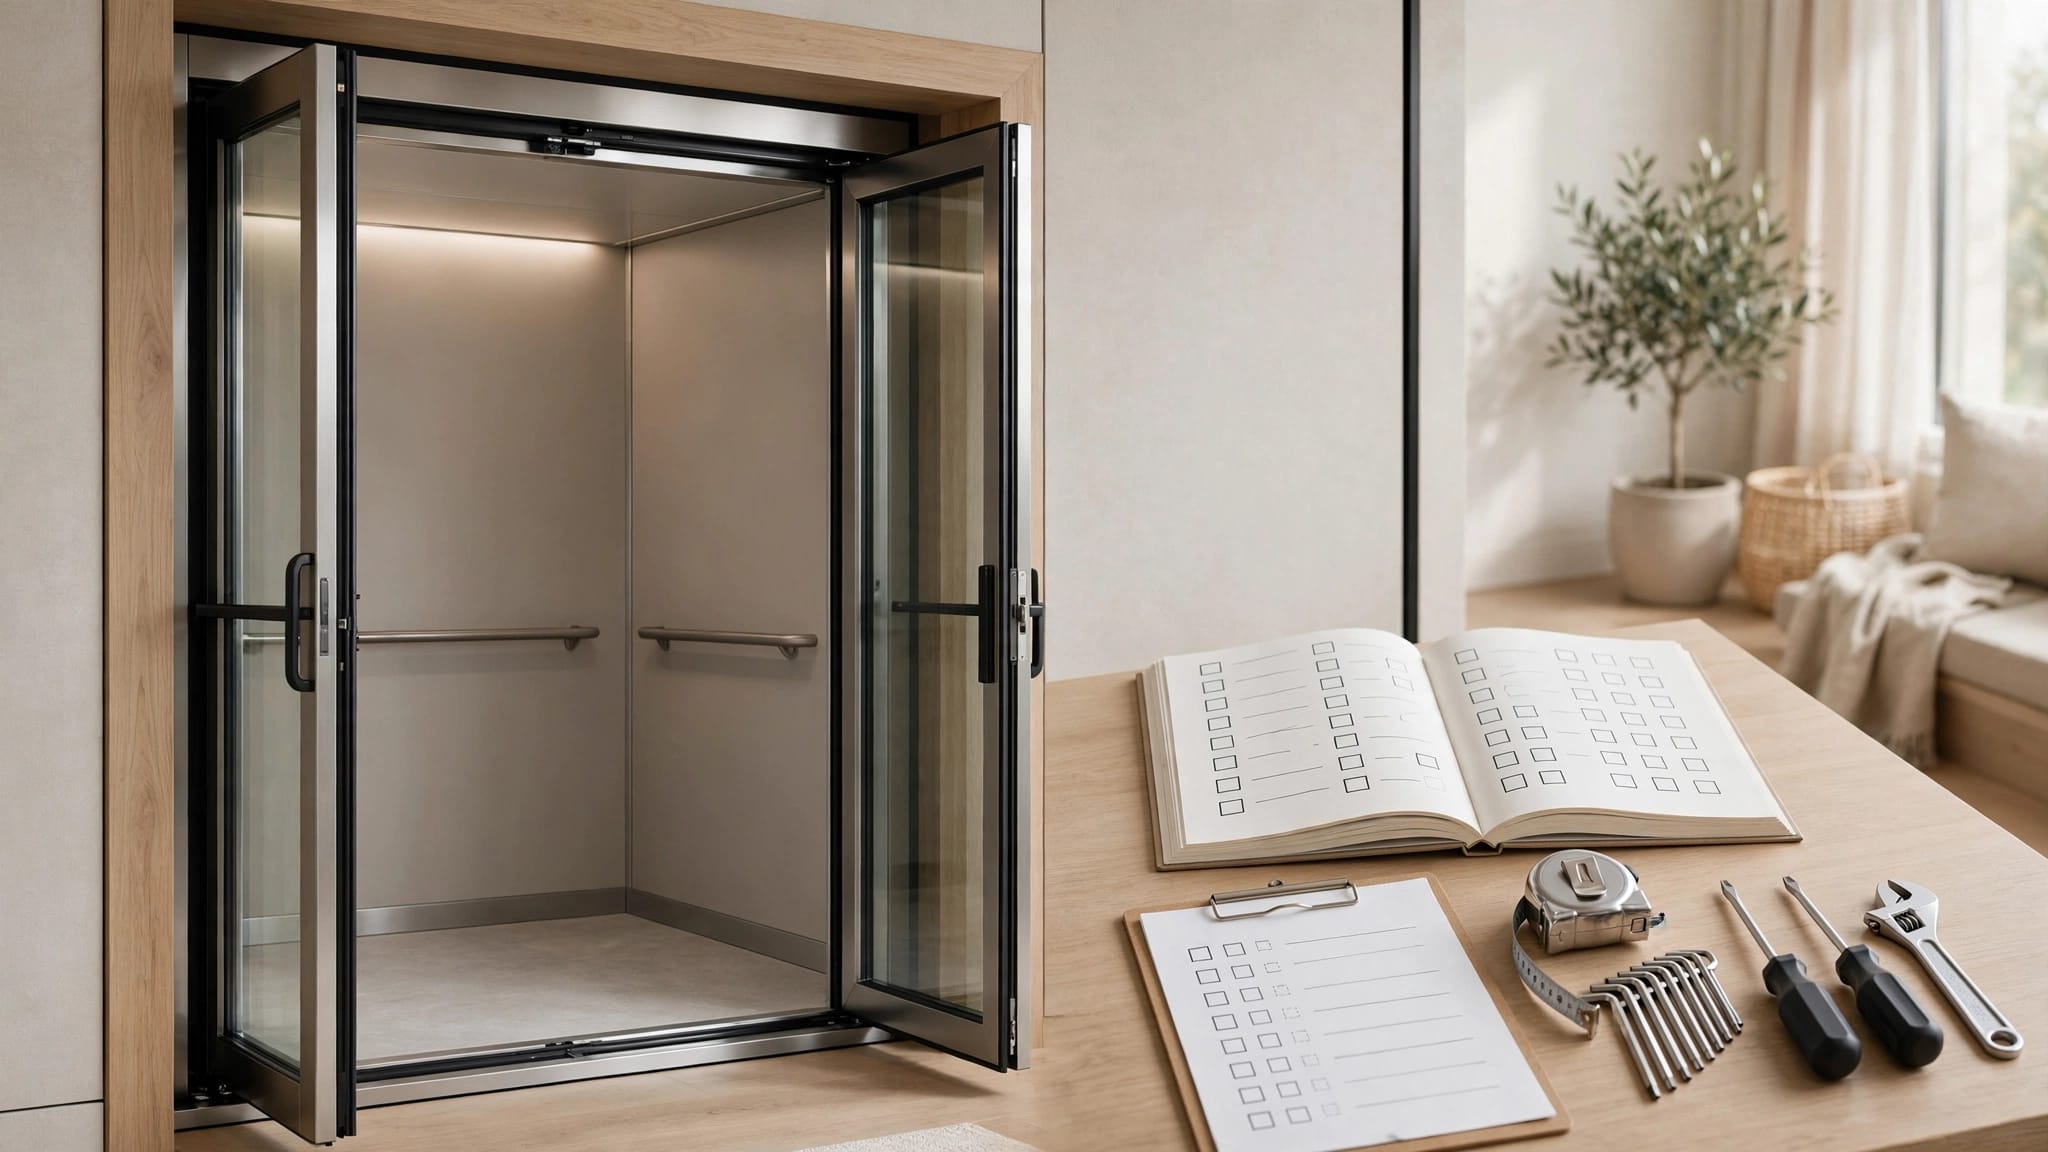
An elevator is a structural and mechanical project, not a standalone appliance. Before choosing a model, arrange a site assessment with the manufacturer, installer, contractor, or other qualified professionals involved in the project.

The assessment should review the proposed travel path, landing locations, foundation, wall structure, electrical supply, drainage, clearances, and emergency access. For an outdoor installation, the review should also consider wind exposure, flood conditions, corrosion risk, and the connection between the tower and the home.

Building codes and elevator requirements vary by location. The authority having jurisdiction may require permits, engineered drawings, inspections, guardrails, landing gates, interlocks, emergency lighting, or specific control features. Accessibility rules can also affect platform dimensions, door openings, controls, and approach routes.

Passenger use requires more than a platform that moves vertically. Ask how the system controls entry, prevents movement with an open gate, stops during an unsafe condition, and handles a power outage. Ask about the braking system, cables, backup lowering, emergency communication, and load rating.

Capacity should match the way you plan to use the elevator. A wheelchair, caregiver, groceries, or luggage can quickly use more room than a single standing passenger. If you want to move tools or building materials, confirm whether the equipment allows those loads and whether passenger operation remains permitted.

Never rely on a product label alone. The installer should explain the equipment's approved use in your jurisdiction and provide documentation for inspection and maintenance.

A passenger elevator must be planned around safe access, approved use, and local requirements, not only its platform size or lifting capacity.

Comparing Cost, Construction, and Maintenance

The price of an elevator project includes more than the lift itself. The total may include engineering, permits, foundation work, structural changes, electrical service, landings, weather protection, installation, inspections, and interior or exterior finishing.

Indoor elevators can cost more during a retrofit because builders may need to remove floors, reroute utilities, or rebuild finished rooms. New construction usually allows better planning and fewer demolition costs.

Outdoor elevators may reduce interior remodeling, but they can require a separate foundation, tower, exterior landing work, drainage improvements, and corrosion-resistant materials. Coastal exposure may increase the need for protective finishes and replacement planning.

Maintenance applies to both options. Follow the manufacturer's service schedule and keep records of inspections, repairs, and parts replacement. Outdoor installations may need more frequent cleaning and visual checks because weather affects exposed surfaces.

Owners should watch for unusual noise, jerky movement, delayed stops, damaged gates, frayed cables, water intrusion, corrosion, or controls that behave differently. Stop using the elevator and contact a qualified service provider when a safety-related problem appears.

Power outages deserve a place in the planning conversation. Ask how the elevator stops during an outage, whether occupants can exit safely, and whether a backup system or manual release is available. Coastal homeowners should also ask about storm procedures, including when to shut down the lift and how to protect exposed components.

Which Elevator Fits Your Home?

Choose an outdoor passenger elevator when the home has limited interior space, multiple exterior levels, or a strong need to connect outdoor access points. It can also suit elevated and coastal homes where moving people and heavy items up from the ground level is part of daily life.

Choose an indoor home elevator when you want protected operation, direct interior access, and a shaft that can be included in new construction. This layout may provide greater comfort during severe weather, especially when every landing connects to an interior hallway.

A few practical questions can narrow the decision:

  • Which floors need service, including the garage, driveway, deck, and basement?
  • Will passengers use the lift, or is it intended only for materials?
  • Does the platform fit a wheelchair, caregiver, groceries, or luggage?
  • Is there room for a shaft indoors without reducing useful living space?
  • Can the exterior support a foundation, tower, landings, and weather protection?
  • What permits, inspections, and accessibility rules apply locally?
  • How will the system be maintained in your climate?

The right answer may also be a vertical platform lift rather than a full passenger elevator. A professional can compare those options based on travel height, access needs, capacity, and building conditions.

Conclusion

Outdoor passenger elevators and indoor home elevators can both improve accessibility and make heavy lifting easier, but they solve different installation problems. Exterior systems preserve interior space and connect elevated or outdoor levels, while indoor elevators offer sheltered access within the home.

Start with the route you need, the people and loads you want to carry, and the conditions around the property. Then obtain a professional site assessment that covers structure, code compliance, weatherproofing, permits, and maintenance. The strongest choice is the elevator that fits those facts safely, rather than the one that looks easiest on a product page.

Recent Posts

By Veranda 'Vator July 18, 2026
Salt air can shorten the service life of an outdoor elevator long before corrosion becomes obvious. Tiny chloride particles settle on metal, wiring, moving parts, and protective finishes, then react with moisture every time the surface gets damp. That process affects both carg...
By Veranda 'Vator July 17, 2026
Water can turn a reliable outdoor lift into a costly repair project when it reaches the pit, controls, or supporting structure. Exterior elevator drainage starts with site grading, not with a pump installed after construction. Property owners and project decision-makers should...
By Veranda 'Vator July 16, 2026
Moving dock supplies by stairs, ladders, or narrow walkways can turn a routine task into a daily safety concern. Heavy coolers, dock boxes, tools, batteries, hoses, and maintenance equipment become harder to control when surfaces are wet or access points sit above the shorelin...
By Veranda 'Vator July 15, 2026
An exterior elevator can make an elevated home easier to use, but the landing gate deserves the same attention as the lift itself. Without a properly designed barrier, an open shaft or platform can create a serious fall hazard. The right exterior elevator gates protect family...
By Veranda 'Vator July 14, 2026
A hurricane can turn loose outdoor furniture into flying debris, push rain into electrical equipment, and leave floodwater around a lift shaft or platform. A practical outdoor home lift hurricane preparation plan protects the equipment and gives your household clear instructio...
By Veranda 'Vator July 13, 2026
Living in elevated homes solves the critical challenge of keeping living areas safely above storm surges and potential floodwater, but this architectural choice often creates a new daily inconvenience. Transporting groceries, patio furniture, heavy tools, and luggage up multip...
By Veranda 'Vator July 12, 2026
An exterior elevator can stop within seconds of a power failure, even when the rest of a building still has limited electricity. The car may remain at a landing, stop between floors, or move to a safe floor if an approved emergency system is installed. The response depends on...
By Veranda 'Vator July 11, 2026
A coastal home can look perfect on paper until you need to move a wheelchair, cooler, appliance, or suitcase between levels. In multi-story residences, stairs, narrow landings, and salt air can quickly transform your elevated home into a serious access problem. A beach house e...
By Veranda 'Vator July 10, 2026
A lift that handles a few grocery bags may struggle with a wheelchair, beach cart, or loaded cooler. Choosing the right outdoor lift capacity means planning for the heaviest realistic load, the way it will be placed on the platform, and the coastal conditions around your home....
By Veranda 'Vator July 9, 2026
A new outdoor lift can look like a one-day project from the street, but the real schedule starts long before the crew arrives. For an elevated Florida home, outdoor lift installation usually involves permits, site prep, electrical work, and a final inspection before the first...
Show More