

Locate Buried Utilities Before Installing Lift Footings

Share this article

A lift footing can be redesigned before excavation; a damaged gas line or electrical cable can turn a routine installation into an emergency. Locating buried utilities early helps protect people, prevent service interruptions, and keep the footing plan aligned with the site.

The reliable approach combines public utility notifications, private-line locating, a coordinated lift layout, and careful verification before digging. Since marks show an approximate route rather than a guaranteed position, treat them as planning information, not permission to excavate without precautions.

Key Takeaways

  • Contact your local one-call service, such as 811 in the United States, to request public utility locating.
  • Arrange a private locator for lines and systems the one-call service doesn't cover.
  • Compare all markings with the lift drawings before setting footing locations.
  • Use hand digging or vacuum excavation when exposing a potential conflict, following local rules and site-specific safety procedures.
  • Keep a record of locate results, changes, and exposed utilities.

How Buried Utilities Affect Lift Footings

Lift footings transfer equipment loads into the ground. Their position and design depend on the selected lift, its support points, and the site conditions. A cargo lift, passenger elevator, and vertical platform lift may have different foundation needs, so don't base excavation on a rough estimate of the lift's footprint.

A footing can intersect a utility even when the lift platform itself clears it. Augers, excavation equipment, anchor drilling, and later electrical work can also reach beyond the visible footprint. For that reason, locate utilities before finalizing the footing layout, not after the crew mobilizes.

Utility conflicts can force a footing relocation or a design change. They can also interrupt water, power, communications, or drainage service. In some cases, a line cannot be moved without a separate design and approval process.

Start With a Complete Site Inventory

Before requesting locates, gather existing site information and mark the planned work area. Old drawings, renovation records, and visible service entry points can help the project team identify what may be underground. They aren't a substitute for locating, since routes may have changed or records may be incomplete.

List visible and known systems

Consider public services such as electric, gas, water, sewer, and communications. Also note private systems, including irrigation, exterior lighting, pool equipment, septic components, and electrical feeds between buildings. Mark service panels, meters, cleanouts, drains, and other visible features on a sketch.

Plan for the lift's own electrical route as well. The electrical path from the equipment to its service point belongs in the site plan alongside the footing zones. Our outdoor elevator site survey checklist covers related coordination items, including service location and circuit routing.

Define the full work area

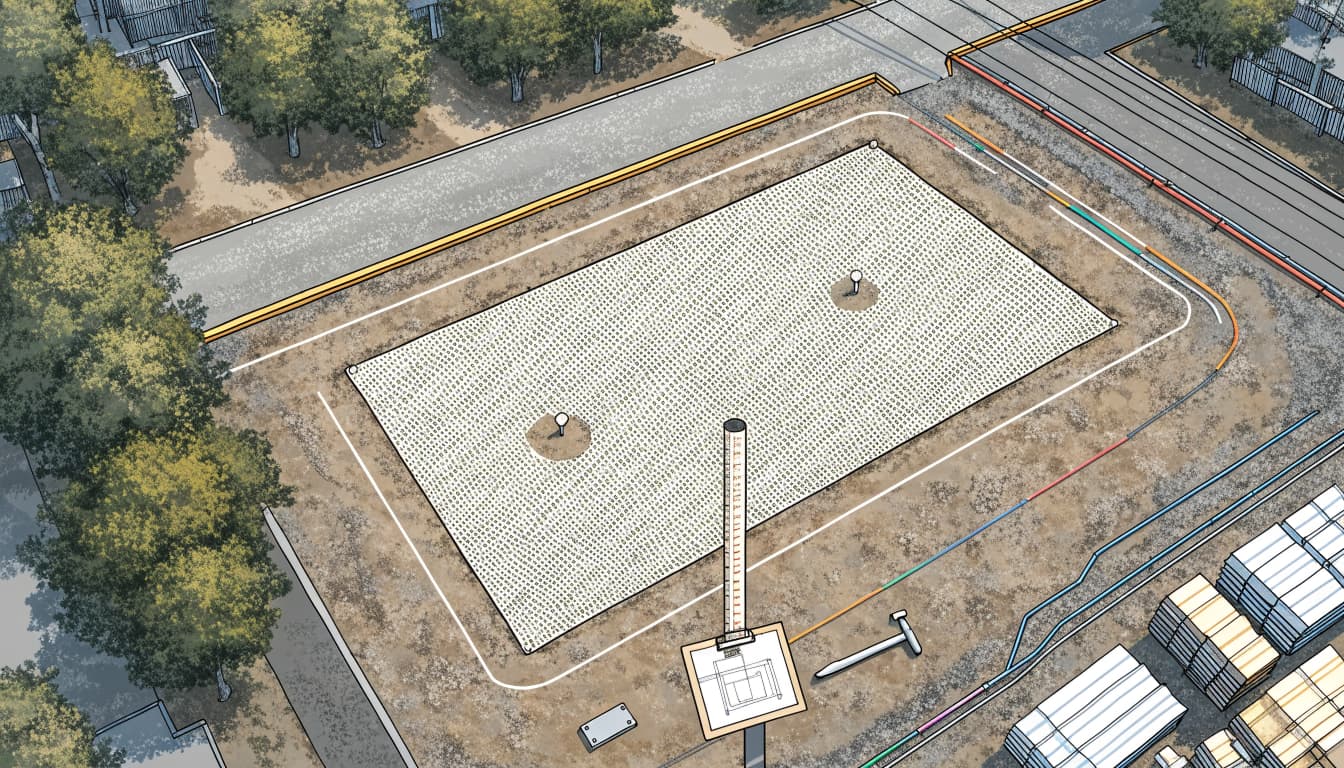
Show the lift footprint, each proposed footing, access for excavation equipment, and any trenching or conduit work. Include nearby walls, decks, walkways, property lines, and easements. A locator needs a clear picture of the work area, not only a dot where the lift may stand.

Request Locates for Public Utilities

In the United States, contact 811 or the local one-call service before digging. Elsewhere, use the applicable local utility notification service. Provide the work location, scope, and planned excavation area, then follow the jurisdiction's notification and marking rules.

One-call programs coordinate participating utility owners, who arrange marking for the public lines they maintain. Coverage and the point where public responsibility ends vary by location and utility. A marked service connection may not account for privately installed lines on the property.

Schedule the request early enough for the required local response period. Keep the request or ticket information with the project documents, and make sure the markings cover all excavation zones, including footing holes and planned trenches.

If the layout changes or markings are removed or disturbed, pause work in the affected area and follow local procedures for updated locating. A locate for one work area doesn't automatically cover a later expansion.

Arrange a Private Utility Locate

A one-call request generally doesn't identify every line installed by a property owner or contractor. Private locators can investigate systems such as irrigation, pool connections, landscape lighting, private electric feeds, and utilities beyond a public service demarcation point.

Share the site sketch, lift plan, visible service locations, and any available property records with the private locator. Explain the full work scope, including footings, anchor holes, electrical trenches, and equipment access. If a known line has no visible endpoint or doesn't appear on the locator's results, flag the uncertainty for the project team.

Private locating can help identify likely routes, but it doesn't prove that every buried object has been found. Dense or congested sites, unrecorded work, and inaccessible areas can complicate the search. Keep that uncertainty in the excavation plan.

Use More Than One Locating Method When Needed

Locators select methods based on the expected utility material, site conditions, and available access. When a line is important to the footing plan, a second method may help clarify a result.

Electromagnetic locating

Electromagnetic equipment detects signals associated with conductive utilities. A locator may connect directly to an accessible line or use an indirect method to trace a signal. This can help follow metallic pipes, cables, or tracer wires.

However, an unmarked plastic pipe without a tracer wire may not produce a usable electromagnetic signal. Nearby conductive lines can also complicate readings. The method can indicate a likely route, but it doesn't establish exact depth or identity in every situation.

Ground-penetrating radar

Ground-penetrating radar sends energy into the ground and records reflections from subsurface changes. A trained operator may use it to find features that electromagnetic methods can miss, including some nonmetallic utilities.

Performance varies with soil, moisture, depth, and site congestion. Radar responses can also come from objects that aren't utilities. A result may need to be compared with visible features or another locating method before the project team treats it as a likely route.

Interpret and Document the Marks

Treat paint, flags, and other locate indicators as approximate route information. They show where a utility is believed to run, not a guaranteed position or depth. Use the local marking legend to interpret the symbols, colors, or abbreviations used on the site.

Note where routes cross, run parallel to one another, or approach a proposed footing. A line that appears clear at the surface may still pass through the excavation zone below. Ask the locator to explain unclear markings and record any limits or areas they couldn't assess.

Take dated photos from several angles before markings fade or work begins. Add a sketch showing the lift footprint, individual footing locations, utility routes, known service points, and any areas marked as uncertain. Record the locate request details and the name of the locating company, if applicable. This record helps the team compare the site conditions with the construction drawings.

Coordinate Utility Routes With the Lift Design

Once locating is complete, overlay the results on the current lift and foundation drawings. Review every footing, anchor location, and planned electrical route. Don't approve the excavation plan from a platform outline alone, since the actual support zones and construction access may extend beyond it.

Resolve conflicts before work starts

If a marked utility crosses a footing location, stop and bring the lift manufacturer, structural professional, and contractor into the discussion. Options may include shifting a footing, revising the support layout, or designing a utility reroute. Each option needs review for its effect on lift loads and the site.

A foundation detail should match the equipment drawings and structural design before it goes to the field. Our guidance on foundation requirements for lifts on sandy lots also emphasizes confirming the footing's position and elevation before concrete placement.

Include access and future service

A revised location still needs usable access for installation, inspection, and maintenance. Keep the lift clear of property constraints and easements, and plan the equipment route without blocking walkways or emergency access. See our notes on outdoor elevator placement and property setbacks for related site-planning considerations.

Before issuing final drawings, compare the utility plan with the footing details, lift equipment location, and electrical route. Keep the current coordinated plan available to the crew so everyone works from the same layout.

Expose Potential Conflicts Carefully

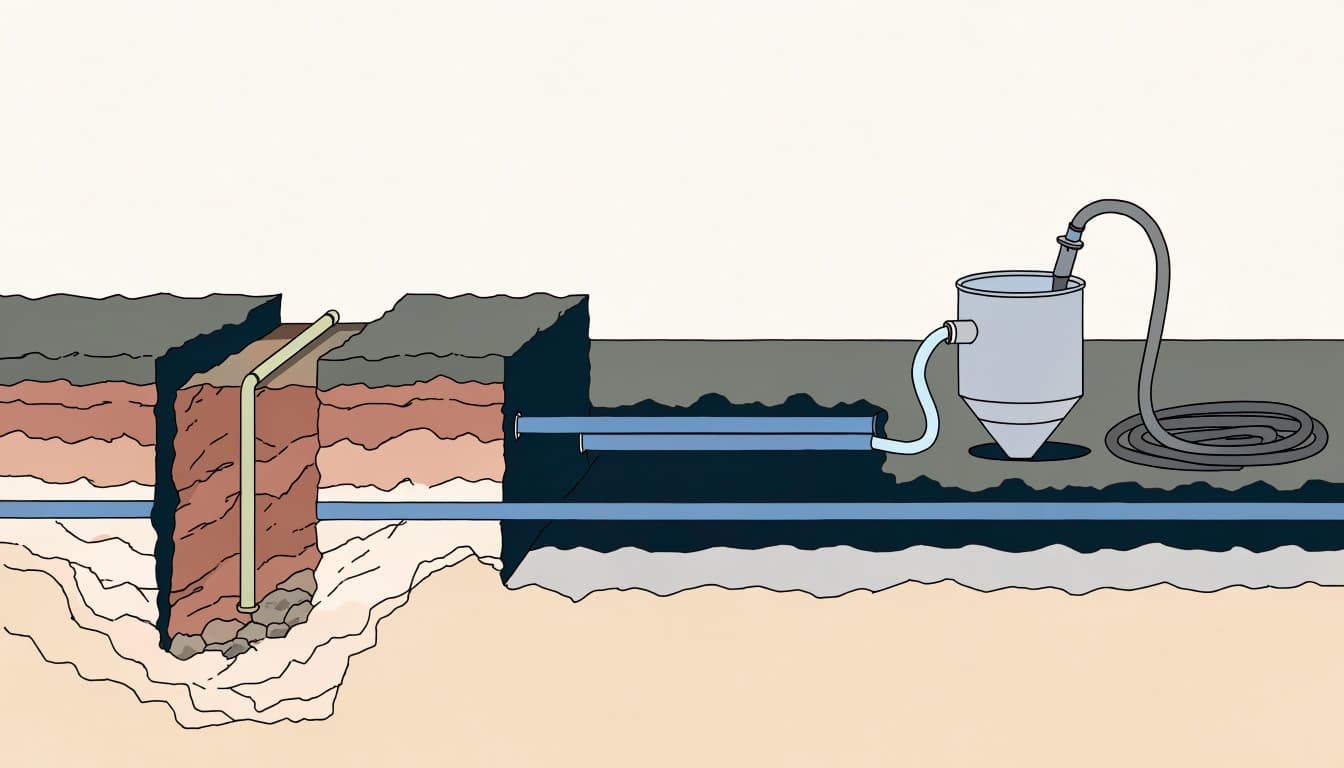
When a mark approaches a footing, confirm the situation before using powered excavation in that area. Hand digging or vacuum excavation may be appropriate for exposing a line, depending on local requirements, utility-owner instructions, and the site-specific safety plan.

Use non-destructive exposure methods

Hand excavation allows controlled soil removal, while vacuum excavation removes loosened soil through a hose. Neither method removes the need for trained operators and safe work practices. The crew should follow applicable requirements for the utility type and site, including procedures for gas or electrical hazards.

Expose enough of the line to understand its position and direction without striking, pulling, or damaging it. Don't use an auger or other powered tool to probe for an unknown utility. If the line's position remains uncertain, stop in that area and bring the project team back together before continuing.

Record what the excavation reveals

Document the exposed route with photos and measurements tied to a fixed site reference. Update the sketch and footing plan if the actual location differs from the marks. Don't move or redesign a footing in the field without the required design review.

If equipment contacts a utility or the crew finds an unexpected line, stop work and follow the site emergency procedure. Keep people clear of the affected area and contact the appropriate utility or emergency service as required.

Frequently Asked Questions

Does an 811 request locate every utility on a property?

No. One-call services coordinate participating public utilities, but private lines and site systems may require a separate private locate. Coverage boundaries depend on the utility and location.

Are utility marks exact?

No. Marks indicate an approximate route and may not show the line's exact position or depth. Use them to guide planning and safe exposure, not as a guarantee that excavation is clear.

Can the footing layout change after utilities are marked?

Yes, but a change should be reviewed against the lift equipment drawings and structural design. If the work area or excavation plan changes, follow local rules for updated locating before digging in the new area.

Finish the Locate Before Footing Excavation

A safe lift foundation starts with a clear picture of what lies below the work area. Request public utility marks, identify private systems, document the results, and compare every route with the footing and electrical plans.

Because marks are approximate, resolve conflicts through careful exposure and site-specific review before excavation proceeds. That preparation protects the crew and helps the lift design fit the actual property.

Recent Posts

By Veranda 'Vator • October 12, 2026
An exterior lift tower has to work with the building behind it, not only look good beside it. The cladding affects where the tower fits, how its connection to the building is detailed, and how crews preserve weather protection during installation. Good planning treats lift tow...
By Veranda 'Vator • October 11, 2026
A lift can fit beside your beach house while its delivery route remains blocked by a roof overhang or shared driveway. A useful lift delivery checklist covers the entire path, including unloading space, ground conditions, and access to the installation area. On a narrow waterf...

By Veranda 'Vator • October 10, 2026
A service receipt may show that someone visited, but it rarely tells the lift's full maintenance story. A useful home lift service log records what the technician found, what changed, and whether any work remains unfinished. Your records should connect each visit to the right...

By Veranda 'Vator • October 9, 2026
A lift installed beside a beach house can face different approval questions than one serving a restaurant entrance. For lift approval, intended use matters alongside location, building type, equipment design, and the people who will operate or ride it. You need to establish wh...

By Veranda 'Vator • October 8, 2026
When your building's only passenger elevator shuts down, a posted detour can't restore access to an upper floor. An accessible elevator upgrade needs a plan for the entire trip, including entrances, landings, and destinations. For tenants, customers, and employees, usable acce...

By Veranda 'Vator • October 7, 2026
The grocery trip isn't finished when you park if your kitchen is upstairs. A home cargo lift can reduce repeated carrying trips by moving household items between levels. That means less hauling of laundry baskets, grocery bags, and trash, while you use a separate route between...

By Veranda 'Vator • October 6, 2026
A second-story ADU needs a practical route upstairs, especially when you use a wheelchair or carry groceries. Planning a Florida ADU elevator starts with intended use , then accounts for weather exposure, building connections, and long-term service. An exterior installation ca...
By Veranda 'Vator • October 5, 2026
A driveway-facing entrance and a house-facing deck don't always line up with one elevator doorway. Choosing outdoor elevator doors on opposite sides can connect those spaces while reducing the need to turn inside the car. However, a through-car layout only works when the equip...

By Veranda 'Vator • October 4, 2026
A lift that still moves can have damage you can't see. Outdoor elevator cable inspection starts with recognizing warning signs, but safe observation has strict limits. You should only look from safe, publicly accessible areas, without touching cables or opening equipment. Fray...

By Veranda 'Vator • October 3, 2026
An elevator mounted outside your home can still create a path for fire and smoke at its landings. Outdoor elevator fire separation depends on the whole installation , including the lift classification, house wall, openings, and adopted local codes. You can't determine the requ...
Show More