
Outdoor Elevator Landing Thresholds for Wheelchair Access

Share this article

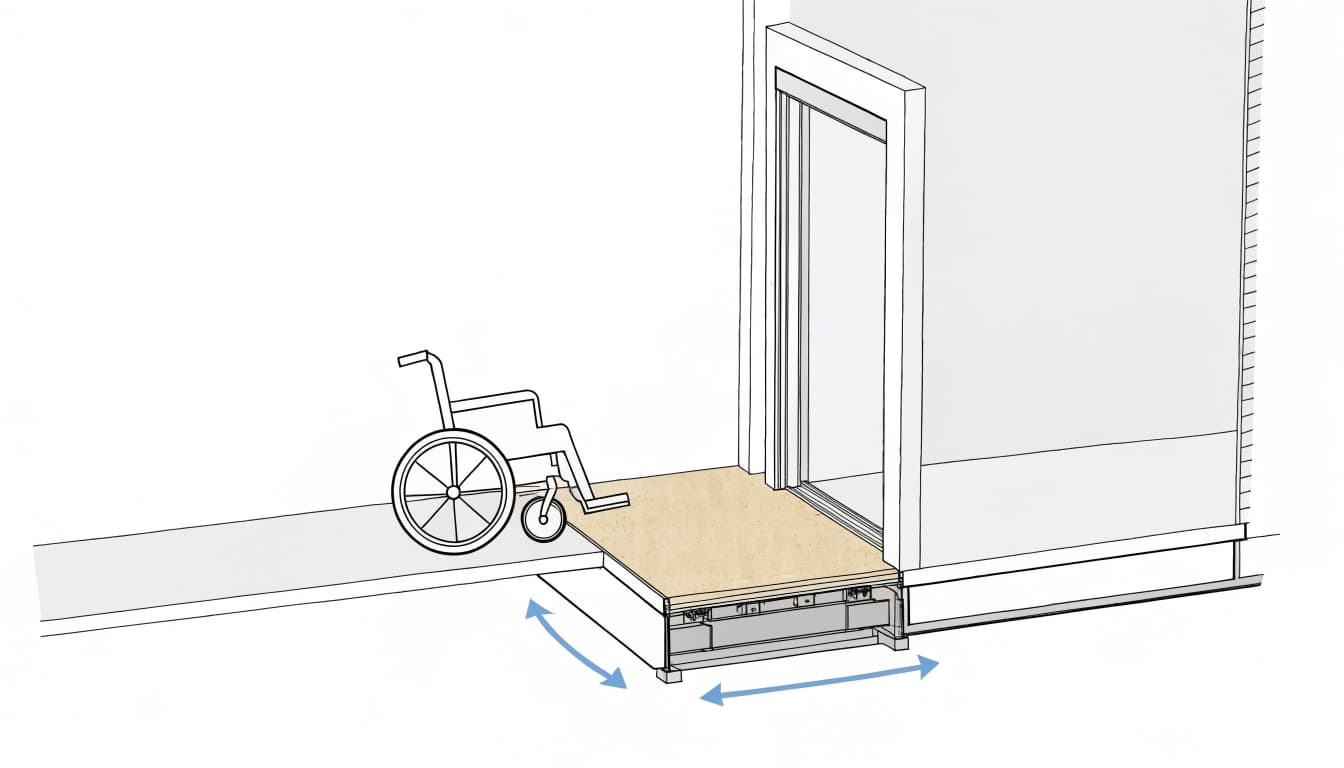
At an outdoor elevator, a small lip or puddle at the landing can make entry difficult for a wheelchair user. Well-planned wheelchair accessible thresholds combine a low level change with a stable approach, effective drainage, and enough room to maneuver.

The details matter for passenger elevators and vertical platform lifts, and they matter for cargo lifts used with carts or rolling equipment. ADA requirements set specific limits in covered settings, while other dimensions depend on the lift, adopted codes, and local conditions. Start by separating threshold height from the gap between the elevator platform and landing.

Threshold height, sill gap, and elevator leveling

Three measurements near an elevator entrance are easy to confuse: the vertical threshold, the horizontal gap, and the difference between the platform and landing level. Each affects access, but each has a separate purpose.

The vertical threshold is the raised edge

Under the 2010 ADA Standards, §404.2.5 limits a doorway threshold to 1/2 inch (13 mm) when a threshold is provided. For existing or altered thresholds, an exception allows up to 3/4 inch (19 mm) if the change in level is beveled no steeper than 1:2.

That is a vertical height rule for thresholds. It does not mean a 3/4-inch raised lip is suitable for every new outdoor elevator entrance, or that local building codes use the same provision. Even a smaller abrupt edge can catch front casters, particularly when a wheelchair approaches at an angle.

The elevator sill gap is measured horizontally

ADA §407.4.3 addresses the horizontal clearance between the elevator car-platform sill and the hoistway landing edge. That gap can be no more than 1 1/4 inches (32 mm) . It is not an allowance for a vertical step or lip.

Elevator leveling is separate again. Under §407.2.4, automatic leveling must keep the car platform within 1/2 inch (13 mm) of the landing under rated-load to zero-load conditions. Together, these details help limit gaps and level changes, but they do not replace a smooth route outside the elevator.

Transition slope and the wheelchair approach

A wheelchair user needs room to approach, line up with the opening, and pass over the sill without losing balance or rolling into a door. The surface should support those movements while directing water away from the entrance.

Match the slope to the surface's purpose

The 2010 ADA Standards §403.3 allow a walking surface a maximum running slope of 1:20 and a maximum cross slope of 1:48 . A door maneuvering clearance has a stricter slope limit of 1:48 under §404.2.4.4. Ramp landings under §405.7.1 also have a maximum slope of 1:48 and cannot contain changes in level.

These figures apply to different parts of a route. A sloped walkway, a level area where a wheelchair user operates a door, and a ramp landing aren't interchangeable. Treating the entire approach as one surface can create a steep spot right where someone needs to stop or turn.

Keep the approach clear through the finished installation

Plan the approach around the actual door or gate, including its swing, nearby walls, handrails, and controls. For a front approach to a sliding door, ADA §404.2.4.2 calls for maneuvering clearance at least 48 inches (1,220 mm) deep and at least as wide as the doorway. That rule is a general door-maneuvering provision, not a universal elevator-landing dimension.

Finished fixtures can reduce usable space. Posts, siding, a gate frame, a drain, or a downspout can all interfere with turning or lining up at the sill. The outdoor VPL landing dimensions should be considered alongside approach space, gate clearances, and the user's mobility device.

Choose traction for wet conditions

The ADA requires floor and ground surfaces to be stable, firm, and slip resistant under §302.1. The Standards don't set a universal numerical coefficient of friction, so a claimed traction number alone doesn't settle whether a surface will work at a particular outdoor landing.

Favor a stable, continuous surface

Textured concrete, exterior-rated pavers, or properly selected composite decking may suit an approach when installed over a stable base. The specific material should match the lift's intended use and the local exposure. A passenger landing, for example, may need to accommodate wet shoes and wheelchair wheels, while a cargo route may also carry hand trucks or other rolling loads.

Avoid loose mats, lifted flooring, and rough seams at the doorway. Deep grooves or wide openings can drain water yet catch a small caster, cane tip, or cart wheel. Drain grates should sit securely and fit the route without creating a new obstacle.

Keep the texture effective over time

Sand, leaves, algae, salt deposits, and cleaning residue can reduce traction. A textured floor may become slick when debris fills its pattern, so cleaning access belongs in the design, especially near trees or in coastal locations.

After heavy rain or freezing weather, remove debris and standing water before use. Use cleaning products, deicing materials, and tools that are compatible with the surface and elevator components. Wax or polish can leave a smooth film, while an unapproved coating may cover the original texture.

Plan drainage before water reaches the landing

A wheelchair approach should remain stable after rain, not only on a dry day. Water at the sill can create a slippery entry and may reach lift components or the surrounding structure.

Direct runoff away from the route

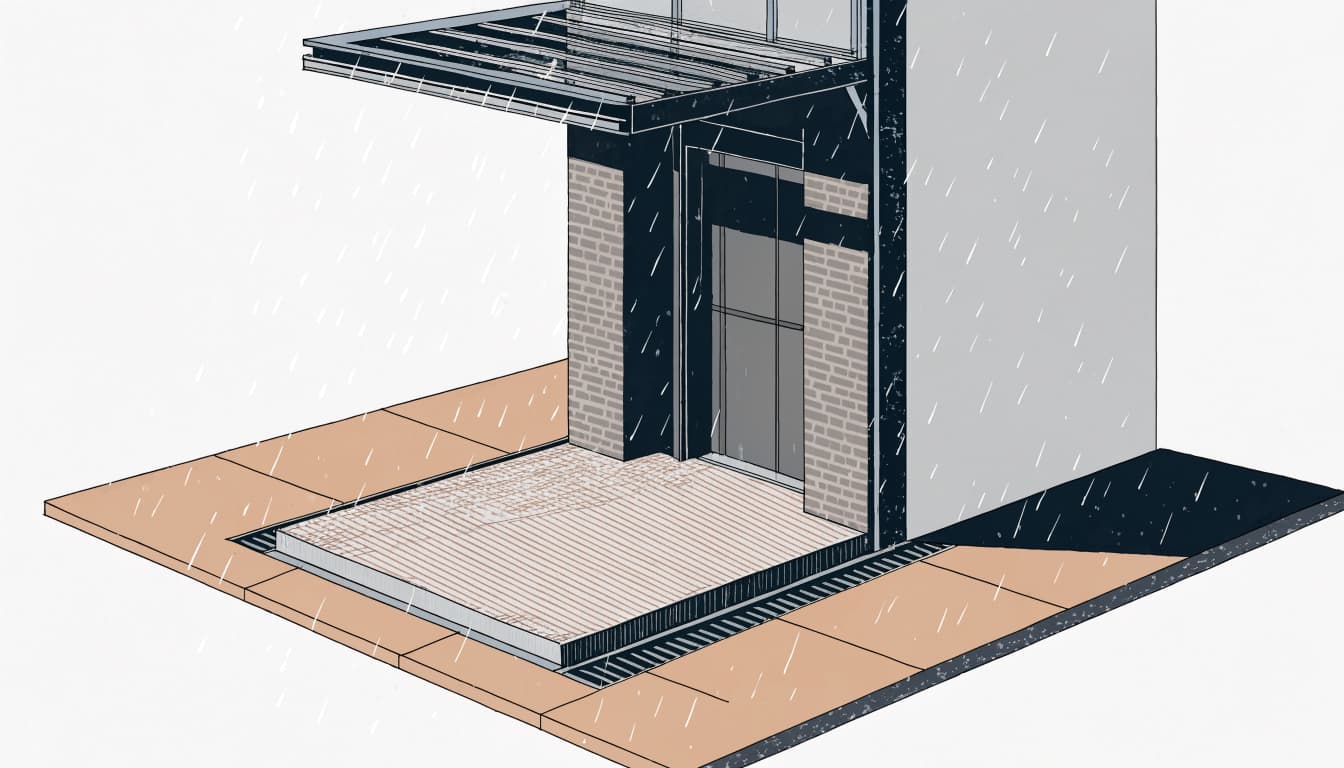
Coordinate finished grades around the elevator, landing, and house so water doesn't collect at the entrance or flow across the wheelchair approach. Downspouts should discharge to a suitable drainage point, not onto the landing or against the lift base. Roof runoff needs attention too, since a canopy or roof section can shed a concentrated volume of water near the entrance.

A channel or trench drain may capture surface runoff before it reaches the landing. However, a drain cannot replace proper grading, pit waterproofing, or a planned discharge route. Its grate also needs to avoid catching wheelchair casters, cane tips, or cargo wheels.

Avoid adding a slope by eye

The landing needs to shed water without making it difficult to stop, turn, or cross the threshold. Accessibility limits depend on whether a surface functions as a walking route, door clearance, or ramp landing, so the drainage slope must fit the applicable requirements.

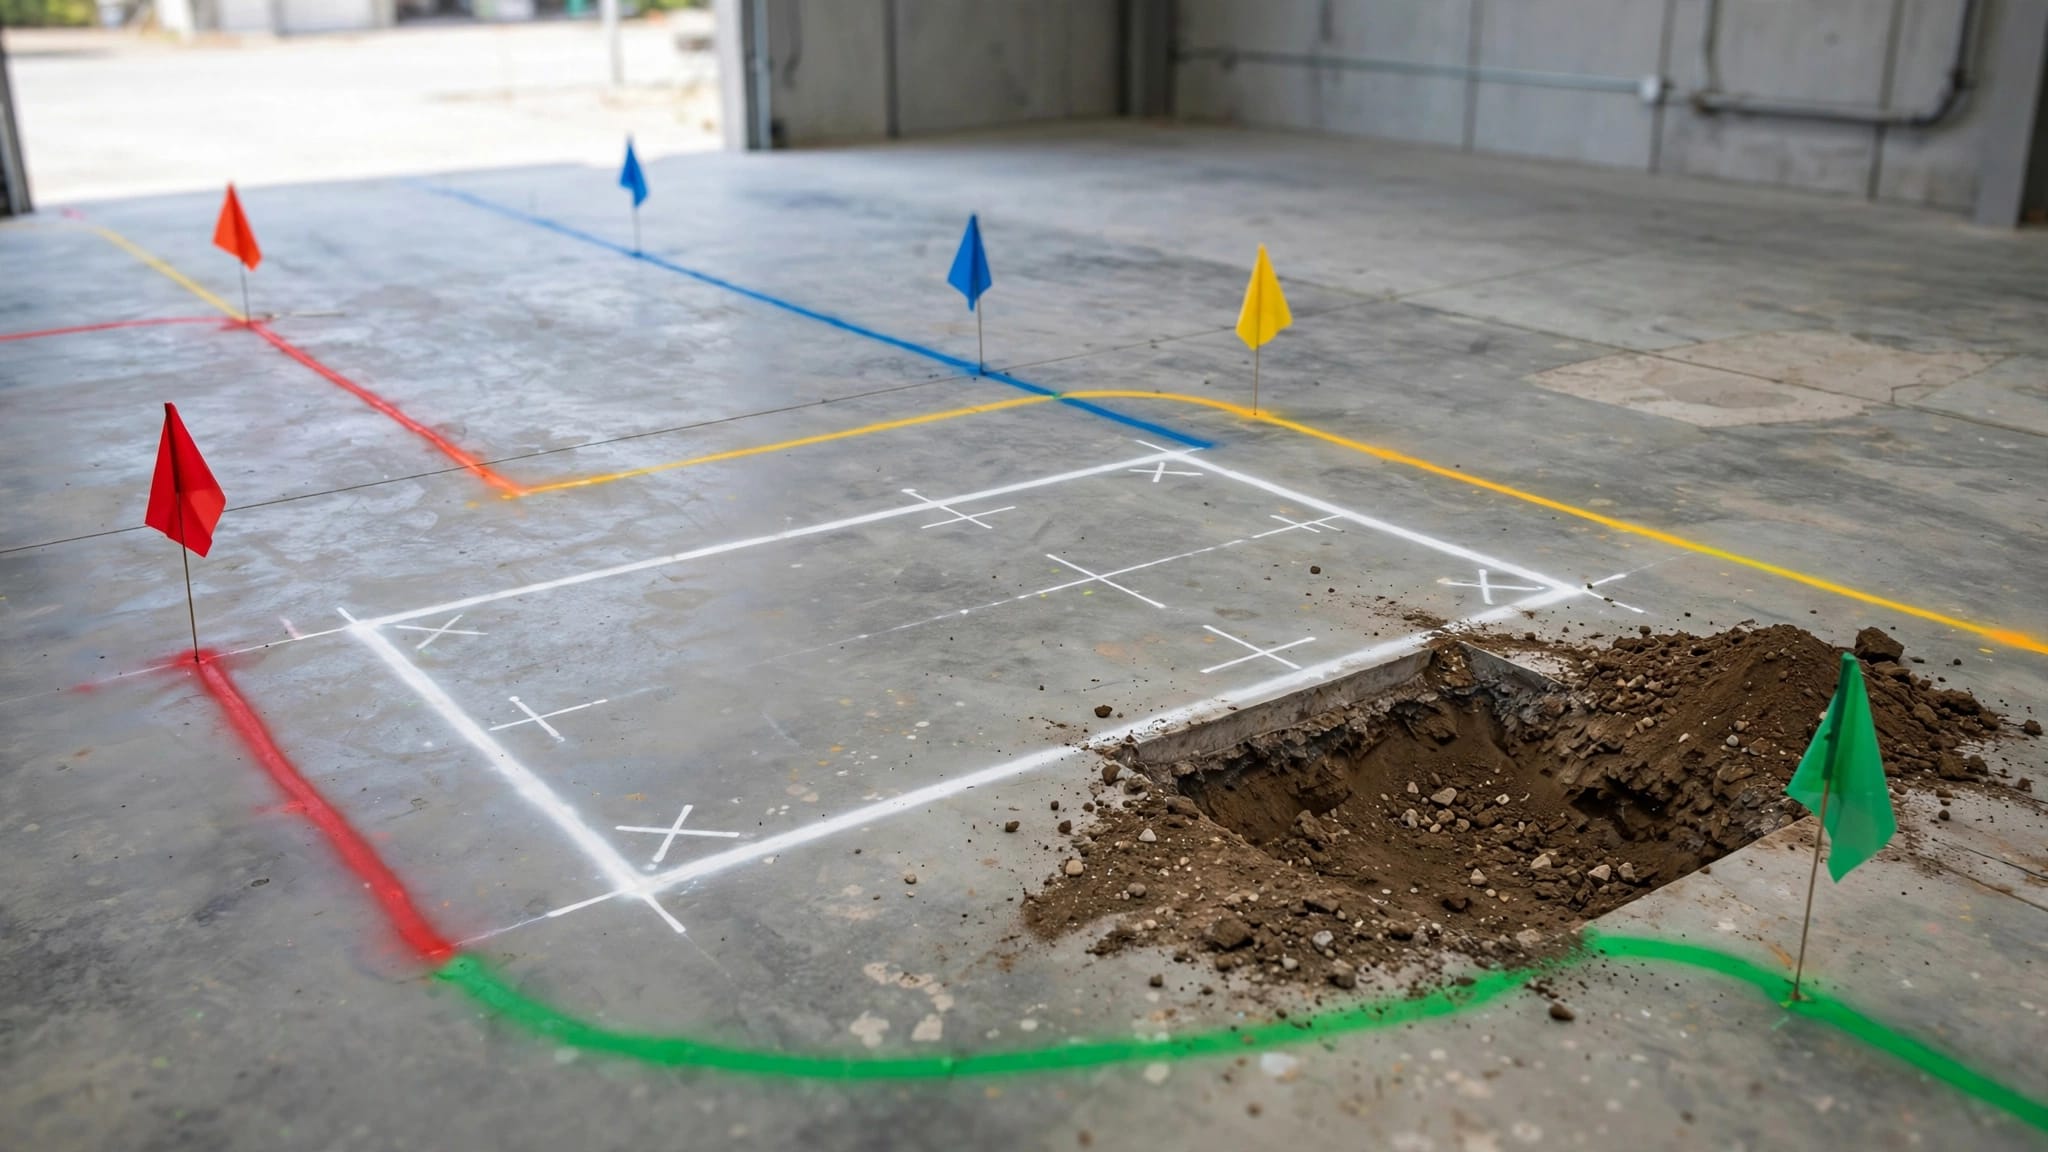
Set elevations and drain locations as part of the project design, alongside the lift foundation, utilities, and route. A surface that looks level may still direct water toward the entrance. Where site conditions are complex, a qualified designer can coordinate grading and drainage with the lift installation.

Protect the entrance from outdoor exposure

A canopy can reduce direct rainfall, but wind may still drive water onto a platform. Covers and enclosures also need to suit the selected equipment and leave its required travel, ventilation, and maintenance access unobstructed.

Account for rain, salt, and debris

Outdoor equipment faces more than rain. Coastal air can expose metal and electrical connections to salt and humidity, while wind can carry sand and debris onto the landing and into door tracks. Select exterior-rated materials and corrosion protection that match the site and the lift manufacturer's requirements.

Keep gutters, downspouts, and drains clear so leaves and sand don't redirect water toward the entrance. Good lighting helps users see wet patches, debris, and level changes at dusk or during poor weather. A textured surface cannot provide reliable grip over ice, so snow and ice removal still matters in colder regions.

Coordinate drainage with the lift design

A drain, raised pad, or weather seal can affect the sill, platform, gate, and surrounding construction. Avoid adding a floor covering or improvised slope that changes the platform's level or interferes with the lift. The manufacturer's installation requirements and the accessibility design need to work together.

Outdoor elevators also involve choices beyond the threshold itself, including tower placement, weather exposure, and access at each stop. Our guide to outdoor elevator installation considerations discusses those broader site factors.

Separate accessibility guidance from enforceable codes

The 2010 ADA Standards apply to covered facilities, but building-code requirements are a separate layer. The adopted International Building Code and ICC A117.1 edition, state and local amendments, building use, and selected lift type can affect which provisions govern a project.

The ADA's elevator provisions include door clearances and maneuvering requirements. Elevator door widths are addressed in §407.3.6 and Table 407.4.1, with different configurations rather than one width for every elevator. The general 32-inch doorway minimum in §404.2.3 should not be substituted for the elevator-specific table.

A vertical platform lift and a passenger elevator also follow different rules. A VPL may fit a shorter rise or a raised entrance, while a passenger elevator serves a different travel and use case. For commercial projects, our overview of when a vertical platform lift meets accessibility needs covers that distinction.

Treat accessibility guidance as a useful design baseline, not a substitute for the requirements adopted where the lift will be installed. Have a qualified accessibility professional review the landing, route, and door maneuvering space with the lift designer and local building officials. That review is especially useful for a retrofit, where existing paving, thresholds, and drainage can constrain the finished layout.

Key Takeaways

  • Keep the vertical threshold low and distinguish it from the horizontal gap between the elevator sill and landing.
  • Match the transition slope to the surface's function. A walking route, door maneuvering clearance, and ramp landing may have different limits.
  • Specify a stable, firm, slip-resistant surface, and keep its texture clear of debris, residue, and ice.
  • Plan grading and drainage to move water away from the entrance without introducing a steep approach or caster-catching grate.
  • Apply the code provisions adopted for the project's location, lift type, and building use.

FAQ

Is a 1 1/4-inch elevator gap an acceptable threshold?

No. The 1 1/4-inch figure in ADA §407.4.3 is a maximum horizontal clearance between the car-platform sill and the landing edge. It is not a permitted vertical lip. The doorway threshold and elevator leveling have separate requirements.

Does every outdoor elevator landing need a drain?

There is no universal drain detail established by the ADA threshold provisions. The site still needs a drainage plan that prevents water from collecting at the sill, crossing the approach, or reaching lift components. A drain may help, but it must fit the accessible route and overall water-management design.

Can a sloped landing improve drainage?

A slope can move water, but its permitted steepness depends on how the surface functions. Door maneuvering areas and ramp landings have specific slope limits. The design needs to balance drainage with the wheelchair user's need to stop, turn, and enter safely.

Do passenger elevators and vertical platform lifts use the same rules?

No. Their design and applicable requirements differ. The building use, adopted codes, lift configuration, and location determine which provisions apply. A qualified accessibility professional can coordinate the landing design with the selected equipment and local requirements.

Conclusion

A wheelchair-friendly outdoor elevator entrance depends on more than a low threshold. The sill, level change, approach slope, traction, and drainage all need to work together in wet and dry conditions.

Apply the relevant accessibility guidance, then have the project team review the enforceable local requirements and the lift manufacturer's installation details. A careful landing design makes access more dependable for wheelchair users and safer for anyone moving between floors.

Recent Posts

By Veranda 'Vator • October 13, 2026
A lift footing can be redesigned before excavation; a damaged gas line or electrical cable can turn a routine installation into an emergency. Locating buried utilities early helps protect people, prevent service interruptions, and keep the footing plan aligned with the site. T...

By Veranda 'Vator • October 12, 2026
An exterior lift tower has to work with the building behind it, not only look good beside it. The cladding affects where the tower fits, how its connection to the building is detailed, and how crews preserve weather protection during installation. Good planning treats lift tow...
By Veranda 'Vator • October 11, 2026
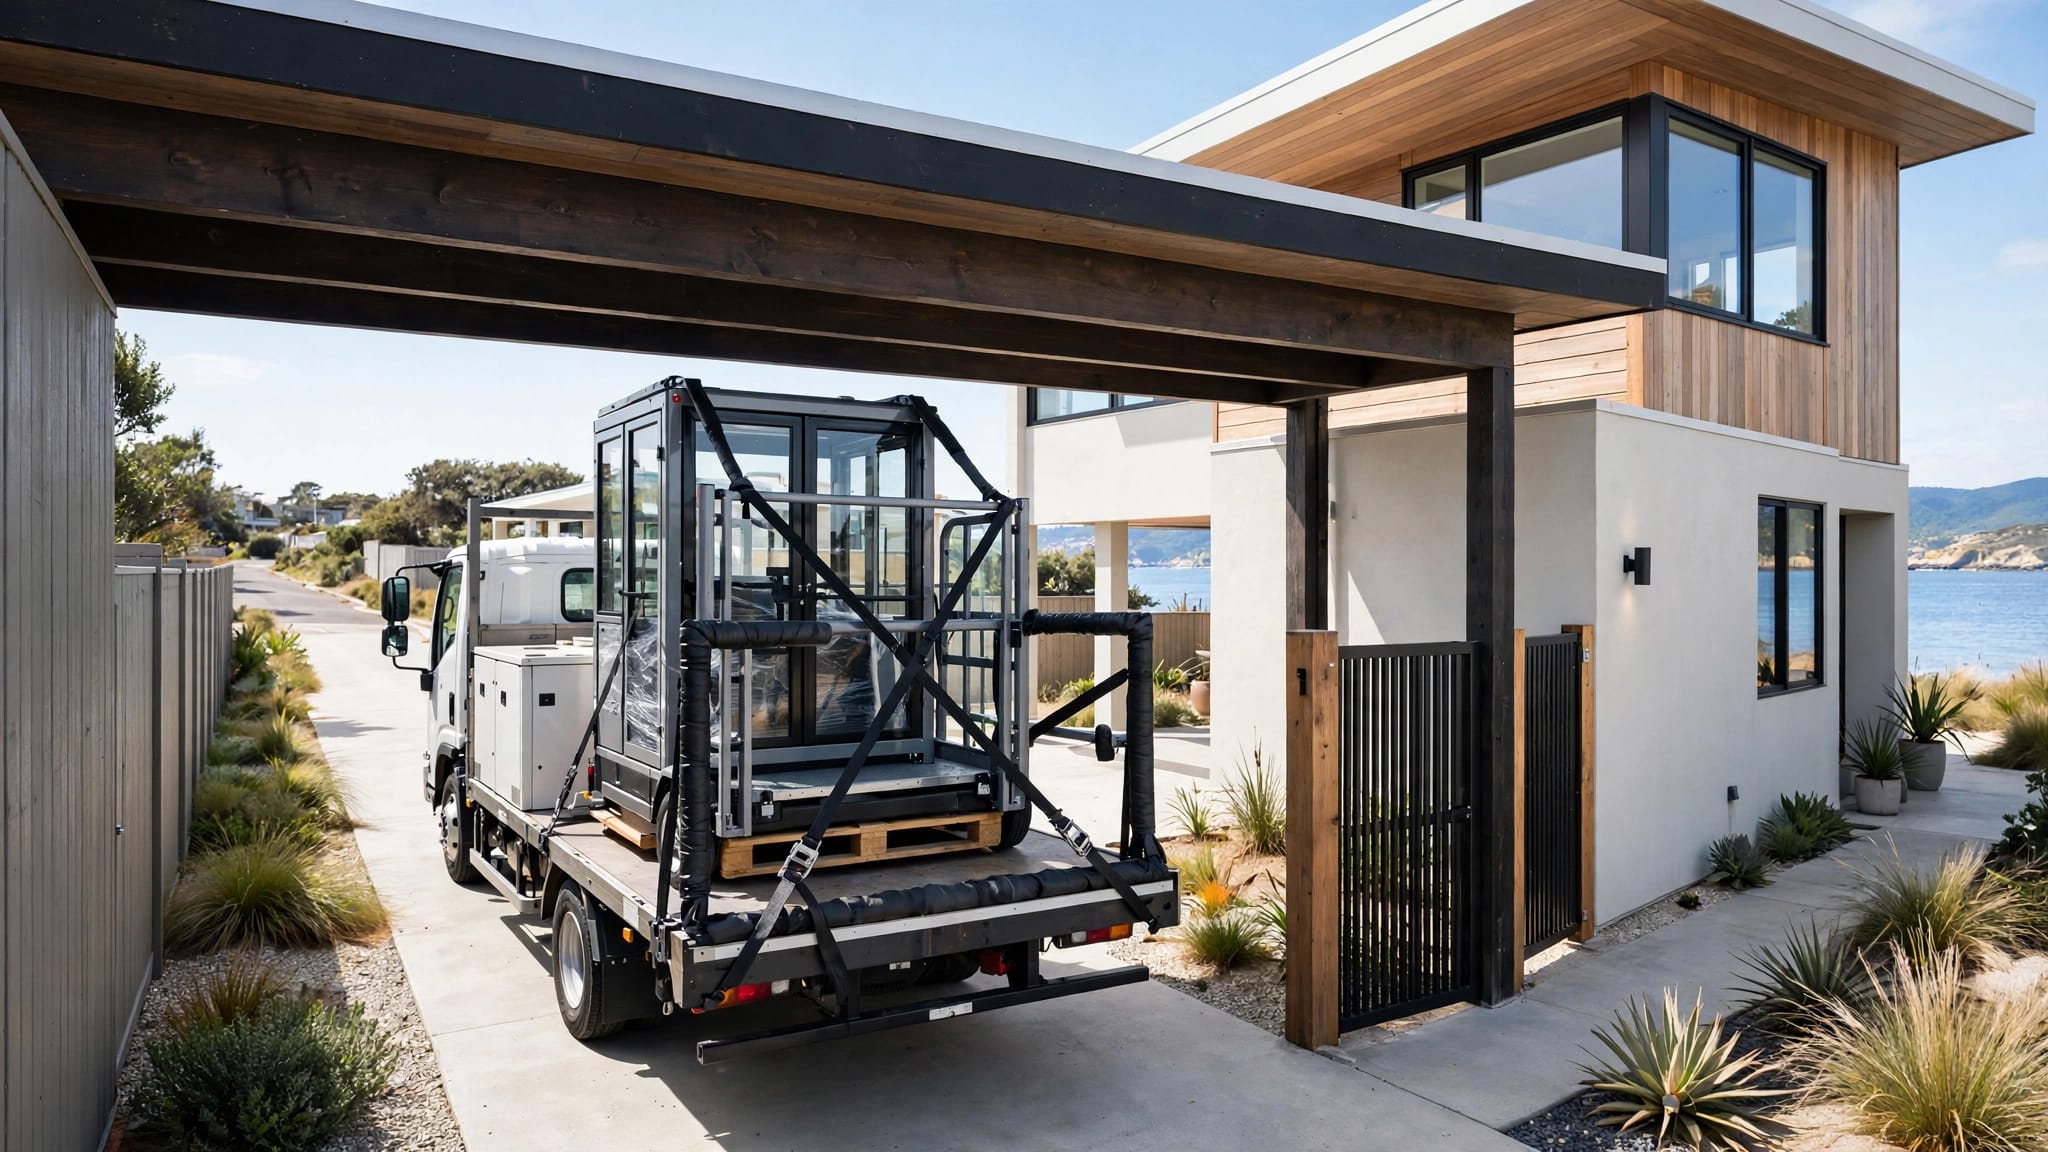
A lift can fit beside your beach house while its delivery route remains blocked by a roof overhang or shared driveway. A useful lift delivery checklist covers the entire path, including unloading space, ground conditions, and access to the installation area. On a narrow waterf...
By Veranda 'Vator • October 10, 2026
A service receipt may show that someone visited, but it rarely tells the lift's full maintenance story. A useful home lift service log records what the technician found, what changed, and whether any work remains unfinished. Your records should connect each visit to the right...
By Veranda 'Vator • October 9, 2026
A lift installed beside a beach house can face different approval questions than one serving a restaurant entrance. For lift approval, intended use matters alongside location, building type, equipment design, and the people who will operate or ride it. You need to establish wh...
By Veranda 'Vator • October 8, 2026
When your building's only passenger elevator shuts down, a posted detour can't restore access to an upper floor. An accessible elevator upgrade needs a plan for the entire trip, including entrances, landings, and destinations. For tenants, customers, and employees, usable acce...
By Veranda 'Vator • October 7, 2026
The grocery trip isn't finished when you park if your kitchen is upstairs. A home cargo lift can reduce repeated carrying trips by moving household items between levels. That means less hauling of laundry baskets, grocery bags, and trash, while you use a separate route between...
By Veranda 'Vator • October 6, 2026
A second-story ADU needs a practical route upstairs, especially when you use a wheelchair or carry groceries. Planning a Florida ADU elevator starts with intended use , then accounts for weather exposure, building connections, and long-term service. An exterior installation ca...
By Veranda 'Vator • October 5, 2026
A driveway-facing entrance and a house-facing deck don't always line up with one elevator doorway. Choosing outdoor elevator doors on opposite sides can connect those spaces while reducing the need to turn inside the car. However, a through-car layout only works when the equip...
By Veranda 'Vator • October 4, 2026
A lift that still moves can have damage you can't see. Outdoor elevator cable inspection starts with recognizing warning signs, but safe observation has strict limits. You should only look from safe, publicly accessible areas, without touching cables or opening equipment. Fray...
Show More