
Lift Delivery Checklist for Tight Coastal Lots

Share this article

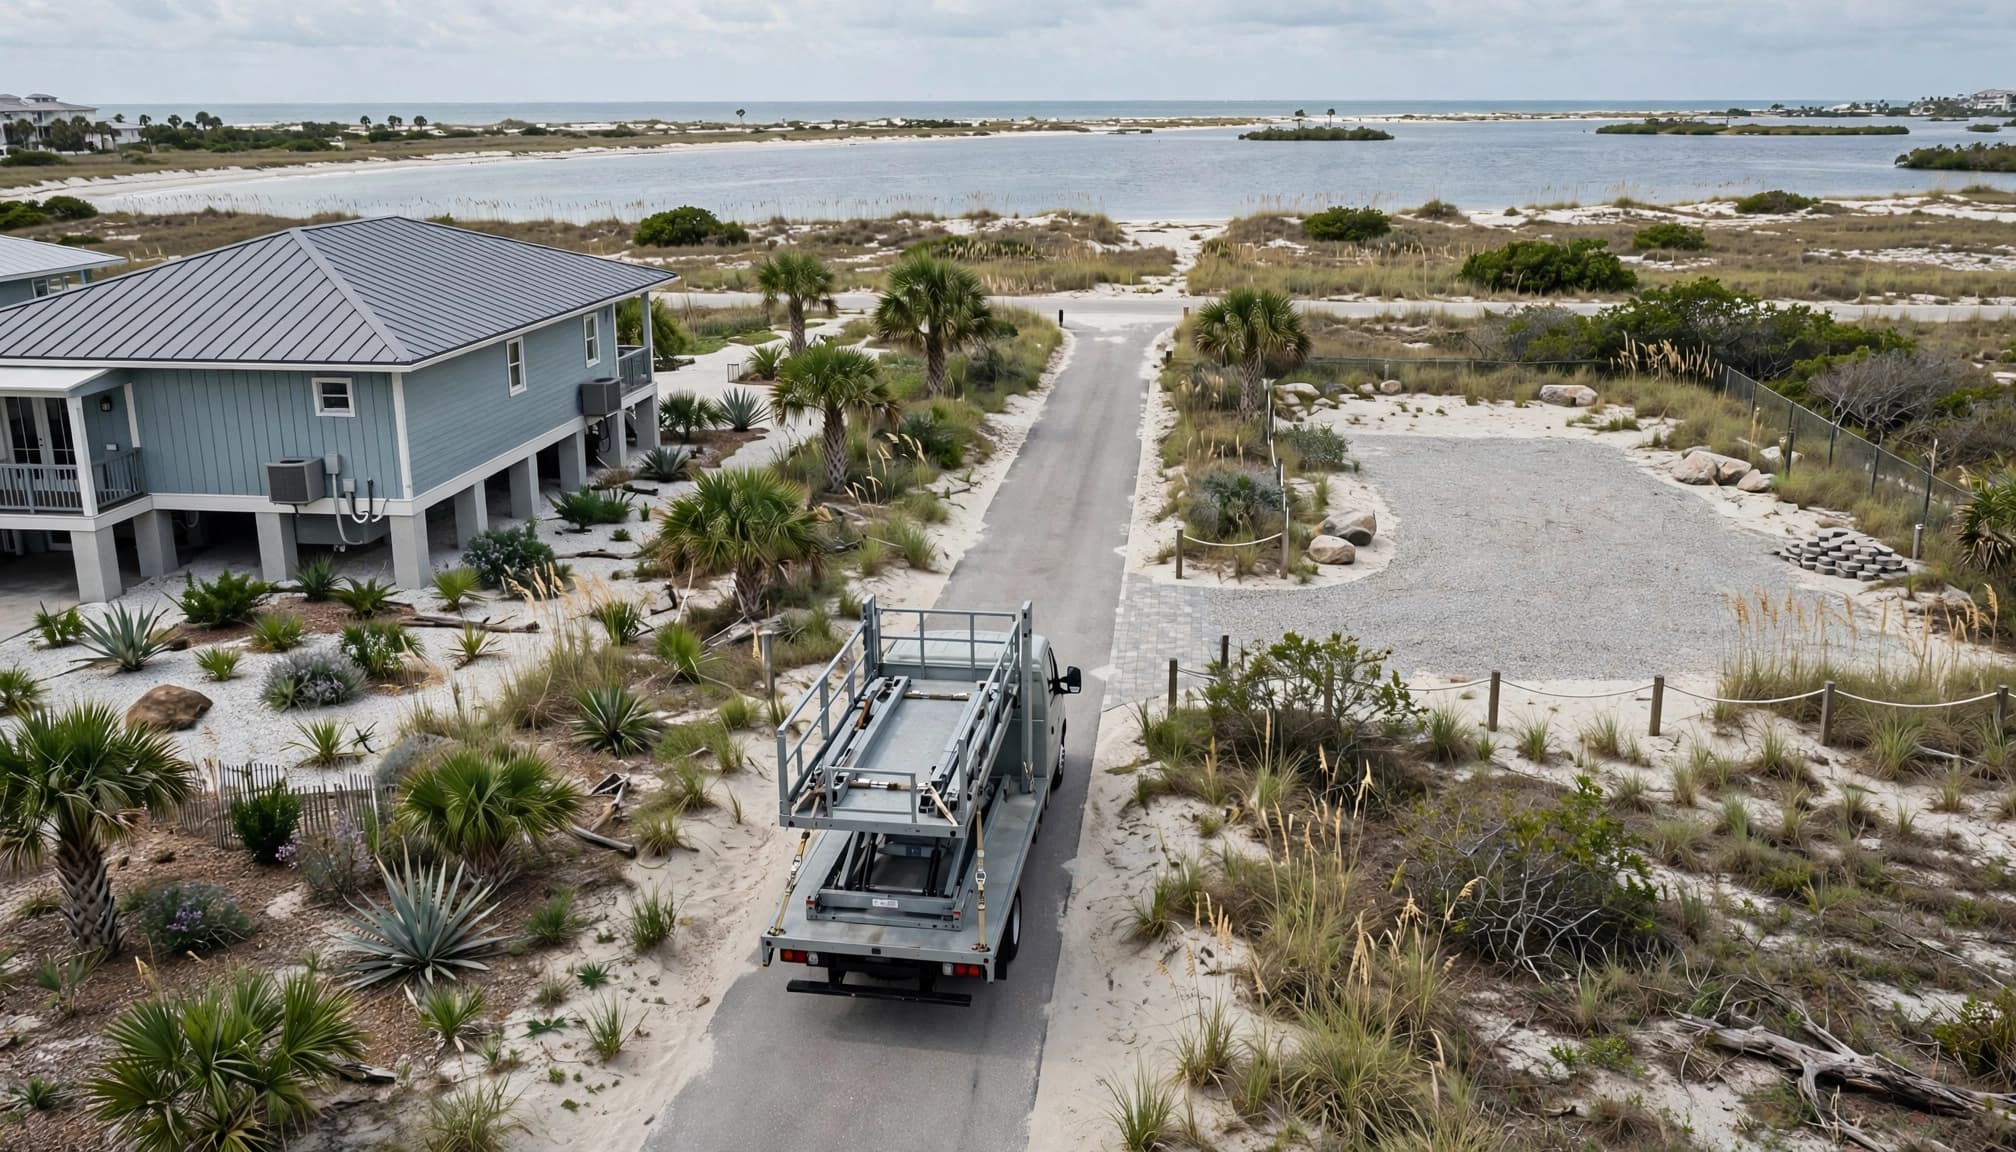
A lift can fit beside your beach house while its delivery route remains blocked by a roof overhang or shared driveway. A useful lift delivery checklist covers the entire path, including unloading space, ground conditions, and access to the installation area.

On a narrow waterfront lot, delivery readiness depends on more than clearing parked cars. Qualified professionals must verify site conditions, equipment capacity, rigging, and handling decisions; this checklist supports their assessment rather than replacing it or local requirements.

Start with the route between the street and the lift's final location.

Start Your Lift Delivery Checklist at the Access Route

The tightest point may sit well beyond the driveway entrance. Gates, air-conditioning equipment, stairs, and landscaping can restrict the route beside an elevated coastal home.

Follow the whole approach

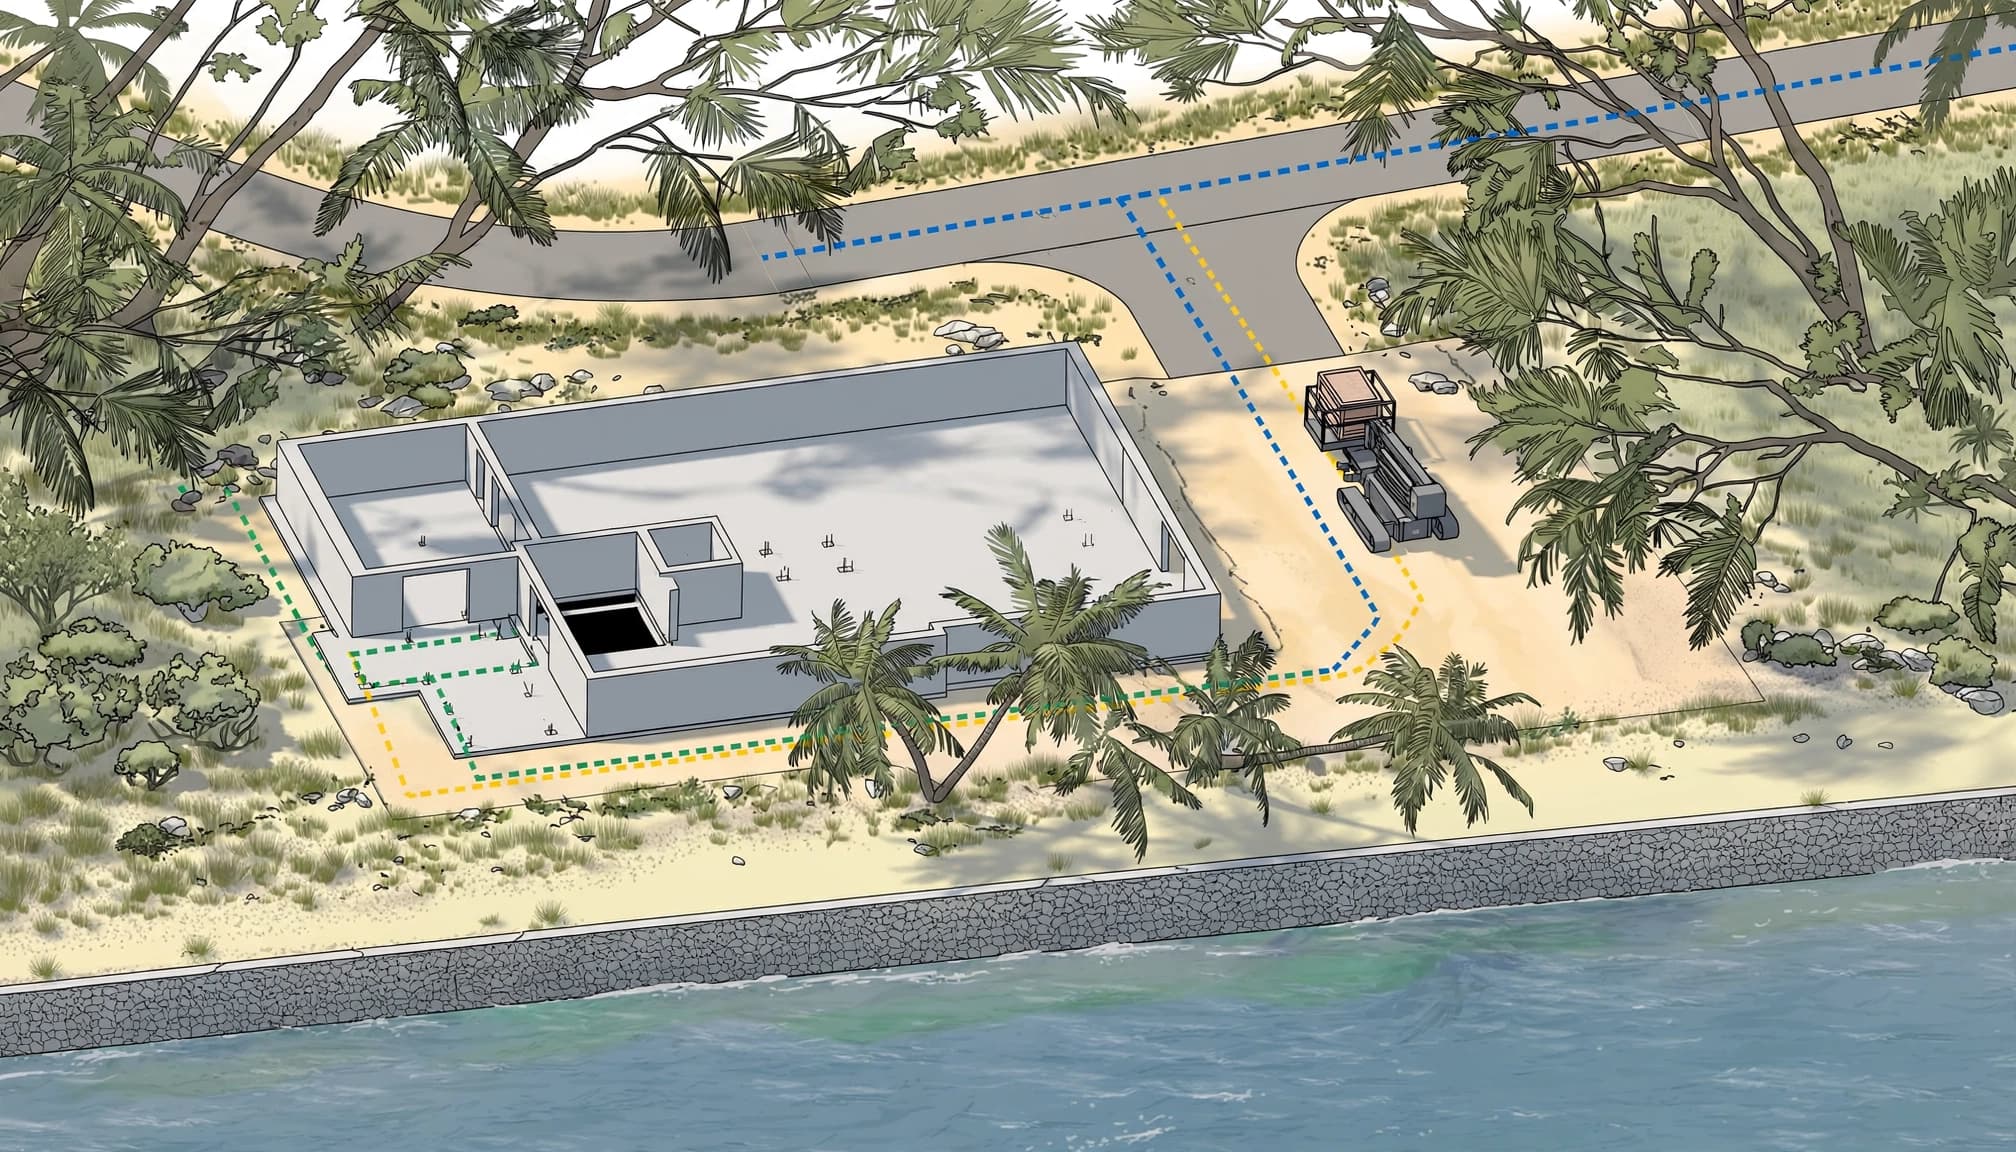
Document the approach from the public road through the unloading area to the installation location. Include fixed obstacles and places where the route changes direction, especially beside pool decks, fences, or seawalls.

Shared drives need particular attention because delivery activity can block another home's only entrance. The staging plan should also preserve pedestrian access and emergency access while equipment occupies the lot.

Access across neighboring property requires an authorized arrangement. An open gate doesn't establish permission, and an easement may restrict how the space can be used. Our guidance on site access and easement planning addresses these constraints before they become delivery-day obstacles.

Include hazards above the route

Ground-level photographs can miss roof edges, balconies, utility lines, and temporary scaffolding. Show those features in the route information available to the handling crew.

Palm fronds and branches also reduce clearance, but property owners shouldn't attempt trimming near electrical lines. Utility hazards require the appropriate qualified professionals.

Keep the approach information current. A scaffold erected after the site assessment or a contractor's trailer parked beside the house can change the usable route. When the arrangement changes, the operator needs a fresh assessment before handling begins.

Put the Correct Drawings at the Installation Area

At Veranda 'Vator, we manufacture cargo lifts, passenger elevators, and vertical platform lifts. These categories have different intended uses, so delivery planning must follow the equipment selected for your property.

Match the equipment to the project drawings

Keep the model-specific submittal drawings with the site plans. These documents can identify overall dimensions, pit and overhead requirements, equipment locations, gate clearances, and residential or commercial classification.

A brochure measurement doesn't describe every installation condition. The project drawings connect the lift to its foundation, building attachments, electrical entry, and landings.

The structural team uses the equipment information to address supports and anchorage. Meanwhile, the installer needs the coordinated layout rather than separate drawings showing incompatible locations.

If the deck height, doorway, railing, or foundation has changed, the revised design belongs in the project file. Don't let delivery-day pressure turn a drawing discrepancy into an improvised installation.

Keep landings usable and protected

Each landing needs a clear approach and a safe connection to the building. Thresholds, gate swing, turning space, lighting, and drainage all affect that connection.

For wheelchair access, an appropriately sized platform alone doesn't establish a usable route. The approach and exit must also suit the intended use.

Our guidance on outdoor lift tower placement explains why the tower and its landings need coordinated planning.

Protect unfinished landing areas from household use while work continues. The installation team must resolve missing guards, incomplete gates, or conflicting building details before those areas become part of the normal access route.

Assess Coastal Ground and Staging Space

A finished driveway doesn't establish that every nearby surface can support delivery activity. Coastal lots often combine pavement, loose sand, buried infrastructure, and ground altered by earlier construction.

Separate foundation readiness from handling support

The lift foundation and the temporary equipment position serve different purposes. Approval of the permanent foundation doesn't establish that surrounding ground can support a delivery vehicle or handling equipment.

Sand behavior depends on density, groundwater, nearby excavation, and other site conditions. Two waterfront properties on the same street can have different support conditions because of fill or previous construction.

Our foundation requirements for sandy lots explain the relationship between soil, flood conditions, lift loads, and the building structure.

Qualified professionals must evaluate temporary support separately. A seawall, deck, or pool surround shouldn't become an equipment support point simply because it offers convenient access.

Keep staging clear of water and utilities

Place the staging area within the assessed work zone, away from drainage paths and areas where water collects. Roof runoff can concentrate water beside an otherwise sheltered wall.

The site information should identify underground services and overhead hazards. Don't assume an unpaved strip is free of irrigation, electrical service, or other buried infrastructure.

Staging must also leave access to the building and the lift's future service areas. Filling every remaining gap with components can prevent technicians from reaching connections or controls.

After heavy rain or tidal flooding, earlier ground observations may no longer describe the site. The operator's current assessment governs whether the planned equipment position remains suitable.

Leave Handling Decisions to Qualified Professionals

Property owners can clear access and organize documents. Selecting handling equipment, rigging components, and lifting positions belongs to qualified professionals.

Use the handling plan, not the platform rating

The lift's advertised carrying capacity describes its intended operating load. It doesn't establish the weight of an assembled component or the capacity needed to unload it.

The handling team must use the actual shipment information and applicable equipment documentation. The operator evaluates capacity for the planned configuration and working position, not merely the largest number shown on a machine.

Likewise, rigging selection depends on the component, approved handling points, and the proposed movement. Homeowners shouldn't supply an improvised attachment or suggest using a convenient railing, balcony, or tree.

The installed lift's load rating doesn't authorize the delivery method. Temporary handling requires its own professional assessment.

If access restrictions invalidate the planned method, the crew needs a suitable revised plan. The delivery schedule doesn't justify an unassessed workaround.

Keep residents outside the work zone

An occupied beach home needs a clear separation between household movement and delivery activity. Keep children, guests, and pets away from the unloading and installation areas.

The crew should control its work zone and communication. Property owners can help by keeping entrances clear and directing residents along the agreed access route.

Where that route serves someone with mobility needs, establish a usable alternative before work blocks the normal entrance. Don't assume the newly delivered equipment will immediately provide access.

Owners and bystanders should never walk beneath suspended components or enter the handling area to help reposition equipment.

Plan for Salt, Rain, and Storm Exposure

Coastal protection starts before the lift operates. Salt spray can reach equipment well away from the shoreline, including components stored beside a sheltered house.

Keep delivered parts and controls protected according to the manufacturer's handling and storage instructions. Avoid staging locations exposed to roof discharge, standing water, or wind-driven debris.

Our guidance on preparing a coastal lift site connects drainage, engineered support, corrosion protection, electrical protection, and safe landings. Those conditions remain important even when the equipment doesn't require a deep pit.

Permanent weather protection also needs coordination. Adjacent flashing, fasteners, railings, and finishes must suit the coastal environment; corrosion-resistant lift components don't protect unsuitable neighboring hardware.

Storm procedures should be written down before the equipment enters service. They should cover the manufacturer's required parking position, securing method, shutdown procedure, and response to storm exposure.

Don't attach an improvised cover or tie-down to lift components. Those additions can interfere with equipment or transfer forces to parts never intended for that purpose.

After flooding, debris impact, wind damage, or electrical trouble, keep the lift out of service until a qualified technician assesses and releases it. A successful delivery doesn't establish that storm-exposed equipment remains safe.

Use a Short Delivery-Day Handoff Checklist

By delivery morning, the technical planning should already exist. The handoff brings the current site information, approved layout, and responsible people together.

Use these items to organize the property-side preparation:

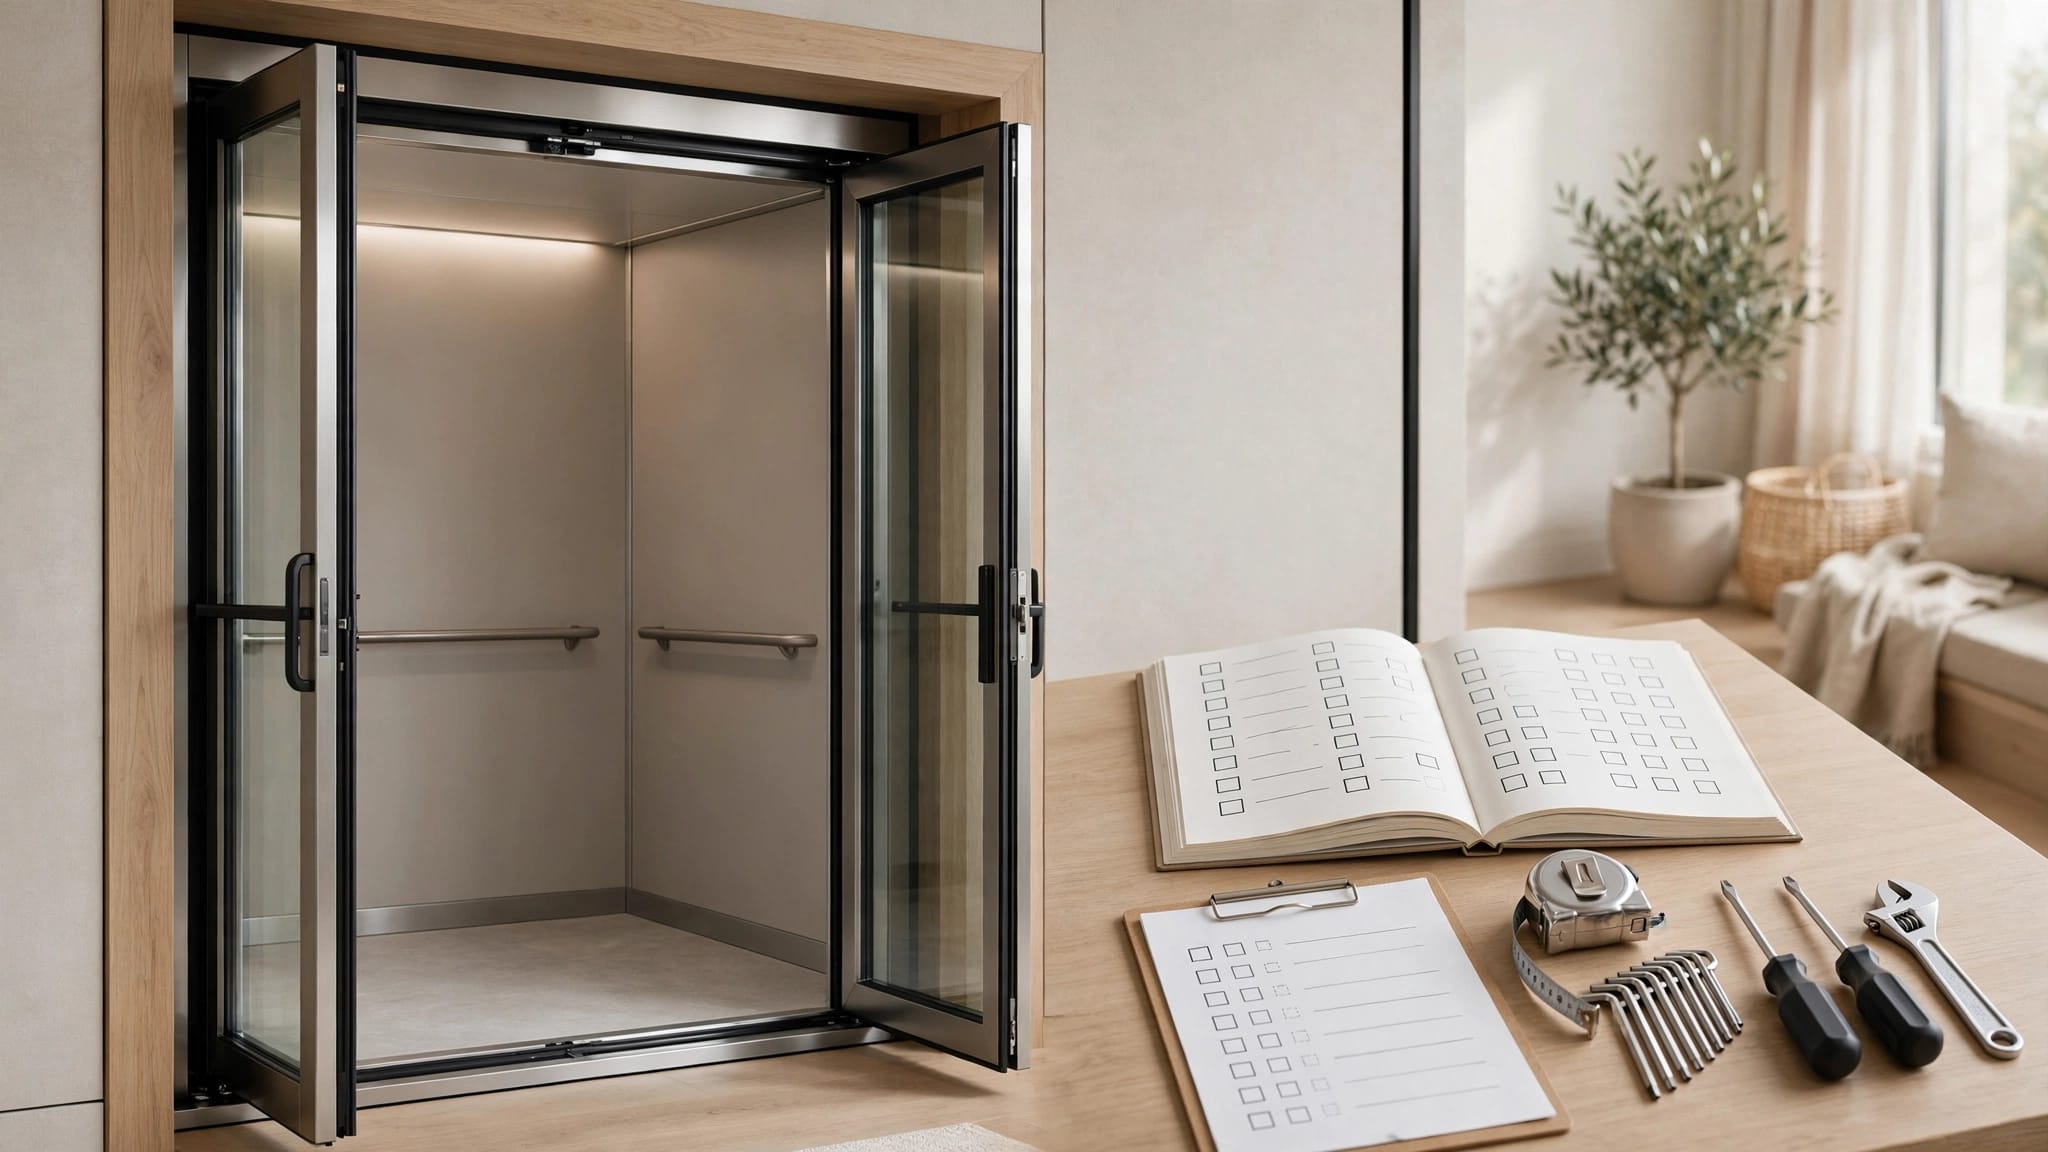
  • Keep the current equipment drawings, structural details, route information, and weather procedures together in an accessible project file.
  • Remove movable household obstacles from the agreed access and staging areas without altering utilities, structures, or lift components.
  • Identify changes since the site assessment, including new scaffolding, parked equipment, drainage problems, or storm debris.
  • Keep neighboring access, public walkways, and the agreed resident route clear of stored materials.
  • Make the responsible site contact available so the crew can address an access or drawing conflict without relying on a guest or passerby.
  • Record visible shipment damage and unresolved site issues through the project's established handoff process.

The receiving crew should document any condition that prevents safe handling or installation. Property owners can provide access and information, but the operator and qualified project team decide whether work proceeds.

Keep receipt, installation, and release for use separate. Having components on the property doesn't mean the lift is ready to carry a load.

A cargo lift must remain restricted to its approved cargo use. Passenger elevators and accessibility lifts also need completed installation, required safety verification, and authorization for use under the applicable project requirements.

Finally, retain the operating instructions, maintenance information, and storm procedure with the property records. For a rental or shared home, the manager needs those documents as well as clear operating boundaries.

Delivery Readiness Means More Than an Open Driveway

A coastal lift delivery succeeds when the access route, staging area, drawings, and site conditions agree. Clearing the driveway helps, but safe handling still depends on professional assessment .

Use your lift delivery checklist to organize the property and communicate changes. Leave equipment capacity, rigging, structural support, and handling decisions to qualified professionals.

The goal is a controlled handoff that protects the equipment, the property, and everyone who needs access to the home.

Recent Posts

By Veranda 'Vator • October 10, 2026
A service receipt may show that someone visited, but it rarely tells the lift's full maintenance story. A useful home lift service log records what the technician found, what changed, and whether any work remains unfinished. Your records should connect each visit to the right...

By Veranda 'Vator • October 9, 2026
A lift installed beside a beach house can face different approval questions than one serving a restaurant entrance. For lift approval, intended use matters alongside location, building type, equipment design, and the people who will operate or ride it. You need to establish wh...
By Veranda 'Vator • October 8, 2026
When your building's only passenger elevator shuts down, a posted detour can't restore access to an upper floor. An accessible elevator upgrade needs a plan for the entire trip, including entrances, landings, and destinations. For tenants, customers, and employees, usable acce...
By Veranda 'Vator • October 7, 2026
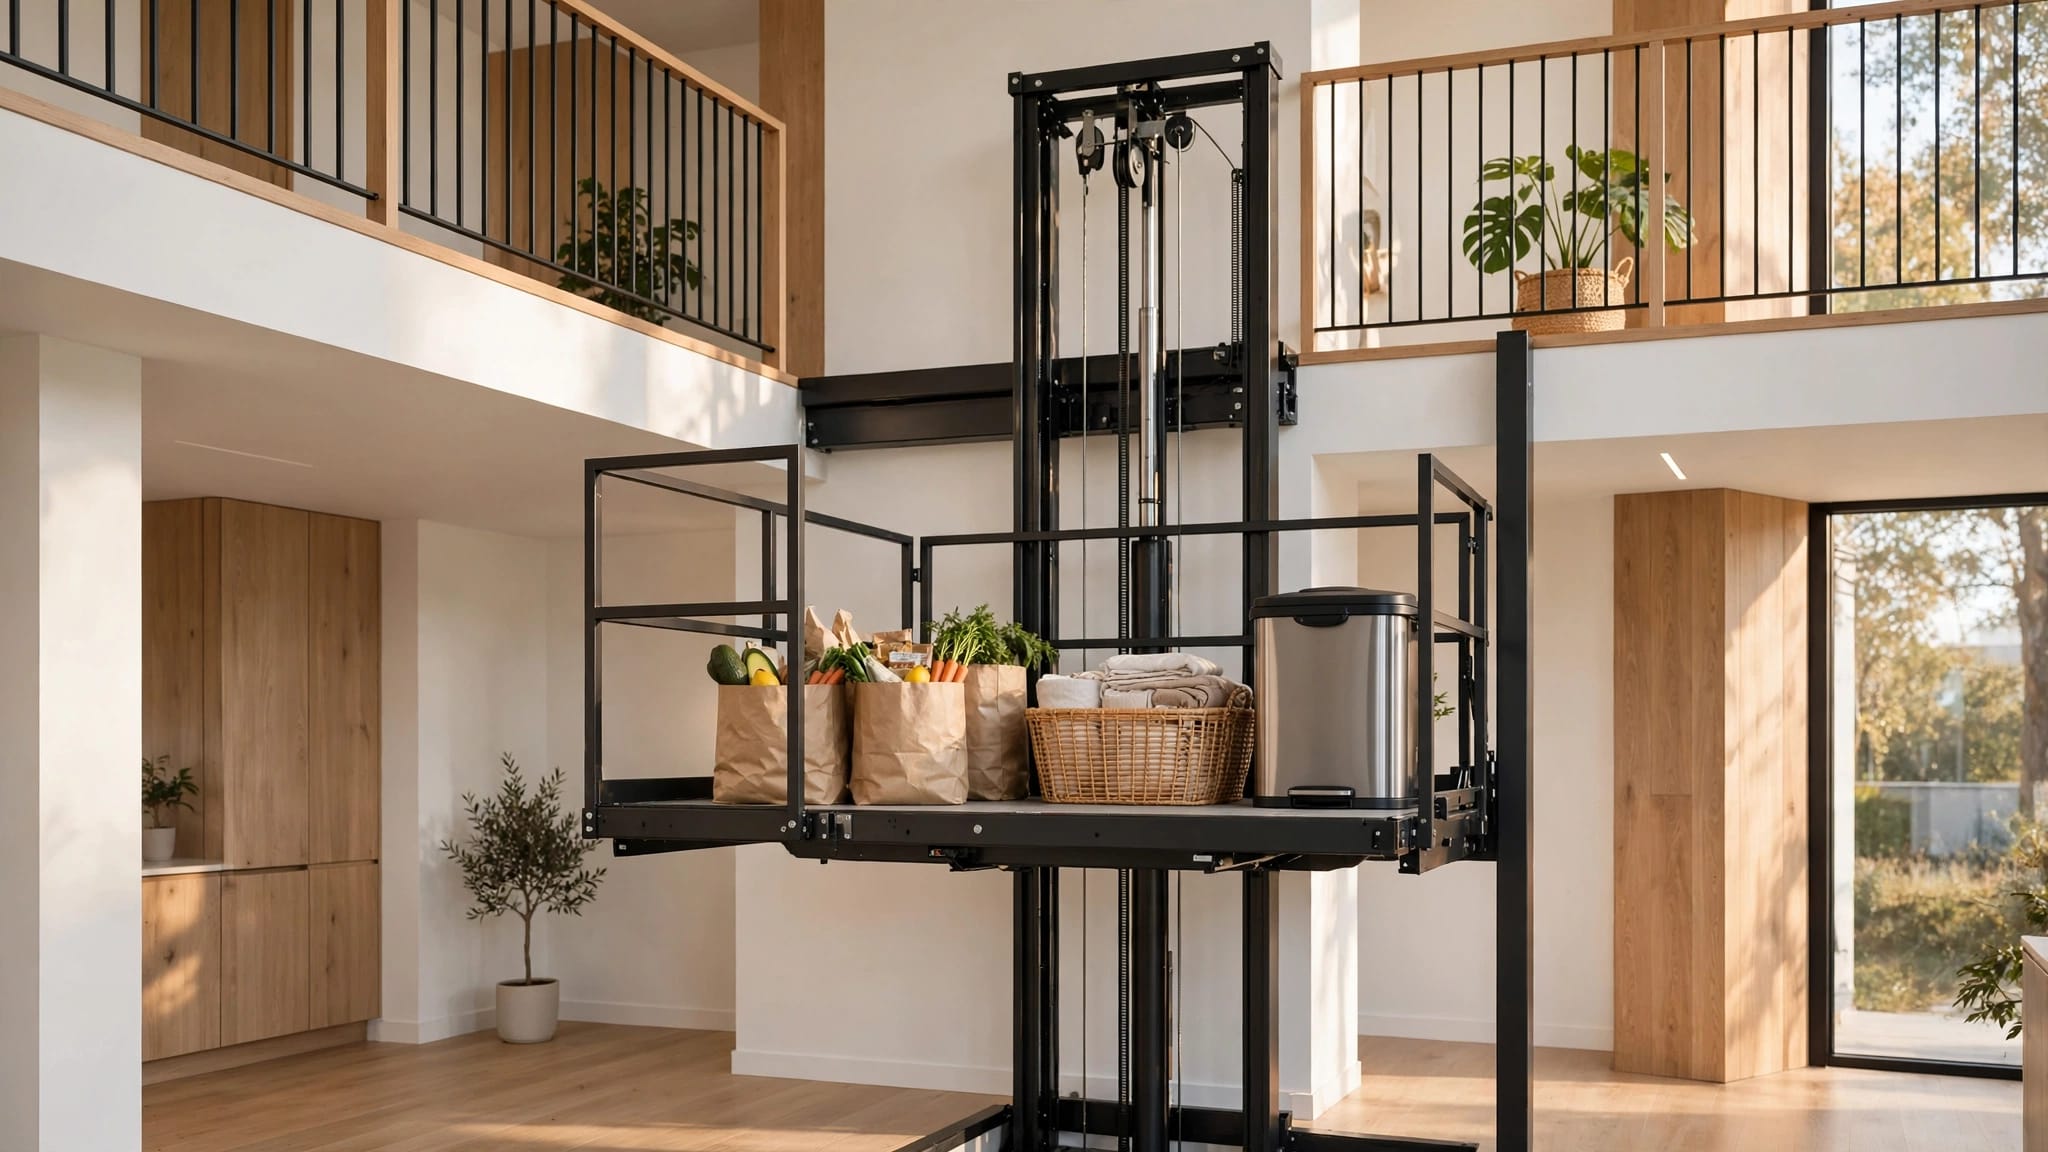
The grocery trip isn't finished when you park if your kitchen is upstairs. A home cargo lift can reduce repeated carrying trips by moving household items between levels. That means less hauling of laundry baskets, grocery bags, and trash, while you use a separate route between...

By Veranda 'Vator • October 6, 2026
A second-story ADU needs a practical route upstairs, especially when you use a wheelchair or carry groceries. Planning a Florida ADU elevator starts with intended use , then accounts for weather exposure, building connections, and long-term service. An exterior installation ca...
By Veranda 'Vator • October 5, 2026
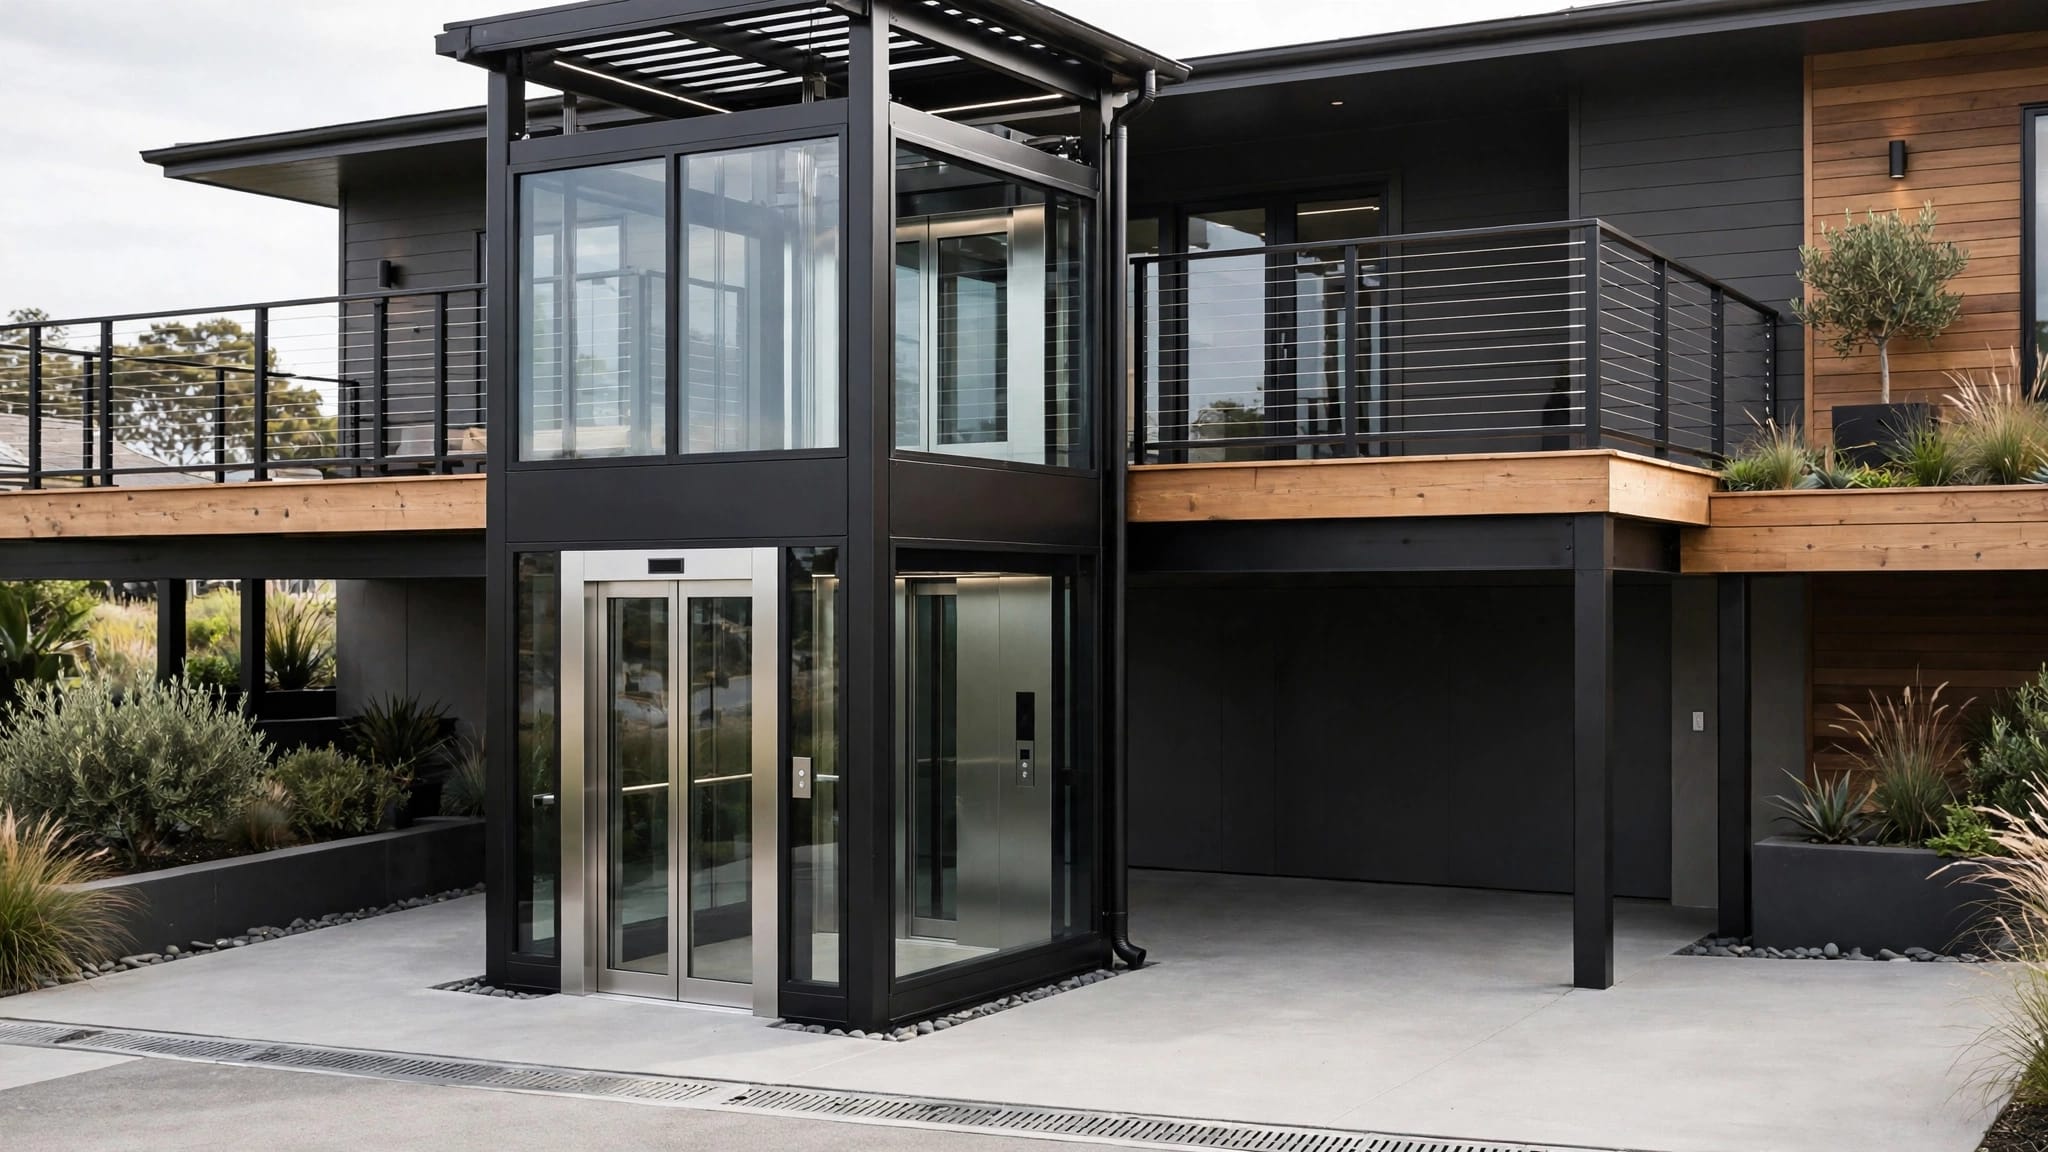
A driveway-facing entrance and a house-facing deck don't always line up with one elevator doorway. Choosing outdoor elevator doors on opposite sides can connect those spaces while reducing the need to turn inside the car. However, a through-car layout only works when the equip...

By Veranda 'Vator • October 4, 2026
A lift that still moves can have damage you can't see. Outdoor elevator cable inspection starts with recognizing warning signs, but safe observation has strict limits. You should only look from safe, publicly accessible areas, without touching cables or opening equipment. Fray...

By Veranda 'Vator • October 3, 2026
An elevator mounted outside your home can still create a path for fire and smoke at its landings. Outdoor elevator fire separation depends on the whole installation , including the lift classification, house wall, openings, and adopted local codes. You can't determine the requ...
By Veranda 'Vator • October 2, 2026
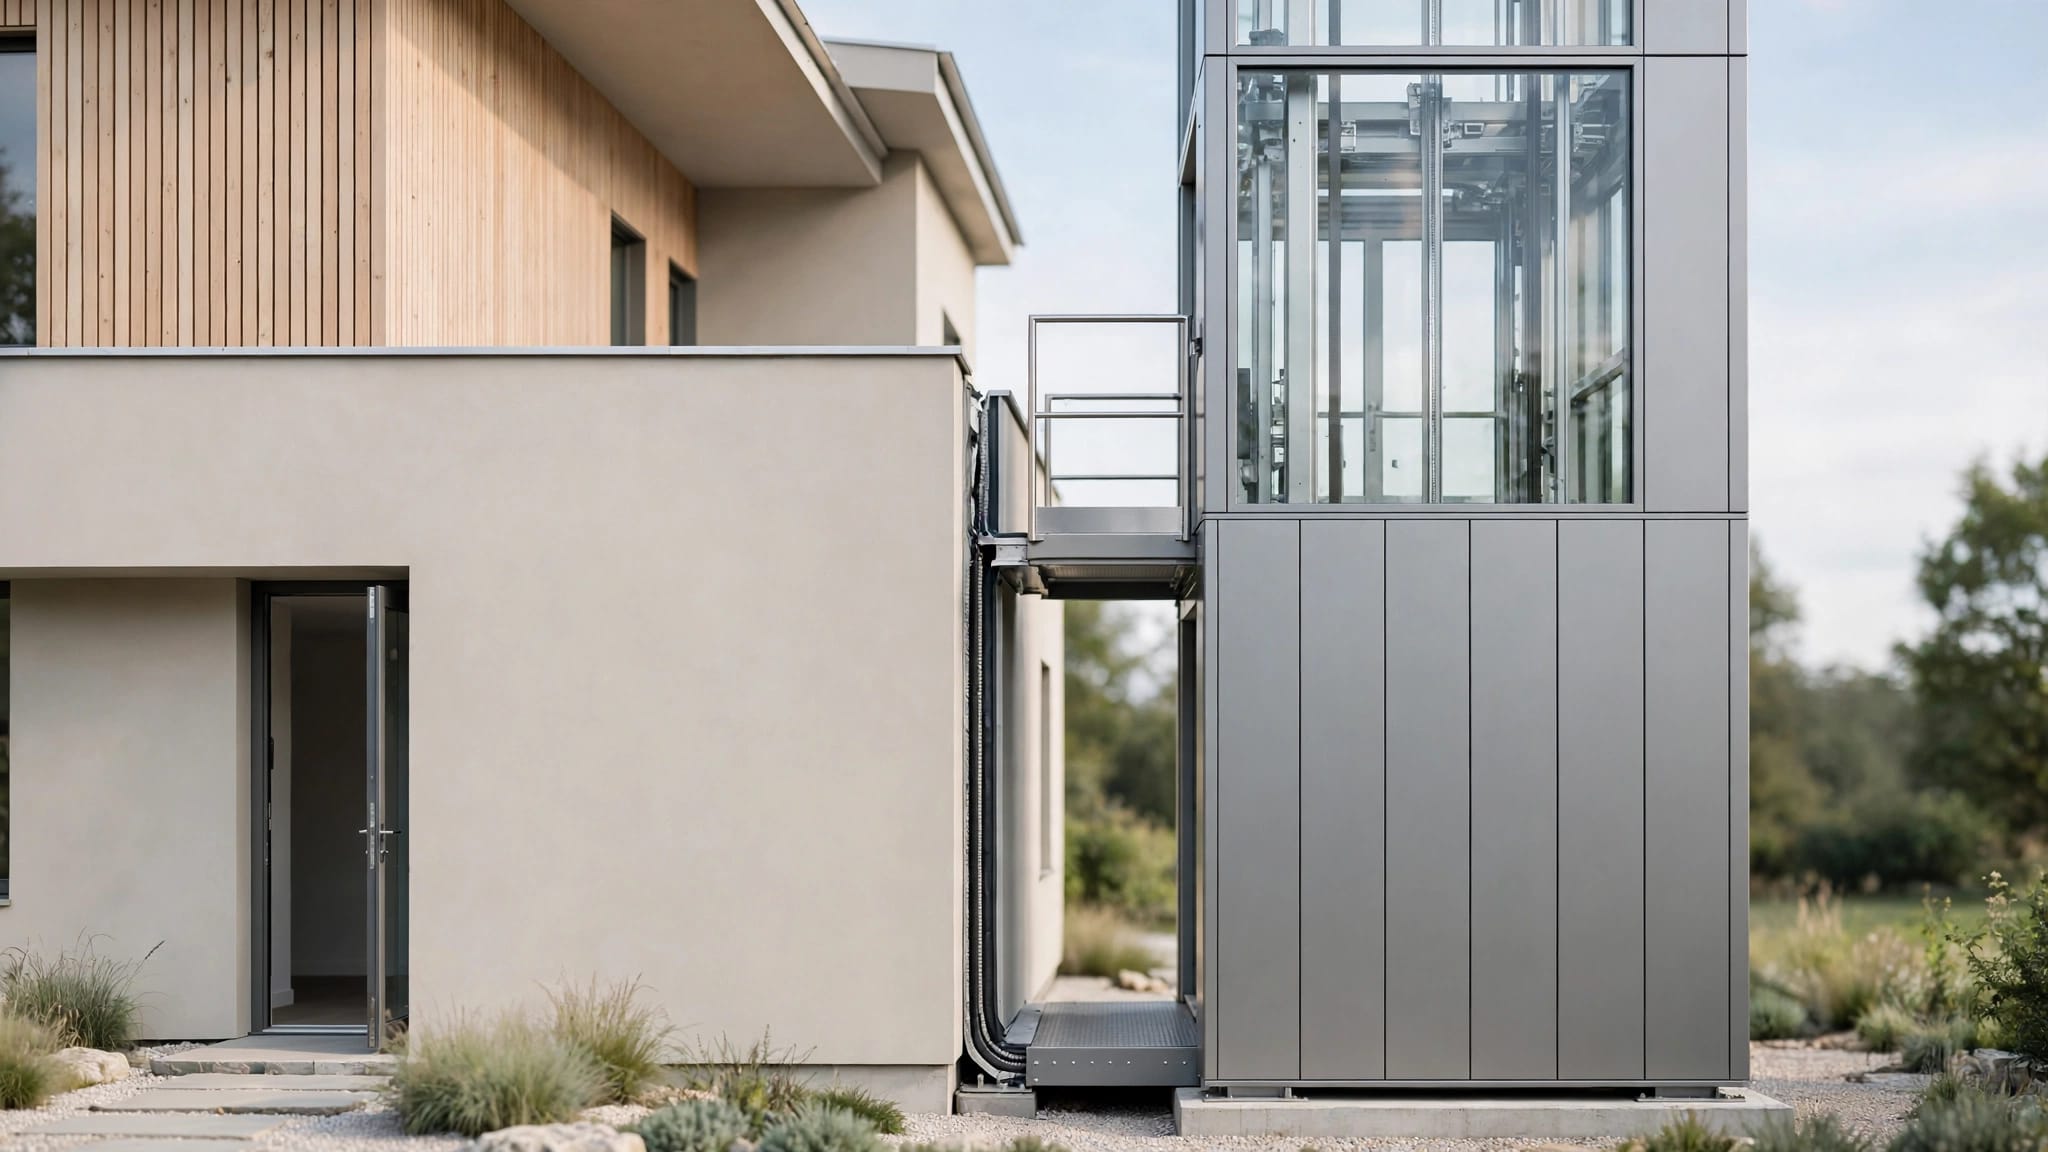
An outdoor lift tower and your home can move differently, even when they stand inches apart. Planning lift tower expansion joints early helps protect the connection against water intrusion, damaged finishes, and unsafe changes at landings. The goal is to accommodate differenti...
By Veranda 'Vator • October 1, 2026
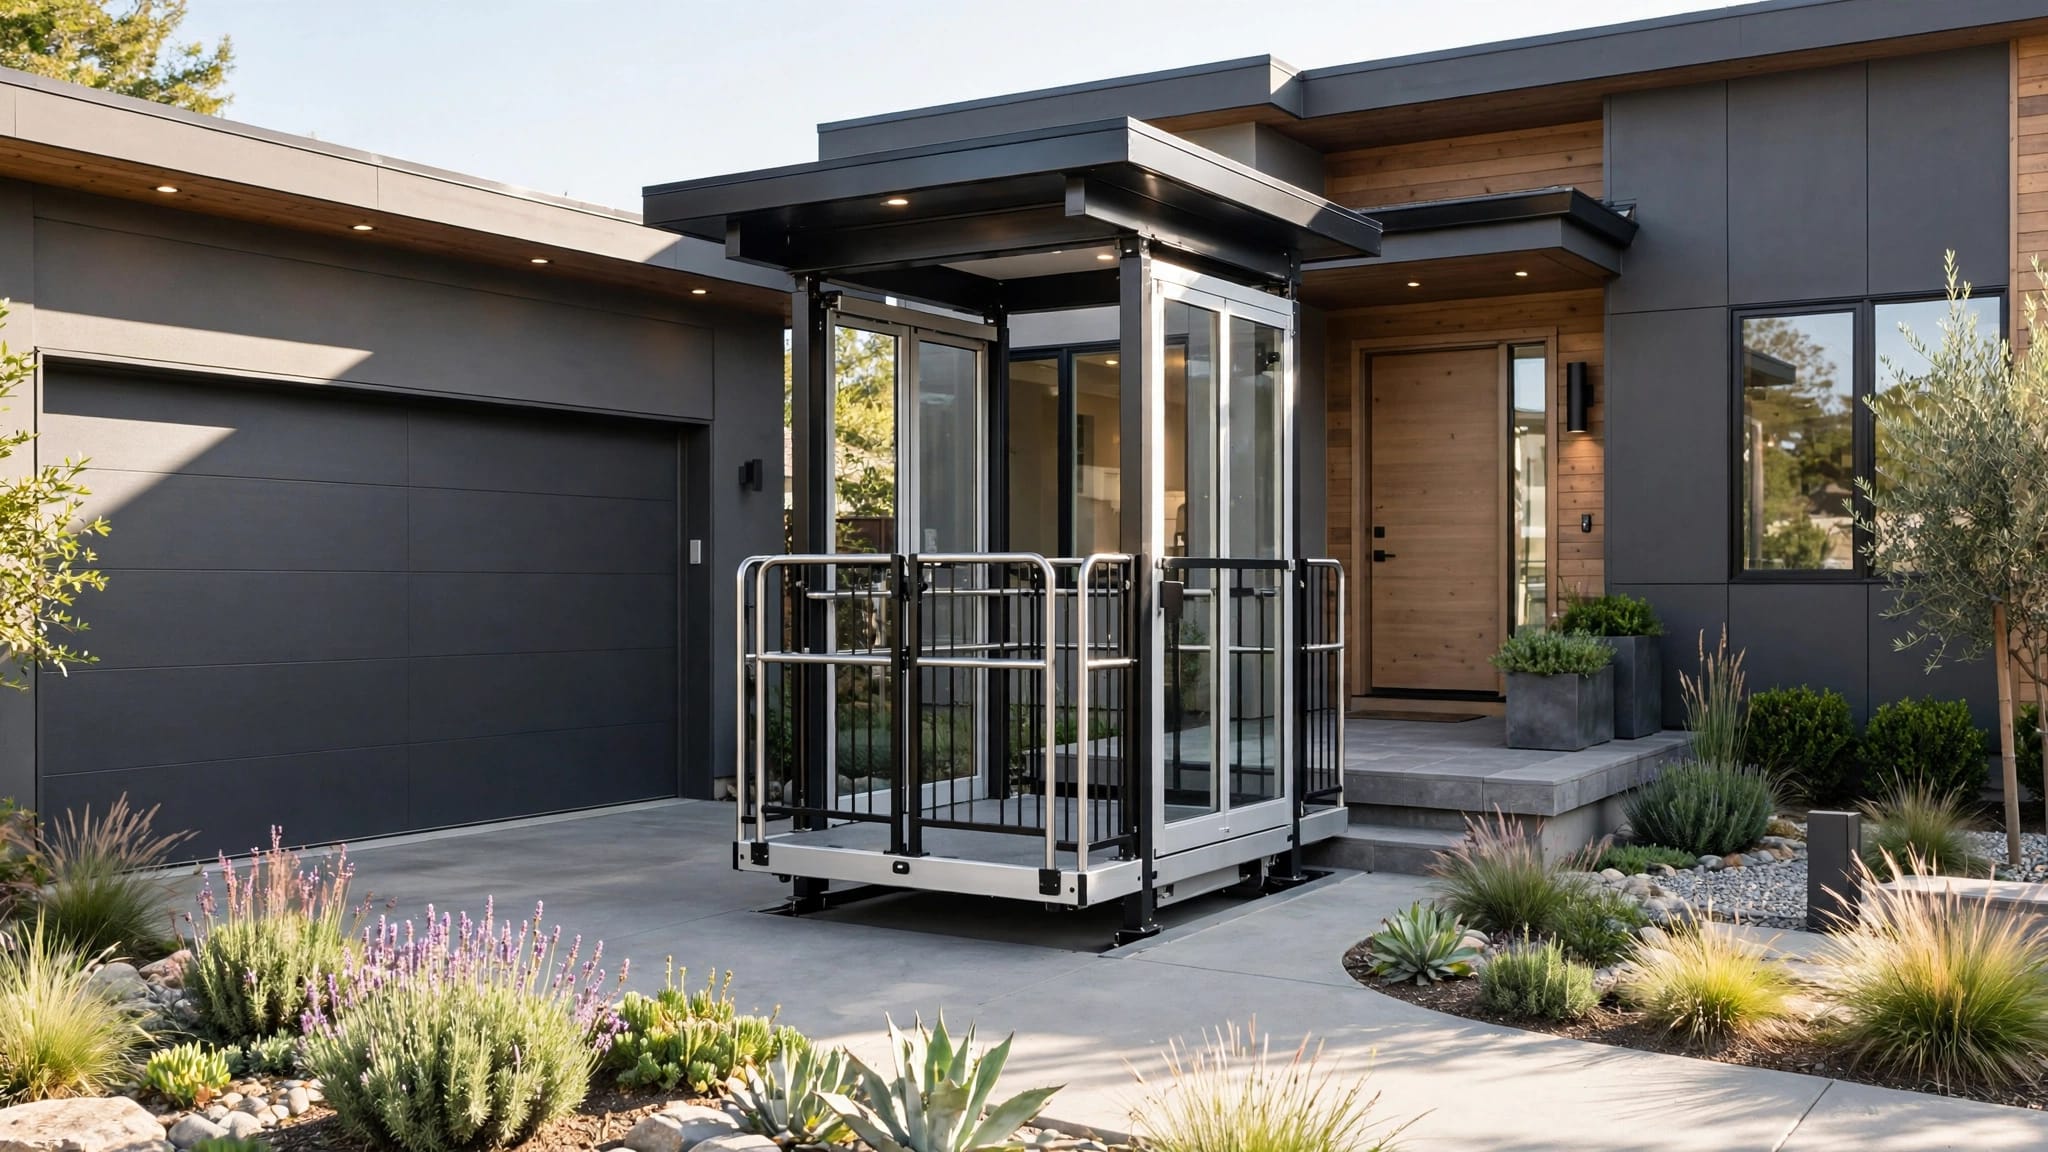
The hardest part of getting home may be the stairs between your garage and front door. An outdoor home lift can remove that barrier, but the right installation depends on who uses it and where it lands. For wheelchair access, groceries, or everyday passenger travel, the comple...
Show More