


Planning Elevator Access for a Split-Level Home

Share this article

A split-level home can make a short trip between rooms feel like a daily obstacle when stairs are difficult or heavy items need moving. A well-planned split-level home elevator connects the floors you use, without blocking the routes and rooms that make the house work.

The first decision isn't which lift looks best. It's which levels need service, who or what will ride, and where the lift can fit. Map those needs first, then compare locations, equipment, construction work, and future access.

Map every level before choosing a lift location

List the stops that matter

Draw a simple floor plan and mark each distinct level, including half-levels, garages, basements, porches, and decks. Split-level layouts often have several short stair flights, so a lift that connects only the main living floors may leave an important entrance or storage area out of reach.

For each stop, note who will use it and what needs to travel. A wheelchair, groceries, luggage, tools, and an occasional passenger place different demands on the equipment and landing space. Also note where people enter from outside and where frequently used rooms sit.

Trace the route between stops

A lift's travel path needs to connect to usable space at every landing. Mark nearby stairs, doorways, hallways, and furniture, then consider how the route works when doors are open or someone is carrying a load. Measure the vertical rise and the available space at both ends as part of the initial site assessment.

This plan helps reveal whether one elevator can serve several staggered levels or whether the layout needs a different approach. It also gives an installer and other project professionals a clearer starting point than a rough idea such as "near the stairs."

Choose a location for a split-level home elevator

Compare indoor and outdoor placement

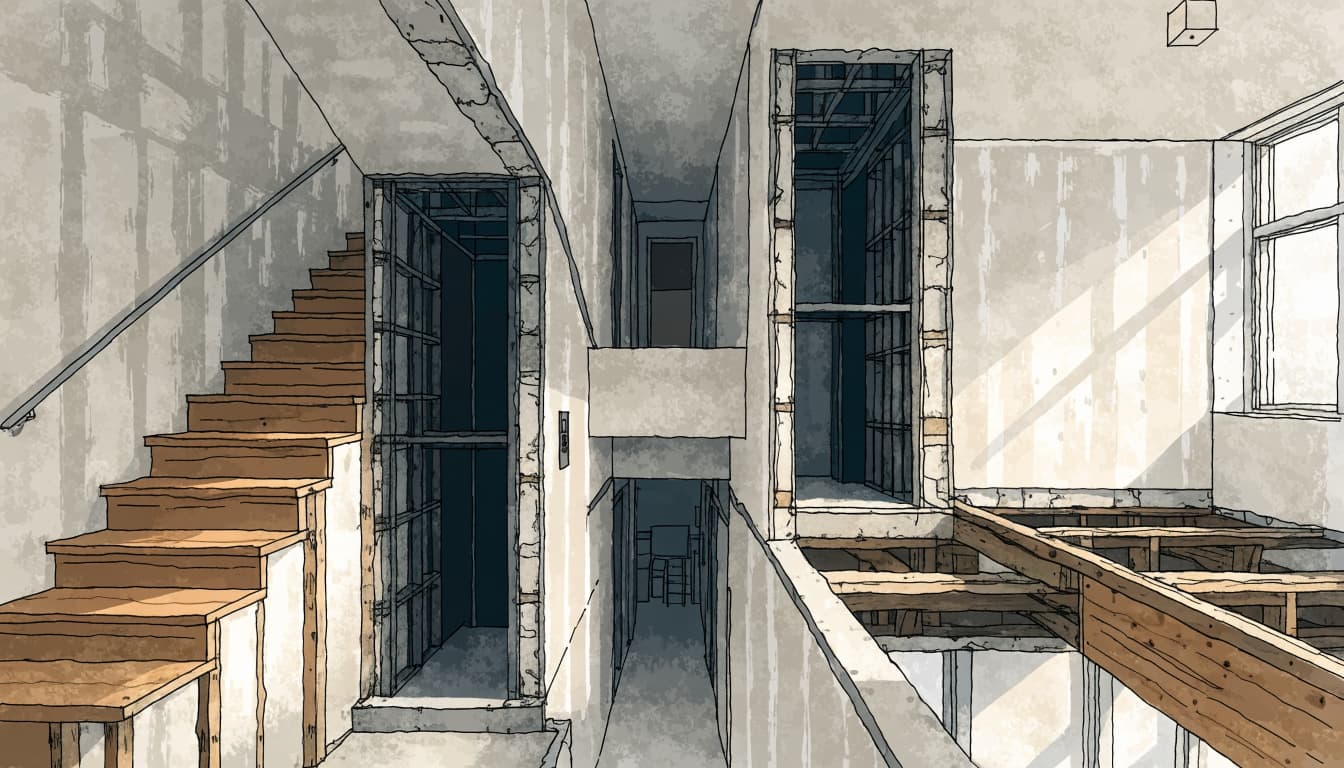
An indoor lift can connect directly with interior hallways and offer a sheltered route between floors. However, it may take space from a bedroom, closet, or living area. Retrofitting can involve changes to the structure and finishes, especially when there isn't an existing opening for the shaft.

An exterior lift may preserve interior rooms and connect to a porch, deck, driveway, or garage. Its route still needs to join each level cleanly, and the design must account for the structure, weather exposure, drainage, and service access. Compare indoor and outdoor home elevator options against the entrances and levels your household uses most.

Look beyond the easiest opening

A stair-adjacent location may seem convenient, but the opening can reduce hallway width or interfere with a landing. An exterior location may avoid that disruption, but it can require a tower, foundation, or new access path. Those choices affect the house differently, so compare a few possible placements before settling on one.

For an exterior option, consider whether a freestanding or house-attached tower fits the site and access route. A comparison of lift tower placement options can help frame that discussion. In either case, the lift should meet the actual route, not force household traffic through a cramped or awkward space.

Balance usable space with construction disruption

Decide which space you can give up

An indoor shaft occupies a permanent footprint. Its impact depends on what it replaces and whether the remaining rooms still work for daily life. Measure the area around the proposed opening, including the approach to each door, instead of judging the fit from the shaft alone.

An outdoor installation can preserve indoor floor area, but it uses exterior space and may change the appearance or access pattern of the home. Check how it would affect walkways, windows, patios, landscaping, and nearby equipment. An exterior path should have a clear approach without tight turns, loose gravel, abrupt edges, or steps. Accessible lift route planning covers details that are easy to overlook on a floor plan.

Plan around the work sequence

A retrofit may require cutting floor openings, adjusting framing, adding support, and repairing walls or finishes. The amount of work depends on the proposed location and the existing construction. An exterior project can shift some of that work outdoors, while adding its own structural and site requirements.

If a remodel is already planned, coordinate lift placement with framing, electrical service, landings, and finish work before construction begins. Late changes can mean reworking completed areas or reconsidering the equipment layout. The best choice balances the space you keep with the disruption you can reasonably accommodate.

Match the lift to what it needs to carry

Passenger elevators and vertical platform lifts

If people will ride, choose a system designed and approved for passenger use. A passenger elevator can suit regular travel among living levels, particularly when household members, visitors, or mobility needs make stair access difficult.

A vertical platform lift, often called a VPL, may suit wheelchair access over a more limited rise when the lift and site are appropriate for the job. Platform dimensions, entry and exit space, and the route to each landing all affect whether it works in practice. Ask a qualified professional to compare the available systems against the home's layout and intended use.

Cargo lifts serve a different purpose

A cargo lift moves goods and supplies. It may help with groceries, tools, luggage, or household materials, but it shouldn't be treated as a passenger elevator unless the specific equipment is expressly approved for carrying people. A cargo platform that fits a box may not fit a wheelchair or provide the features needed for passenger travel.

Start with three practical questions: who will ride, what needs to move, and how often? Then compare the lift categories by intended use, travel path, and site conditions. Our guide to choosing between a cargo lift and passenger elevator explains why the distinction matters.

Design for everyday use and future access

Make each landing usable

A lift can reach the correct floor and still be hard to use if the landing is narrow or the doorway opens into an obstruction. Plan room to approach, enter, turn where needed, and move away from the door. Consider thresholds, gate swing, controls, lighting, and nearby stair edges.

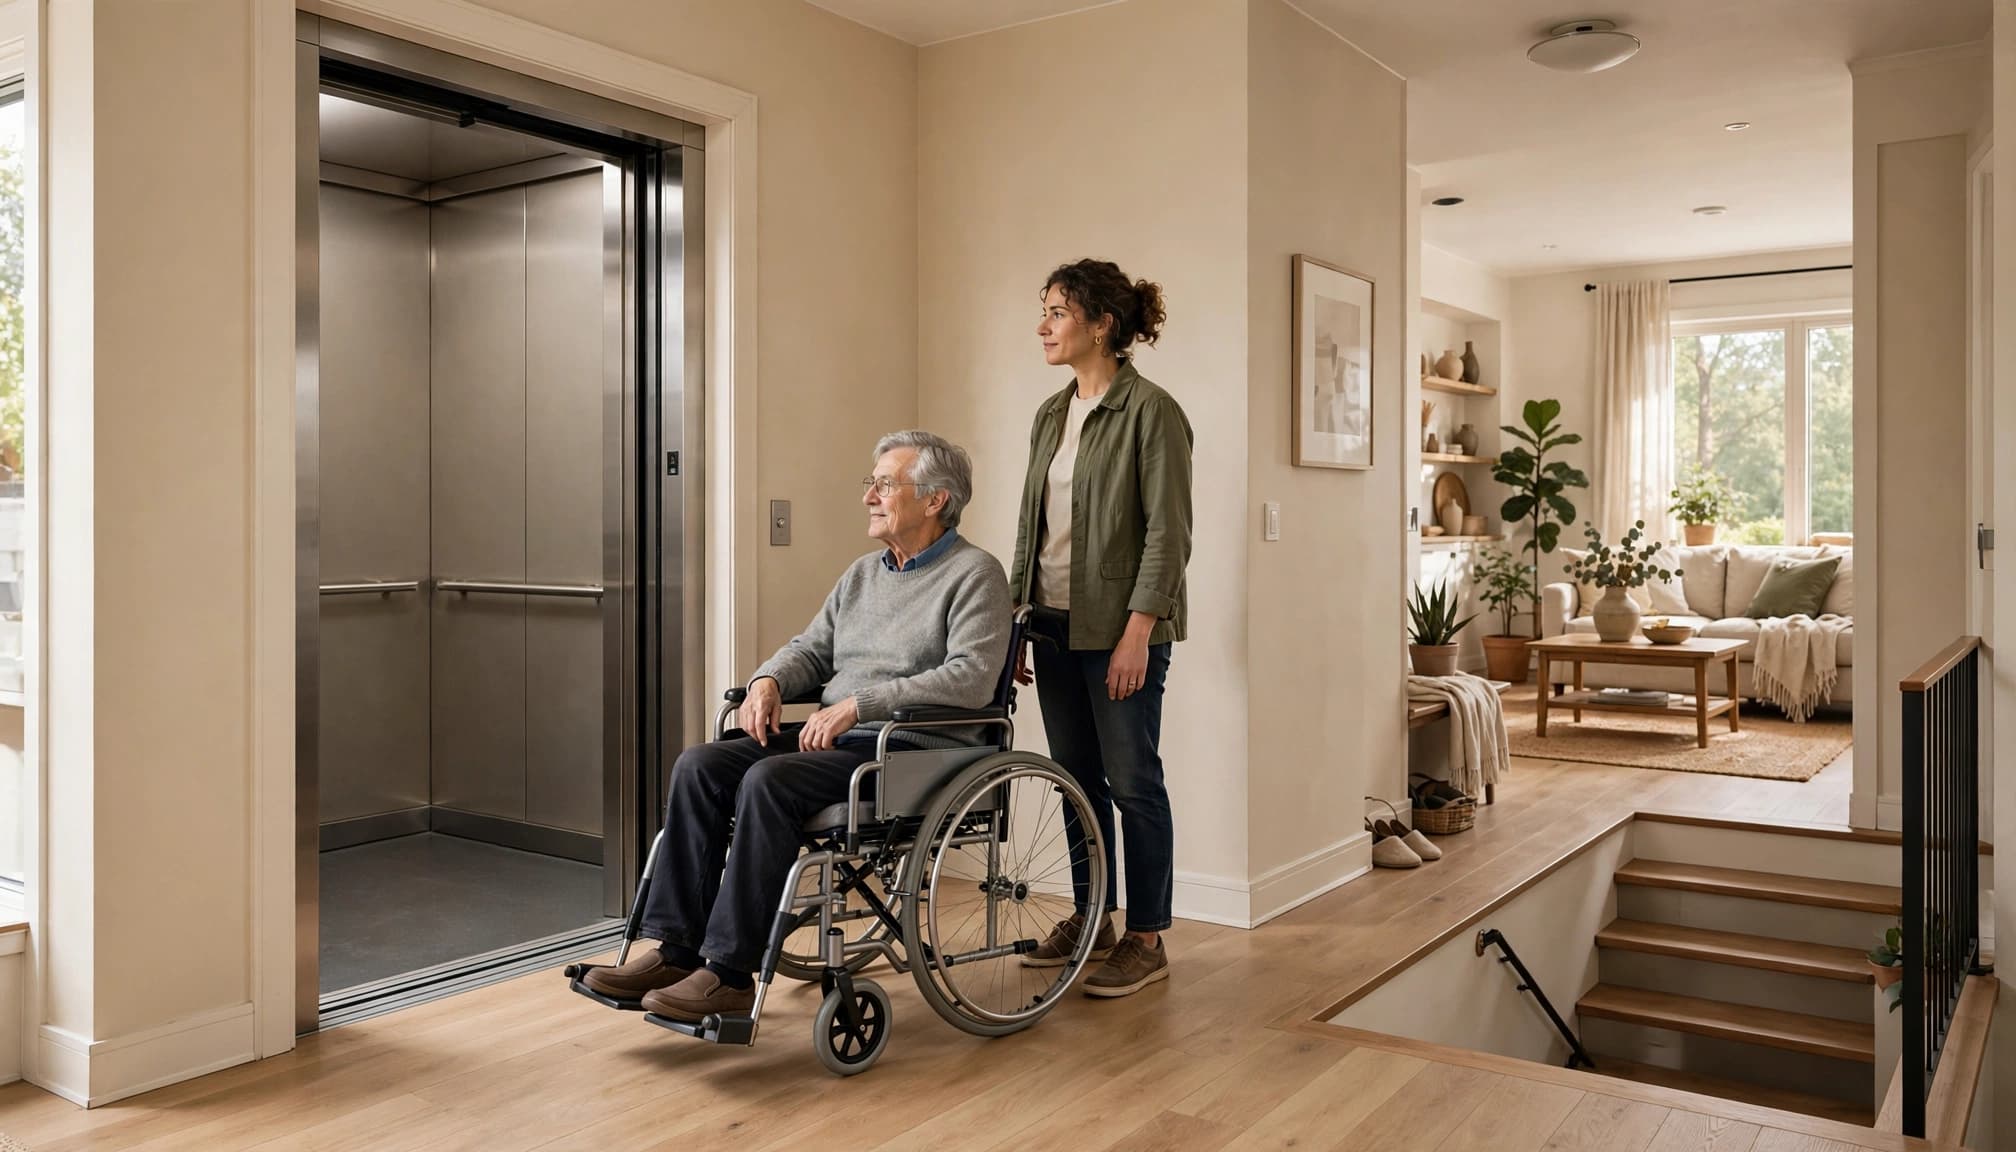
For wheelchair use, assess the full route from the entrance to the lift and from each lift stop to the rooms that matter. A clear approach and accessible landing are part of the solution, not finishing details to add later.

Think about changing needs

A lift may serve one household member today and the whole household later. Consider whether the route will still work if someone uses a walker, wheelchair, or scooter, or if carrying bulky items becomes more difficult. A layout that reaches only one convenient hallway may offer less value than a route connecting the home's main entrance, living area, and frequently used outdoor space.

Future access also depends on whether the system can be maintained without blocking a landing or removing permanent construction. Discuss equipment access and service needs during design, not after the shaft or tower is finished.

Coordinate structure, power, and site conditions

Bring the right professionals into planning

A lift connects moving equipment to a building, so the layout needs more than a measurement of the available floor area. A qualified installer can assess the travel path, rise, and clear space at both ends. A structural contractor or engineer may need to review beams, posts, connections, and support for the proposed installation.

The project team should also coordinate electrical service, landings, and any equipment space with the building plans. For exterior installations, account for drainage and exposure to rain, wind, groundwater, or coastal conditions where relevant. Retrofitting an outdoor lift on an elevated home discusses structural and route considerations for this kind of work.

Set the design before finishes go in

New construction offers a chance to reserve space for the shaft or platform, landings, power, and structural support early. A remodel can still allow several approaches, but planning before walls and floors are finished can reduce the need to undo completed work.

Keep the floor plan, lift layout, and construction sequence aligned. If one change affects a doorway or landing, review how it affects the whole route. This coordination helps prevent a lift from fitting the drawing while creating a difficult entry or exit in the finished home.

Address approvals, safety, and service

Local rules depend on the project

Requirements can differ by location and by whether the equipment carries passengers, a wheelchair user, or materials. Residential, commercial, and public-access projects may follow different approval paths. A local authority determines which rules apply to the specific property and installation.

Talk with the local building department and qualified elevator and design professionals before construction. They can identify the permits, inspections, and design reviews relevant to the project. Avoid treating requirements from another city or another lift category as universal.

Include emergency and maintenance plans

Ask how the selected system is serviced and what household members should do if it stops between landings. Make sure the plan accounts for who to contact and how trained personnel can reach the equipment. Don't rely on passengers to handle a technical rescue themselves.

For an exterior lift, include weather, water management, and power interruptions in the planning conversation. Keep service access practical, and make maintenance part of long-term ownership. A home elevator rescue plan can help identify the emergency procedures that belong in the overall design.

Key Takeaways

  • Map every floor, half-level, entrance, and frequently used destination before selecting equipment.
  • Compare indoor and outdoor locations for usable space, construction work, and route quality.
  • Choose a passenger elevator or suitable VPL when people need to ride. Cargo lifts are intended for goods unless specifically approved for passengers.
  • Check landing access, turning space, thresholds, door swing, and equipment service access.
  • Ask local authorities and qualified professionals which requirements apply to the specific project.

FAQ

Can one elevator serve every level in a split-level home?

Sometimes, but the answer depends on the floor heights, proposed travel path, available shaft or platform location, and landing space. Map each stop and have the layout assessed before assuming a single lift can connect them all.

Should I install an indoor or outdoor elevator?

Choose based on the route your household needs and the space available. An indoor lift connects through the home but uses interior area. An outdoor lift may preserve rooms and link exterior levels, but needs a suitable site and weather-aware design.

Can a cargo lift carry people?

A cargo lift is intended for materials and goods. Passenger use depends on the equipment's approved purpose, so don't assume a freight lift can carry people because its platform seems large enough.

When should I plan the lift during a remodel?

Plan it before framing, electrical work, and finishes are complete. Early coordination gives the project team a chance to align the lift location with the structure and each landing.

Plan around the route, not just the elevator

A split-level home needs an access plan that accounts for every landing, entrance, and daily destination. The right equipment and placement depend on who or what will ride, how much space the home can give up, and what local approvals require.

Start by mapping the route and comparing realistic locations. That groundwork makes it easier to choose a lift that fits the home and remains useful as household needs change.

Recent Posts

By Veranda 'Vator • October 17, 2026
An outdoor home elevator can remain useful for many years, but there's no single lifespan that applies to every installation. The equipment type, installation quality, climate, exposure, usage, and maintenance all affect how long the complete system stays in service. It also h...

By Veranda 'Vator • October 16, 2026
A poolside lift faces more than rain and sun. Splash, humid air, and repeated cleaning can expose its finish to pool water and treatment chemicals. Pool chlorine corrosion is a concern when chemical exposure combines with moisture and time, but the effect varies by material an...
By Veranda 'Vator • October 15, 2026
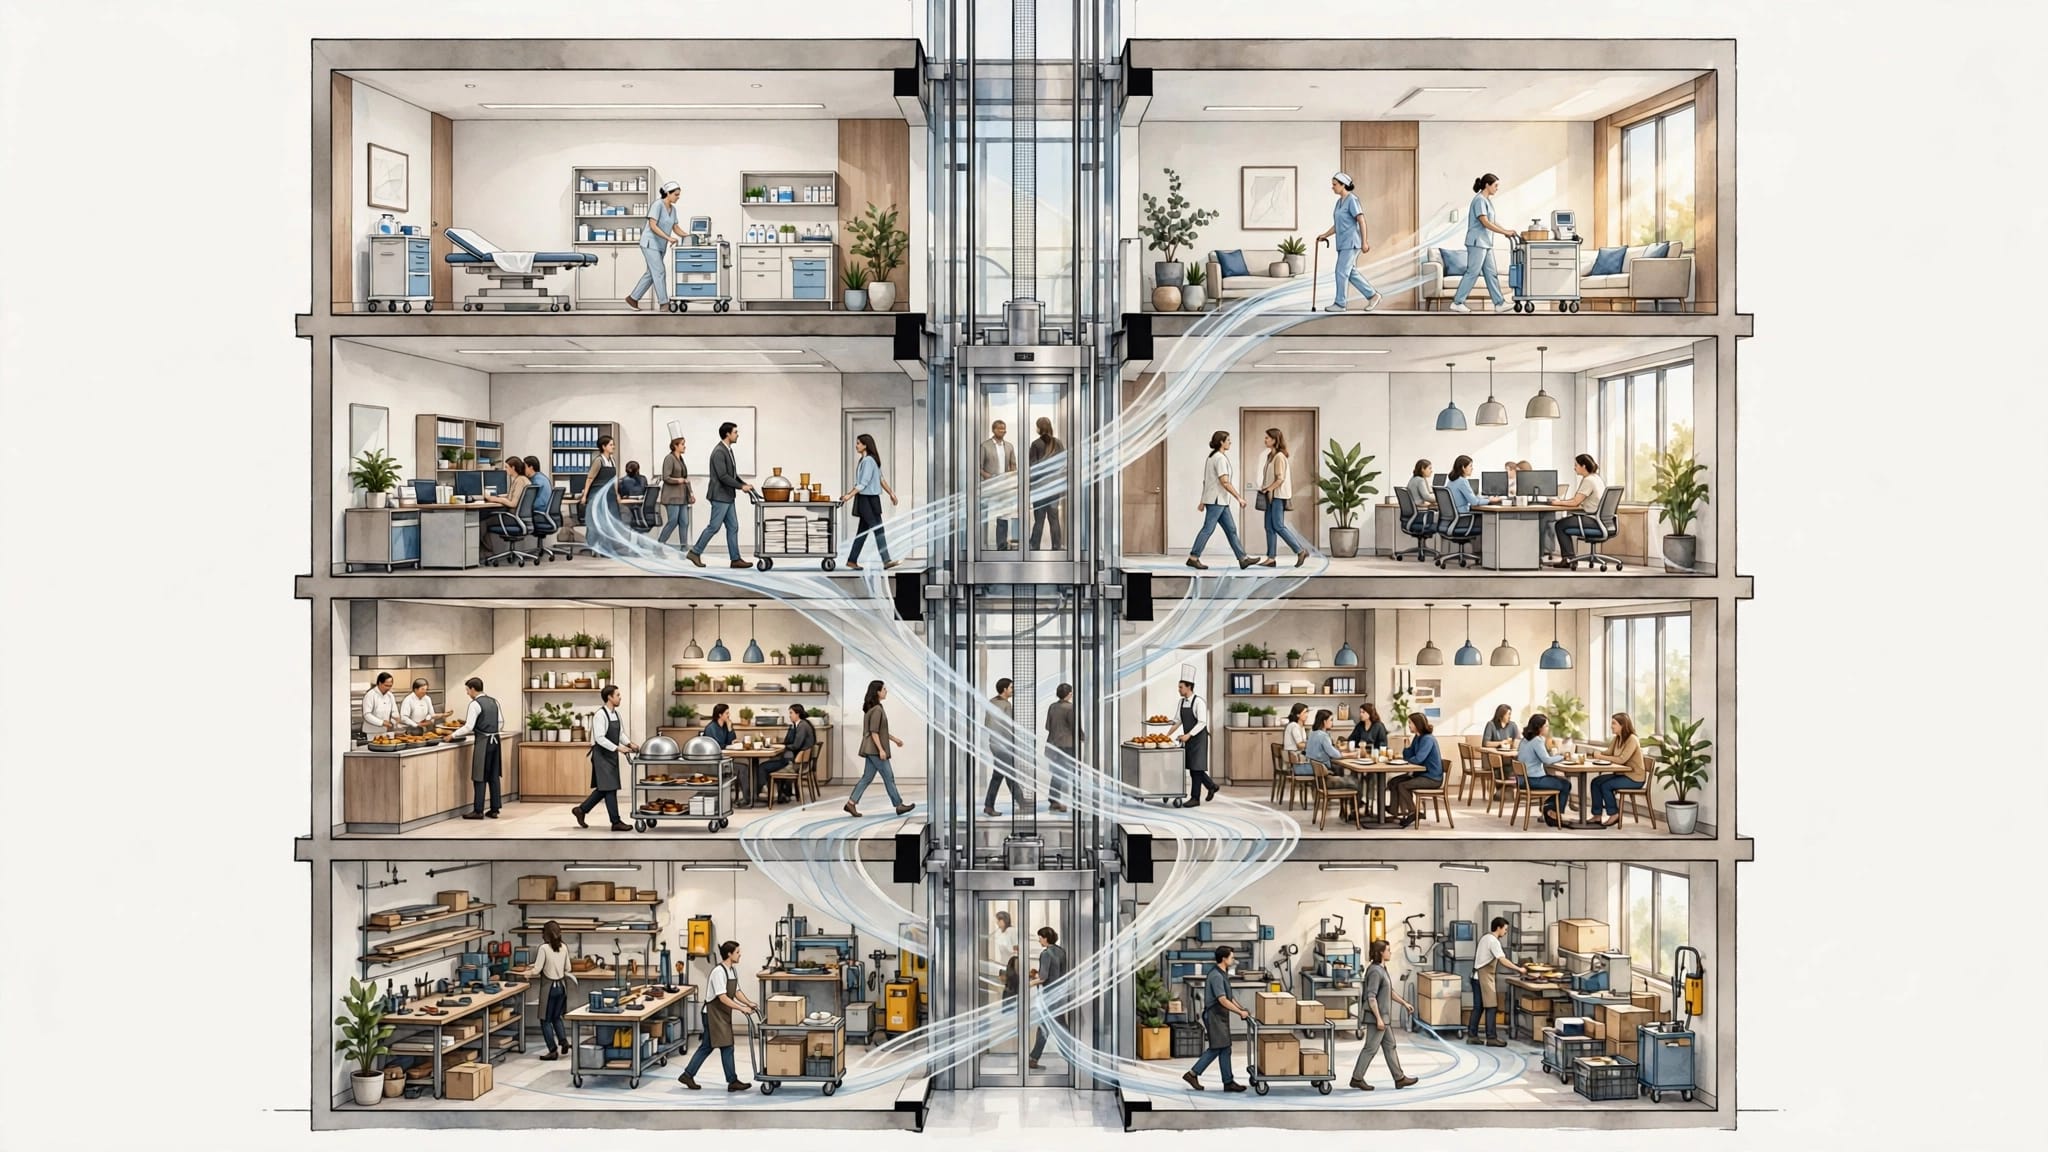
A small building can still have complicated elevator traffic. A clinic, restaurant, office, and workshop may have the same number of floors, but their passengers, delivery patterns, and busiest hours differ. Good elevator traffic planning starts with the building's actual use....
By Veranda 'Vator • October 14, 2026
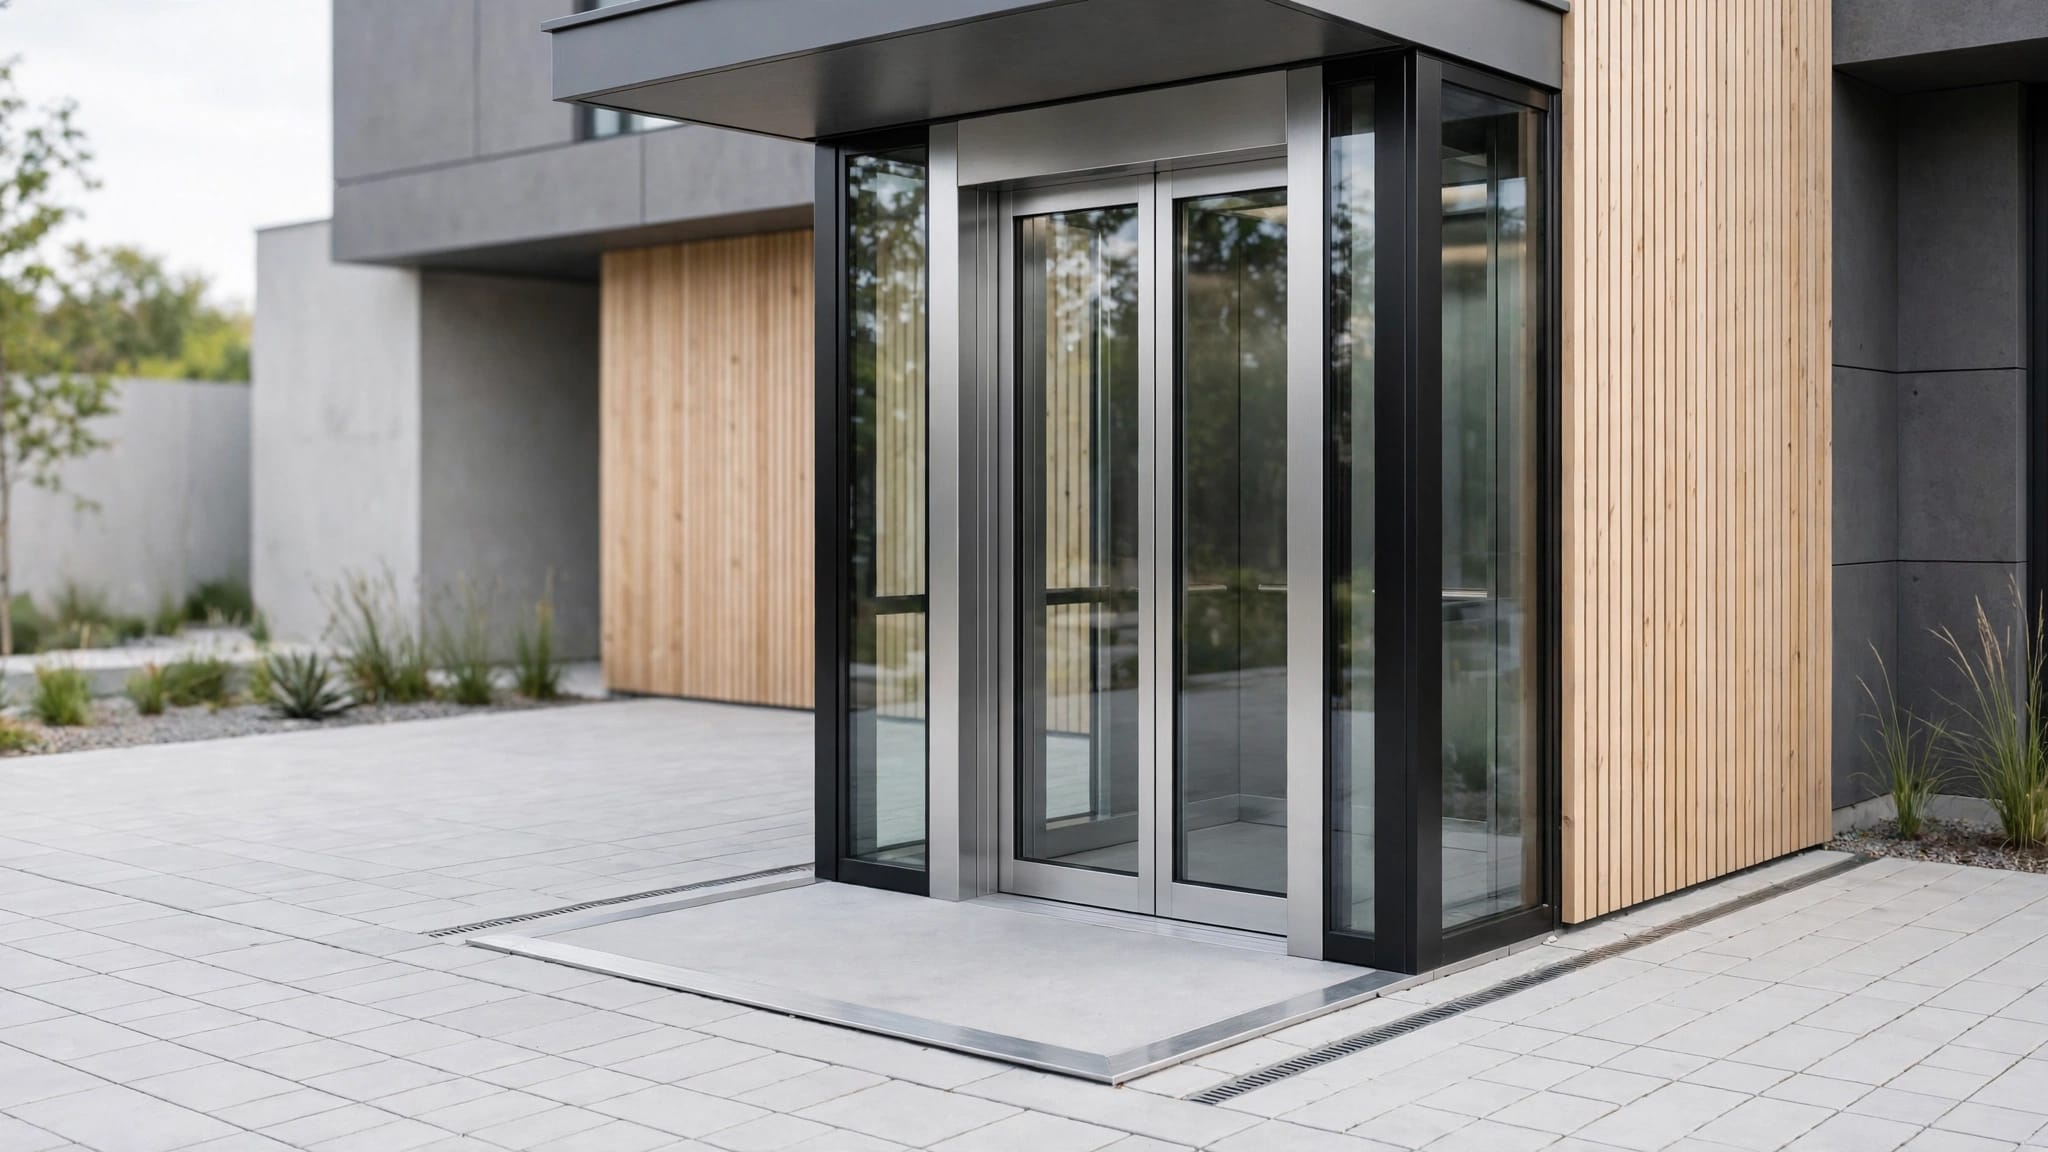
At an outdoor elevator, a small lip or puddle at the landing can make entry difficult for a wheelchair user. Well-planned wheelchair accessible thresholds combine a low level change with a stable approach, effective drainage, and enough room to maneuver. The details matter for...
By Veranda 'Vator • October 13, 2026
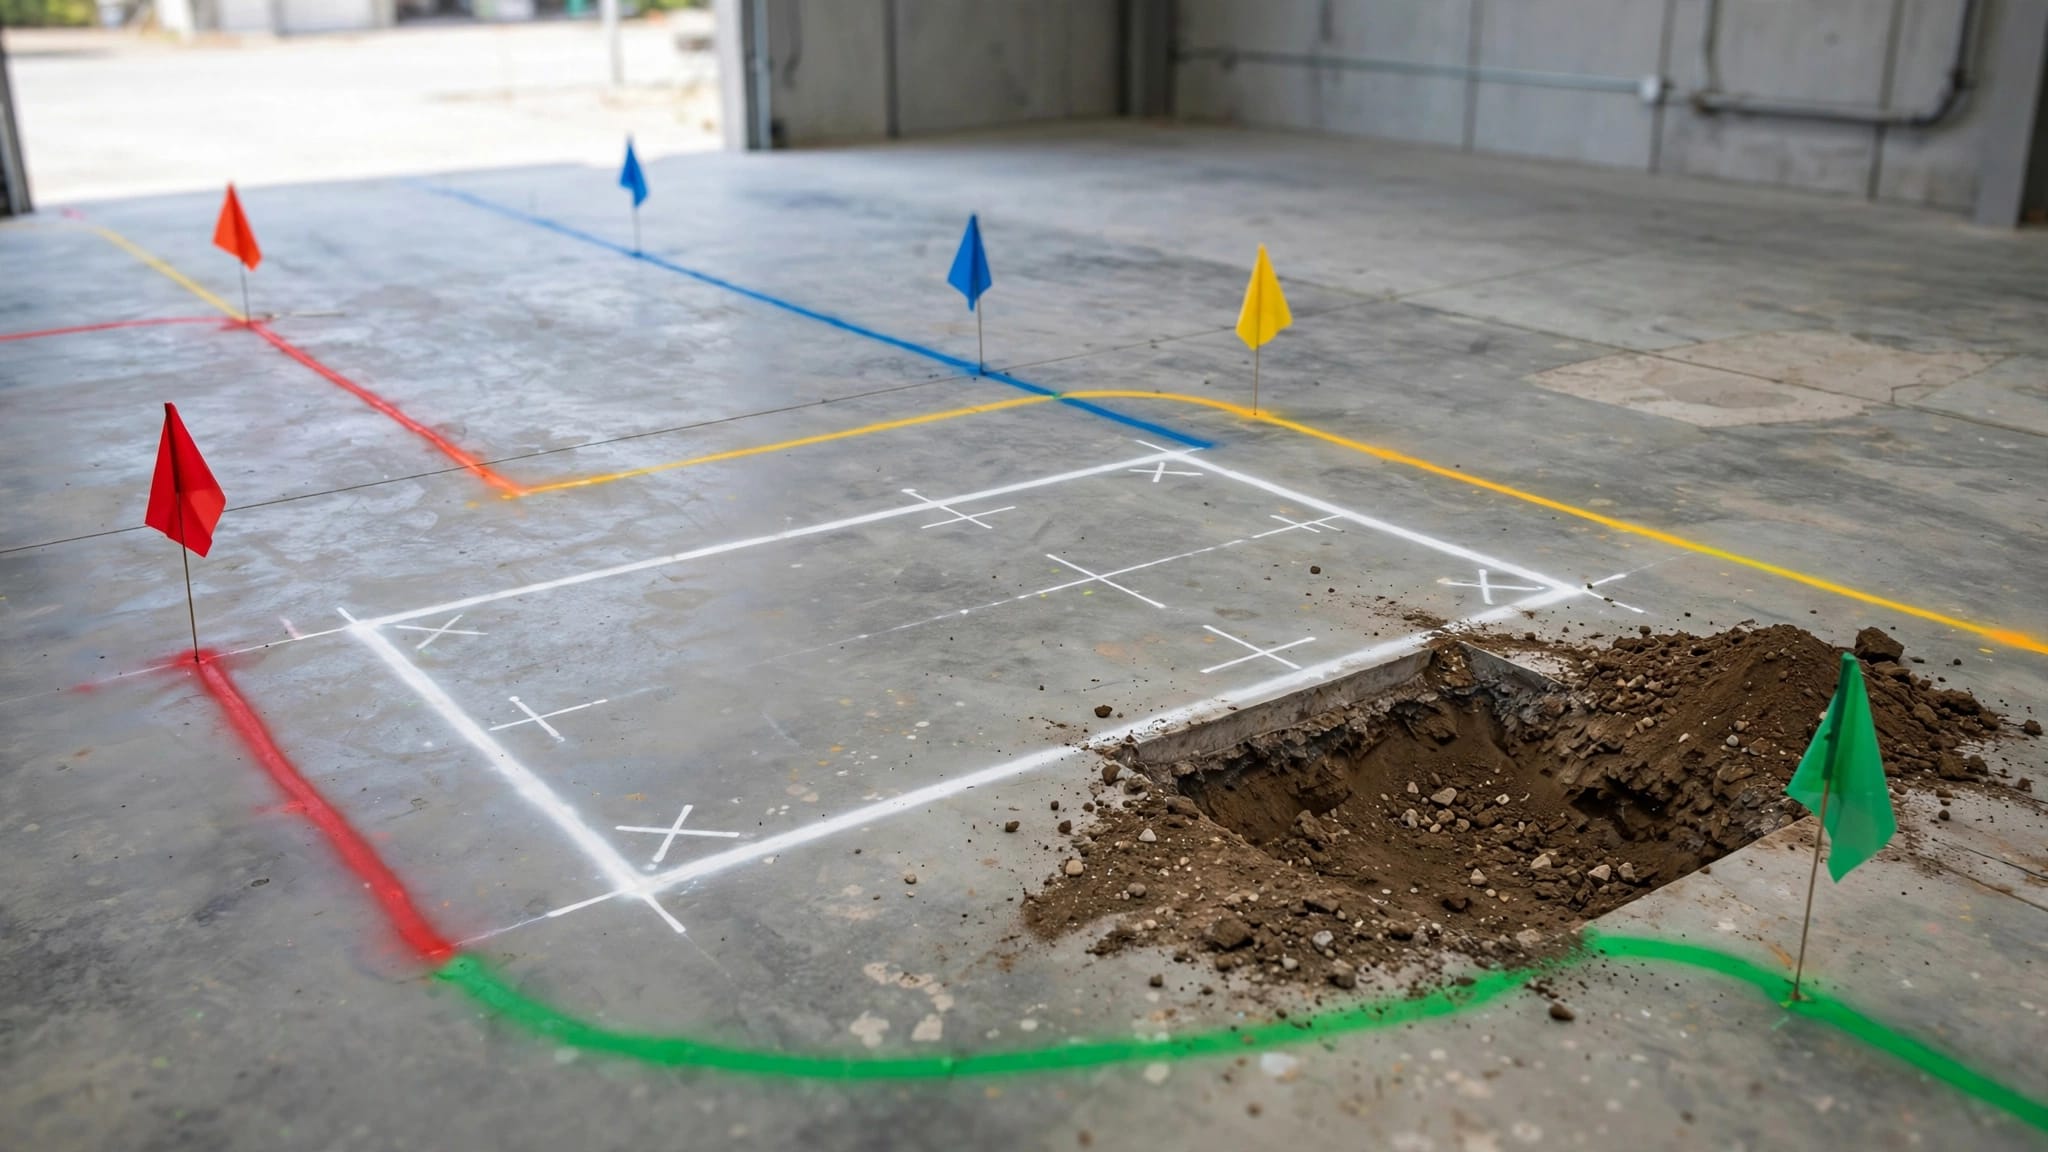
A lift footing can be redesigned before excavation; a damaged gas line or electrical cable can turn a routine installation into an emergency. Locating buried utilities early helps protect people, prevent service interruptions, and keep the footing plan aligned with the site. T...

By Veranda 'Vator • October 12, 2026
An exterior lift tower has to work with the building behind it, not only look good beside it. The cladding affects where the tower fits, how its connection to the building is detailed, and how crews preserve weather protection during installation. Good planning treats lift tow...
By Veranda 'Vator • October 11, 2026
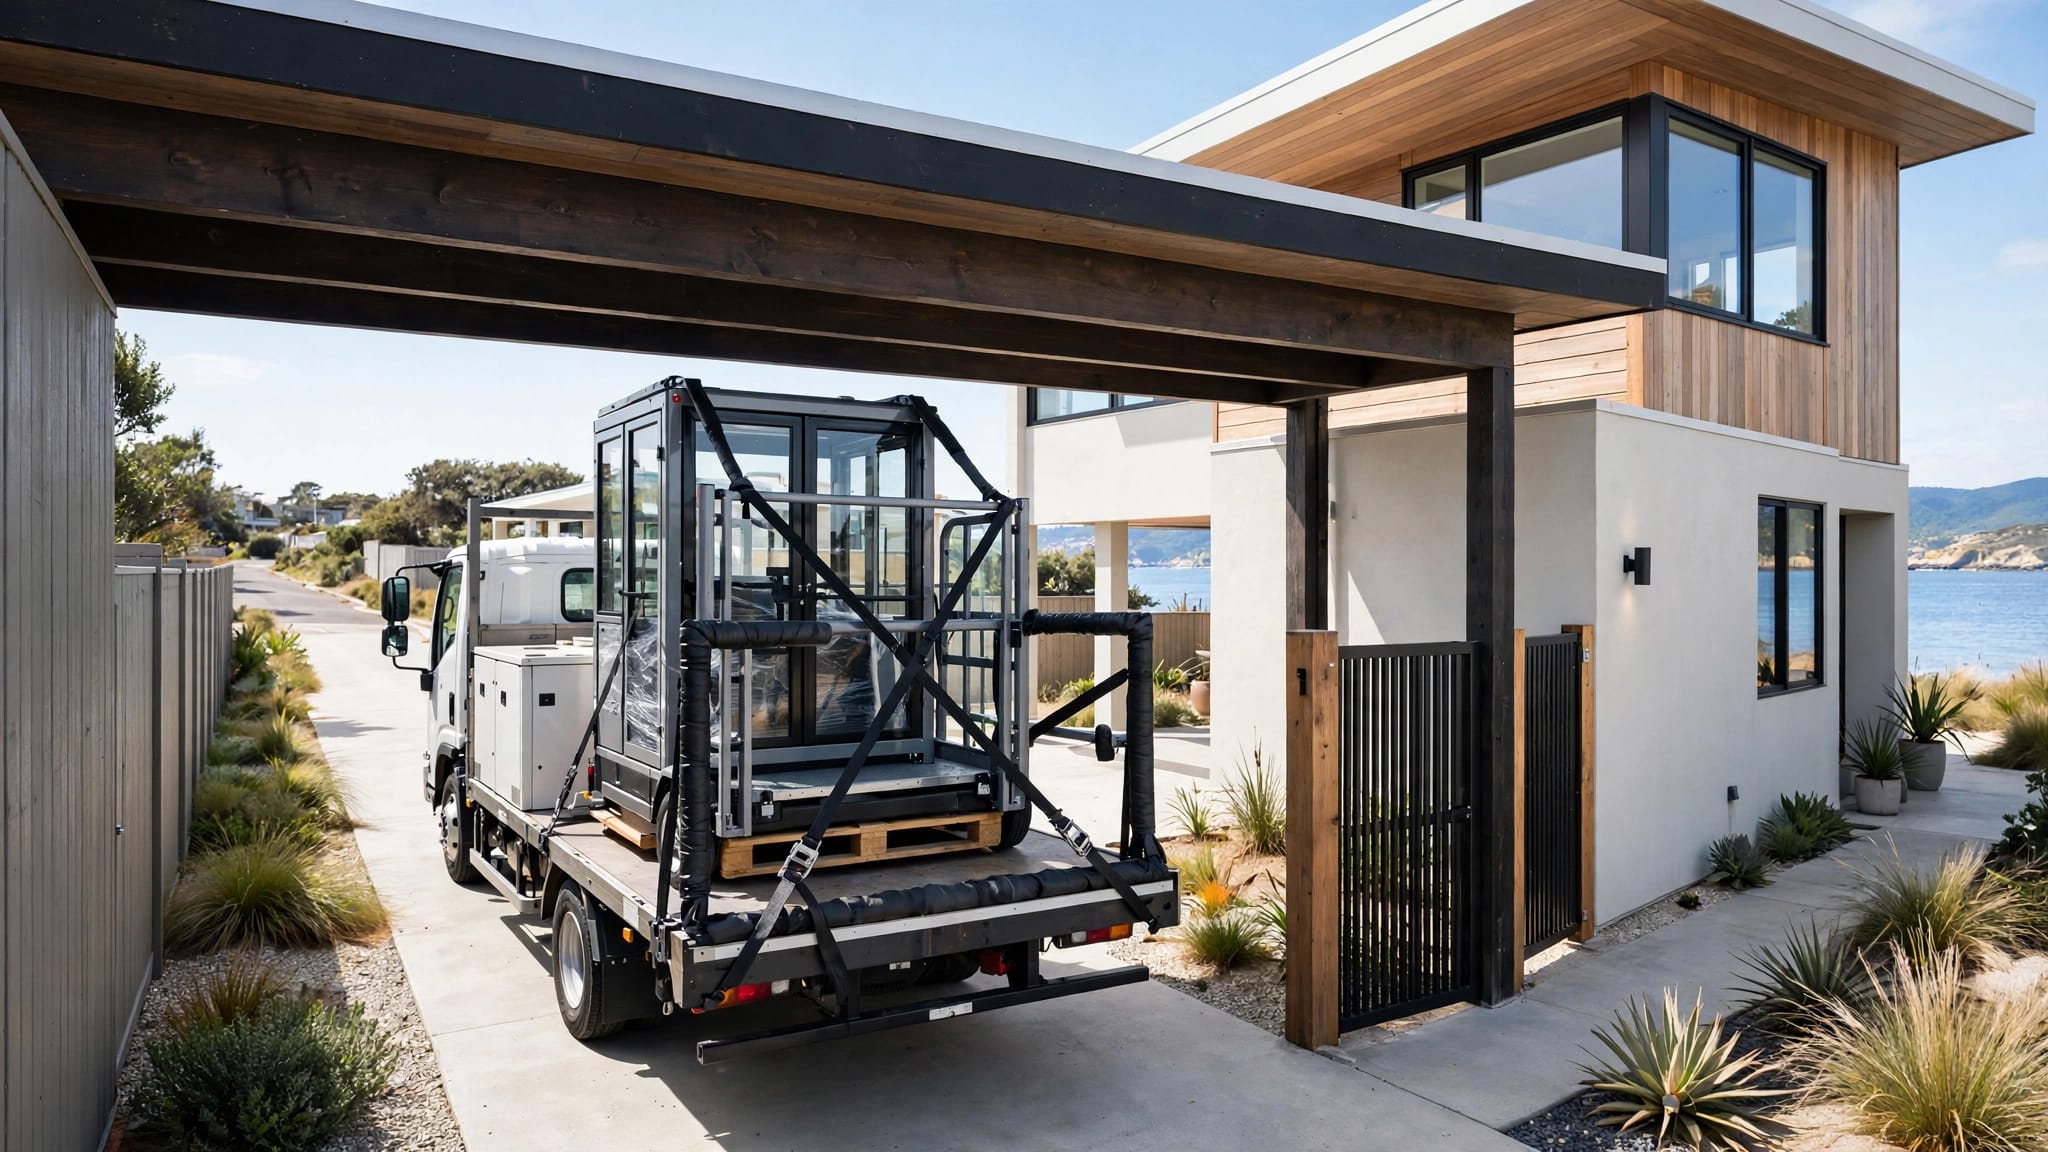
A lift can fit beside your beach house while its delivery route remains blocked by a roof overhang or shared driveway. A useful lift delivery checklist covers the entire path, including unloading space, ground conditions, and access to the installation area. On a narrow waterf...
By Veranda 'Vator • October 10, 2026
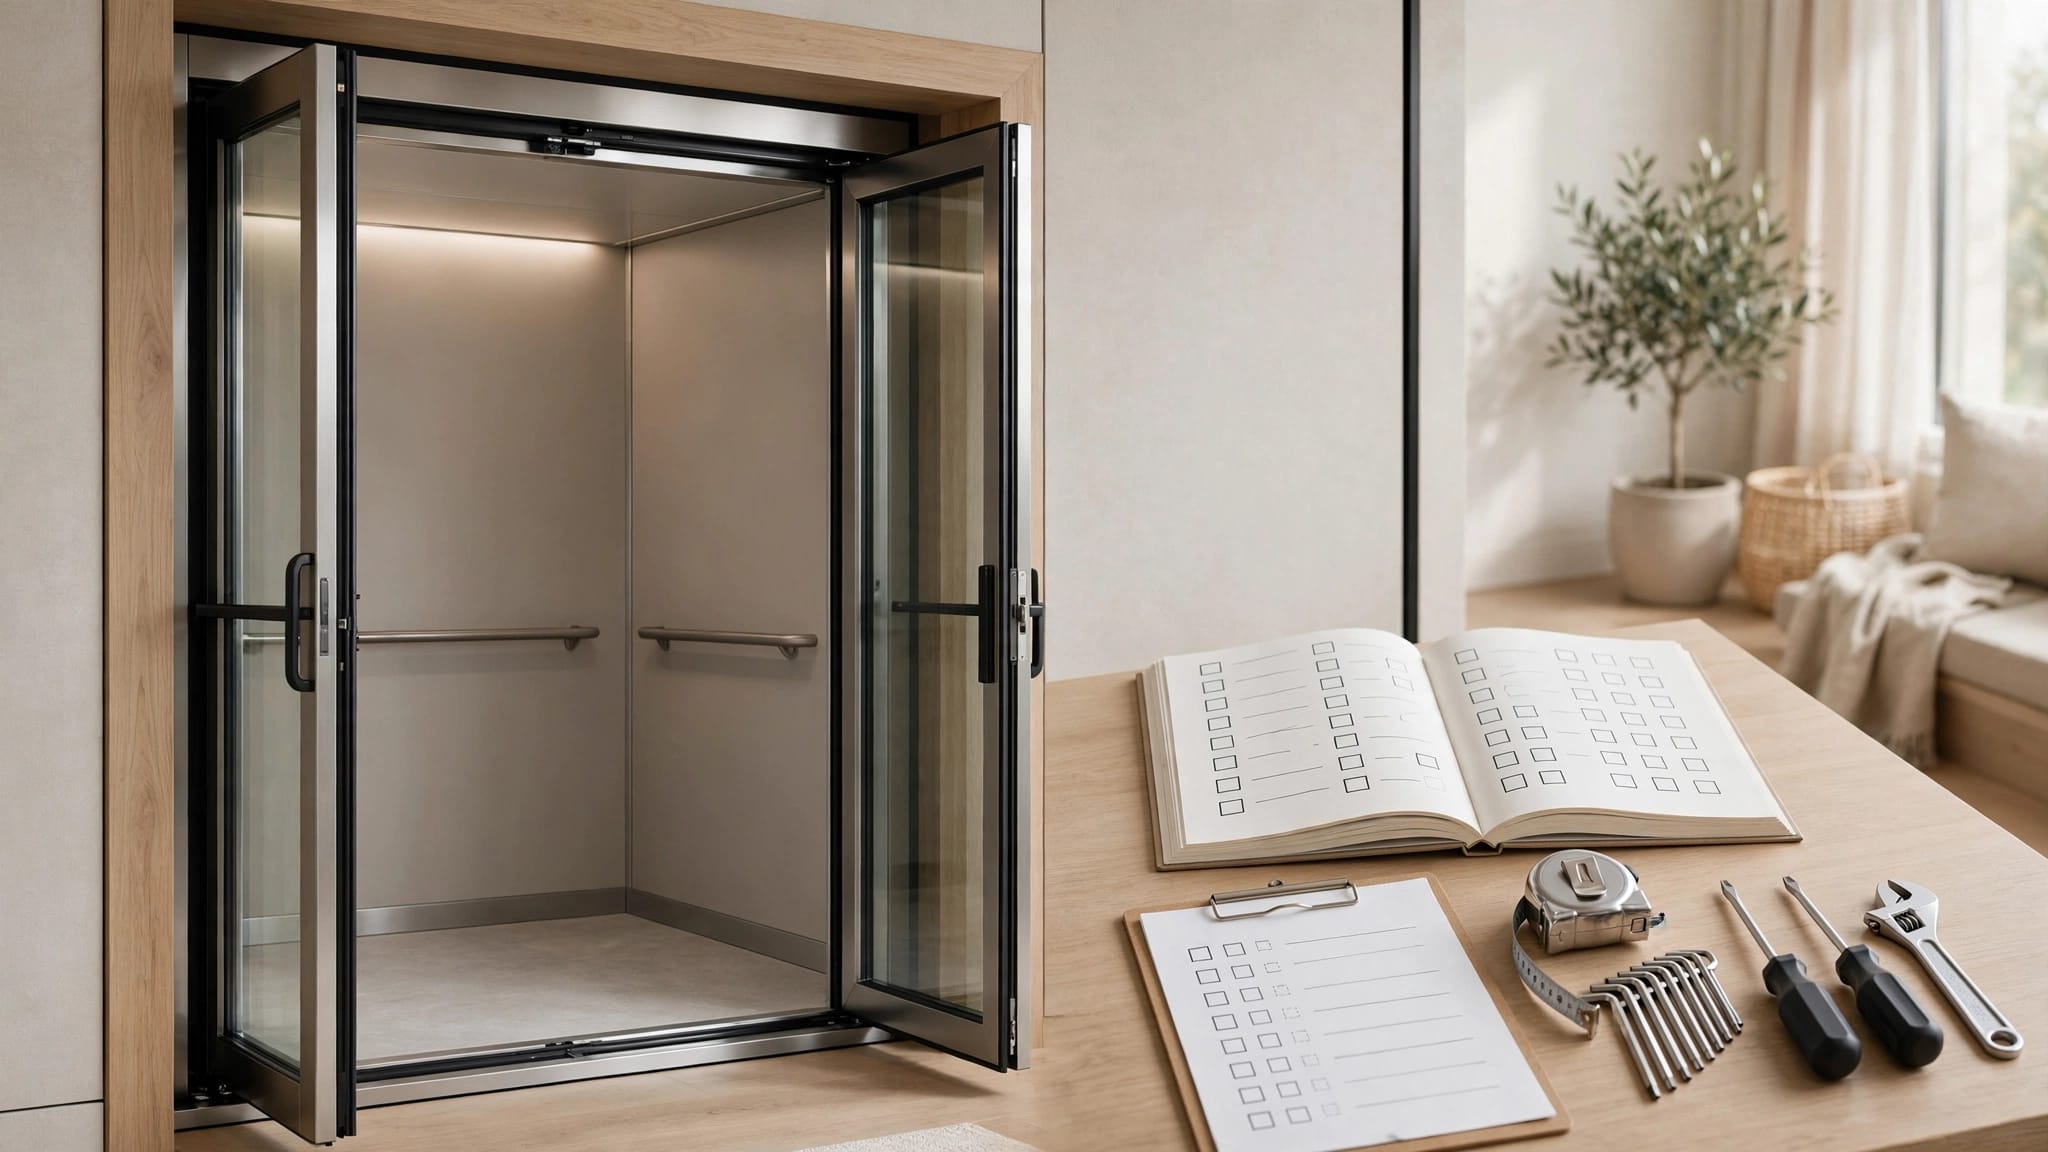
A service receipt may show that someone visited, but it rarely tells the lift's full maintenance story. A useful home lift service log records what the technician found, what changed, and whether any work remains unfinished. Your records should connect each visit to the right...

By Veranda 'Vator • October 9, 2026
A lift installed beside a beach house can face different approval questions than one serving a restaurant entrance. For lift approval, intended use matters alongside location, building type, equipment design, and the people who will operate or ride it. You need to establish wh...

By Veranda 'Vator • October 8, 2026
When your building's only passenger elevator shuts down, a posted detour can't restore access to an upper floor. An accessible elevator upgrade needs a plan for the entire trip, including entrances, landings, and destinations. For tenants, customers, and employees, usable acce...
Show More