A small building can still have complicated elevator traffic. A clinic, restaurant, office, and workshop may have the same number of floors, but their passengers, delivery patterns, and busiest hours differ.
Good elevator traffic planning starts with the building's actual use. Owners, developers, and facility managers can make better early decisions by mapping who and what needs to travel, when demand peaks, and whether people, goods, or both require vertical service.
How elevator traffic planning starts with building use
The number of floors alone doesn't describe elevator demand. A two-story clinic with steady visitor arrivals may need a different service pattern from a four-story office where most staff arrive at the same time.
Identify who uses each floor
List the people who use the building, including employees, customers, visitors, tenants, and people using wheelchairs or other mobility devices. Then note which floors they need to reach and whether they travel independently or with a caregiver.
Building purpose changes the pattern. A restaurant may move staff and supplies between a kitchen and storage areas. An office may see a morning arrival peak, while a public-facing business may have visitor traffic throughout the day.
Include goods and equipment in the picture
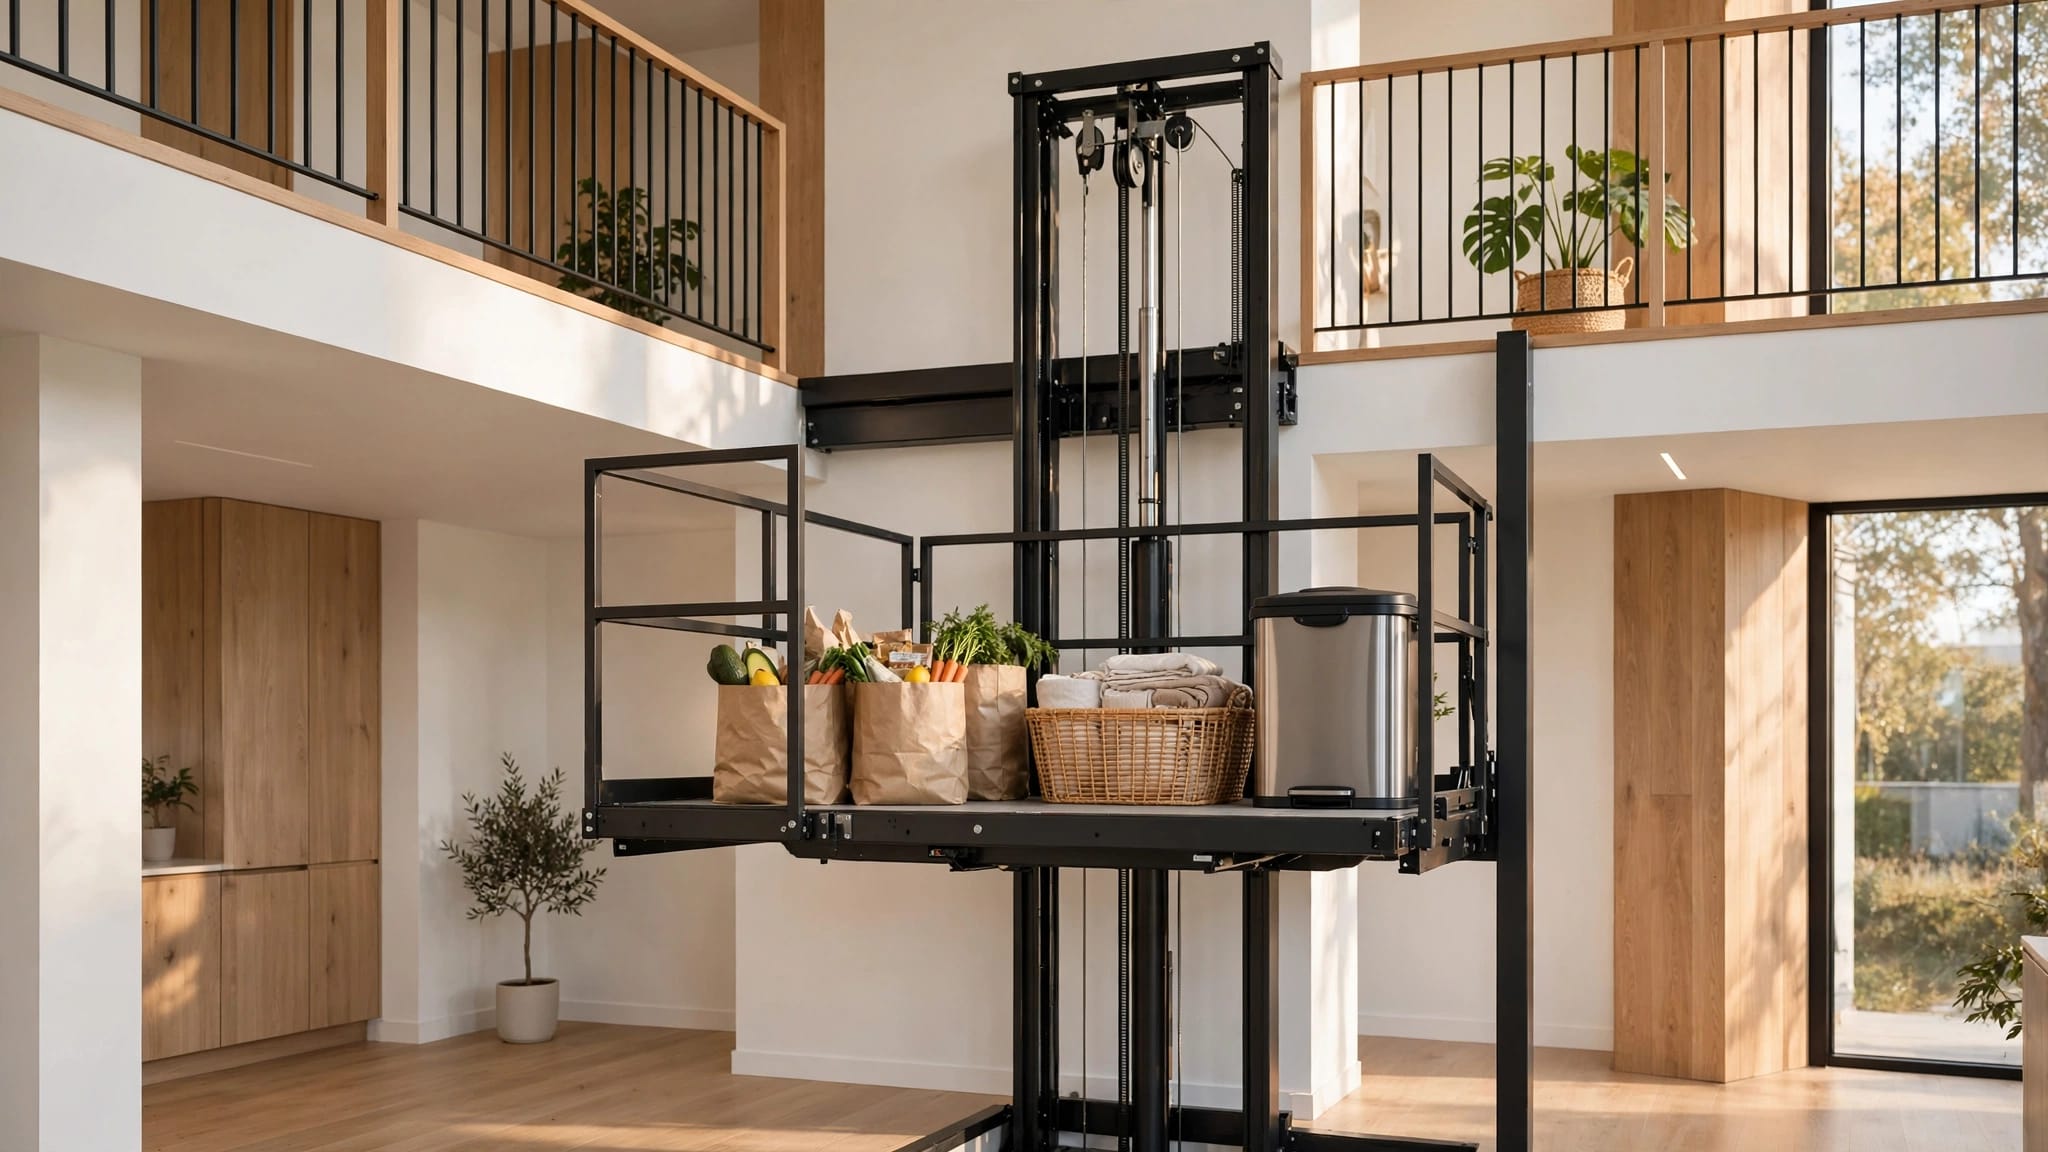
Passenger trips are only part of the demand. Carts, deliveries, tools, furniture, and maintenance equipment also move through small buildings. These loads can affect the route, access points, and type of lift required.
Estimate when elevator demand clusters
A useful early plan describes the rhythm of building activity, rather than relying on an average number of trips. The busiest period may drive the need for service more than quiet hours do.
Map the busy periods
Write down when people arrive, leave, change shifts, attend appointments, or gather for scheduled activities. Note whether several events overlap, such as a lunch rush coinciding with a delivery or a shift change.
Also consider whether traffic is steady or comes in waves. A small office may have a short morning surge, while a medical practice may have a more even flow of patients and staff. These patterns help a qualified vertical-transportation professional assess the project's needs without treating a general rule of thumb as a guaranteed result.
Track stops and travel patterns
Record the floors people use most often and the destinations that generate repeated trips. A building with a busy ground-floor entrance and one active upper floor has a different pattern from a property where activity is spread across several levels.
Include expected frequency of use, number of stops, and travel height in the planning brief. These details help distinguish a limited-access connection from a building that needs regular passenger service across multiple floors.
Keep passenger trips separate from goods movement
People and freight place different demands on a lift. A lift that can move a heavy load isn't automatically suitable for passengers, and a passenger elevator may not be the right way to handle routine material transport.
Plan for people who ride
If employees, customers, visitors, or wheelchair users need to travel between floors, select equipment designed and approved for passenger use. The route should also work for the people using it, including clear access to the landings and enough room for the intended mobility devices.
A cargo platform may appear spacious, but that doesn't make it a passenger elevator. Its intended load and safety configuration can differ. Read more about when a cargo lift is not suitable for passengers.
Give freight its own route where needed
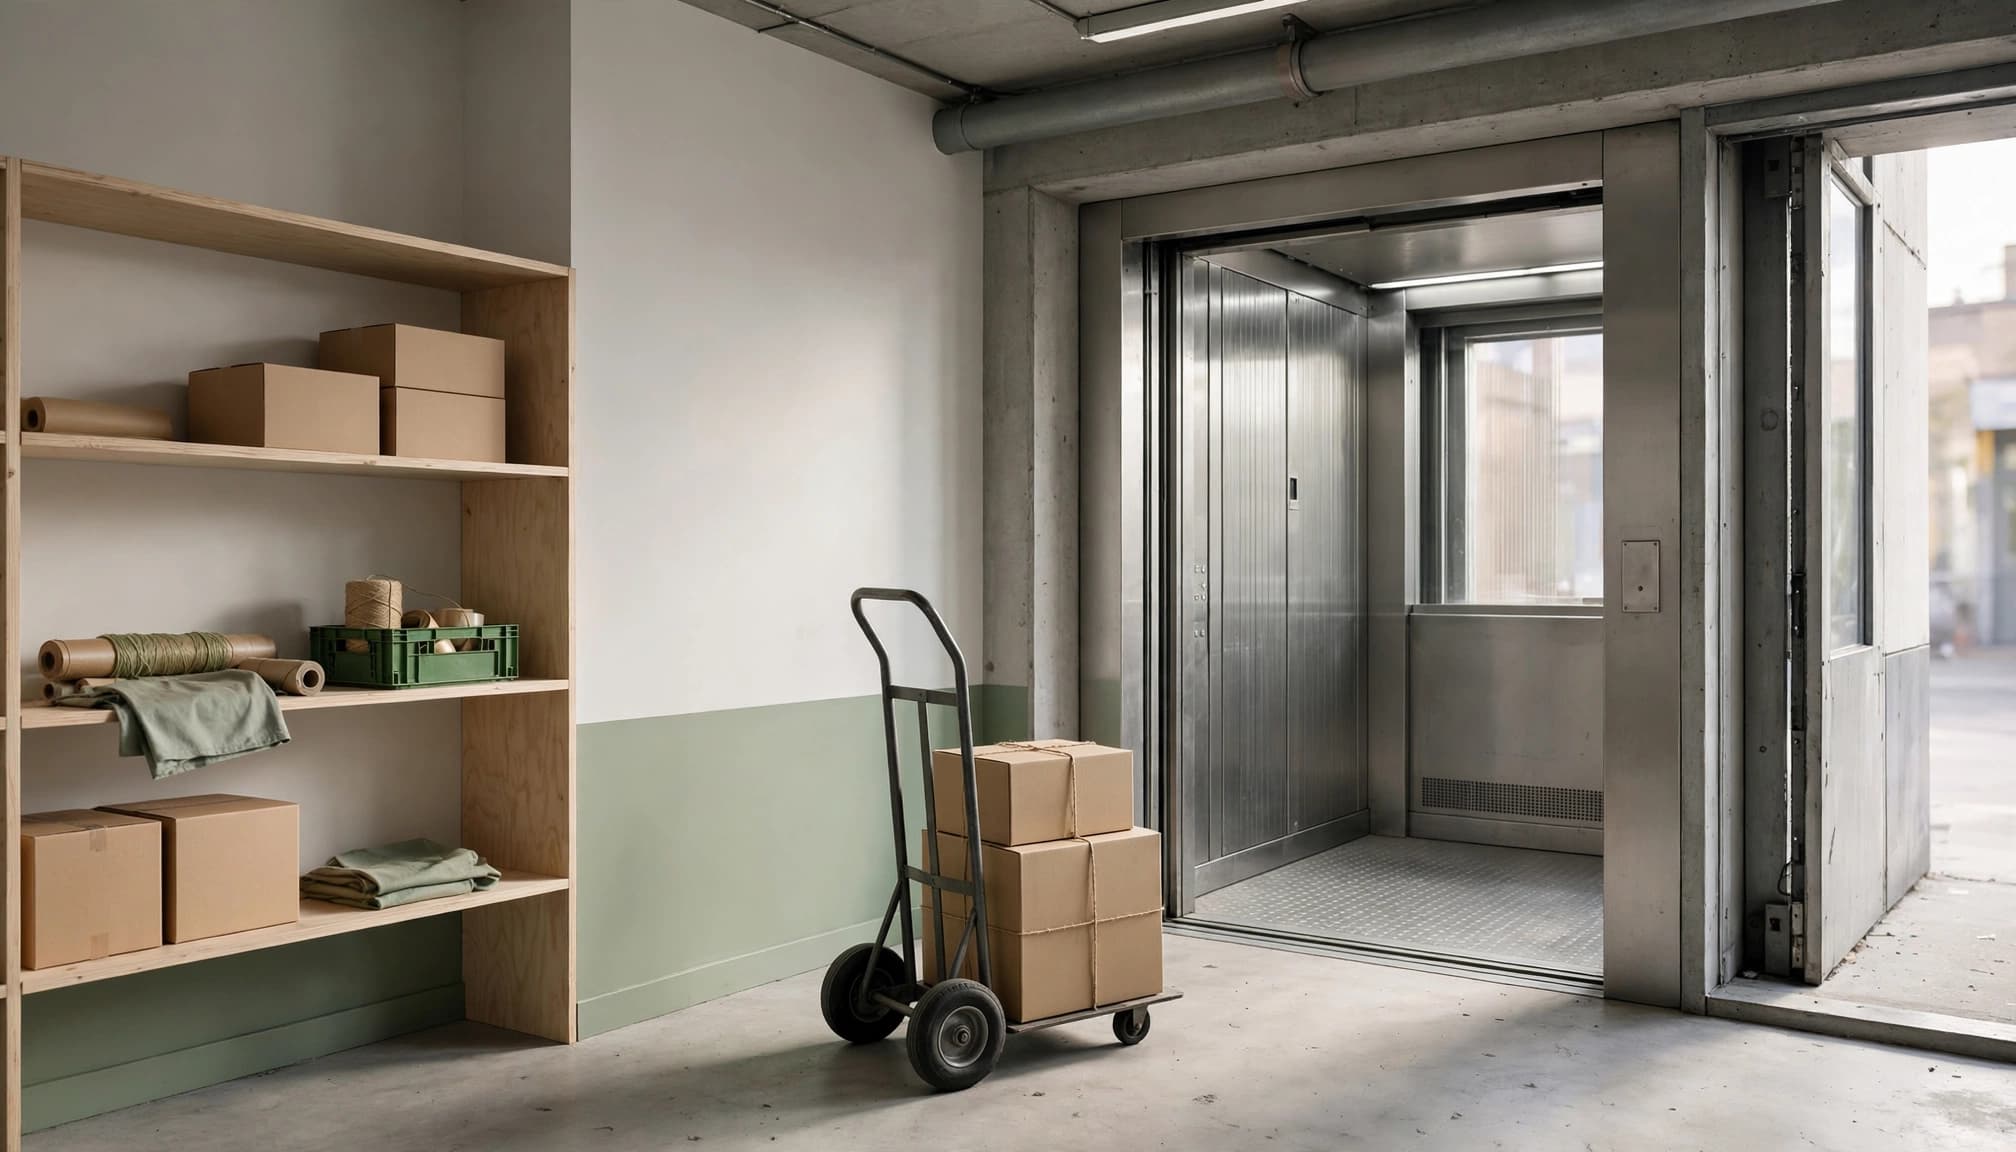
For regular deliveries, tools, supplies, or equipment, plan how materials reach the lift and how they leave it on each floor. Consider the cart or handling equipment alongside the load itself. A platform may have sufficient rated capacity but still fail to fit a cart or allow safe loading.
When goods need dedicated vertical movement, a cargo or freight lift may be appropriate. Its capacity and configuration must suit the loads and operating conditions. See how freight lifts move goods between floors.
Design the route, not just the shaft
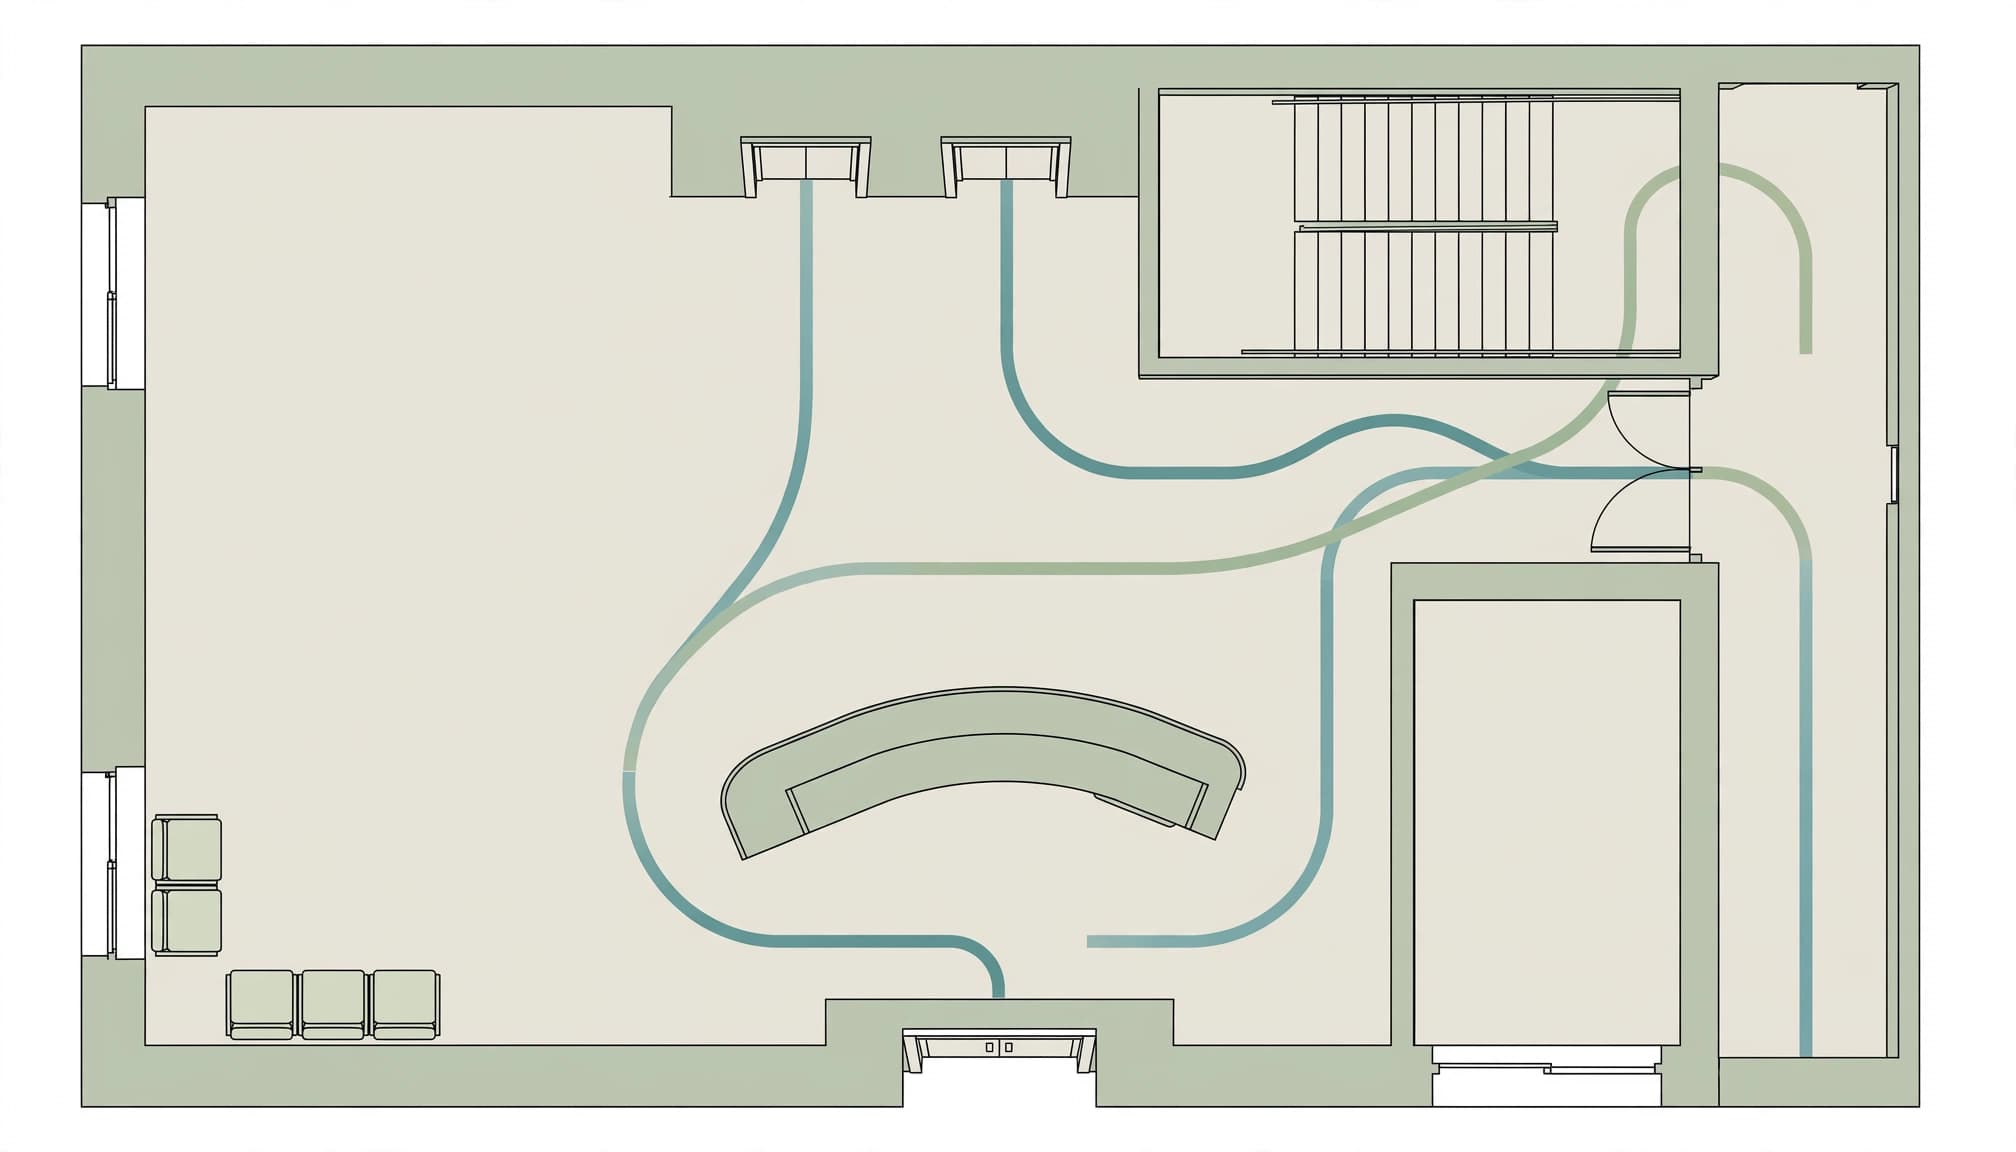
An elevator's location affects how people reach it and where they go after leaving it. A well-placed lift can still create congestion if its doors open into a narrow corridor or an active work area.
Follow the whole journey
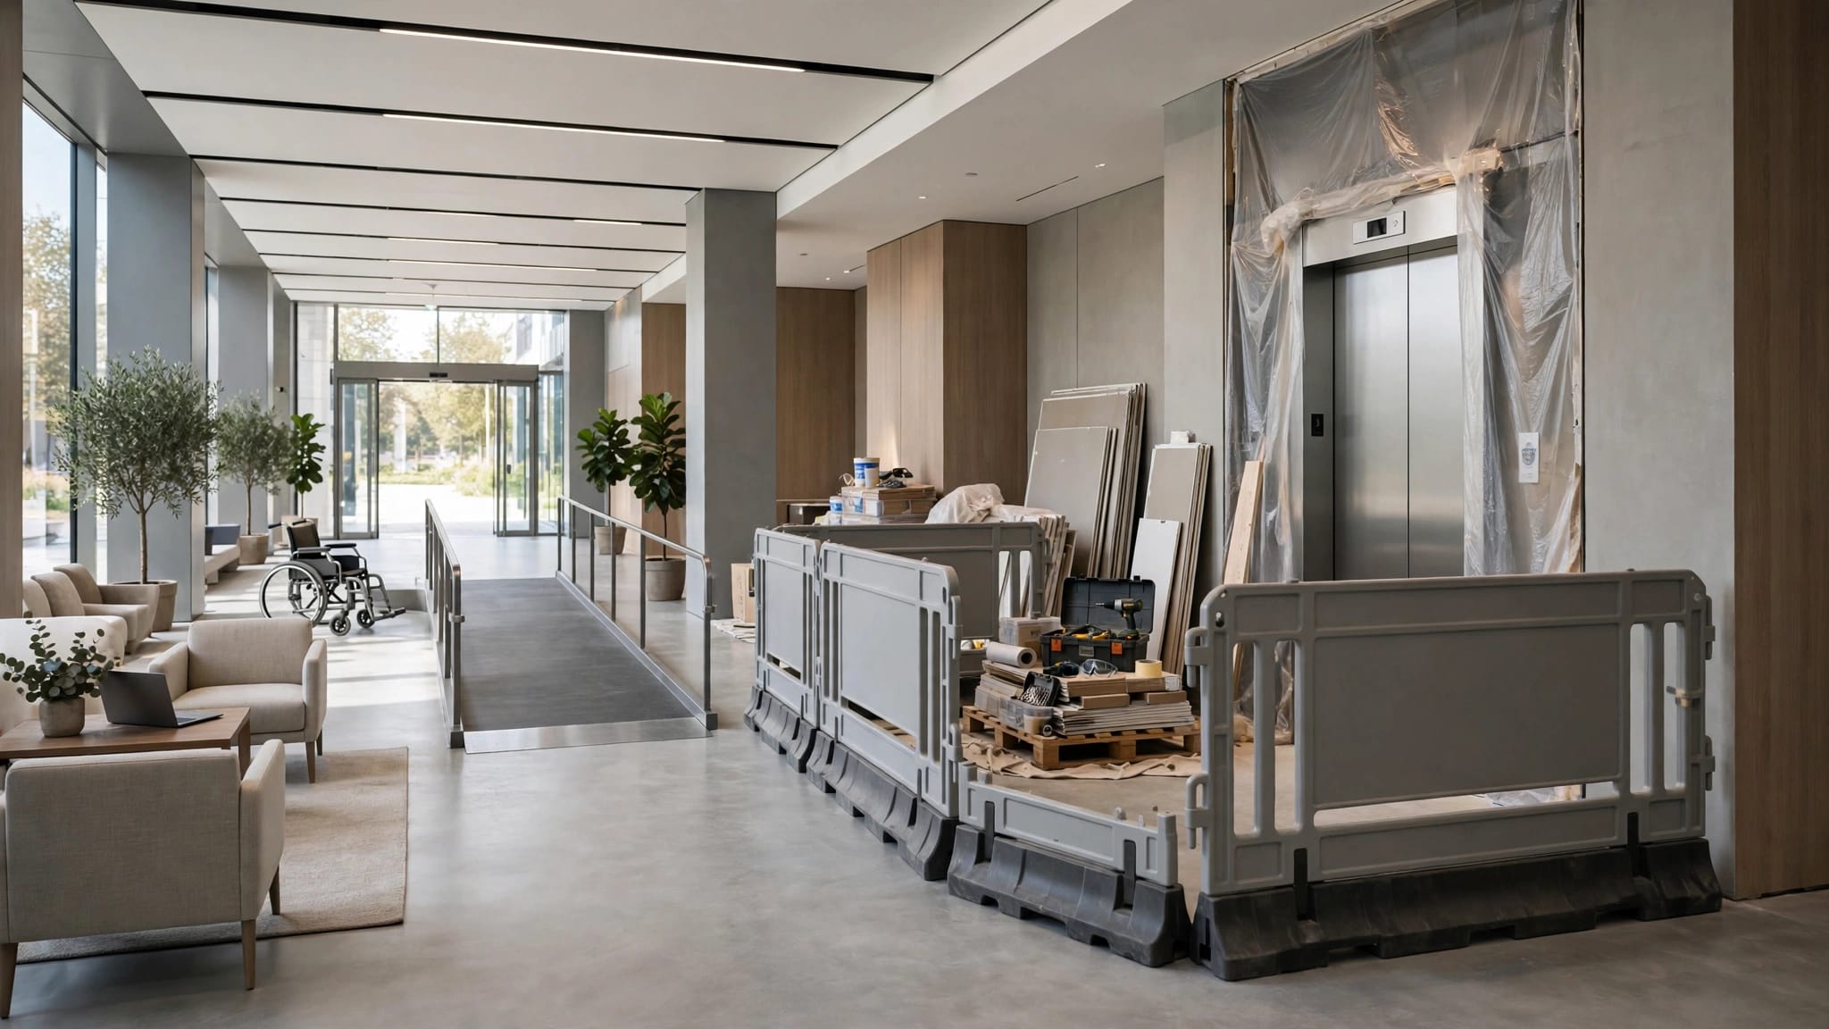
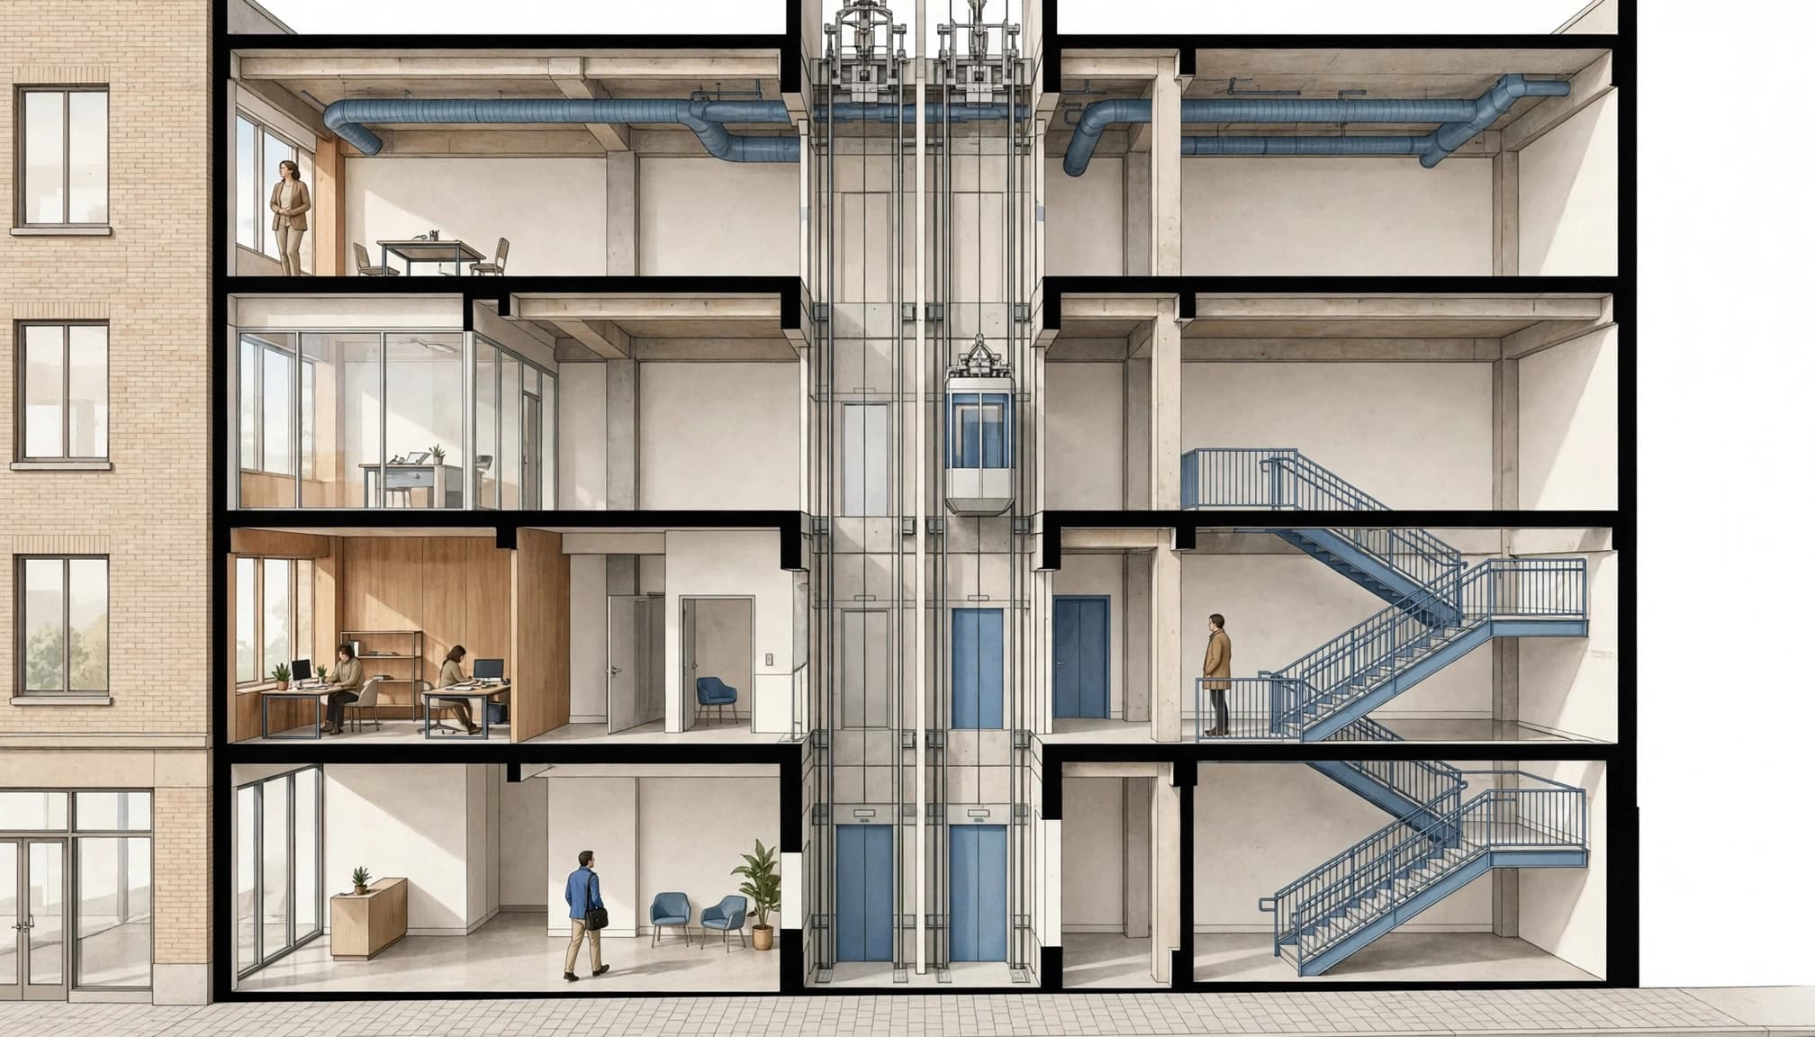
Trace the route from the building entrance to the elevator, then from the elevator to each destination. Include doors, turns, thresholds, waiting areas, and circulation paths. For wheelchair users, the approach and landing space matter alongside the platform or cab.
Plan for the way doors and gates open. Keep the elevator approach clear of reception queues, dining areas, delivery staging, and other points where people gather. These choices affect daily usability, not just the drawing.
Coordinate landings and building systems
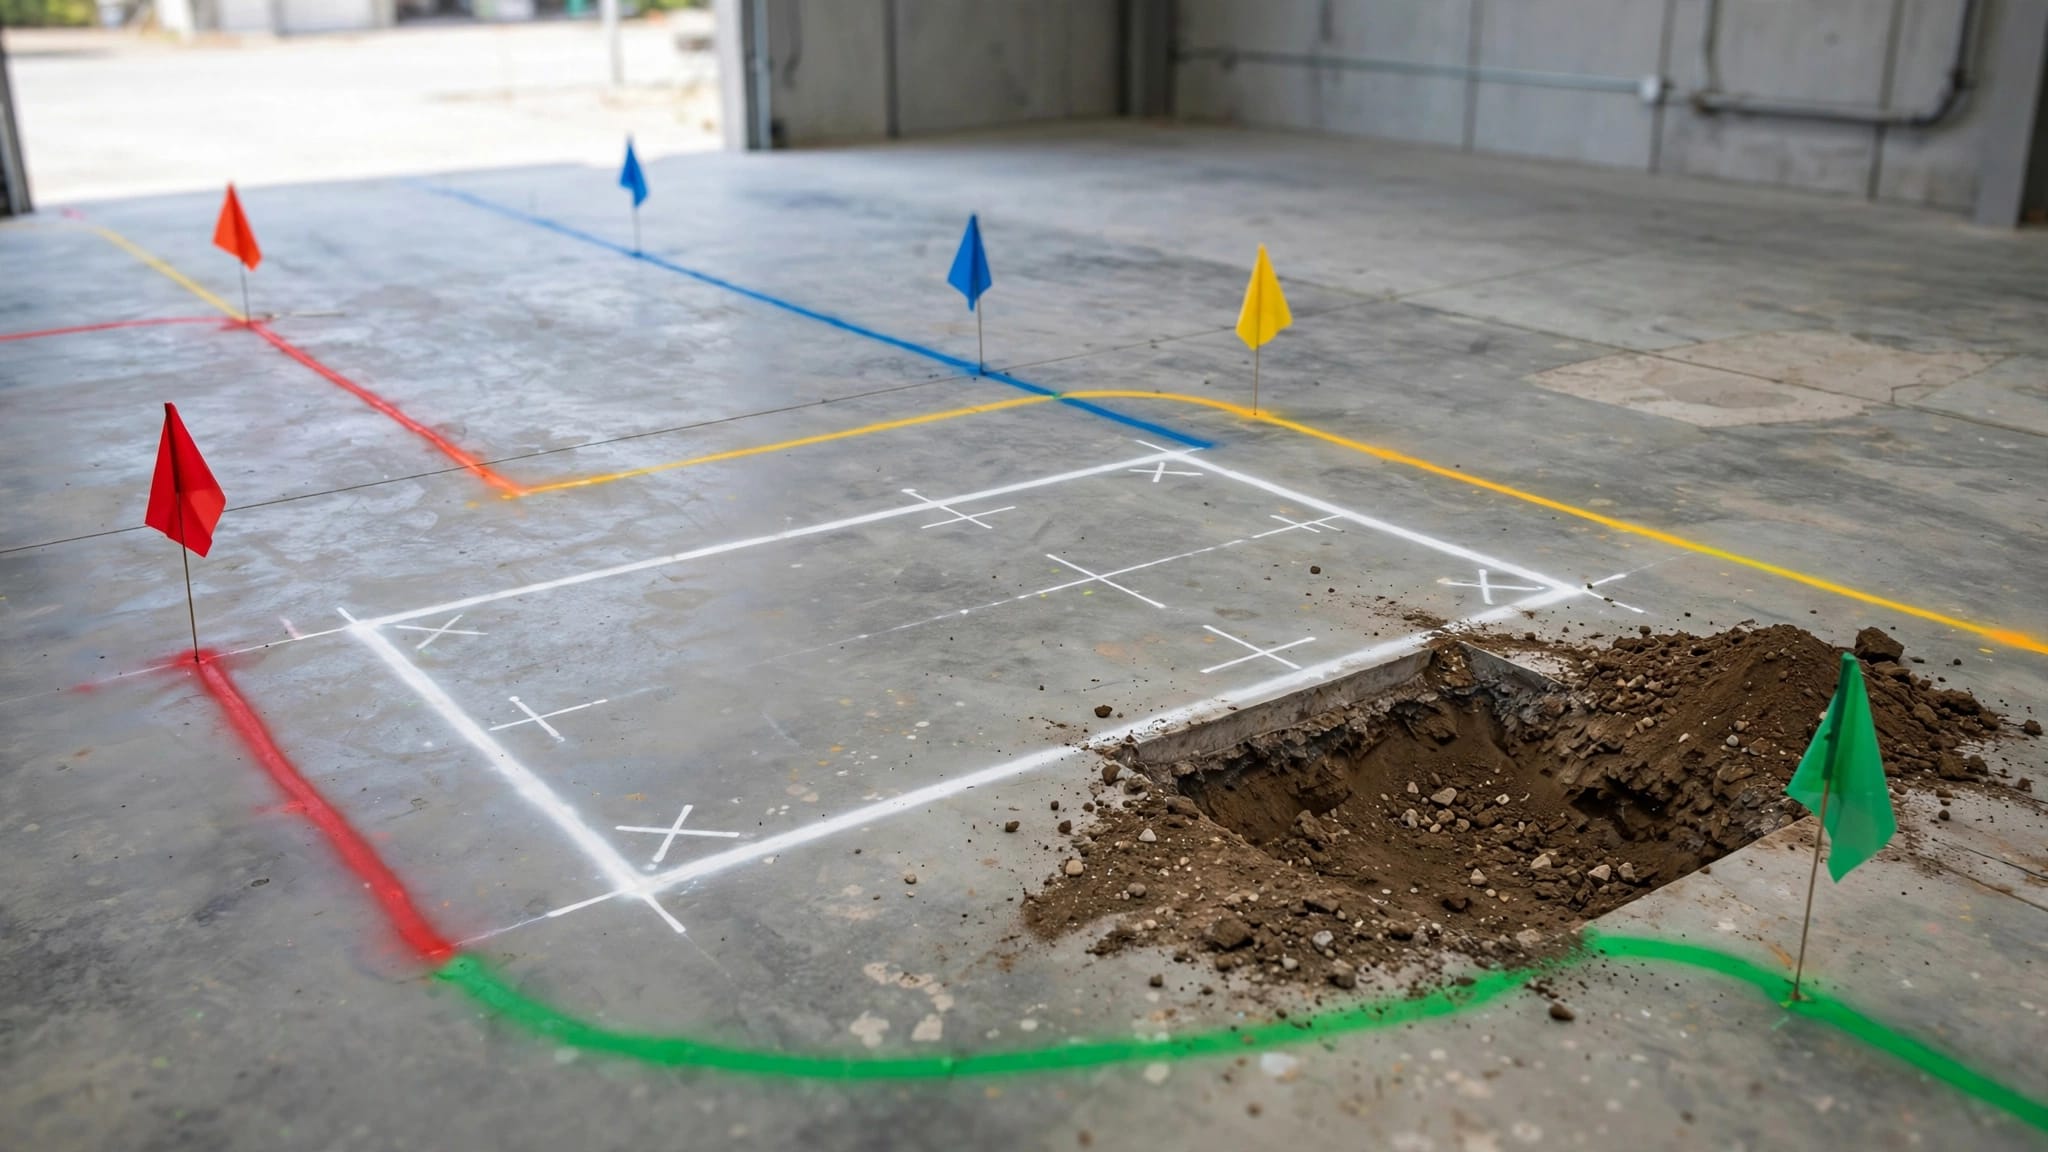
Elevator placement can affect floor openings, structural supports, electrical service, and access for maintenance. In an existing building, the available space may limit where a lift can fit. In a new project, early coordination can reduce conflicts with stairs, corridors, and other building systems.
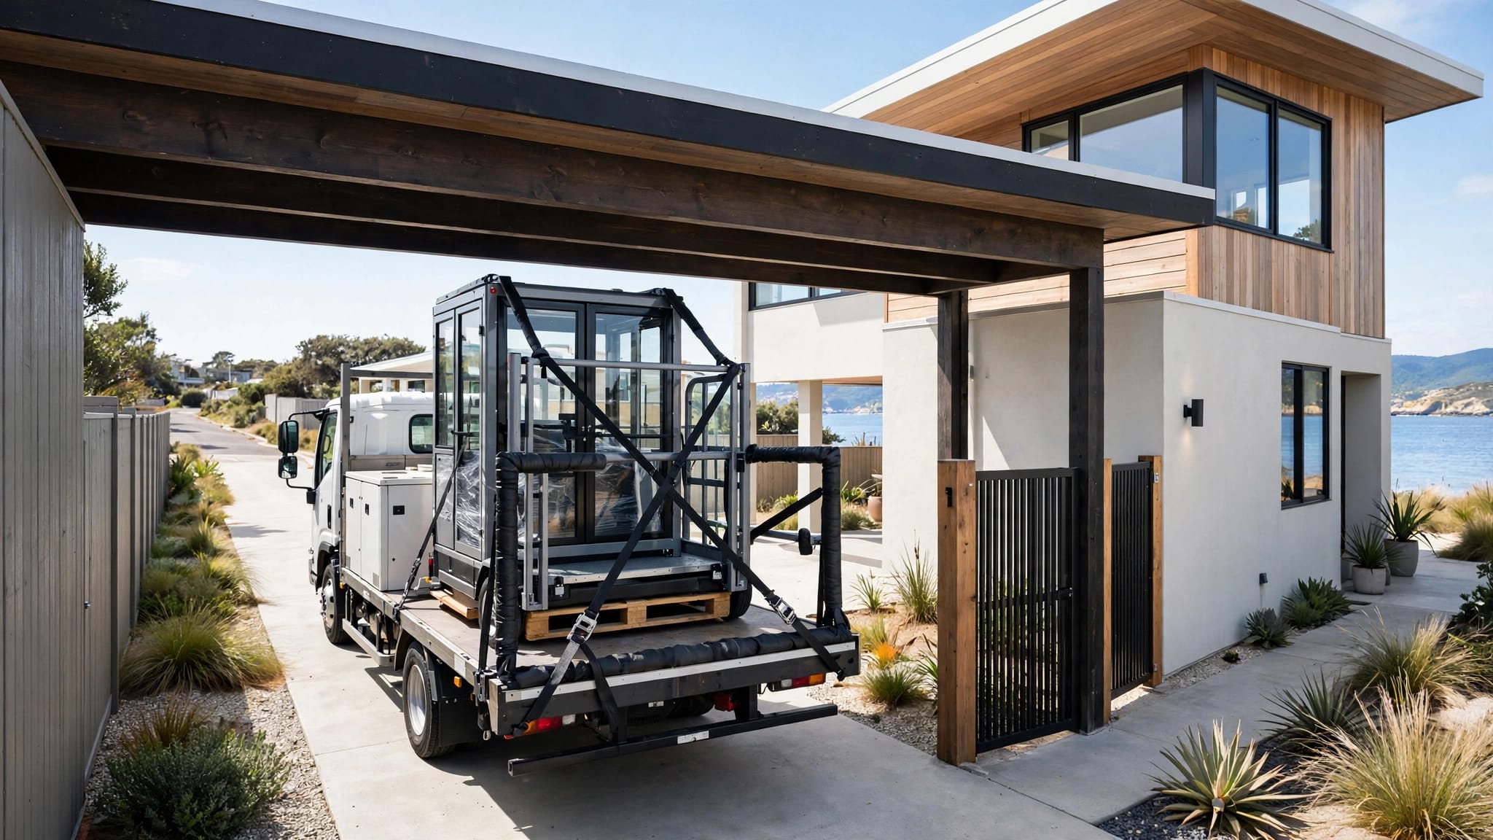
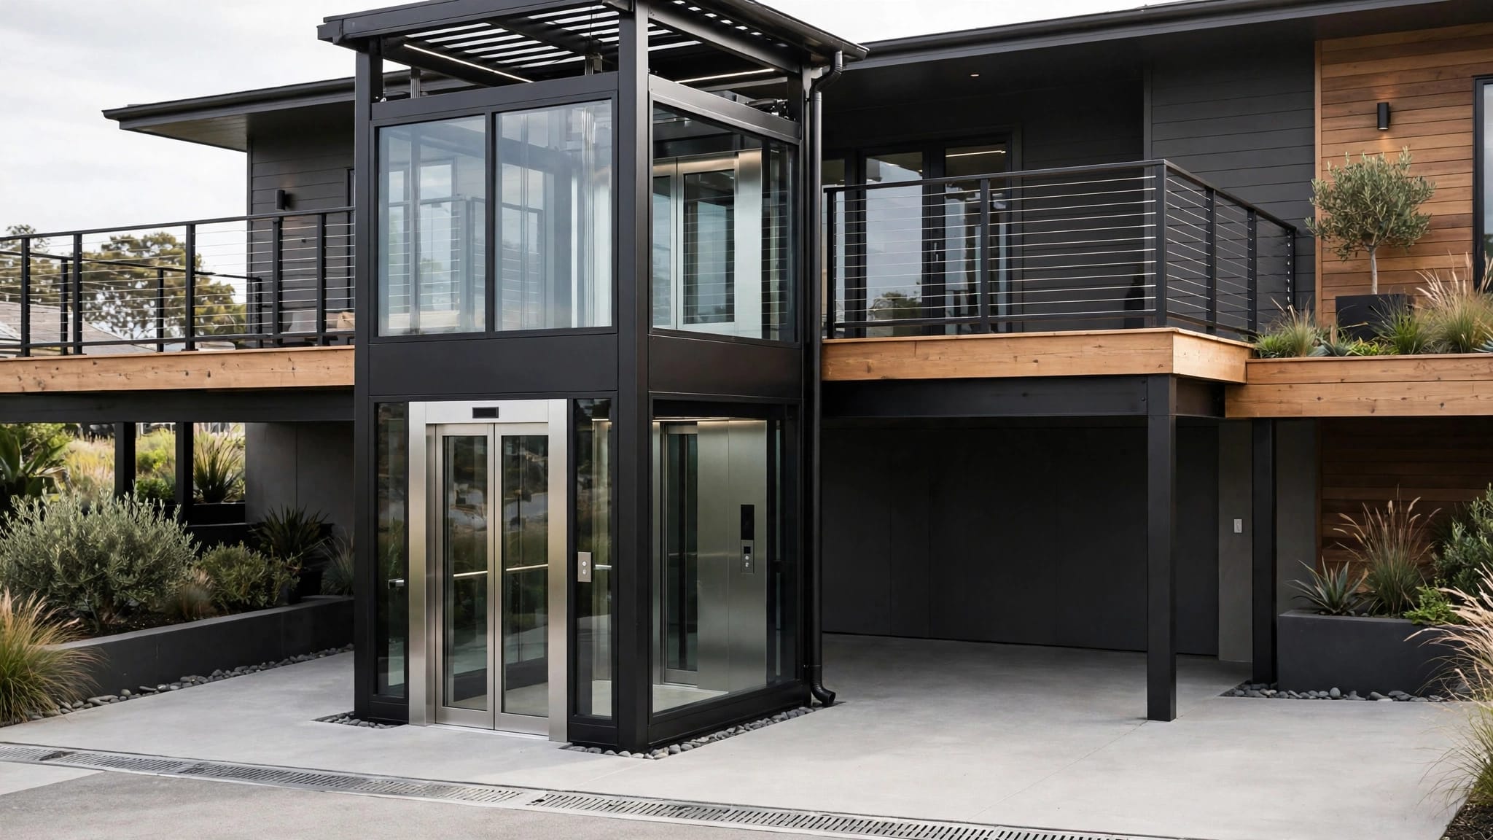
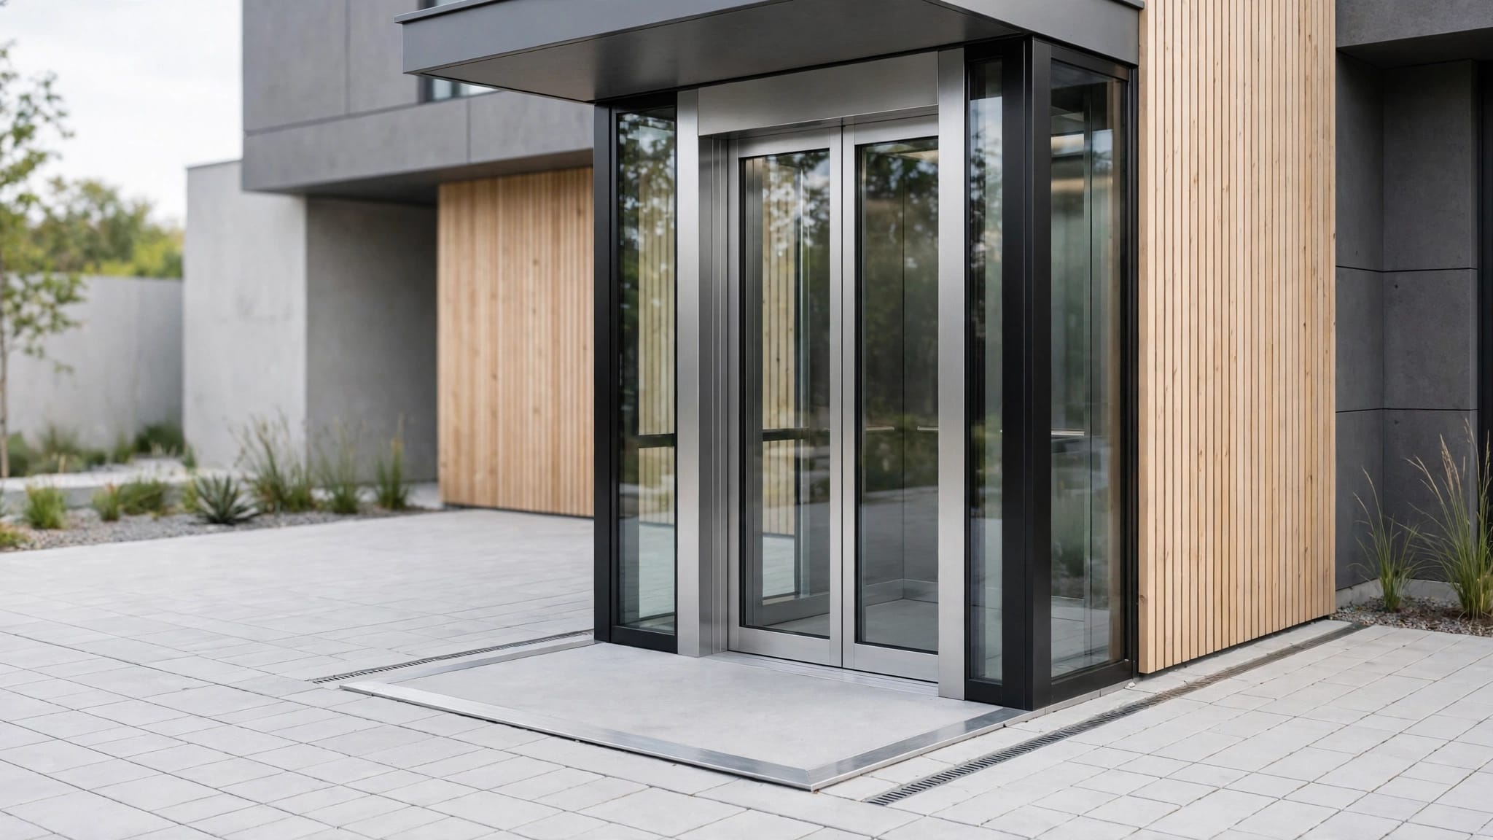
For exterior installations, include the approach, landings, weather exposure, and service access in the site plan. A lift works as part of a route, not as an isolated piece of equipment. This site planning guidance for passenger lift towers covers related layout considerations.
Choose equipment for the building's actual duty
The right system depends on who or what it carries, how often it operates, the travel involved, and the building's access needs. No single configuration fits every small commercial property.
Compare passenger elevators, VPLs, and cargo lifts
A passenger elevator is often the starting point when a building needs enclosed, frequent service across multiple floors. A vertical platform lift, or VPL, may suit a shorter rise and straightforward access where applicable accessibility requirements allow it.
A cargo lift is intended for materials, not people, unless it is specifically designed and approved for passenger use. Keeping the categories distinct prevents a goods lift from being treated as an accessibility solution. Review how lift type should match traffic and travel needs.
Consider access requirements with traffic
Accessibility needs should inform the equipment choice from the start. A short route with limited use may have different options from a multi-floor building with frequent public access. However, a platform lift isn't a universal substitute for a passenger elevator, and the applicable requirements vary by jurisdiction.
Compare the intended users, stops, travel height, operating frequency, wheelchair types, and site conditions as a whole. The ADA platform lift requirements for commercial buildings can help frame the accessibility questions for a project.
Build a useful project brief
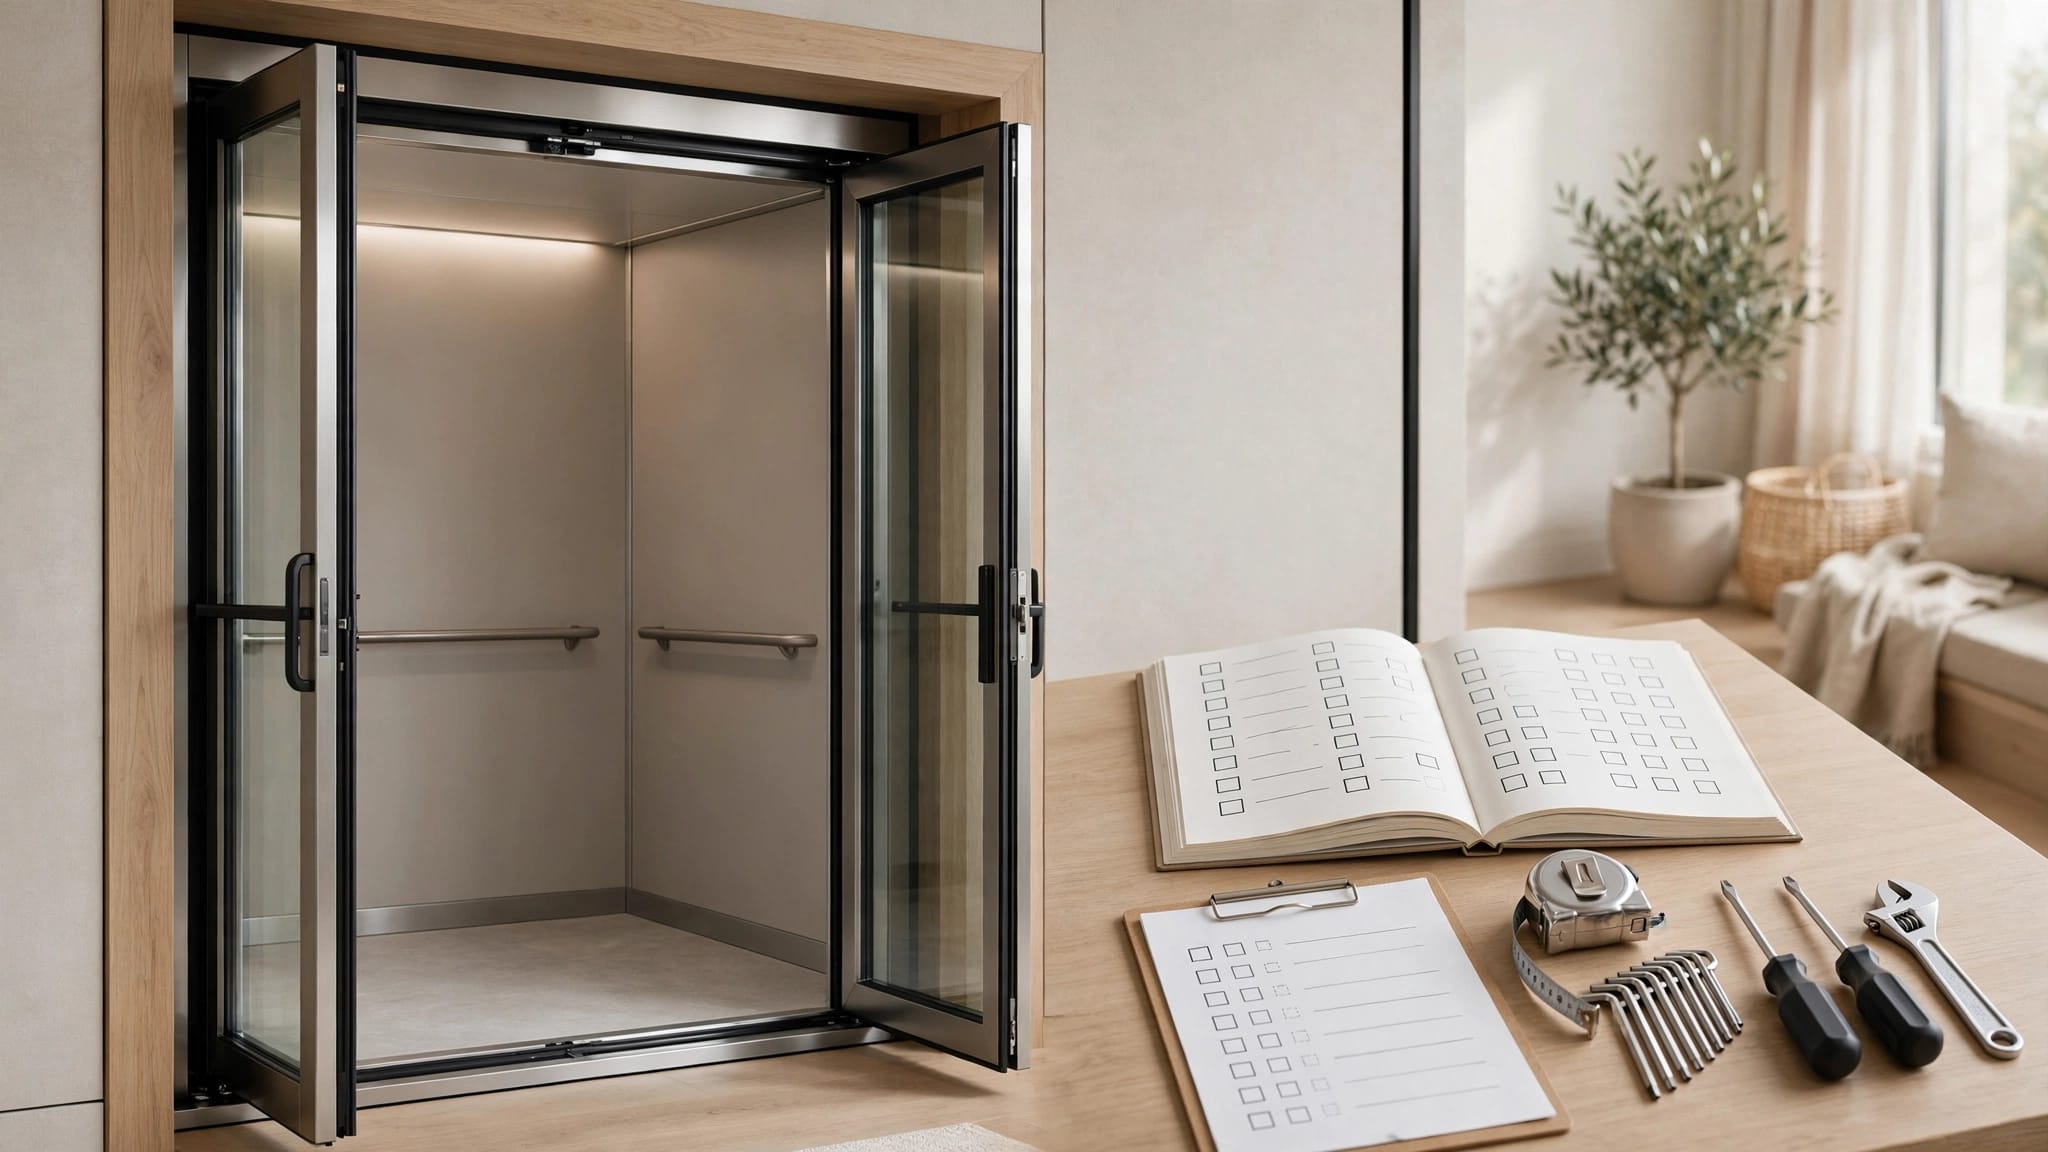
A clear brief helps owners, developers, architects, and lift professionals work from the same assumptions. It also reduces the risk of selecting equipment around one convenient measurement while overlooking daily use.
Record users, loads, and operating patterns
Document who needs to travel, what goods move between floors, when demand is highest, and which destinations see the most traffic. Describe bulky items and mobility devices, not only their weight. The actual footprint, handling method, and access route all matter.
Include the number of stops, travel height, expected users, operating frequency, and service access. If the building handles deliveries, note where they arrive and how workers move them to the lift.
Bring qualified professionals in early
A qualified vertical-transportation professional can perform project-specific analysis with the owner and design team. Early review helps connect traffic needs with equipment selection, building layout, accessibility, and local approval requirements.
The lift type should be settled before openings, gates, structural supports, and landings are finalized. Later changes can affect several parts of a small building at once.
Plan for safe operation and ongoing service
Traffic planning continues after installation. Clear operating practices help staff use the lift for its intended purpose and reduce conflicts between passengers, deliveries, and maintenance work.
Set rules for passengers and materials
Keep the passenger and cargo uses clear to building occupants. A cargo lift should not carry people unless the equipment is designed and approved for that use. Likewise, passenger equipment should carry only loads permitted by its design and operating instructions.
For shared buildings, establish where deliveries wait and when they can move through common areas. A designated loading period or staging location can keep carts and boxes from blocking elevator doors and accessible routes.
Include service access in the plan
Maintenance staff need a safe way to reach the equipment and its service areas. Leave appropriate access around the lift and account for service needs when planning storage, partitions, or later renovations.
The operating plan should also state whom to contact when the lift stops or needs service. Owners and facility managers can keep the process simple by making responsibilities clear to staff and tenants.
Key takeaways for small-building owners
- Base elevator demand on building use, occupancy, busy periods, destinations, and loads.
- Plan passenger travel separately from regular freight movement.
- Treat the approach, landing, and onward route as part of the elevator system.
- Match the lift type to the intended use and applicable local requirements.
- Involve qualified vertical-transportation professionals in project-specific analysis.
Frequently asked questions
How many elevators does a small commercial building need?
There isn't a reliable number based only on floor count. The answer depends on occupancy, building use, travel patterns, peak periods, accessibility needs, and goods movement. A qualified vertical-transportation professional can assess those project details.
Can a cargo lift carry passengers?
A cargo lift shouldn't carry people unless it was designed and approved for passenger use. A large platform or high load rating doesn't establish passenger suitability.
When might a VPL suit a commercial building?
A vertical platform lift may suit a short rise with straightforward access where applicable accessibility rules permit it. A building with frequent public use or multi-floor passenger demand may need a passenger elevator instead. The project's use, layout, and local requirements guide the choice.
Plan around the traffic the building will have
Small buildings don't have small planning needs when people, deliveries, and accessibility all share limited space. Start with actual occupants and movement patterns, then match the equipment and circulation plan to those needs.
A lift can only serve the building well when its intended use, layout, and operation fit together. The most useful early decision is a project-specific analysis , before construction fixes the route and equipment in place.
Recent Posts