Outdoor VPL Handrail Placement and Control Guide

Share this article

A lift can meet its travel requirements and still fail an accessibility review if the controls or handrail interfere with boarding. Good VPL handrail placement keeps the platform usable, protects the rider, and gives installers a clear layout to verify before construction.

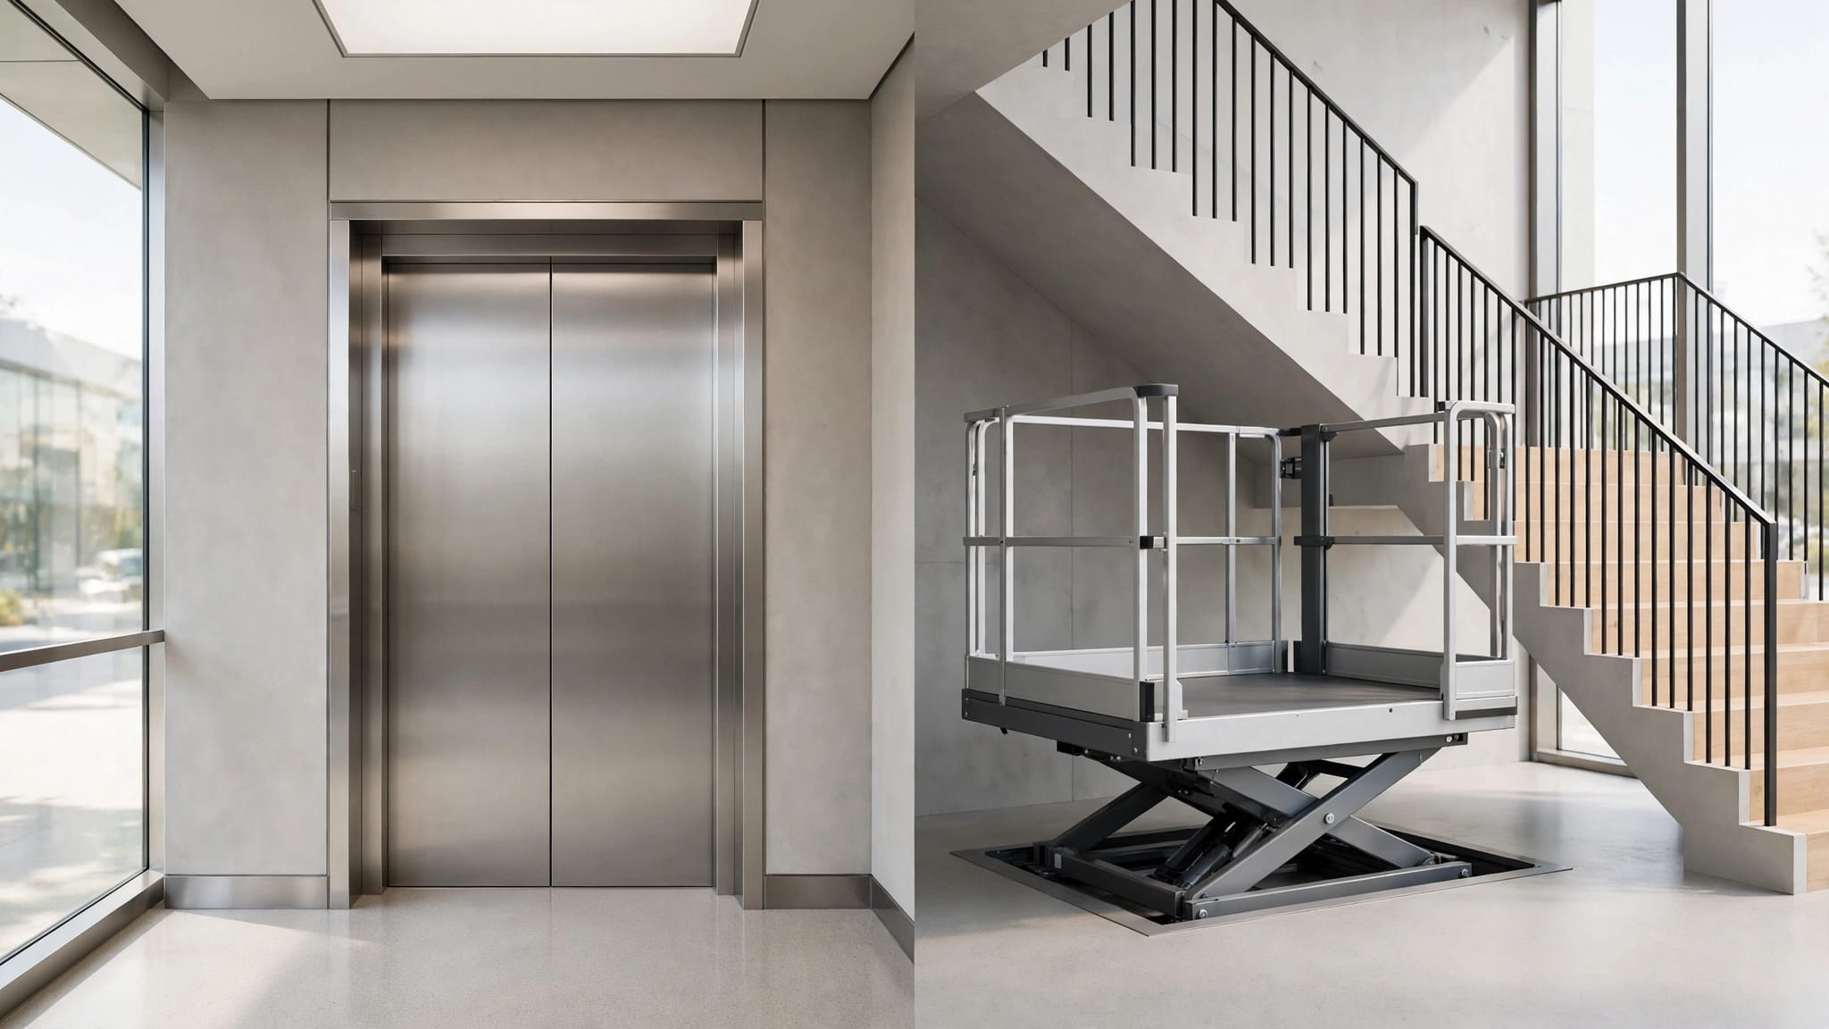
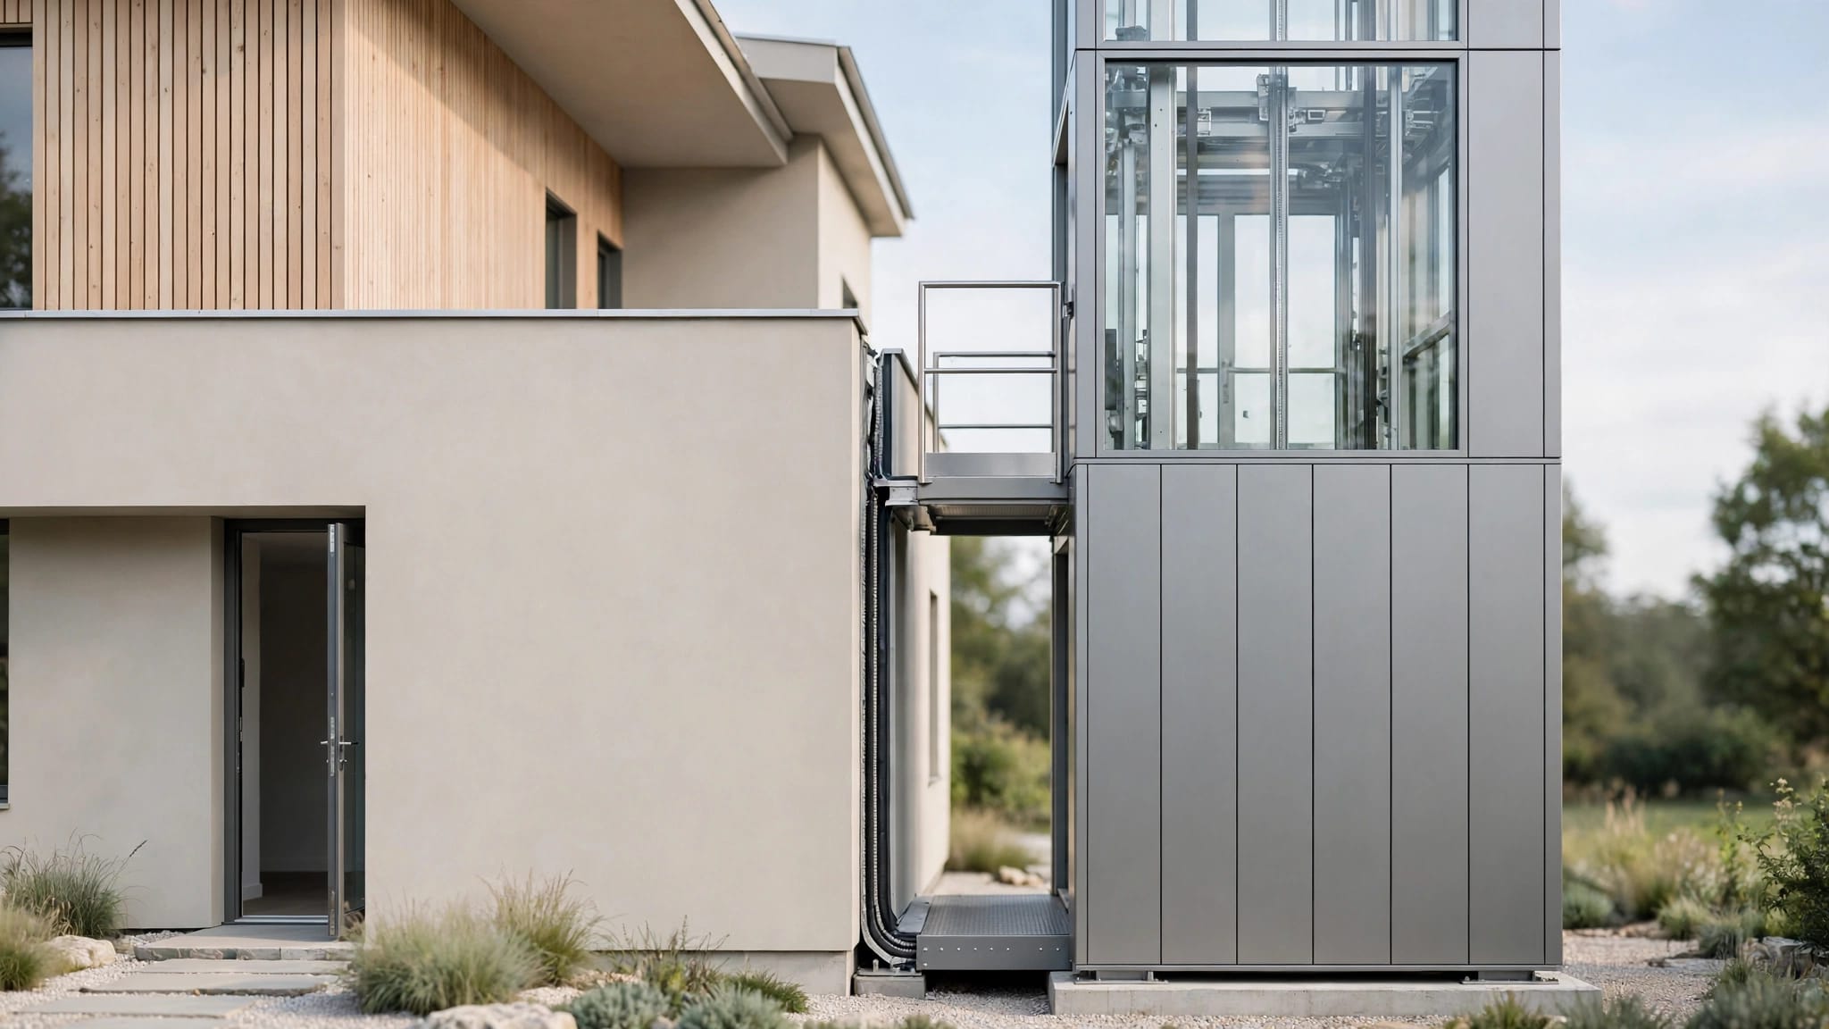
VPL means vertical platform lift . Unlike a cargo lift, a VPL carries a wheelchair user or another mobility device. Unlike a passenger elevator, it usually serves a shorter vertical rise with an open or partially enclosed platform. The correct layout begins with the lift classification, then accounts for reach, gates, weather, structure, electrical work, and approval by the authority having jurisdiction (AHJ).

Start with the Lift Classification and Approval Path

Confirm what the platform carries

A VPL is intended for passenger accessibility when the selected model, platform, guarding, controls, gates, and safety systems meet the applicable requirements. A cargo lift moves materials such as tools, groceries, luggage, or building supplies. Unless the manufacturer has listed and approved it for passengers, nobody should ride on a cargo lift.

A passenger elevator may be a better fit when the building needs enclosed service, frequent travel between several floors, or regular use by multiple occupants. The equipment classification affects the code path, control arrangement, landing protection, and inspection process.

Many VPL installations use ASME A18.1 as the product safety reference. However, the adopted standard in your jurisdiction controls. Confirm the project requirements with the design professional, manufacturer, electrical inspector, building official, and AHJ.

Create the approval record

Before framing or pouring a landing, collect the manufacturer's installation manual, approved shop drawings, electrical diagrams, product listing information, and site measurements. The drawing set should show the lift footprint, platform entry direction, handrail, guard, gate swing, call stations, power route, disconnect, drainage, and maintenance access.

The site measurements for an outdoor lift should also record nearby stairs, walls, railings, doors, downspouts, roof edges, and vehicle or pedestrian paths. These conditions often change where a control can be reached or where a gate can open safely.

The ADA Standards, adopted building code, ICC A117.1 edition, electrical rules, and manufacturer's instructions may address different parts of the installation. Final dimensions must satisfy the complete set, not one document viewed in isolation.

What VPL Handrail Placement Must Accomplish

A handrail should support a stable ride without reducing the space needed to enter, turn, operate controls, or exit at the landing.

Keep the gripping surface usable

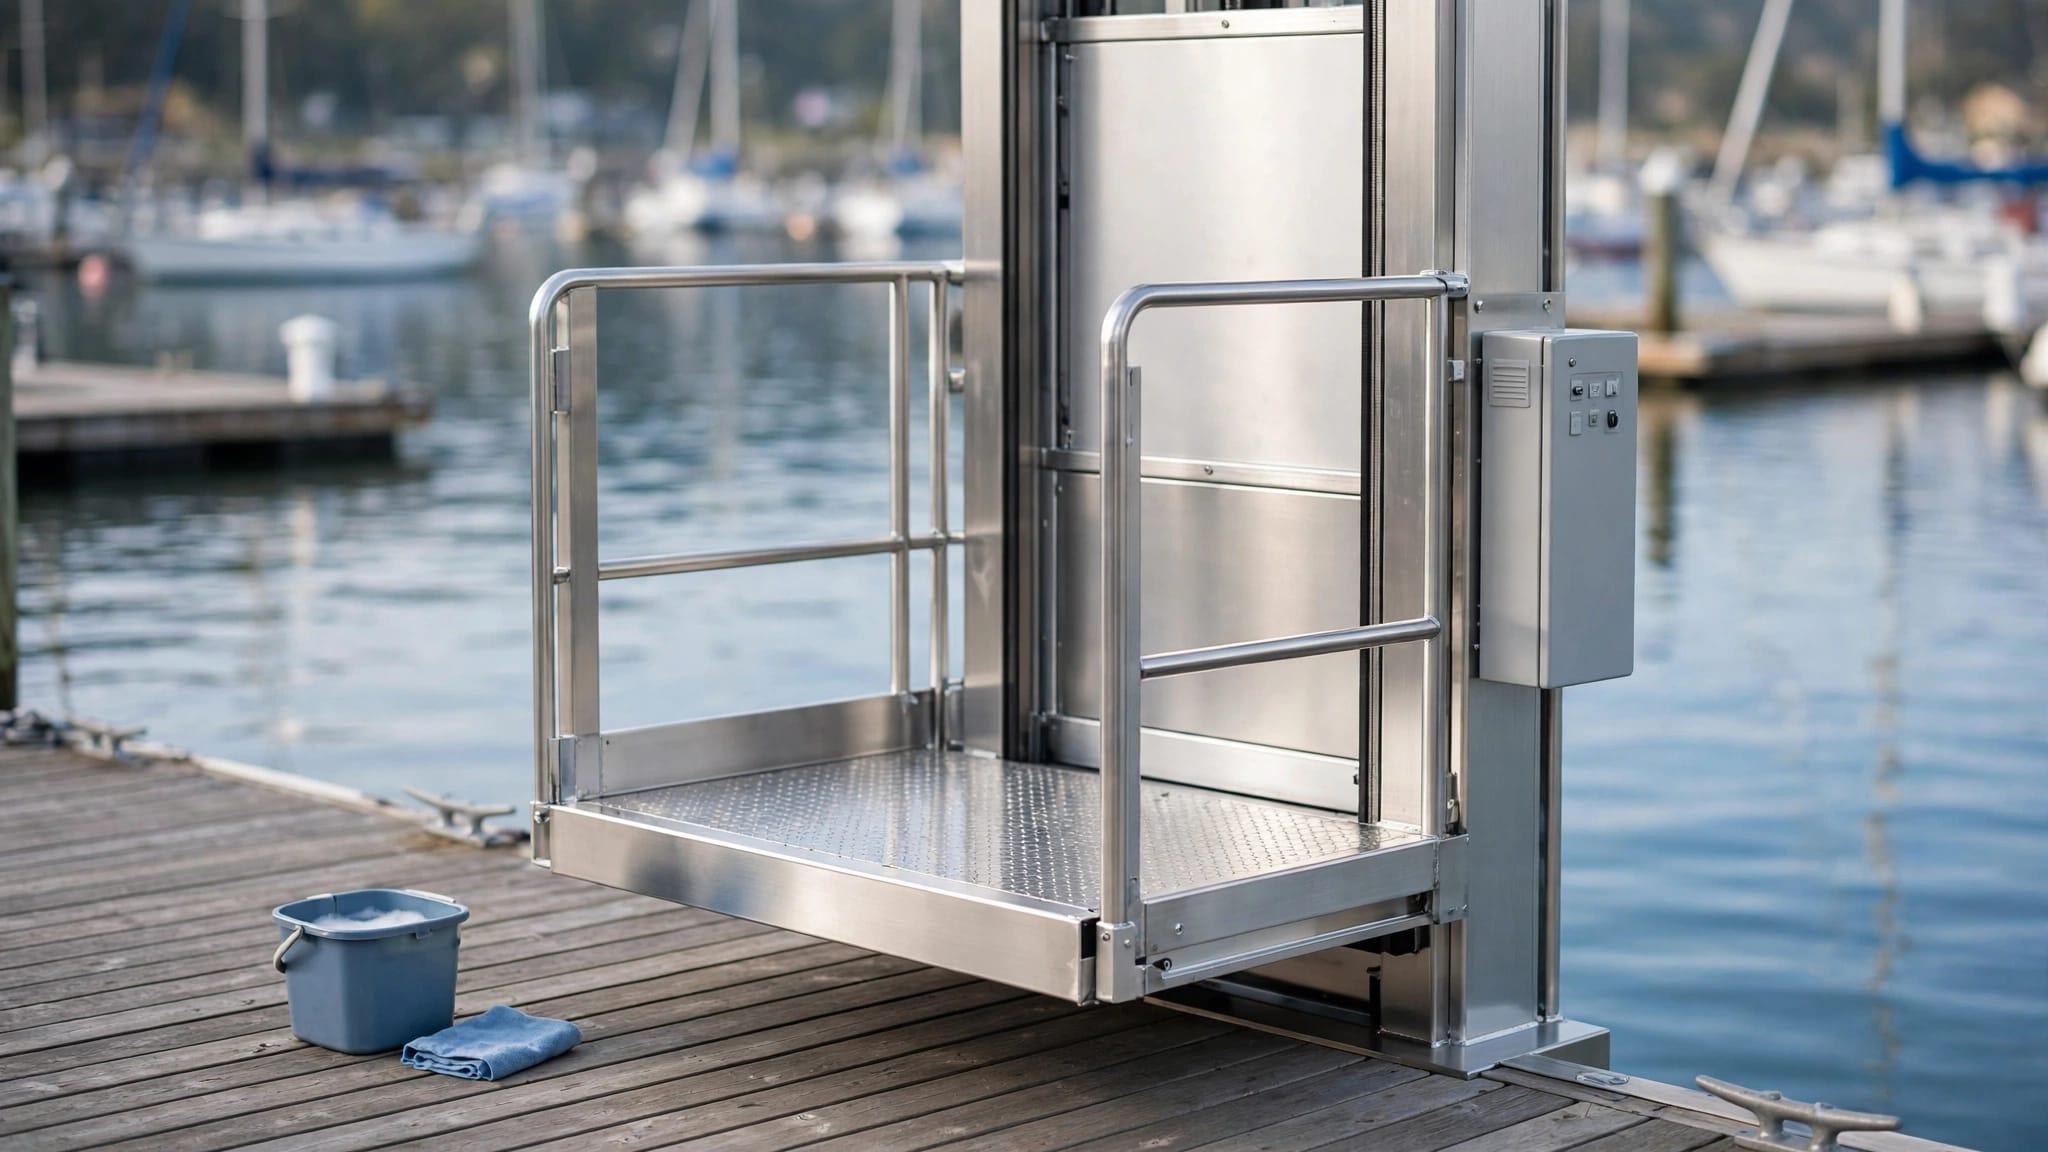
If the selected lift includes a handrail, or if the adopted code requires one, place it where a rider can use it without reaching across a gate, control panel, or wheelchair. The handrail should remain continuous enough for its intended purpose, with its supports and ends arranged according to the applicable code and product design.

The 2010 ADA Standards specify a handrail gripping-surface height of 34 to 38 inches above the walking surface where those handrail provisions apply. That range must not be treated as a universal VPL dimension. The platform configuration, guard design, lift model, adopted code, and AHJ review may change the requirement.

Measure the actual gripping surface, not the top of a guard, trim piece, or decorative cap. Also check whether the handrail creates a projection that narrows the manufacturer's required platform clearance.

Protect the entry and exit path

A handrail must not block the gate latch, reduce the clear opening, or force a wheelchair user to approach at an awkward angle. Check the full movement of a swing gate and the space needed to position the chair before the gate opens.

Where the platform has a gate, landing door, or interlock, coordinate the handrail with the latch and safety switch. A rider should be able to operate the controls while remaining clear of the gate swing and platform edge. The final arrangement belongs in the shop drawings, because small differences between lift models can change the usable area.

Place Platform and Landing Controls by Reach

Controls include platform operating buttons, emergency controls, keyed switches, call stations, send controls, and other operable parts. Measure the button, switch, or handle that the user operates. Do not measure only the outer edge of the control box.

Locate platform controls within the accessible reach zone

For covered facilities, the 2010 ADA Standards place operable platform-lift controls within the reach ranges in Section 308. For an unobstructed forward or side reach, the familiar limits are 15 inches minimum and 48 inches maximum above the finished floor or platform surface.

Those limits can change when a guard, handrail, wall, enclosure, or other obstruction blocks the approach. The ADA provisions address obstructions with their own height and depth conditions. For example, an unobstructed 48-inch forward reach can reduce when the user must reach over a deeper obstruction.

The farthest operable part controls the measurement. A raised rim around a panel does not make an inaccessible button compliant. Confirm the manufacturer's control-panel configuration, then check the finished platform, handrail, guard, and wheelchair position together.

Give landing call stations a clear approach

A landing call station needs a usable approach at every location where the equipment provides a call or send function. Keep it away from the gate swing, stair nosing, downspout discharge, snow-storage area, and other conditions that can block a wheelchair or walker.

The station should be visible from the landing and identifiable without relying on small printed instructions. Place it where a user can approach, operate the control, and wait without standing at the platform edge. If a keyed switch or other security device is required, its operable portion still needs review under the applicable reach provisions.

Control placement also depends on the lift's operating sequence. Some models use landing call controls, while others use platform controls or a manufacturer-specific combination. Do not relocate a station in the field without written approval from the manufacturer and design team.

Design for Rain, Salt, Snow, and Poor Visibility

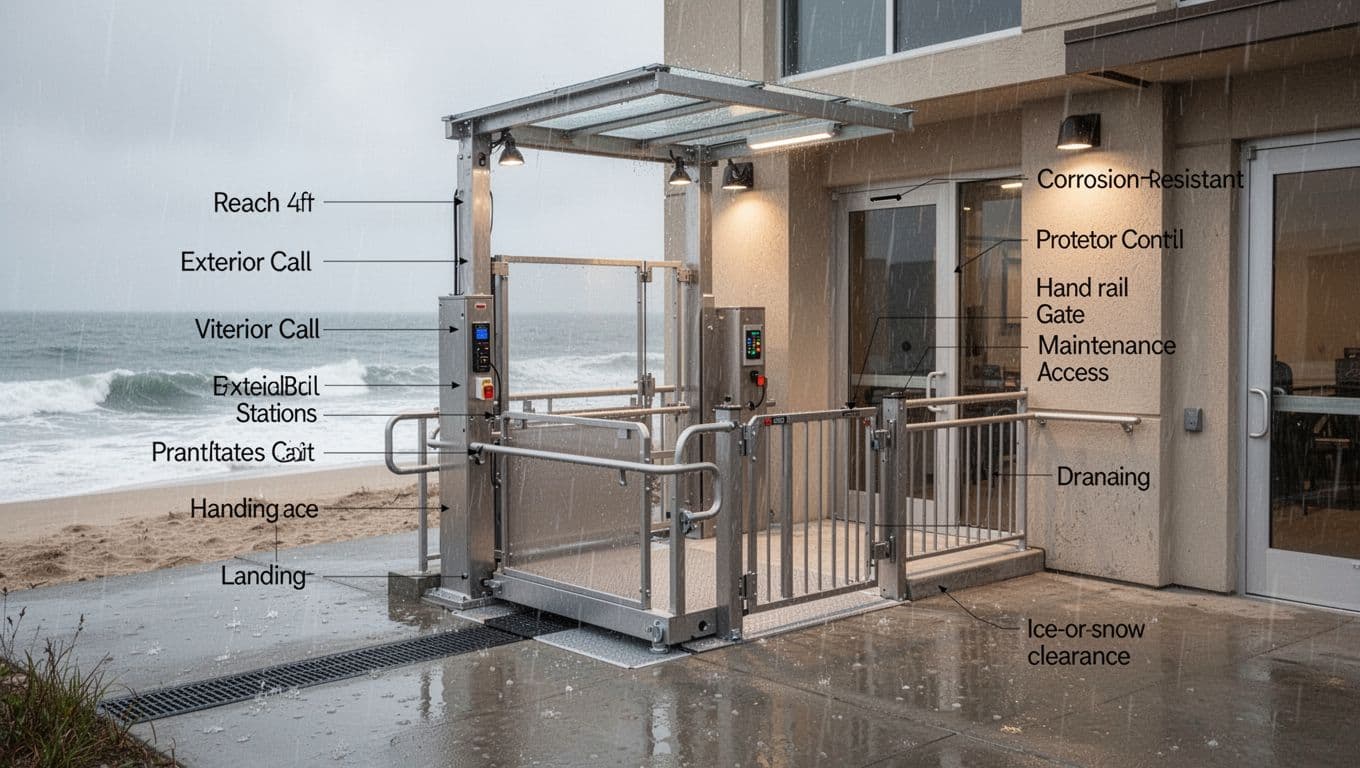
Outdoor exposure adds risks that do not appear on an indoor lift plan. Rain can enter a control station, snow can block a landing, and salt air can attack fasteners and electrical components.

Control water and drainage

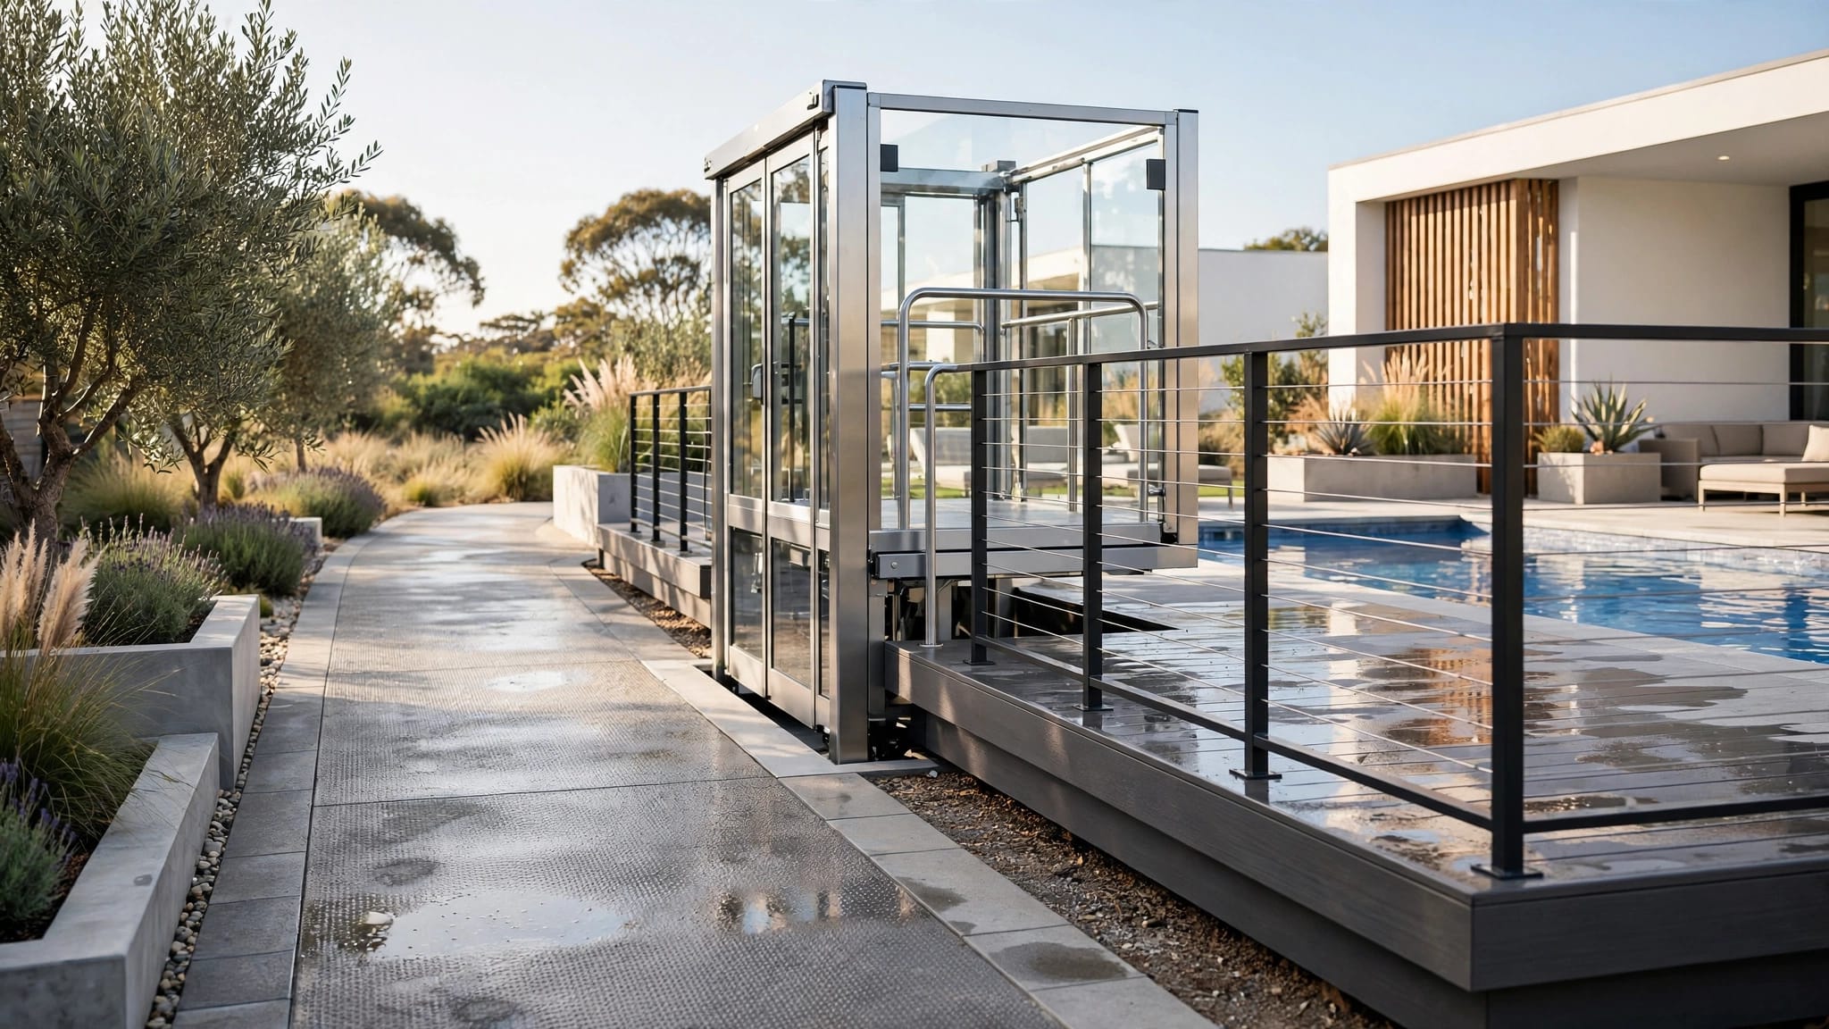
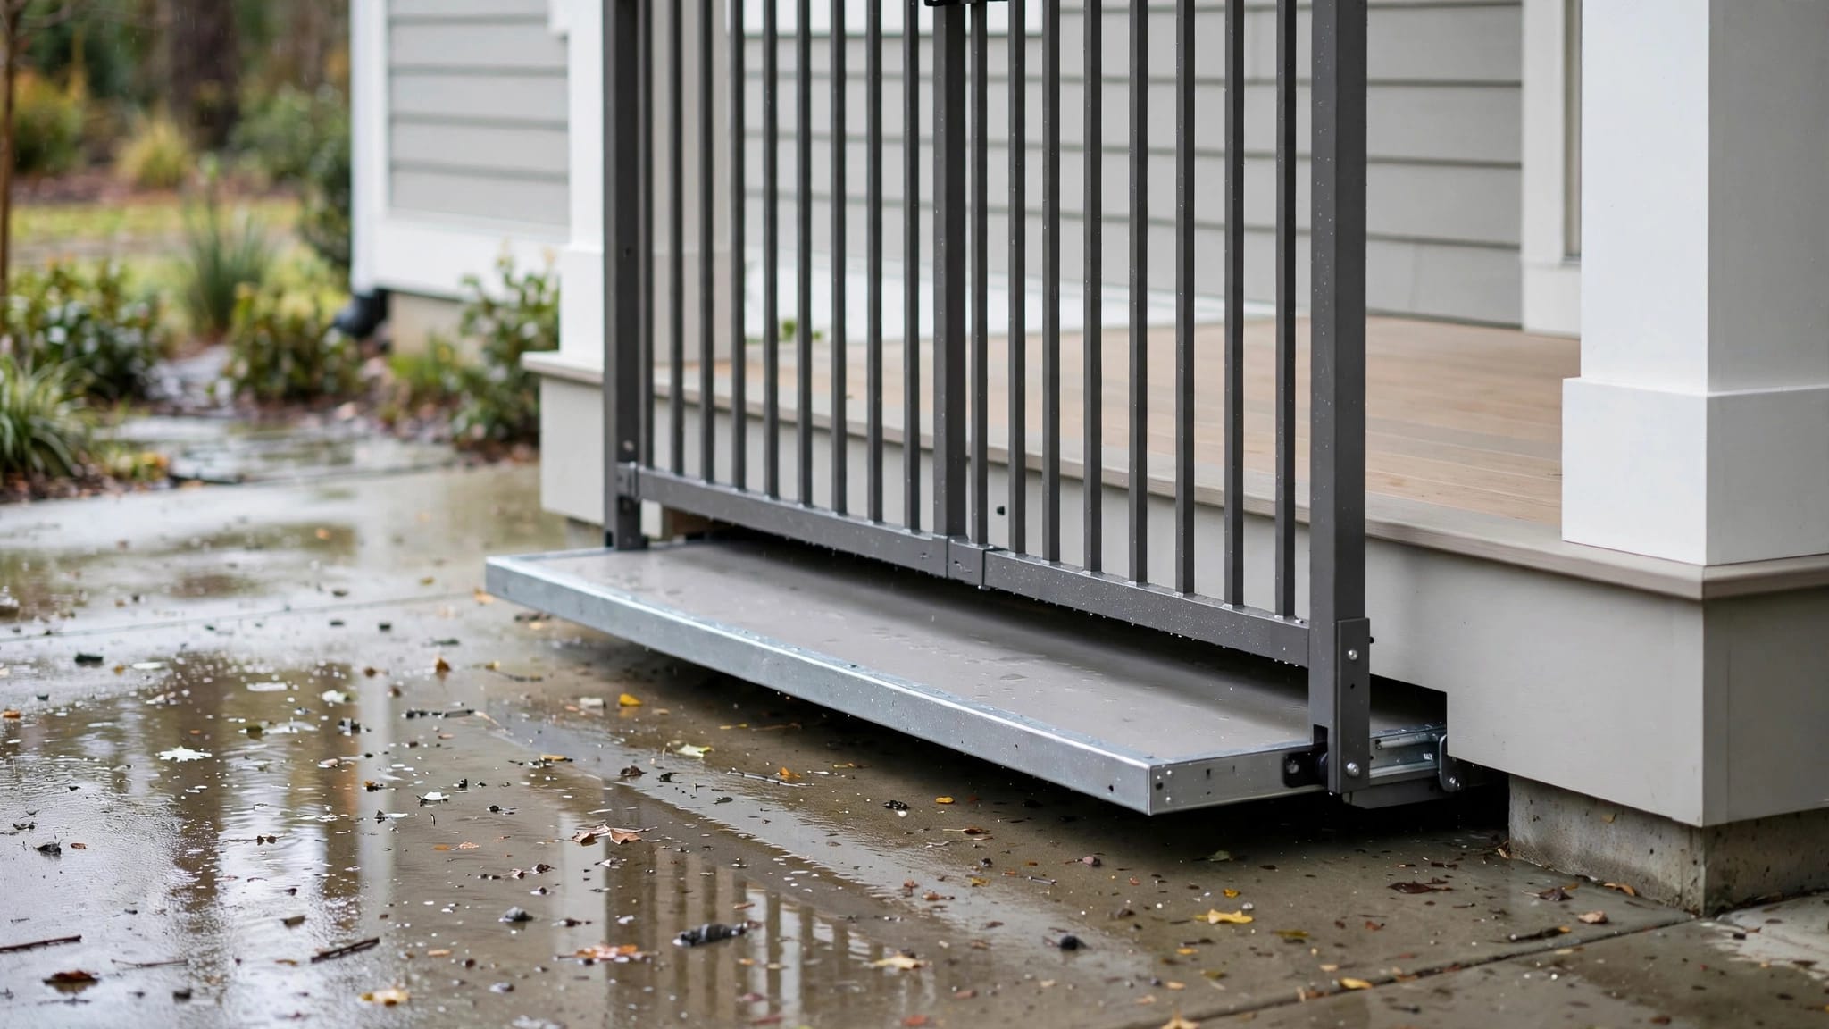
Grade the landing so water moves away from the lift and control station. Keep roof runoff, irrigation spray, and downspouts away from buttons, door thresholds, pit areas, and the drive equipment.

A canopy or weather hood can help, but it doesn't replace the manufacturer's requirements for enclosure, wiring, seals, or control ratings. The manufacturer must identify the approved outdoor configuration. Local electrical review may also require particular methods for raceways, junction boxes, grounding, and disconnect protection.

In cold climates, plan for snow removal and icing before installation. Snow piled against a gate can limit its travel. Ice on the platform can create a slip hazard and prevent a latch or interlock from closing.

Specify corrosion and vandal resistance

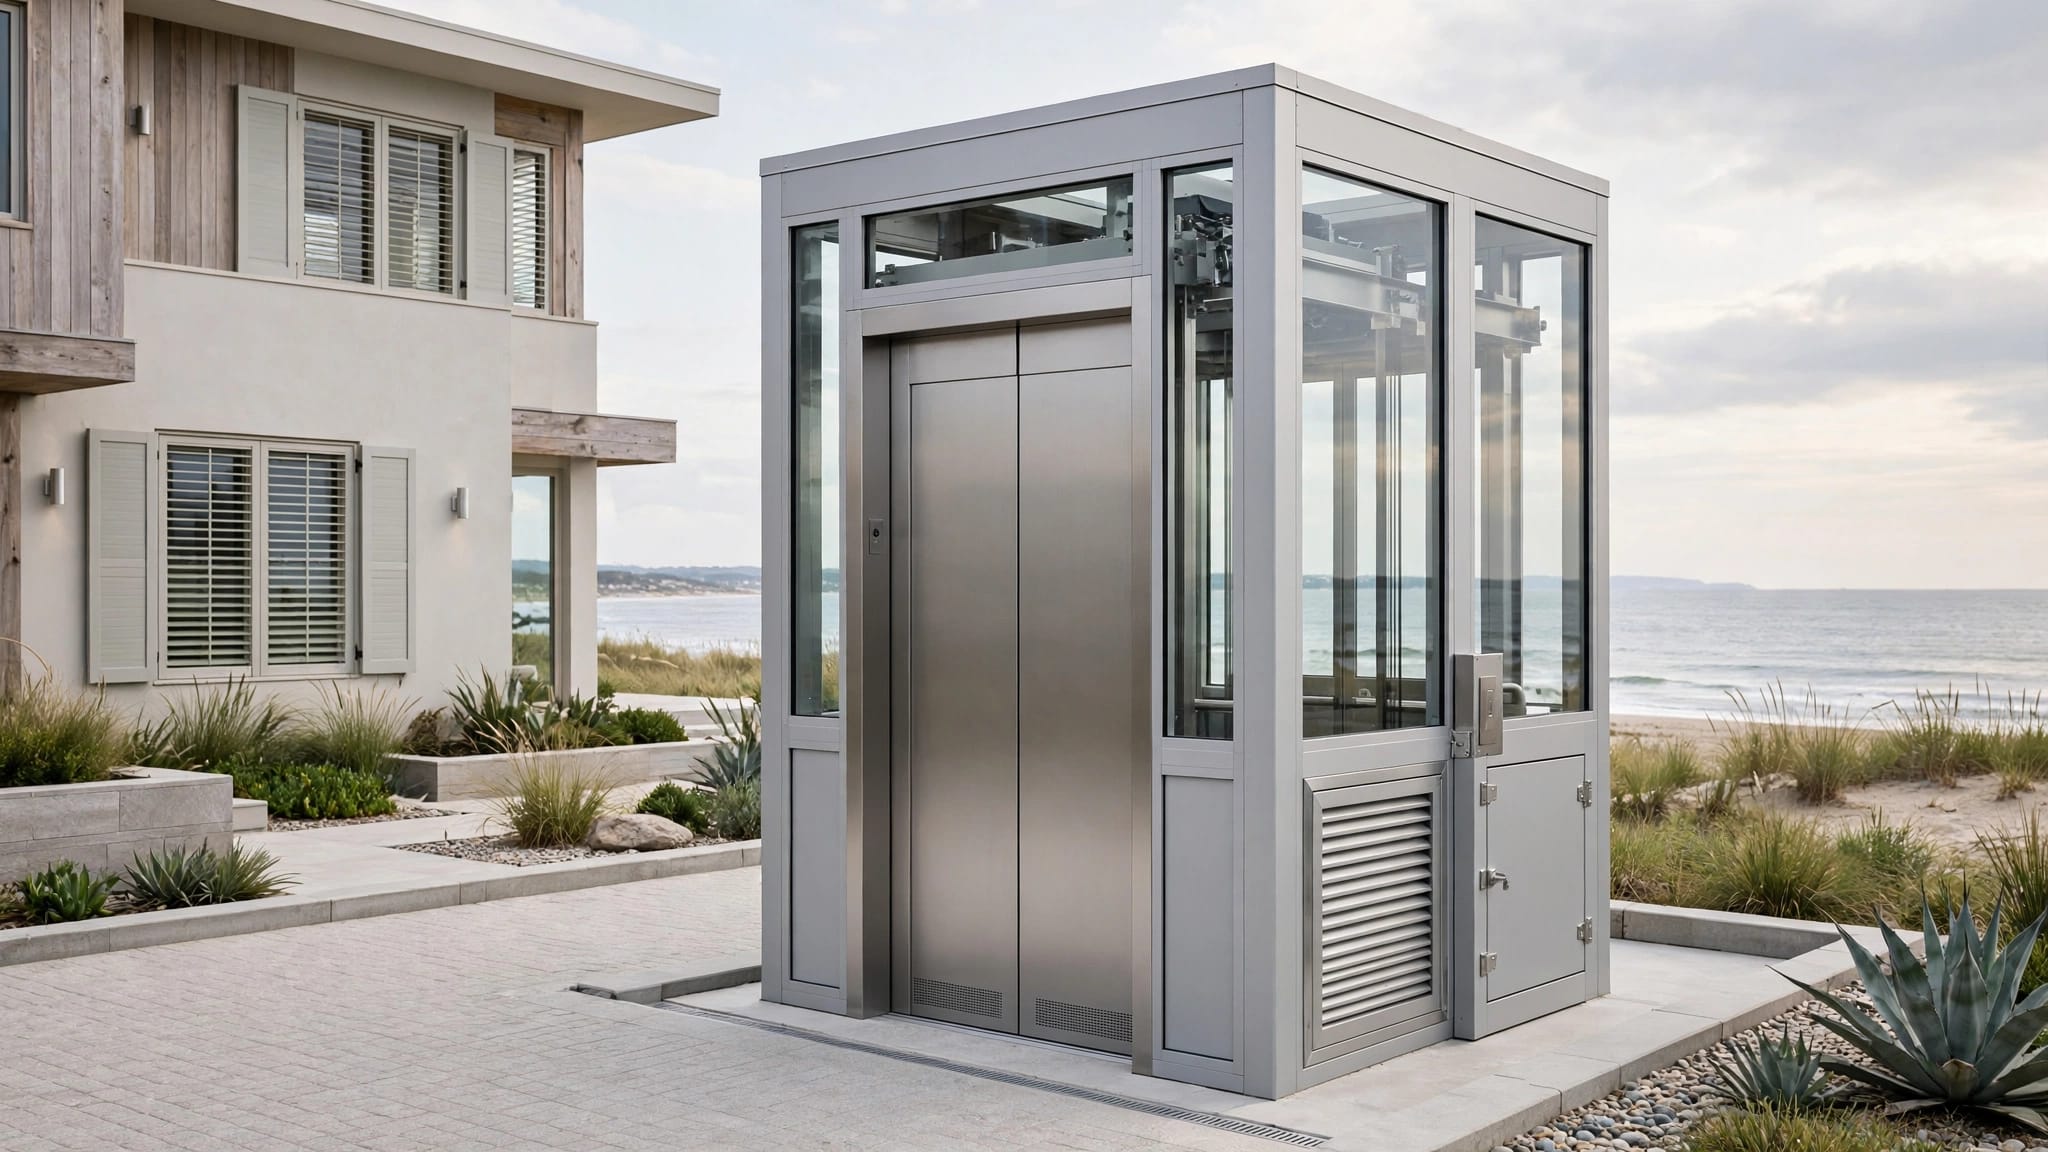
Coastal projects need a materials schedule that matches salt exposure. Use only manufacturer-approved finishes, fasteners, handrail components, and electrical enclosures. A corrosion-resistant appearance does not prove that a component is suitable for the location.

Public or unattended lifts may need tamper-resistant controls, protected wiring, stronger guard details, and a maintenance plan for impact damage. Vandal-resistant hardware still has to remain operable for the intended rider and service technician. Avoid adding a lockable cover or protective cage that creates a new reach obstruction.

Provide useful lighting and visibility

Lighting should show the platform edge, gate, controls, landing surface, and approach route without creating glare. Check the lift at night and in wet conditions, because reflections can hide a control or change how a user sees the threshold.

For commercial properties, consider whether staff can see the landing or whether a camera, intercom, alarm, or other approved communication feature is needed. Those features must not replace required lift controls or safety devices.

Coordinate Structure, Electrical Work, and Maintenance

Lock the layout before construction

The platform position affects the footing, landing slab, guard, stairs, door locations, and drainage. Confirm the finished floor elevations rather than relying on rough framing dimensions. Include surface finishes, waterproofing, tile, nosings, and threshold details in the review.

The design team should check that a wheelchair can reach the platform without passing through a narrow pinch point. Also confirm that a maintenance technician can access the drive, controls, batteries, disconnect, and emergency-lowering components.

A control station placed correctly on an early drawing can become inaccessible after cladding, trim, or a handrail is installed. Review the lift after all adjacent construction is shown.

Coordinate electrical and service access

The disconnect location is not a universal distance from the lift. Verify it against the manufacturer's electrical diagram, approved shop drawings, adopted electrical code, and electrical inspector's direction. Keep it accessible to authorized personnel without placing it in a wet area or behind a gate that cannot be opened during service.

Protect outdoor wiring from water entry, impact, abrasion, and corrosion. Coordinate conduit routes with the handrail and guard so service work doesn't require removing accessibility hardware. The final inspection should compare the installed equipment with the listed configuration.

Test the Layout Against Real Use

Residential porch example

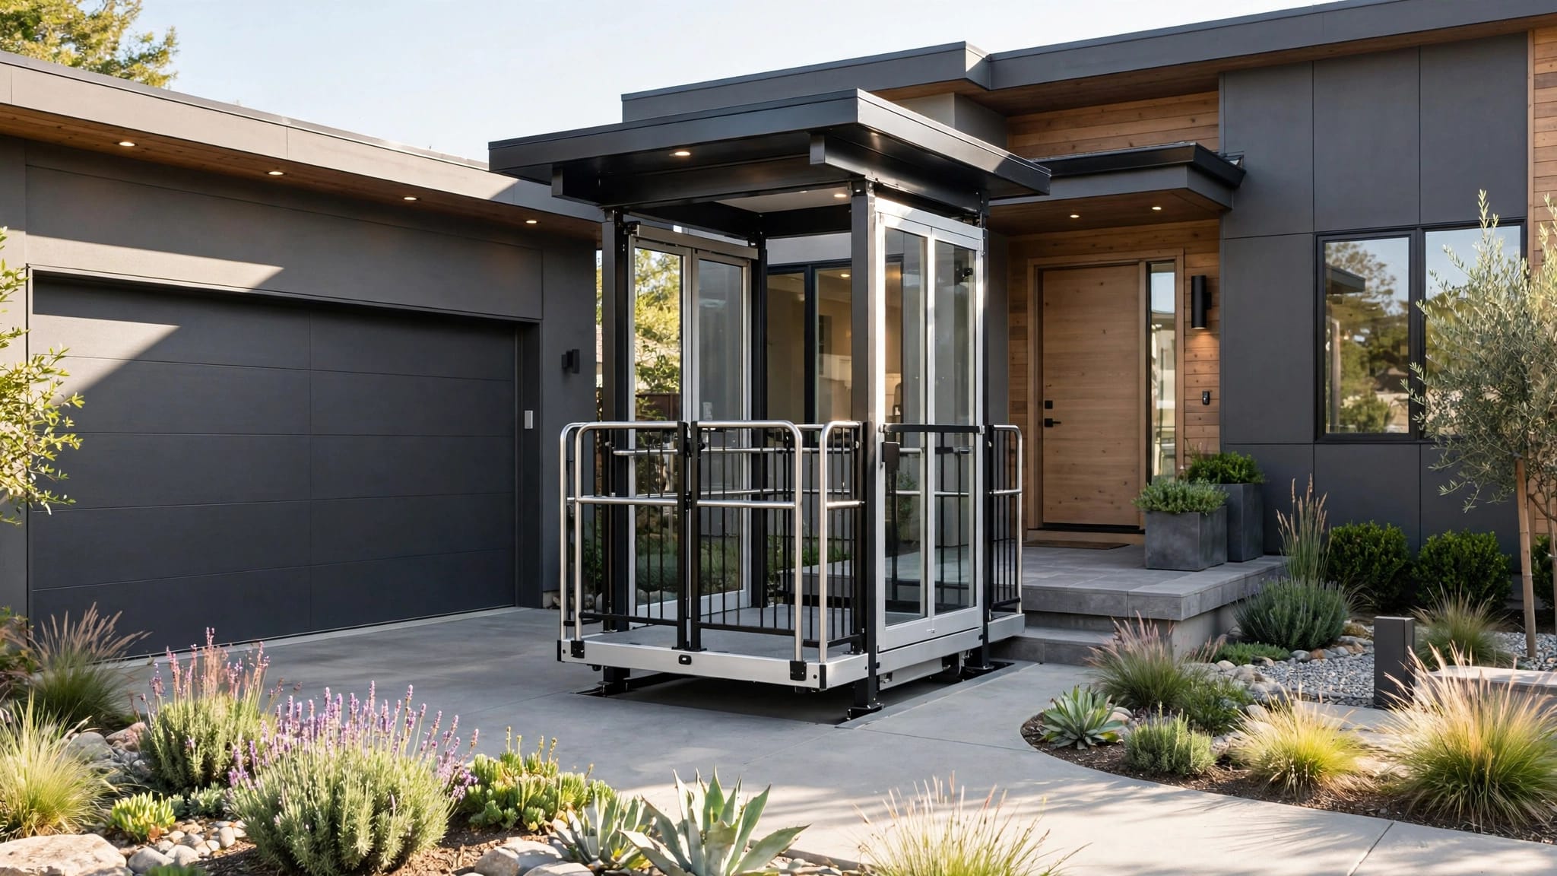
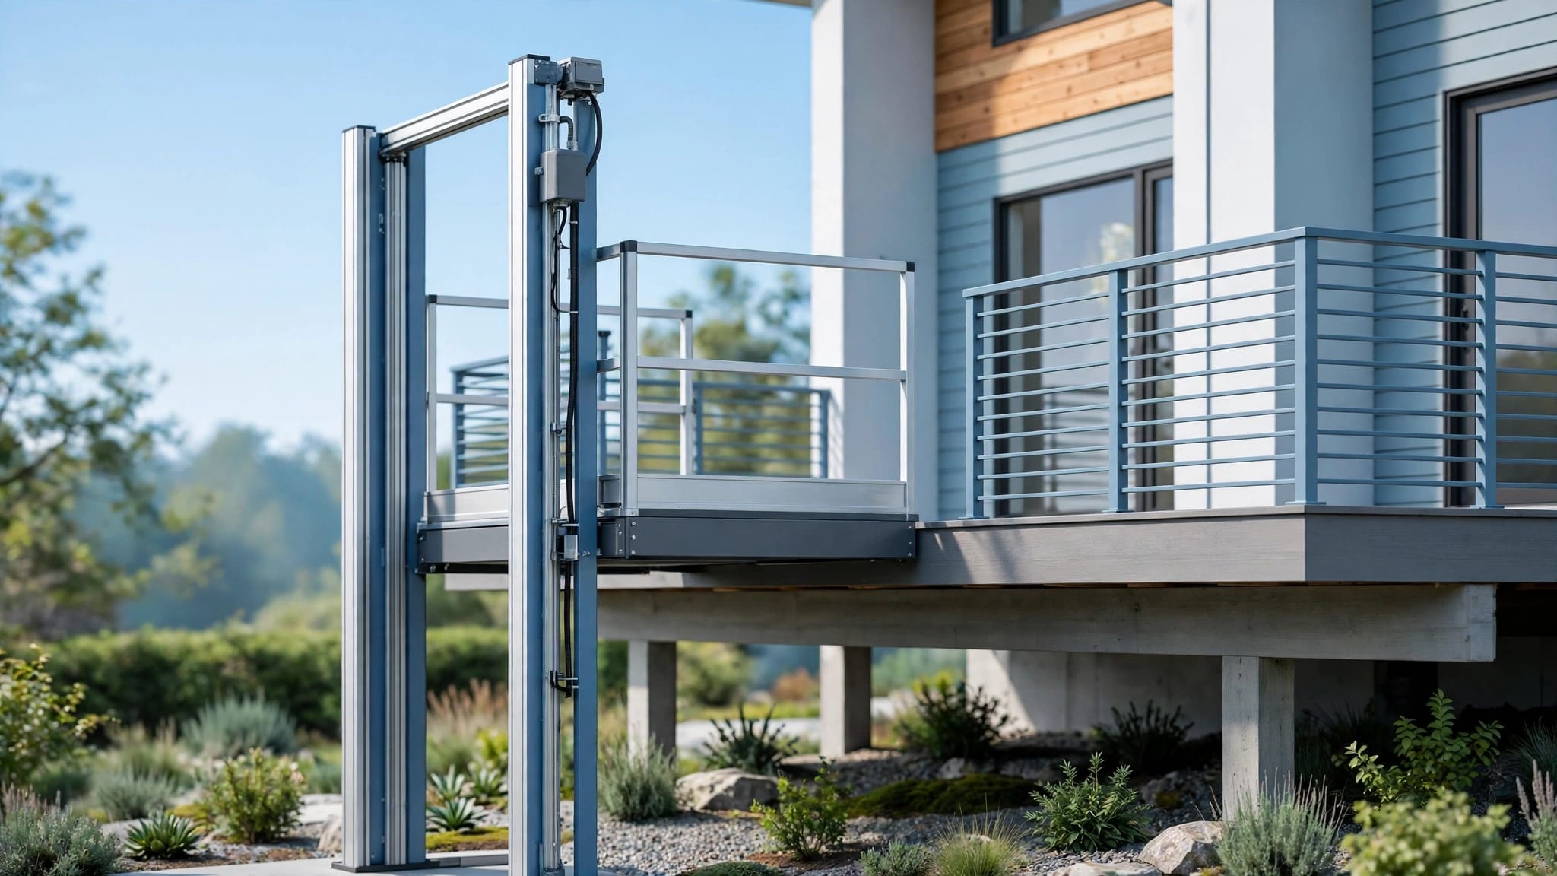
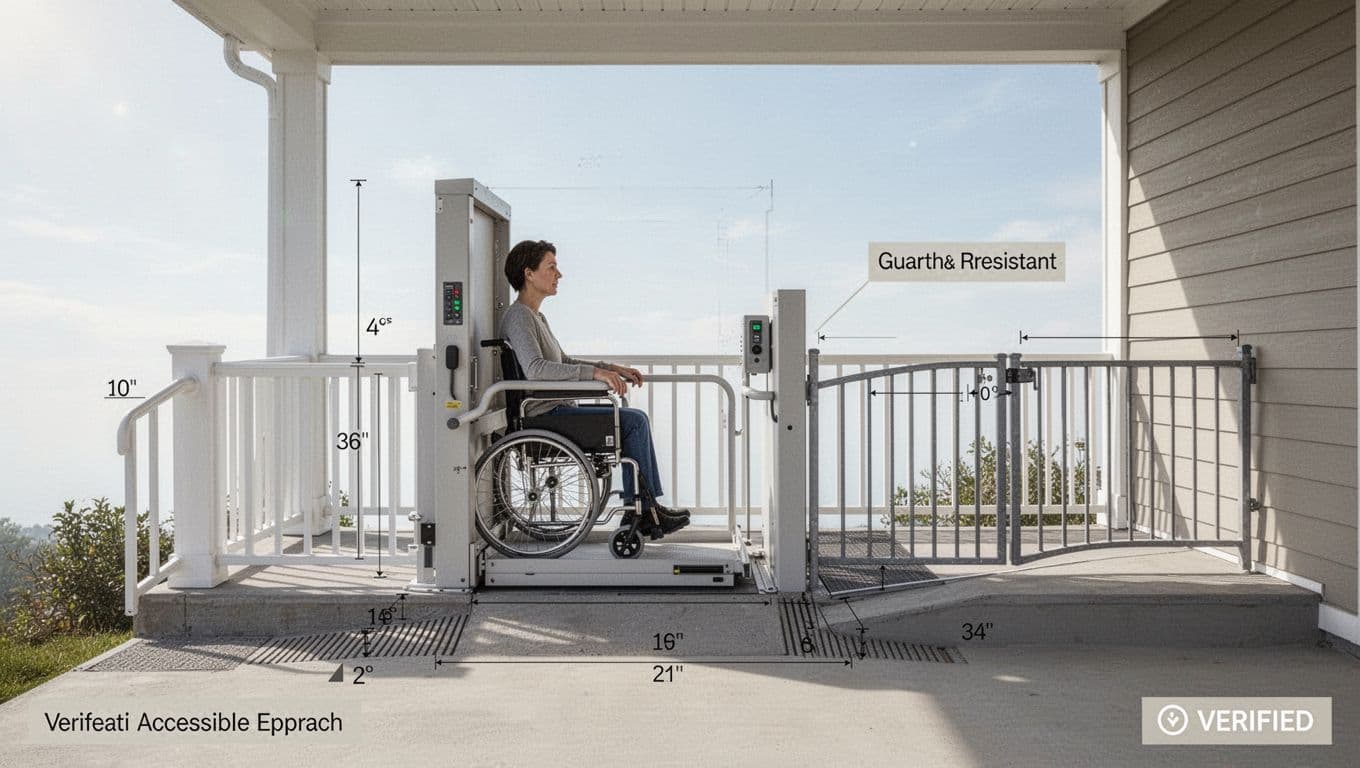
On a raised home, a VPL may connect grade with a porch or upper deck. The landing call station should remain clear of stair traffic and rain runoff. The platform handrail should support the rider while leaving the gate opening and wheelchair turning area usable.

If the porch includes a roof, column, screen enclosure, or decorative railing, show each element on the plan. A column that looks harmless in elevation can block a side approach to the control.

Commercial entrance example

A commercial lift may serve an entrance used by visitors, deliveries, and staff. Place controls where users can see them, but protect them from carts, lawn equipment, salt spray, and snow clearing. Confirm that the landing doesn't become a storage area or pedestrian bottleneck.

Use durable finishes and a written inspection schedule. Staff should know how to report water intrusion, icing, damaged controls, unusual gate operation, or a handrail that has loosened.

Pre-Installation and Inspection Checklist

Before installation

  • Confirm that the equipment is a passenger-rated VPL, not a cargo lift intended only for materials.
  • Identify the adopted accessibility, building, electrical, and lift-safety requirements for the project.
  • Obtain the current manufacturer's installation manual, shop drawings, wiring diagrams, and outdoor ratings.
  • Show the platform, guard, handrail, gate, call station, control panel, disconnect, drainage, lighting, and service access on the plan.
  • Measure operable control points against the applicable reach provisions, including any obstruction created by a handrail or guard.
  • Check finished landing elevations, gate swing, clear approach space, wheelchair positioning, stairs, thresholds, and nearby projections.
  • Review corrosion protection, rain protection, snow and ice procedures, and vandal-resistance features.
  • Submit the layout to the design professional, manufacturer, building official, electrical inspector, and AHJ as required.

During final inspection

  • Confirm that the installed handrail matches the approved layout and doesn't reduce required clearance.
  • Test every platform and landing control from the intended wheelchair approach.
  • Check that gates, latches, interlocks, guards, and control covers operate without unsafe reaching or obstruction.
  • Look for standing water, roof runoff, exposed wiring, damaged seals, corrosion, sharp edges, and loose hardware.
  • Verify lighting and visibility during the conditions in which occupants will use the lift.
  • Confirm the disconnect and service components remain accessible to authorized personnel.
  • Record manufacturer approval, AHJ comments, test results, and any corrections before turnover.

Conclusion

Good VPL handrail placement begins with the actual lift model and finished site, not a generic dimension copied onto a plan. Keep controls within the applicable reach range, preserve the boarding path, protect components from weather, and coordinate every detail with the adopted code and manufacturer instructions.

A VPL should be easy to approach, operate, inspect, and maintain. Final acceptance belongs to the AHJ, so resolve the layout before concrete, framing, and exterior finishes make changes expensive.

Recent Posts

By Veranda 'Vator August 18, 2026
Sunlight can age an outdoor lift long before owners notice an obvious failure. A review of UV exposure lift components should start with the plastics, elastomers, coatings, and cable jackets that face direct sunlight. Outdoor elevators, cargo lifts, and vertical platform lifts...
By Veranda 'Vator August 17, 2026
An outdoor VPL can make a raised entry usable, but a platform that fits a wheelchair doesn't prove the surrounding layout works. The VPL turning space must let a wheelchair user align with the gate, enter without a sharp correction, exit onto a level landing, and change direct...
By Veranda 'Vator August 16, 2026
A platform lift can fit a wheelchair and still fail at the doorway, landing, or gate. Choosing the right VPL platform size starts with the complete power wheelchair and its occupant, not the seat width alone. A vertical platform lift, or VPL, carries a person and mobility devi...
By Veranda 'Vator August 15, 2026
Salt air can shorten the life of an outdoor lift long before the main frame looks damaged. For a coastal lift, the aluminum vs steel towers decision affects corrosion maintenance, hardware, installation, and long-term cost. Aluminum often performs well near the ocean because i...
By Veranda 'Vator August 14, 2026
Salt air can damage lift components long before rust becomes visible. Outdoor home lifts also face humidity, wind-driven rain, storm debris, floodwater, and power interruptions that rarely affect an indoor installation. For coastal homeowners, the choice between hydraulic and...
By Veranda 'Vator August 13, 2026
A machine room isn't automatically part of an outdoor elevator installation. Many exterior passenger elevators, cargo lifts, and vertical platform lifts place their drive equipment inside the shaft or in a protected cabinet nearby. An outdoor elevator machine room isn't automa...
By Veranda 'Vator August 12, 2026
An outdoor elevator can move groceries, luggage, tools, and people between floors, but it also adds a major piece of equipment to your coastal property. If a storm damages the lift or a guest gets hurt using it, the right policy details matter. Beach house insurance may cover...
By Veranda 'Vator August 11, 2026
Rain can turn an exterior elevator landing into a dangerous entry point within minutes. Snow, ice, salt spray, and tracked-in grit create added problems for anyone carrying groceries, pushing a wheelchair, or moving cargo. The right non-slip elevator surfaces help maintain tra...
By Veranda 'Vator August 10, 2026
When outdoor elevator error codes appear, the display is giving you a starting point, not a repair instruction. Weather, power quality, moisture, corrosion, and safety circuits can all trigger a shutdown. Property owners and facility managers need a clear response that protect...
By Veranda 'Vator August 9, 2026
Floodwater can turn a working outdoor lift into an electrical and mechanical hazard within minutes. A flooded outdoor lift may look clean after the water drains, but hidden damage can remain inside controls, wiring, brakes, and moving parts. If water has reached a cargo lift,...
Show More