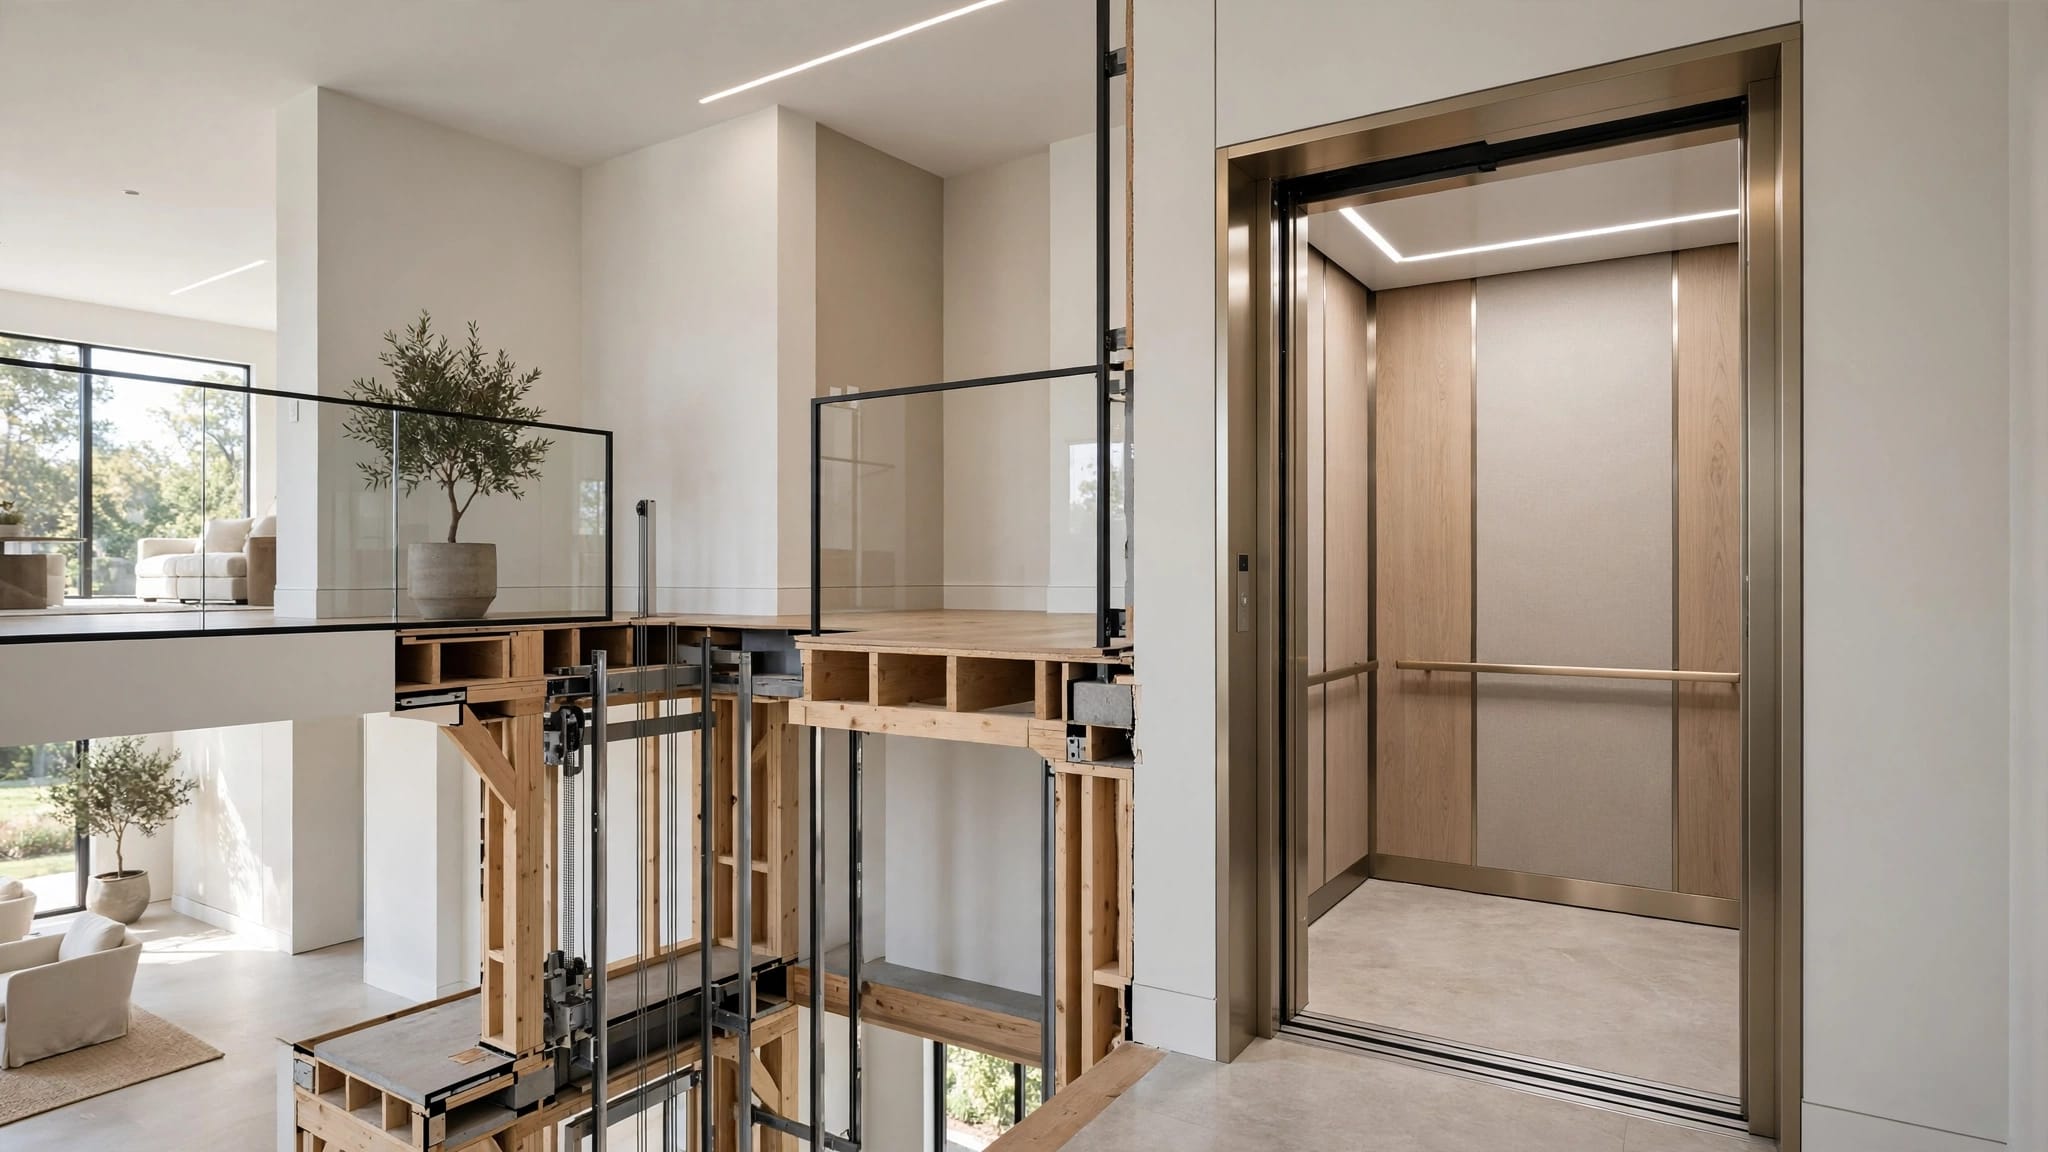
Yes, a residential elevator can be installed in a home with a crawl space, provided the site and the selected equipment can be supported by an appropriate structural design. The crawl space doesn't automatically prevent an installation, but it can affect the work beneath the elevator.
The key is understanding how the lift transfers its loads into the building and ground. That assessment also helps you compare pit and pitless designs.
How a Crawl Space Affects Elevator Installation
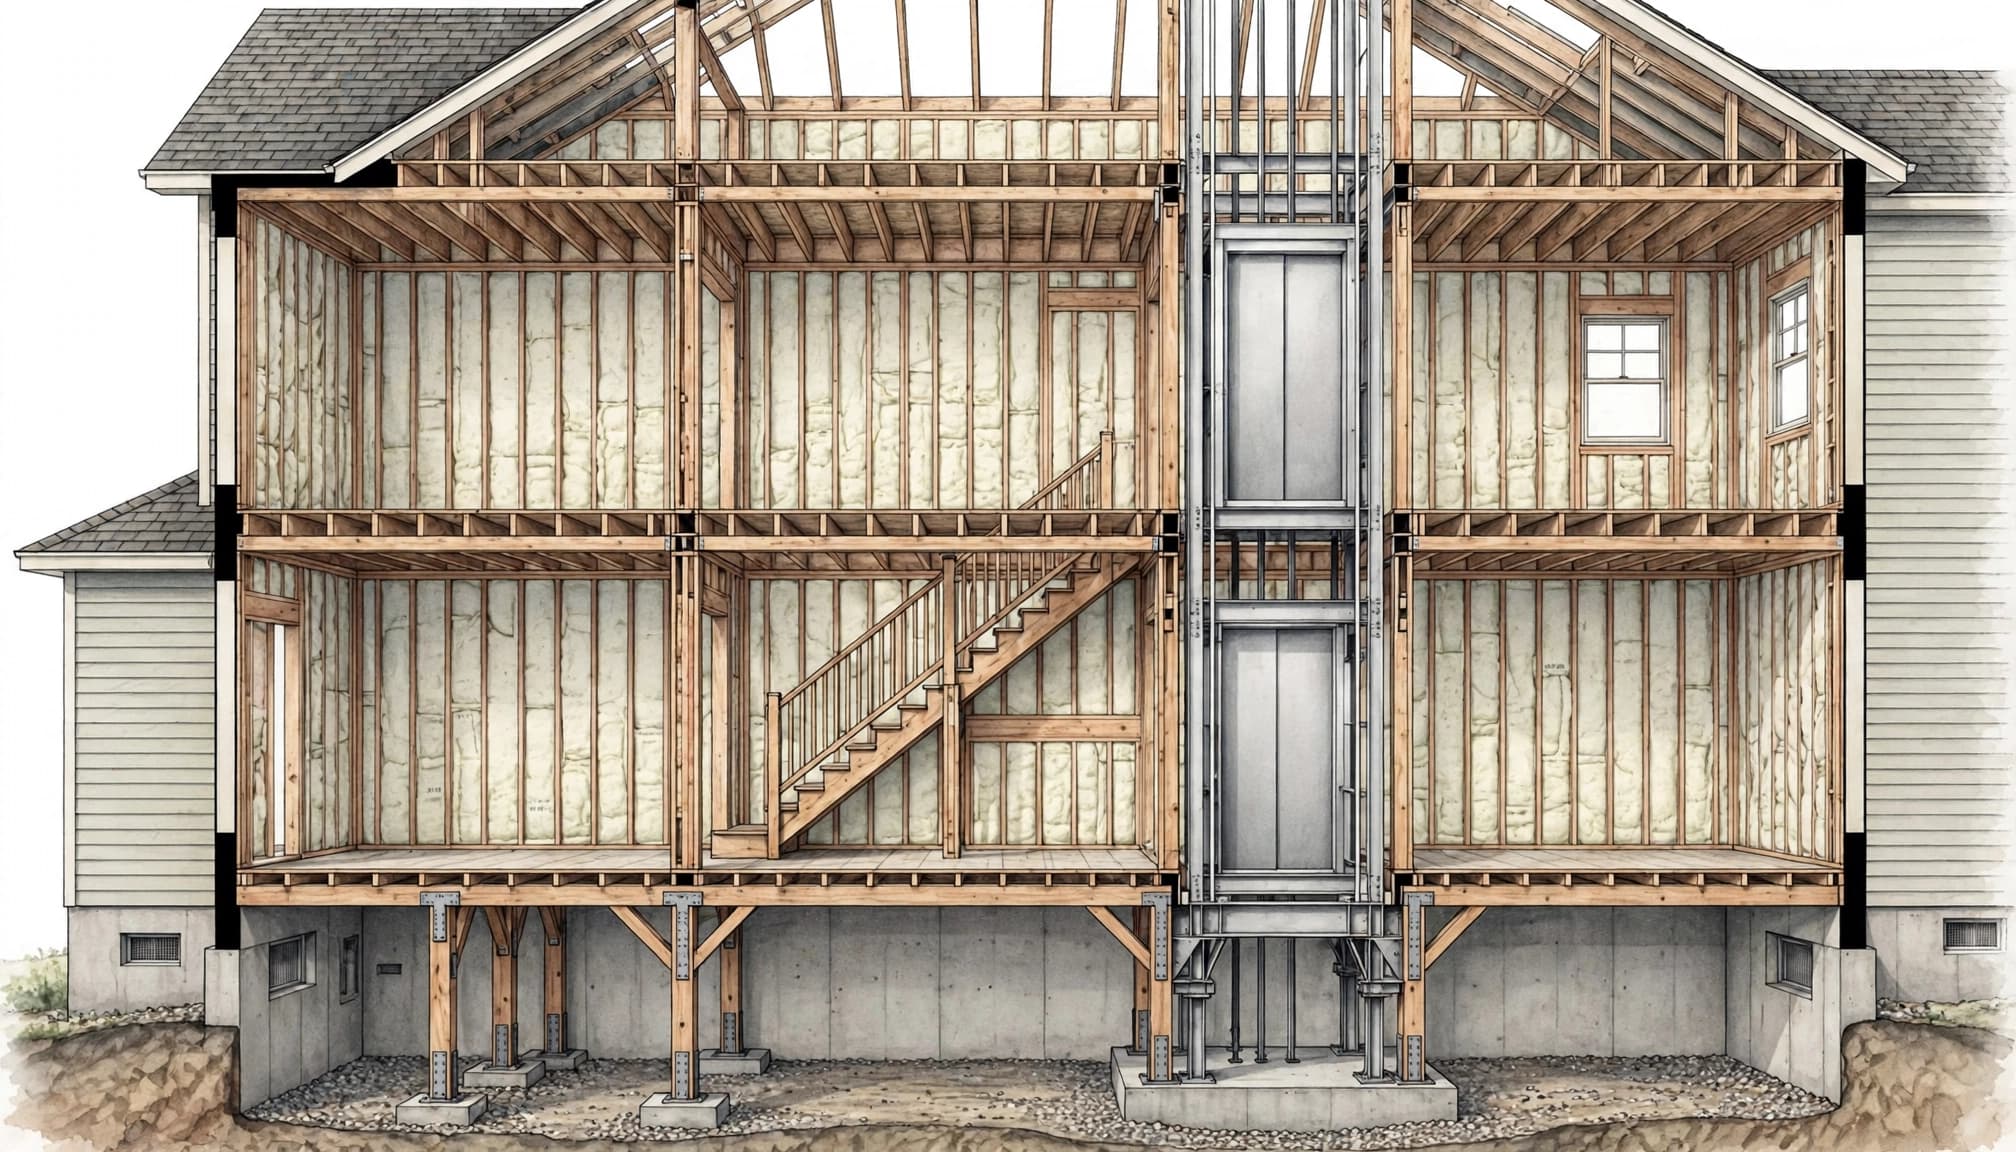
A crawl space leaves an open area between the first floor and the ground. An elevator above it may need support through the existing floor structure, a separate support system, or a combination designed for the home.
The installer also needs a clear travel path and usable landing at each floor. Hallways, door swings, overhead clearance, and the location of plumbing or ductwork can all influence where the elevator fits.
Structural Support and Foundation Work
The elevator's rated passenger capacity is only part of the load. The equipment itself, passengers, operating forces, and anchorage all affect the support design.
Review the framing and load path
A structural engineer can assess the existing joists, beams, walls, and foundation against the lift manufacturer's equipment drawings and reaction loads. Depending on the design, the home may need reinforced framing or changes to the structure around a floor opening.
The goal is to establish a load path that carries the lift's forces through suitable supports. A solid-looking floor alone doesn't establish that it can carry the equipment.
Account for the ground below
Foundation work may be part of the project if the existing support isn't suited to the proposed installation. Soil conditions, moisture, access beneath the home, and the lift's attachment requirements all influence the design.
The manufacturer's drawings and the structural design need to agree before construction starts. A change to the equipment or landing location can change the support requirements.
Pit and Pitless Elevator Designs
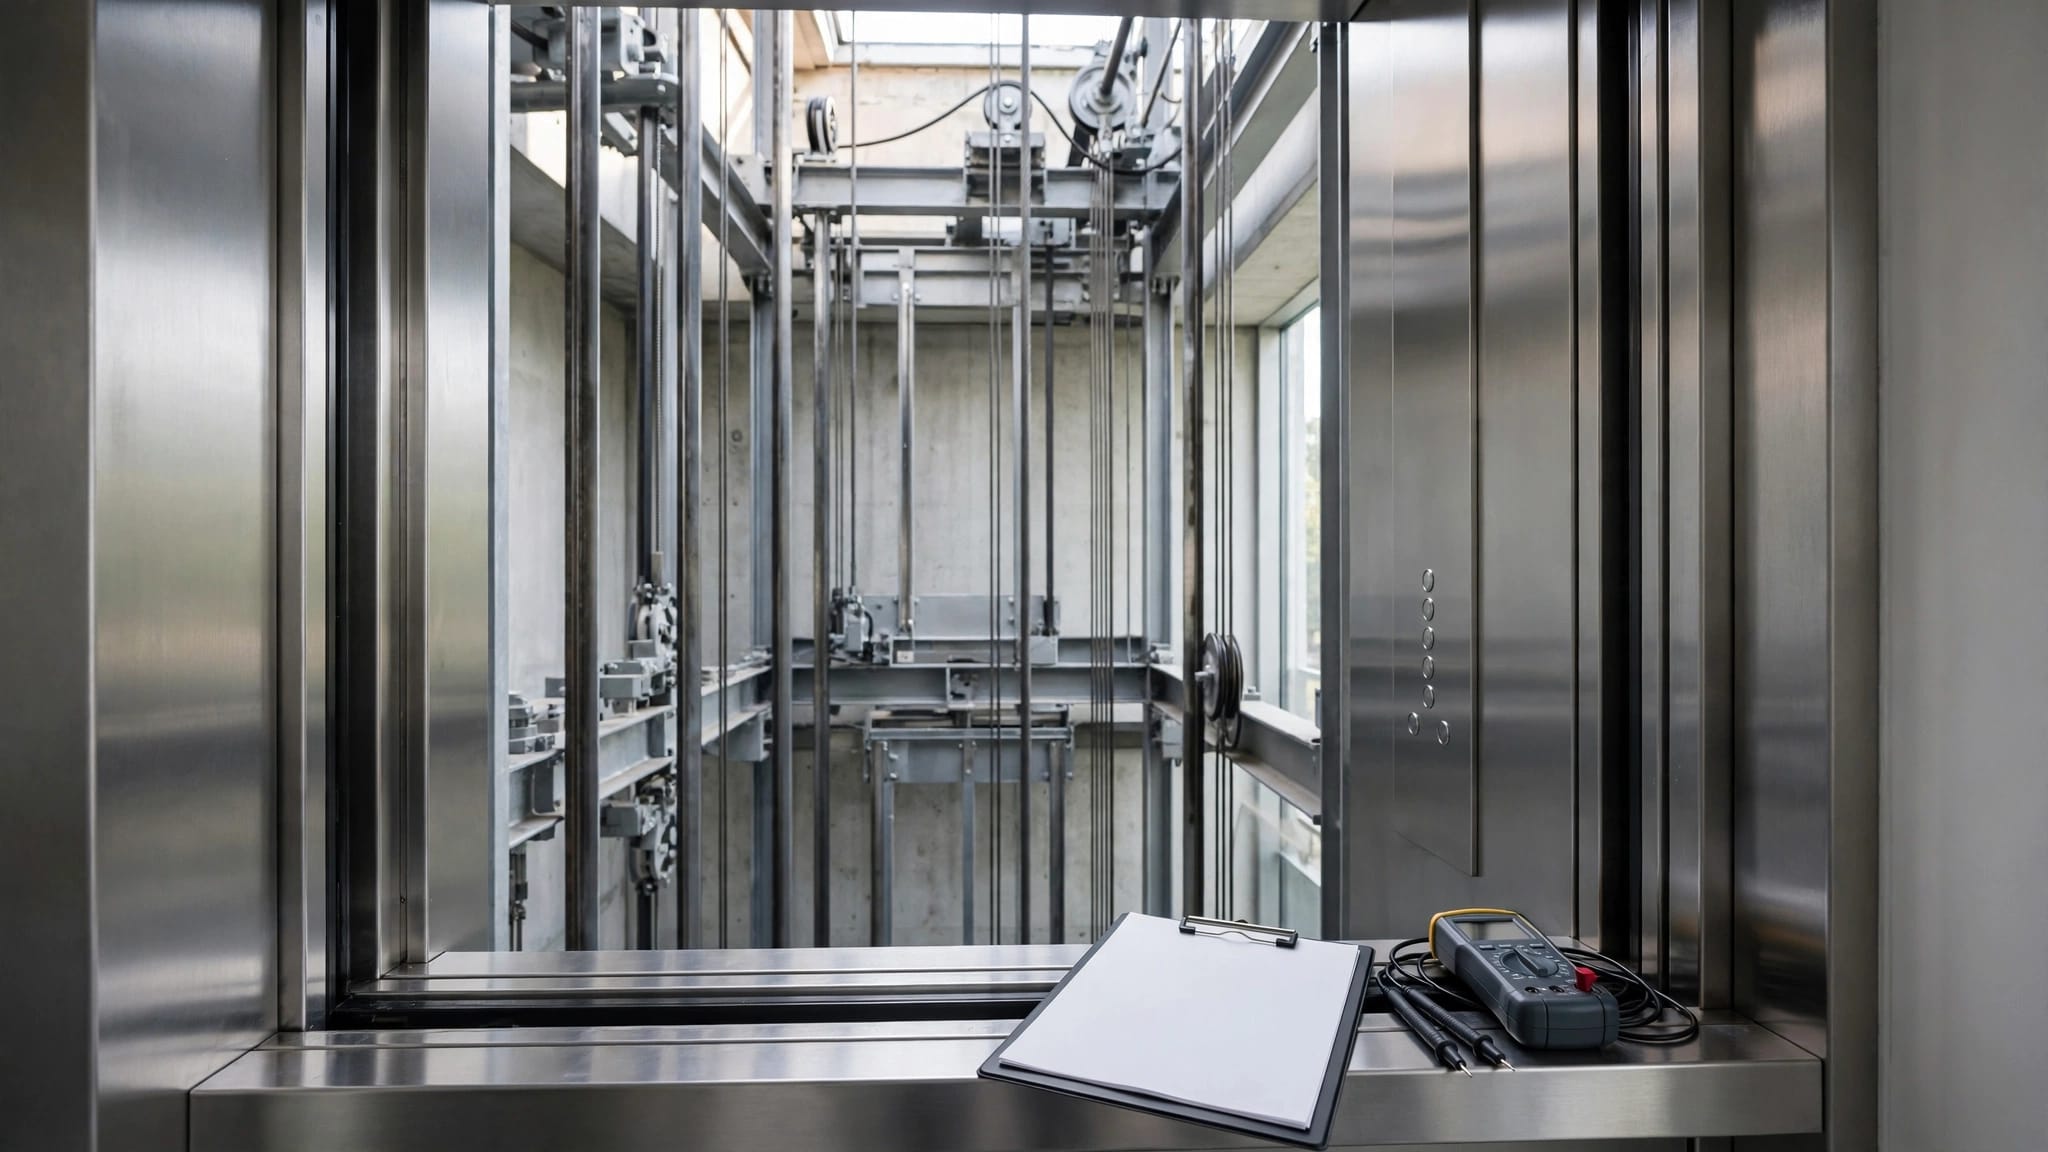
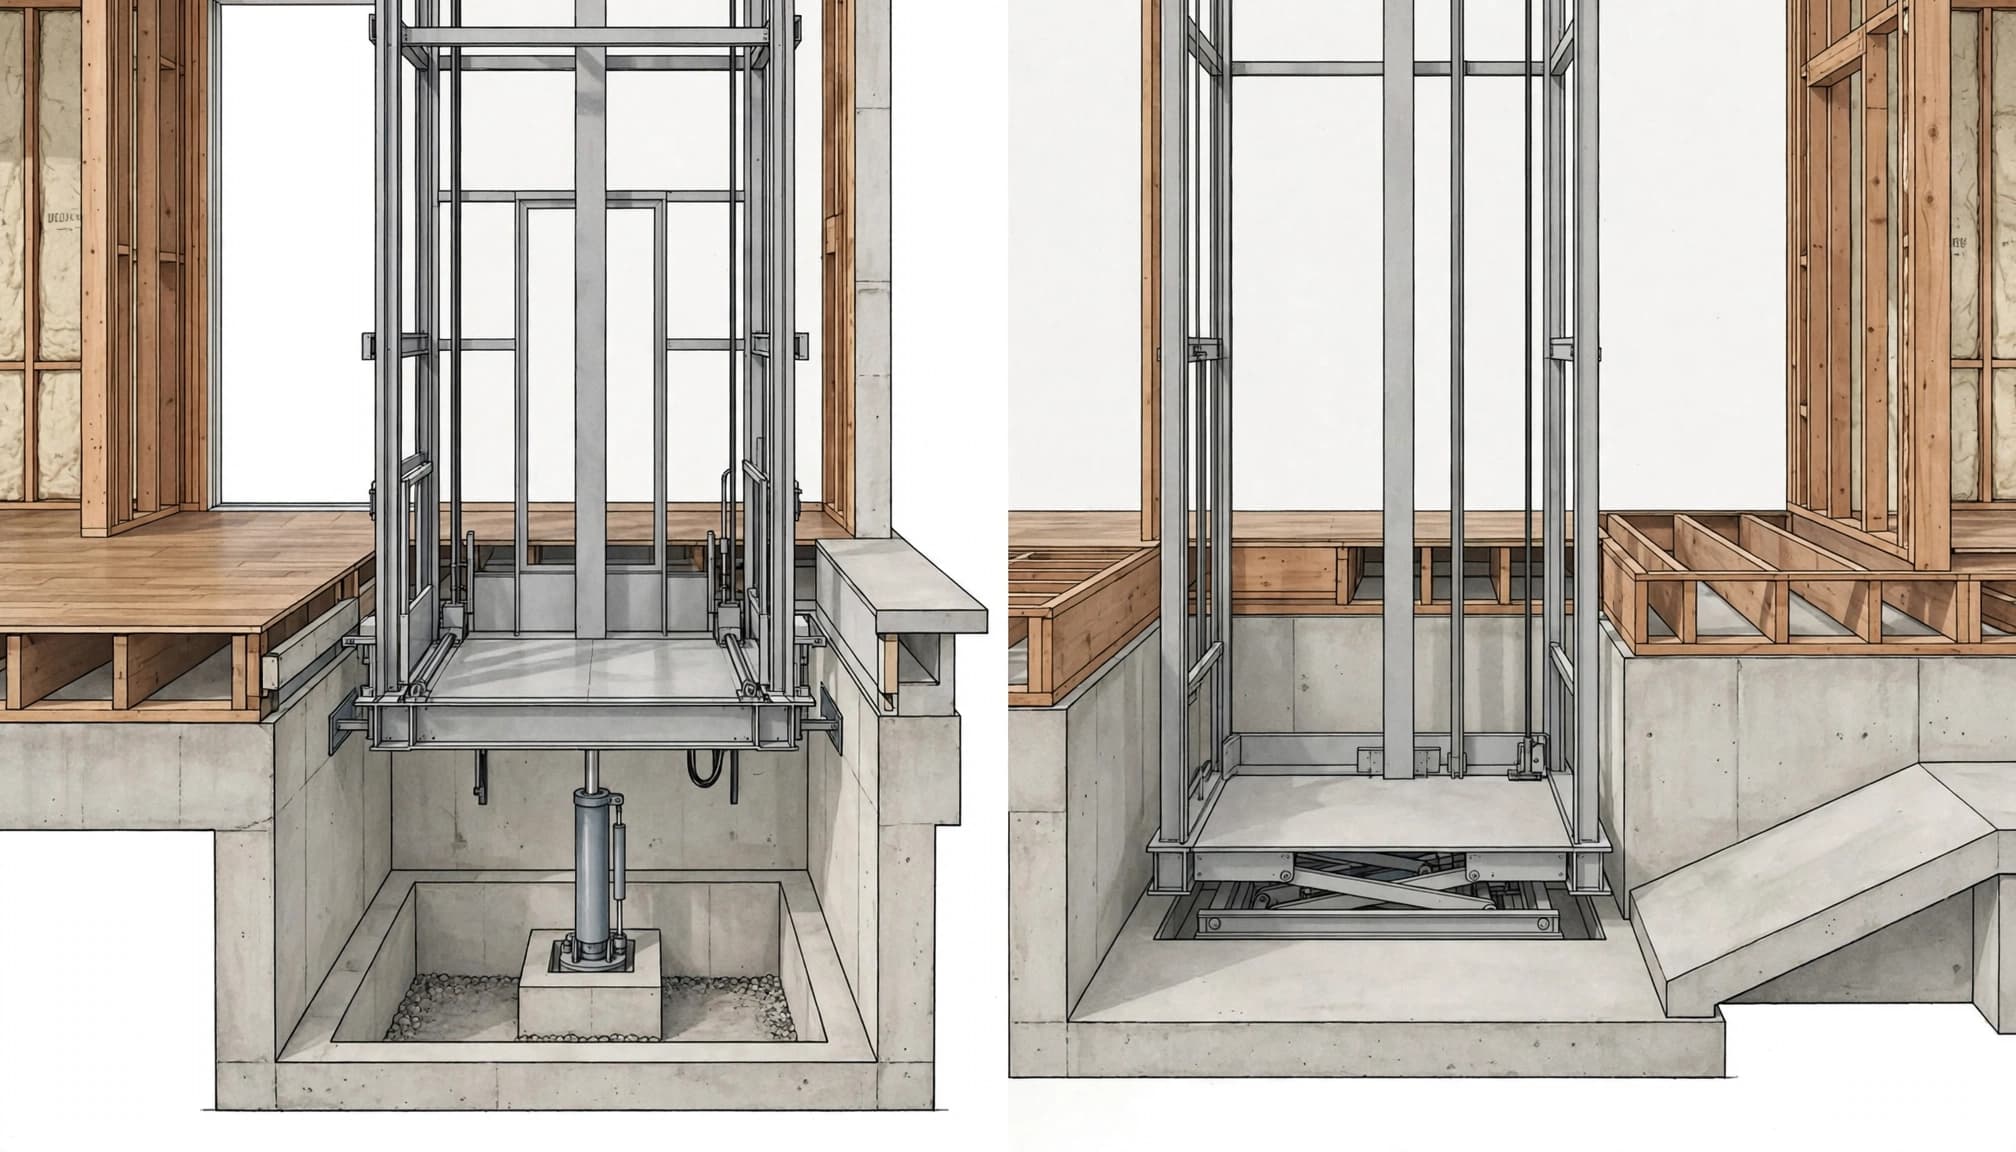
A pit is a recessed area below the lowest landing. Some elevator designs use one to accommodate equipment and allow the cab floor to align with the landing. Its depth and construction depend on the selected model.
When a pit is part of the design
A pit above a crawl space may require changes to the floor structure and a designed enclosure beneath the lowest stop. Water and drainage also deserve attention, since moisture collecting around equipment can create maintenance problems.
What pitless means
A pitless design doesn't require the same recessed pit, which can reduce excavation or floor alterations. It still needs a suitable base and support.
Depending on the equipment and floor layout, the lower landing may need a threshold or ramp. For wheelchair users, the whole approach needs to work, not only the lift platform. Our guide to pitless platform lifts for coastal homes covers related drainage and access considerations.
Site Conditions That Affect Feasibility
A site assessment looks beyond the crawl space itself. It also follows the route people or goods will take to each landing.
Space, utilities, and access
Limited crawl-space access can make structural work more difficult. Ducts, pipes, wiring, and existing supports may also occupy the proposed installation area.
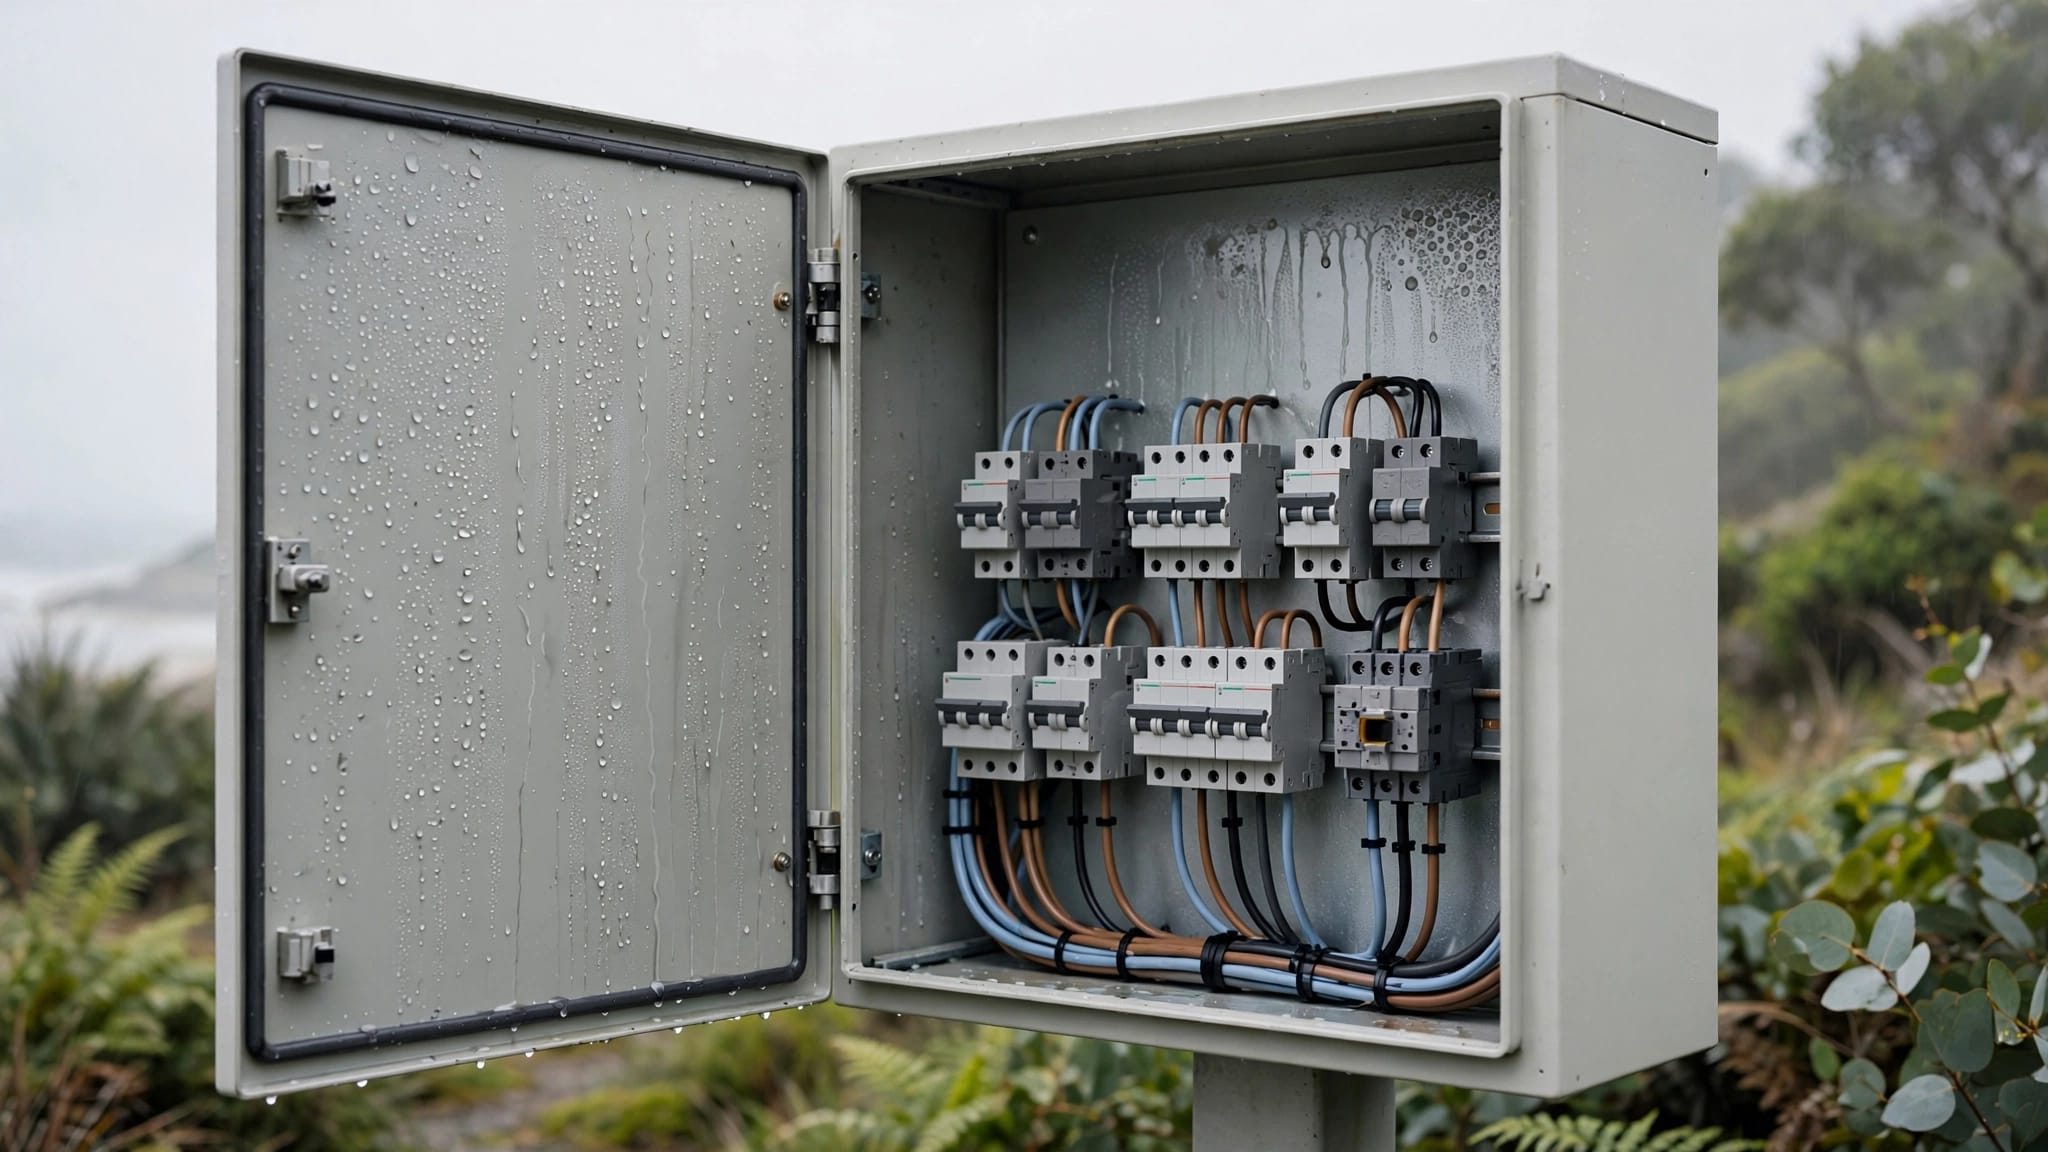
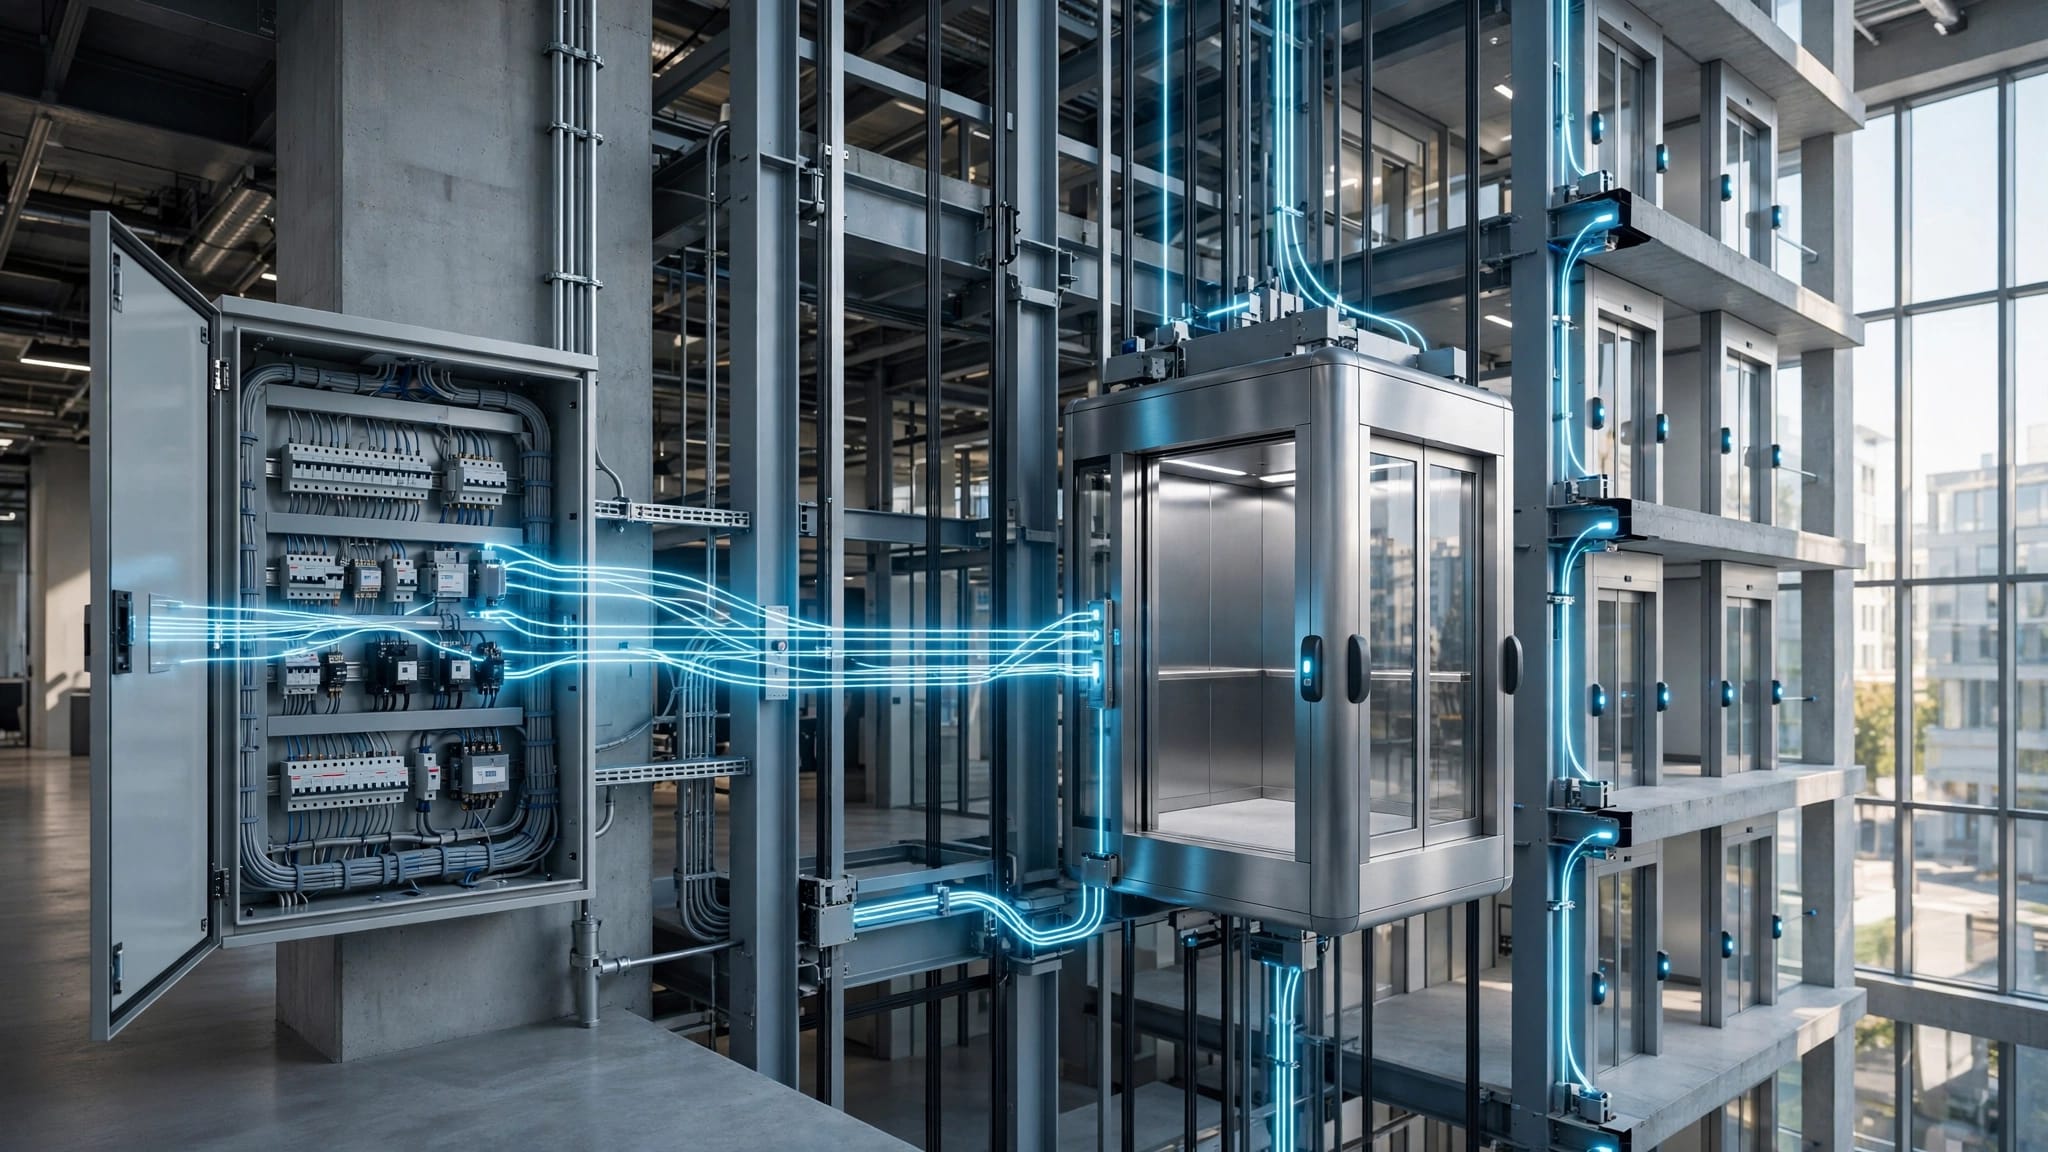
Inside the home, the team needs room for the equipment, openings, and unobstructed doors. An electrician can assess the power supply and route for the selected lift. Service access matters too, since equipment needs room for future maintenance.
Moisture and outdoor exposure
Standing water, damp soil, or poor drainage can complicate work below the home. For an exterior installation, wind, flood conditions, and corrosion exposure may affect the design.
An outdoor location can preserve interior space, although it introduces its own foundation and landing considerations. Compare the route and construction tradeoffs when choosing an indoor or outdoor home elevator.
Choose a Lift for Its Intended Use
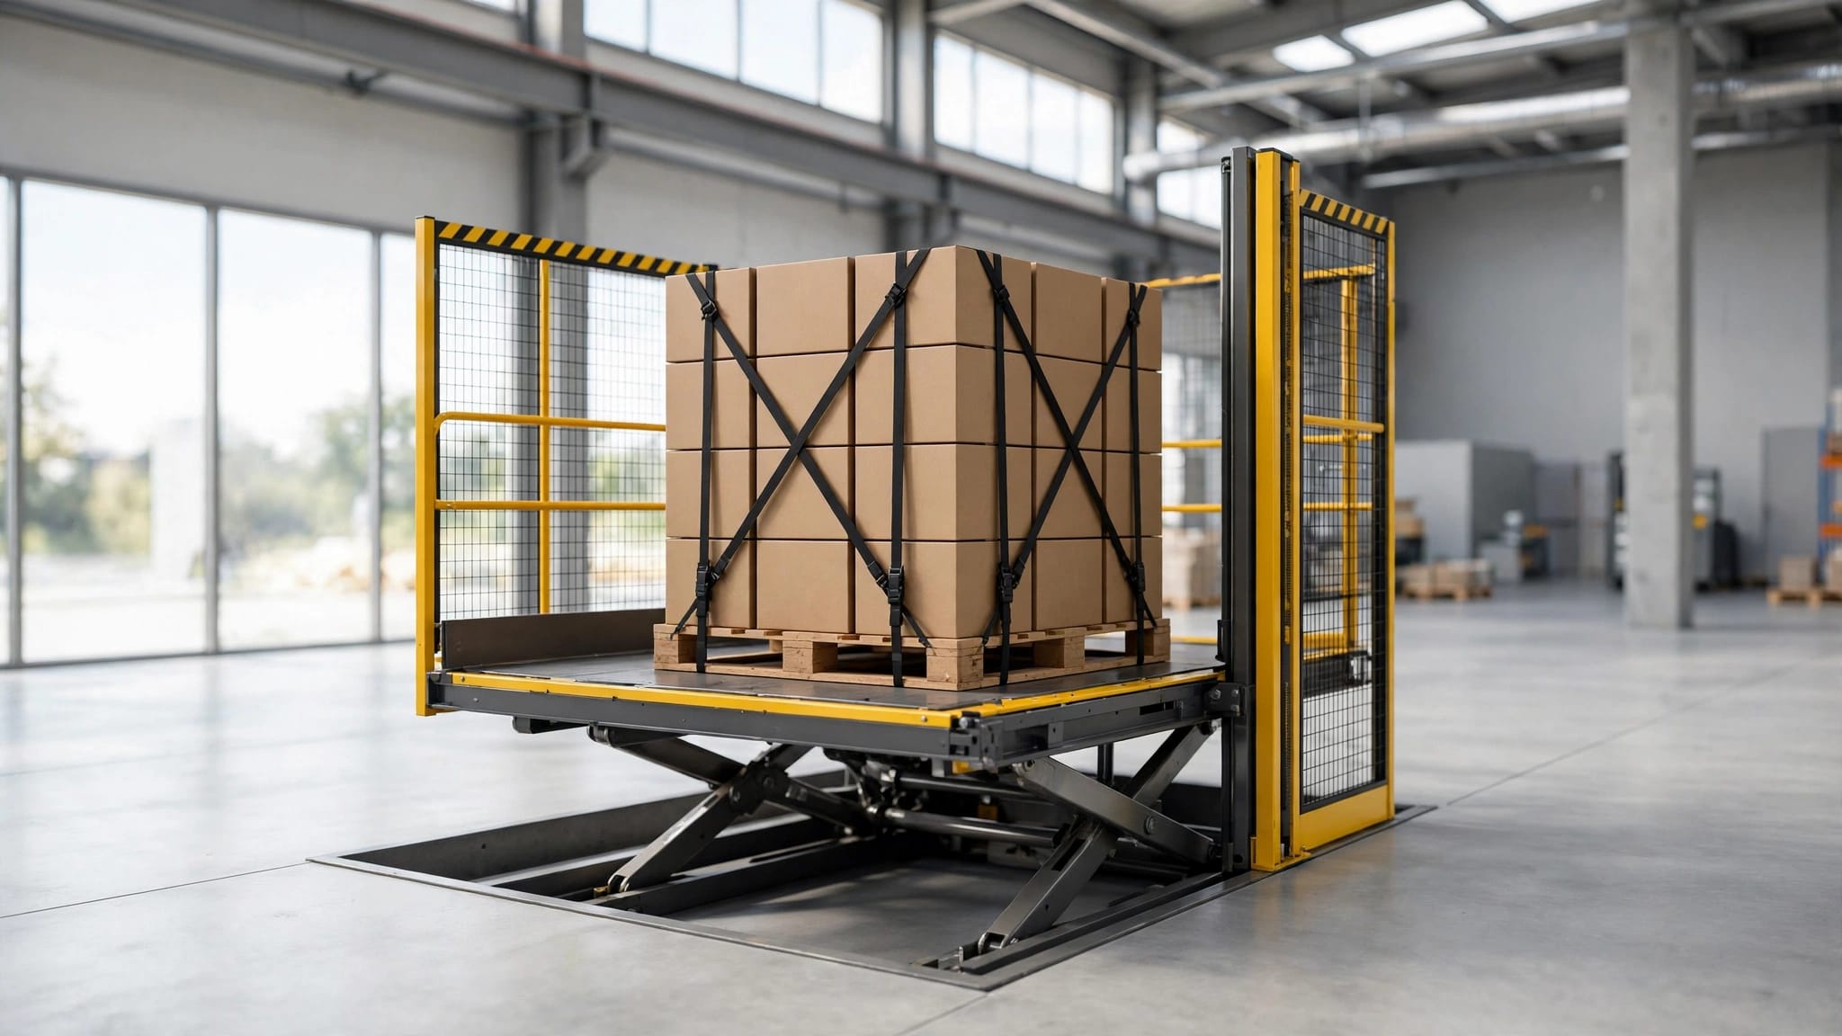
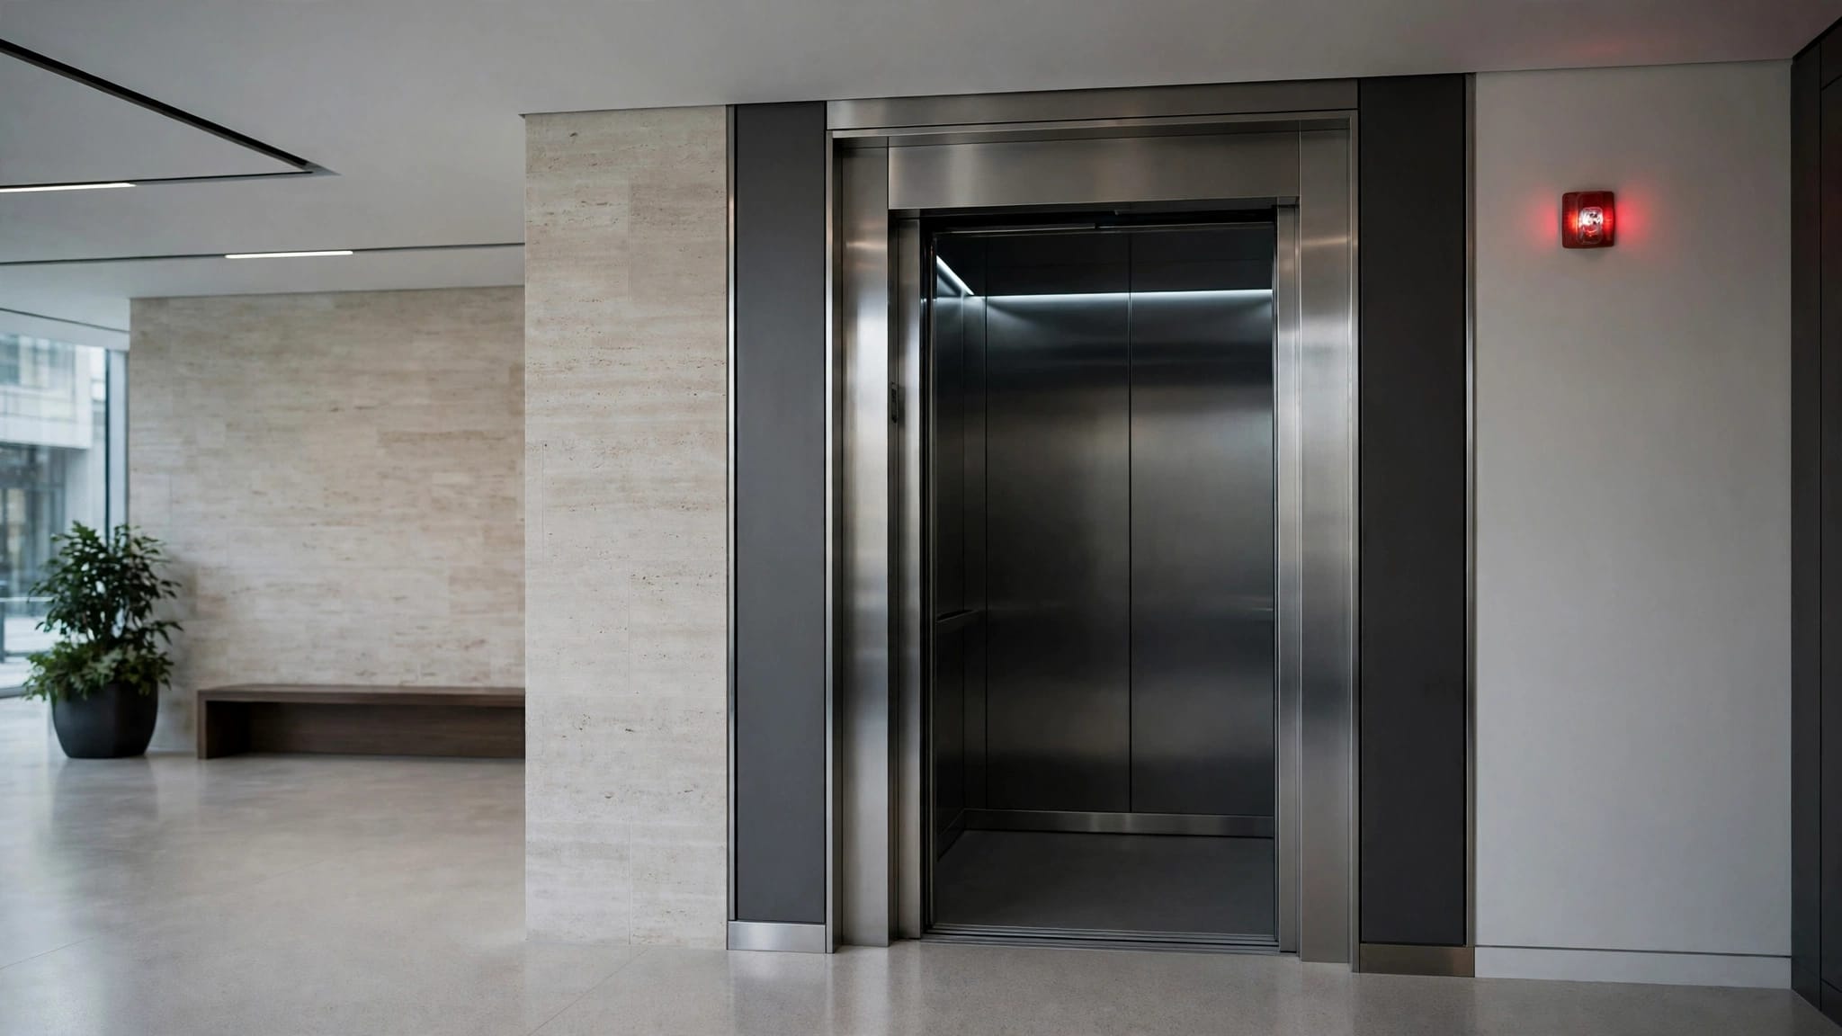
Start with what needs to travel between floors. A passenger elevator is designed to carry people, while a cargo lift moves items such as groceries and luggage. Never use a cargo lift to carry passengers.
A vertical platform lift may suit some wheelchair-access routes, depending on the rise and application. Our comparison of cargo lifts and passenger elevators explains the difference in more detail.
What Can Change the Project Cost?
The lift itself is only one part of the budget. Structural changes, foundation work, electrical service, permits, installation labor, and repairs to finishes can all affect the total.
Access matters as well. A cramped crawl space or an opening that interferes with utilities may require more labor than a clear installation area. A written, itemized proposal helps you see which work is included and which tasks need separate contractors.
Questions to Ask During a Site Assessment
Bring these questions to the manufacturer, installer, and structural professional:
- Where will the lift's loads transfer into the home's structure and ground?
- Does the selected equipment need a pit, and how will the lower landing connect to it?
- Will framing, foundation, electrical, or drainage work be included in the proposal?
- Is there enough room at each stop for the intended users and any mobility devices?
- Which permits, inspections, and construction trades are part of the project?
- How will technicians reach the equipment for maintenance?
Plan the Support Before Choosing the Finish
A crawl space doesn't rule out a home elevator. The right design depends on the lift, the home's structure, and the conditions beneath it.
Start with a site-specific support plan and a route that works at every landing. That gives you a sound basis for comparing equipment and project proposals.
Recent Posts