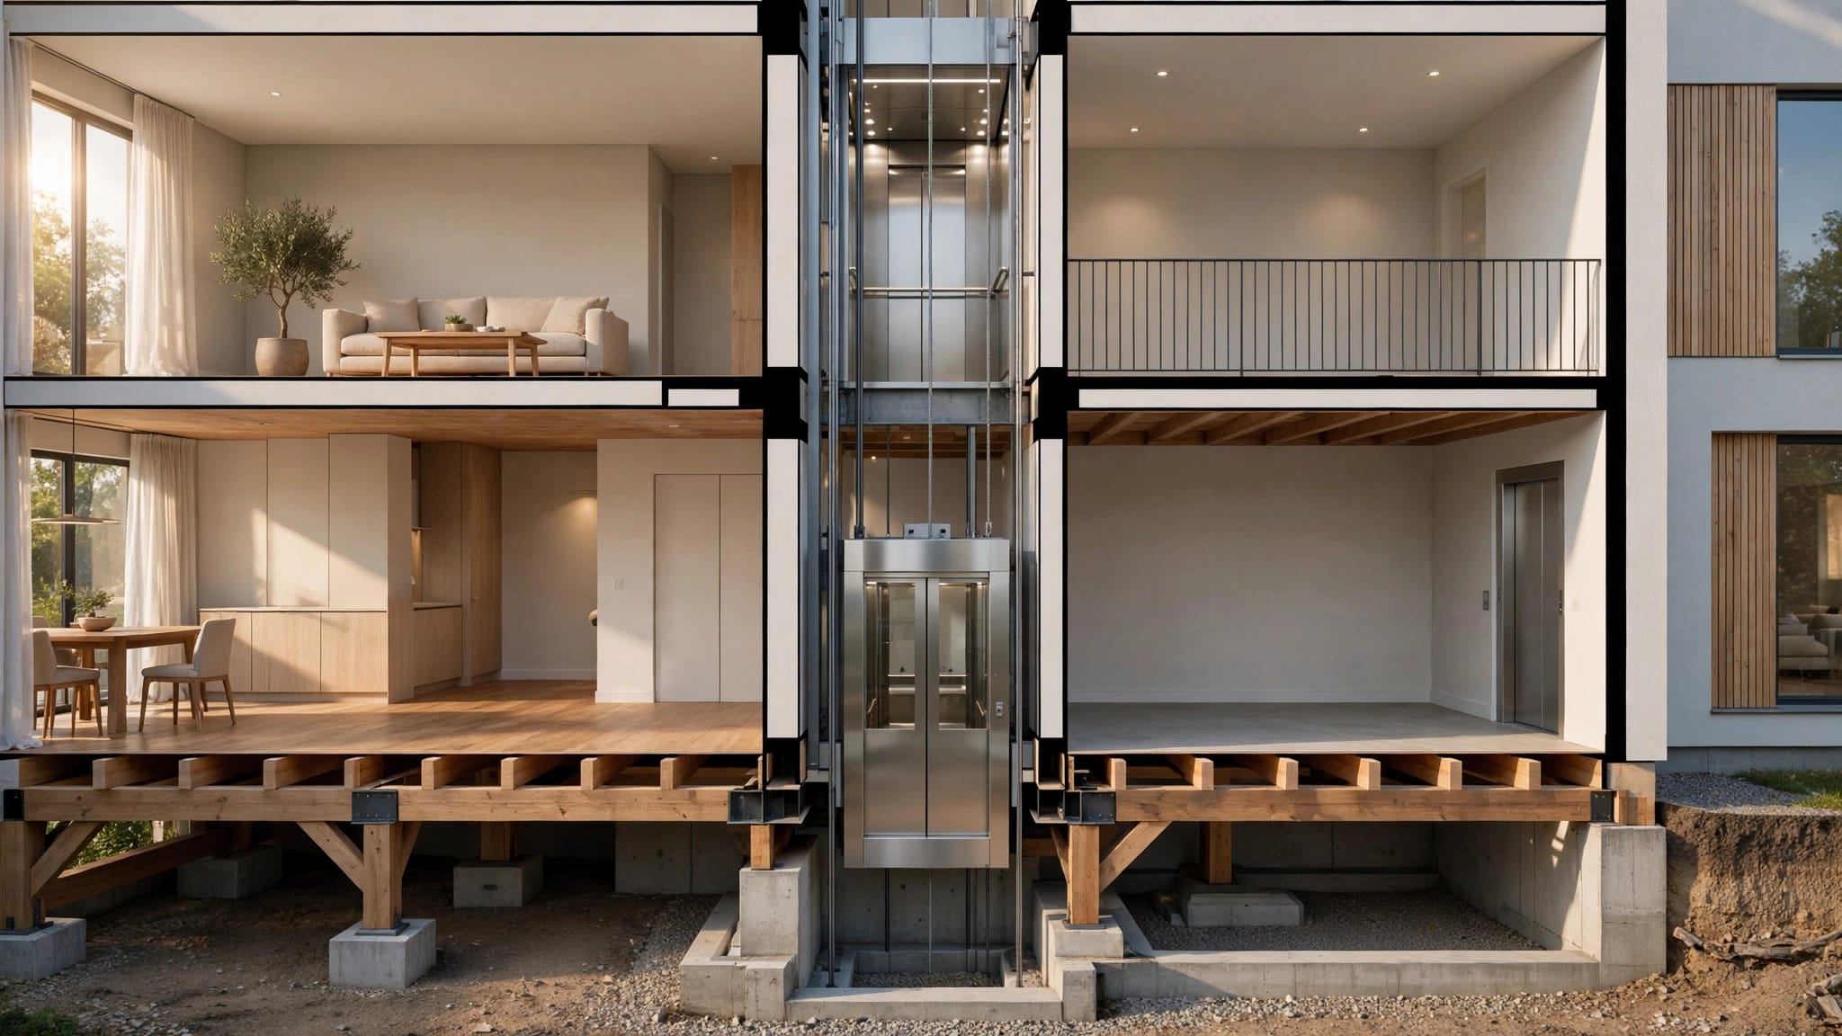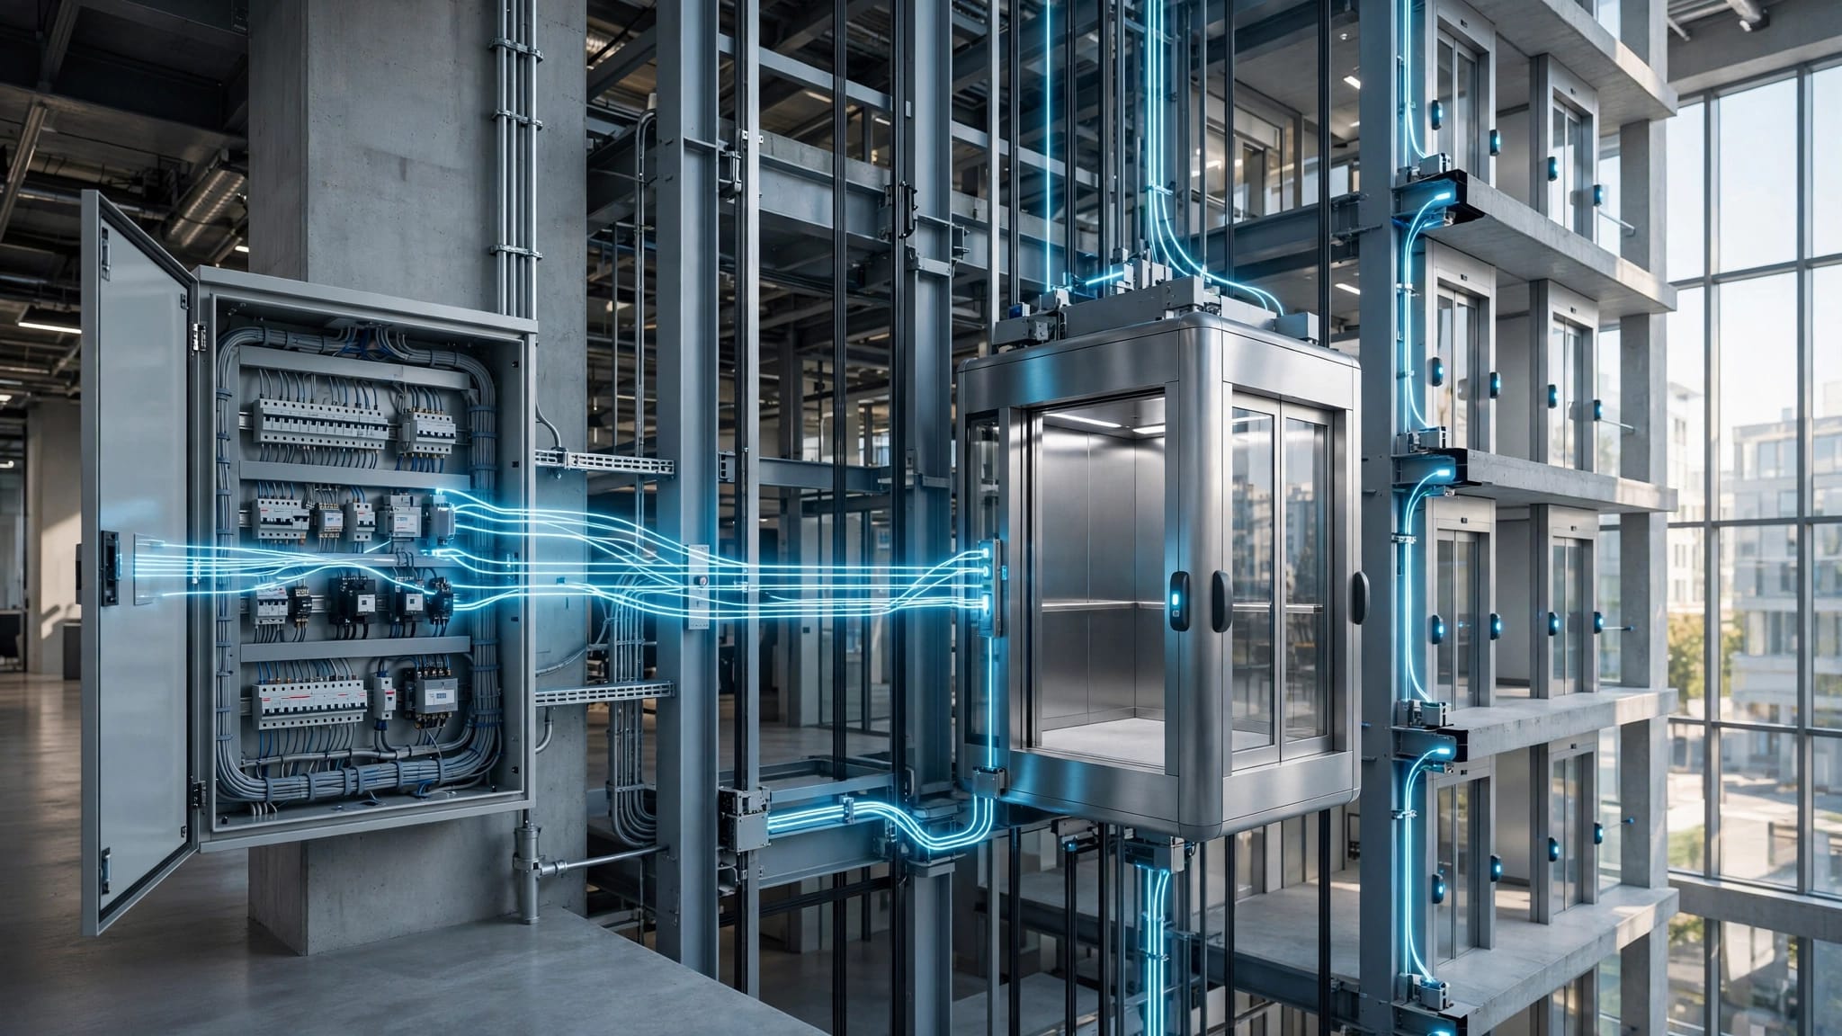
Residential elevator pit depth depends on the lift model and its installation requirements. Some designs need a recessed space below the lowest landing, while others may use a different arrangement.
For homeowners, the pit is a construction detail as well as an equipment dimension. It can affect the foundation, drainage, cost, and location of the lift. Planning starts with understanding how that space fits into the rest of the home.
What an elevator pit does
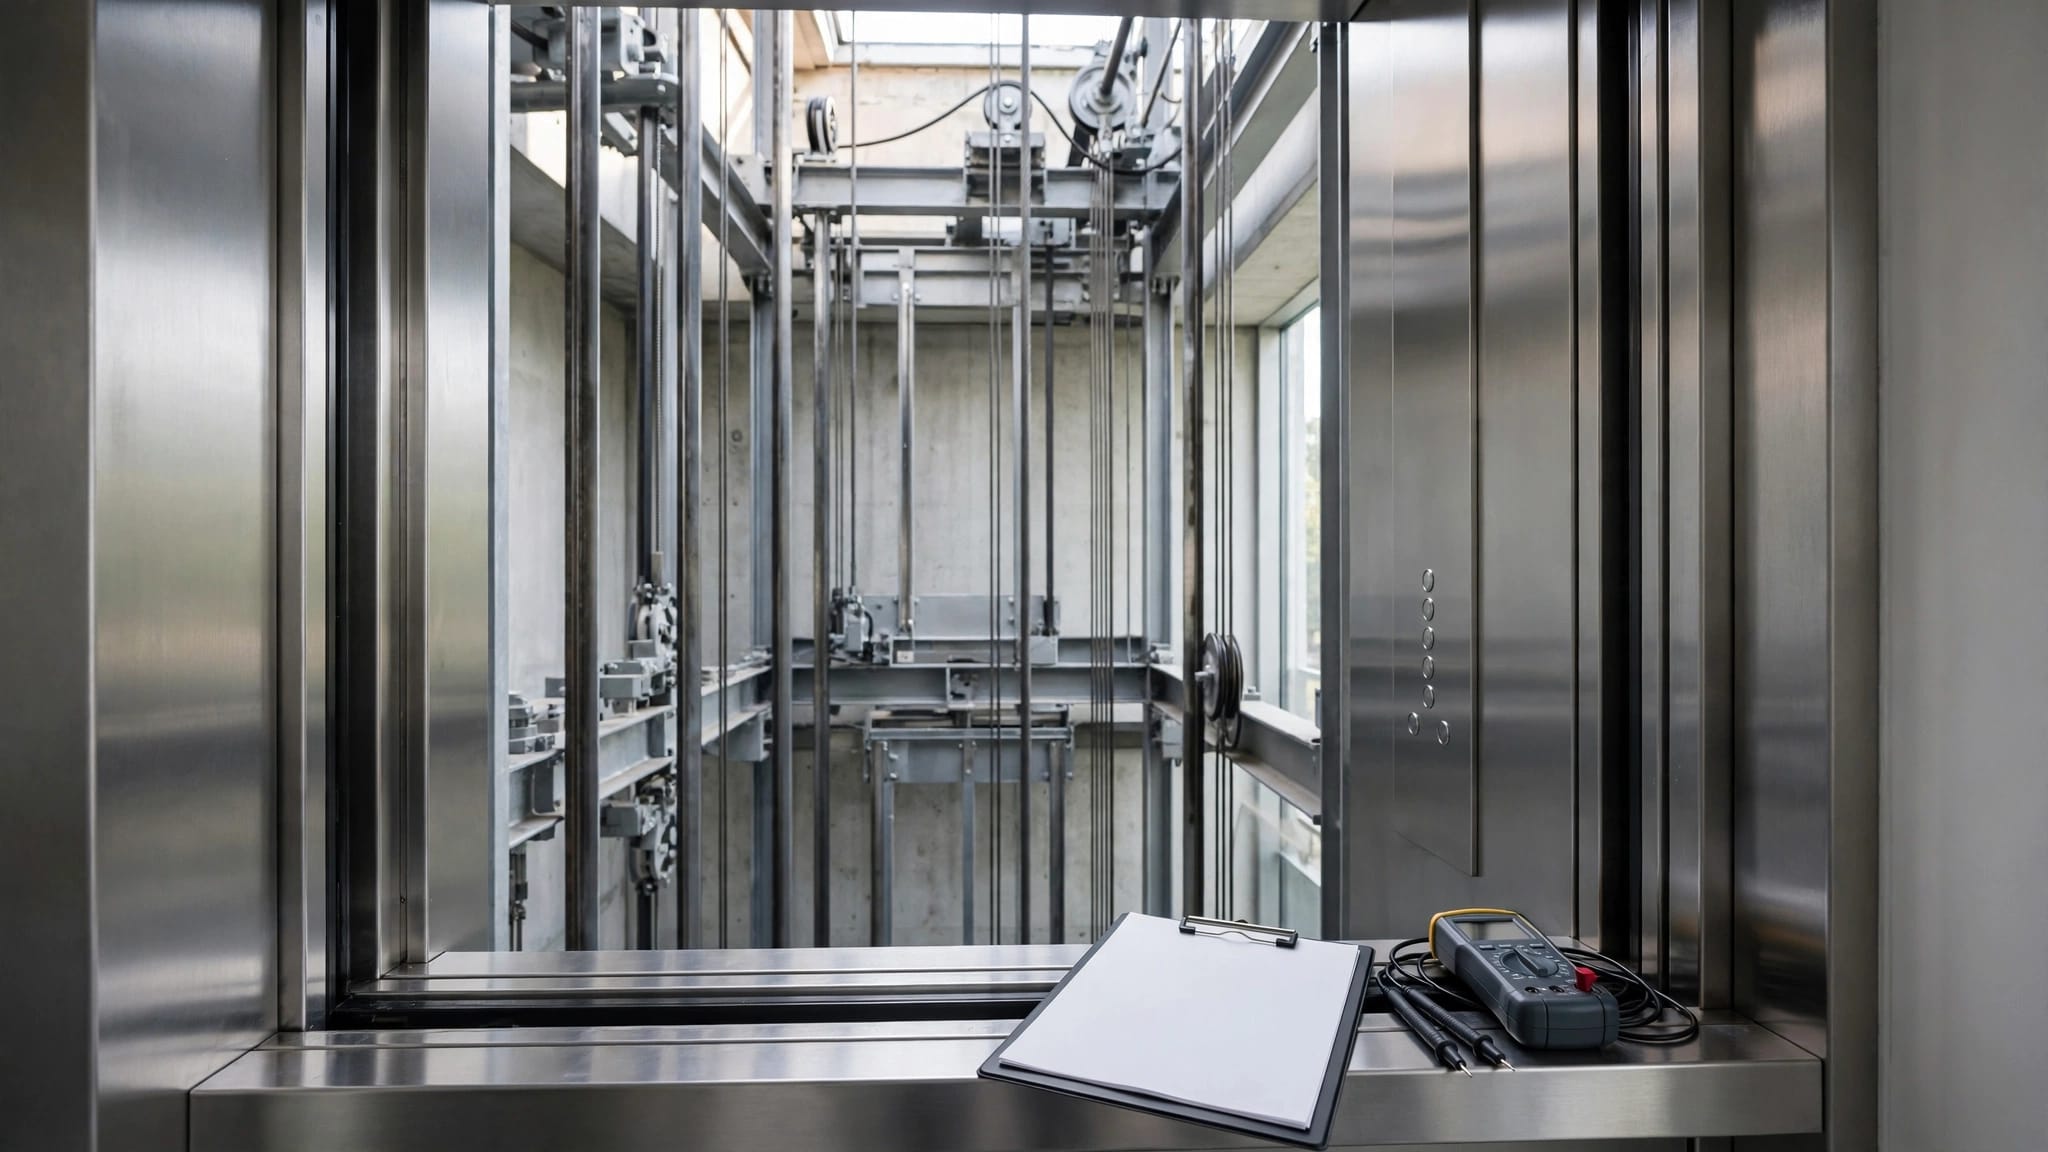
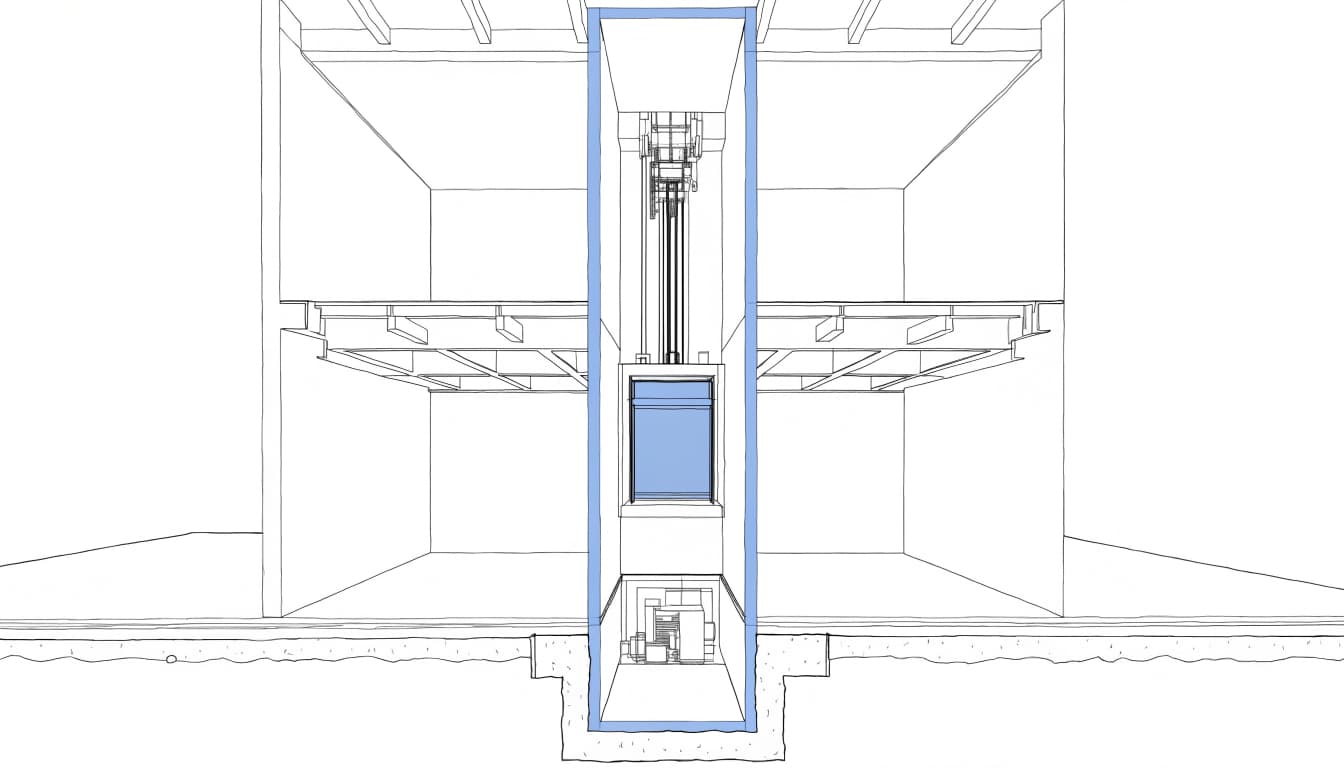
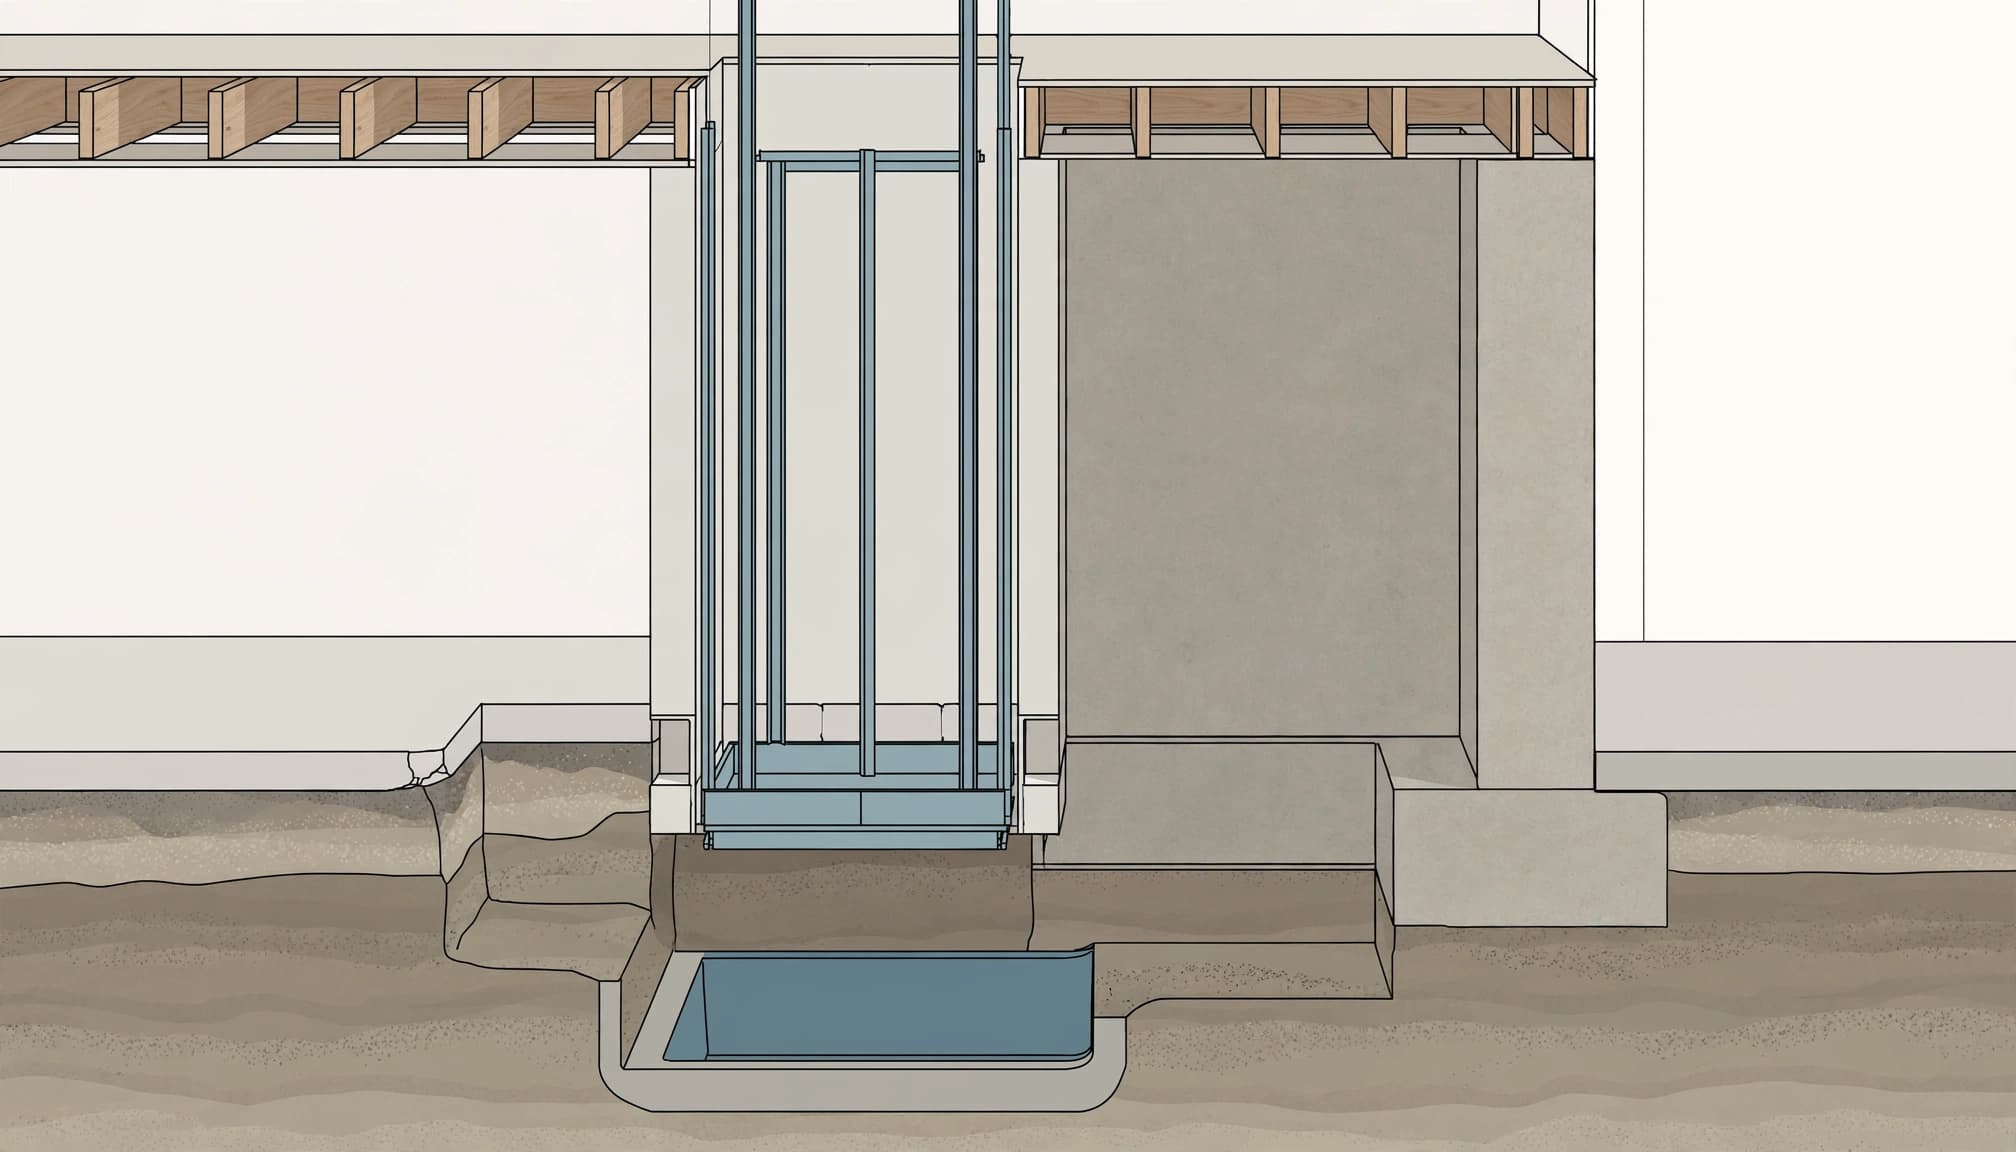
An elevator pit is the space below the lowest finished landing where the elevator stops. Depending on the design, it provides room for components such as buffers, rails, and safety equipment. It also helps the elevator car reach the lowest floor with its threshold at the intended height.
The pit sits at the bottom of the hoistway , the vertical space through which the car travels. Above the highest landing, the elevator also needs a certain amount of overhead clearance. The three spaces work together: a change to the pit or the top of the shaft can affect the whole layout.
Pit depth is generally measured from the lowest finished landing down to the finished pit floor, using the reference points in the equipment drawings. The excavation itself may need to go deeper to accommodate concrete and other foundation work.
Our guide to home elevator pit and hoistway terminology explains the other dimensions you may encounter in a proposal.
Residential elevator pit depth: Examples by model
There isn't one pit depth that applies to every home elevator. The figures below illustrate how requirements vary between named products and configurations.
| Elevator model | Listed pit depth | Listed minimum or standard overhead |
|---|---|---|
| Savaria Eclipse | 8 inches standard; 6 inches may be available | 96 inches |
| Savaria Infinity | 8 inches standard; 12 inches for HD | 92 inches; 100 inches with Auto Slim doors |
| Savaria Zenith | 10 inches | 108 inches |
| Savaria Vuelift Mini | 4 inches | 96 inches |
| Inclinator Elevette MRL overhead cable-drum | 8 inches | 8 feet 9 inches at 40 feet per minute; 8 feet 6 inches at 30 feet per minute |
These figures come from the Savaria home elevator comparison and Inclinator drive system specifications. They are product examples, not dimensions to use for another elevator.
The comparison also shows why a shallow pit alone doesn't determine whether a lift fits. Door options, speed, overhead space, and the selected configuration can change the dimensions the builder needs.
Why pit requirements vary by lift
Equipment and safety components
Different elevators use different drive systems, car frames, rail arrangements, and safety components. Those choices affect what must fit below the lowest stop and how much space the equipment needs elsewhere.
A hydraulic system, for example, has a different equipment arrangement than an overhead cable-drum system. However, drive type alone doesn't determine pit depth . Two models with similar drives can have different pit requirements because their cars and components are designed differently.
The drawings for the selected model give the building team the dimensions for that installation. They also show details such as rail supports, loads, and equipment locations that a general brochure may not provide.
Passenger elevators, platform lifts, and cargo lifts
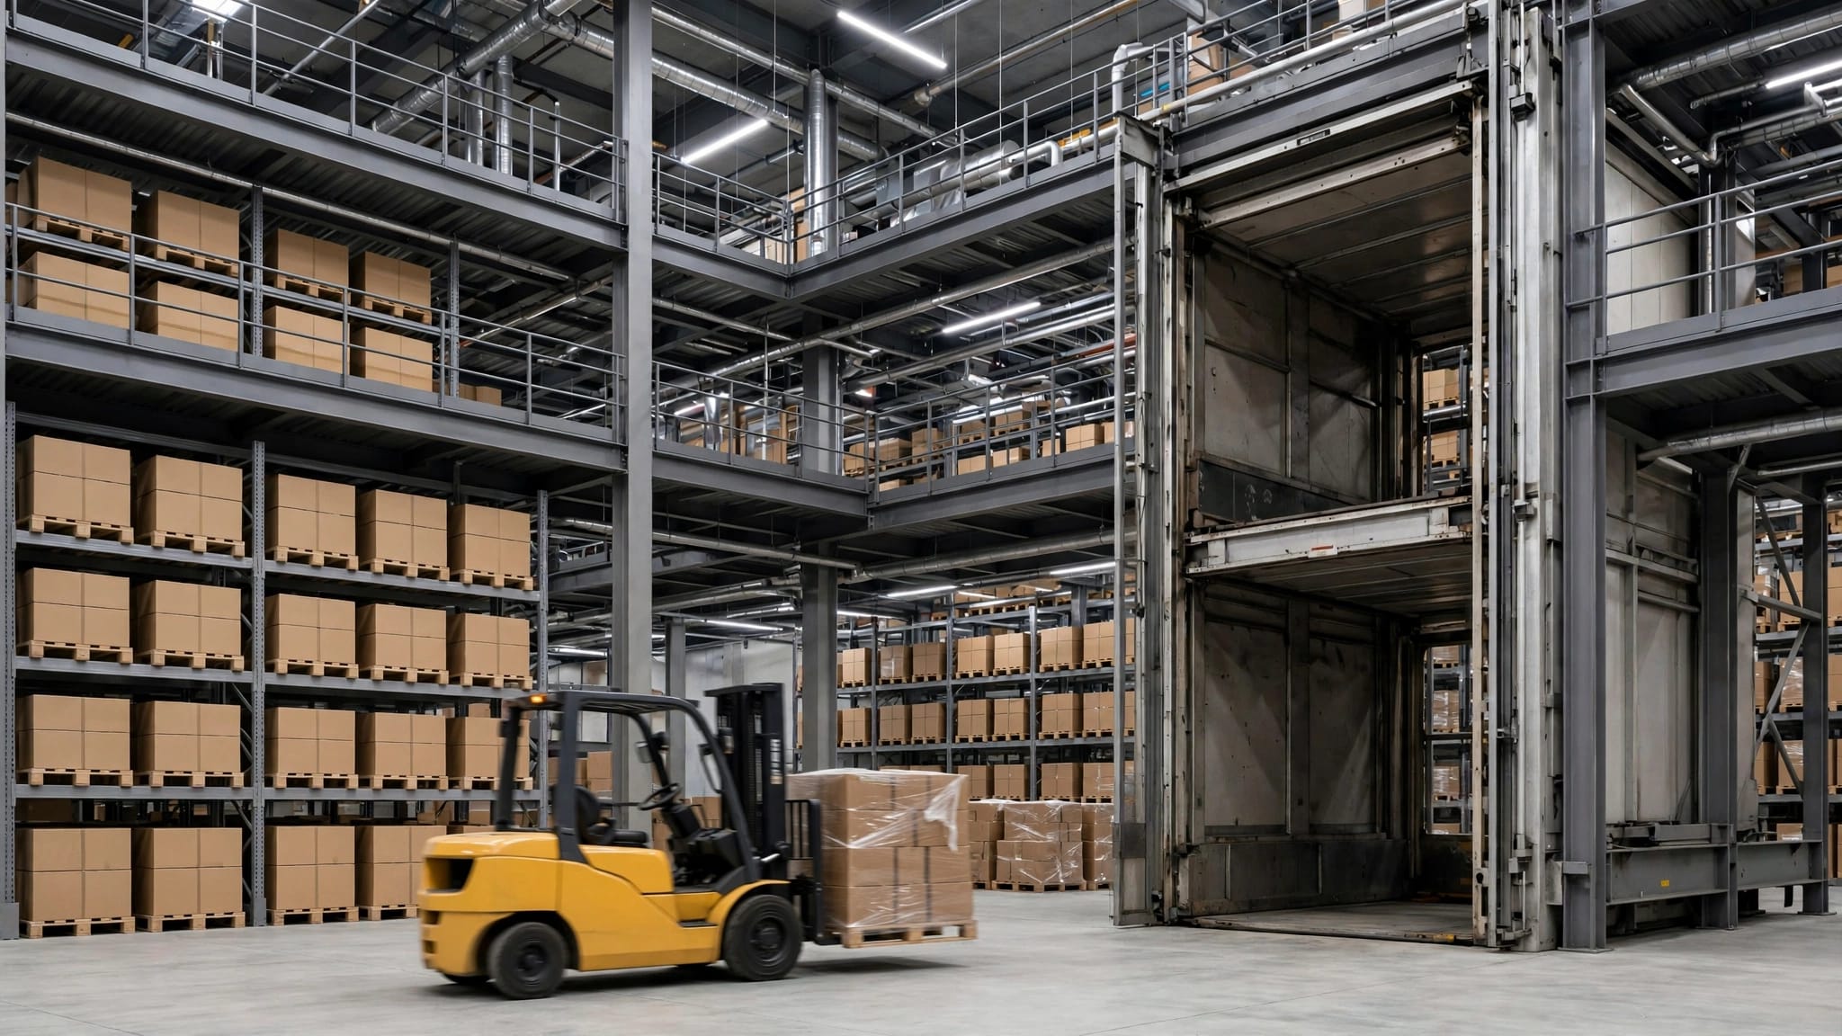
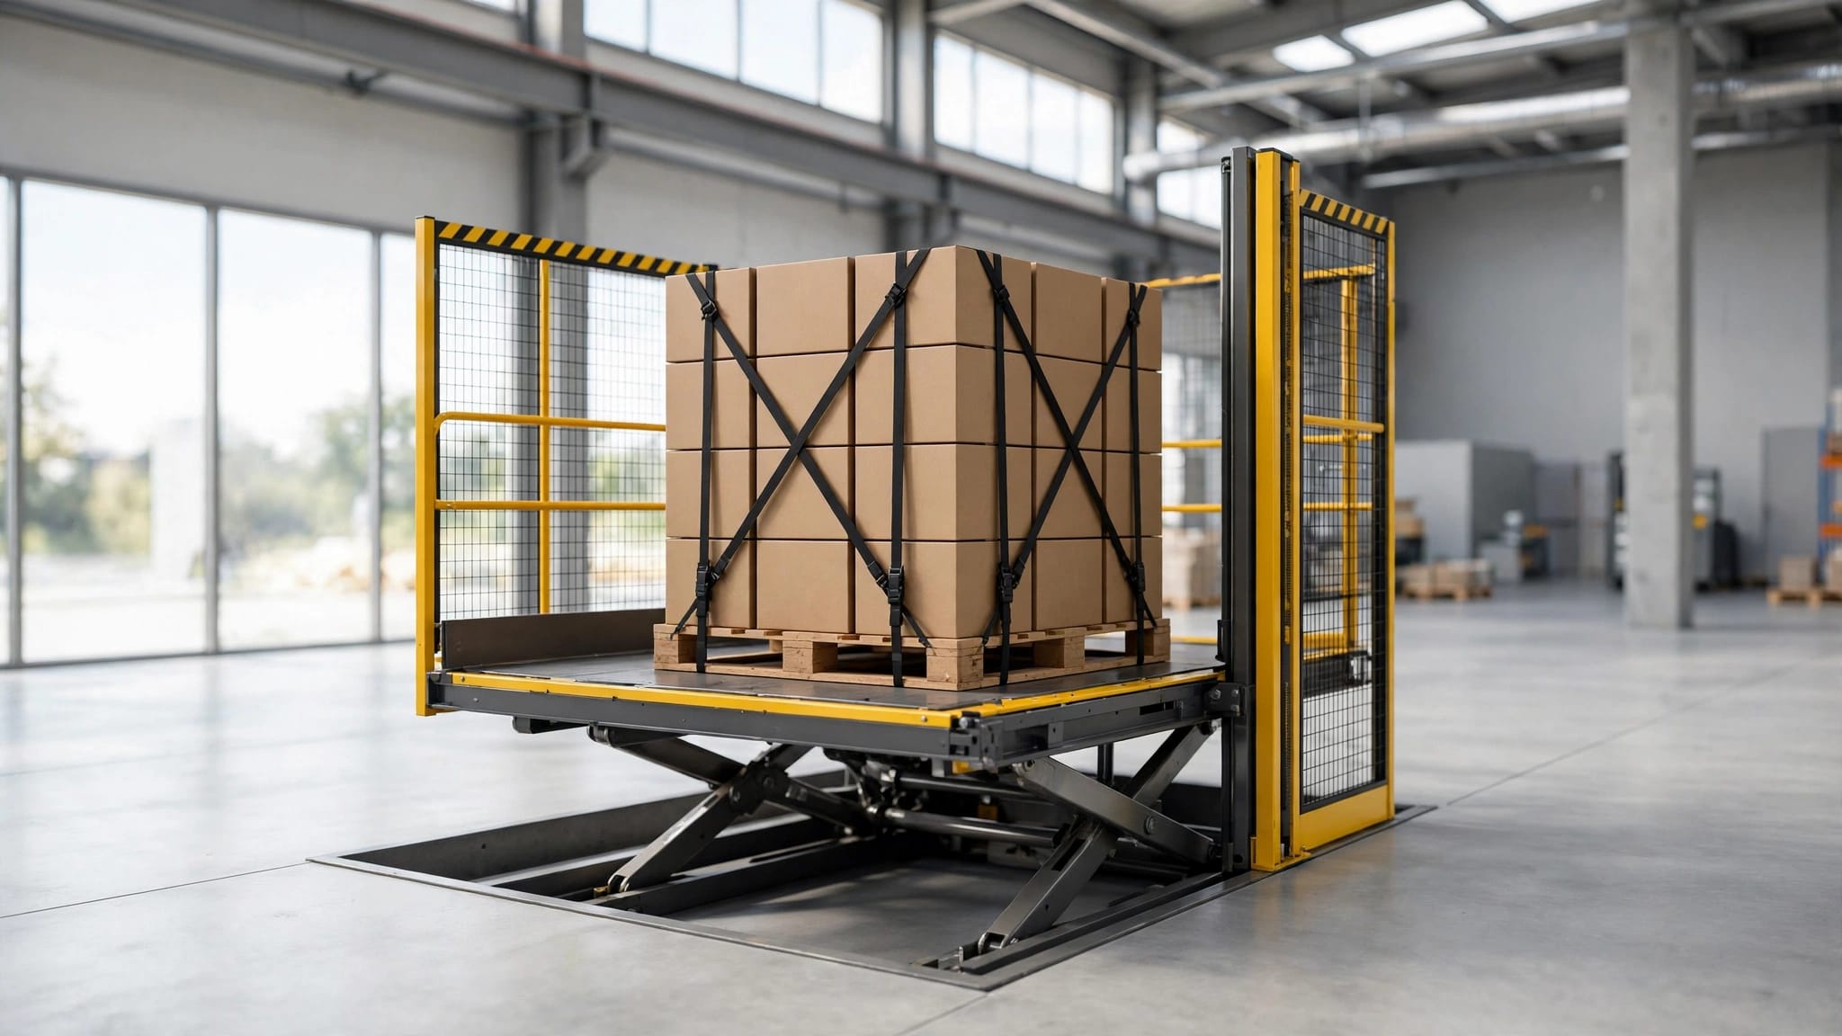
Start with the purpose of the lift. A passenger elevator carries people, while a vertical platform lift can provide access for a person using a wheelchair. A cargo lift moves goods, such as groceries or luggage.
These categories don't have interchangeable designs or approval paths. A materials-only cargo lift must never carry passengers. If you need both people and supplies to move between floors, the choice should account for each intended use before you settle on a footprint.
Our comparison of cargo lifts and passenger elevators can help you decide which category fits your home.
Plan the shaft, overhead, and landings together
A pit can fit on paper while the rest of the installation runs into trouble. The drawings need to account for the full travel path, the equipment, and the space people need at each stop.
Shaft and door dimensions
The cab is smaller than the space needed to house it. The hoistway must also accommodate the rails, door equipment, clearances, and other components required by the model.
Door placement matters, too. An entrance facing a hallway may work at one floor but conflict with a wall or stairway at another. Include the finished wall thickness and door arrangement in the design, rather than treating the rough opening as usable cab space.
For a wheelchair user, the approach to the door deserves as much attention as the cab. There must be room to reach the entrance, maneuver, and operate the door without a nearby obstruction.
Overhead clearance and floor heights
Overhead clearance is the space above the top landing needed for the elevator and its equipment. A low ceiling, roof framing, or ductwork can limit the available height even when the shaft footprint looks adequate.
Finished floor heights also matter. Tile, wood flooring, and other finishes can change the final landing elevation. If those details change after the pit is built, the elevator threshold and surrounding floor may no longer align as planned.
For homes with multiple half-levels, planning elevator access in a split-level home starts with mapping the stops and routes people use.
Build the pit into a new home's plans
New construction gives your team the chance to coordinate the elevator before concrete, framing, and finishes are complete. Choose the lift category and model early enough for the architect and builder to include its requirements in the construction drawings.
The pit plan should work with the foundation design, finished floor elevations, and loads from the lift. The structural professional can incorporate the pit walls, slab, reinforcing, and supports into the larger foundation plan. The electrician can then plan power, disconnects, wiring, and equipment locations around the same layout.
The installer should provide model-specific drawings and load information to the building team. Those documents help establish who is responsible for the excavation, concrete, shaft enclosure, electrical work, and finished landings.
Construction access deserves attention as well. The team needs a route for delivering the equipment and enough room to install it. If the elevator is added after surrounding walls and finishes are complete, that access can become more difficult.
Before the concrete is poured, the current drawings should show the pit dimensions alongside the lowest finished floor. That gives the builder a common reference for the elevator and the rest of the house.
Plan a retrofit around the existing foundation
Adding an elevator to an existing home often means fitting new equipment around a slab, footings, utilities, and rooms that are already in use. The most convenient lift location isn't always the easiest place to build a pit.
Work below the existing slab
A recessed pit may require cutting the slab and excavating below it. Nearby footings, plumbing, electrical lines, or other buried services can affect where and how that work proceeds.
A structural professional should design any changes that affect the foundation. For example, placing a pit close to an existing footing may require a different structural solution than placing it in an open part of the slab.
The project budget should account for more than the elevator equipment. Concrete removal, excavation, reinforcement, waterproofing, utility changes, and restoration of the surrounding floor can all add work.
Consider an exterior location or a pitless design
An exterior lift may avoid taking space from rooms inside the house. Even so, it can require a foundation, landing connections, electrical work, and weather protection. Decks, guardrails, roof edges, and property boundaries can limit the available space.
Some lift designs use little or no recessed pit, sometimes with a ramp or another approach arrangement. That can reduce excavation, but the ramp and landing still need room. A shallower pit doesn't automatically eliminate structural work or the need for approval.
For a raised home, our guide to planning an exterior elevator retrofit covers the site and landing decisions in more detail.
Keep water away from the pit and lower landing
A pit is below the lowest landing, so water management belongs in the design from the start. Outdoor installations need particular attention to rainfall, roof runoff, irrigation, and the slope of nearby paving.
The site plan should direct surface water away from the lift, foundation, controls, and entrance. A downspout that empties beside the elevator can overwhelm an otherwise well-planned landing. Likewise, new paving or landscaping can create a low spot where water collects.
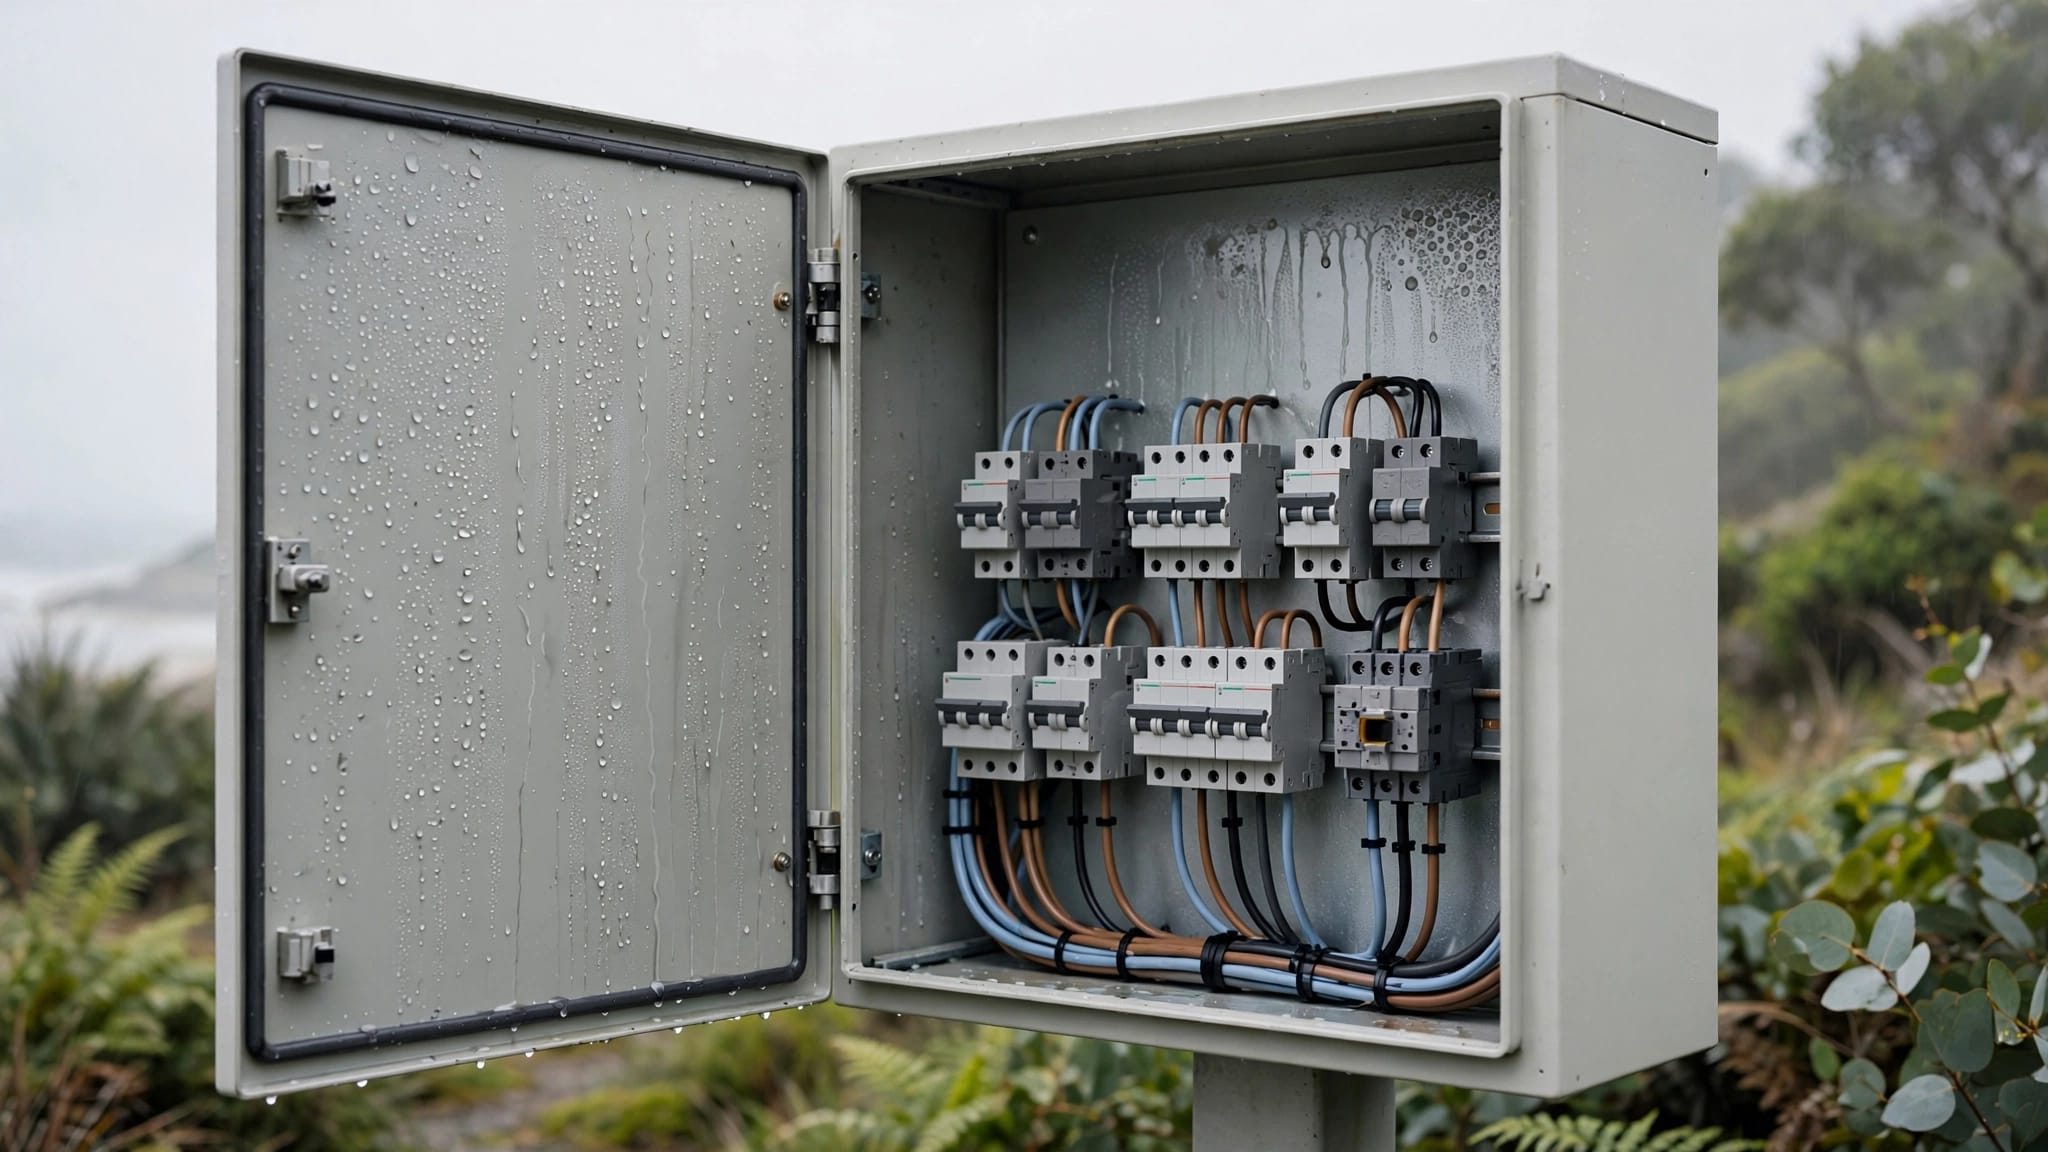
Where the design calls for pit waterproofing, drainage, or a sump system, those details should work with the structural and electrical plans. A sump also needs an appropriate discharge location and access for service. The team should account for what happens during a power interruption rather than assuming a pump will always run.
A dry approach matters to users as much as a dry pit. Standing water at a threshold can make entry difficult and create a slippery surface. Our guide to drainage planning for an exterior elevator pit covers grading and discharge considerations.
Coordinate permits, installation, and inspection
The approval process depends on the equipment, property, and local jurisdiction. Building and electrical work may need permits, while some projects also involve structural, floodplain, or elevator-related review. A private residence can follow a different process than a shared or commercial building.
The permit package should identify the lift's actual use. A cargo lift intended only for materials shouldn't be described as passenger equipment. Similarly, a platform lift and a passenger elevator may require different drawings and safety provisions.
Give the design and construction team one coordinated set of plans. The package can include the lift location, landing elevations, pit and overhead dimensions, structural loads, anchorage, electrical requirements, and drainage details.
Assign one project contact to track revisions and inspection dates. If a landing height or door location changes, the elevator installer and design professional need the updated information before the work proceeds. Once the installation is complete, required inspections and testing come before the lift enters service.
At Veranda 'Vator, our work includes passenger elevators, cargo lifts, and vertical platform lifts. Choosing the equipment category early helps the whole building team plan around the right requirements.
Make the pit part of the whole plan
The right residential elevator pit depth is the one required by the selected equipment and incorporated into the home's design. A few inches can affect the foundation, but the pit is only one part of a successful installation.
Bring the elevator drawings into the project before construction decisions are final. With the pit, landings, overhead space, and drainage planned together, your team can build around the lift you intend to use.
Recent Posts