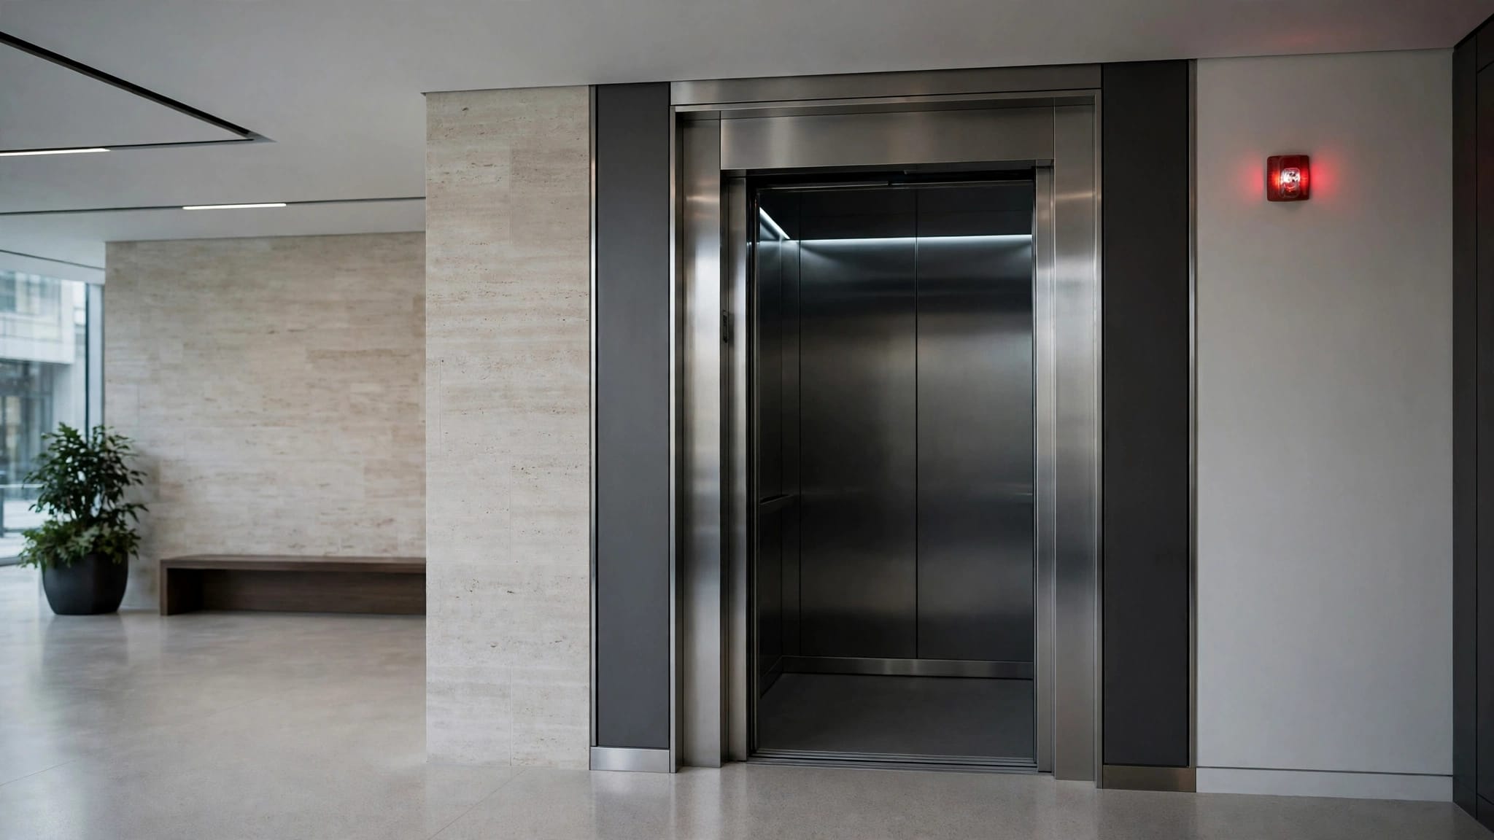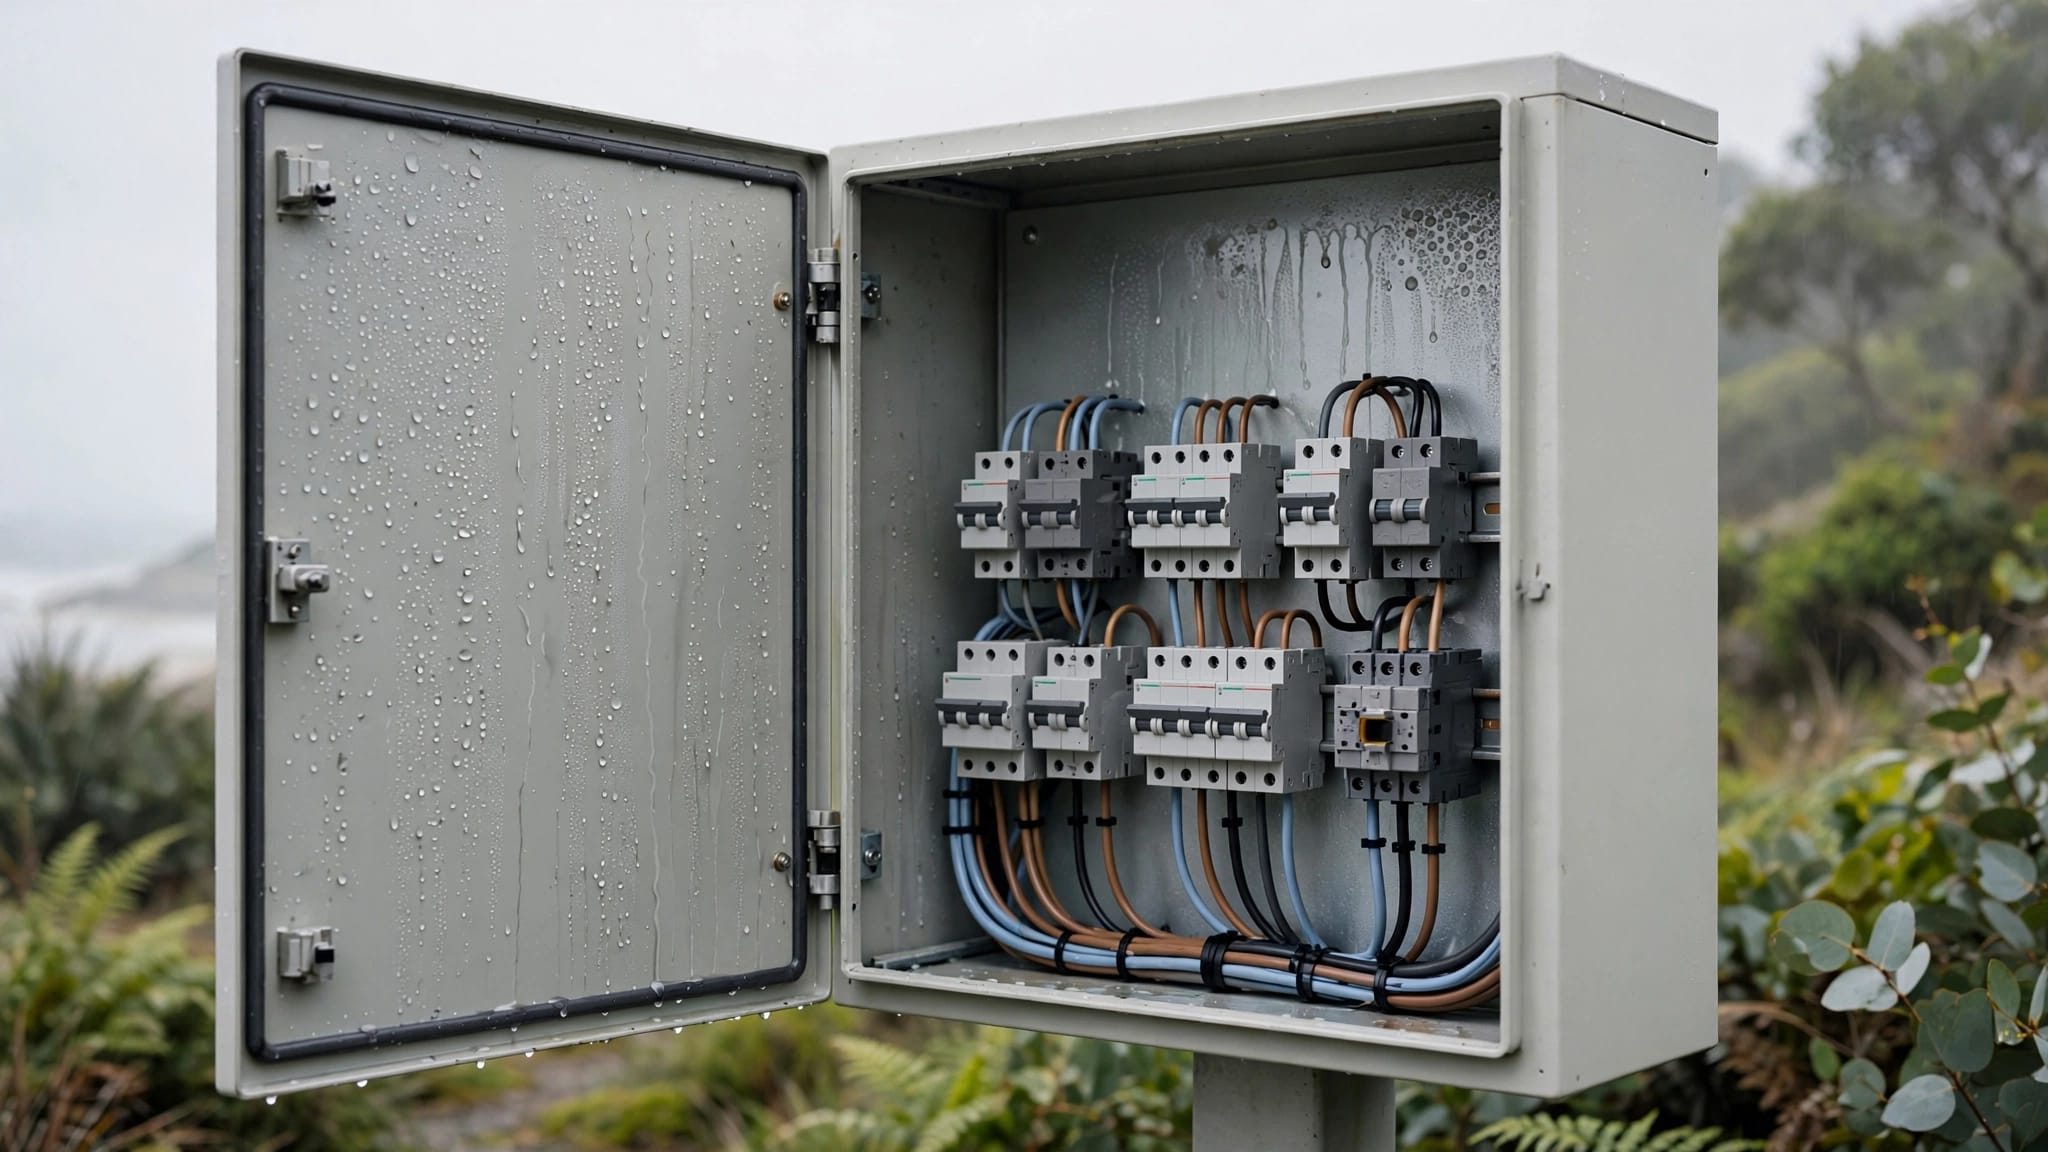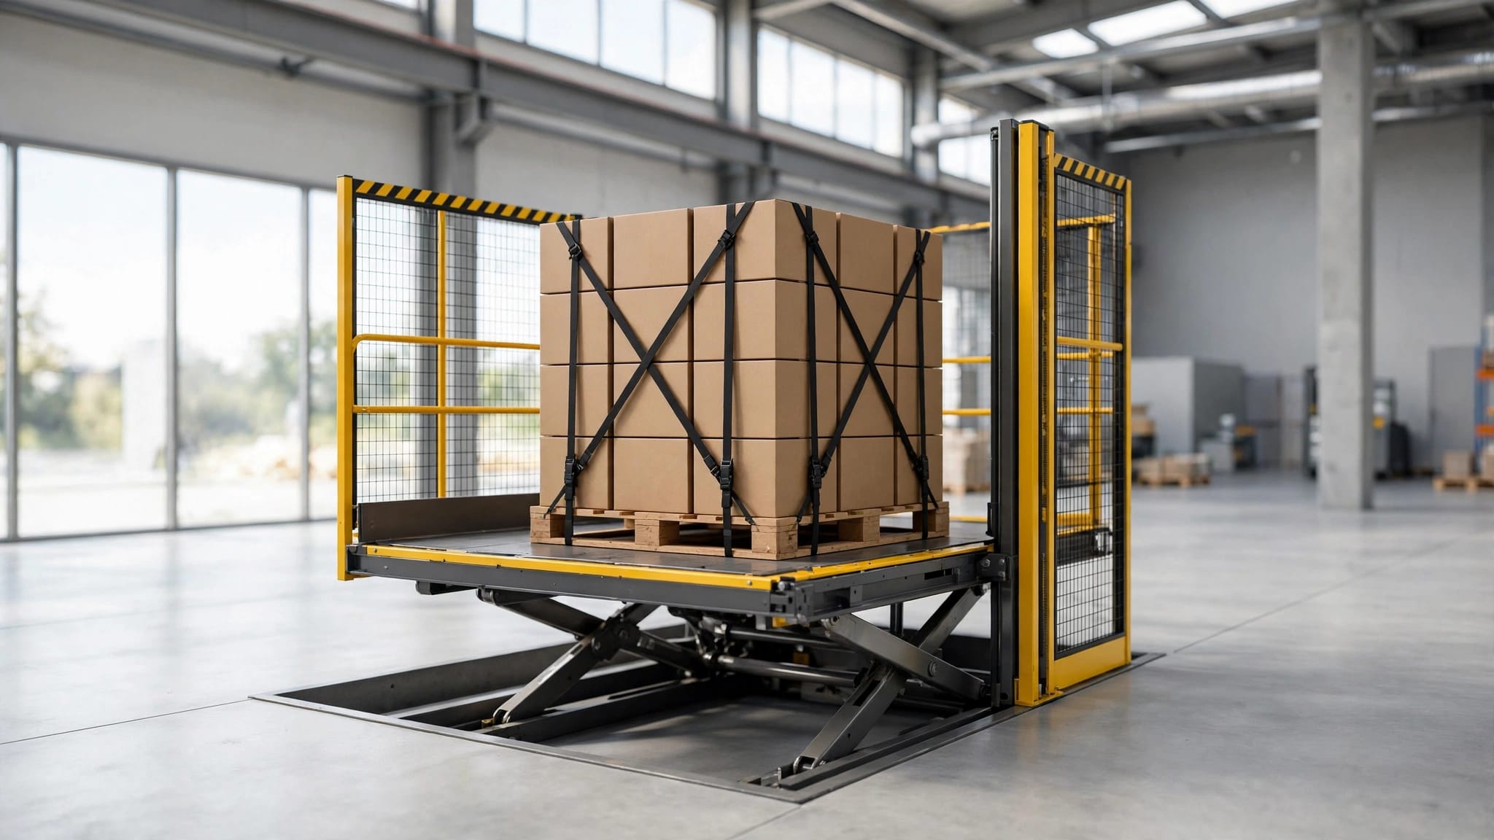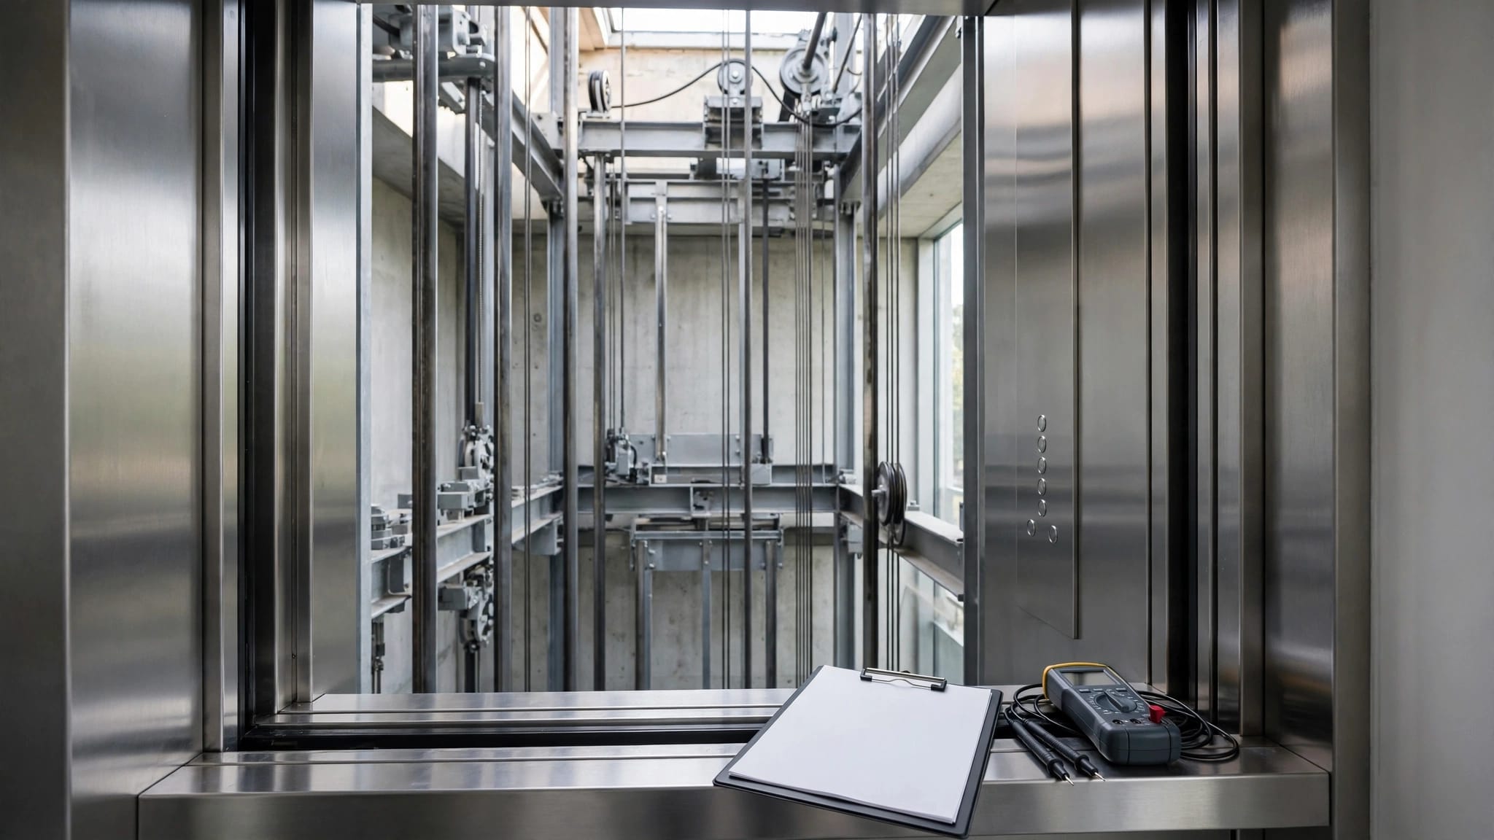

To prepare a home elevator for a major renovation, involve your elevator service provider and contractor before construction starts. Together, they can plan the shutdown, protect the equipment, and schedule its return to service.
Your household's access deserves attention too, especially if someone relies on the elevator to reach a bedroom or entrance. Start planning while there's still time to coordinate the work.
1. Bring the Elevator and Renovation Teams Together
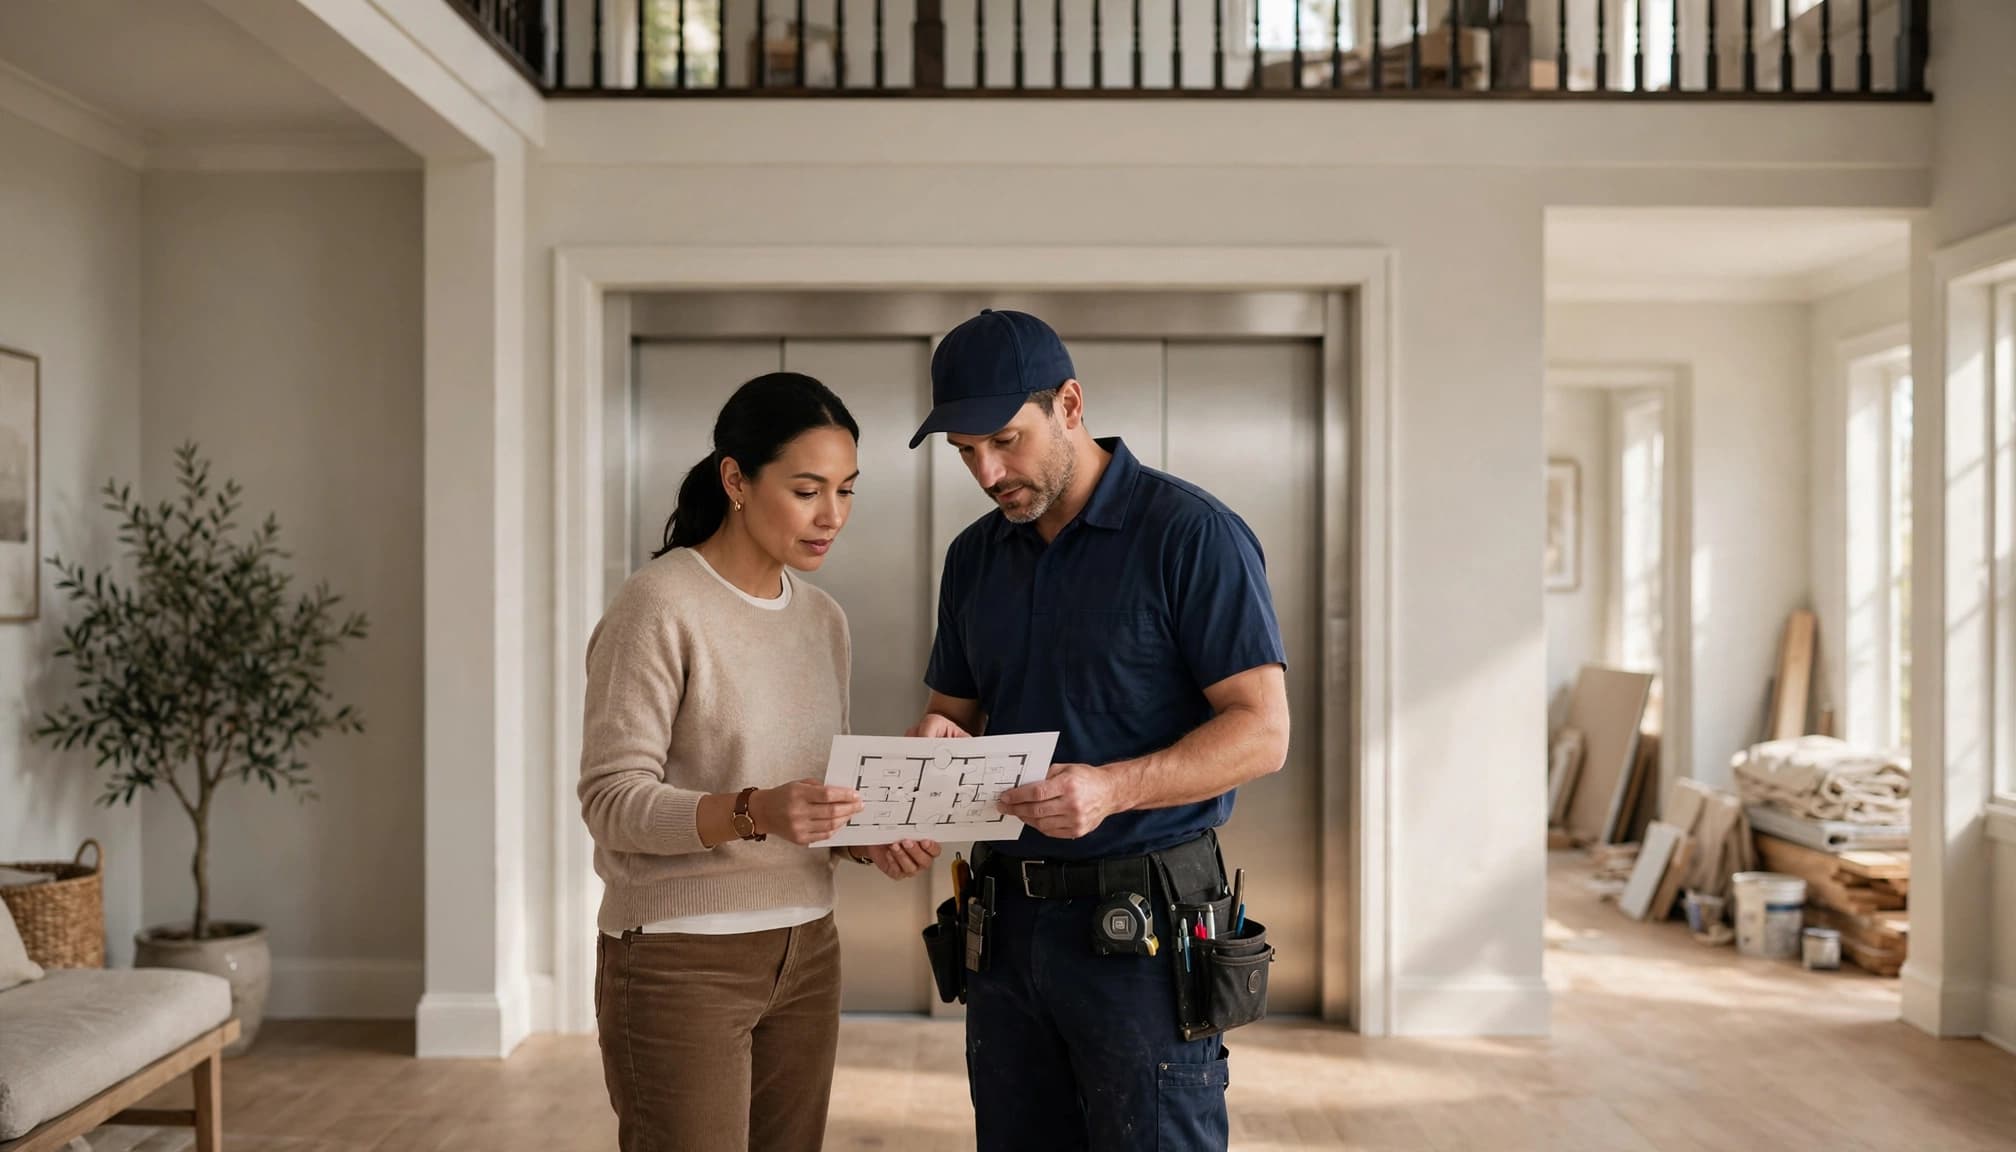
Give your renovation contractor and elevator service provider the same project information. A home elevator renovation plan should account for the lift's equipment as well as the rooms, landings, and routes around it.
Share the Scope Before Demolition
Provide drawings or a written description of the work, including changes to walls, floors, electrical service, plumbing, and exterior landings. Point out the elevator entrance on each level and the location of any equipment space.
Ask the contractor to identify work near the shaft or lift structure. The elevator professional can then explain which parts of the plan need further coordination. If the project affects structural supports, the team may also need a structural contractor or engineer.
Agree on Responsibilities and Timing
Put the main decisions in writing: who schedules elevator service, who protects the work area, and who reports damage or changes. Include the planned construction sequence and the point at which the elevator professional returns.
Assign responsibility for permits and any required inspections as part of the project plan. Requirements depend on the location, equipment, and scope of work.
If the renovation changes how you reach different floors, map the entire route before framing or finishes are complete. Our guide to planning elevator access in a split-level home offers a useful starting point for homes with staggered landings.
2. Document the Elevator's Existing Condition
A clear record helps your project team distinguish an existing concern from a change that occurs during construction. Make the record before workers bring in materials or begin demolition.
Photograph the Accessible Areas
Take dated photos of the cab or platform, landing doors, visible controls, thresholds, and surrounding finishes. Include wider views of each approach, plus close-ups of existing scratches or damage.
For an outdoor lift, photograph the visible structure, nearby deck connections, and drainage area as well. Stay in spaces normally accessible to you. Don't open equipment cabinets or enter the shaft to collect photos.
Record Problems and Keep the Paperwork Together
Write down any issues you've noticed, such as an unusual sound, a door that doesn't latch normally, or a control that responds inconsistently. Note which landing is affected and when you noticed the problem. Give that information to the service provider before the renovation begins.
Keep the elevator manual, service records, project drawings, and photos in one place. Include the equipment identification information available in your records. Your contractor and service provider will have a shared reference if the project changes or a concern comes up later.
3. Schedule the Shutdown Around the Work
Arrange the elevator shutdown with the service provider as part of the construction schedule. Give the provider enough information about the work area and planned sequence to prepare an appropriate plan for your equipment.
Your contractor should know the shutdown window and understand that only authorized personnel handle the elevator's technical shutdown. Household members and workers also need to know when the lift is unavailable and whom to contact with concerns.
Include the elevator visit in the written project schedule rather than treating it as an informal task before demolition. If the contractor moves the start date or expands the work near the lift, pass that change to the service provider. The same applies when plumbing, electrical, or structural work is added after the initial plan.
A major renovation can involve several trades, so identify one person to relay schedule changes between the contractor and elevator provider. That contact can also arrange the visit needed after construction work is complete.
An elevator that moves between floors hasn't necessarily had its safety systems assessed. Plan the professional return-to-service visit before construction begins.
4. Protect the Elevator and Its Surroundings
Protection should address the work your contractor plans to do and the equipment installed in your home. Review the proposed approach with the elevator professional before materials or temporary coverings go in place.
Account for Dust and Physical Damage
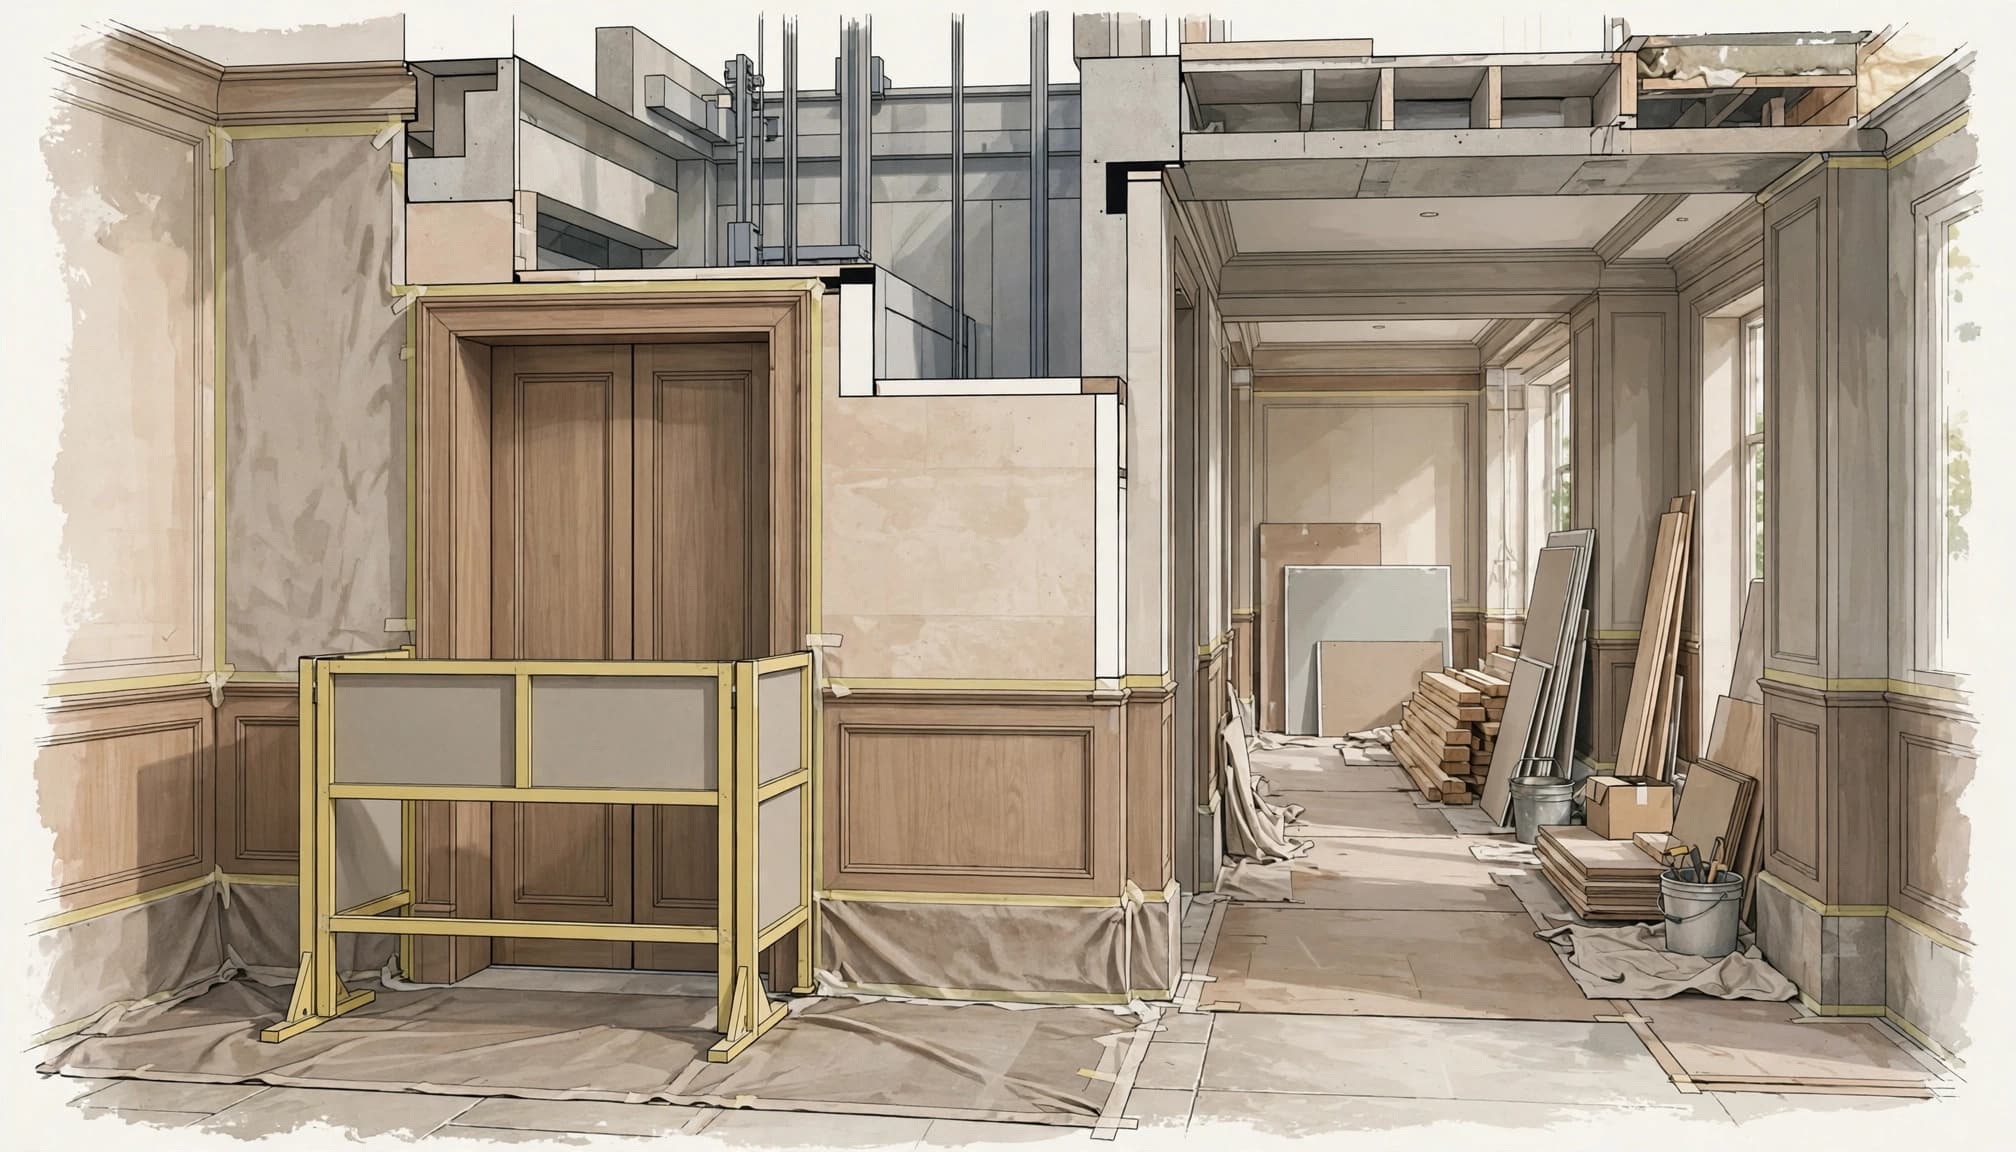
Demolition, sanding, painting, and flooring work can expose nearby surfaces to dust or impact. Identify the elevator entrances, controls, cab finishes, and surrounding trim that need protection. The contractor and elevator professional can agree on measures suited to the site and lift.
Avoid attaching temporary materials to elevator components or treating the shaft as part of the construction workspace. Protection should not interfere with equipment access or the professional's work.
Plan for Water and Exterior Exposure
Plumbing changes, roof work, and exterior renovations can create exposure to water. Tell the project team about work above or beside the elevator, particularly if it affects drainage, a deck, or an exterior wall.
If water reaches the lift or its equipment area, report it to the service provider and keep the lift out of use pending professional attention. Visible surfaces may dry before hidden components have been assessed.
5. Keep Construction Activity Away From Lift Areas
The elevator's landing is often in the middle of a useful work route. Without a plan, it can become a convenient place to stack flooring, tools, or debris.
Set Aside Space for Materials
Agree on staging areas with the contractor before deliveries arrive. Keep materials away from elevator entrances, equipment spaces, and the routes needed for service access. The plan should also leave household and emergency routes clear.
Pay attention to long or bulky items, such as trim, drywall, and ladders. They can extend into a landing even when most of the stack appears to be out of the way. Review the staging plan when a new trade begins work or a large delivery is expected.
Protect the Shaft and Door Hardware
The renovation crew should know where the elevator shaft or travel area is and which surfaces and openings belong to the lift. Workers shouldn't enter the shaft, alter equipment, or use lift components as supports for construction work.
Door and gate hardware also need room to function as designed. Never bypass an interlock or attempt to repair one yourself. Our residential lift door interlock guide explains why changes in door operation deserve professional attention.
6. Make an Access Plan for Your Household
Before the shutdown, decide how everyone will reach the spaces they use each day. Include children, older adults, visitors, caregivers, and anyone who uses a wheelchair or other mobility device.
Map Daily Routes
Look at the full trip, not only the elevator entrance. A route may begin at the driveway or garage and continue through a doorway, across a hallway, and into the main living area. Construction can interrupt more than one part of that trip.
If stairs aren't a practical option for someone in your household, arrange an accessible alternative before the shutdown. Depending on the situation, that may mean changing where daily activities take place or arranging temporary accommodation.
Plan How Supplies Will Move
Set a separate route for groceries, medication, laundry, and other essentials. Let the contractor know which entrances and paths your household needs throughout the project.
A cargo lift is intended for materials, while a passenger elevator is designed for people. Don't use a cargo lift to transport a person unless its documentation and applicable approvals allow passenger use. Likewise, don't assume a passenger elevator is suitable for construction loads.
7. Arrange Inspection and Return to Service
Schedule the post-construction visit with your elevator service provider before the project ends. Leave time in the renovation plan for any work that the provider identifies, as well as any inspection or approval that applies.
Share Changes and Visible Concerns
Give the provider a summary of work performed near the lift, including changes to landings, flooring, electrical service, and surrounding structure. Report any dust, impact, water exposure, or changes in door operation observed during the project.
Before the visit, clear construction materials from approaches and accessible equipment areas. You can note visible damage or debris, but leave hidden components and safety systems to the qualified elevator professional. For broader reopening care, our seasonal home lift maintenance guide covers visible conditions that merit attention after a period of inactivity.
Complete the Professional Handover
The service provider can inspect the equipment, perform the appropriate testing, and address any concerns before the lift returns to use. Follow the provider's instructions and obtain any required approval before allowing household members to rely on it again.
Keep the service documentation with your renovation records. Also share any operating guidance with everyone who uses the lift. If you notice a new noise, fault, or problem with a landing door afterward, stop using the equipment and report it promptly.
Home Elevator Renovation Preparation Checklist
Use this short checklist before work starts:
- Give the elevator provider and contractor the renovation plans and schedule.
- Photograph accessible lift areas and record existing concerns.
- Arrange the shutdown and assign a contact for schedule changes.
- Agree on protection for the elevator and its surroundings.
- Keep construction materials away from lift entrances and service areas.
- Arrange accessible household routes and a way to move essentials.
- Schedule professional inspection, testing, and any required approval before return to service.
Keep Your Elevator Plan With the Project Plan
A major renovation is easier to coordinate when the elevator is part of the discussion from the start. Your service provider and contractor need the same schedule and a clear understanding of the work near the lift.
Set aside time for a proper return to service as well. That gives your household a clear path back to using the elevator after construction.
Recent Posts