

Cargo Lift Sizing for Rolling Carts and Storage Bins

Share this article

Cargo lift sizing starts with the largest loaded cart or bin you need to move, then accounts for its weight, dimensions, and route onto the platform. The right lift needs enough usable floor space and a clear opening, as well as a capacity rating that covers the entire load.

Those measurements aren't interchangeable. A cart can fit by weight but still be too wide for the gate or too long to sit safely on the platform.

Start with the load as you'll move it, then work outward toward the lift and each landing.

Measure the Largest Loaded Cart or Bin

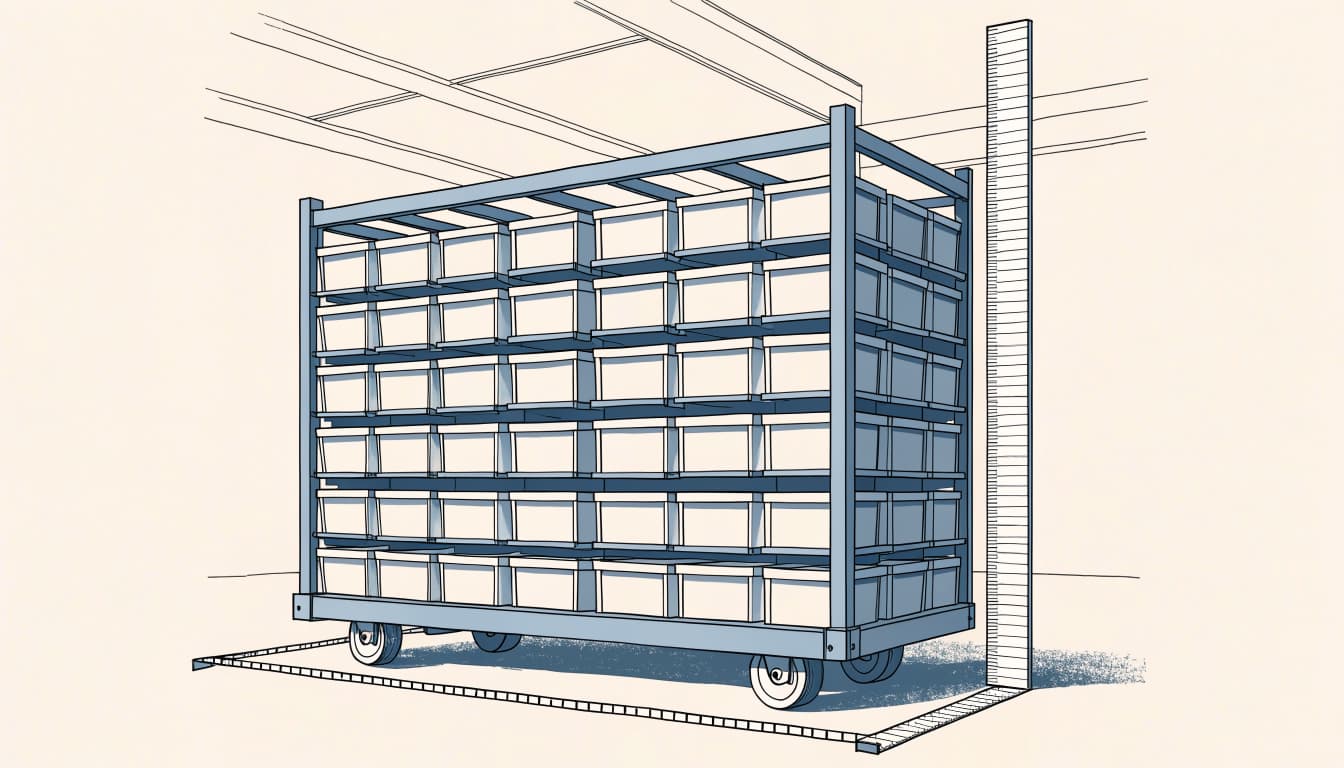
Measure the cart or bin in its fully loaded configuration . An empty cart may fit easily, while stacked containers, a projecting handle, or a wider lid can change the space it needs.

Capture the Full Outside Dimensions

Record the maximum width, length, and height of the loaded cart. Measure to the outermost point, including handles, wheels, bumpers, lids, and anything that extends beyond the frame.

For a storage bin moved without a cart, include its lid and any handholds. If several bins travel together, measure the complete arrangement rather than assuming their individual dimensions describe the load.

Look for Different Limiting Loads

The largest item isn't always the heaviest. A wide, lightly loaded cart may determine the doorway size, while a compact bin filled with tools may determine the weight requirement.

Record both types of load. Also note the tallest stable stack you plan to move and how the load will enter the platform. Our guide to measuring equipment and cart clearance covers similar considerations for outdoor work areas.

Separate Platform Size, Door Opening, and Capacity

These three specifications answer different questions. You need all three for a cart or bin to make the trip safely.

Usable Platform and Clear Opening

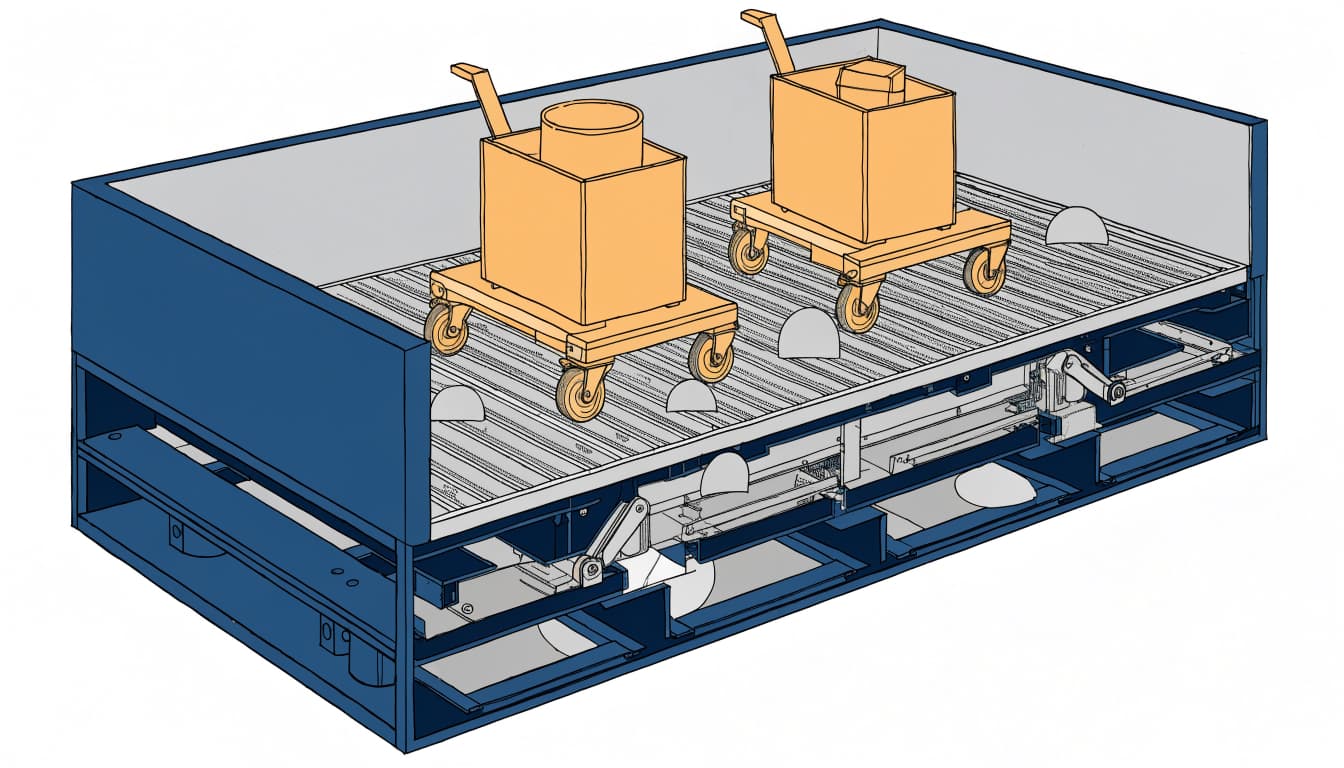
Usable platform dimensions describe the floor area available for the load inside the lift. Overall equipment dimensions can include rails, posts, or drive components that don't provide usable floor space.

The clear door opening is the unobstructed space available when the door or gate is open. It can be smaller than the platform behind it or the rough opening in the surrounding wall.

The cart must pass through the opening and fit on the platform with room for the approved loading arrangement. Height matters too, especially when bins are stacked.

Rated Capacity

Rated capacity is the load limit for the lift's specified configuration. It concerns weight, not whether a particular cart will fit through the opening.

For example, a stated capacity of 750 or 1,000 pounds doesn't describe platform size by itself. Our outdoor lift site survey checklist explains why capacity, usable space, and building support belong in the same plan.

Allow Room to Turn, Load, and Unload

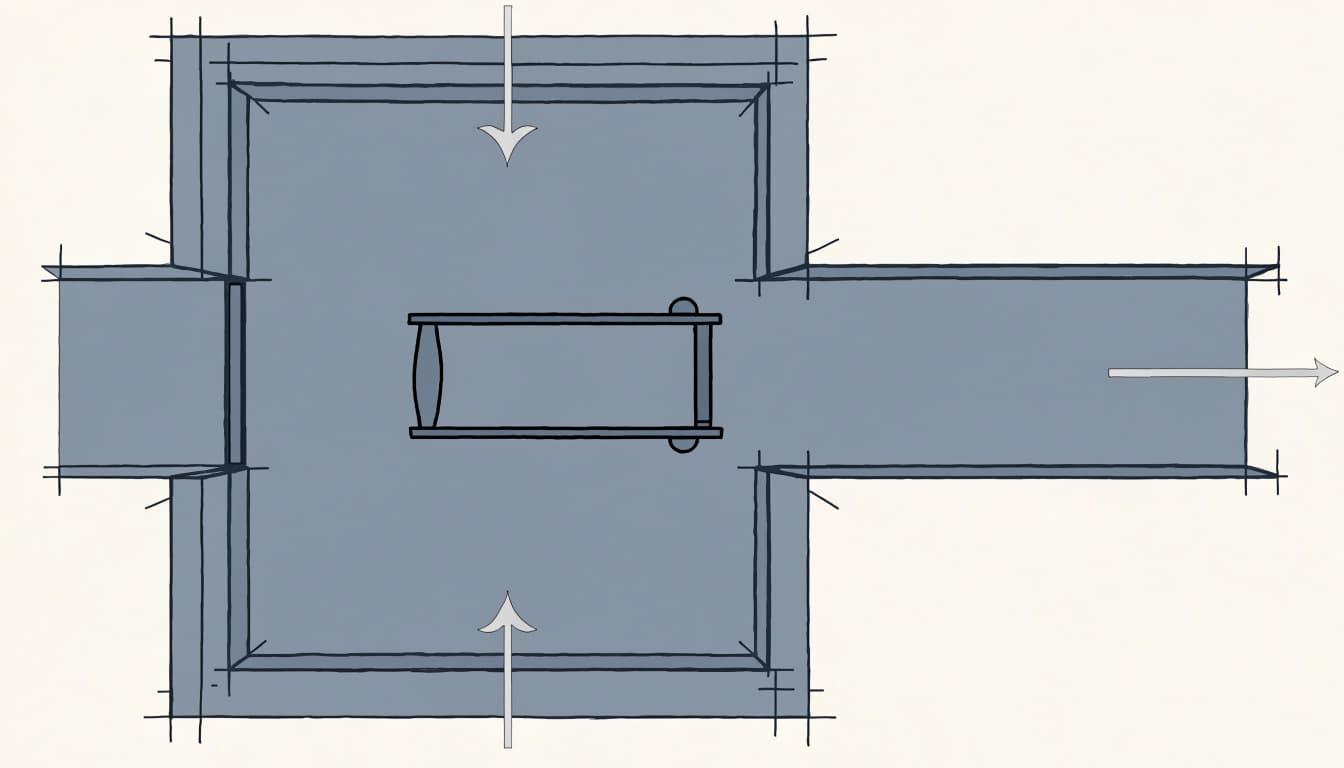
A platform can have enough floor area and still be difficult to use if the cart can't approach it in a straight line. Measure the entire route at every stop, including the place where the cart will rest after unloading.

Follow the Cart's Actual Path

Start at the lower landing and trace the cart's movement toward the gate. Note walls, railings, posts, parked vehicles, and other objects that limit the approach. Then repeat the process at the upper landing.

A swivel-wheel cart may need room to change direction before entering. A cart with fixed wheels may need a longer straight approach. If the cart must turn inside the lift, its movement requires more space than its stationary footprint.

Include Gates and Thresholds

Show the direction each gate or door opens on your sketch. An open gate can occupy space needed to position a cart, and a nearby door swing can interfere with unloading.

Also record changes in height at the threshold and the surface conditions on both sides. Small wheels, heavy carts, and uneven surfaces can make a transition harder to cross. The lift design and landing must work together for the intended rolling load.

Calculate the Full Payload

The payload includes everything that travels on the lift. Count the cart or dolly, each bin and its contents, and any packaging, pallets, or restraints that accompany the load.

Use the Heaviest Planned Trip

Weigh the loaded equipment when possible, rather than relying on the weight of the contents alone. If the load varies, use the heaviest planned combination, including more than one cart if they'll travel together.

A typical trip is useful for planning daily operation. The maximum planned trip is the basis for comparing that load with a lift's rated capacity.

Leave Room Below the Rating

A lift loaded exactly to its rating leaves no allowance for changes in the load. An additional bin, heavier contents, or a handling accessory could put it over the limit.

A higher rating can affect the equipment, electrical needs, attachment points, and cost. The right choice depends on the whole installation, so provide the maximum payload and loading method to a qualified lift professional.

Account for Load Distribution

Total weight is only part of the load. A heavy cart concentrated near one edge can place different demands on the platform than the same weight positioned near its center.

Place loads according to the lift's operating instructions. Keep the center of gravity low, distribute weight evenly, and keep the load within the platform perimeter. A tall stack that can shift may need to be divided into smaller trips.

Set cart brakes and use approved restraints when required by the operating instructions or site procedure. Consider the forces involved as wheels roll onto the platform, too. Our cargo lift operator training checklist covers balanced placement and securing rolling loads.

A Worked Cargo Lift Sizing Example

Suppose the heaviest planned trip is a loaded cart carrying storage bins. The combined weight of the cart, bins, and contents is 650 pounds . Any equipment that travels with them must also be included.

For comparison, a lift with a 750-pound rating has a 100-pound difference between that rating and the stated load. That's an arithmetic comparison, not a recommendation for a particular model. The permitted loading conditions, structure, and other dimensions still matter.

Next, measure the loaded cart's full width, length, and height, including its handle and any projecting bins. Use those measurements to assess:

  • The clear opening needed for the cart's entry position.
  • The usable platform area needed to position the cart within the perimeter.
  • The height available for the loaded stack.
  • The approach and turning space at both landings.

Finally, consider where the cart's wheels and heaviest contents will sit on the platform. If the load can't be positioned or secured as required, divide it into trips or revise the proposed arrangement.

This example illustrates why the weight comparison alone can't determine the lift size. The cart must also fit through the opening, sit safely on the platform, and reach each landing.

Use This Measuring Checklist Before Planning

A simple sketch and a set of measurements give your lift professional a clearer picture of the job. Record the following:

  • Measure the full width, length, and height of each limiting cart or bin when loaded.
  • Record the weight of the heaviest planned trip, including the cart, containers, contents, and accessories.
  • Note how many carts or bins need to travel together and how they will be arranged.
  • Measure the available approach and landing space at every stop, including areas needed for turning.
  • Mark walls, railings, posts, doors, gate swings, and other obstructions along the route.
  • Record threshold conditions, floor heights, and overhead obstructions along the travel path.
  • Note how often you'll use the lift, the number of stops, and the expected loading method.

Photos can supplement the sketch, especially when a landing has several obstructions. Our guide to planning an outdoor freight lift includes additional site details for commercial loading areas.

Plan the Lift Around the Building

The lift needs a suitable connection to the building as well as enough room for the load. Depending on the installation, the supporting wall, frame, landing, or foundation may need structural work.

Record the height between landings and identify overhead obstacles such as porch ceilings, beams, or roof framing. Gates, guards, electrical service, drainage, and maintenance access also need space in the design.

A qualified installer or engineer can assess the support structure and installation conditions. At Veranda 'Vator, we offer residential and commercial cargo lifts, so the intended load and site layout are useful starting points for discussing a project.

Choose Passenger Equipment When People Need to Ride

A cargo lift is intended for materials. Its platform size or weight rating doesn't make it suitable for a passenger.

If someone needs to travel between floors, select equipment designed and approved for that purpose. Depending on the application, that may mean a passenger elevator or a vertical platform lift. Our comparison of a cargo lift and passenger elevator explains how their intended uses differ.

Bring the Measurements Together

Good cargo lift sizing connects the heaviest planned load with the space it needs at every stage of the trip. The platform, clear opening, capacity, and landing layout each solve a different part of the problem.

Bring your measurements and loading plan to a qualified lift professional. With those details in hand, you can discuss a configuration that fits both the carts you use and the building they need to serve.

Recent Posts

By Veranda 'Vator • November 10, 2026
Workers shouldn't ride a cargo lift that is rated for materials only. A platform may have enough room and weight capacity for a person, but that doesn't mean it has the protections or approval required for occupied travel. For cargo lift safety , the deciding factor is the equ...

By Veranda 'Vator • November 9, 2026
Residential elevator pit depth depends on the lift model and its installation requirements. Some designs need a recessed space below the lowest landing, while others may use a different arrangement. For homeowners, the pit is a construction detail as well as an equipment dimen...
By Veranda 'Vator • November 8, 2026
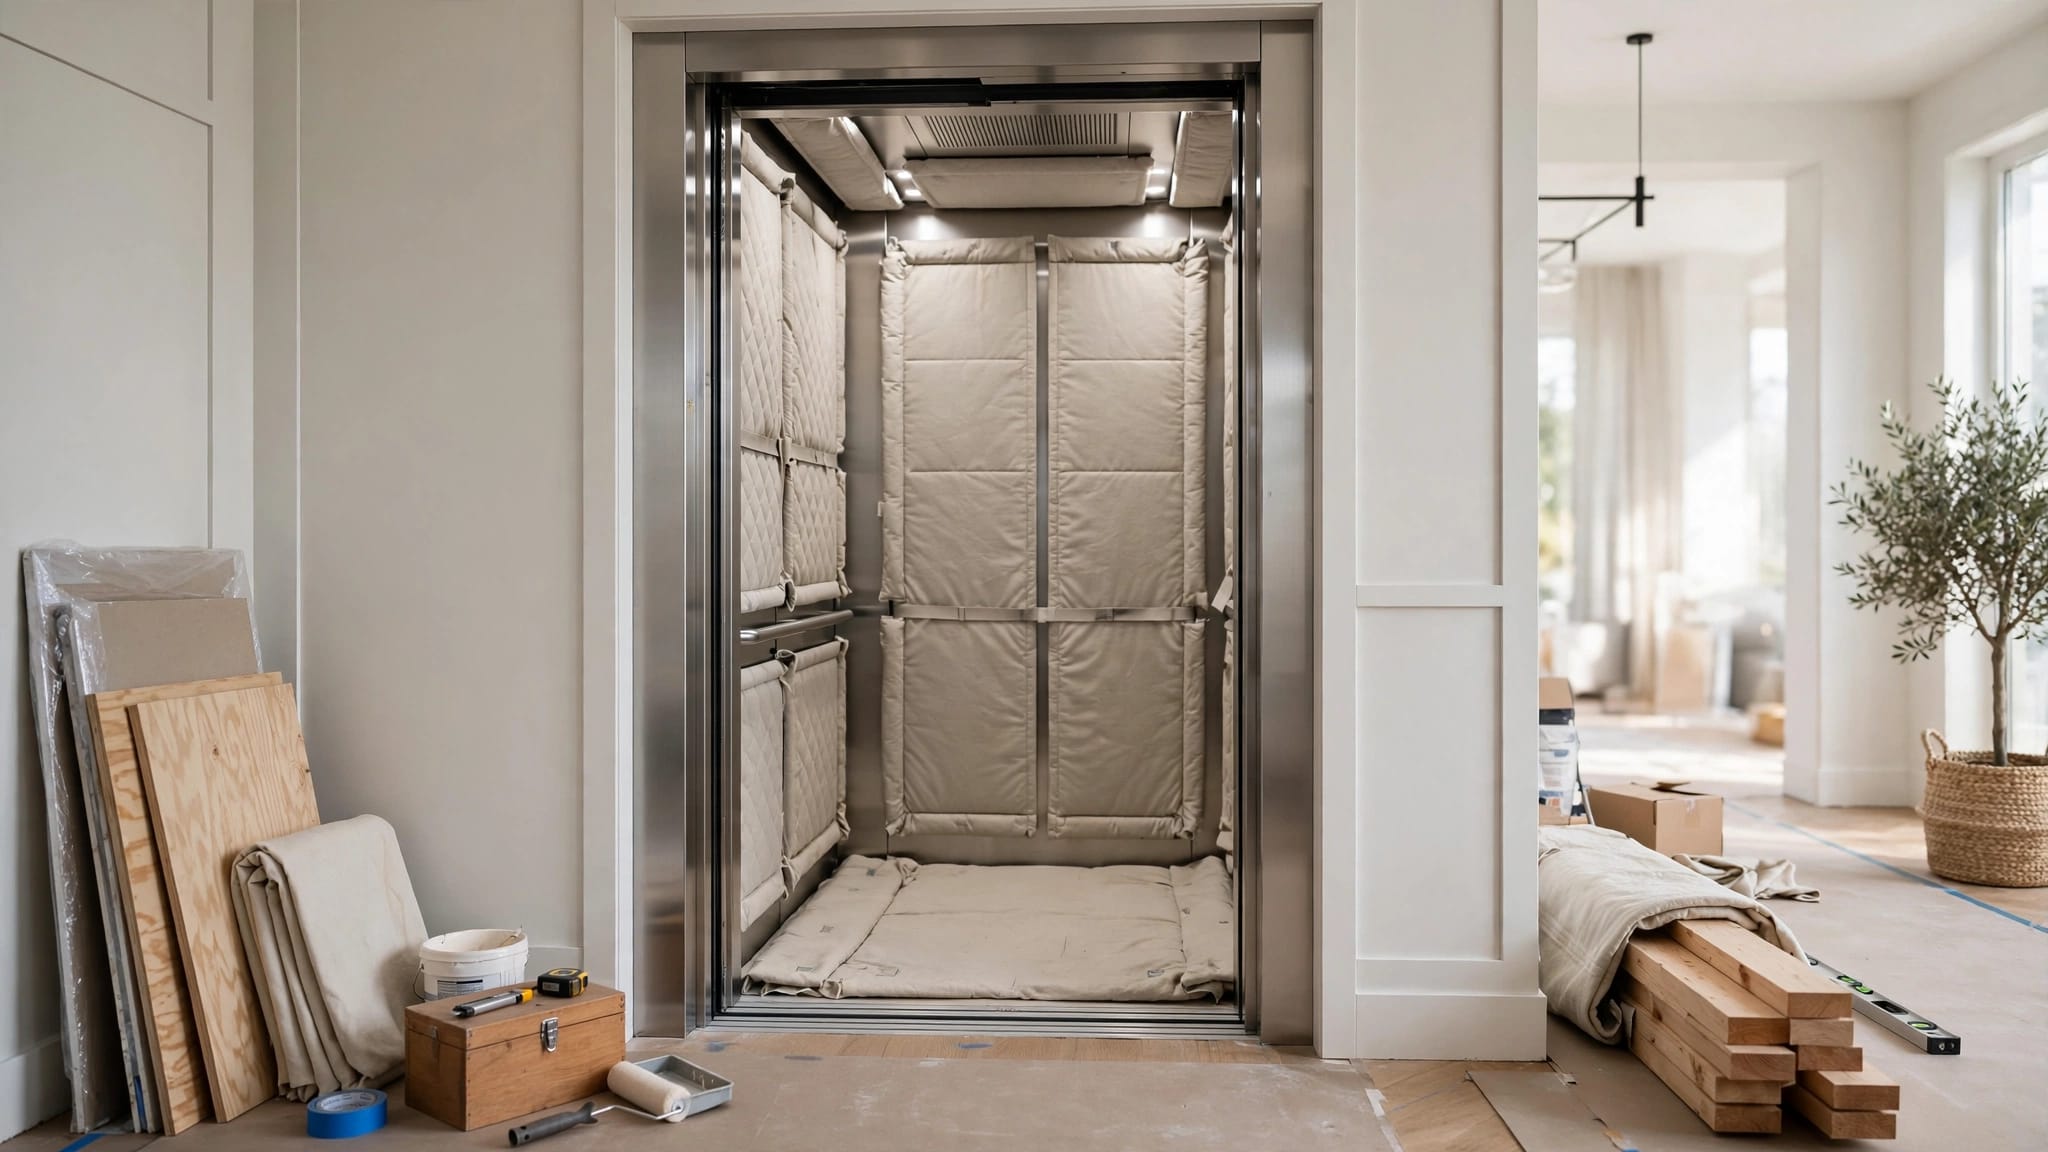
To prepare a home elevator for a major renovation, involve your elevator service provider and contractor before construction starts. Together, they can plan the shutdown, protect the equipment, and schedule its return to service. Your household's access deserves attention too,...

By Veranda 'Vator • November 7, 2026
Yes, a residential elevator can be installed in a home with a crawl space, provided the site and the selected equipment can be supported by an appropriate structural design. The crawl space doesn't automatically prevent an installation, but it can affect the work beneath the e...
By Veranda 'Vator • November 6, 2026
An elevator fire alarm signal may trigger automatic recall , taking an elevator out of normal passenger service. The response depends on the building's fire alarm system and the elevator's controls, so an alarm doesn't produce the same result in every installation. For people...

By Veranda 'Vator • November 5, 2026
Elevator cabinet condensation occurs when humid air meets a cool surface inside an outdoor control enclosure. The resulting moisture can collect near electrical components, even when rain never reaches the cabinet. For owners of cargo lifts and passenger elevators, a dry-looki...

By Veranda 'Vator • November 4, 2026
Yes, you can add an elevator to many historic houses. The project succeeds when the equipment fits the available space , meets your access needs, and protects the features that make the house significant. A historic home elevator may require more planning than an elevator in a...

By Veranda 'Vator • November 3, 2026
An elevator controller receives travel requests, checks operating conditions, and coordinates the equipment that moves and stops the car. During a normal trip, it also responds to signals from doors, landing devices, and other components. The controller depends on separate saf...

By Veranda 'Vator • November 2, 2026
A freight lift moves goods between warehouse floors, while a forklift handles horizontal transport, stacking, and loading. For many multilevel warehouses, the practical answer is both : a forklift brings goods to a landing, and a lift carries them to another level. The right s...
By Veranda 'Vator • November 1, 2026
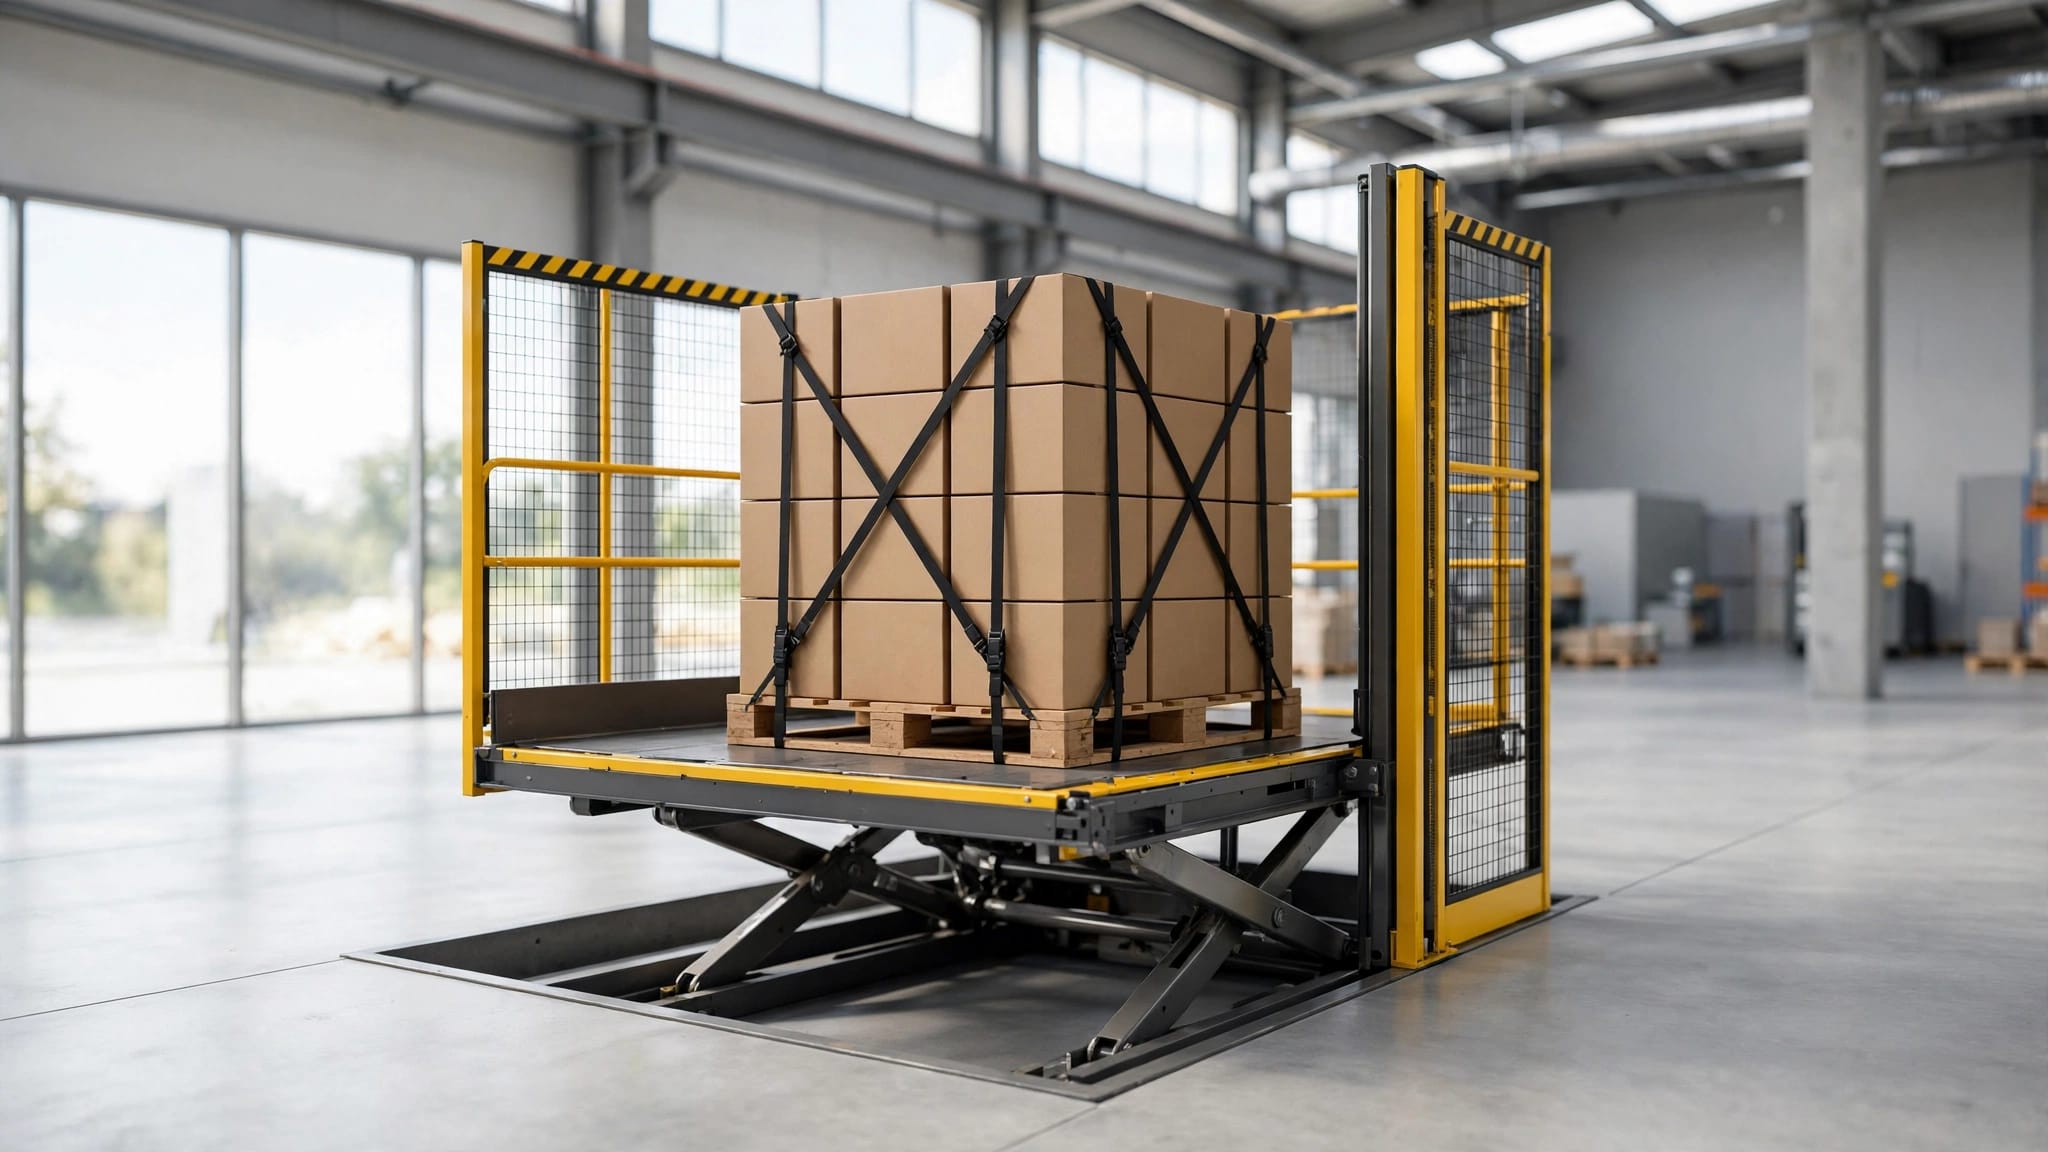
Safe cargo lift load centering means placing the load's center of gravity within the lift's permitted loading area and keeping the cargo stable throughout travel. The total weight matters, but so do the position of heavy items and the way they rest on the platform. A box can l...
Show More