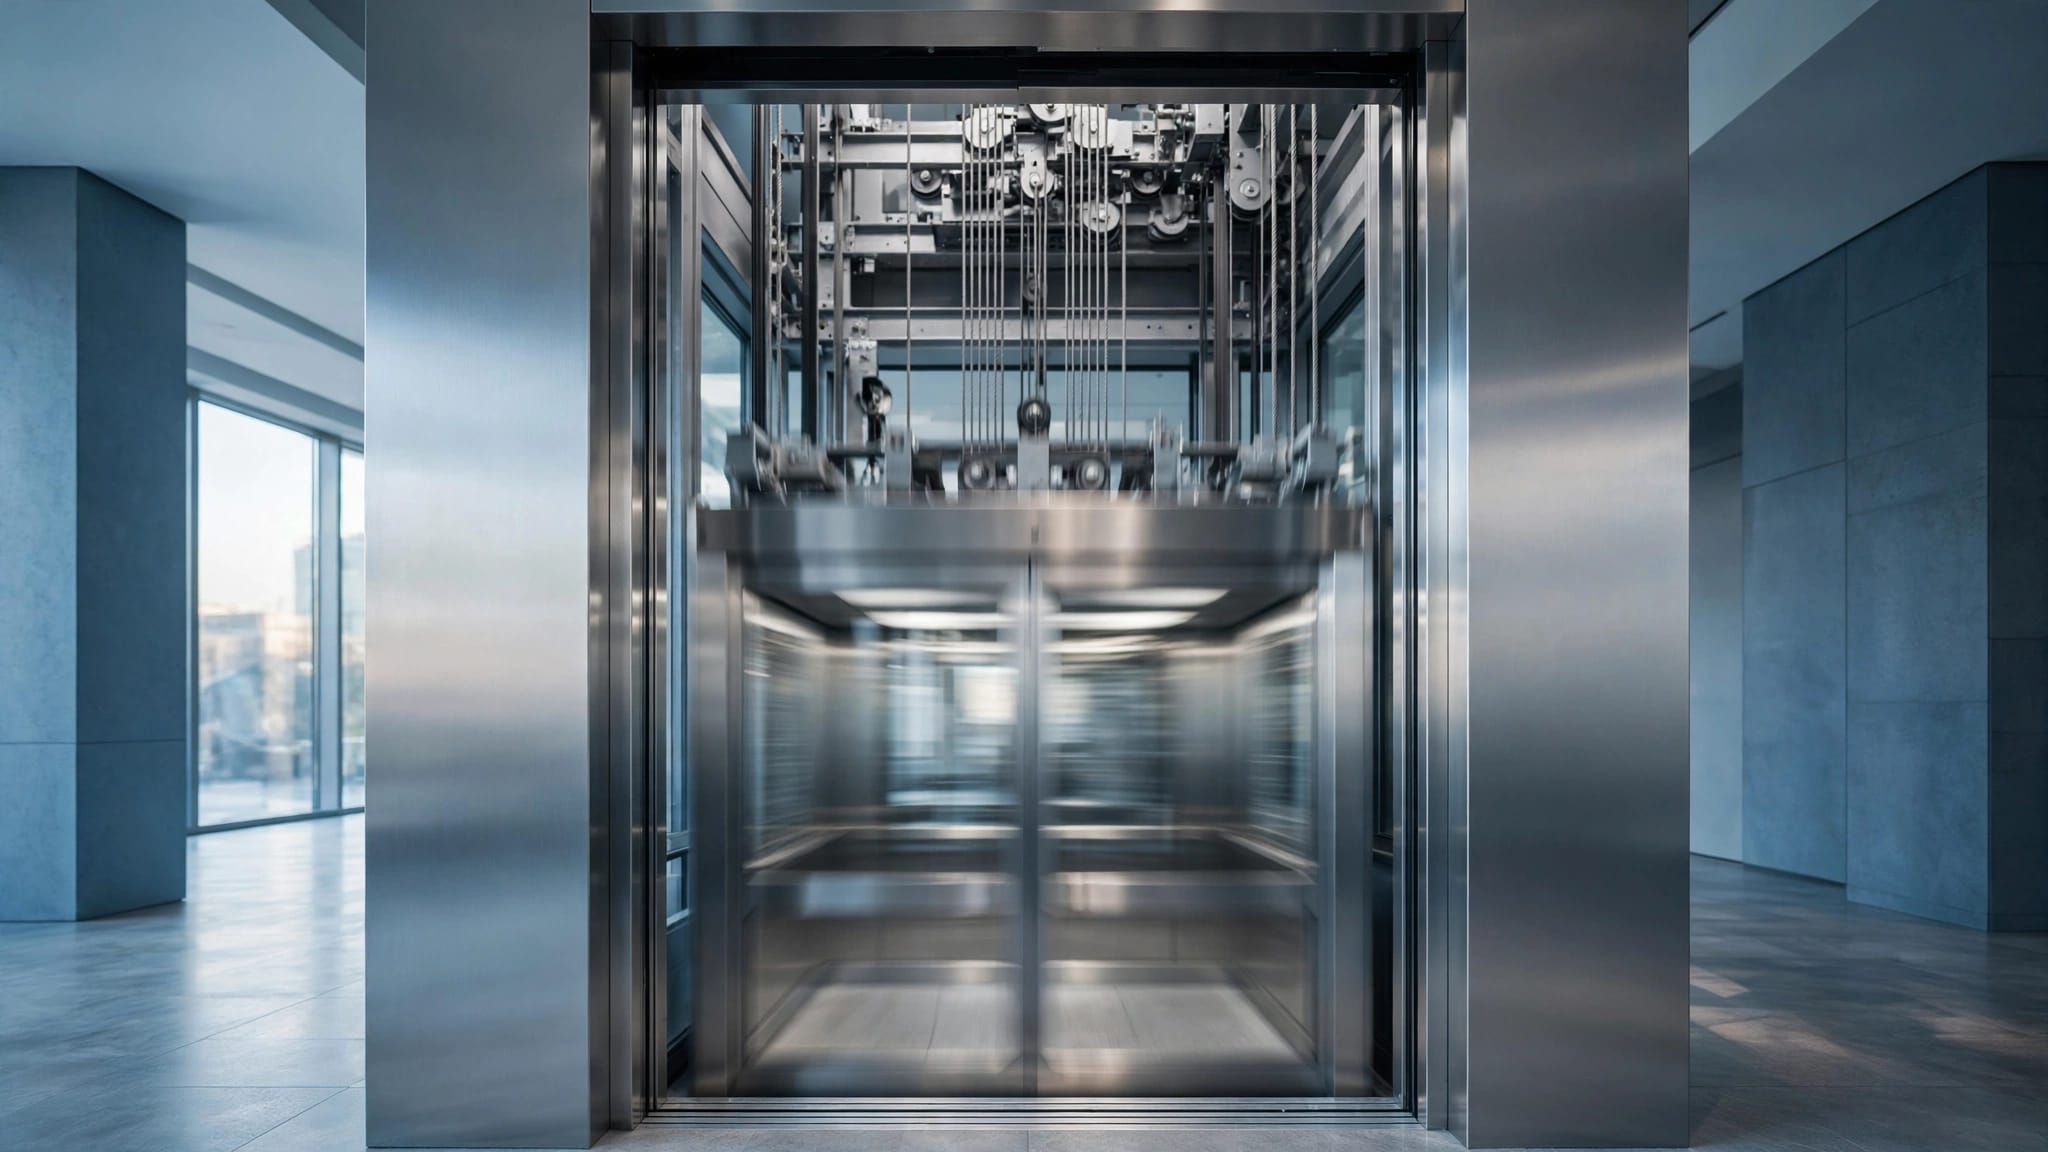

Yes, a residential elevator can be installed in some manufactured homes, but feasibility depends on the structure, foundation, available space, elevator type, and local requirements. Not every home can support the installation , even when there appears to be room.
For a raised manufactured home, the goal may be reaching the front entrance rather than traveling between interior floors. Start with that access need, then have a qualified elevator installer and structural professional assess the property before making modifications.
Key Takeaways
- A manufactured home needs a project-specific assessment before an elevator installation.
- Manufactured and modular homes follow different construction standards.
- An outdoor system may preserve interior space, but it still needs engineered support and safe landings.
- Passenger elevators, vertical platform lifts, and cargo lifts have different purposes.
Manufactured Homes and Modular Homes Are Different
A manufactured home is built on a permanent chassis. Homes built on or after June 15, 1976, fall under HUD's Manufactured Home Construction and Safety Standards, found in 24 CFR Part 3280.
Modular homes are also factory-built, but they follow applicable state, local, or regional building codes. Factory construction alone doesn't make these housing types interchangeable.
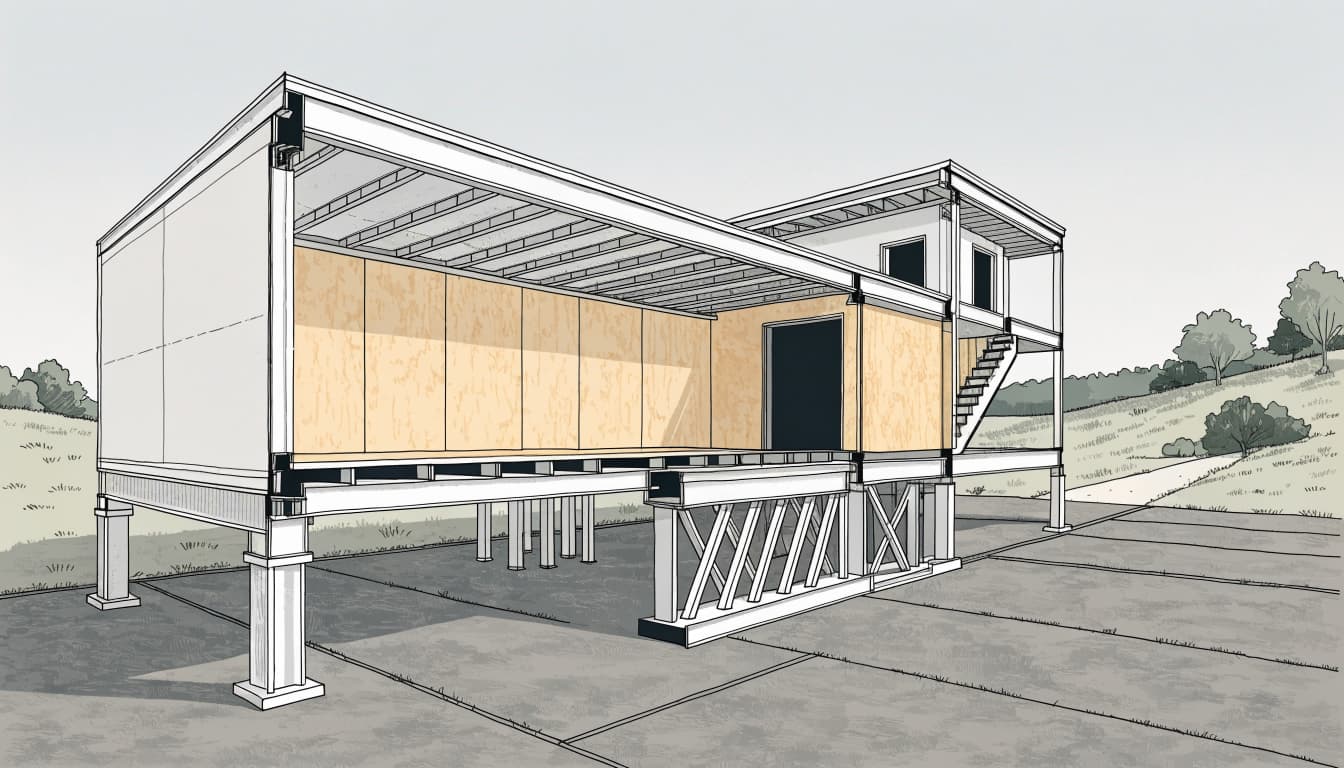
Putting a manufactured home on a permanent foundation doesn't turn it into a modular home. That distinction matters because an elevator retrofit must account for the home's original construction system, including its chassis, framing, and supports.
What Determines Structural Feasibility?
Framing and Load Paths
An elevator adds more than its own weight. Its supports must handle the equipment, riders, and forces created during operation.
A structural professional evaluates how those loads reach the ground. Cutting floor framing, altering the chassis, or changing connections between home sections can affect that path. An apparently convenient opening isn't proof that an installation is safe.
Before construction, the elevator installer supplies equipment loads and support requirements so the structural design matches the selected system.
Foundation and Ground Conditions
Existing piers, footings, or slabs may not support the proposed elevator arrangement. Soil conditions and the condition of existing supports also affect the design.
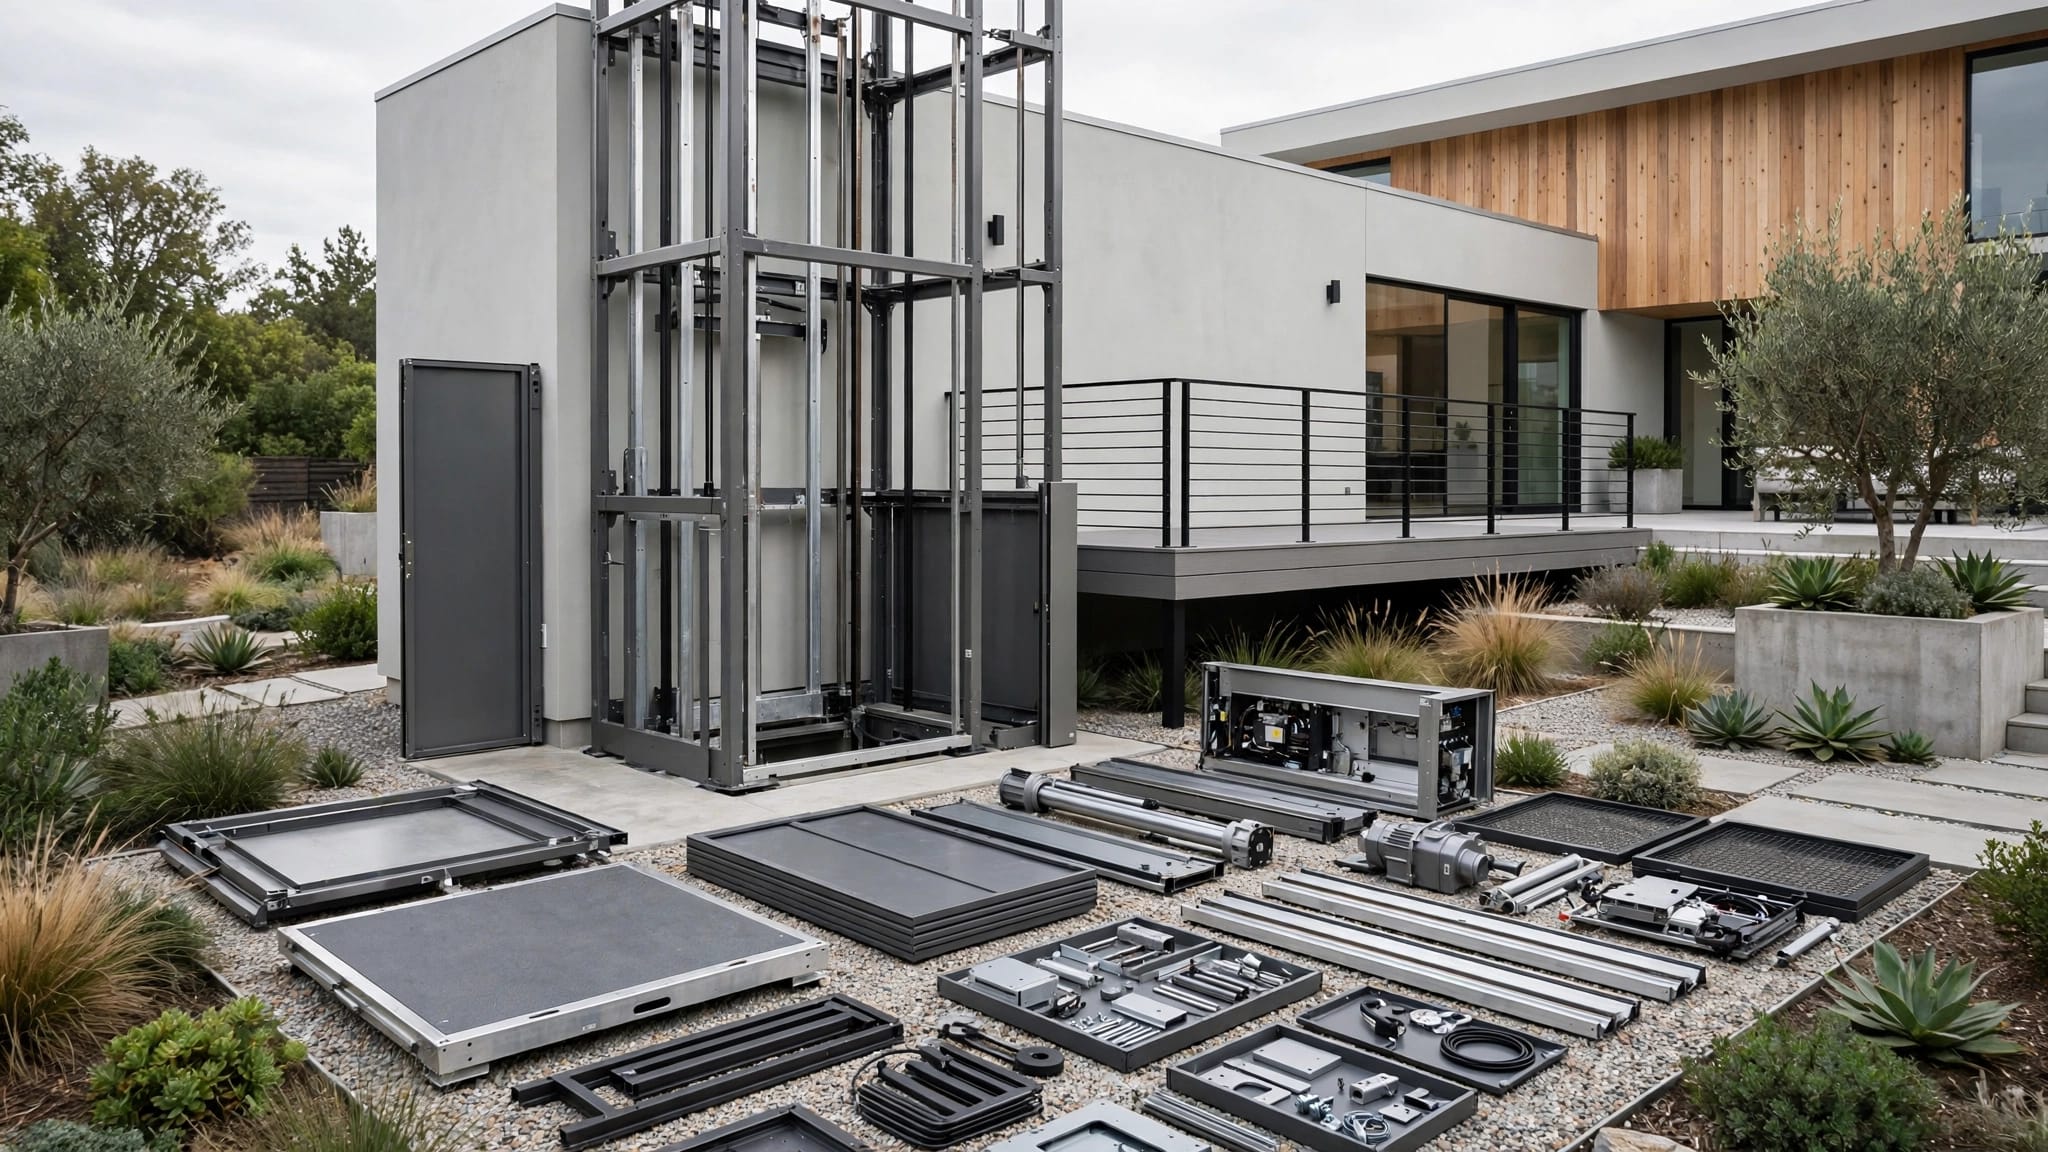
An exterior tower may need an independent foundation. However, separate support doesn't eliminate the need to design connections and landings carefully. Our guidance on outdoor lift tower installation options explains the differences between freestanding and house-attached arrangements.
Where Could the Elevator Go?
Inside the Home
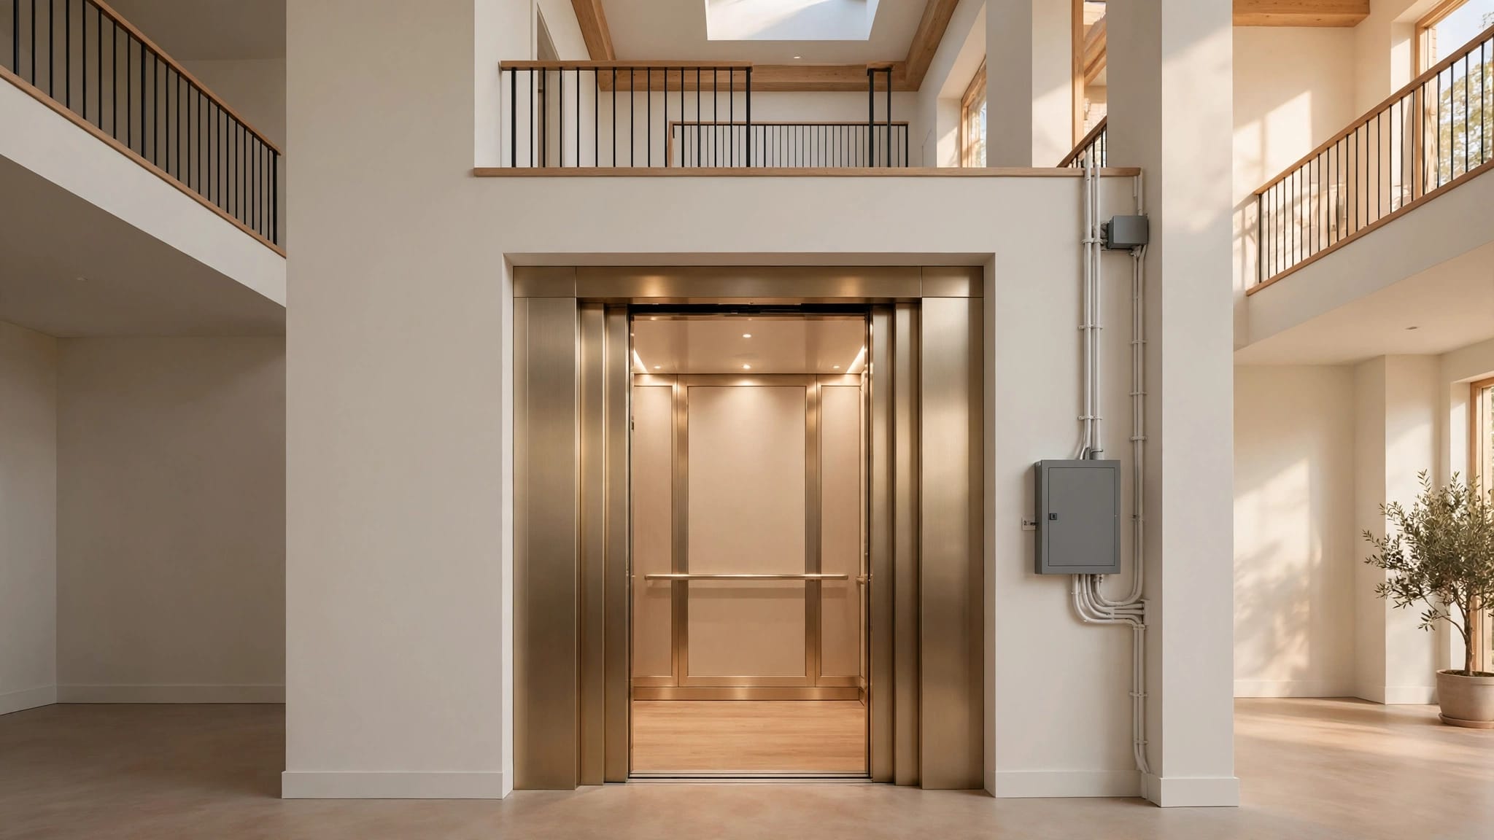
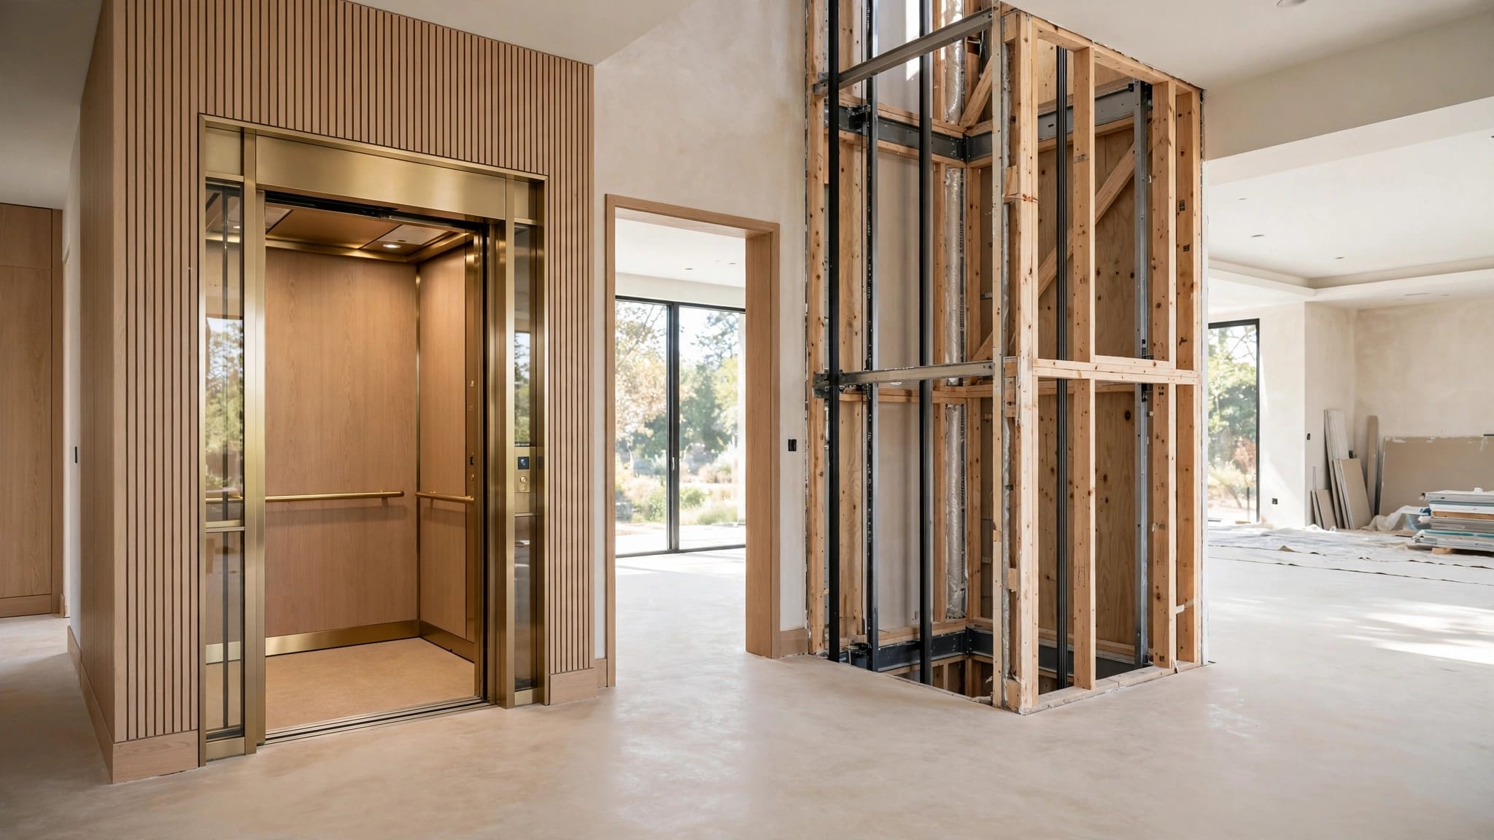
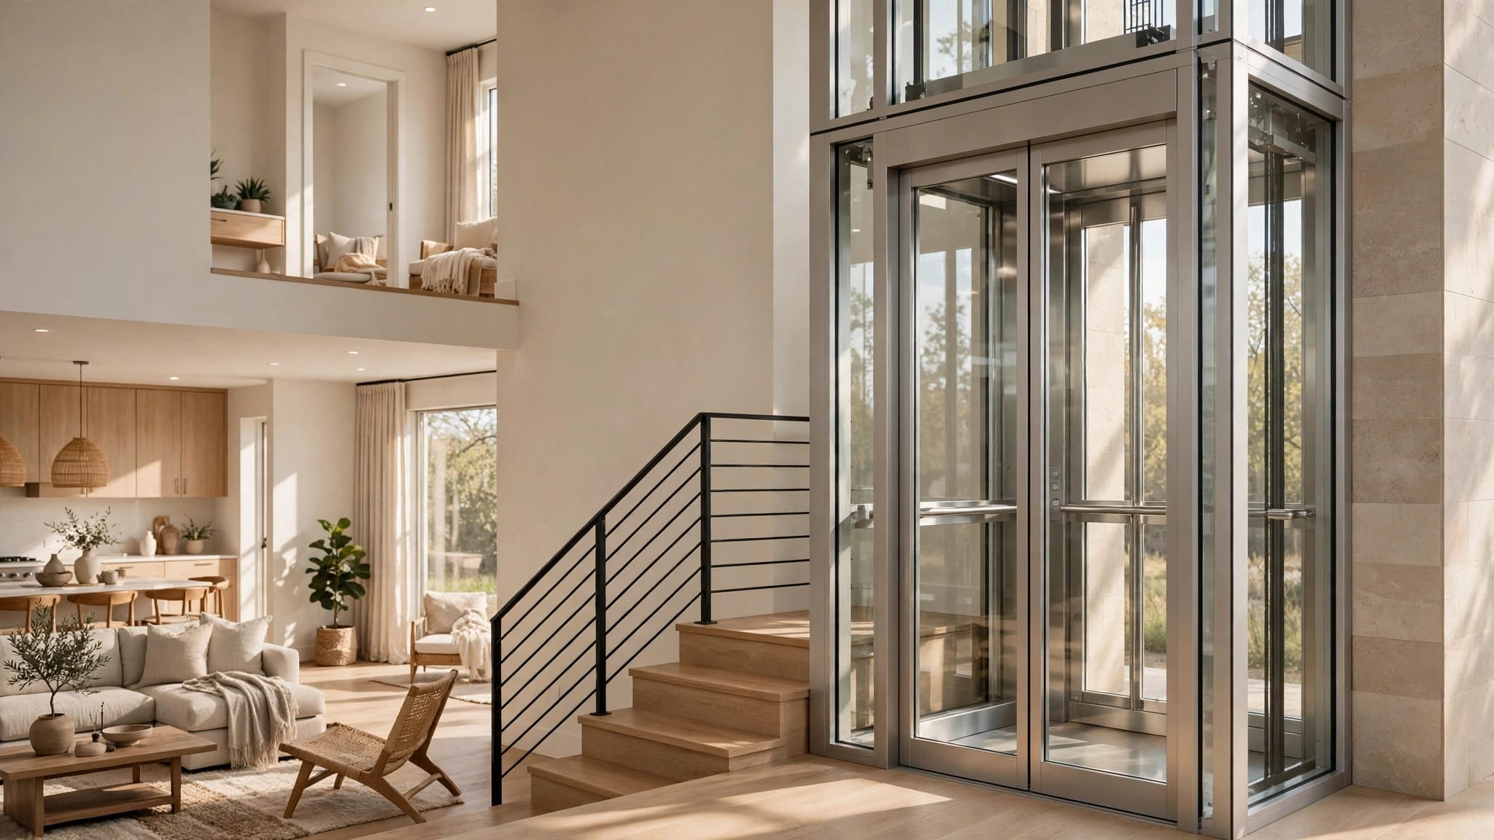
An indoor elevator needs room for its travel path, entrances, and the clearances required by the equipment. Depending on the design, it may also require a shaft, pit, or overhead space.
The cab footprint is only part of the space requirement. Door swings and wheelchair turning areas can make an otherwise promising location impractical. Floor openings also require structural planning before demolition begins.
Outside the Home
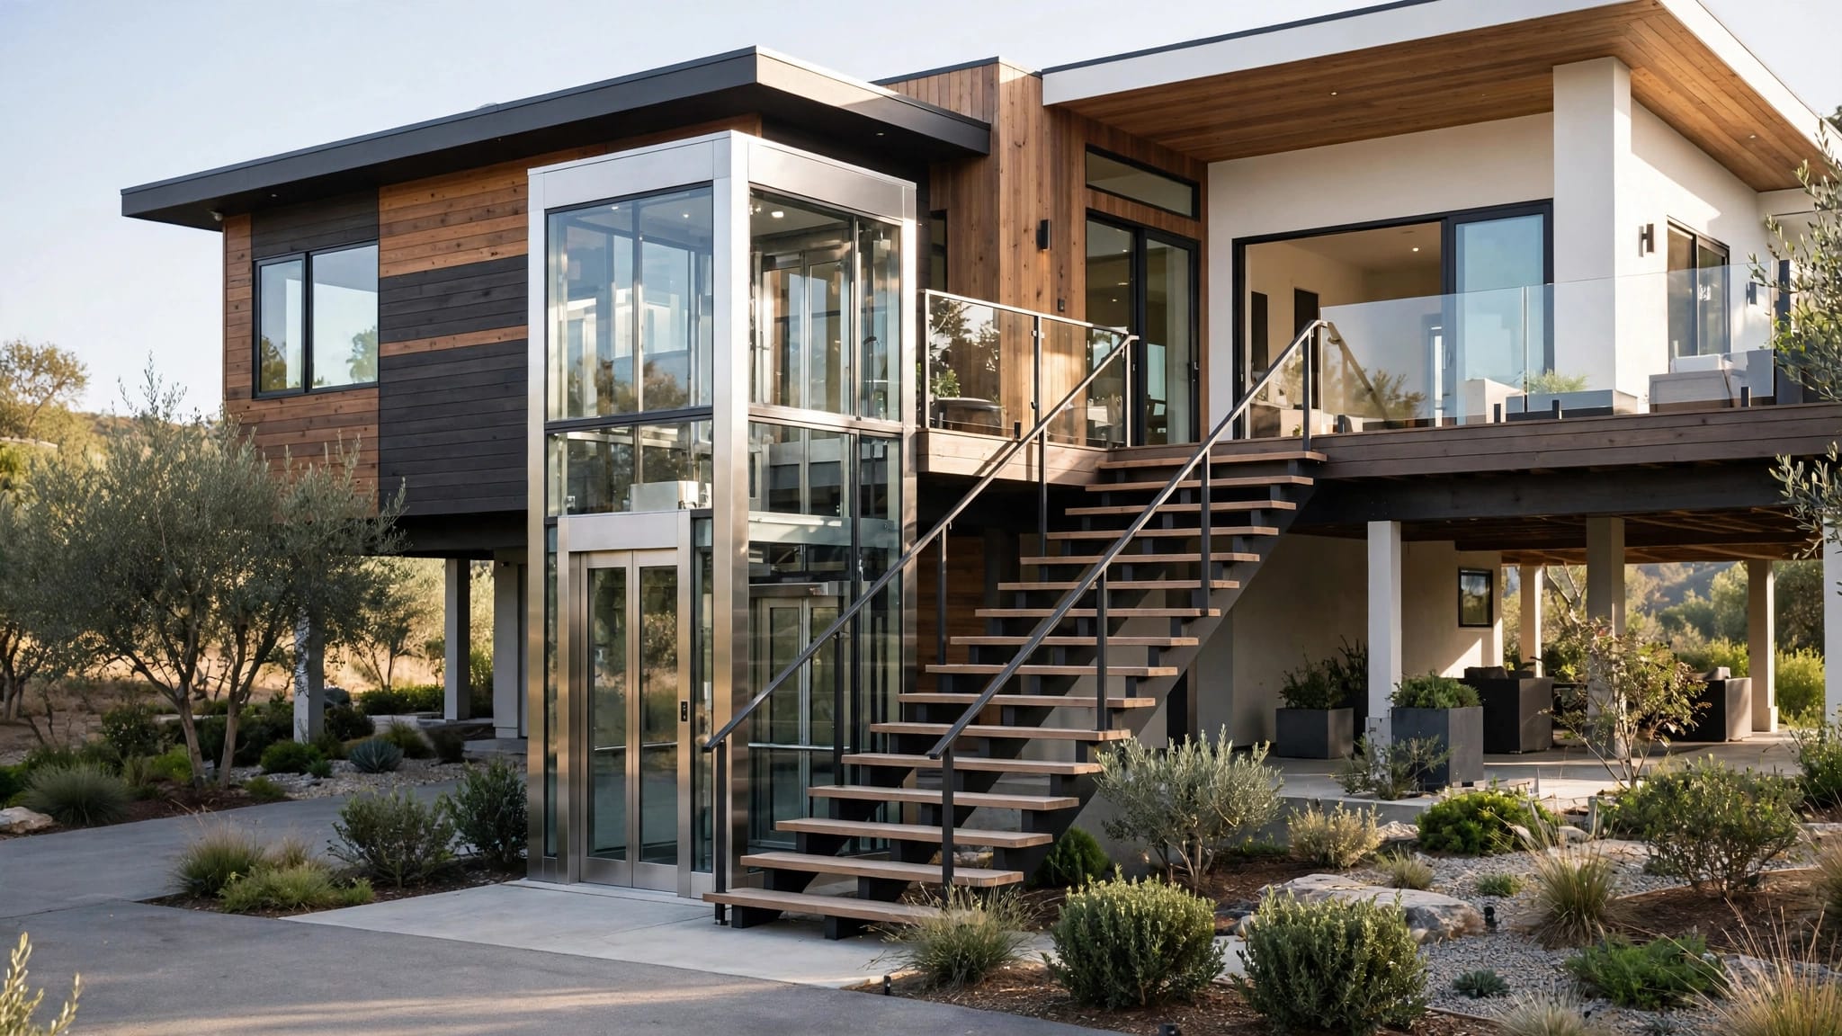
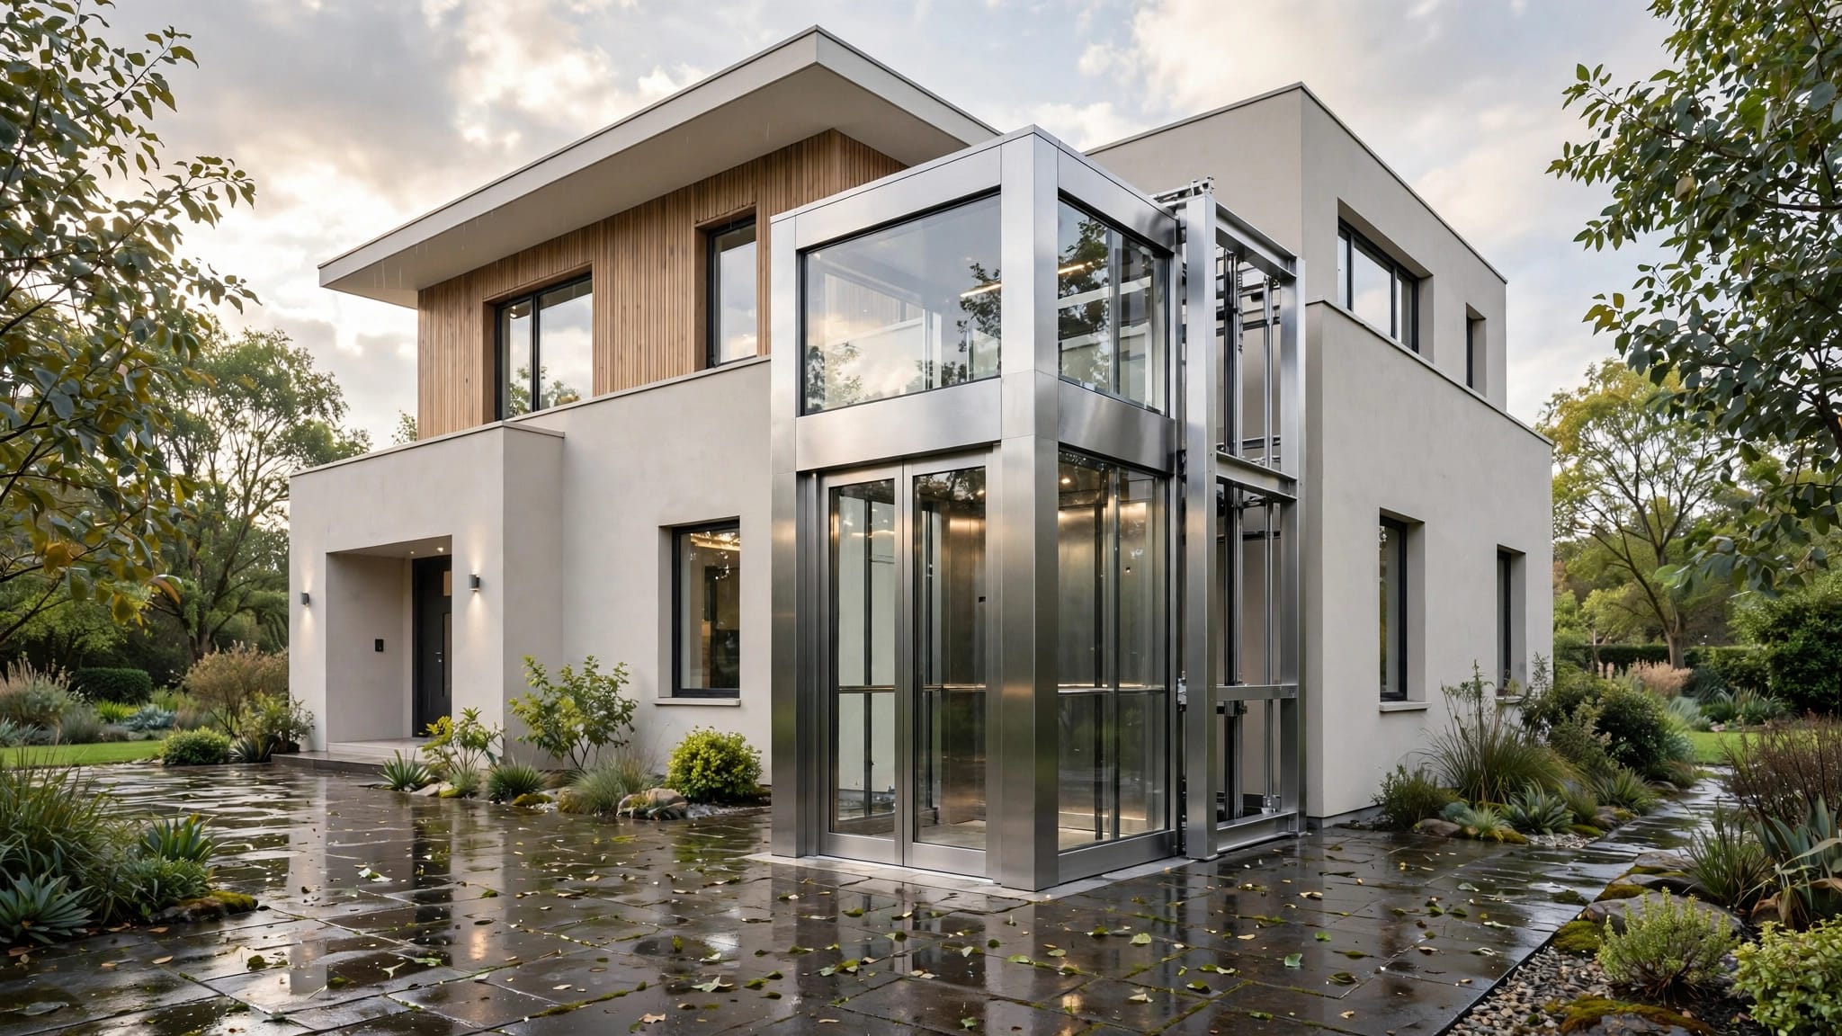
An outdoor elevator can preserve living space and connect ground level with a raised entrance. However, the site needs room for support structures, landings, and an unobstructed approach.
Drainage, weather exposure, and the route between the upper landing and the home's door matter too. Comparing indoor and outdoor residential elevators helps clarify these trade-offs.
A platform that fits a wheelchair can still be difficult to use if the landing doesn't allow safe maneuvering.
Choose Equipment for the Actual Job
At Veranda 'Vator, we offer passenger elevators, vertical platform lifts, and cargo lifts. The right category depends on who or what needs transportation.
A passenger elevator carries people between levels. It may suit regular household travel or access involving several stops, provided the home and site support the installation.
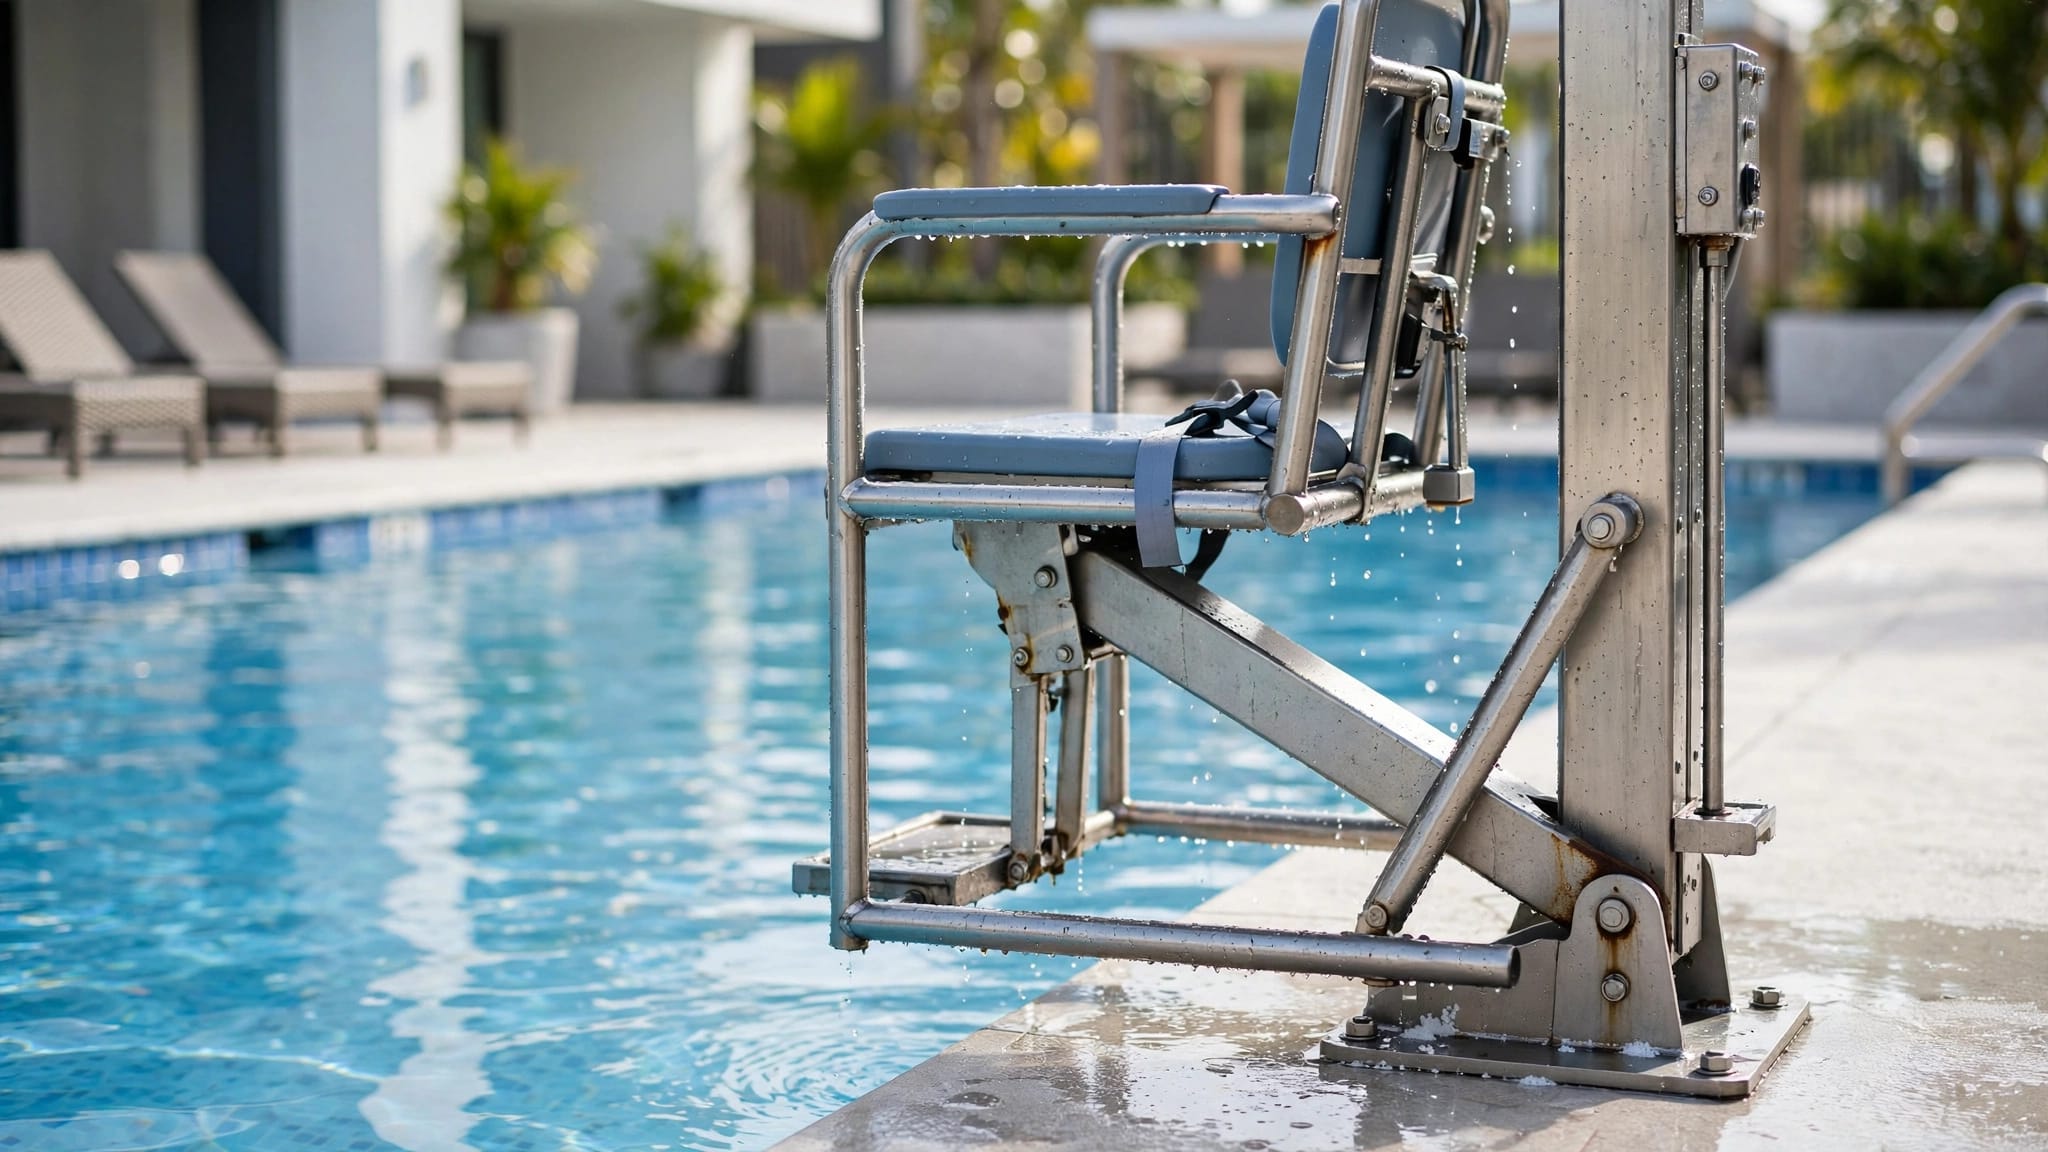
A vertical platform lift, or VPL, may suit wheelchair access to a raised porch or entrance over a shorter rise. Platform size, controls, gates, and landing space must fit the user's needs.
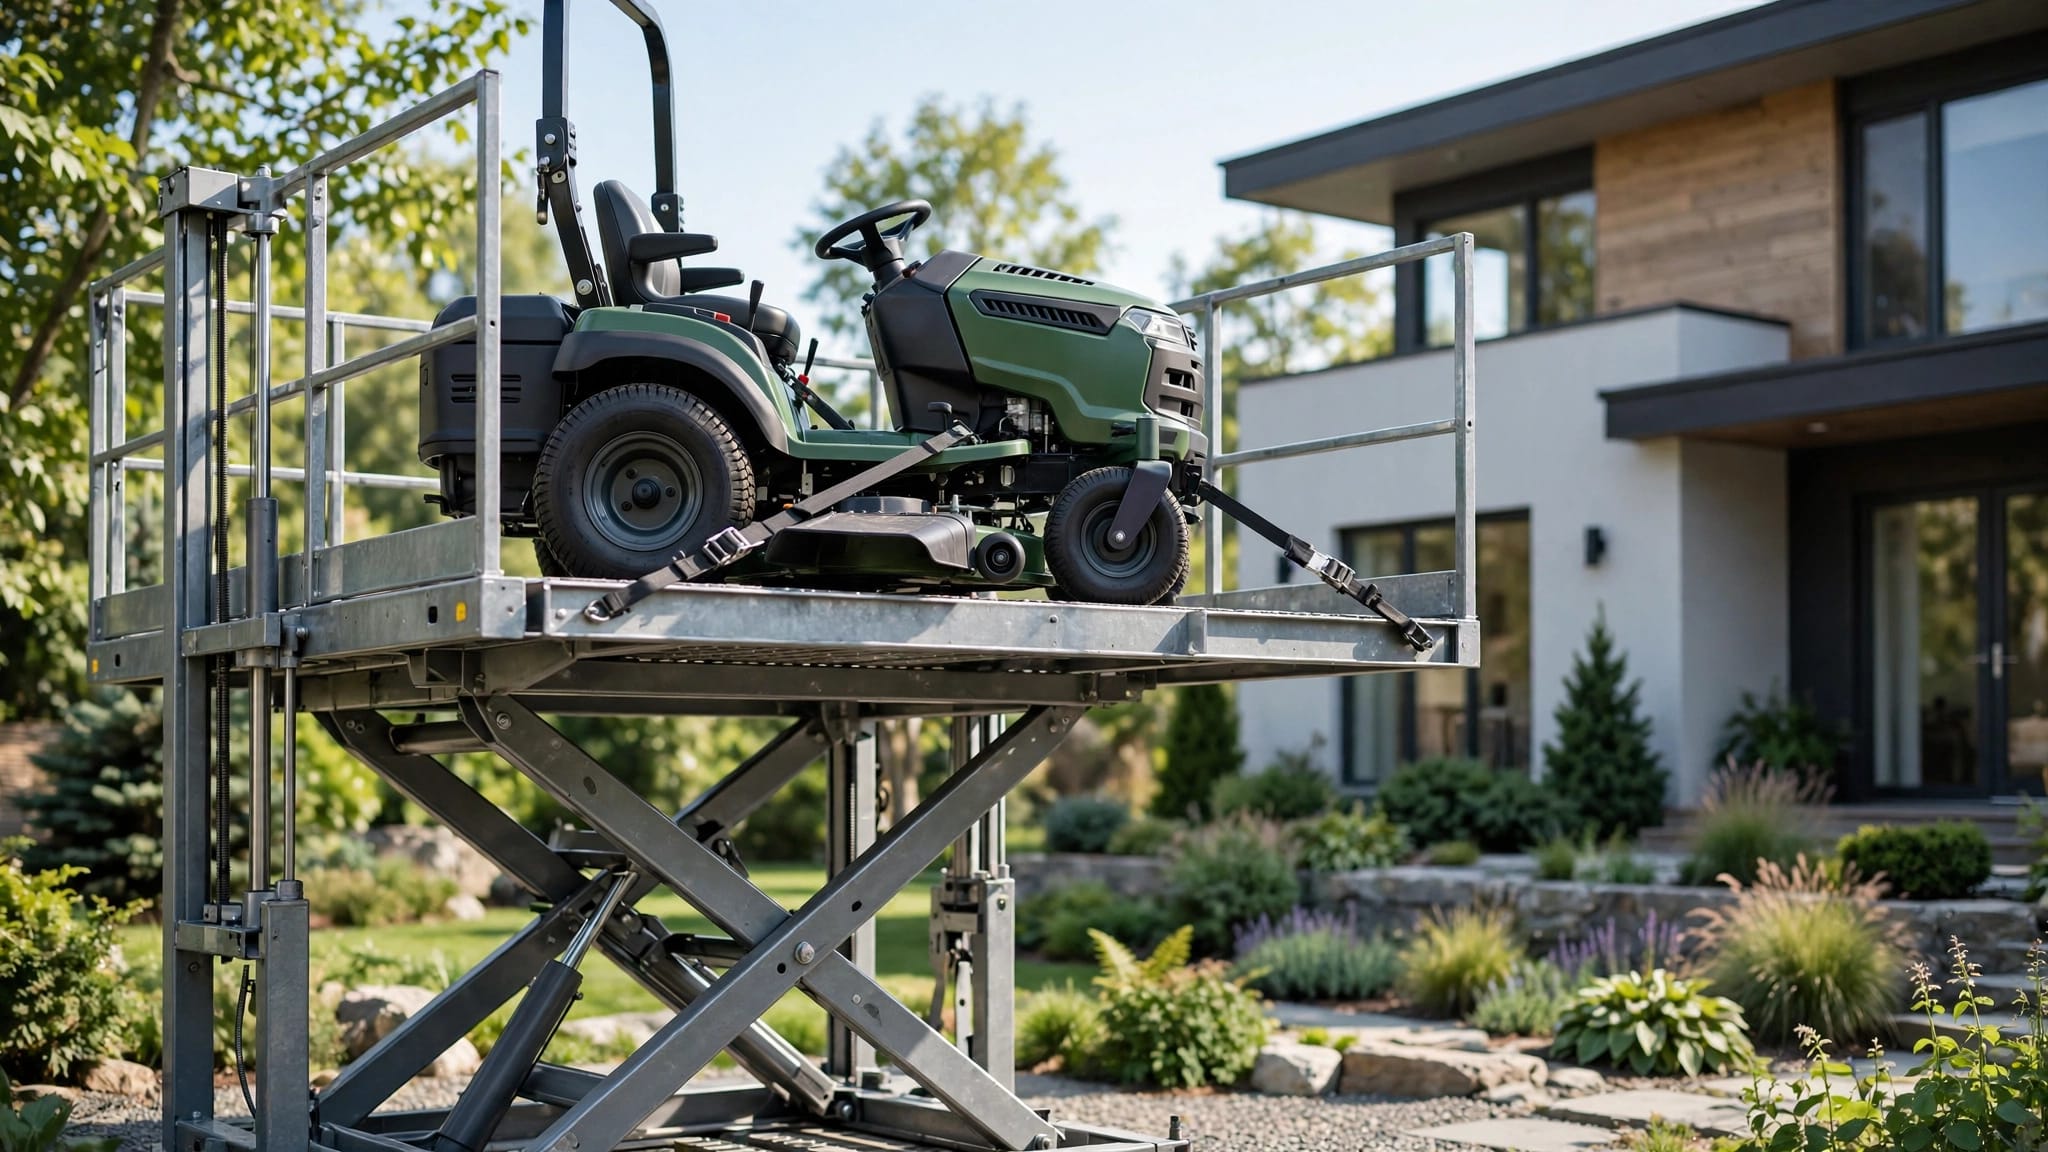
A cargo lift moves supplies such as groceries, tools, and luggage. A large platform or high weight rating doesn't make it suitable for riders. Our comparison of cargo lifts and passenger elevators explains why intended use matters.
Local Requirements Shape the Installation
HUD construction standards don't provide blanket approval for elevator retrofits. Elevator safety requirements, structural alterations, electrical work, and local permitting are separate parts of the project.
ASME A17.1 addresses elevator safety, while ASME A18.1 addresses platform lifts and related equipment. The applicable code edition and approval process depend on the equipment and jurisdiction.
A private manufactured home also doesn't automatically follow the same accessibility requirements as a public building. Rental or commercial use may change the requirements.
The installer and structural professional should coordinate equipment specifications, structural drawings, and required approvals before anyone cuts framing or builds supports.
Frequently Asked Questions
Can a Single-Story Manufactured Home Benefit From an Elevator?
Yes. A raised single-story home may need access between the driveway and entrance. Depending on the rise, user needs, and site, a VPL may be more appropriate than a full residential elevator.
Does an Outdoor Elevator Avoid Structural Modifications?
Sometimes it reduces interior work, but it doesn't eliminate structural design. Foundations, tower supports, landing connections, and access openings still need assessment. An existing porch or deck shouldn't automatically become the elevator's support structure.
Make Feasibility the First Decision
A residential elevator in a manufactured home is possible when the structure, site, equipment, and approval requirements work together. The home's construction label alone cannot answer the question.
Begin with a professional site assessment before choosing equipment or modifying the home. That assessment establishes whether a passenger elevator, platform lift, or another access solution fits the property safely.
Recent Posts