How Much Space Should You Reserve for a Residential Elevator?

Share this article

A residential elevator needs more room than its cab alone suggests. The right allowance depends on the lift's intended use, its manufacturer, and the structure around it, so there isn't one footprint that fits every home.

When planning residential elevator dimensions, separate the cab's usable interior from the full hoistway, landings, and clearances. Then have the selected manufacturer and qualified local professionals coordinate the equipment with your building before construction begins.

Key takeaways

  • The cab is only one part of the elevator's space requirement. The hoistway, supports, entrances, and equipment also need room.
  • Pit depth, overhead clearance, and structural details vary by elevator type and manufacturer.
  • Plan for people, wheelchairs, or cargo according to the equipment's approved use.
  • Measure each landing and the full travel path, not only the proposed shaft opening.
  • Use manufacturer drawings and a qualified local assessment to settle the final layout.

Start with the lift's intended use

The first decision is what the lift needs to carry. That choice affects the cab or platform, entrance, safety features, and structure, so it should come before reserving a footprint.

Passenger elevators, cargo lifts, and VPLs

A passenger elevator has an enclosed cab for people. A cargo lift is intended for goods and supplies, and may have an open platform or simpler enclosure. A vertical platform lift (VPL) can provide wheelchair access in suitable applications, often over a shorter rise. These categories have different designs and approved uses.

If people will ride, choose equipment designed and approved for passengers. A large platform or high load capacity alone doesn't make a cargo lift suitable for carrying people. For a closer look at the differences between passenger elevators and cargo lifts, consider what the lift will carry on an ordinary day.

Let the actual users shape the layout

Think about who will ride, what they'll bring, and how they'll enter and exit. A wheelchair user, a caregiver, or a person carrying bulky items may need a different cab or opening than a standing passenger traveling alone.

Also consider how often the lift will run and which floors it must connect. A lift used for daily passenger access may call for a different layout than one used mainly to move groceries or building materials.

How residential elevator dimensions shape the shaft plan

A cab measurement describes the space inside the elevator. It doesn't tell you how large an opening or enclosure the building must provide.

Cab interior versus hoistway

The cab is the enclosed area riders or cargo occupy. Its usable interior dimensions affect what can fit inside, while the doorway's clear opening affects what can pass through. Both matter, especially when the lift must accommodate a wheelchair, cart, or large item.

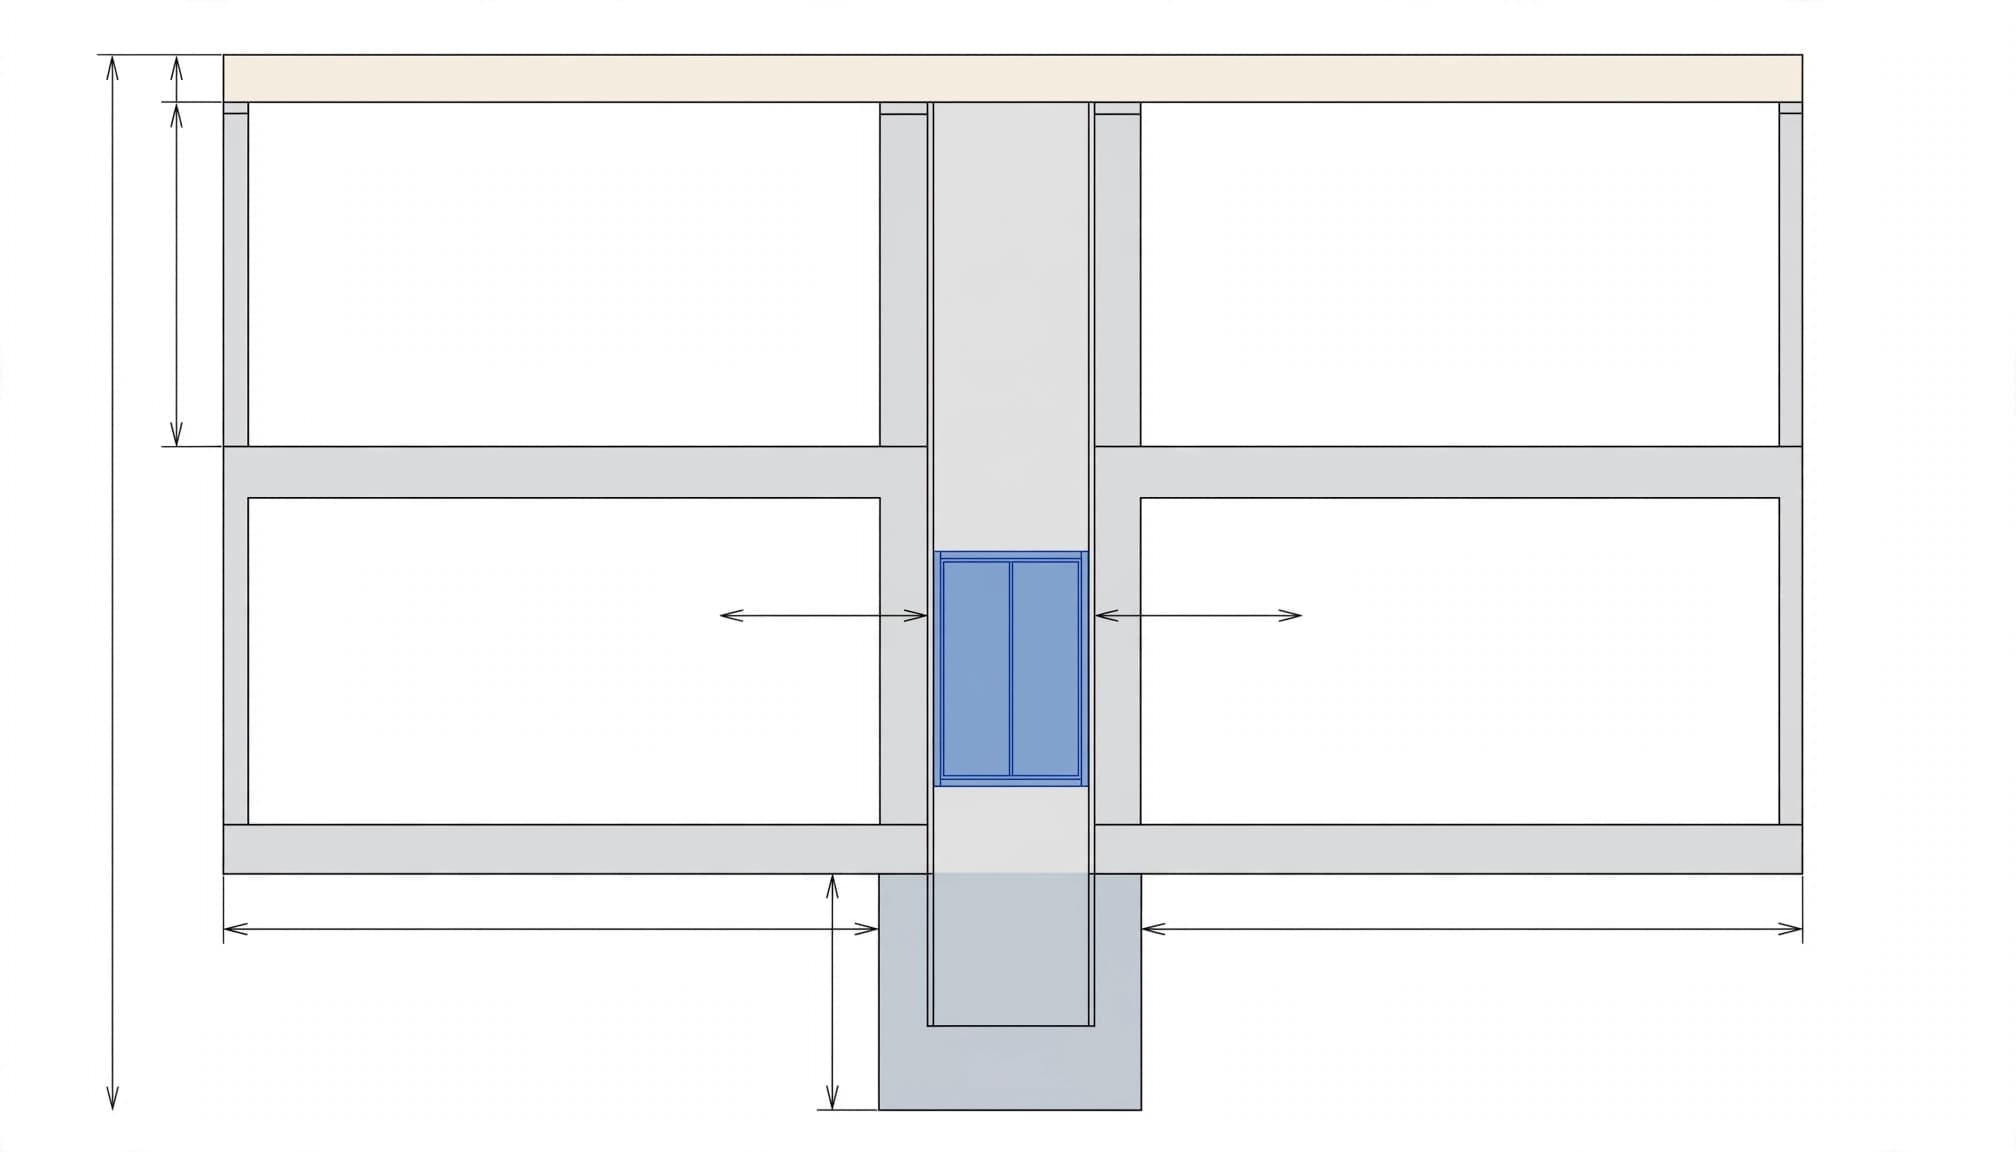
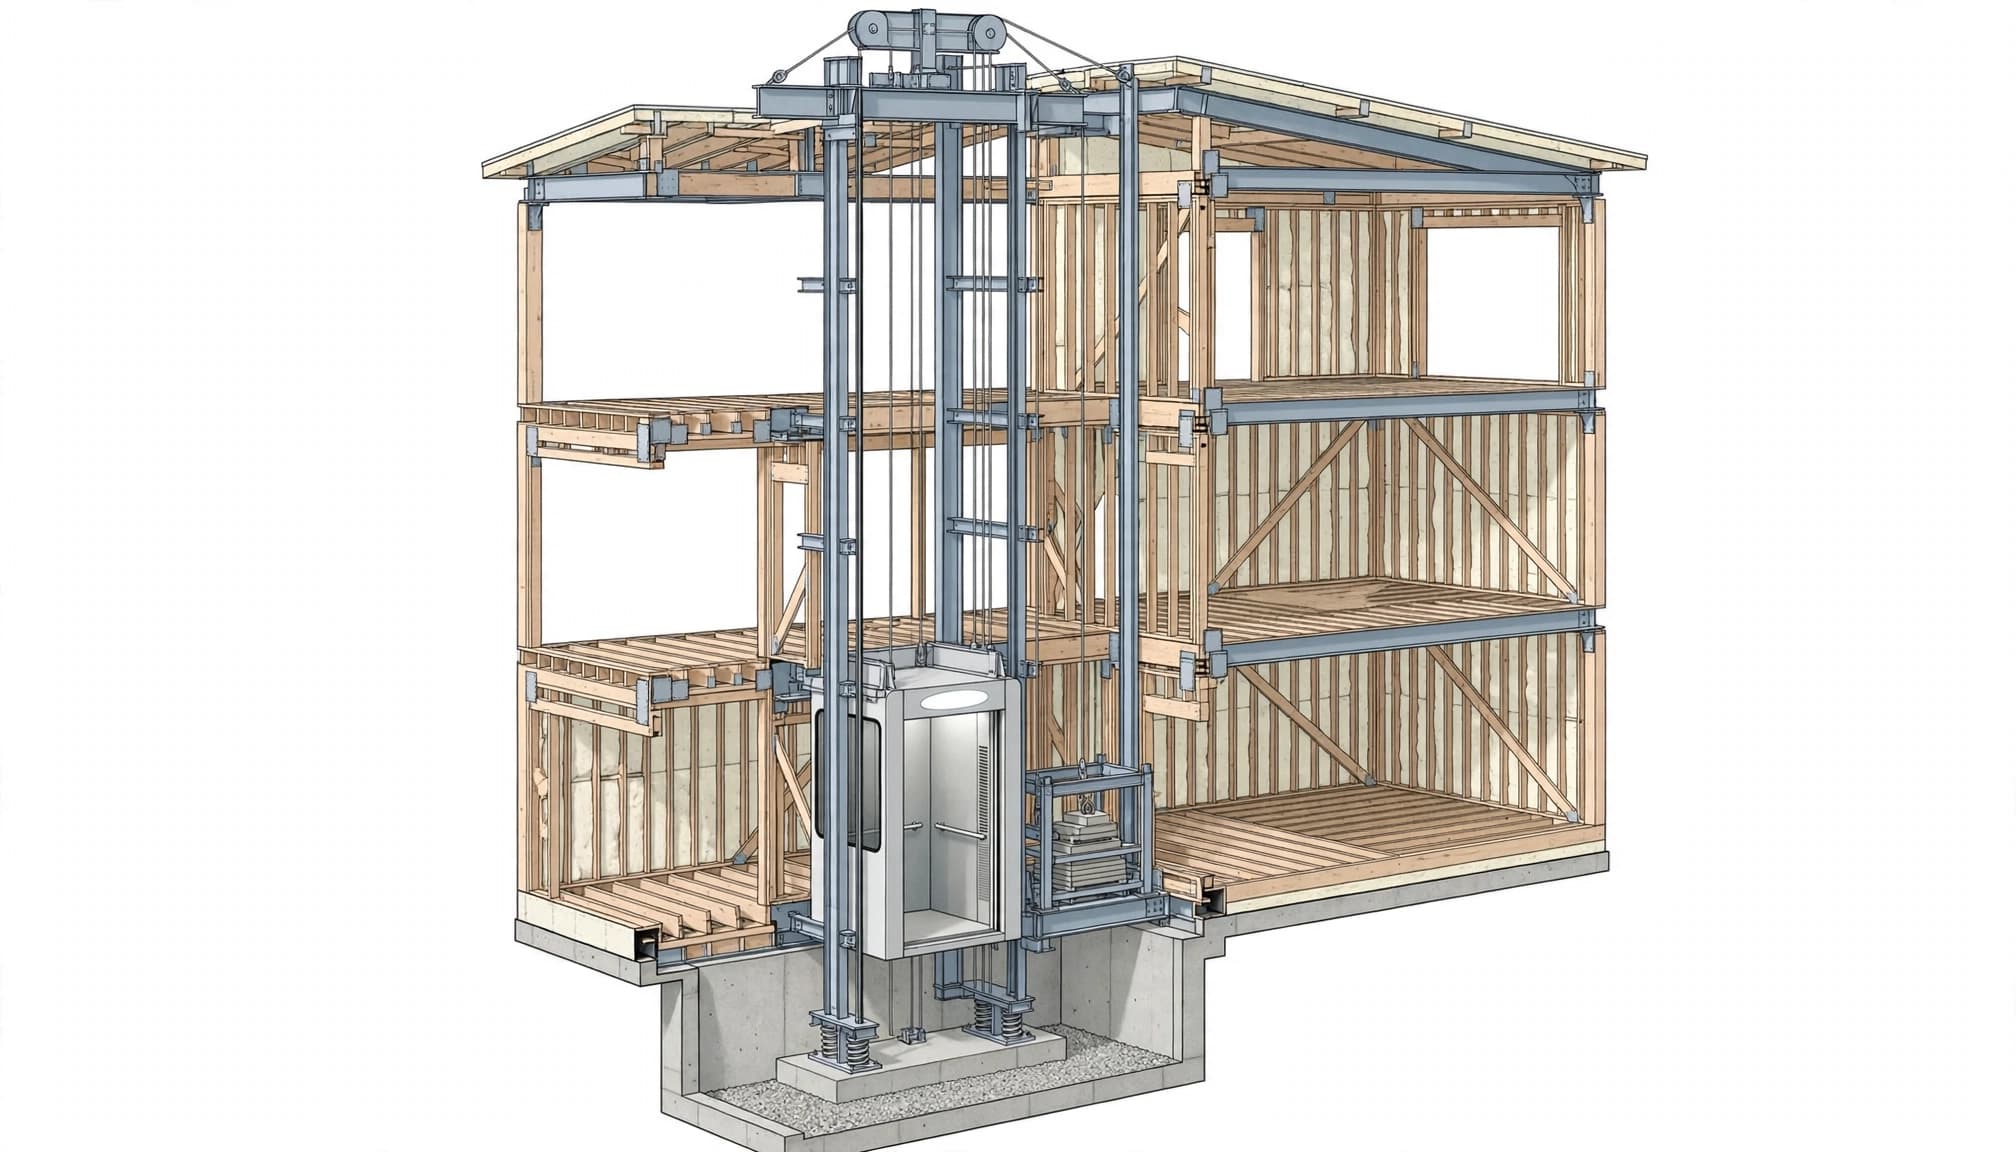
The hoistway is the vertical space the cab travels through. Its total size must account for the elevator equipment, clearances, guides, and supporting structure, as specified for the selected model. Wall thickness and the way the hoistway is built also affect the outside footprint.

Include the openings and equipment around the cab

The complete installation can also involve landing doors or gates, operating equipment, electrical service, and access for maintenance. These needs may affect space beside or above the shaft, even if they don't change the cab's interior size.

Ask for model-specific drawings that distinguish the cab, hoistway, entrances, and equipment locations. A brochure's cab measurement can help with early comparisons, but it isn't a construction plan.

Account for pit depth and overhead clearance

A floor plan shows the elevator's footprint, but the installation also needs enough vertical space. Pit and overhead requirements differ across elevator types and manufacturers.

The pit below the lowest stop

Some designs require a recessed pit beneath the lowest landing. Its depth and construction can affect excavation, the foundation, drainage, and waterproofing. In an existing home, those changes may be difficult if the proposed location sits over a slab, basement, or utility line.

Other models may have different pit requirements. Use the selected manufacturer's specifications to determine what the bottom landing needs, then include that work in the building plan.

Clearance above the highest stop

The elevator needs appropriate clearance above its top landing. The amount and the equipment arrangement depend on the model. Ceiling framing, roof structure, and nearby mechanical systems can limit the available space.

The overhead is part of the vertical plan, not a detail to solve after the shaft is built. Share the floor-to-floor heights and ceiling conditions with the manufacturer and design team before fixing the openings.

Reserve room for landings and structure

An elevator may fit on a drawing while leaving too little room to use safely. Each stop needs a practical approach, and the building must support the equipment and its connections.

Plan a usable landing at every stop

Measure the clear area where someone will wait, enter, or exit. Door swing, gate position, stairs, nearby walls, and the route through the room can all affect that space. A wheelchair, cart, or large load may need a clear approach that a single-person cab does not.

Record the landing depth and width, approach direction, and any nearby obstruction. For outdoor lifts, include the path from grade or parking to the entrance, plus space for drainage and weather protection.

Check how the load transfers to the building

The elevator's supports and attachments must work with the home's foundation, walls, floors, and framing. A structural professional can assess existing conditions and determine whether the project needs reinforcement or a separate tower.

This matters especially in a retrofit or elevated home. The cab's footprint does not show where loads transfer, how the hoistway connects to the house, or whether the landing structure can support the installation.

Compare indoor and outdoor locations

An indoor elevator may use space within the home and require changes to floors, walls, or ceilings. An exterior installation can preserve interior rooms, but it needs an appropriate outdoor structure and a safe connection at each landing.

An indoor installation

Placing the elevator inside can make it easier to connect with interior halls and protect the equipment from outdoor exposure. However, the shaft may take space from a room or closet, and the project can involve structural work and finish repairs.

Consider the route through the home, not just the proposed shaft location. Each door should open onto a safe, accessible area without blocking stairs or everyday circulation.

An exterior installation

An outdoor lift can work well when the home already has useful porches, decks, or landings. Yet the space plan must include its tower or enclosure, foundation, approach path, and connections to the building. Wind exposure, flooding, drainage, and corrosion risk can affect the design.

For more context on comparing outdoor and indoor home elevator options, weigh the building layout and site conditions together. If the home is already built, adding an elevator to an elevated house may involve a different set of structural and access constraints than an indoor retrofit.

Build a site plan before setting the footprint

A useful early survey captures the full route and the conditions that could change the design. Measure more than the space where the cab might sit.

Record the full travel path

Write down the floors served, finished-floor heights, landing locations, and clear space at each stop. Note doors, stairs, beams, utilities, and other obstructions along the route. For an outdoor installation, include grade changes, surface drainage, exposure to weather, and access from the property.

The site plan should also show how people and cargo reach the lift. A narrow walkway or awkward turn can make a carefully sized cab difficult to use.

Coordinate drawings and local requirements

Share the survey with the elevator manufacturer and qualified local professionals, including the contractor and structural professional involved in the project. They can coordinate equipment dimensions, supports, entrances, electrical needs, and construction details.

Building rules, permits, and inspection requirements vary by location and equipment type. Local requirements may affect the design, so resolve them before work begins rather than after the opening or foundation is in place.

What to ask for before construction

The most useful planning document is a set of model-specific drawings, not a single advertised measurement. The drawings should show the cab and hoistway, required clearances, pit and overhead needs, landings, and equipment locations.

Ask the project team to clarify what the quoted space includes. For example, determine whether the hoistway structure, doors or gates, electrical work, foundation, drainage, and finish work are included in the plan or handled separately.

We recommend agreeing on the lift type and its approved use before the building layout is finalized. That gives the manufacturer and local professionals a clear basis for coordinating the structure, approach, and equipment. It also helps prevent a design that fits the cab but leaves too little room for safe entry or service.

Frequently asked questions

How much space does a residential elevator need?

There's no single space requirement for every home elevator. The total depends on the selected model, cab, hoistway construction, entrances, pit, overhead, and building conditions. Use the manufacturer's drawings and a site-specific assessment to set the footprint.

Is the shaft the same size as the cab?

No. The cab is the interior space used by passengers or cargo. The hoistway is the larger vertical enclosure needed for the cab, equipment, clearances, and supports. Its final dimensions depend on the elevator design and construction.

Do all home elevators need a pit?

Pit requirements vary by elevator type and manufacturer. Some designs call for a recessed area below the lowest stop, while others have different installation requirements. The model-specific drawings determine the necessary arrangement.

Can a cargo lift carry passengers?

Only if the equipment is designed and approved for passenger use. A cargo lift's platform size or capacity doesn't establish that it can carry people. Choose equipment for its documented purpose and applicable local requirements.

Reserve space from the drawings, not a guess

The cab is only one part of a residential elevator installation. Hoistway dimensions, entrances, pit depth, overhead clearance, structural support, and usable landings all contribute to the space required.

Start with the lift's purpose, then coordinate model-specific drawings with the home's actual conditions. That gives you a practical footprint for people or cargo, rather than a cab measurement that leaves the rest of the installation unresolved.

Recent Posts

By Veranda 'Vator • October 18, 2026
A split-level home can make a short trip between rooms feel like a daily obstacle when stairs are difficult or heavy items need moving. A well-planned split-level home elevator connects the floors you use, without blocking the routes and rooms that make the house work. The fir...

By Veranda 'Vator • October 17, 2026
An outdoor home elevator can remain useful for many years, but there's no single lifespan that applies to every installation. The equipment type, installation quality, climate, exposure, usage, and maintenance all affect how long the complete system stays in service. It also h...

By Veranda 'Vator • October 16, 2026
A poolside lift faces more than rain and sun. Splash, humid air, and repeated cleaning can expose its finish to pool water and treatment chemicals. Pool chlorine corrosion is a concern when chemical exposure combines with moisture and time, but the effect varies by material an...
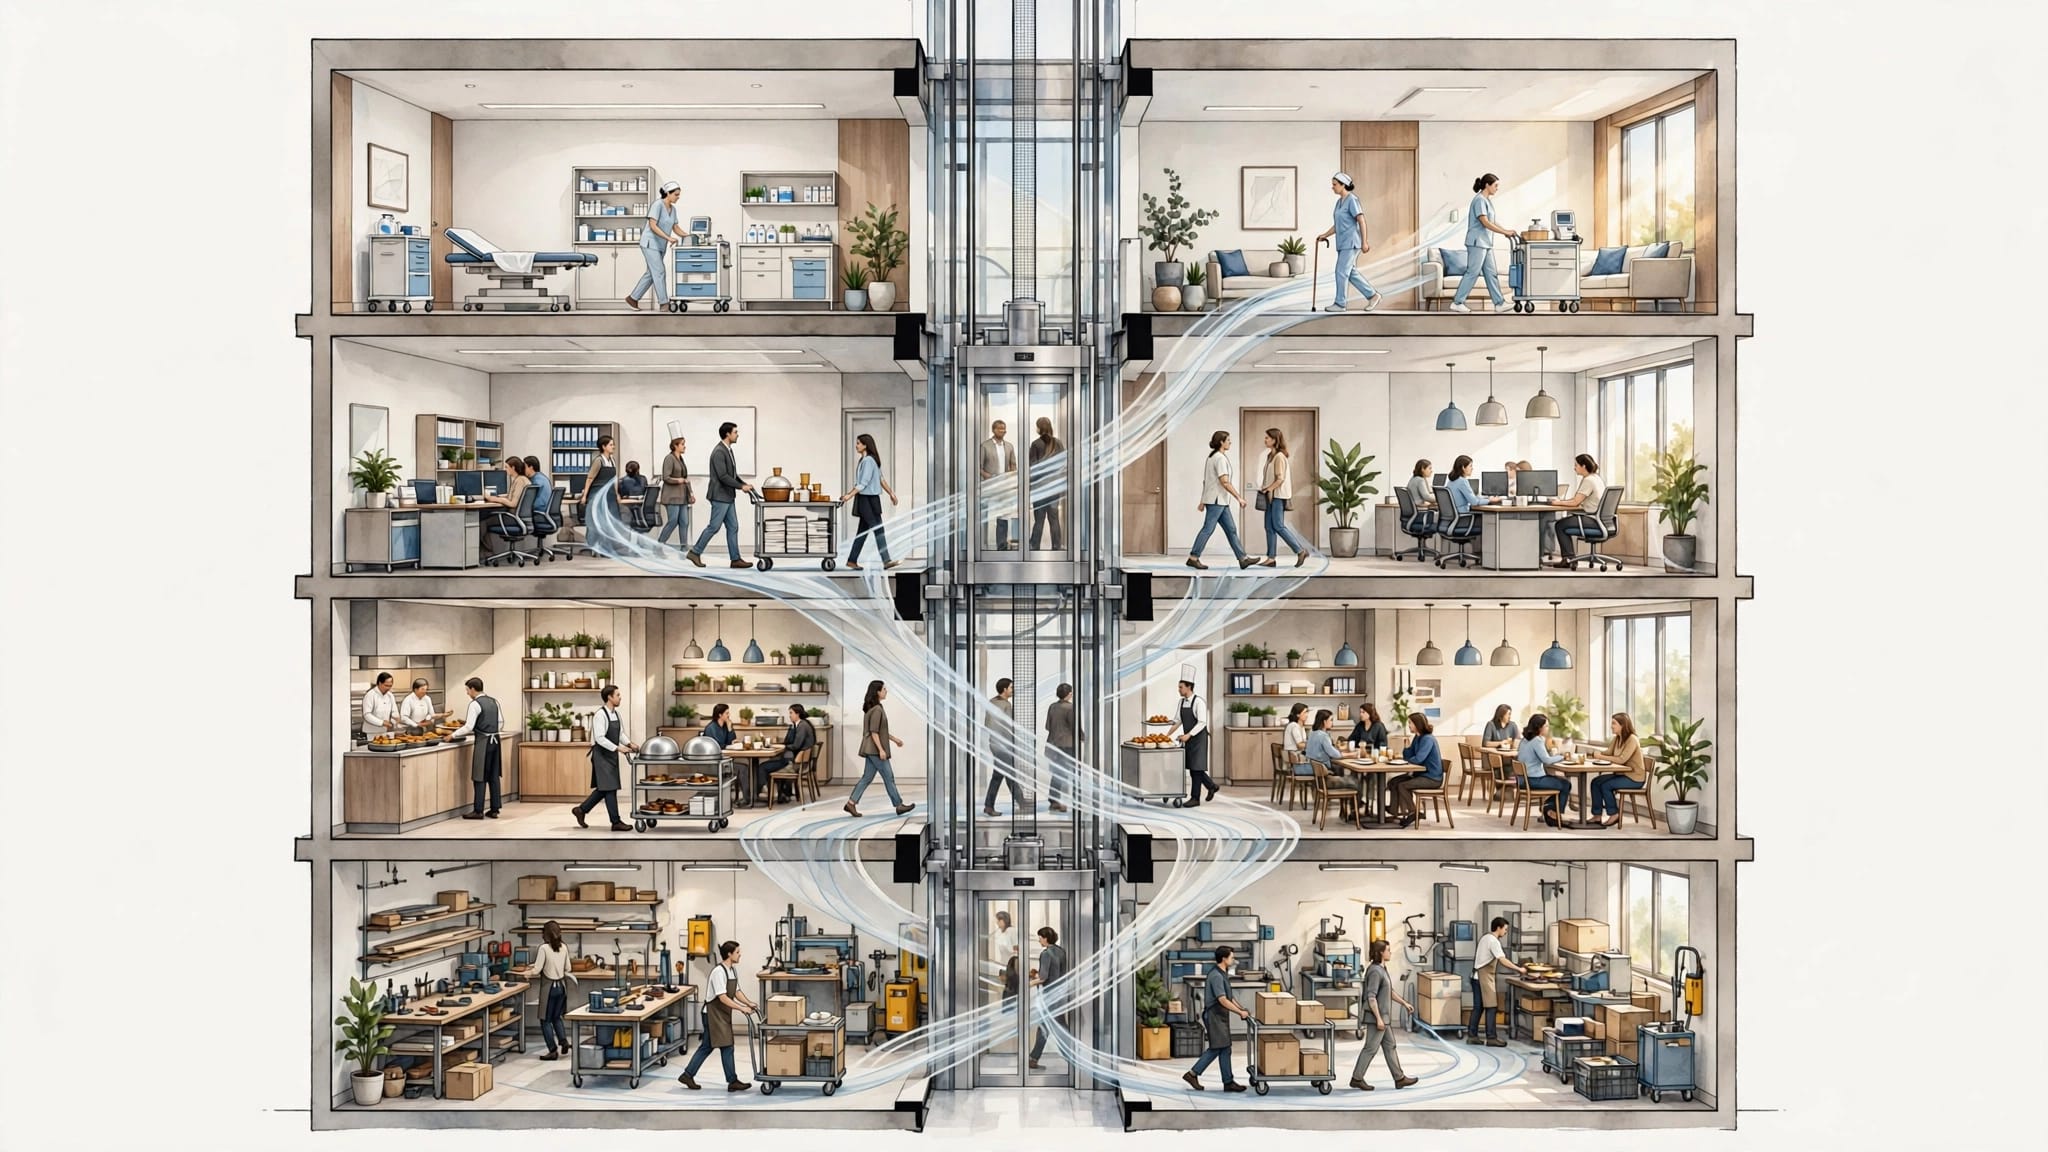
By Veranda 'Vator • October 15, 2026
A small building can still have complicated elevator traffic. A clinic, restaurant, office, and workshop may have the same number of floors, but their passengers, delivery patterns, and busiest hours differ. Good elevator traffic planning starts with the building's actual use....
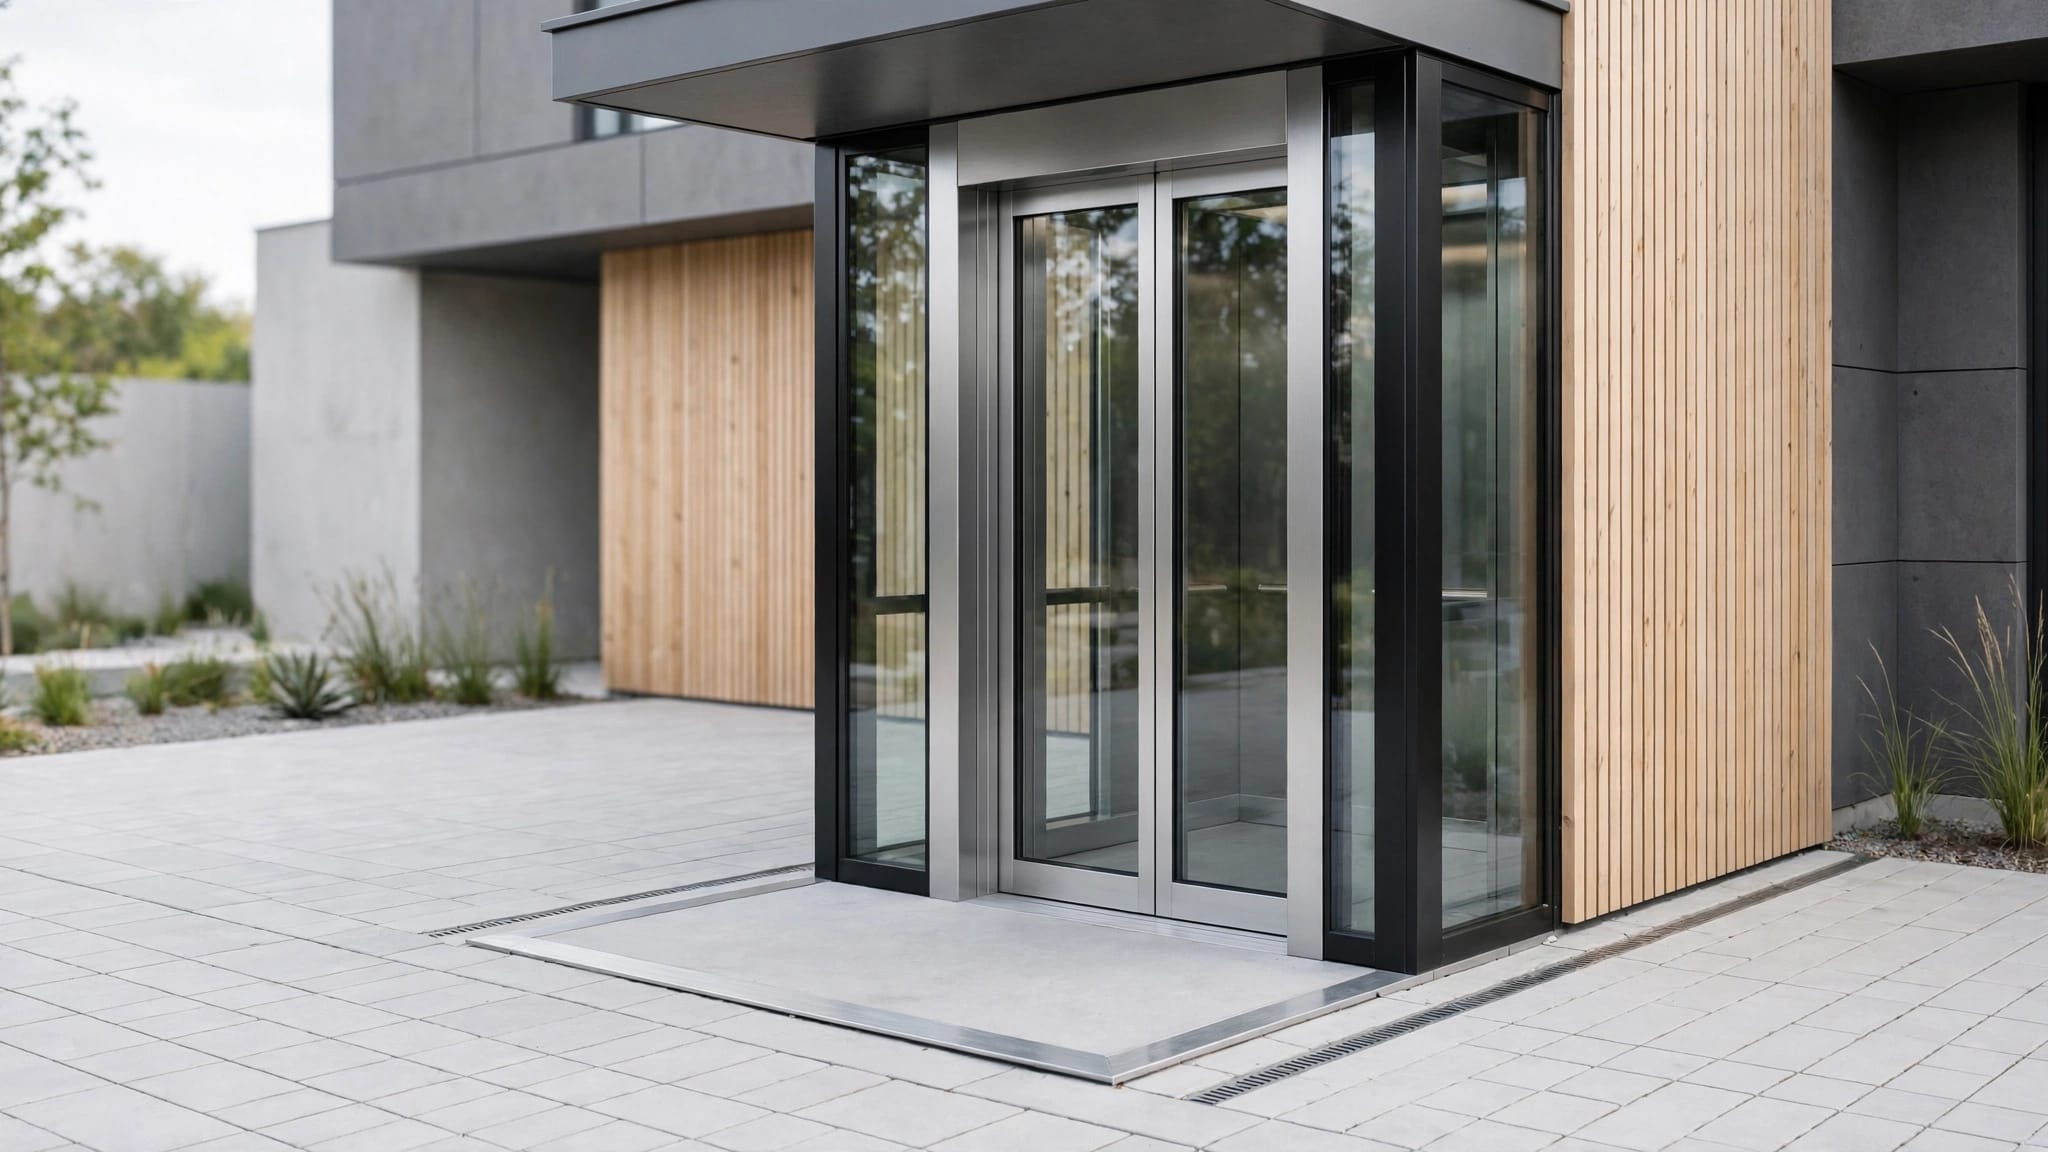
By Veranda 'Vator • October 14, 2026
At an outdoor elevator, a small lip or puddle at the landing can make entry difficult for a wheelchair user. Well-planned wheelchair accessible thresholds combine a low level change with a stable approach, effective drainage, and enough room to maneuver. The details matter for...
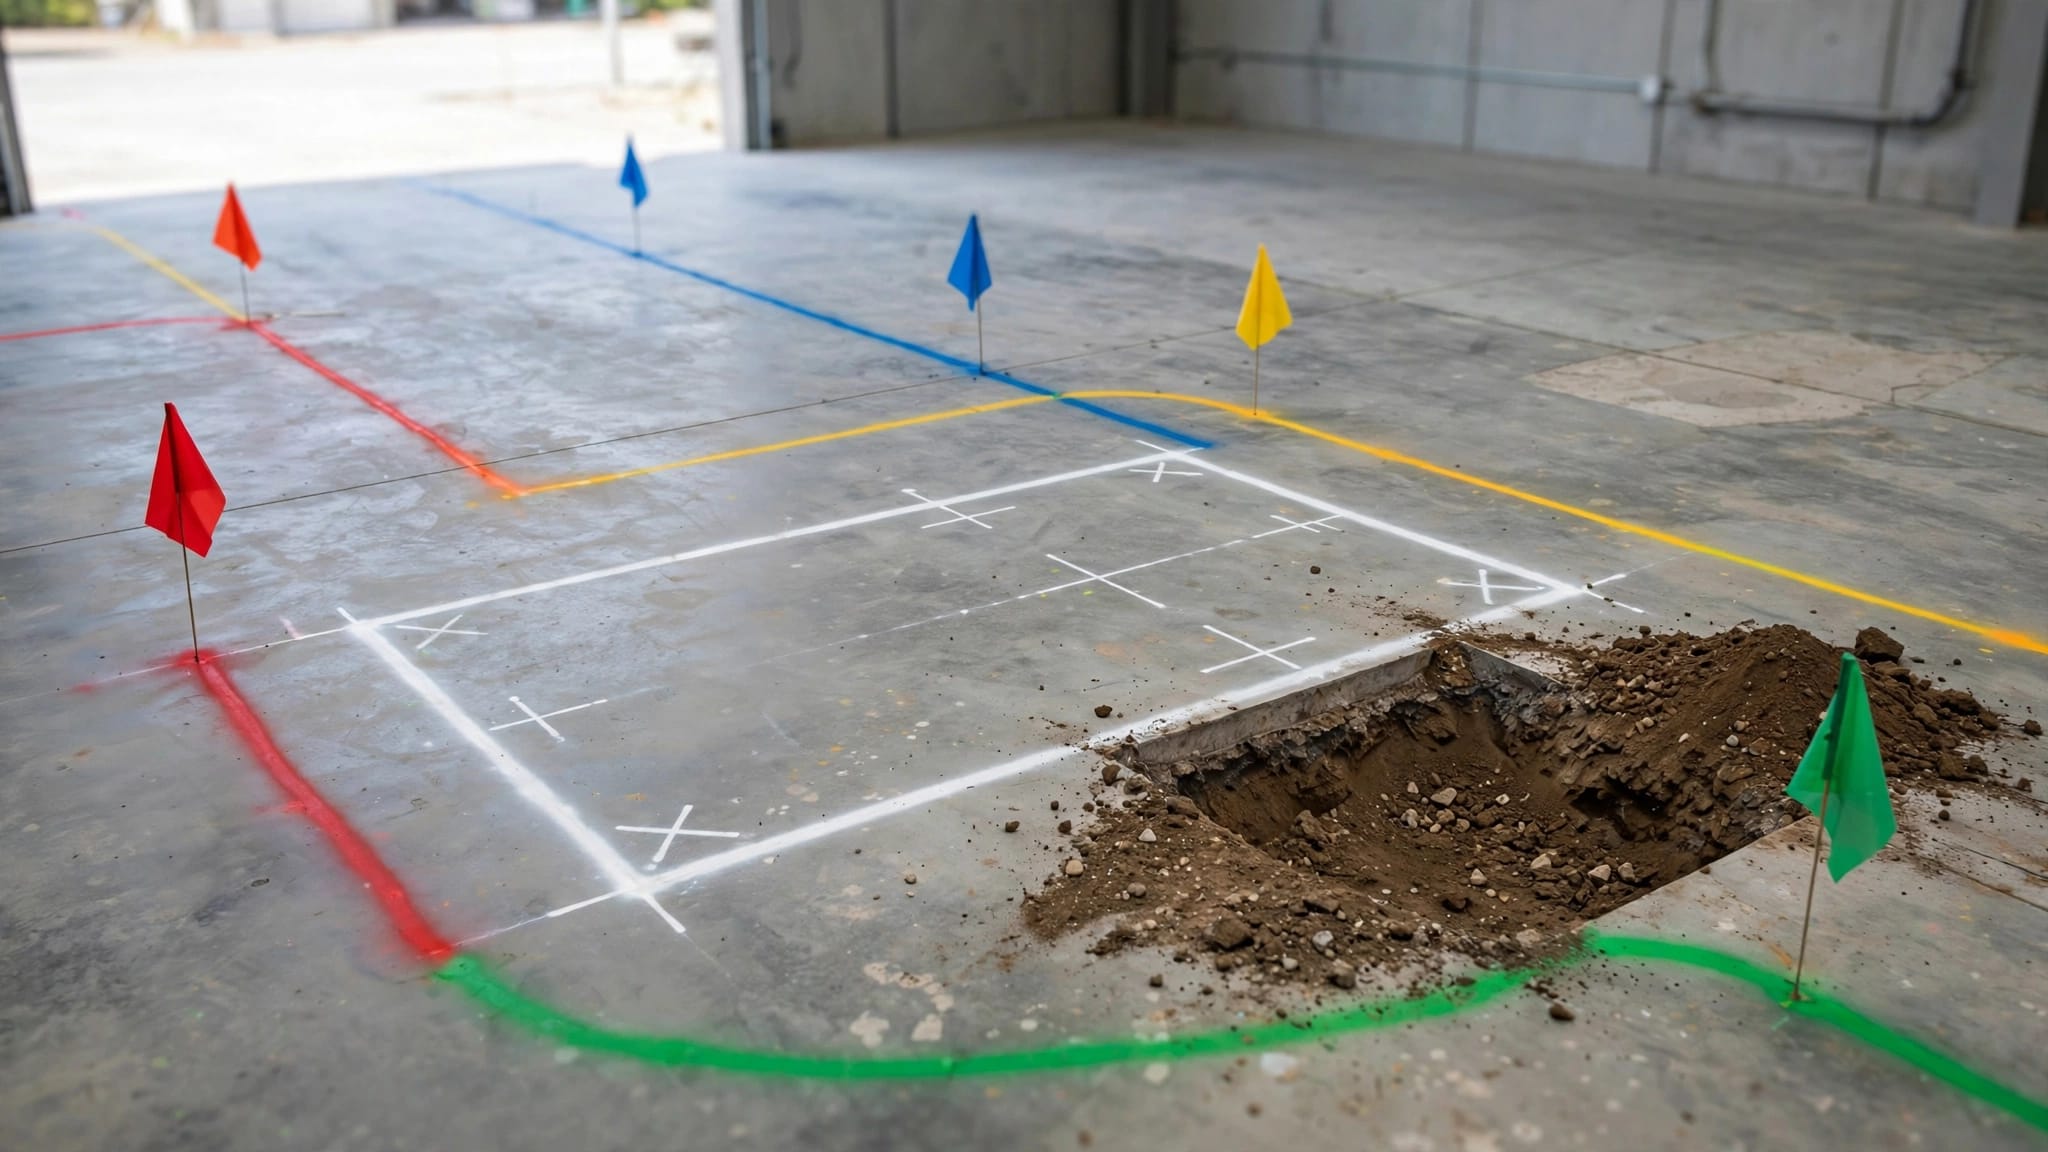
By Veranda 'Vator • October 13, 2026
A lift footing can be redesigned before excavation; a damaged gas line or electrical cable can turn a routine installation into an emergency. Locating buried utilities early helps protect people, prevent service interruptions, and keep the footing plan aligned with the site. T...

By Veranda 'Vator • October 12, 2026
An exterior lift tower has to work with the building behind it, not only look good beside it. The cladding affects where the tower fits, how its connection to the building is detailed, and how crews preserve weather protection during installation. Good planning treats lift tow...
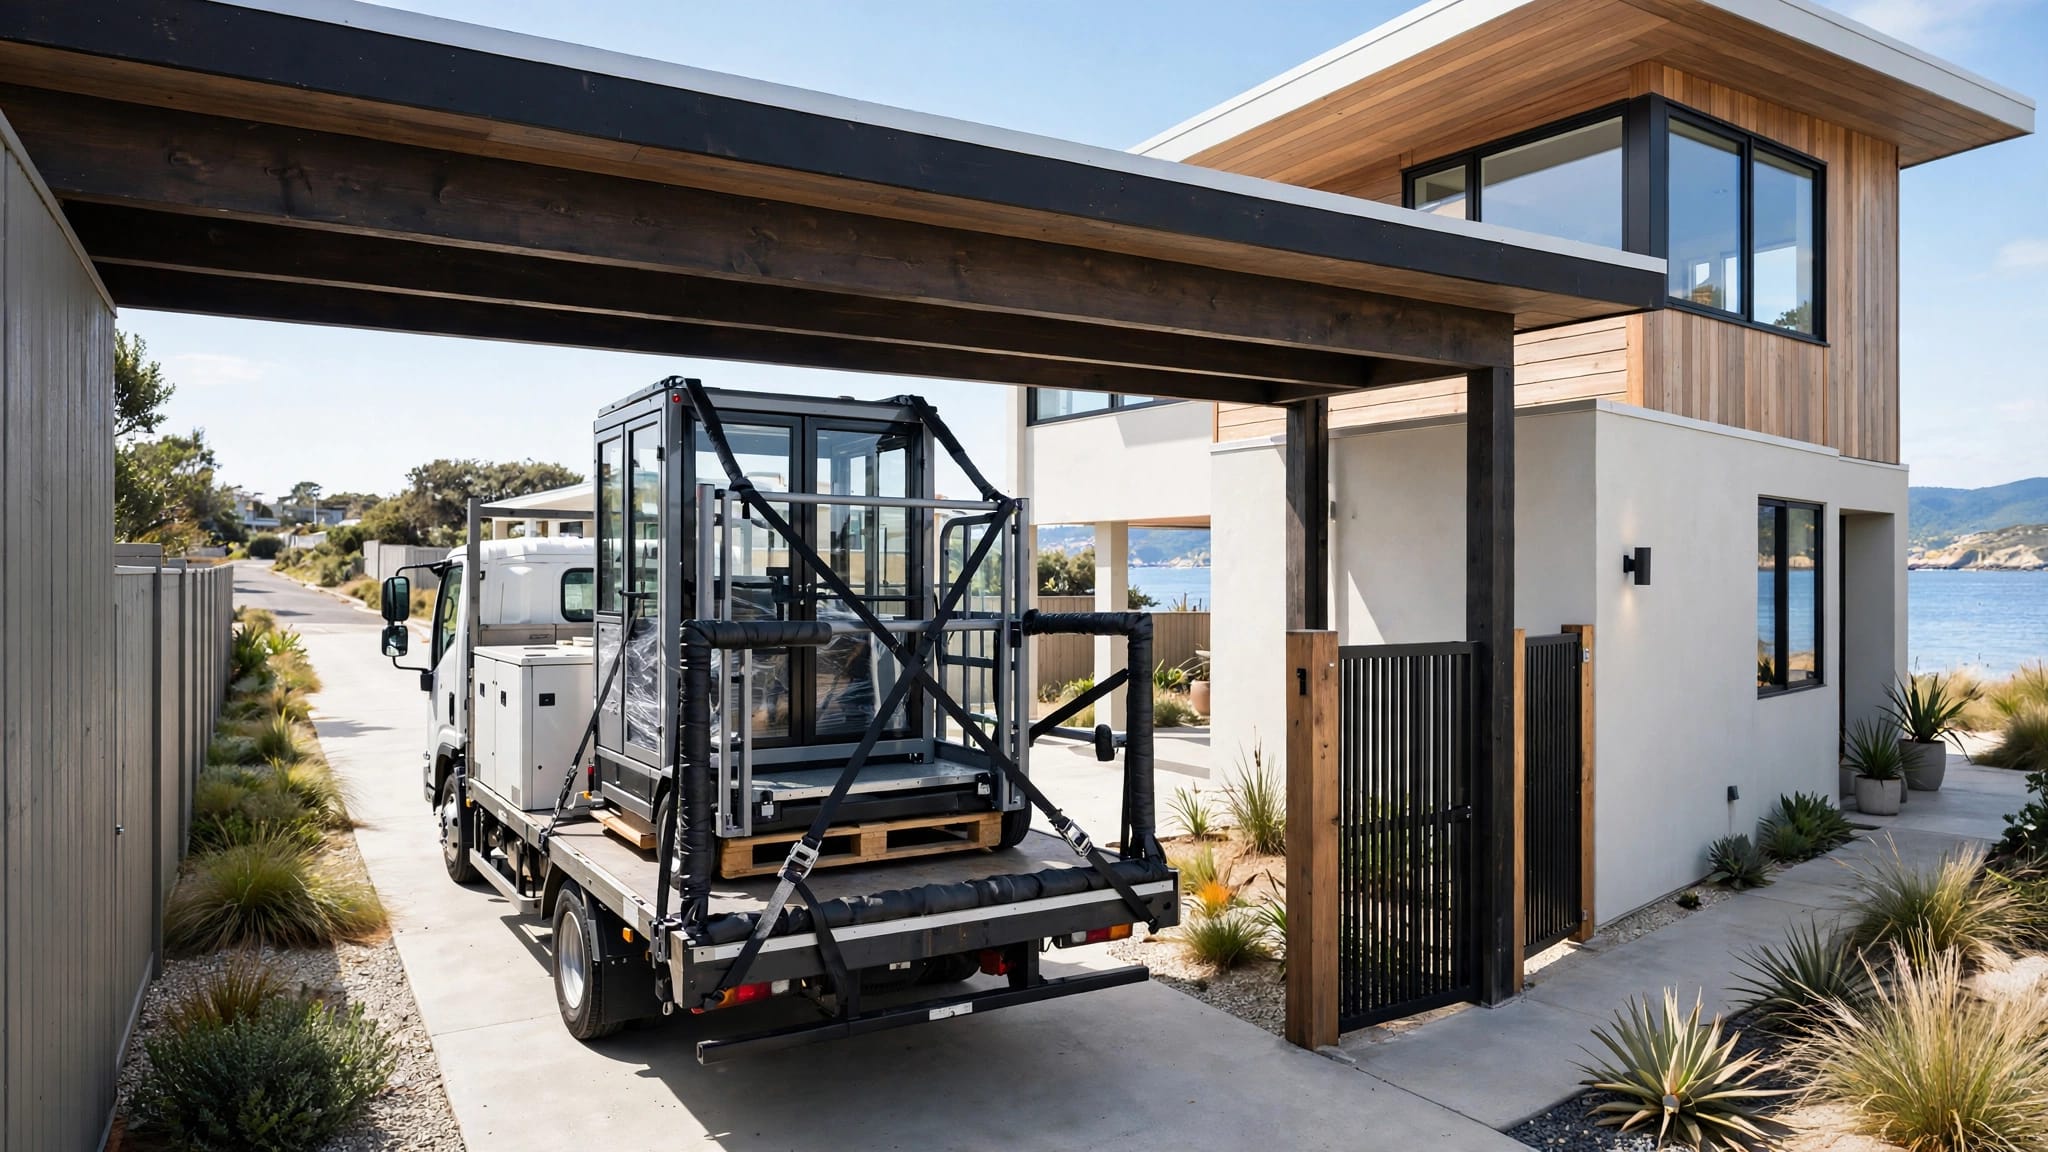
By Veranda 'Vator • October 11, 2026
A lift can fit beside your beach house while its delivery route remains blocked by a roof overhang or shared driveway. A useful lift delivery checklist covers the entire path, including unloading space, ground conditions, and access to the installation area. On a narrow waterf...
By Veranda 'Vator • October 10, 2026
A service receipt may show that someone visited, but it rarely tells the lift's full maintenance story. A useful home lift service log records what the technician found, what changed, and whether any work remains unfinished. Your records should connect each visit to the right...

By Veranda 'Vator • October 9, 2026
A lift installed beside a beach house can face different approval questions than one serving a restaurant entrance. For lift approval, intended use matters alongside location, building type, equipment design, and the people who will operate or ride it. You need to establish wh...
Show More