
Outdoor Lift Towers: Freestanding or House-Attached?

Share this article

An outdoor lift can make a raised home easier to use every day, but the tower layout affects far more than curb appeal. Outdoor lift towers need the right location, support, drainage, power, and access at every stop.

A freestanding tower and a house-attached tower can both provide dependable vertical travel. The better fit depends on the home's construction, the lift's intended use, local requirements, and the conditions around the property.

Freestanding vs House-Attached Outdoor Lift Towers

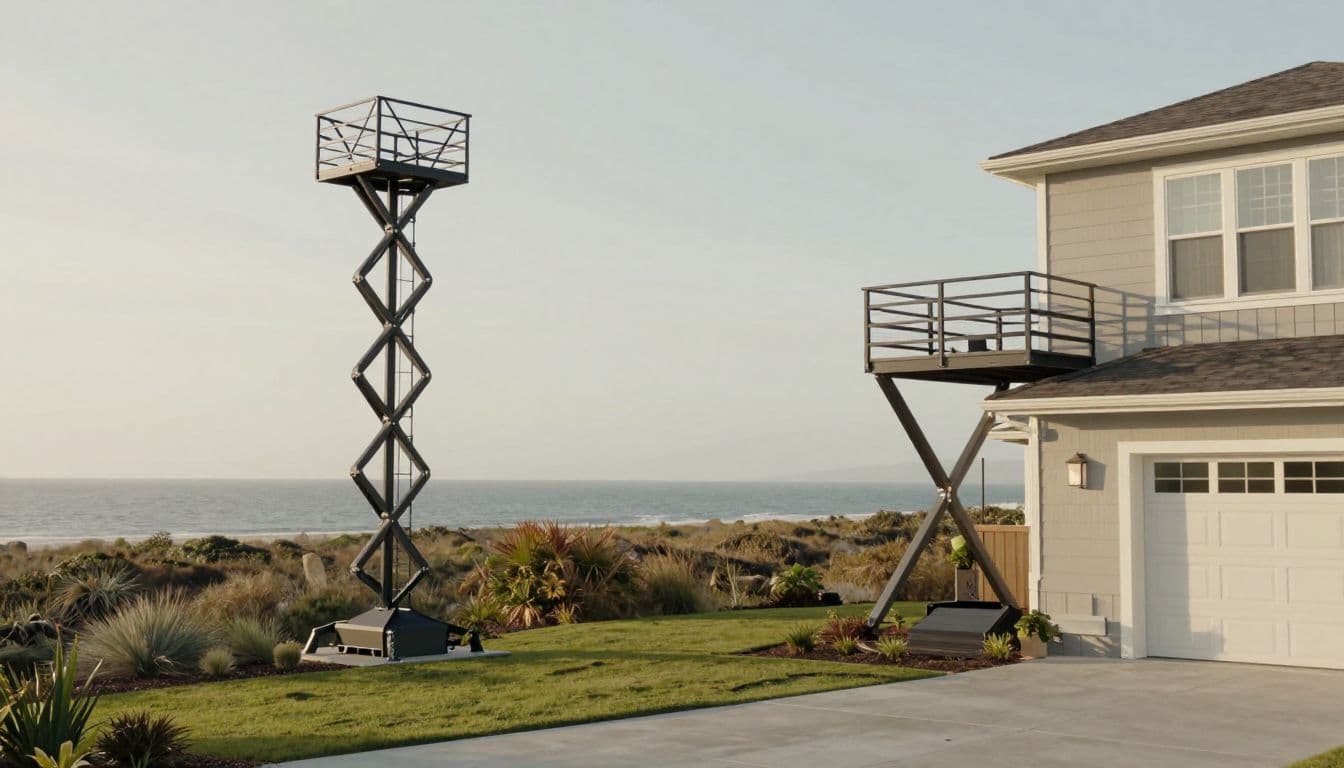
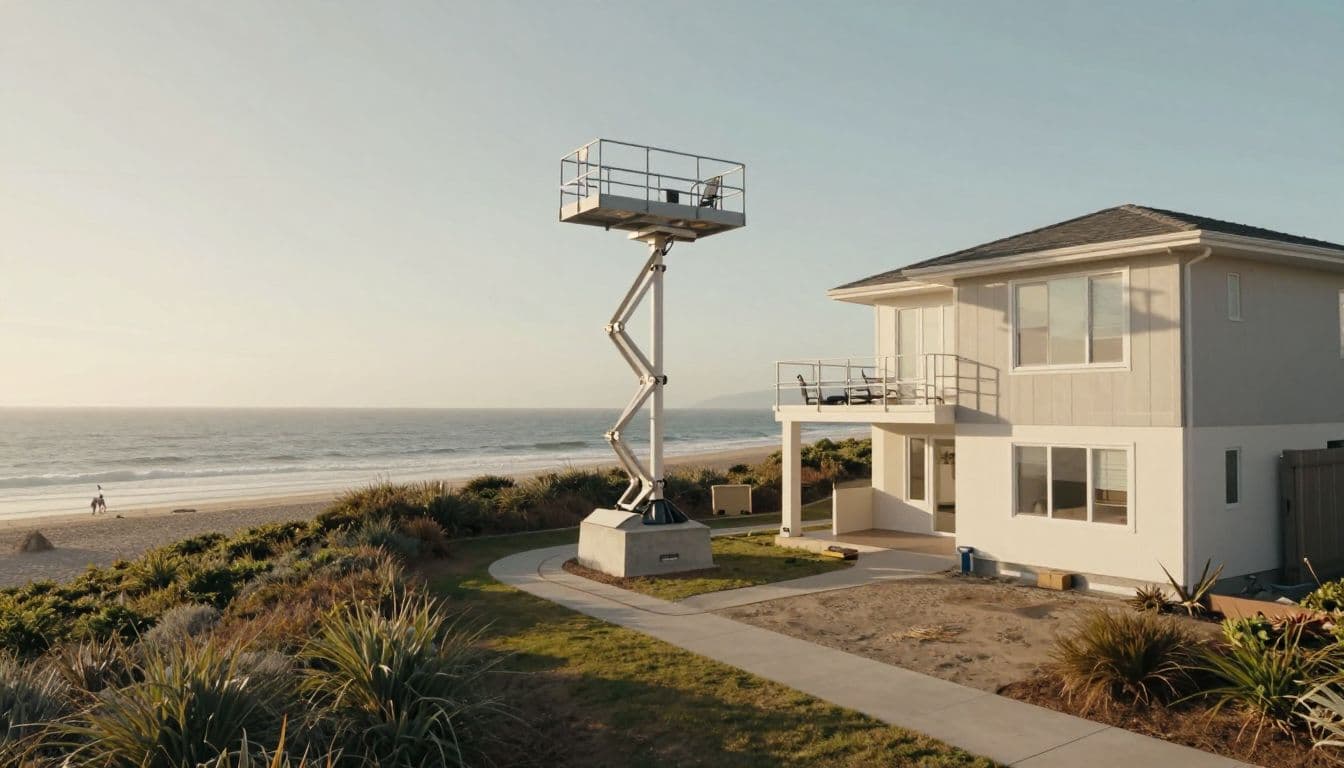
The main difference is how the tower relates to the house. A freestanding installation stands on its own foundation beside the building. A house-attached design sits against the exterior and connects to the home at one or more landing levels.

How a freestanding tower works

A freestanding tower has its own structural frame and foundation. A walkway, landing, or short bridge connects the lift to the house at the required floor.

This option can work well when the house wall cannot accept new structural loads or when a setback location makes more sense. It may also reduce disruption to siding, windows, plumbing, and interior rooms during a retrofit.

However, the tower still needs a carefully designed connection at each landing. The approach must be stable, well-lit, and safe in wet weather. It also needs enough clear space for gates, doors, wheelchairs, carts, or the items being carried.

How a house-attached tower works

A house-attached tower sits close to the exterior wall, often beside a porch, balcony, or elevated entry. Its compact footprint can create a direct path between the lift and the home.

Because the tower meets the building, installers must assess the wall, framing, foundation, and landing connections. A connection that looks simple from outside may require structural work behind the exterior finish.

Attached designs can be appealing where yard space is limited. Still, close placement can make drainage, siding access, roof runoff, and future servicing more complicated. The final design should come from qualified lift, structural, and construction professionals, not a sketch made from exterior measurements alone.

Start With the People and Loads the Lift Will Carry

Tower style comes after the most basic decision: what must the equipment move? A cargo lift, passenger elevator, and vertical platform lift have different purposes, controls, guarding, and safety requirements.

Cargo lifts move materials, not riders

Cargo lifts can reduce the strain of carrying groceries, luggage, tools, beach gear, or boxed supplies up a raised home. They are built for materials, and no one should ride in a cargo lift.

Platform size matters as much as stated capacity. A bulky cooler, rolling cart, or appliance needs room to enter, rest securely, and exit without forcing a sharp turn. Gate placement also affects how easily users can load items at the ground and upper levels.

Review the practical differences in a cargo lift versus passenger elevator before choosing a tower layout. A tower that works for freight may not meet the needs of a person using a wheelchair.

Passenger and accessibility lifts need clear travel paths

A passenger-compliant outdoor elevator is designed to transport people between floors. A vertical platform lift, often called a VPL, can provide wheelchair access over a more limited rise when the system and site fit that use.

For either option, the lift must work with the entire route. Check the approach to the lower landing, turning space at doors, upper-level thresholds, gate swing, controls, and lighting. A platform can fit a mobility device yet still be difficult to use if the landing is narrow or slopes toward a stair edge.

For a raised-house retrofit, adding a lift to an existing elevated house calls for close attention to every entry and exit point.

A tower is only as usable as its landings. Safe, level access at both ends matters as much as the lift itself.

Site Conditions Often Set the Tower Location

The best-looking location may create the hardest installation. Before selecting between outdoor lift towers, examine the property from the ground up.

Footprint, grade, and drainage affect daily use

A freestanding tower needs room for its foundation, enclosure, lift equipment, landing connection, and service access. A house-attached tower may use less open yard space, but it still needs adequate clearance around key components.

Grade changes deserve early attention. Rainwater should drain away from the tower base and landings rather than pool near gates, electrical components, or walking surfaces. Downspouts, roof valleys, irrigation, and driveway runoff can all change how water moves across a site.

Coastal and flood-prone properties add further questions. Wind exposure, corrosion, local flood requirements, and soil conditions may influence the chosen location and materials. Qualified professionals should assess these conditions before final drawings are prepared.

Leave room for service and safe approaches

Tight spaces can make a compact tower tempting. Yet technicians need access for inspection, maintenance, and repairs. Homeowners also need a clear path that does not require squeezing between a fence, parked vehicle, planter, or stair rail.

Consider daily patterns around the tower. Garbage bins, outdoor furniture, hoses, and landscaping often migrate into unused corners. Planning a defined approach helps keep the lift accessible years after installation.

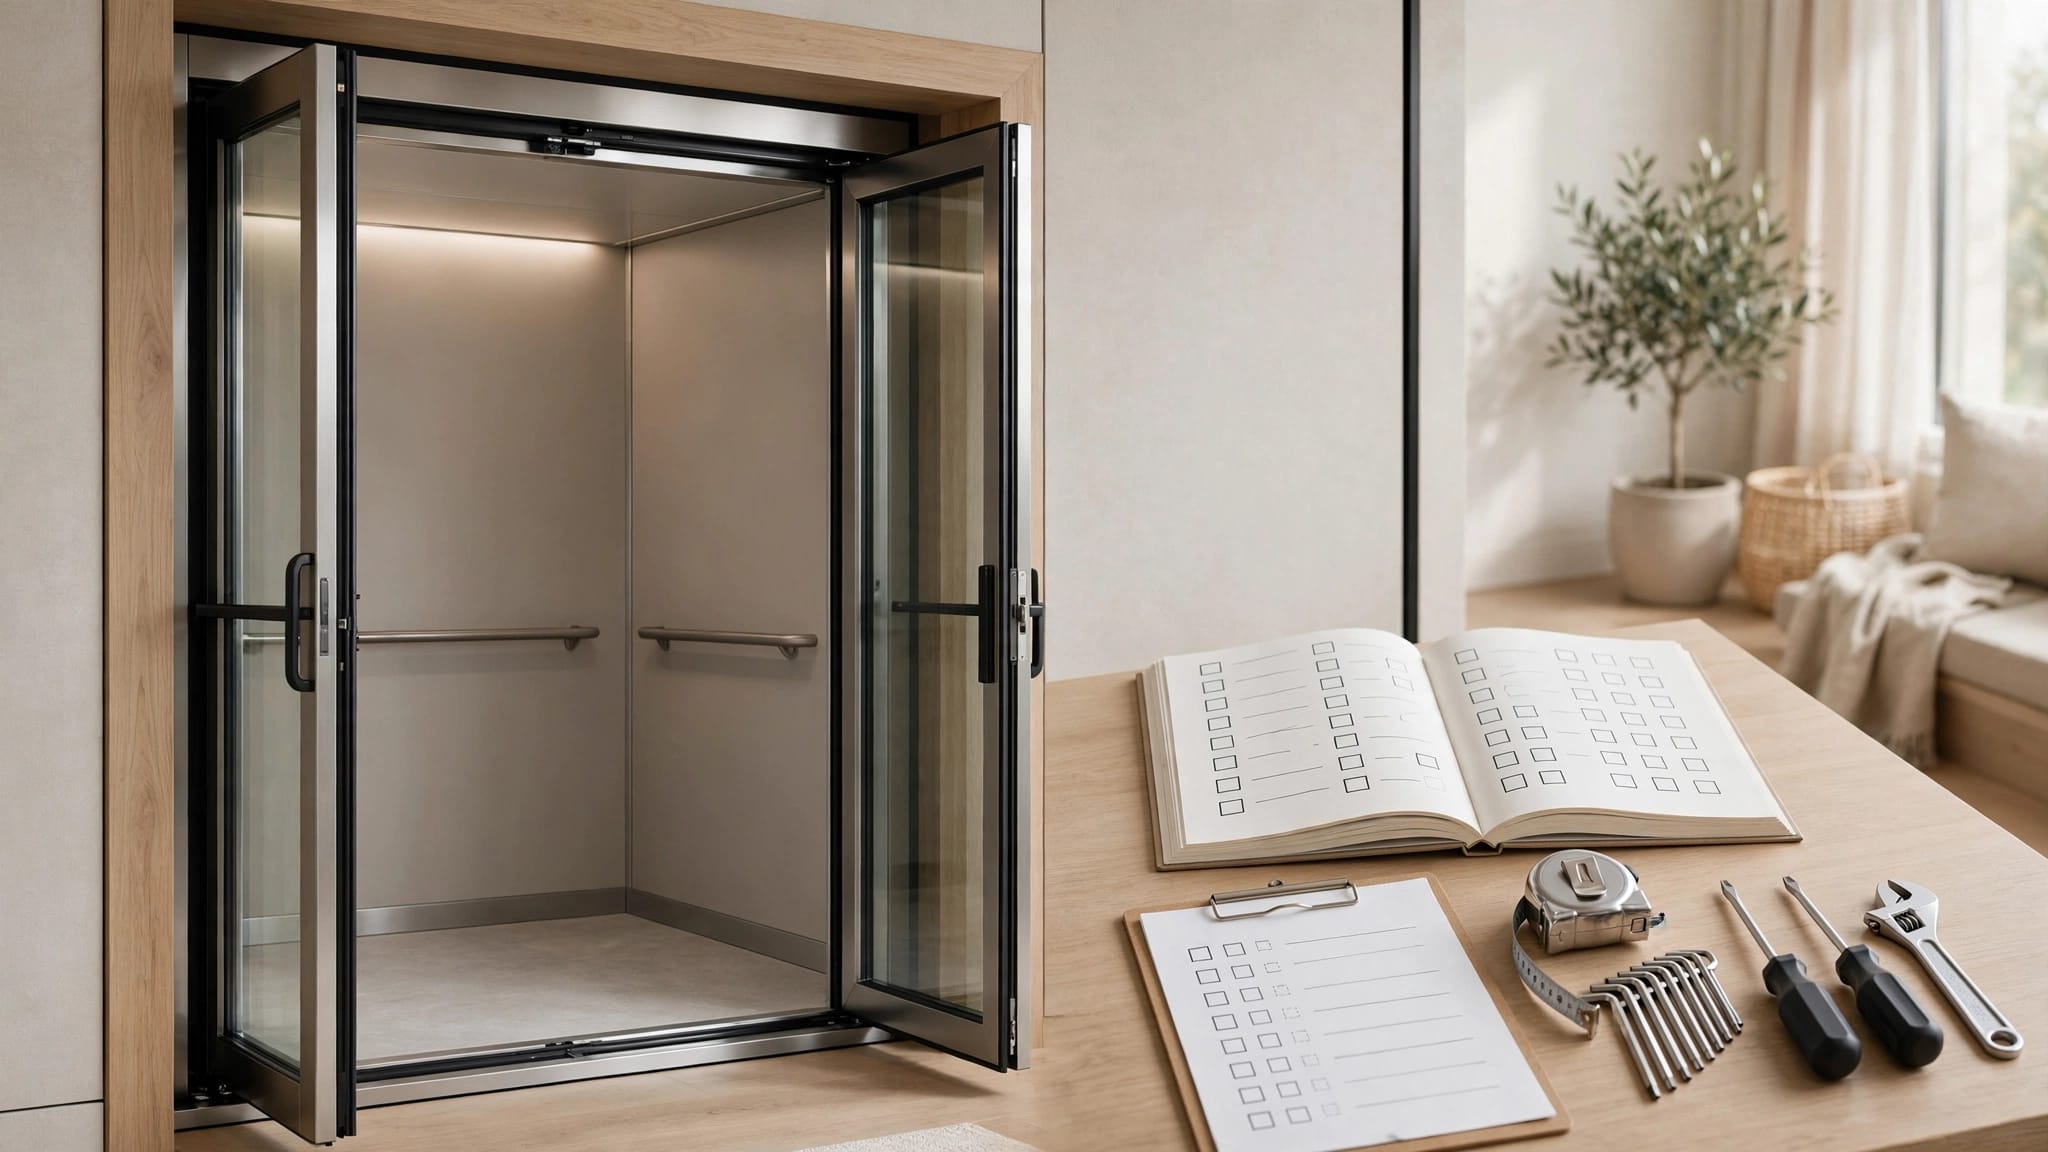
A detailed outdoor elevator site survey checklist can help owners, builders, and designers document travel height, intended loads, landing conditions, and site constraints before construction begins.

Structure, Power, and Permits Need Early Coordination

Neither tower type should be treated as an add-on that can be finalized after the home is built. Structural, electrical, and permitting decisions affect location, schedule, and long-term reliability.

Attached towers require a structural review

A house-attached installation may connect near an elevated deck, exterior wall, or existing landing. The structure must support the planned connection and accommodate movement, weather protection, flashing, and attachment details.

The tower itself may still require its own foundation and support system. Existing decks and porches were not automatically designed for lift landings or the traffic that comes with them. A qualified professional can determine what reinforcement, framing changes, or separate support are needed.

Freestanding towers also need engineering review. Their independent structure must handle the site conditions, travel height, enclosure, and landing bridge arrangement without relying on assumptions about the nearby house.

Electrical and permit work should not be an afterthought

Outdoor lift equipment needs an appropriate electrical supply, disconnecting means, grounding, and weather-protected components based on the approved design and local requirements. The route for conduit and wiring can affect the preferred tower side.

Local authorities may require permits, plans, inspections, or product documentation. Requirements vary by location and by whether the equipment carries goods, passengers, or wheelchair users. Start this process early, because revisions can affect placement and construction details.

Reviewing an outdoor lift installation timeline helps set realistic expectations for site preparation, electrical work, approvals, and final inspection.

Safety Systems Must Match the Lift and Landings

Safety components are part of the installation, not optional finishing touches. The correct system depends on lift type, travel distance, user needs, and the local rules that apply to the property.

Gates, interlocks, and controls protect each stop

Every landing needs guarding that works with the lift's operation and the surrounding layout. Gates should not open into stairs, narrow the safe approach, or block an accessible turning path.

Interlocks help prevent travel when a gate or door is not properly closed. Controls need to be reachable and placed where users can operate them without standing in an unsafe location. Emergency features, braking systems, communication needs, and backup considerations should be discussed with the lift provider and installer.

For more detail, see how exterior elevator gate safety relates to gate clearance, landing layout, and lift type.

Plan for the people who will use it most

A tower should fit the user with the least flexibility, not the person who finds stairs easy. Measure mobility devices, walkers, carts, and the space needed to turn or transfer safely.

Also consider children, visiting relatives, caregivers, and delivery needs. For example, an upper landing with a tight corner may be manageable for a small box but not for a wheelchair user or a cart loaded with supplies.

Clear instructions matter, particularly if the home has both a people-moving lift and a separate cargo lift. Everyone should understand which equipment is approved for riders.

Weather Exposure and Maintenance Shape Long-Term Value

Outdoor equipment faces rain, sun, wind, dirt, insects, salt air, and temperature shifts. Those conditions do not rule out an exterior lift, but they make material selection and maintenance access more important.

Choose materials for the actual environment

Homes near the coast face salt-laden air that can speed corrosion. In humid climates, trapped moisture can affect surfaces and moving components. Areas with hard freezes need attention to water management and components exposed to low temperatures.

Ask about finishes, corrosion-resistant hardware, enclosure details, drainage provisions, and the care each part requires. Avoid placing landscape sprinklers where they soak gates, controls, or the tower base. Keep mulch, sand, and leaves from building up around drainage paths.

A freestanding tower may expose more sides to weather. A house-attached tower can face concentrated runoff or debris where the wall and roof meet. Neither condition is automatically better. The site determines the right response.

Make maintenance practical, not theoretical

Every owner should know who will inspect and service the equipment. Ask where a technician will stand, how gates and controls can be accessed, and whether landscaping or fencing could block routine work.

Follow the manufacturer's maintenance schedule and report unusual noise, damage, sticking gates, water intrusion, or changes in operation promptly. Regular care protects both usability and the equipment's service life.

A lift tower should remain easy to reach after the landscaping matures and outdoor spaces change. That simple point often separates a convenient installation from one that becomes frustrating to maintain.

Choosing the Tower That Fits Your Home

Freestanding and house-attached lift towers can both create safer access to elevated levels. The strongest choice comes from matching the design to the property, the lift's approved use, and the people who depend on it.

A freestanding tower can offer placement flexibility and less reliance on the house wall. An attached tower can create a more direct connection where the structure and site support it. Outdoor lift towers work best when qualified professionals evaluate structure, drainage, electrical service, safety systems, permits, and maintenance access before installation begins.

Recent Posts

By Veranda 'Vator • October 15, 2026
A small building can still have complicated elevator traffic. A clinic, restaurant, office, and workshop may have the same number of floors, but their passengers, delivery patterns, and busiest hours differ. Good elevator traffic planning starts with the building's actual use....
By Veranda 'Vator • October 14, 2026
At an outdoor elevator, a small lip or puddle at the landing can make entry difficult for a wheelchair user. Well-planned wheelchair accessible thresholds combine a low level change with a stable approach, effective drainage, and enough room to maneuver. The details matter for...
By Veranda 'Vator • October 13, 2026
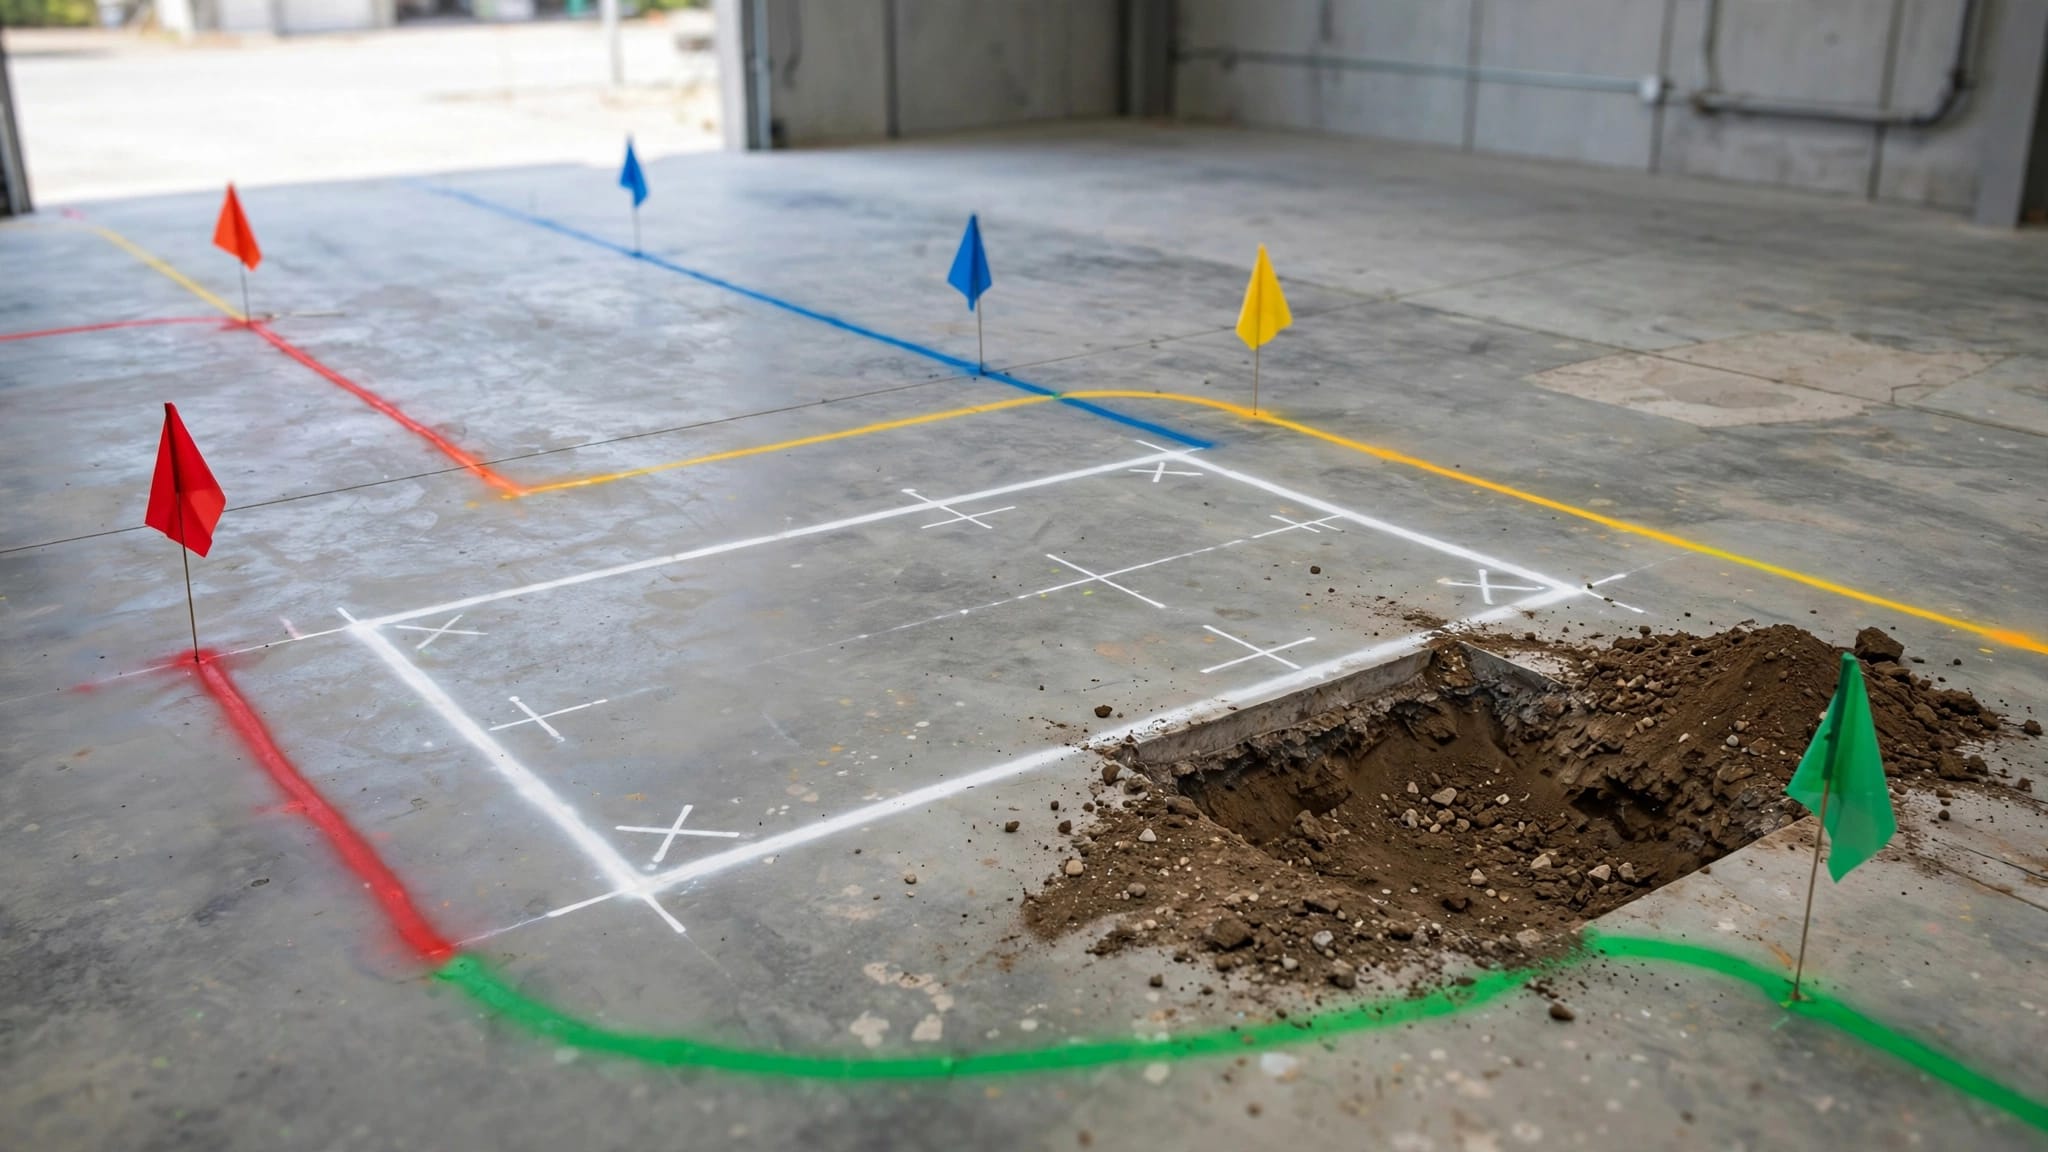
A lift footing can be redesigned before excavation; a damaged gas line or electrical cable can turn a routine installation into an emergency. Locating buried utilities early helps protect people, prevent service interruptions, and keep the footing plan aligned with the site. T...

By Veranda 'Vator • October 12, 2026
An exterior lift tower has to work with the building behind it, not only look good beside it. The cladding affects where the tower fits, how its connection to the building is detailed, and how crews preserve weather protection during installation. Good planning treats lift tow...
By Veranda 'Vator • October 11, 2026
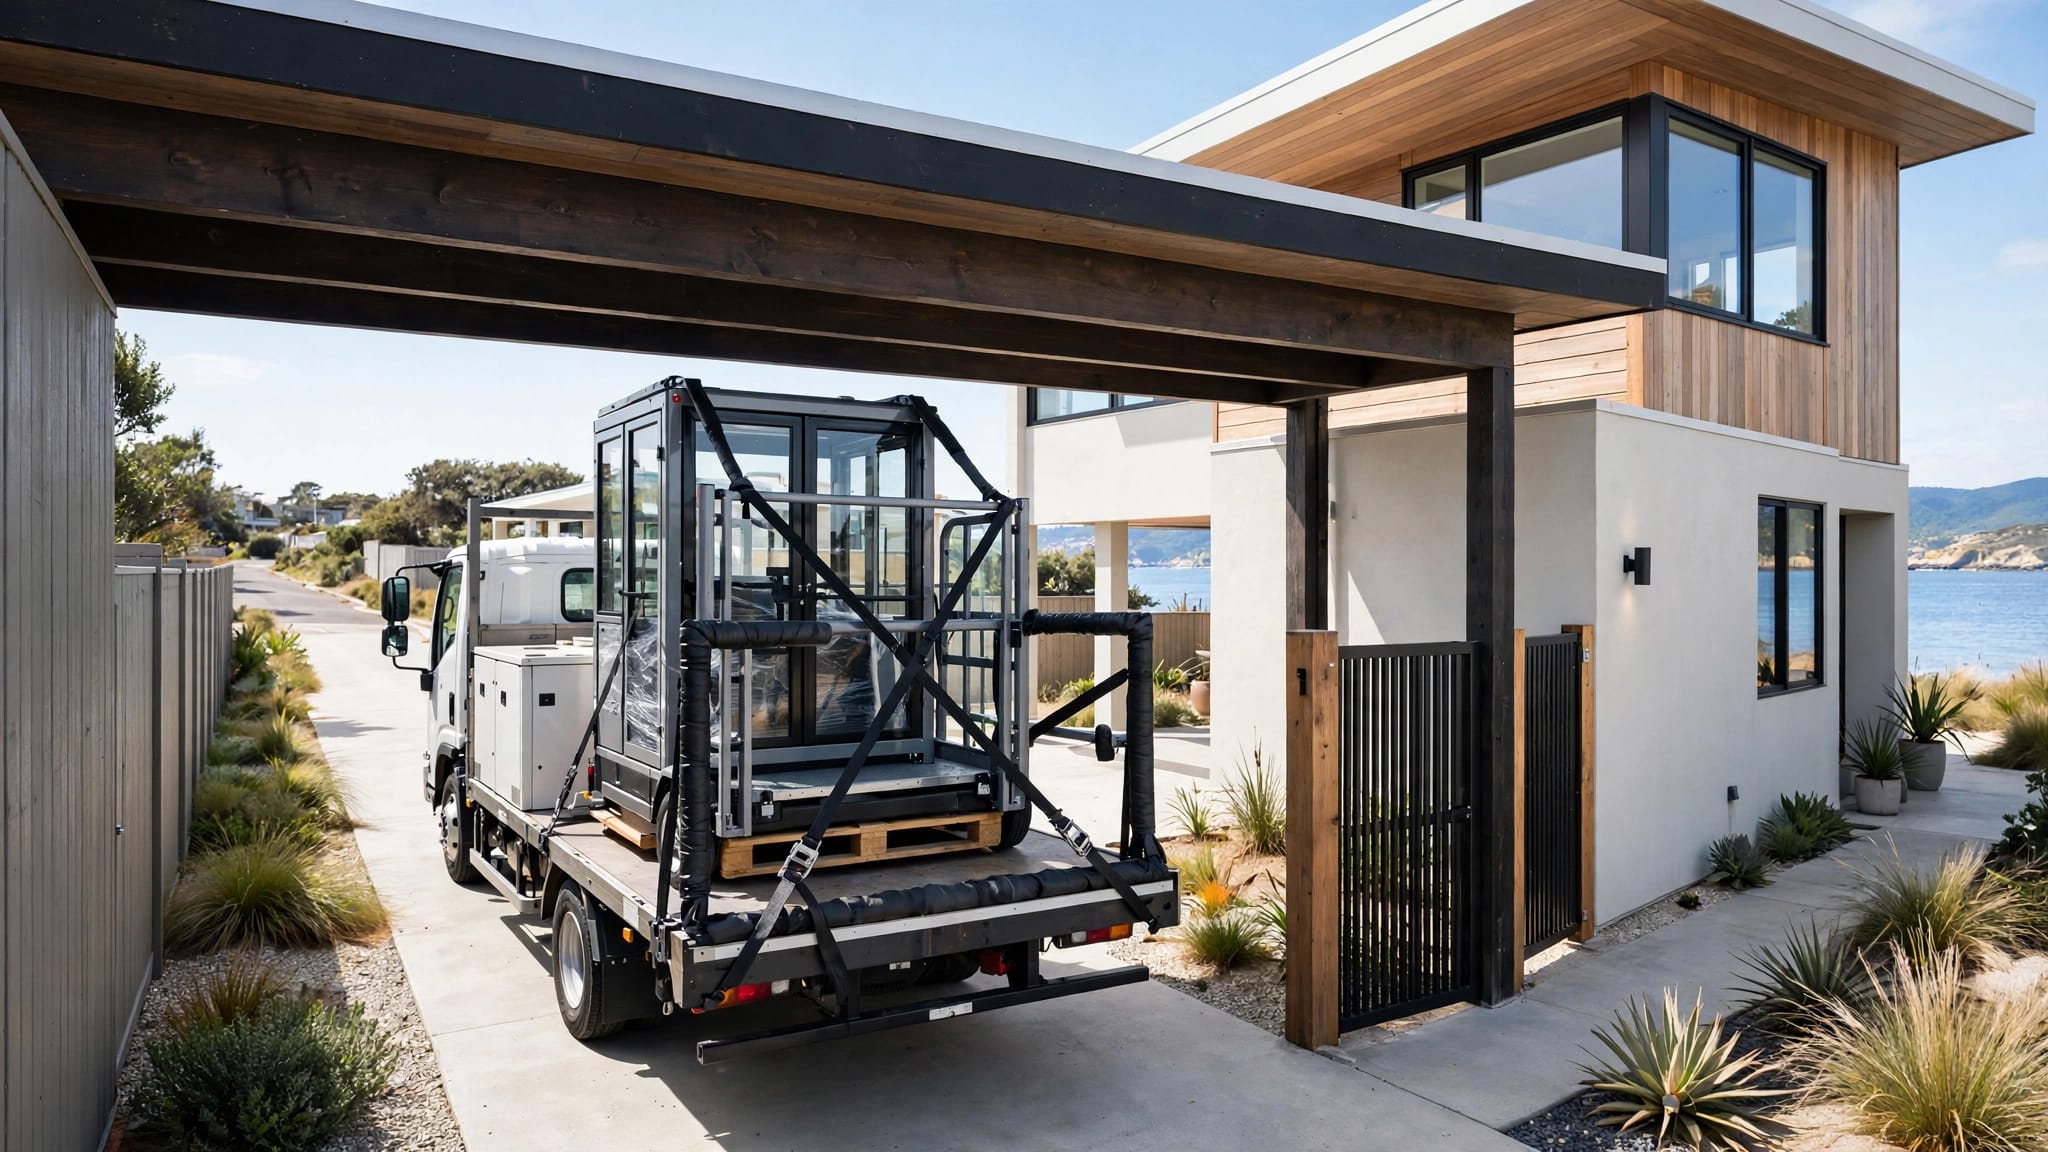
A lift can fit beside your beach house while its delivery route remains blocked by a roof overhang or shared driveway. A useful lift delivery checklist covers the entire path, including unloading space, ground conditions, and access to the installation area. On a narrow waterf...
By Veranda 'Vator • October 10, 2026
A service receipt may show that someone visited, but it rarely tells the lift's full maintenance story. A useful home lift service log records what the technician found, what changed, and whether any work remains unfinished. Your records should connect each visit to the right...

By Veranda 'Vator • October 9, 2026
A lift installed beside a beach house can face different approval questions than one serving a restaurant entrance. For lift approval, intended use matters alongside location, building type, equipment design, and the people who will operate or ride it. You need to establish wh...
By Veranda 'Vator • October 8, 2026
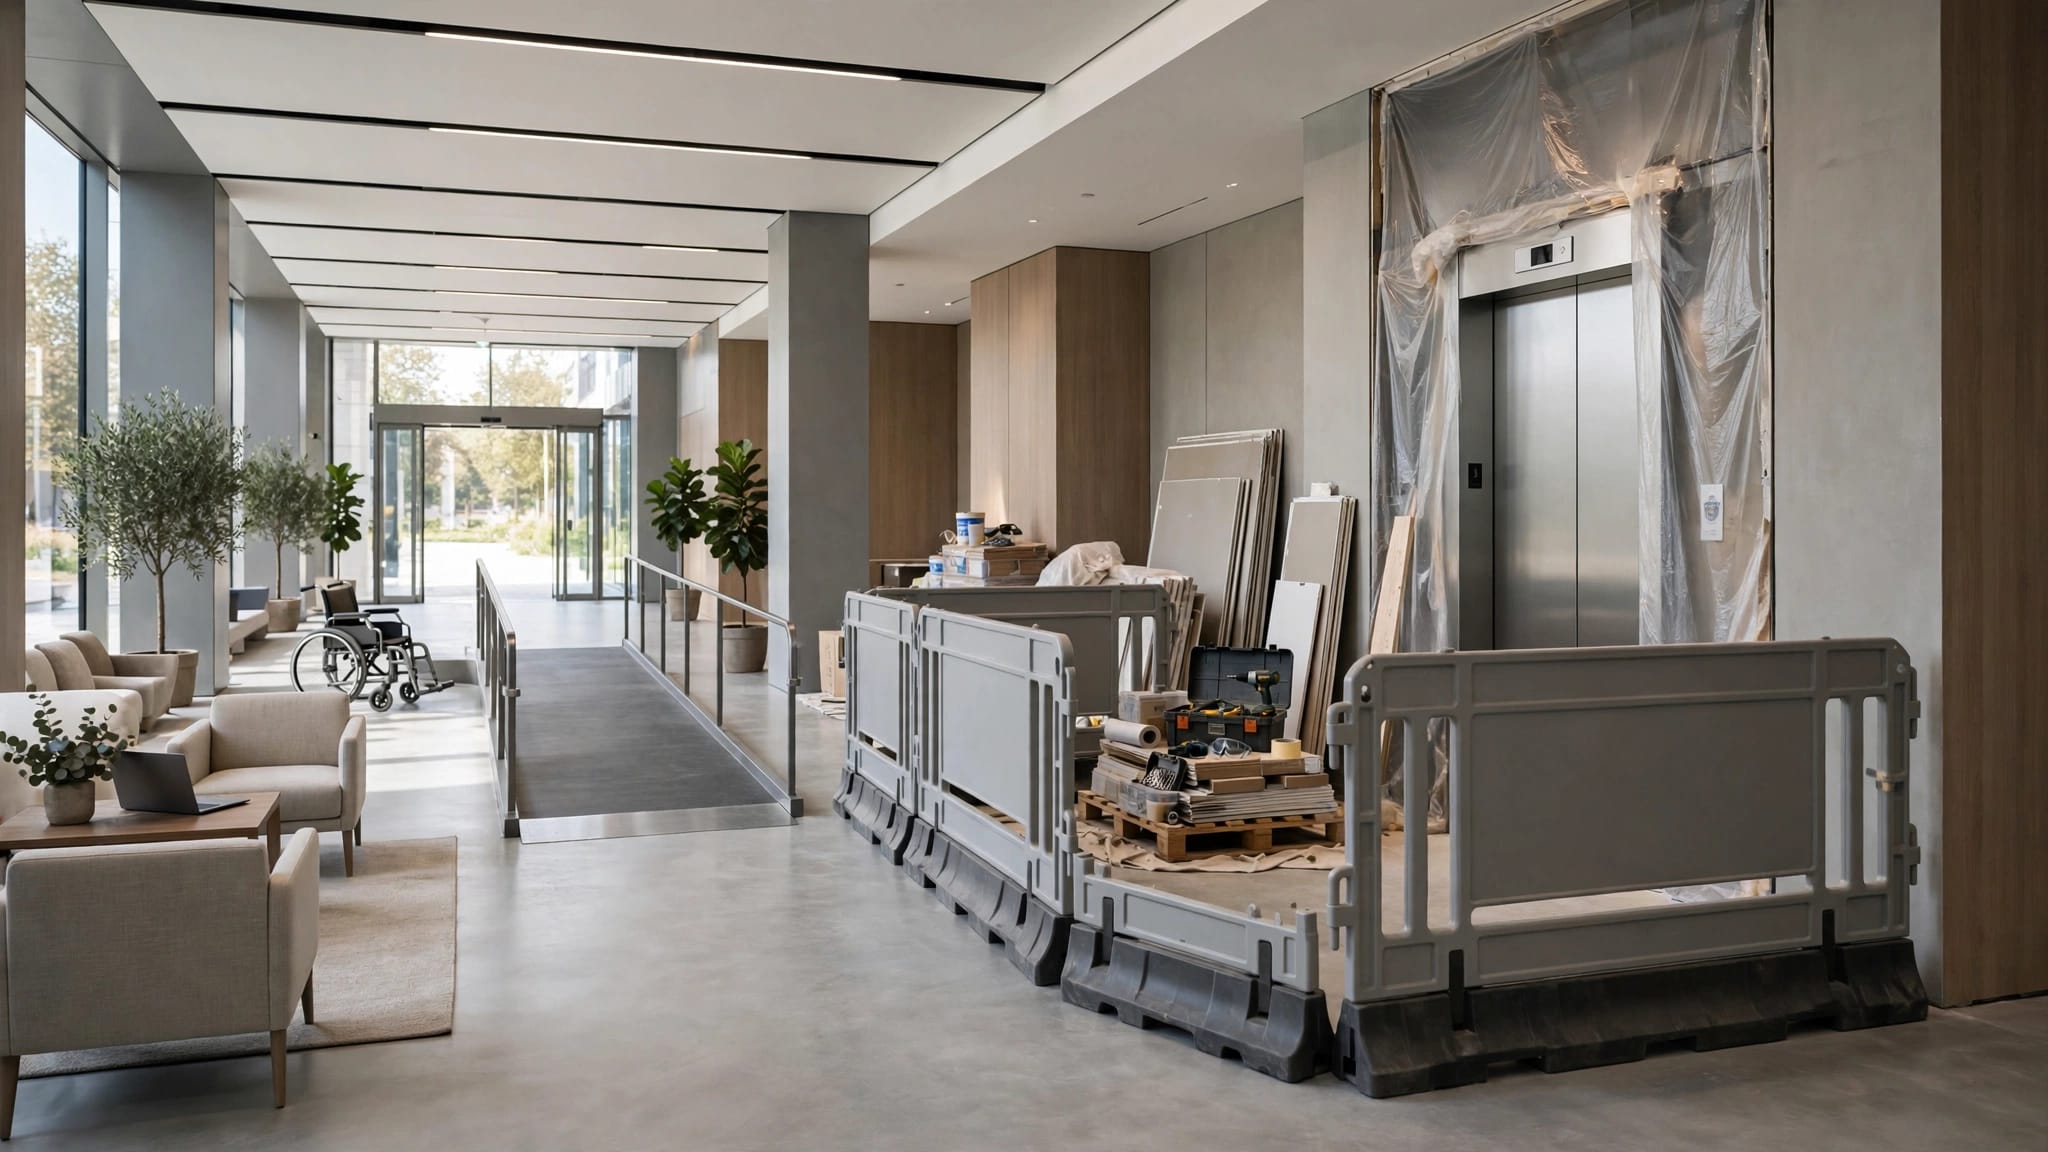
When your building's only passenger elevator shuts down, a posted detour can't restore access to an upper floor. An accessible elevator upgrade needs a plan for the entire trip, including entrances, landings, and destinations. For tenants, customers, and employees, usable acce...
By Veranda 'Vator • October 7, 2026
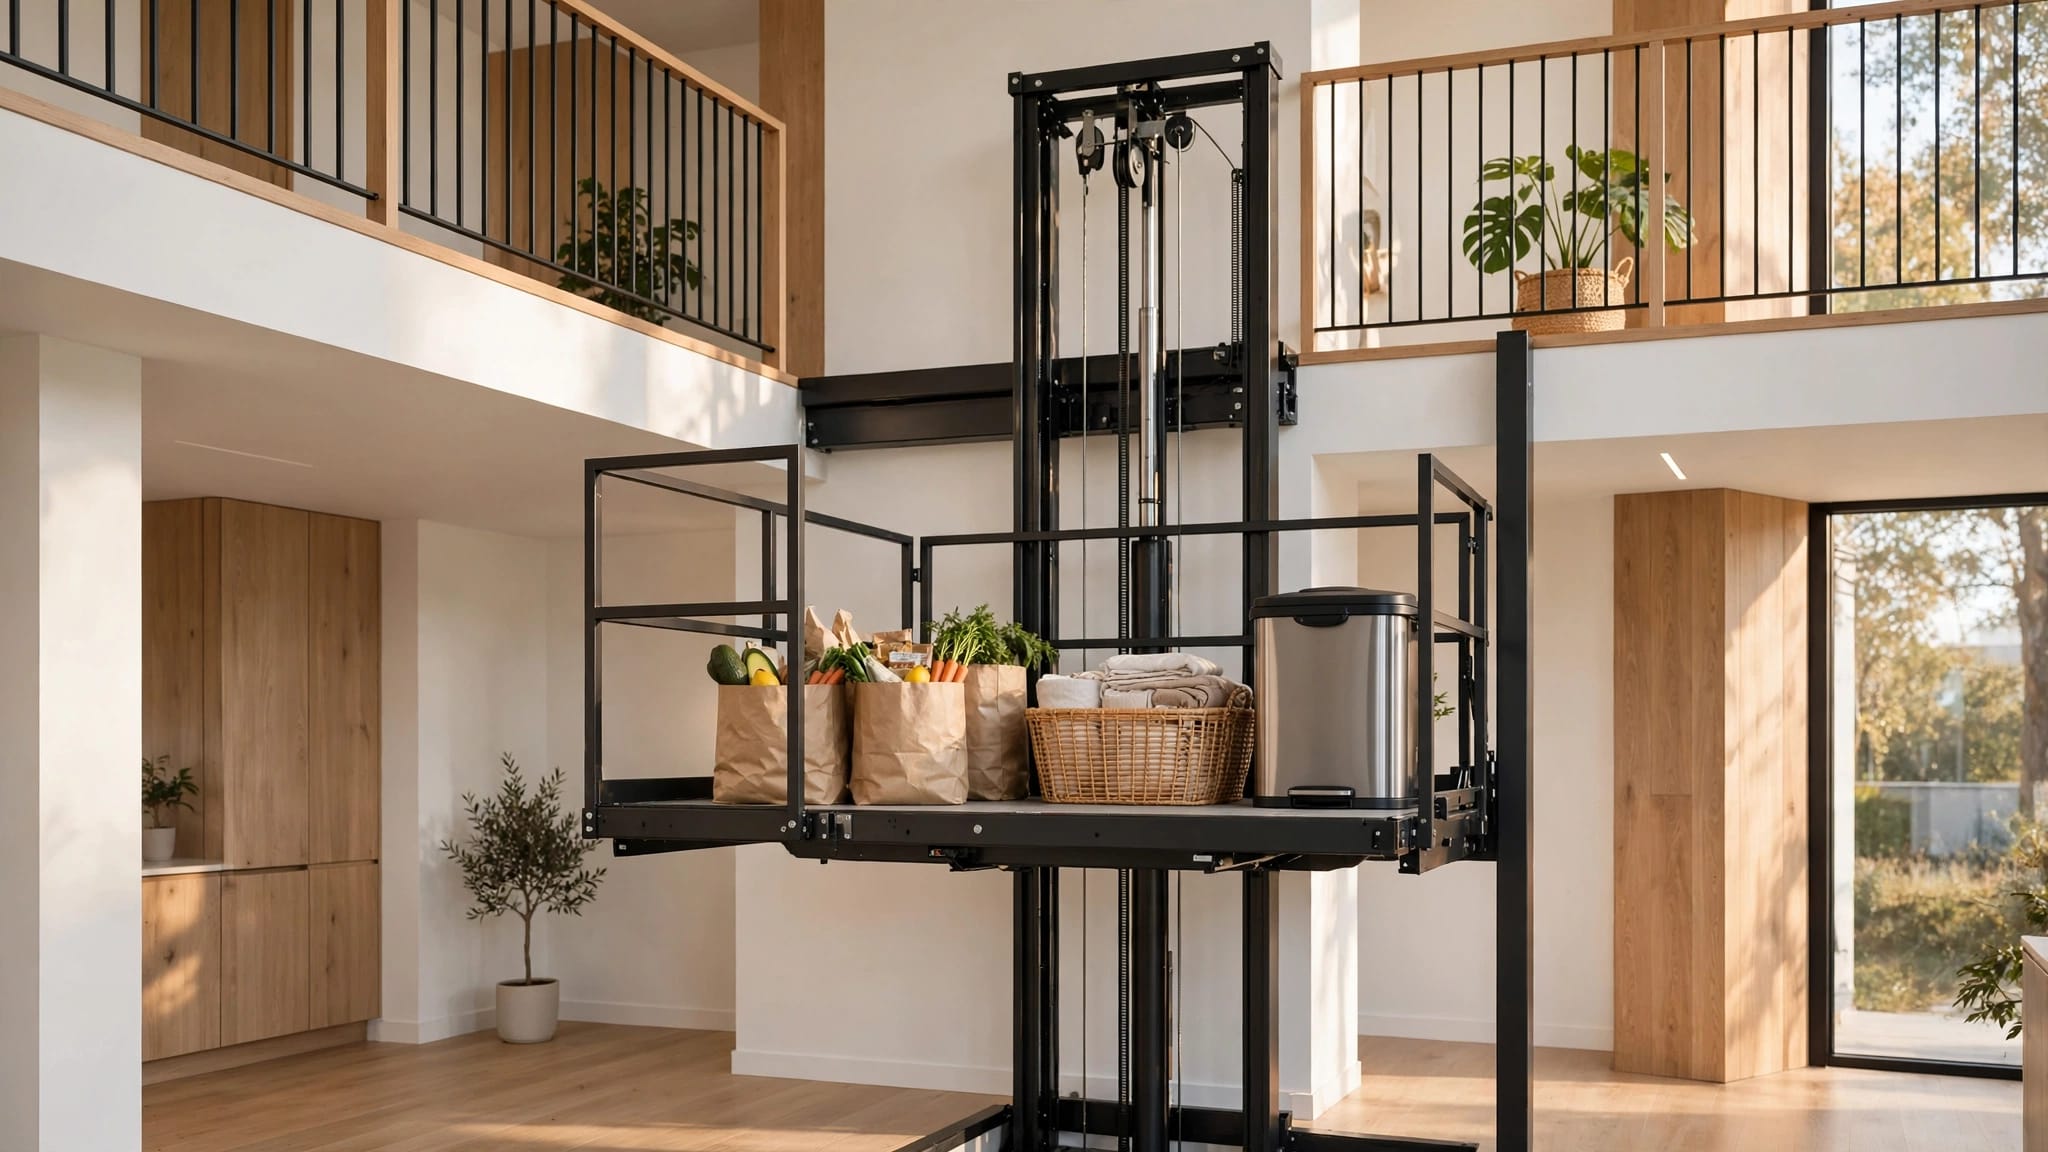
The grocery trip isn't finished when you park if your kitchen is upstairs. A home cargo lift can reduce repeated carrying trips by moving household items between levels. That means less hauling of laundry baskets, grocery bags, and trash, while you use a separate route between...
By Veranda 'Vator • October 6, 2026
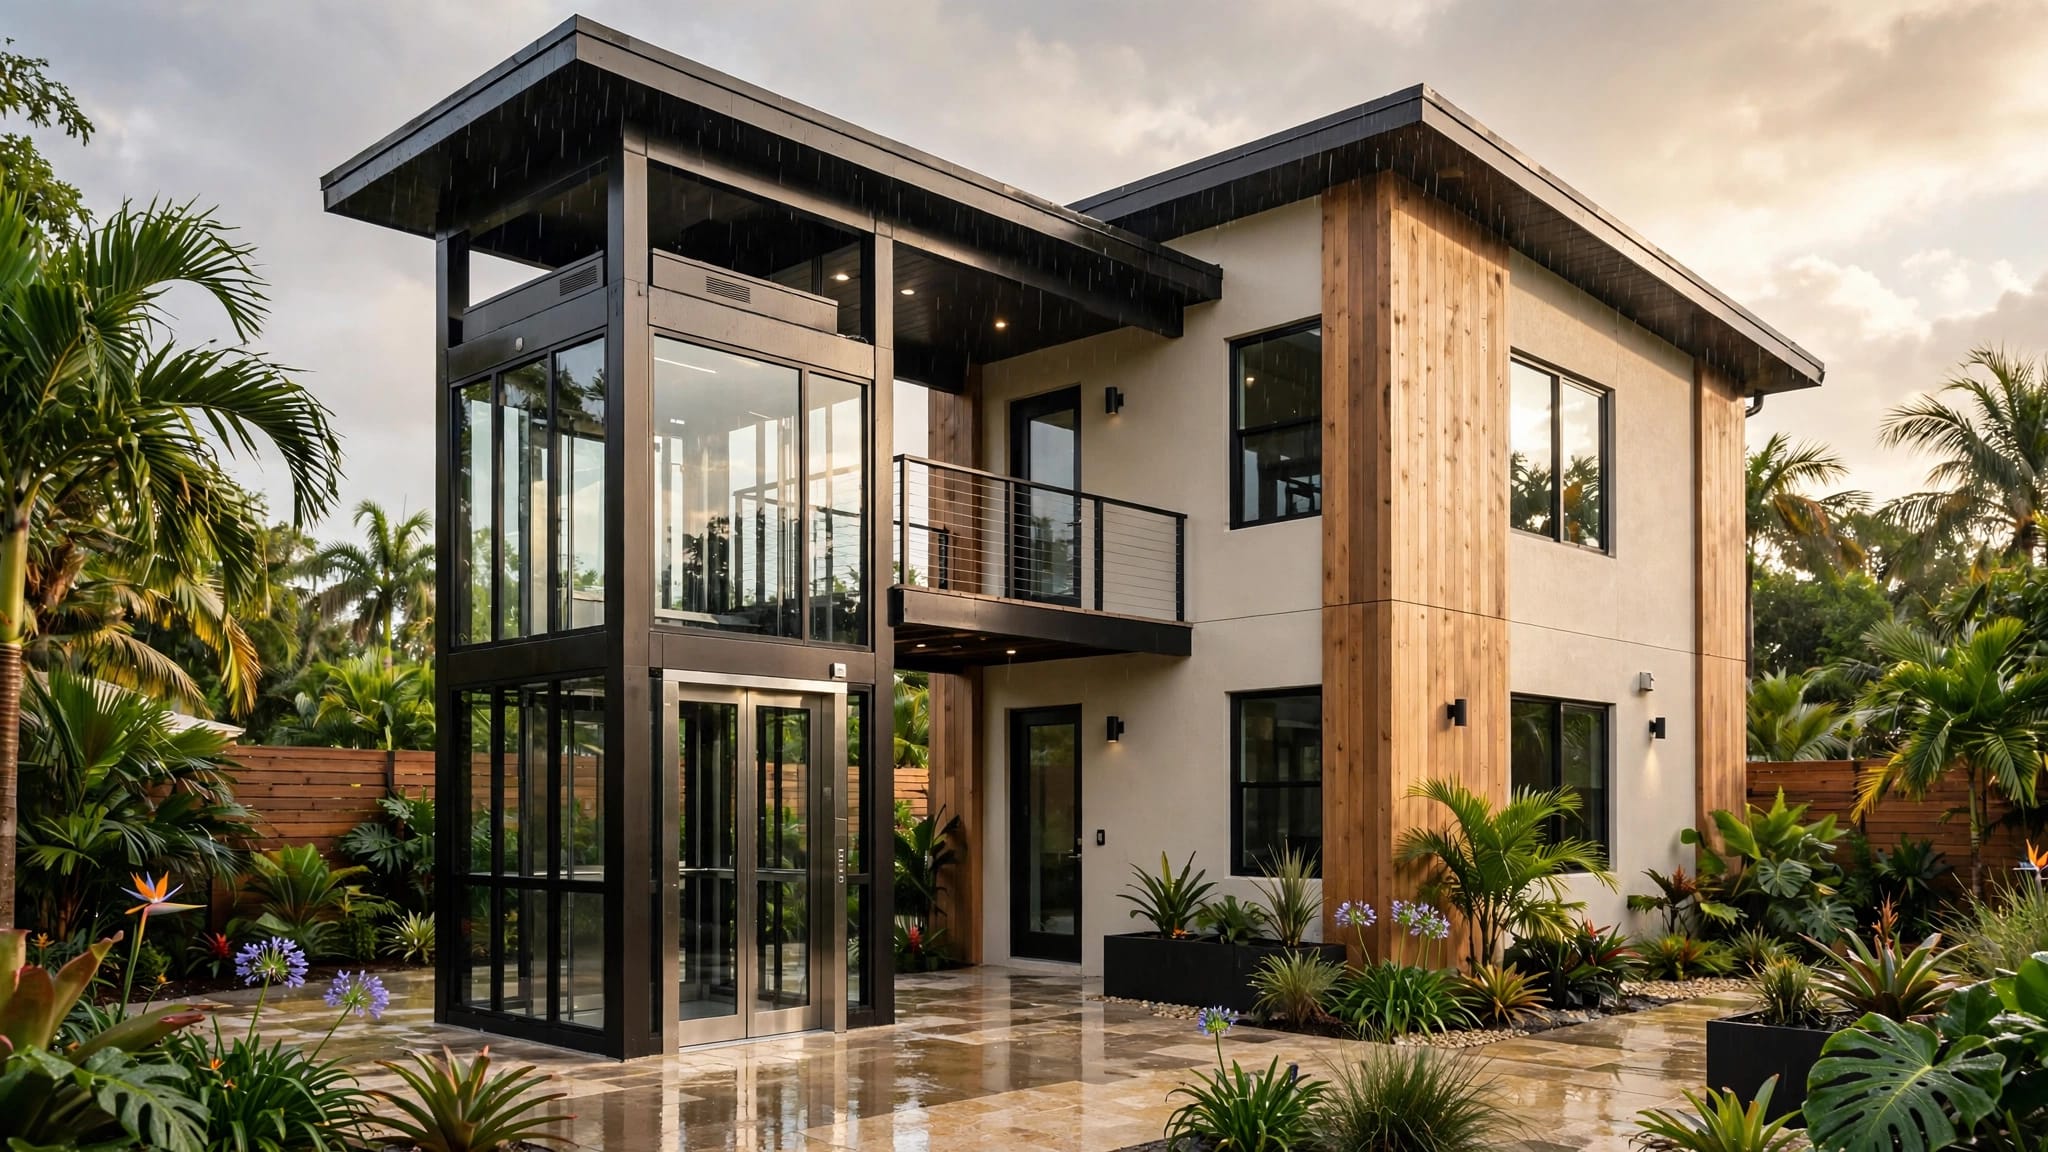
A second-story ADU needs a practical route upstairs, especially when you use a wheelchair or carry groceries. Planning a Florida ADU elevator starts with intended use , then accounts for weather exposure, building connections, and long-term service. An exterior installation ca...
Show More