A machine room isn't automatically part of an outdoor elevator installation. Many exterior passenger elevators, cargo lifts, and vertical platform lifts place their drive equipment inside the shaft or in a protected cabinet nearby.
An outdoor elevator machine room isn't automatically required. The answer depends on the elevator's drive system, size, travel, capacity, local building requirements, and manufacturer specifications. Some systems need a dedicated room, while others use a machine-room-less design.
The best choice protects interior space without creating service, weather, or permitting problems.
What an Elevator Machine Room Does
An elevator machine room houses the equipment that moves and controls the elevator. Depending on the design, that equipment can include a motor, gearbox, traction sheave, hydraulic power unit, controller, brake components, and electrical disconnects.
A traditional traction elevator may use a motor and sheave to raise and lower the cab with cables. A hydraulic system usually uses a pump, motor, reservoir, and cylinder. These components need suitable clearances, ventilation, electrical service, and safe access for technicians.
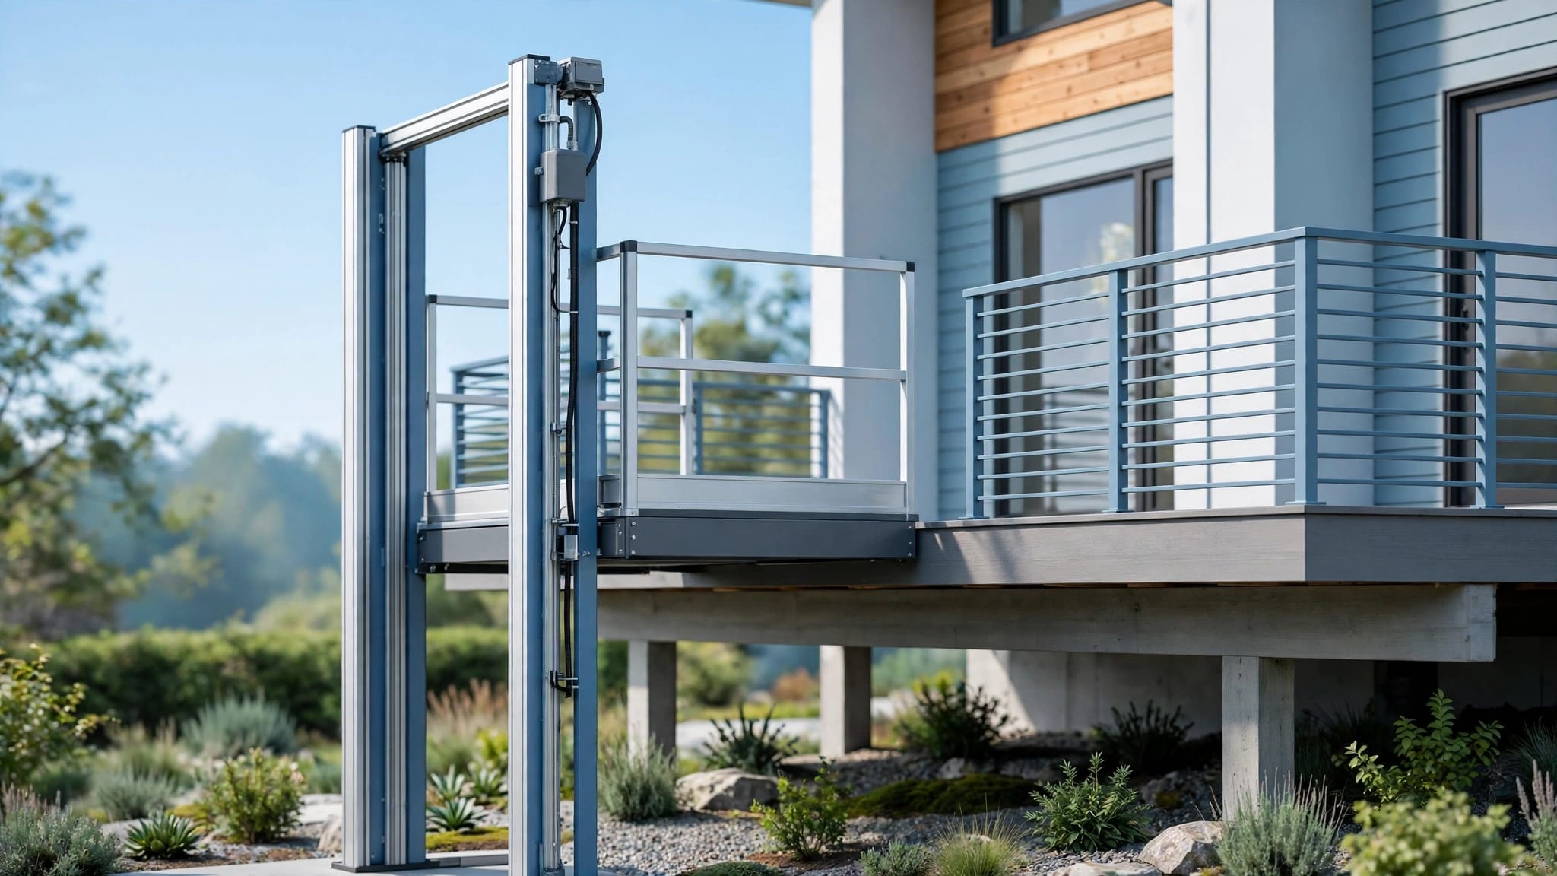
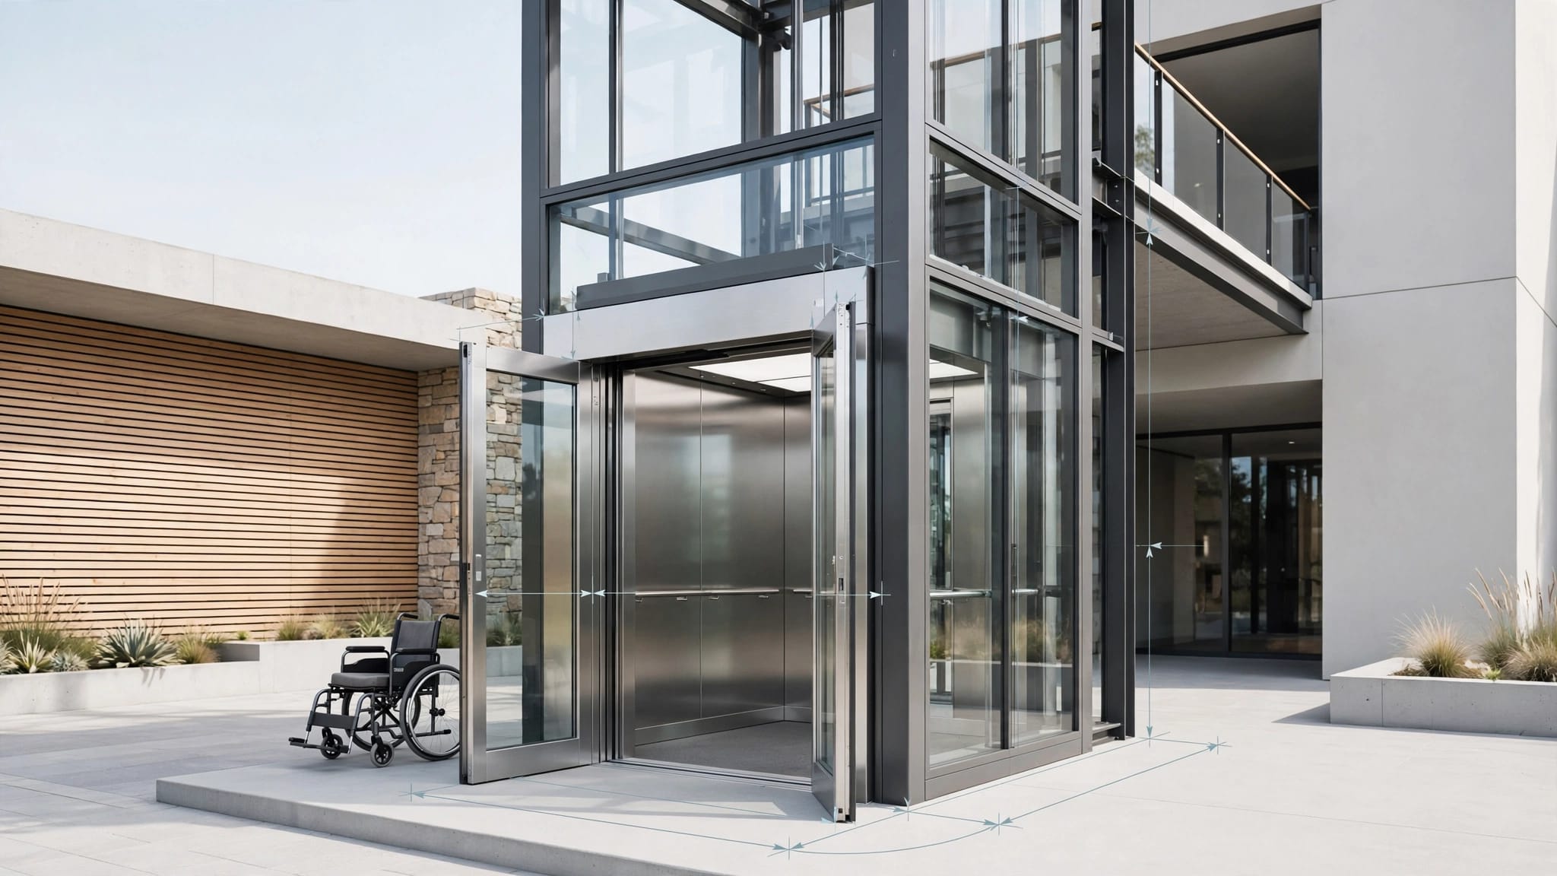
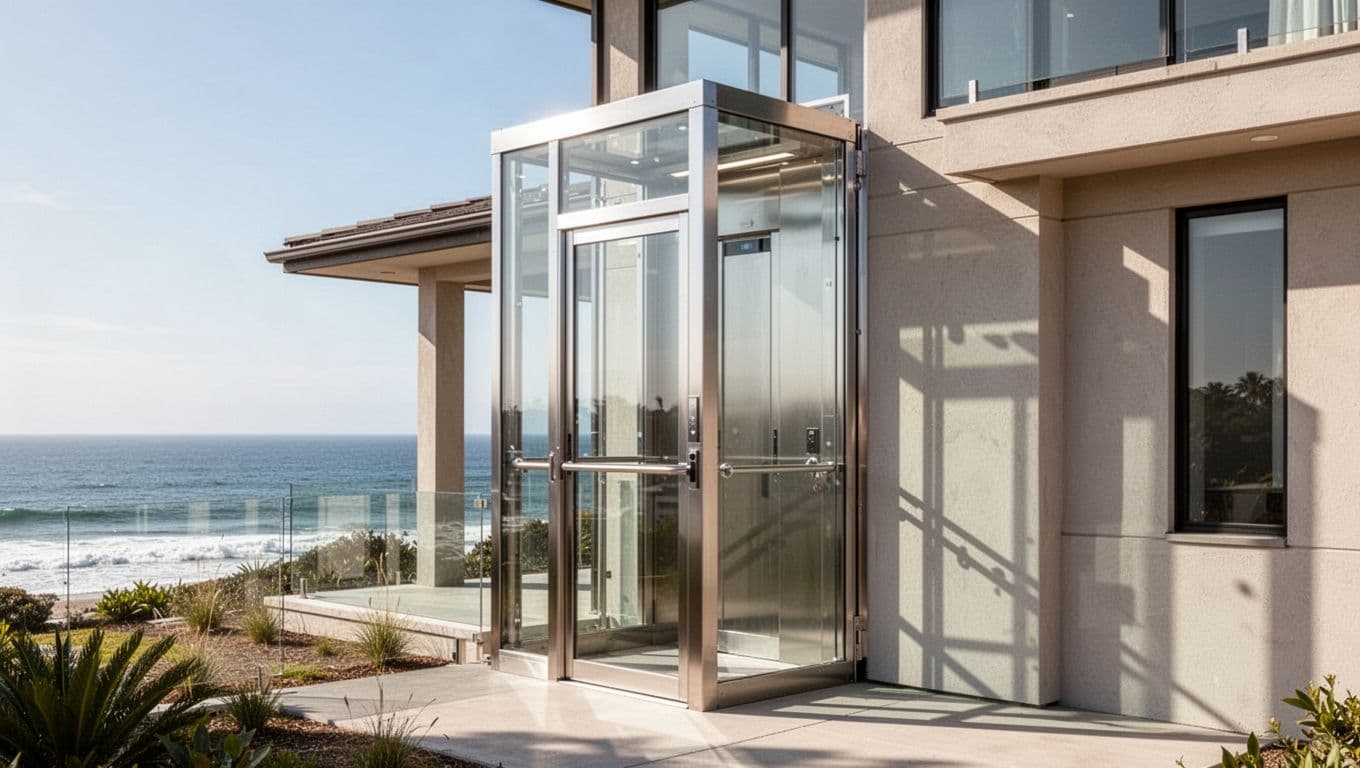
An exterior lift can keep the drive equipment within the tower or in a protected side enclosure.
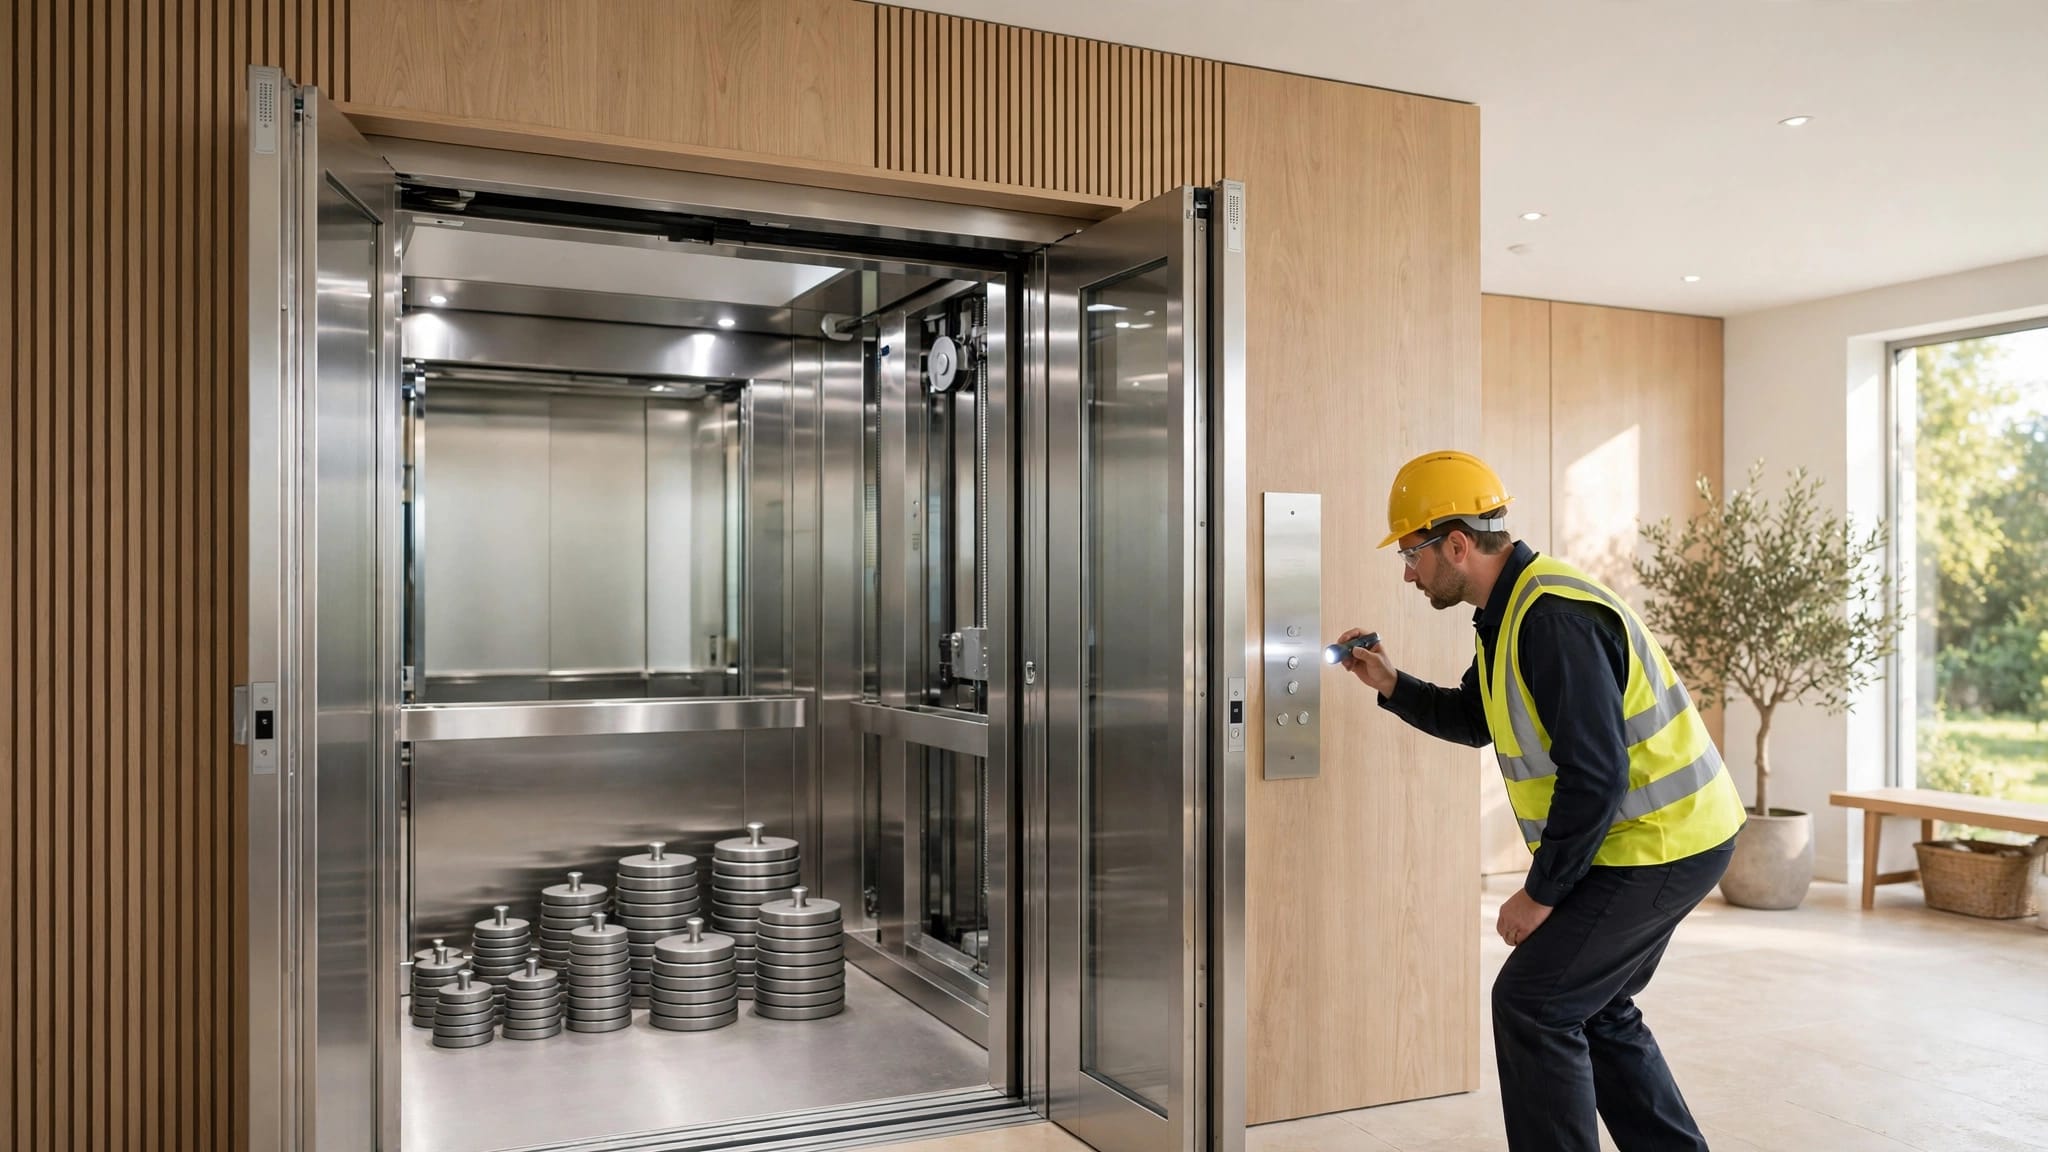
A machine room also gives service personnel a dedicated place to inspect and repair the equipment. It shouldn't become a general storage closet, utility space, or area blocked by household items. Technicians may need access to controllers, brakes, disconnects, and other safety components during routine service or an emergency.
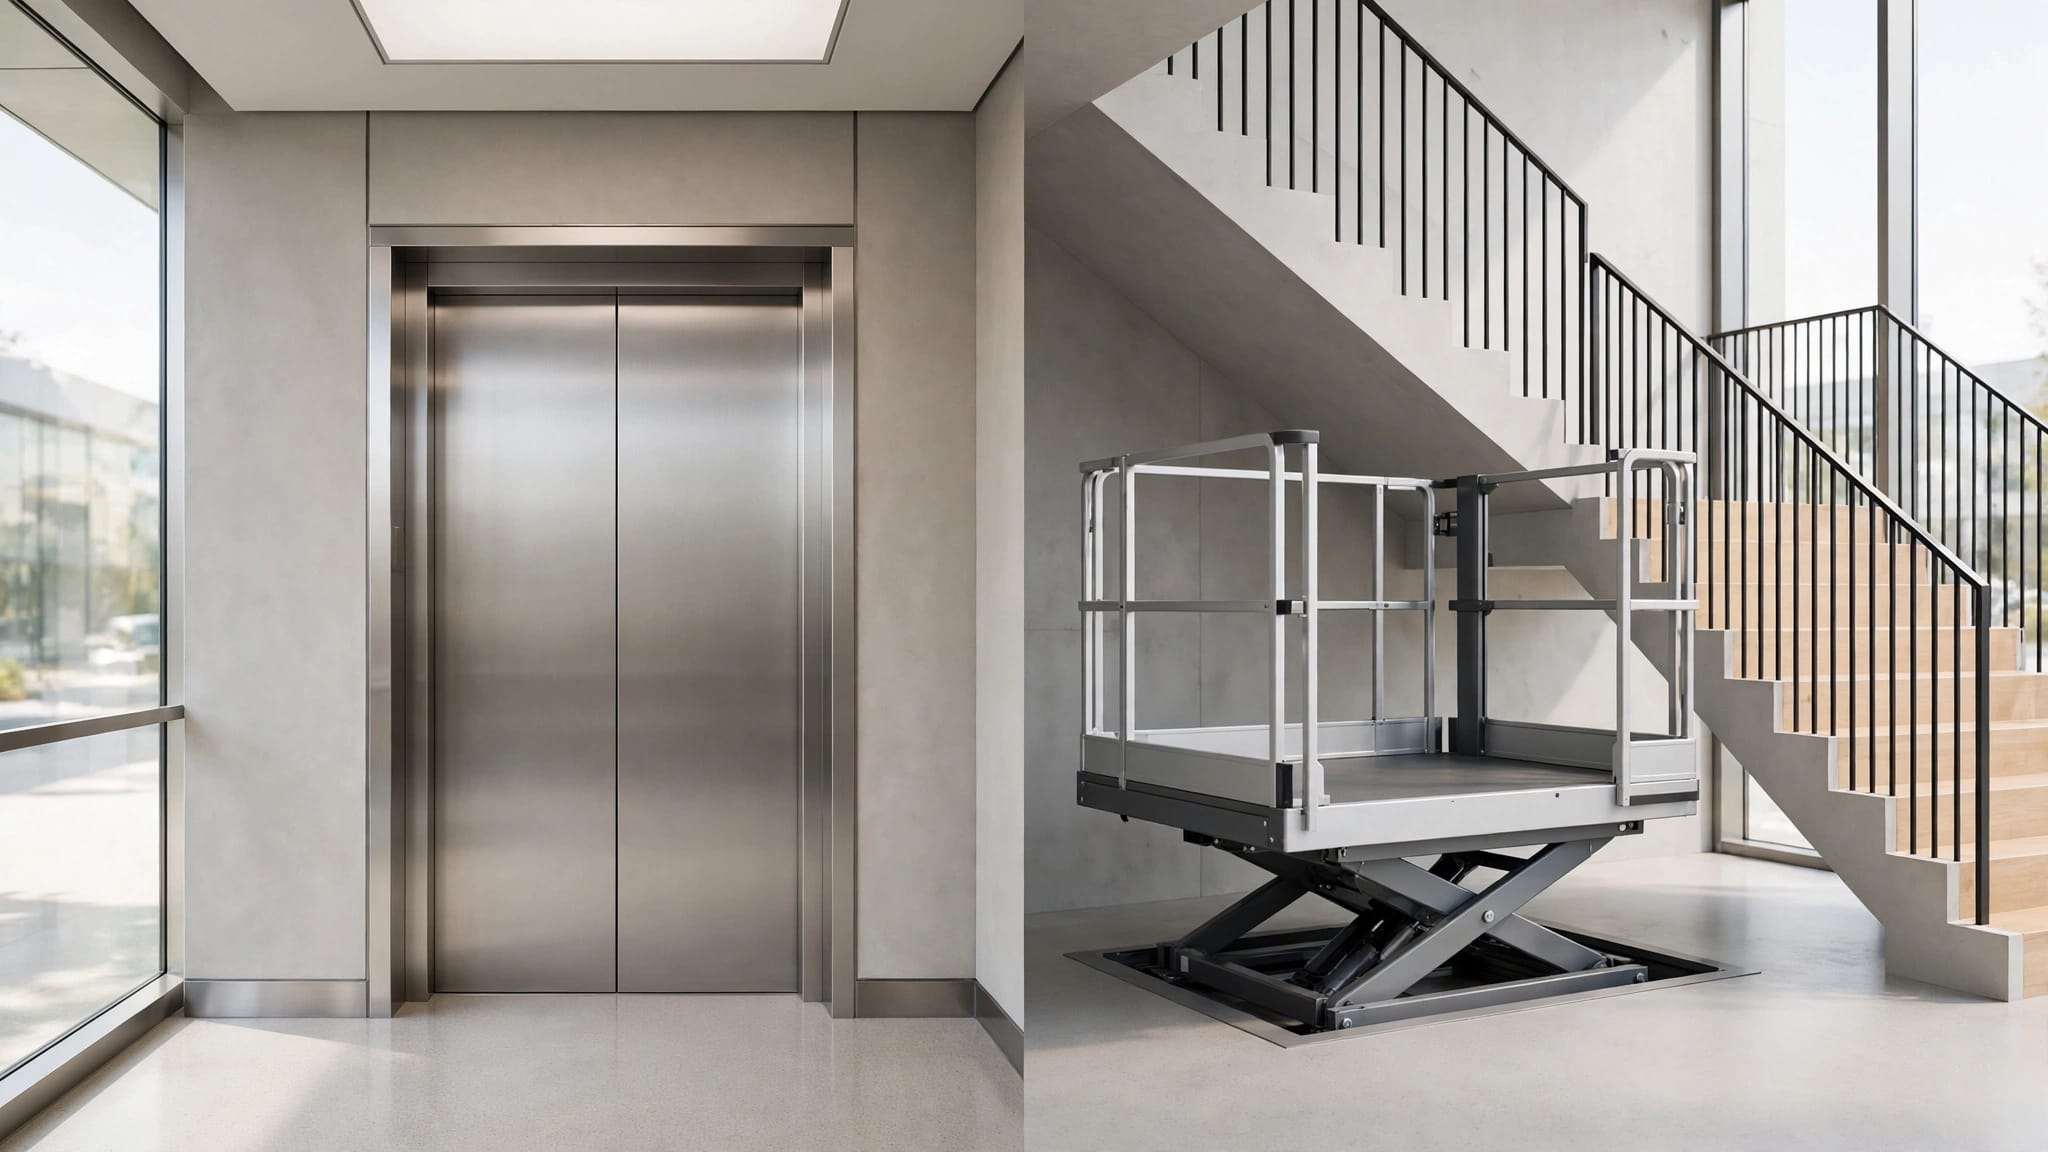
An exterior system can reduce disruption inside the home. However, the tower, shaft, landings, and equipment still need careful coordination. Homeowners comparing layouts can review the differences between outdoor passenger elevators and indoor home elevators before selecting a location.
When an outdoor elevator machine room may be required
A separate room becomes more likely when the equipment design requires machinery outside the shaft or when local rules require a dedicated, accessible space. The elevator supplier and local authority having jurisdiction should confirm this during the planning stage.
The drive system affects the answer
Traditional hydraulic elevators often need room for the power unit. That room may contain the pump, motor, tank, valves, and controller. Some hydraulic designs place these components in a compact cabinet, but the installation still needs proper access and protection.
Traction elevators can also use a dedicated machine room, especially when the motor and control equipment sit above, beside, or away from the shaft. Other traction systems use a machine-room-less arrangement with machinery inside the hoistway or in an adjacent enclosure.
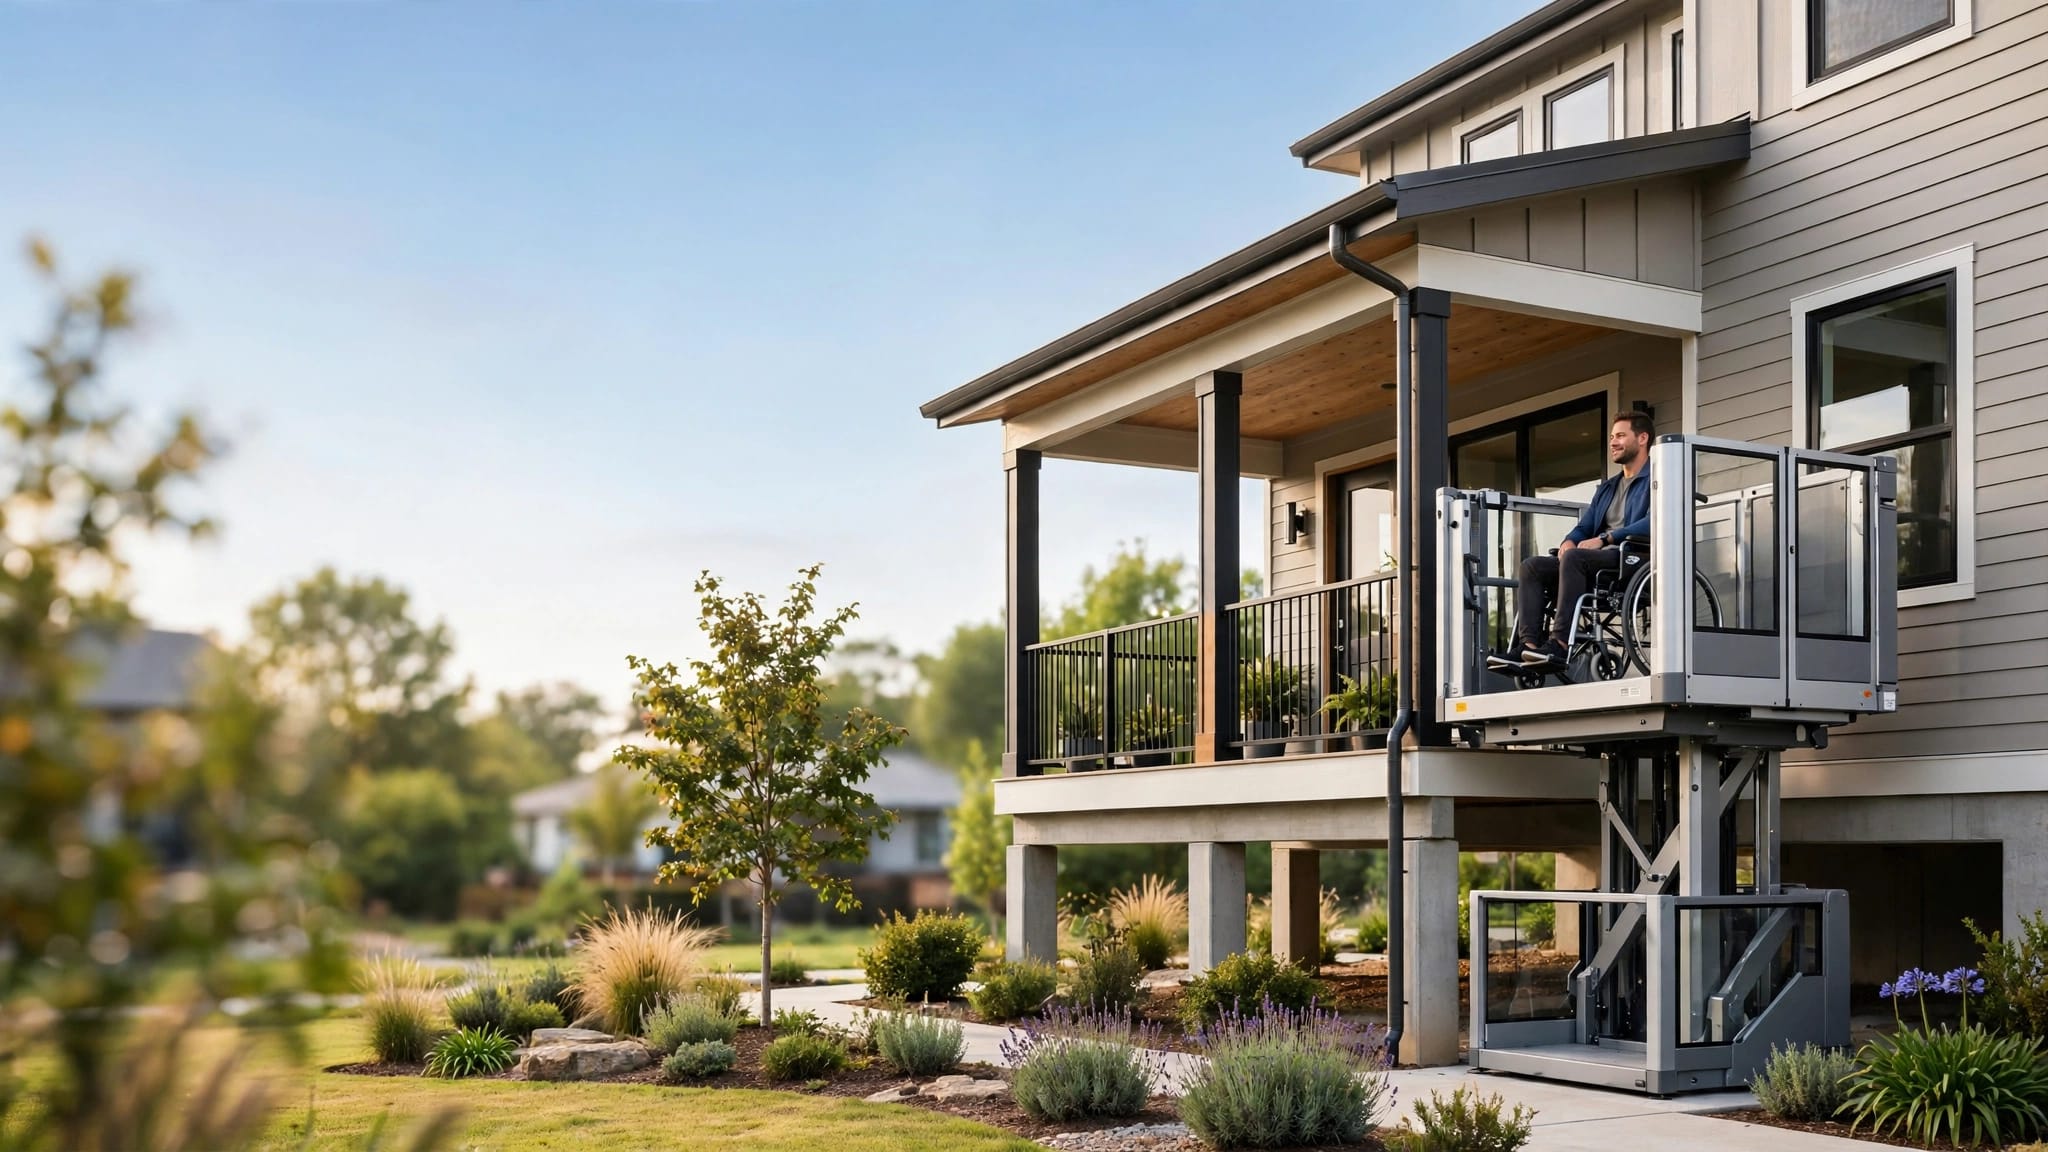
The lift's size also matters. A small vertical platform lift has different equipment and operating requirements than a full passenger elevator. A high-capacity cargo lift may require a larger motor, stronger structural support, and more service clearance than a residential platform lift.
Travel height, number of stops, speed, duty cycle, and load rating can all affect equipment placement. A 750-pound passenger system and a heavier material lift may not fit the same design approach.
Local codes and inspections control the final design
Building codes don't treat every elevator installation the same way. Residential, commercial, public-access, and industrial projects can fall under different requirements. The local jurisdiction may also adopt a national code with state or municipal amendments.
In the United States, elevator authorities often reference ASME A17.1/CSA B44, along with electrical, structural, fire, and accessibility requirements. The adopted edition and local enforcement practices vary, so a design that works in one county may need changes in another.
Commercial buildings may also need to meet accessibility requirements that don't apply in the same way to a private single-family home. The Americans with Disabilities Act can affect public and commercial facilities, but it isn't the only standard involved in an elevator project. The authority having jurisdiction makes the final determination.
A permit review may address shaft construction, landing protection, electrical disconnects, emergency access, weather exposure, wind loads, drainage, and fire separation. The manufacturer's installation instructions also matter because they define required clearances and approved equipment locations.
Passenger and cargo applications have different needs
A passenger elevator must protect riders with suitable doors, gates, controls, braking systems, emergency features, and clearances. Commercial projects may require a passenger-compliant system with additional documentation and inspection requirements. You can review available passenger-compliant elevator systems when the lift will carry people in a residential or commercial setting.
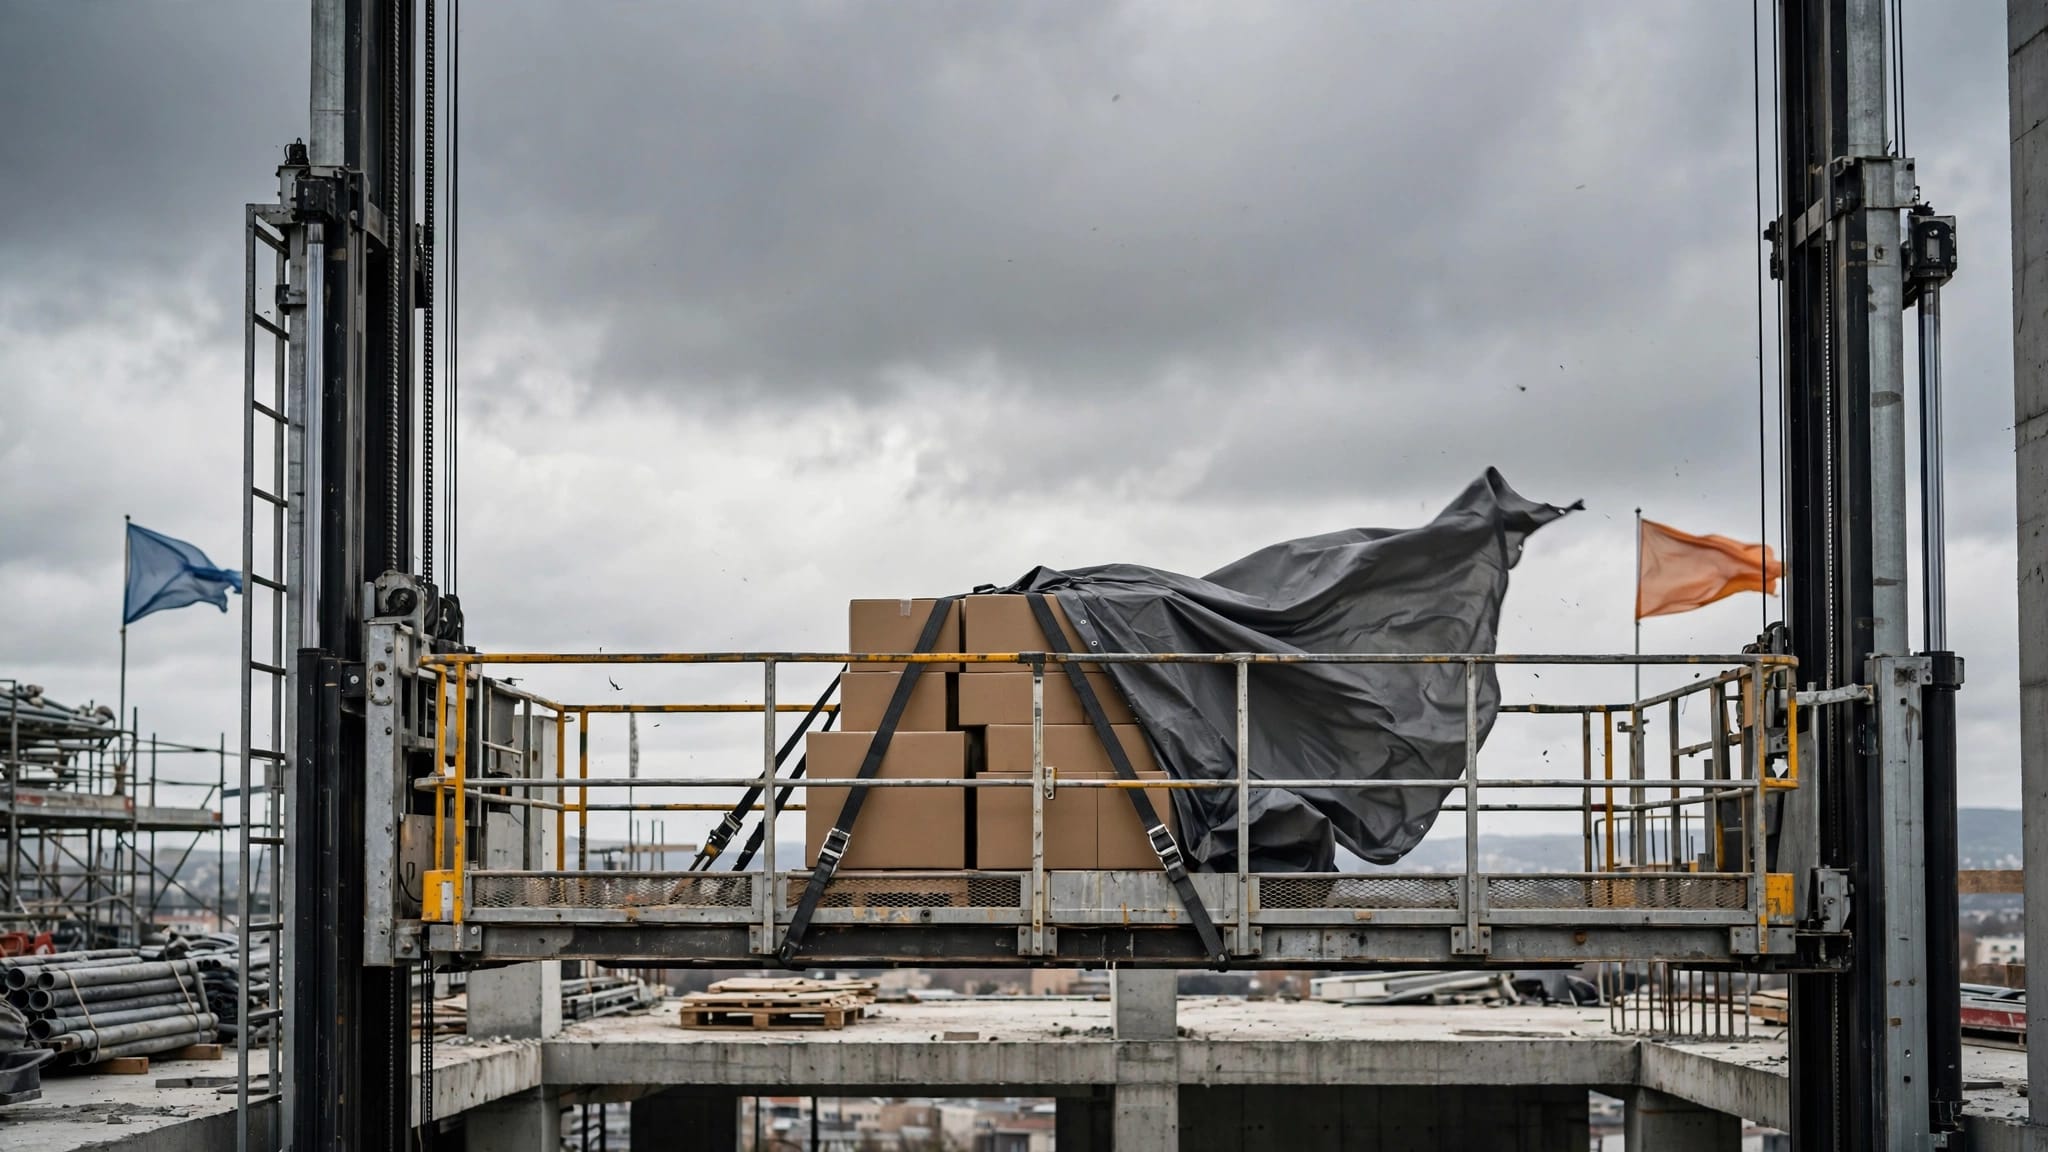
Cargo lifts focus on moving materials, equipment, luggage, groceries, or tools. A cargo lift shouldn't carry people unless the manufacturer designed and approved it for passenger use. The intended load determines more than the platform size. It can affect the motor, structure, controls, safety devices, and equipment space.
How machine-room-less outdoor elevators work
A machine-room-less elevator doesn't eliminate machinery. It eliminates the need for a separate room dedicated to that machinery.
In this arrangement, the motor, brake, controller, or hydraulic components may sit inside the shaft, near the top of the tower, beside the shaft, or inside a purpose-built weatherproof cabinet. The exact location depends on the elevator model and drive system.
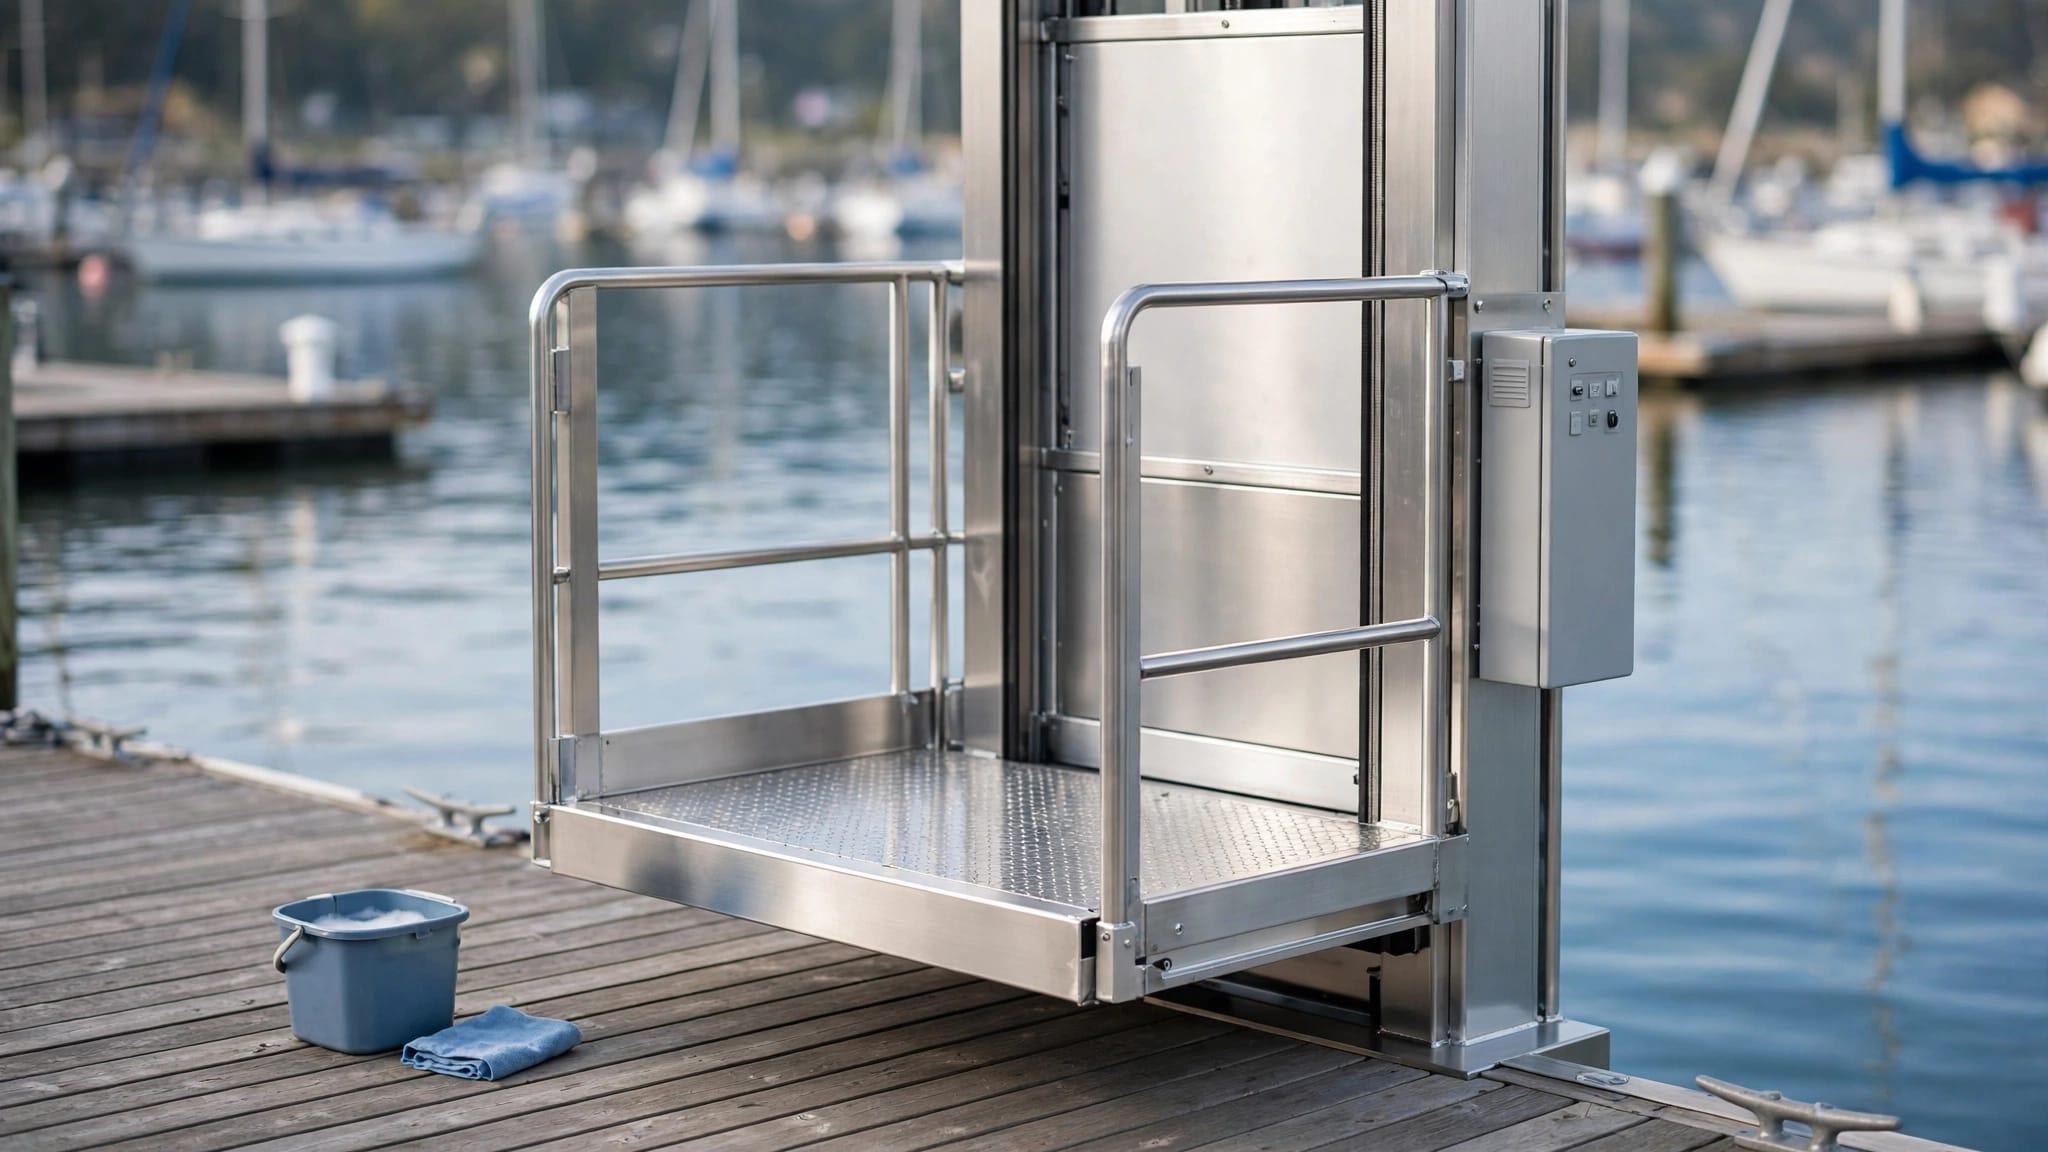
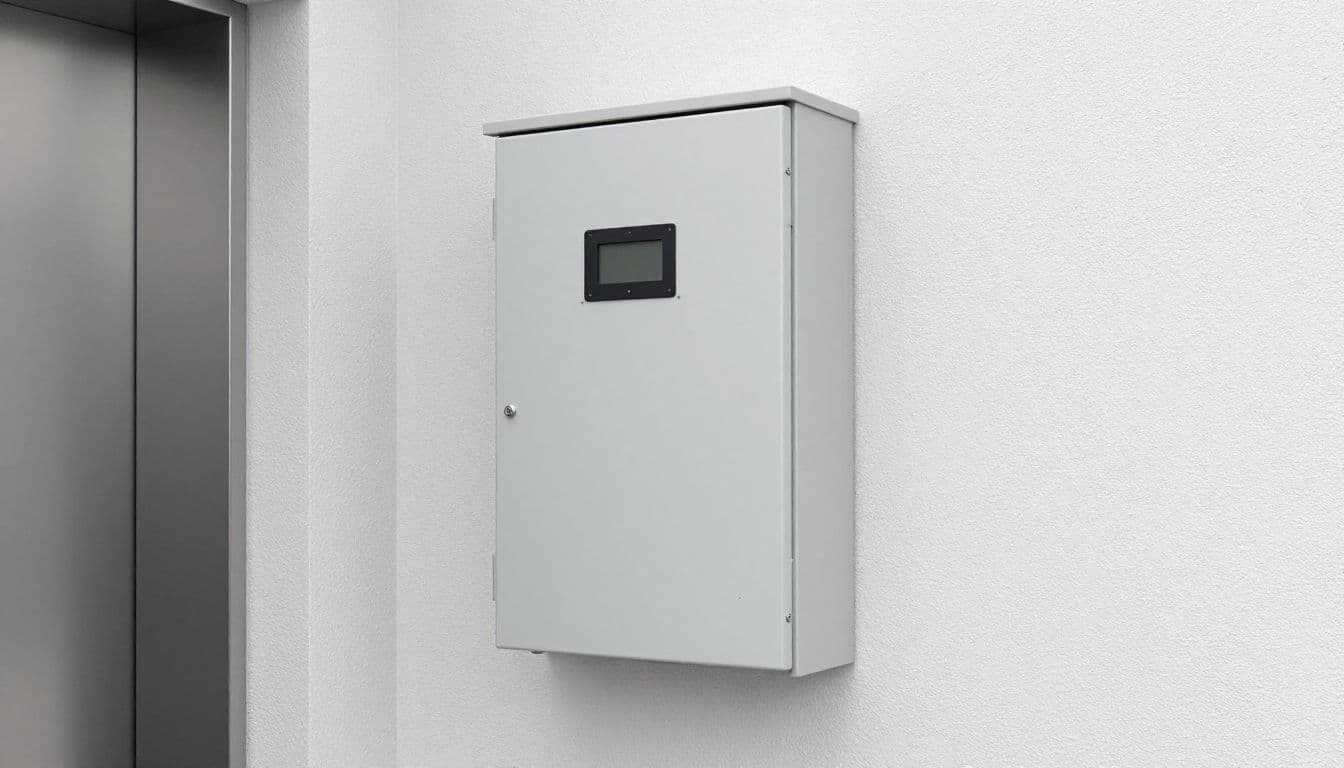
Compact equipment enclosures can preserve interior space while keeping service access outside the home.
This approach can work well for elevated homes, coastal properties, garages, decks, and buildings where indoor construction would disturb finished rooms. It can also reduce the footprint of the project because the installer doesn't need to build a separate enclosed room.
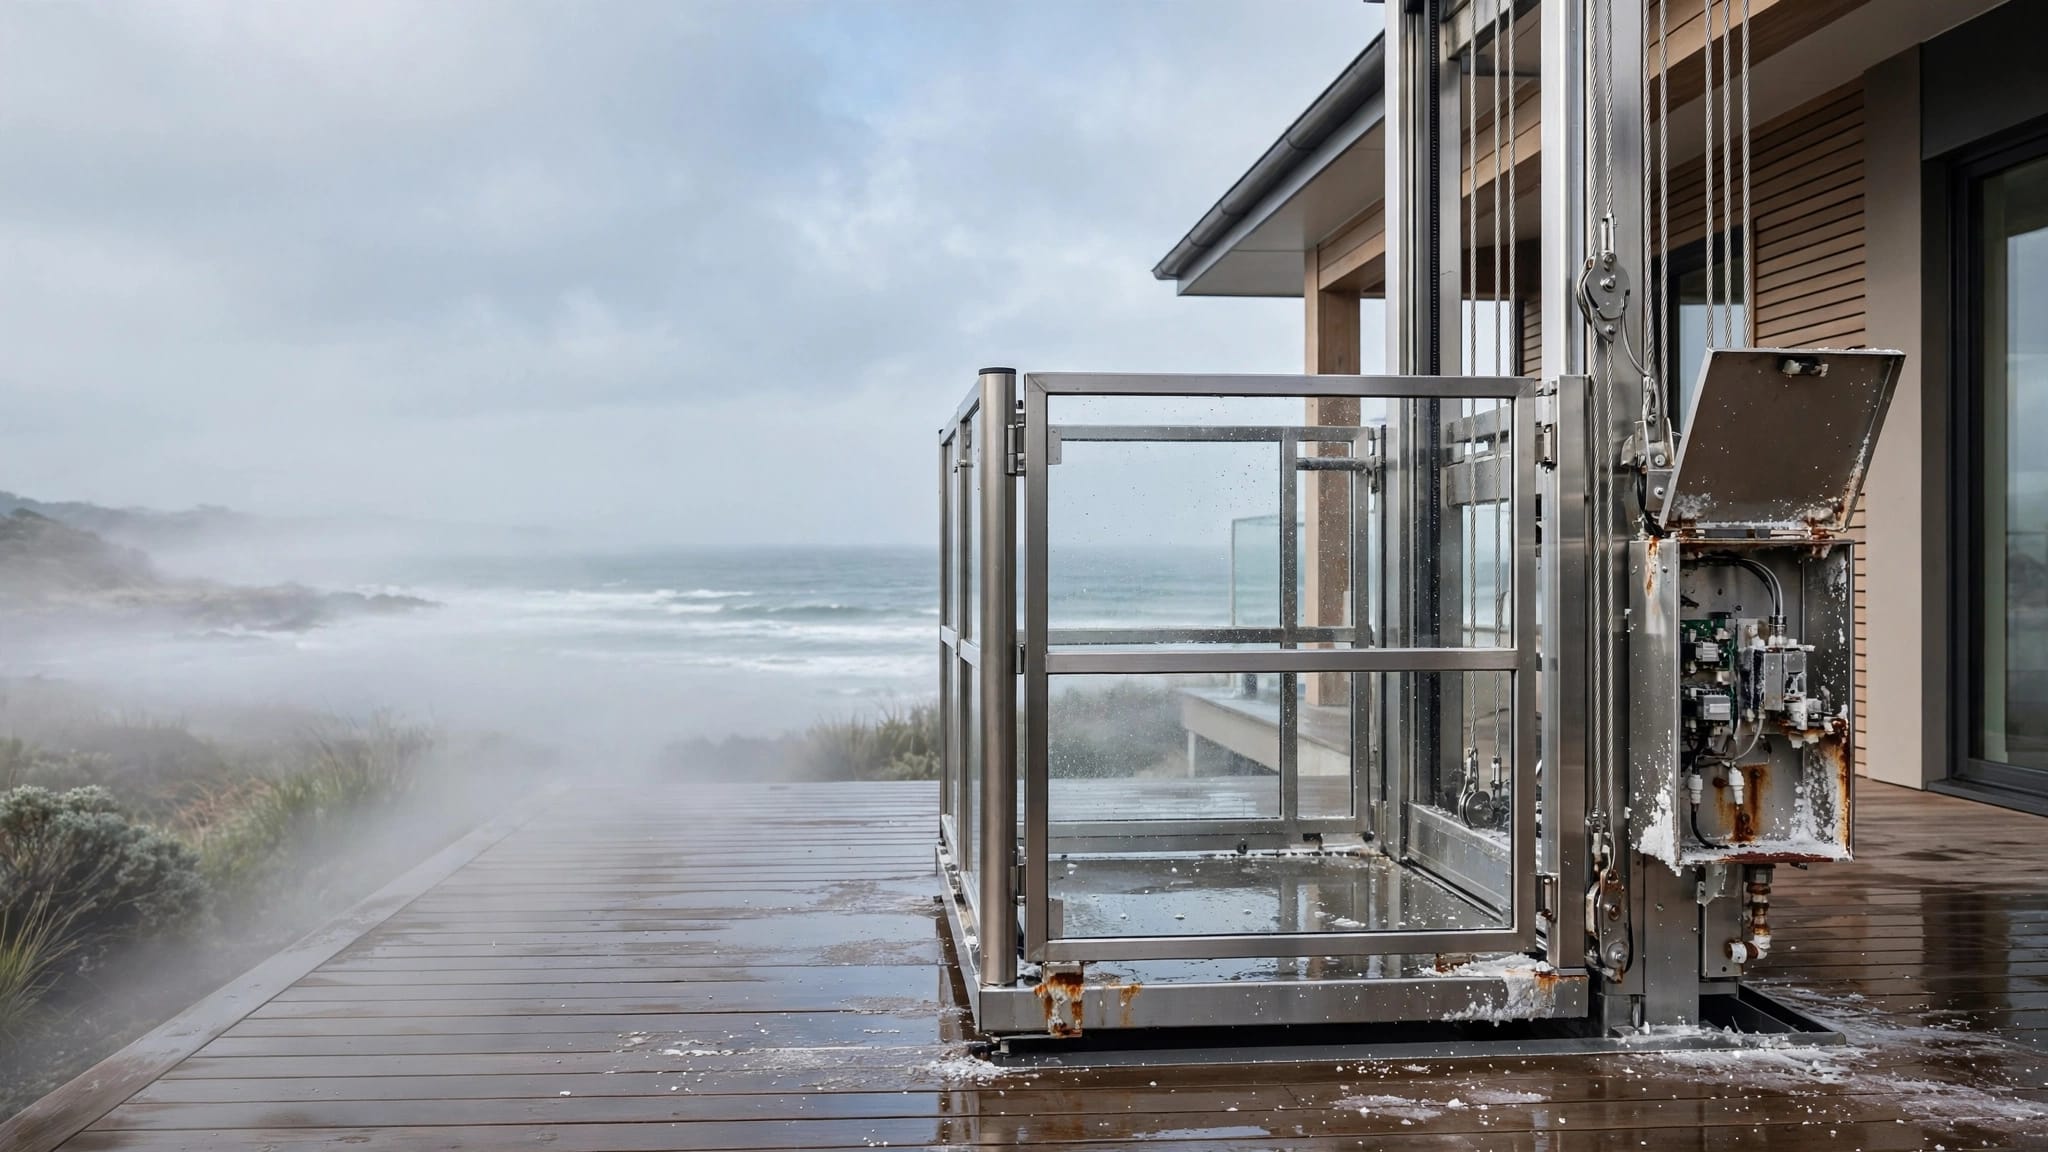
Still, a machine-room-less design has trade-offs. The equipment needs protection from rain, salt air, sunlight, insects, flooding, and temperature changes. A cabinet placed outdoors must have the correct enclosure rating and drainage. It also needs enough working clearance for inspection and repairs.
Noise can affect the best location. A motor or hydraulic power unit placed near a bedroom, living area, or deck may need isolation or a different mounting position. Heat from electrical equipment can also affect a tight enclosure.
The phrase "machine-room-less" describes the layout, not a shortcut around code. The elevator still needs approved components, safe access, electrical protection, and space for maintenance.
Where can the equipment go without a separate room?
An outdoor elevator machine room can take several forms. The table below shows common placement options and the main planning issue for each.
| Equipment location | Main advantage | Planning concern |
|---|---|---|
| Inside the elevator shaft | Saves exterior and interior floor space | Service access and shaft clearances must remain available |
| At the top of the shaft | Keeps equipment close to the lifting mechanism | The tower needs adequate overhead structure and weather protection |
| In a side-mounted cabinet | Keeps machinery outside the main living area | The cabinet needs drainage, ventilation, and corrosion protection |
| In an adjacent utility room | Offers controlled conditions and easy service access | The room uses interior or exterior building space |
| In a dedicated machine room | Provides generous working space | Adds construction, enclosure, electrical, and permitting requirements |
The right location depends on the entire property, not only the elevator. A side cabinet may fit a coastal home, while an adjacent mechanical room may work better for a commercial building with existing utility space.
No placement removes the need for safe service access. A compact installation still needs room for technicians to reach the controller, disconnect power, inspect safety devices, and remove components when necessary.
Practical trade-offs for homeowners and builders
Choosing a layout without a separate machine room can preserve valuable floor area. It may also simplify an exterior installation when the shaft already sits beside a garage, porch, or elevated deck.
However, the saved room doesn't mean the project has no additional construction needs. The plans still need space for the tower, landings, electrical conduit, disconnects, drainage, structural attachments, and service clearances. The lift may also need a concrete foundation or reinforced attachment points, depending on the design and site.
Space, structure, and utilities
Builders should identify every stop before finalizing the tower location. Door openings, landing depths, roof overhangs, stairs, handrails, windows, and nearby property lines can limit equipment placement.
The electrical plan should show the required power supply, disconnect location, controls, lighting, and protection from moisture. A generator or backup power source may support operation during an outage, but compatibility depends on the elevator model and the home's electrical system.
The machine room question should be answered alongside structural questions. A machine placed at the top of a tower creates different loading and access needs than equipment mounted at ground level.
Weather and coastal exposure
Outdoor elevators face conditions that indoor systems avoid. Rainwater, wind-driven spray, ultraviolet exposure, salt air, and standing water can shorten the life of poorly protected components.
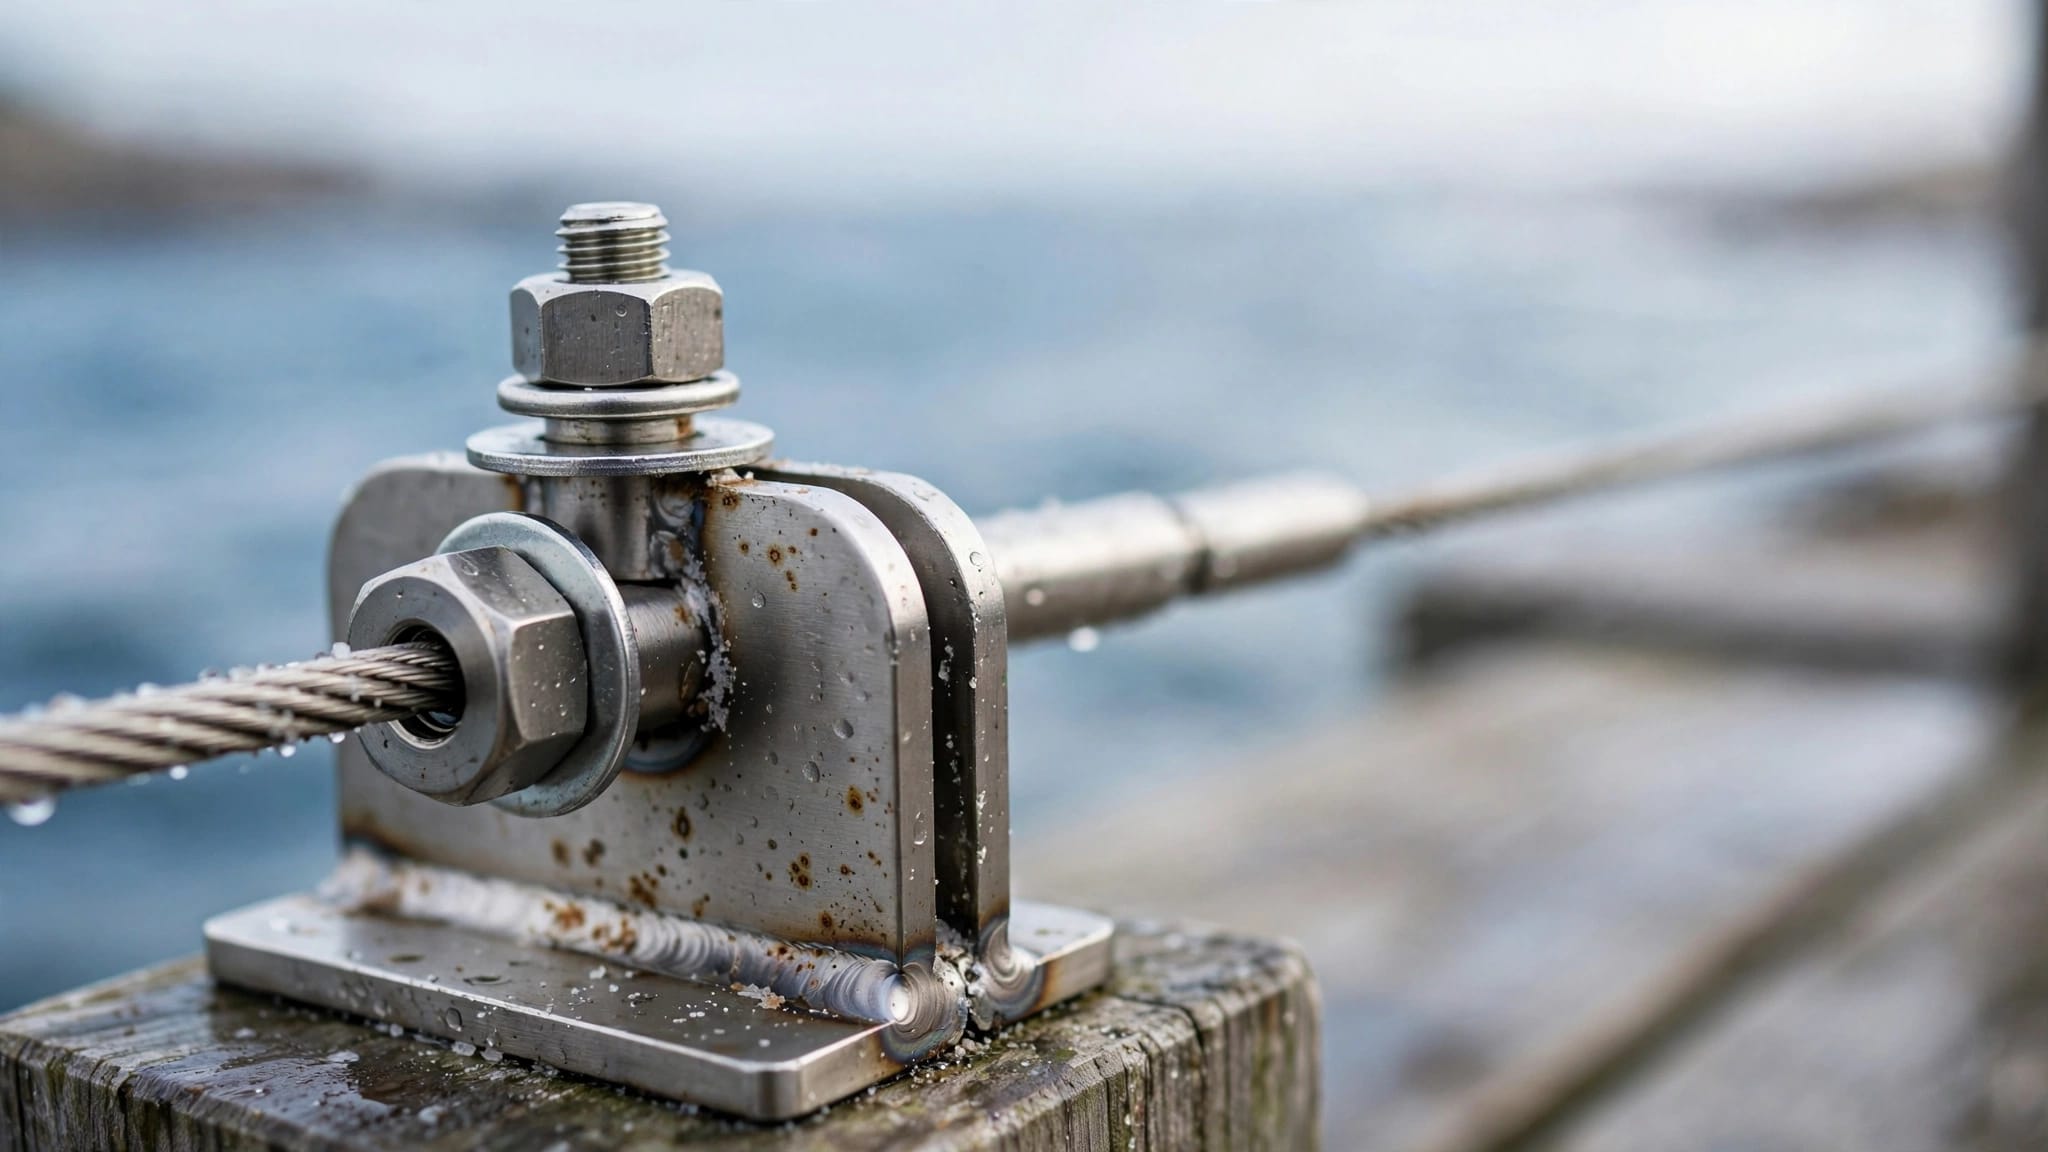
Coastal projects need materials, fasteners, seals, finishes, and enclosures selected for the local environment. Marine-grade or corrosion-resistant construction can help, but no material eliminates the need for inspection and maintenance.
Properties in hurricane-prone areas also need a design that accounts for local wind and anchorage requirements. The elevator tower, shaft panels, gates, doors, and equipment enclosures may all need review as part of the building permit.
Maintenance and emergency access
Ask how a technician reaches the motor, controller, brake, and electrical disconnect before approving the layout. A hidden cabinet may look clean but create delays if a service person must remove siding, decking, or other permanent construction.
Also ask what happens during a power outage. Some systems may offer emergency lowering, battery-backed controls, or manual release procedures, but these features aren't universal. The supplier should explain the approved procedure for the selected model.
Questions to settle before construction
A clear equipment plan prevents many late changes. Homeowners, architects, and builders should confirm:
- Which drive system does the elevator use, and where does its motor or power unit sit?
- Does the manufacturer require a separate machine room, cabinet, shaft space, or overhead area?
- Which code edition and accessibility requirements will the local authority enforce?
- What protection does the equipment need for rain, salt air, flooding, heat, and wind?
- How will technicians reach the controls and safety components after installation?
- Does the lift carry passengers, cargo, or both under its approved rating?
- What electrical service, disconnects, drainage, foundation, and structural supports must the site provide?
- What maintenance, inspection, and emergency procedures apply to the finished system?
Get these answers in writing before the foundation, tower, or surrounding walls are built. Equipment changes become more expensive after construction limits access.
Conclusion
An outdoor elevator doesn't always need a separate machine room. Many systems use a machine-room-less design, with equipment inside the shaft, above the cab, or in a protected enclosure beside the tower.
A dedicated room may still be the better choice when the drive system, lift capacity, local code, or service requirements call for it. The best outdoor elevator machine room decision balances equipment access, weather protection, code compliance, and available space , rather than focusing on room size alone.
When those details are resolved during design, the elevator can fit the property without sacrificing safe operation or future maintenance.
Recent Posts