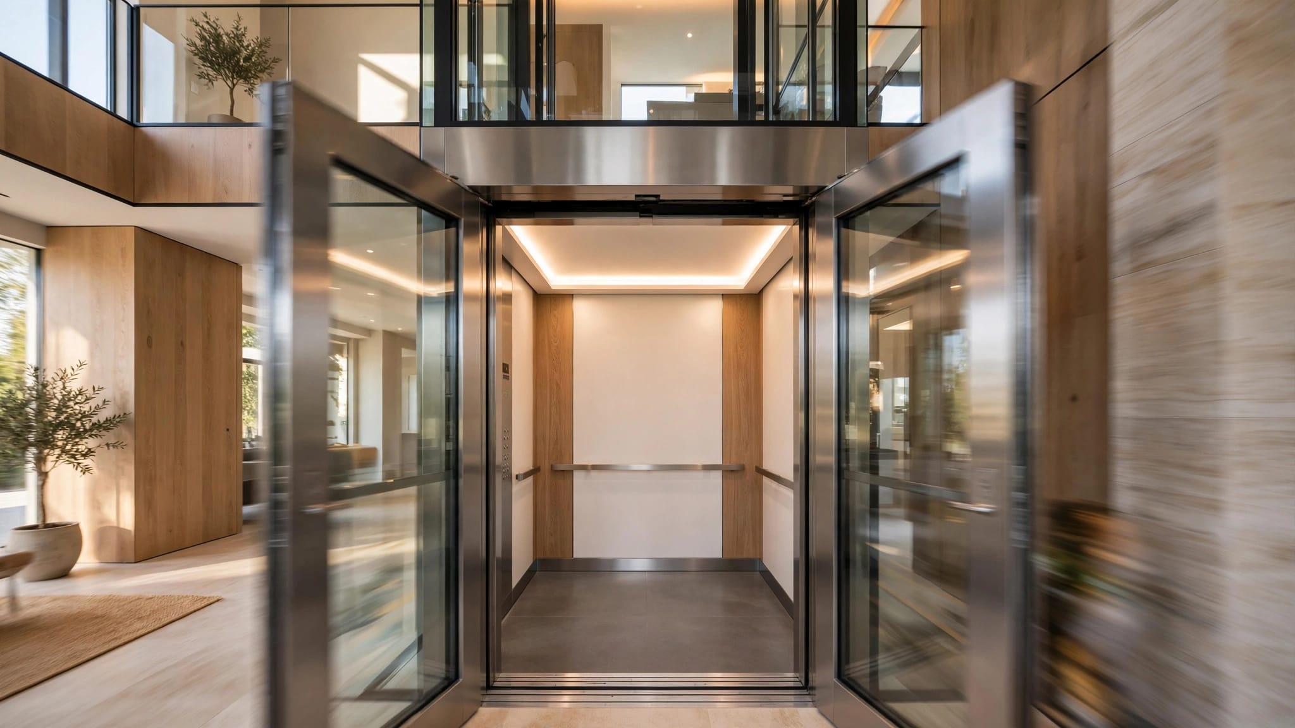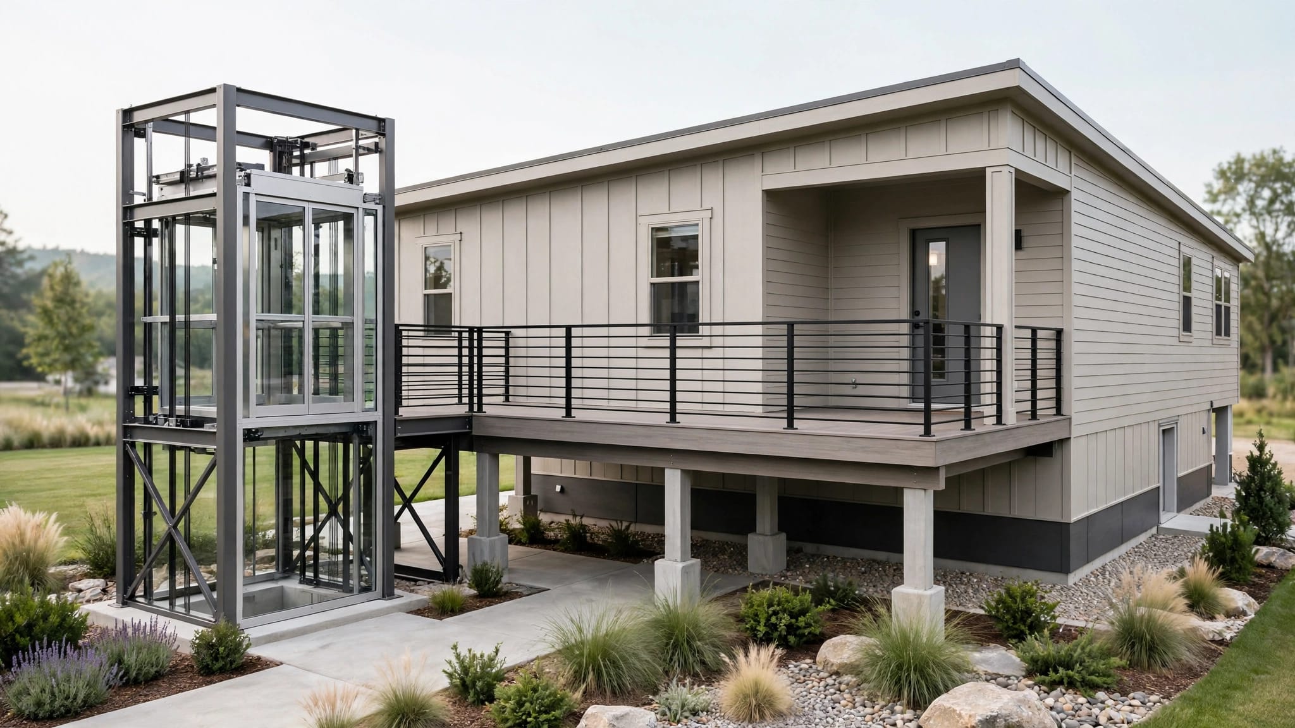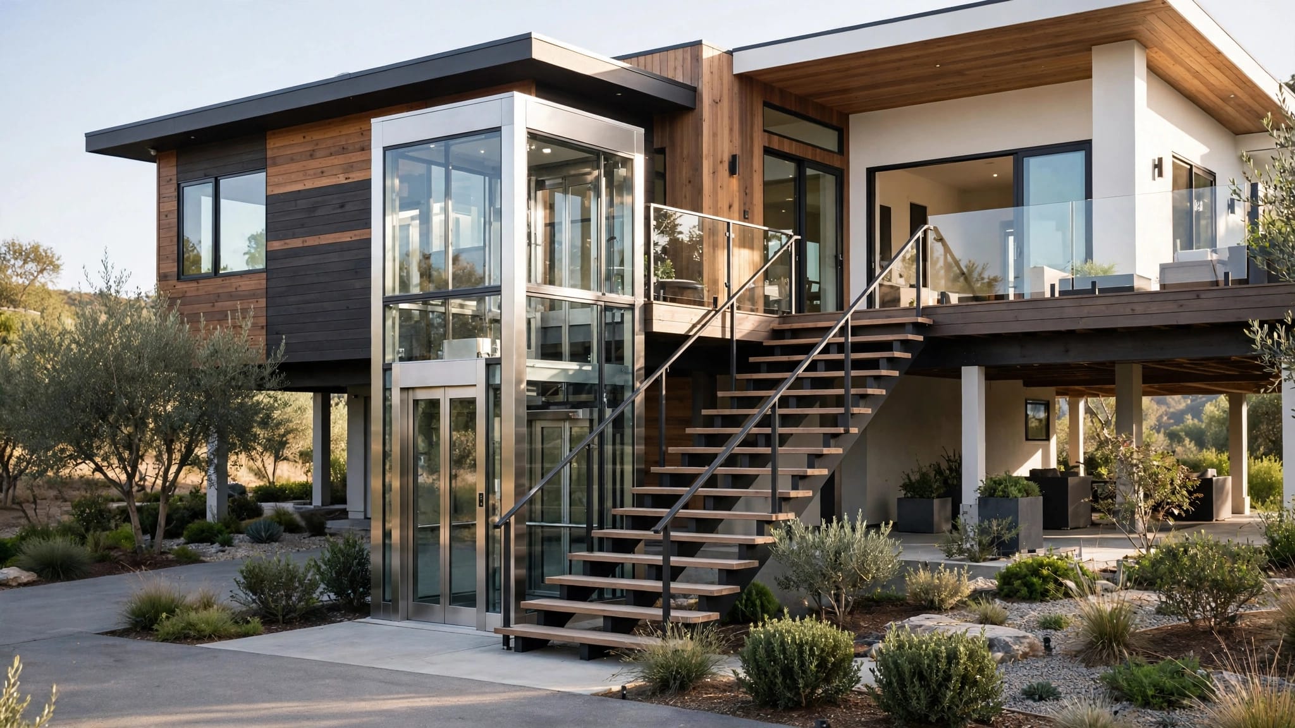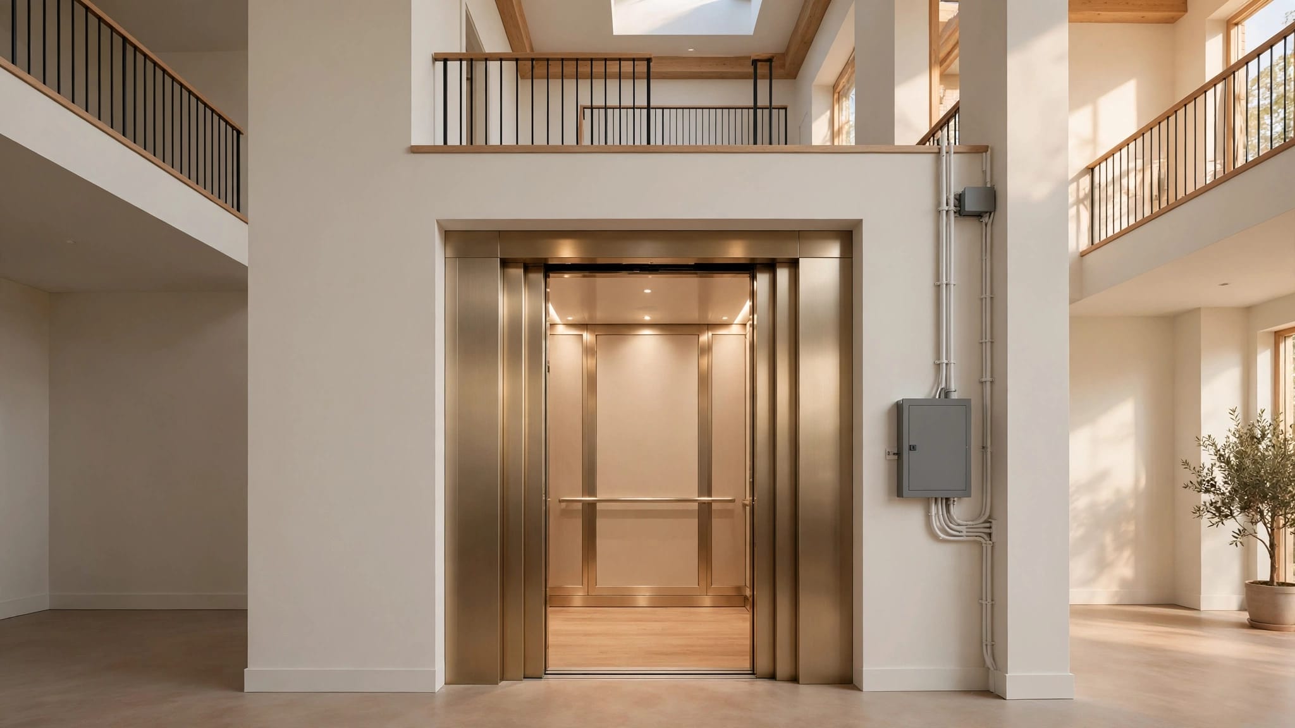
Adding a stop to an existing residential elevator may be feasible when the equipment and building can accommodate the change. The answer depends on the elevator's design, available shaft space, structural conditions, controls, and applicable code requirements.
An additional landing can involve substantial construction, especially when the elevator must reach beyond its current travel path. A coordinated assessment comes first, before anyone opens a floor or orders new controls.
Key Takeaways
- The existing elevator and proposed landing must work together within an approved design.
- Construction may involve shaft modifications, structural reinforcement, electrical work, and new landing protection.
- Cost and scheduling depend on the full alteration, including engineering, approvals, equipment, finishes, and inspections.
When Adding a Residential Elevator Stop May Be Feasible
A useful assessment considers both the installed equipment and the space needed to reach the new destination.
Elevator type and intended use
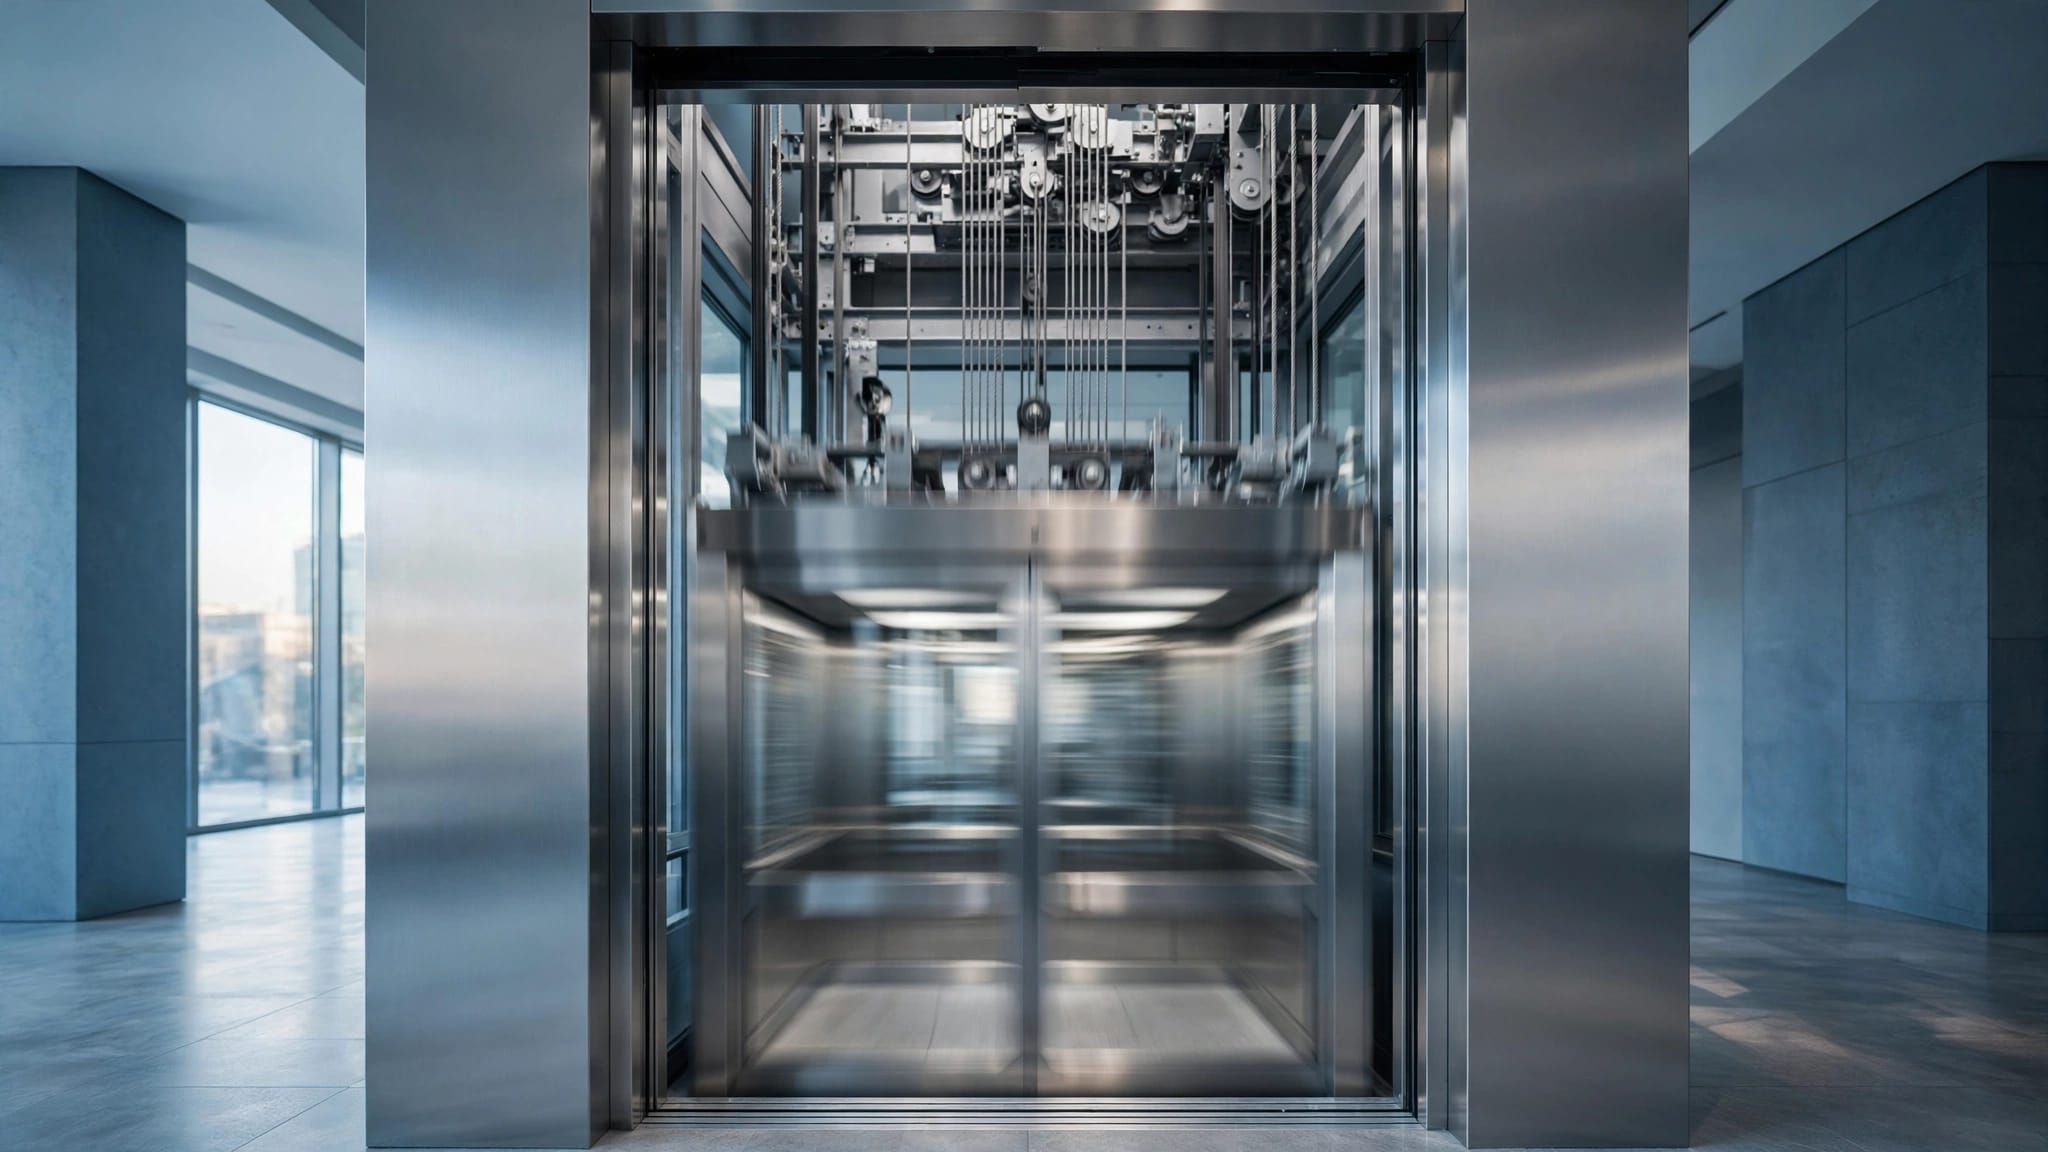
Hydraulic, traction, screw-driven, and pneumatic elevators have different operating arrangements. A qualified elevator contractor must evaluate the installed model rather than assume every residential elevator accepts the same modifications.
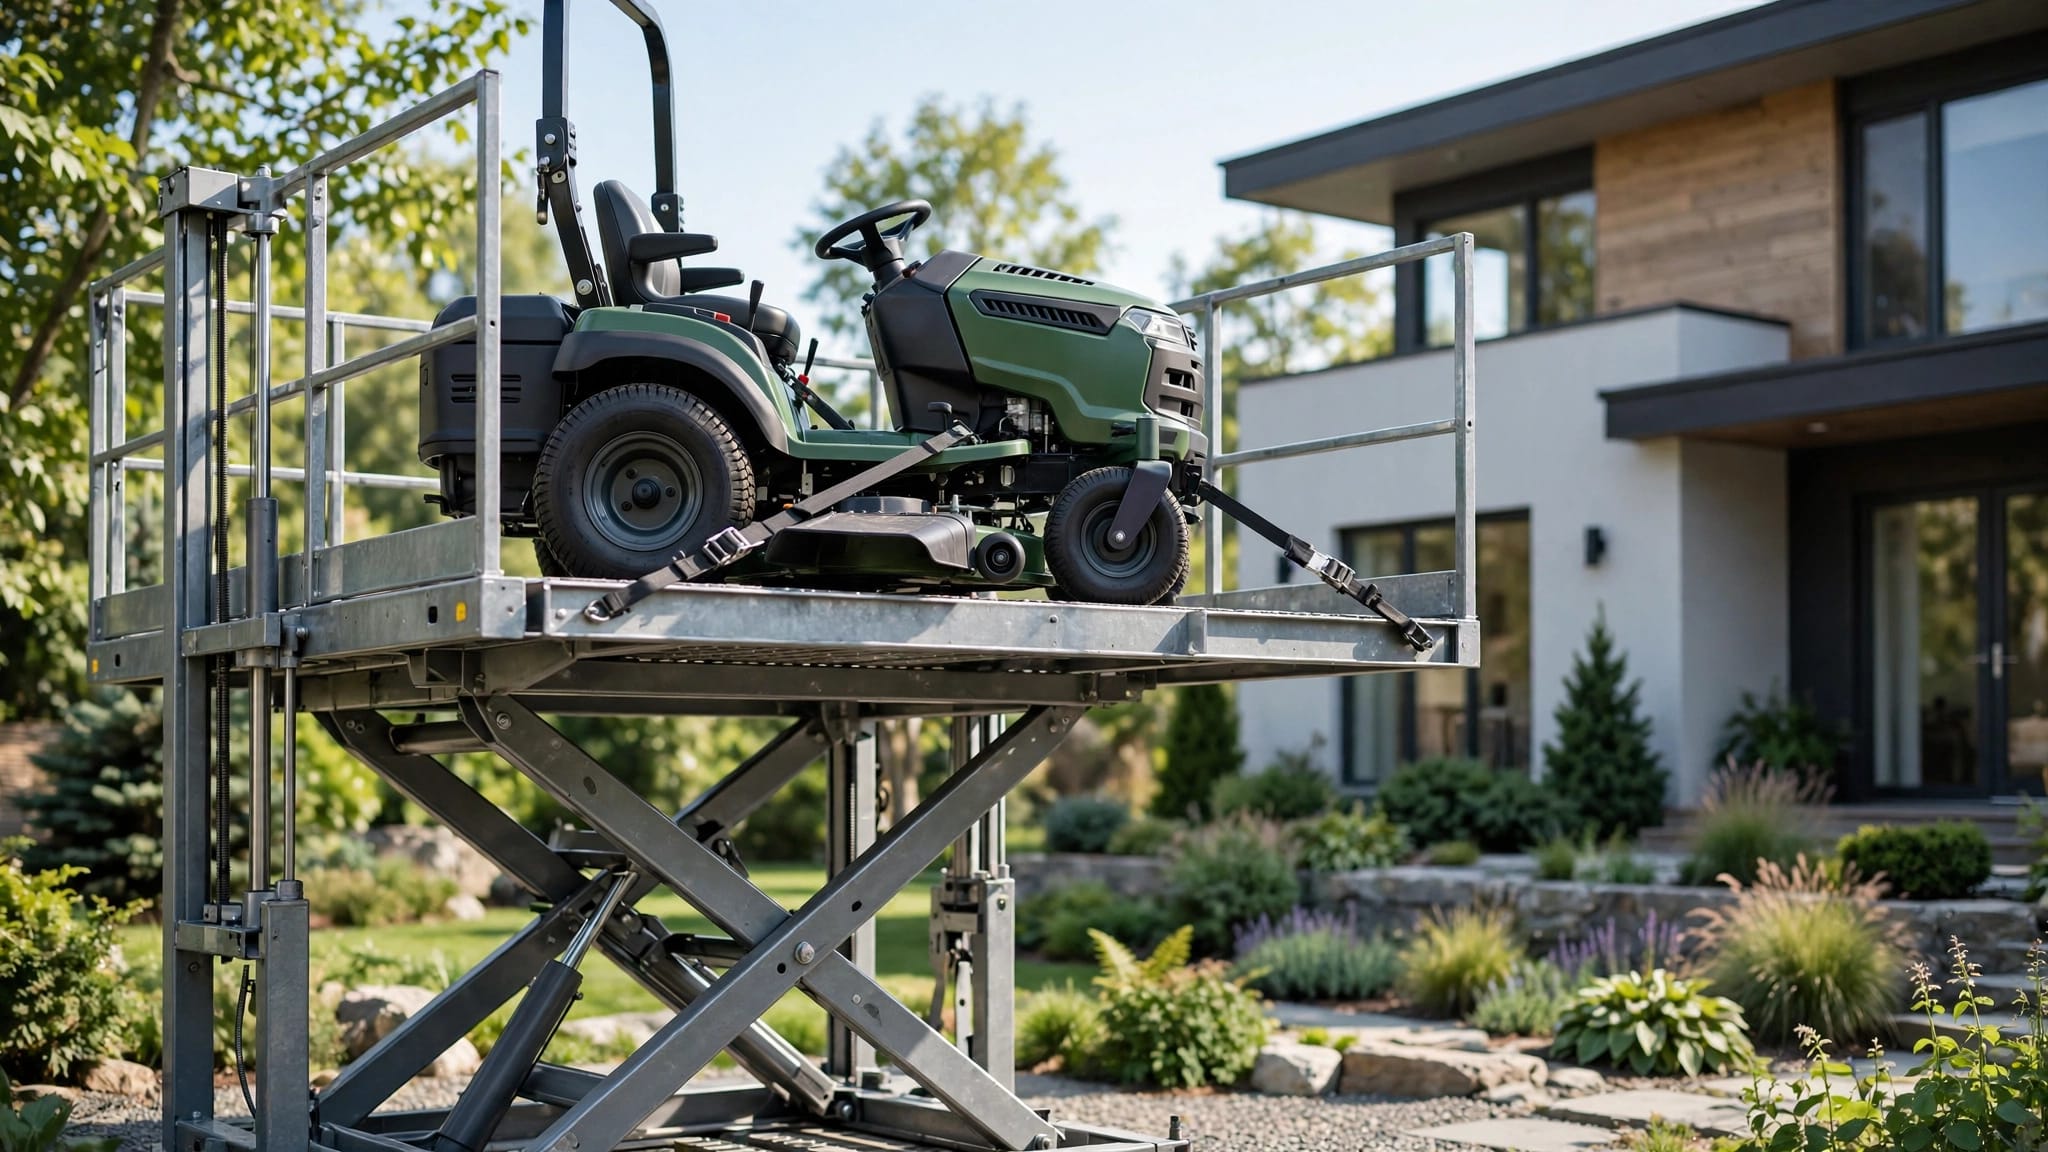
Equipment classification also matters. A passenger elevator, vertical platform lift (VPL), and cargo lift have different purposes and requirements. Adding a landing doesn't authorize passenger use on cargo-only equipment. Our comparison of cargo lifts and passenger elevators explains that distinction.
Shaft space and landing access
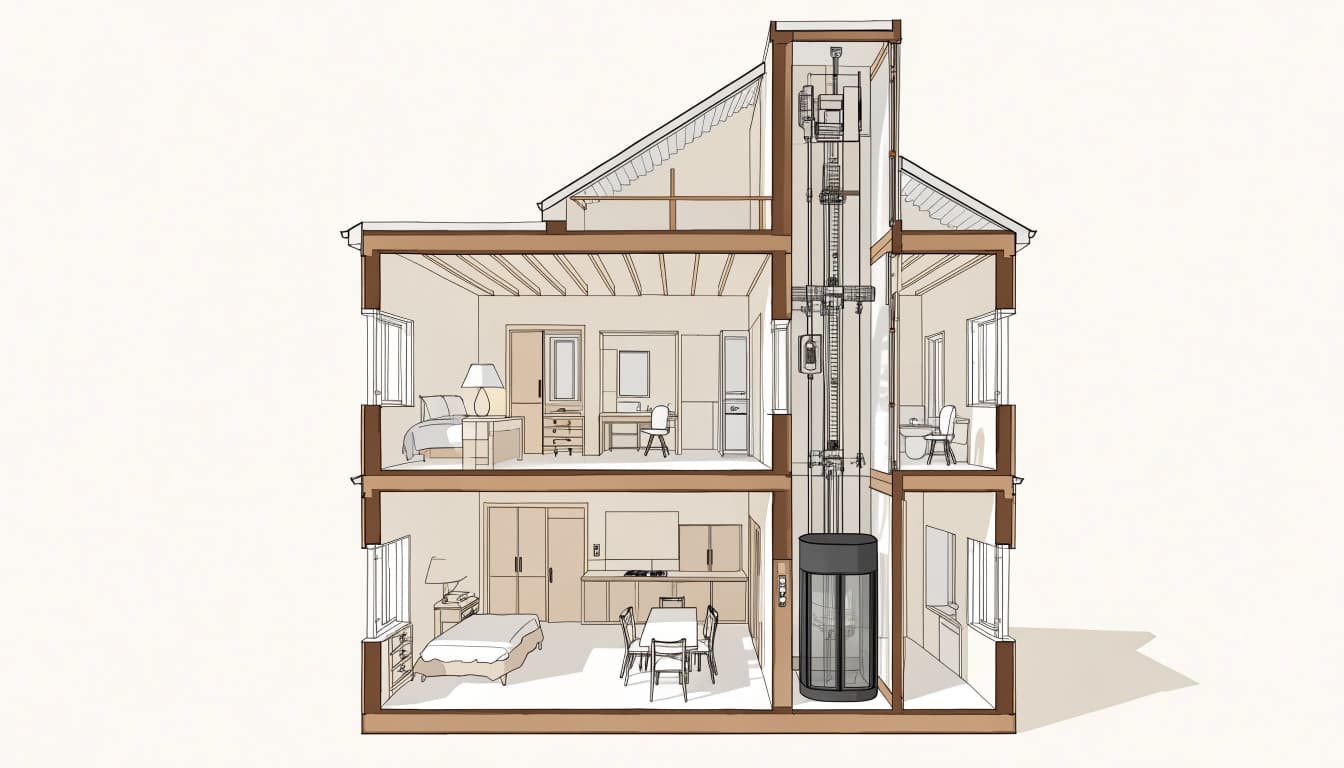
The proposed floor needs a safe connection to the elevator's route. Available shaft space, overhead clearance, door location, and the approach to the landing all affect the design.
An opening also needs usable space outside it. Doors shouldn't obstruct stairs or leave users standing in a narrow passage. For homes with intermediate levels, planning split-level elevator access helps connect each landing with the rooms and entrances people use.
What the Assessment and Alteration Involve
The project starts with equipment records and a site assessment, then moves into coordinated design and construction.
Measurements and structural work
The contractor should document the elevator's model, classification, existing stops, floor-to-floor distances, and proposed travel route. Maintenance records and original drawings help establish what is already installed.
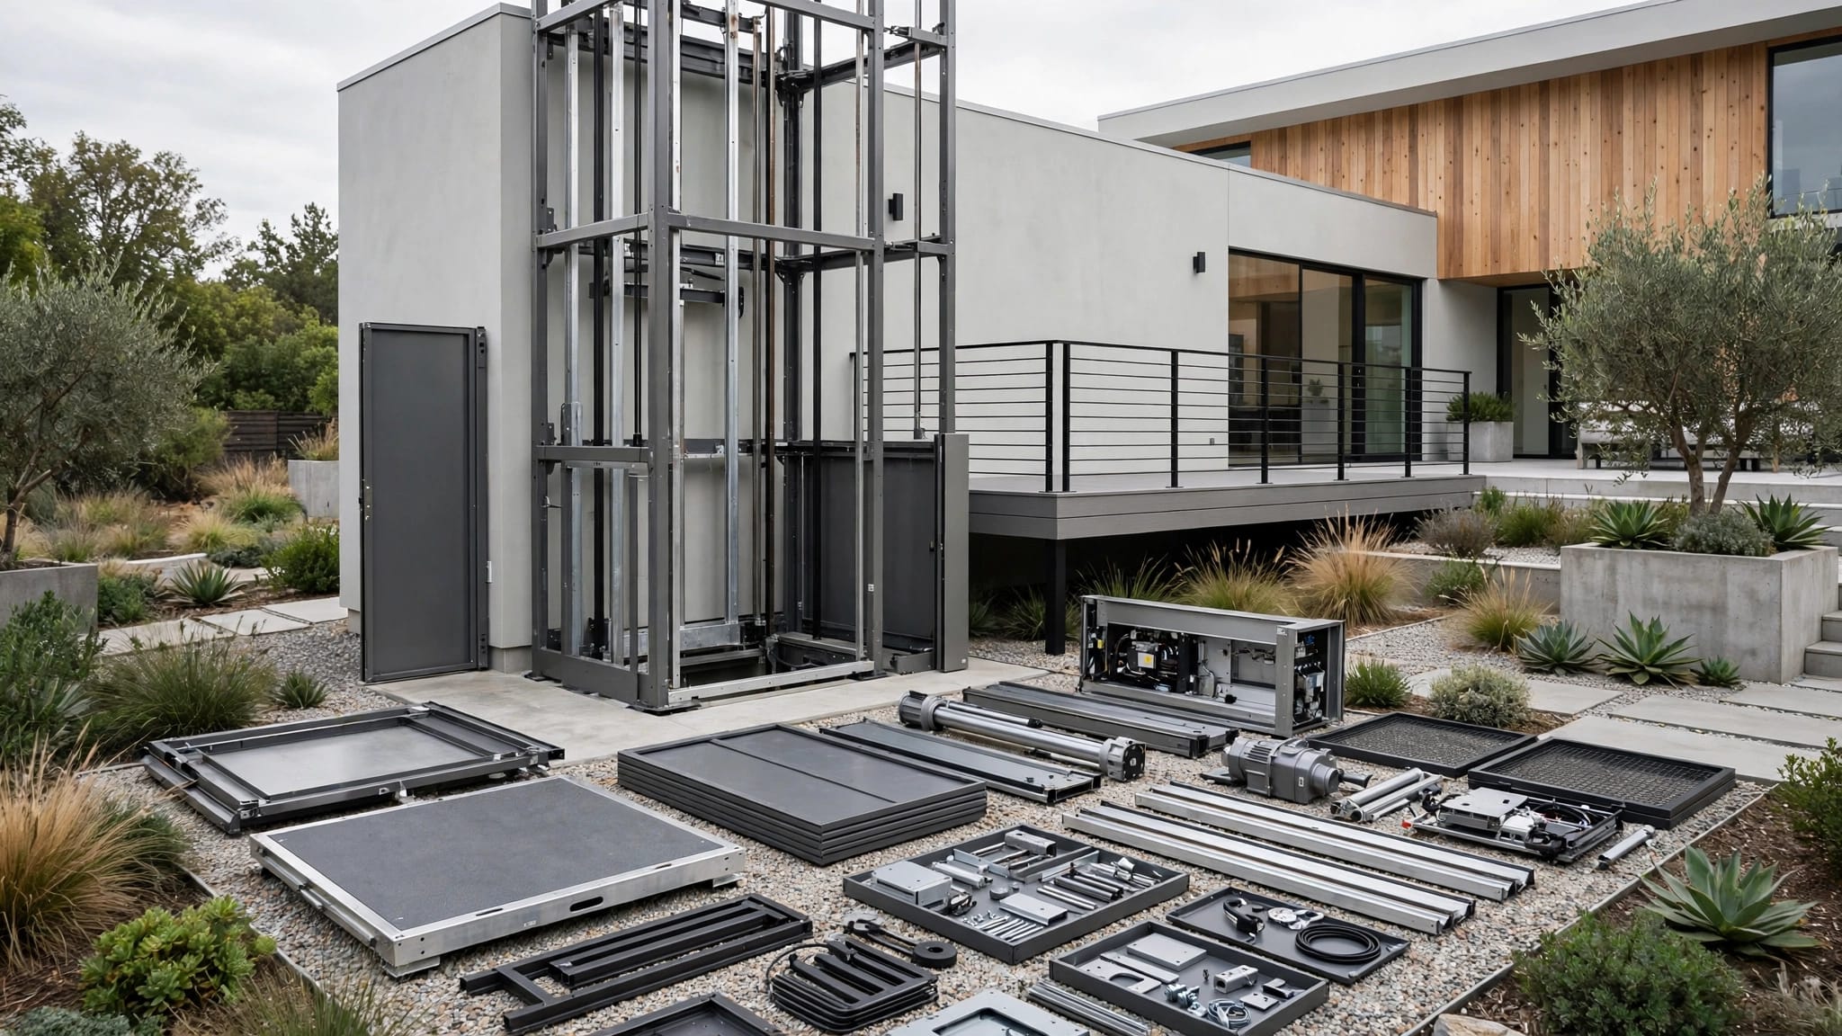
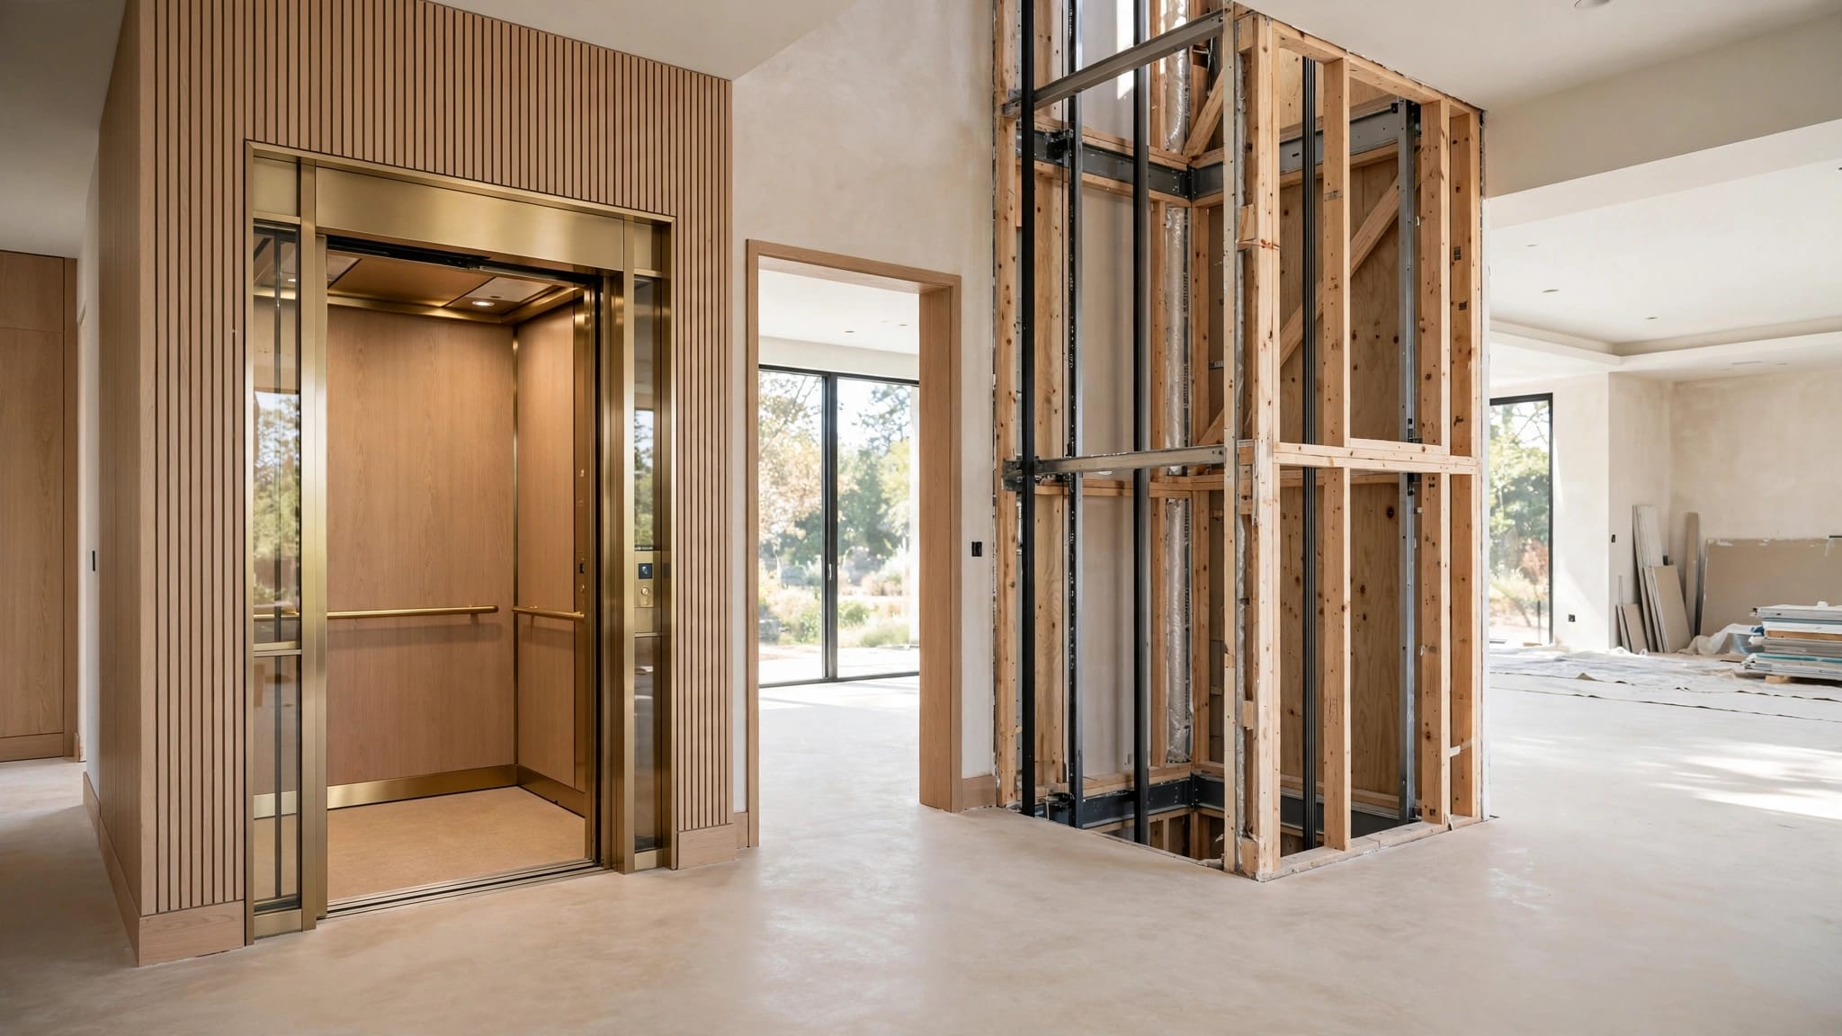
A structural professional may also need to assess floor openings, shaft walls, support framing, and landing connections. Indoor retrofits can require reinforcement or utility relocation. Extending the route outdoors introduces foundation, attachment, drainage, wind, and corrosion considerations.
Coordinate this work before framing, electrical installation, and finishes are complete. Otherwise, later changes can require demolition of newly finished areas.
Controls and landing protection
The new stop must function within the complete elevator control system. That includes landing controls, door or gate interlocks, travel limits, and applicable emergency features.
A new landing must participate in the elevator's safety logic. An extra button alone doesn't create a safe stop.
Controls need reachable, protected locations. Meanwhile, doors and gates must fit the landing and work with the elevator's operating sequence. After installation, testing, required inspections, updated documentation, and operator instruction are part of the handoff.
Permits and Codes Apply to the Whole Alteration
Building, electrical, structural, and elevator requirements can apply to the same project. The applicable rules depend on the jurisdiction, equipment category, building use, and scope of work.
Elevators generally follow the ASME A17.1/CSA B44 safety code family. Vertical platform lifts generally follow ASME A18.1. Local adoption and amendments affect the requirements for a particular installation.
Private single-family homes don't automatically face the same accessibility requirements as public buildings. However, safe approaches, landing protection, clearances, and emergency access still matter.
The qualified elevator contractor should coordinate the alteration with the relevant design professionals and permitting authorities before construction begins.
Cost and Timeline Depend on More Than the New Stop
The budget needs to account for equipment modifications and the surrounding building work. Potential expenses include engineering, permits, shaft construction, structural reinforcement, electrical service, doors, controls, installation, inspections, and finish repairs.
Indoor construction may require removing flooring, relocating utilities, or rebuilding finished rooms. An exterior route can preserve interior space, but may introduce foundation, enclosure, weather protection, and landing costs. Our comparison of indoor and outdoor home elevators covers those construction differences.
The schedule follows several connected stages: assessment, design, approvals, preparation, equipment work, testing, and finishing. Custom components, drawing revisions, and inspection scheduling can extend the overall project beyond the installation work itself.
Plan around elevator availability as well. Work affecting safe operation requires taking the equipment out of service, so household access needs belong in the construction plan.
Frequently Asked Questions
Does another stop increase the elevator's capacity?
An additional landing doesn't authorize a higher load rating. The elevator must remain within its approved capacity and intended use. Passenger needs, mobility devices, and the dimensions of items being transported still affect whether the existing equipment is suitable.
Could a different lift be a better solution?
A separate passenger elevator or VPL may suit the home better when the existing route cannot provide practical access. The choice depends on travel height, available space, landing layout, and who will ride. Cargo-only equipment remains unsuitable for transporting people.
Start With the Existing Elevator and the Home
A residential elevator stop addition needs a workable equipment design and a safe route through the building. Shaft space, structural work, landing protection, and approvals all influence whether the project makes sense.
We recommend a qualified elevator contractor's assessment before structural or electrical changes begin. That assessment provides the foundation for a coordinated scope, realistic budget, and installation plan.
Recent Posts