
Pitless Platform Lifts for Coastal Homes: Site Planning

Share this article

A coastal lift site has to handle more than a change in elevation. It must also stand up to salt spray, wind-driven rain, shifting sand, and occasional floodwater.

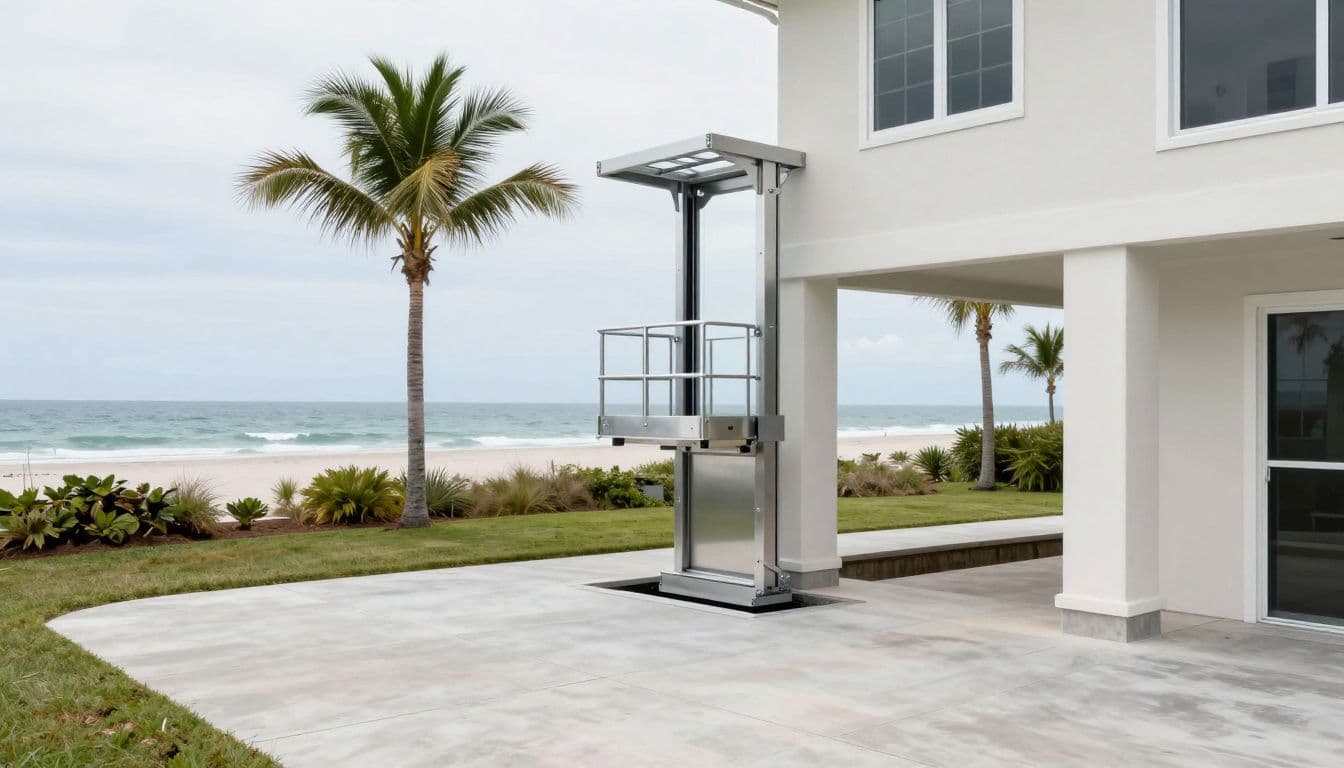
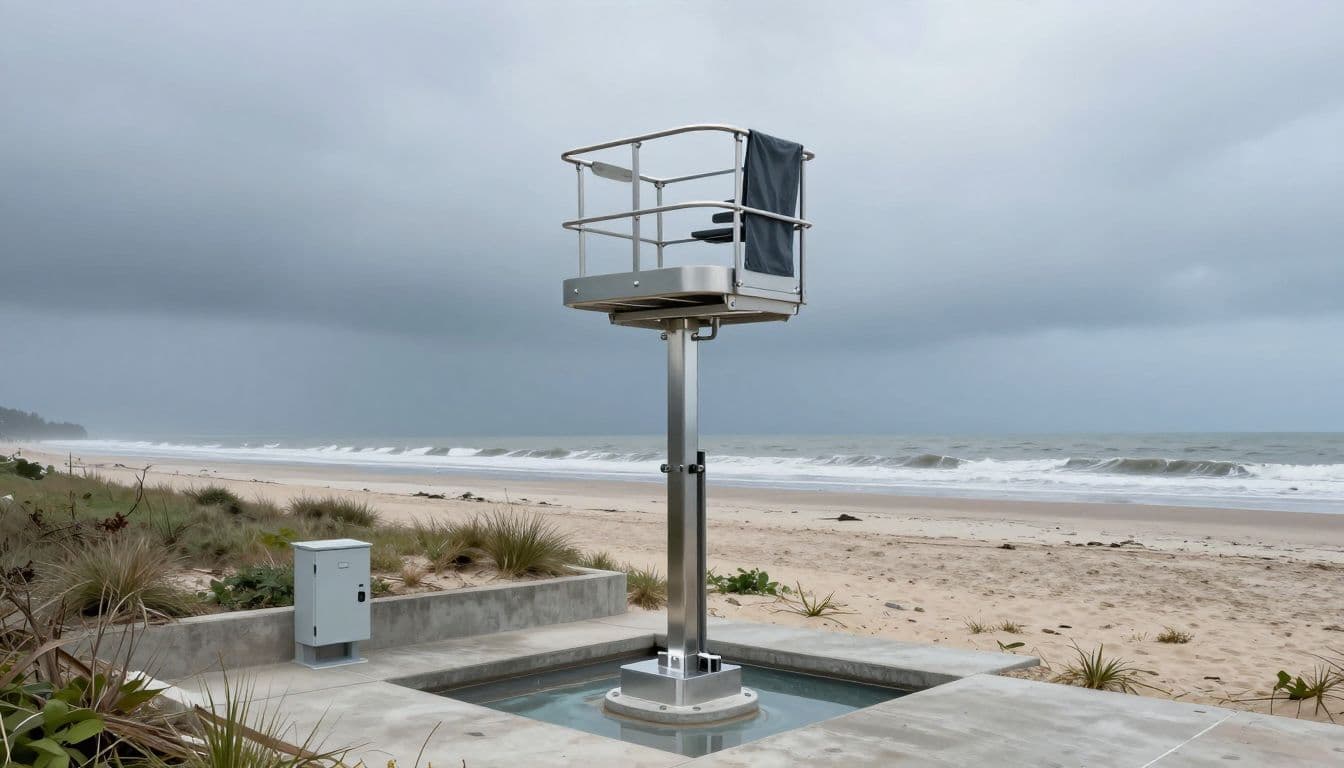
For homeowners adding pitless platform lifts , the best results start with the site, not the equipment order. A pitless design can reduce excavation and water-entry concerns, yet it still needs a sound base, safe landings, and a plan for the coastal conditions around it.

Early coordination between the lift manufacturer, builder, structural professional, electrician, and local building department prevents expensive changes later.

How Pitless Platform Lifts Fit Coastal Properties

Pitless platform lifts sit on or near grade rather than in a deep below-grade pit. That layout can make sense beside raised beach homes, porch landings, and accessible entry routes where groundwater and stormwater make deep excavation difficult.

The absence of a pit does not remove site work. Water still needs somewhere to go, and the lift still needs a stable, properly designed support surface.

A pitless lift still needs a designed base

A shallow installation may limit the chance of water collecting in a recessed pit. However, standing water around the lower landing, drive components, or electrical connections can still cause damage and downtime.

The base may be a slab, piers, or another engineered support system. Its design depends on the lift model, soil, finished grades, wind exposure, and how the lift connects to the home. Confirm the required dimensions, loading, reinforcement, anchor pattern, and drainage details with the manufacturer and qualified local professionals.

Match the lift to its actual use

A vertical platform lift is built for accessibility use, often for a wheelchair user traveling between a lower grade and an elevated porch or entry. A cargo lift moves groceries, furniture, beach gear, and supplies, but people should never ride a cargo unit unless it is designed and approved for passenger use.

The distinction affects gates, controls, safety equipment, permits, and structural planning. Review planning an exterior lift before construction before finalizing the lift type or framing the landing.

Plan for Floodwater, Drainage, and Finished Grade

Water management should shape the lift location. Coastal rainstorms can dump water quickly, while tidal flooding and a high water table may keep soil saturated long after the sky clears.

A lift base cannot become the low point of the yard. The surrounding grade, paving, roof runoff, and downspouts should direct water away from the equipment and entrances.

Follow the water before placing the lift

Walk the property after a hard rain if possible. Look for ponding near stairs, low porch corners, foundation piers, and existing walkways. Also note where roof water lands and whether adjacent hardscape blocks natural drainage.

The builder or civil and structural professionals can determine how to route runoff without creating erosion near the lift support. On flood-prone property, ask what happens if water reaches the lift base, which components sit above the applicable flood elevation, and what inspection is needed before the unit returns to service.

A pitless layout reduces the need for a deep recess, but it does not make an outdoor lift floodproof.

Coordinate with an elevated foundation

Many beach homes stand on piles, piers, or raised structural systems. The lift may attach to the home, stand independently, or use a combination of both. Each option changes the load path and the detailing at the upper landing.

Avoid treating an existing deck or porch as automatically ready for a lift. A structural professional should review the landing framing, guard conditions, connections, and any changes to the home exterior. The lift and landing need to move independently only where the approved design allows it.

Build for Coastal Soil and Secure Anchoring

A platform lift transfers weight and operational forces into its base and support structure. Coastal sites add a second challenge because soil can be loose, filled, eroded, or saturated.

Pitless platform lifts need anchoring that matches the actual ground conditions, not a generic detail copied from another home.

Ask how the structure carries the load

The lift manufacturer provides installation requirements, while the structural professional determines how those requirements fit the building and foundation. The design should address vertical loads, lateral forces, uplift, connection corrosion, and the relationship between the lift tower and the upper landing.

Confirm whether the lift needs an independent foundation. Also ask if the house attachment points require new framing or reinforced connections. This review matters most when a lift sits beside an older home with a retrofitted porch.

Do not assume sand is stable enough

Compacted sand can look firm on a dry day and behave differently after repeated rain or tidal saturation. Fill material may settle, and erosion can expose or weaken adjacent support areas.

A site with soft ground, a steep grade, visible washout, or a nearby seawall may need closer review. The goal is a base that remains level and secure through changing moisture conditions, not merely one that looks solid at installation.

Protect Outdoor Lift Components From Salt and Wind

Salt air reaches farther inland than many homeowners expect. It settles on fasteners, rails, control housings, gates, and moving parts. Sun and humidity add another layer of wear, especially where water remains trapped against metal.

Choose a model approved by its manufacturer for exterior coastal exposure. Then confirm the materials, finishes, sealed components, and service expectations that apply at your address.

Corrosion protection starts with material choices

Ask about corrosion-resistant coatings, appropriate stainless hardware, protected fasteners, weather-rated control enclosures, and covered drive components. Marine-grade construction can reduce corrosion risk, but it doesn't remove the need for regular washing and inspection.

Pay attention to small details. A damaged coating, loose fastener, blocked drain opening, or cracked seal can let corrosion gain a foothold. Homeowners can learn more about protecting coastal lifts from corrosion when comparing exterior equipment.

Treat wind exposure as a design condition

An open beachfront lot can experience much stronger wind than a sheltered inland yard. The lift, gates, enclosure, canopy, and attachments all need to suit the approved wind requirements for that site.

Before purchase, ask the manufacturer and installer for the documented wind rating and approved mounting method. The local building department may also require details for the lift structure, upper landing, and any attached enclosure.

Storm preparation should be written down. Find out where the platform should be parked, how power is shut off, which removable accessories must be secured, and whether a technician must inspect the unit after debris contact or flooding.

Design Safe Access, Landings, and Electrical Protection

A lift can be mechanically sound yet still feel unsafe if its approaches are cramped or slippery. Each landing needs a clear path, stable footing, good lighting, and a gate arrangement that works with doors, handrails, and daily traffic.

The project also needs electrical work suited to outdoor moisture and the approved lift equipment.

Keep every approach open and stable

Review the path from parking, driveway, or walkway to the lower landing. At the upper level, check door swings, threshold changes, guardrails, porch furniture, and the room needed to turn or transfer from a mobility device.

The U.S. Access Board and the ADA 2010 Standards set detailed requirements when a platform lift is part of an accessible route. ASME A18.1-2023 is the principal safety standard for platform lifts. Local rules and the chosen lift configuration determine which provisions apply, so confirm clearances, platform size, landing space, gates, and vertical clearance before construction.

For elevated homes, outdoor accessibility lift height considerations can help frame the discussion with the manufacturer.

Protect power and controls from water exposure

A qualified electrician should plan the branch circuit, disconnecting method, weather protection, and location of all electrical equipment according to the lift manual and local electrical code. Ask how the controls, call stations, emergency lowering system, and any battery backup are protected from moisture and salt air.

Do not bury electrical questions until installation day. Confirm where conduits enter the lift, how water is kept out of enclosures, and what must happen after saltwater exposure. A lift that has been inundated or struck by storm debris should remain out of service until qualified personnel inspect it.

Permits, Inspections, and Ongoing Coastal Maintenance

Permitting rarely involves only the lift itself. A coastal project may require structural, electrical, accessibility, floodplain, zoning, or wind-related review. The exact path depends on the property, the equipment, and the local jurisdiction.

Start that conversation before ordering. Ask who prepares drawings, who submits permits, which inspections are expected, and who resolves questions from the building department.

Get the right approvals before the installation date

Provide accurate site information early, including property surveys, finished floor elevations, lift location, attachment details, and intended use. If the lift changes a porch, stair, guardrail, or exterior wall, that work may need review as part of the same permit package.

Local approval does more than create paperwork. It gives the project team a chance to catch conflicts between the lift, building structure, flood requirements, and electrical layout. Review Florida outdoor elevator code rules when a raised coastal home needs clearer direction on equipment categories and local review.

Maintain the lift before small issues spread

ASME A18.1 calls for a written maintenance program and scheduled examinations by qualified lift personnel. Keep the maintenance log, inspection records, repair notes, and manufacturer instructions available.

Between service visits, rinse salt residue as the manufacturer directs. Check for corrosion, damaged finishes, unusual noise, blocked drains, loose hardware, sticky gates, and water intrusion around controls. After a named storm, inspect the area around the lift first, then arrange professional service if wind, floodwater, or debris reached the equipment.

A Coastal Lift Site Should Be Ready Before Delivery

Pitless platform lifts can be a practical choice for a raised coastal home because they can limit excavation and avoid a deep below-grade recess. Still, drainage, engineered support, corrosion protection, wind planning, electrical protection, and safe landings determine whether the installation performs well over time.

The strongest projects treat the lift as part of the home's exterior structure, not an add-on placed after the hardscape is finished. With the right site plan and regular care, an outdoor lift can provide reliable access through everyday coastal living.

Recent Posts

By Veranda 'Vator • October 14, 2026
At an outdoor elevator, a small lip or puddle at the landing can make entry difficult for a wheelchair user. Well-planned wheelchair accessible thresholds combine a low level change with a stable approach, effective drainage, and enough room to maneuver. The details matter for...
By Veranda 'Vator • October 13, 2026
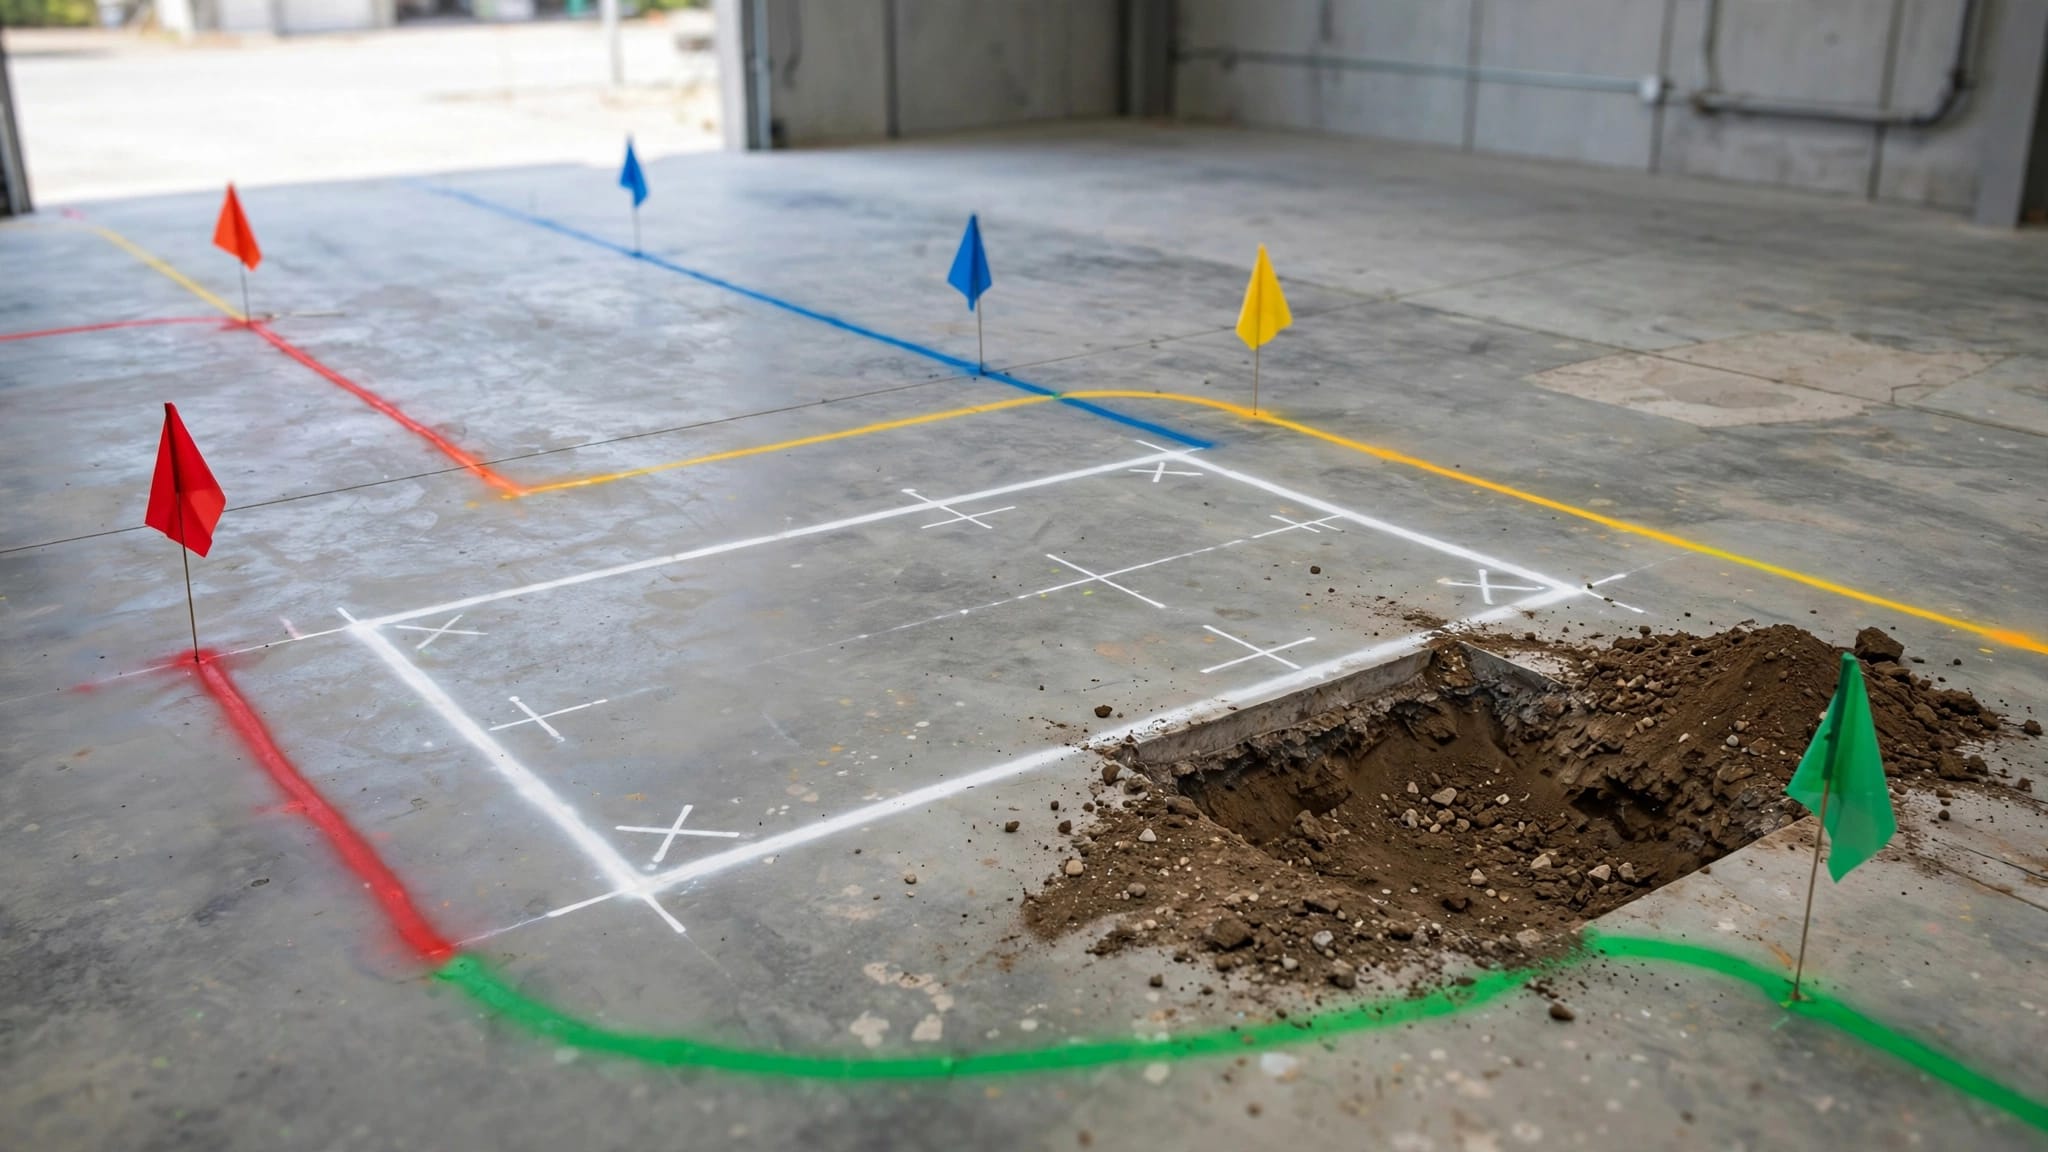
A lift footing can be redesigned before excavation; a damaged gas line or electrical cable can turn a routine installation into an emergency. Locating buried utilities early helps protect people, prevent service interruptions, and keep the footing plan aligned with the site. T...

By Veranda 'Vator • October 12, 2026
An exterior lift tower has to work with the building behind it, not only look good beside it. The cladding affects where the tower fits, how its connection to the building is detailed, and how crews preserve weather protection during installation. Good planning treats lift tow...
By Veranda 'Vator • October 11, 2026
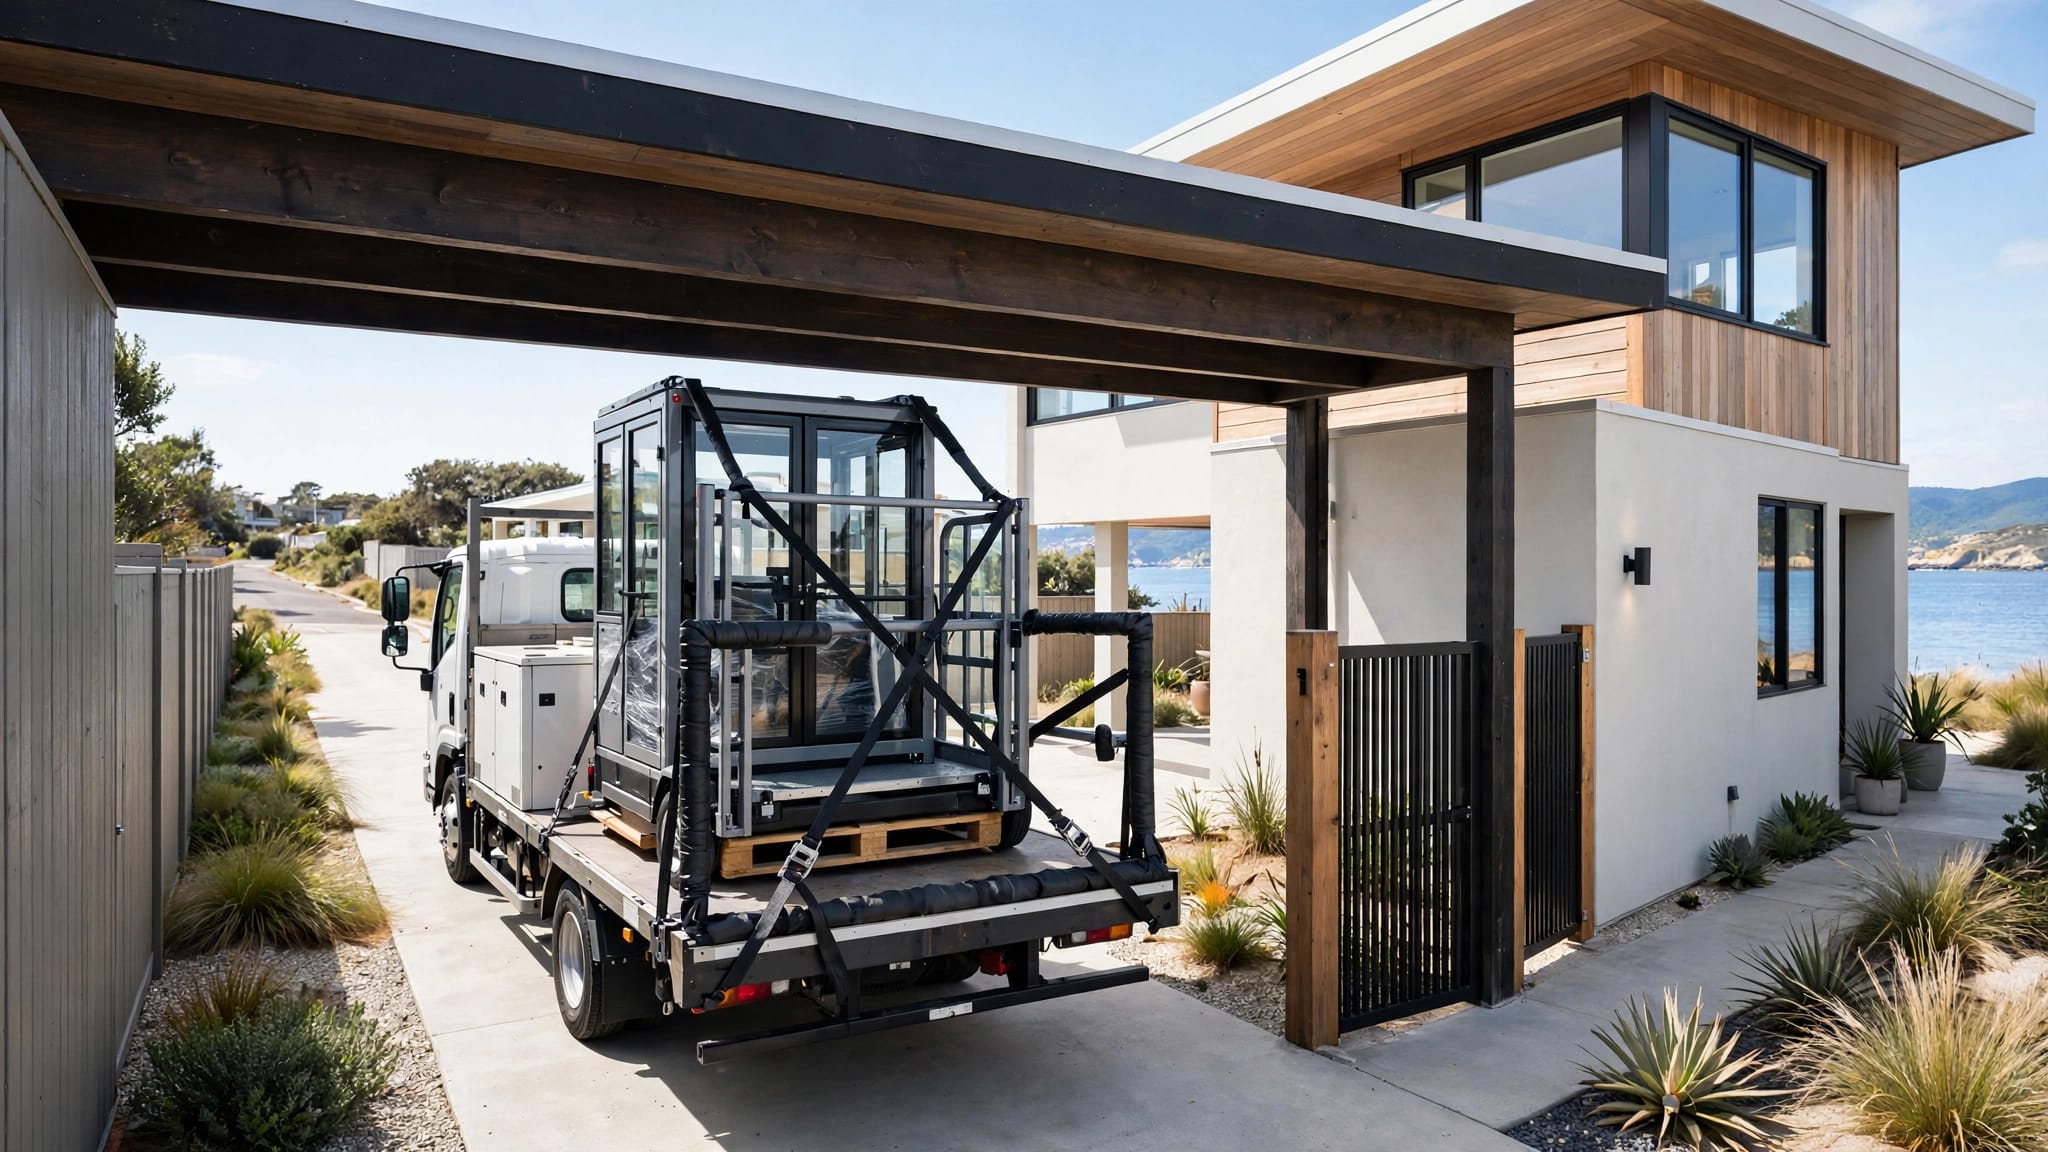
A lift can fit beside your beach house while its delivery route remains blocked by a roof overhang or shared driveway. A useful lift delivery checklist covers the entire path, including unloading space, ground conditions, and access to the installation area. On a narrow waterf...
By Veranda 'Vator • October 10, 2026
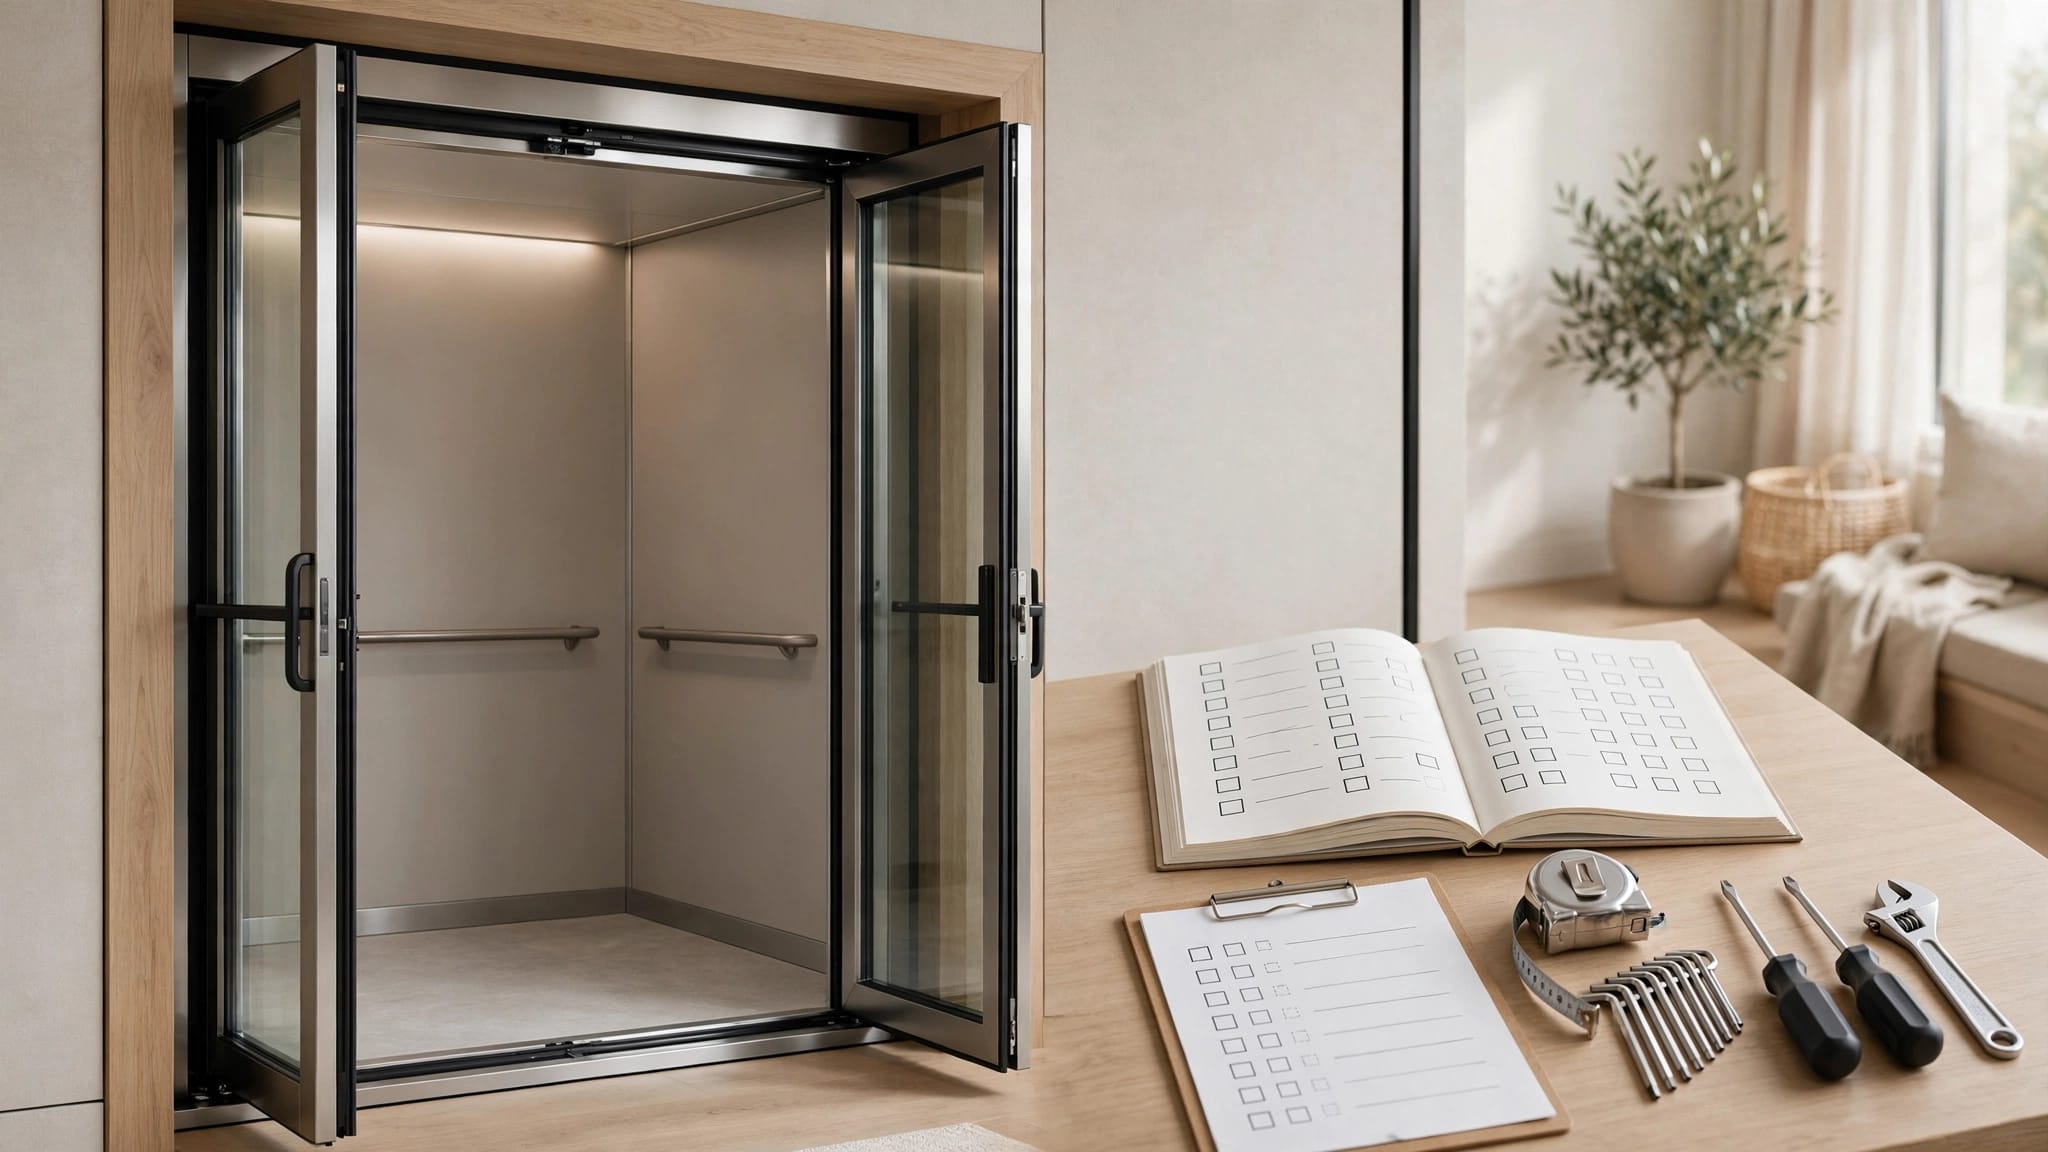
A service receipt may show that someone visited, but it rarely tells the lift's full maintenance story. A useful home lift service log records what the technician found, what changed, and whether any work remains unfinished. Your records should connect each visit to the right...

By Veranda 'Vator • October 9, 2026
A lift installed beside a beach house can face different approval questions than one serving a restaurant entrance. For lift approval, intended use matters alongside location, building type, equipment design, and the people who will operate or ride it. You need to establish wh...

By Veranda 'Vator • October 8, 2026
When your building's only passenger elevator shuts down, a posted detour can't restore access to an upper floor. An accessible elevator upgrade needs a plan for the entire trip, including entrances, landings, and destinations. For tenants, customers, and employees, usable acce...
By Veranda 'Vator • October 7, 2026
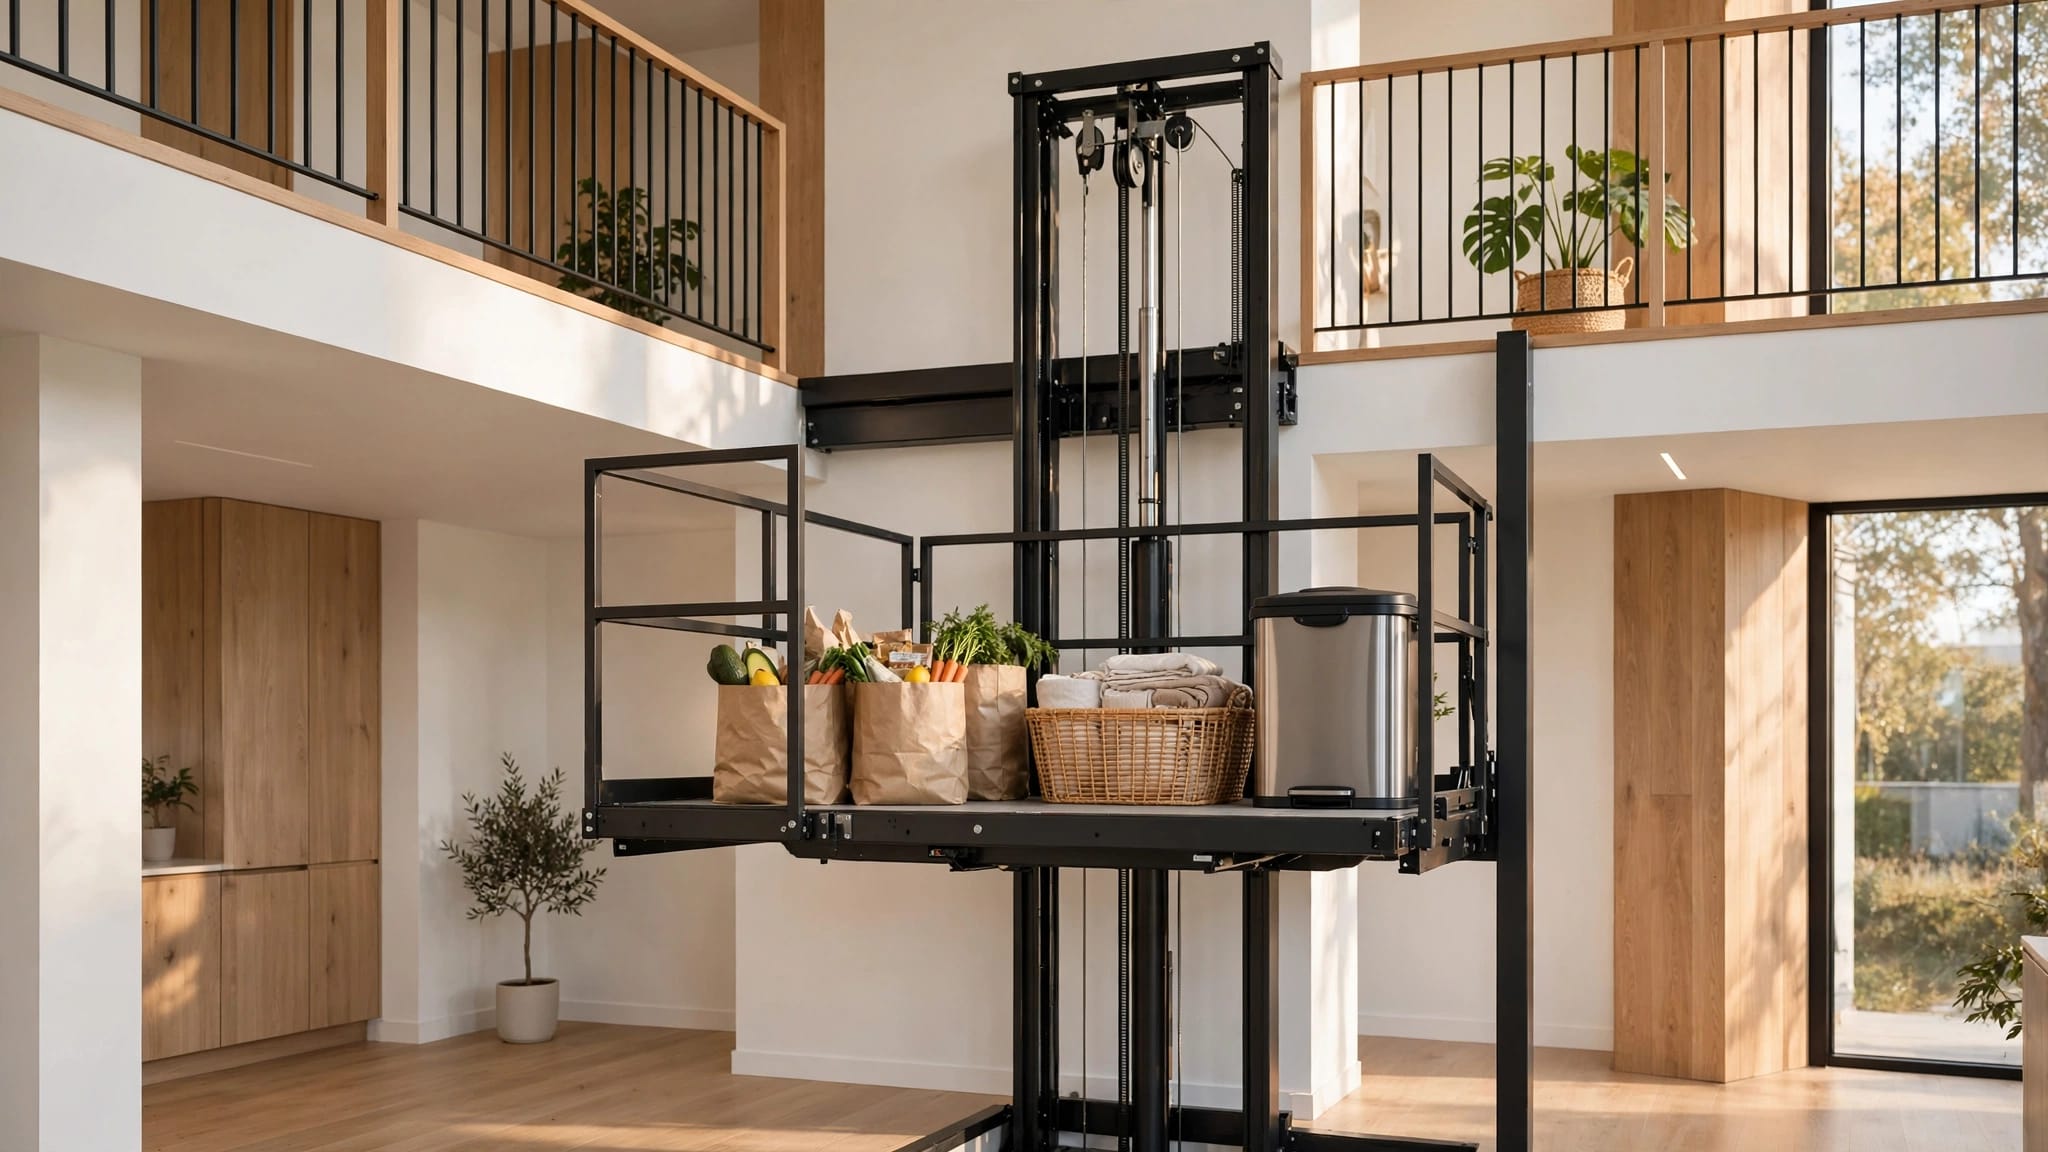
The grocery trip isn't finished when you park if your kitchen is upstairs. A home cargo lift can reduce repeated carrying trips by moving household items between levels. That means less hauling of laundry baskets, grocery bags, and trash, while you use a separate route between...
By Veranda 'Vator • October 6, 2026
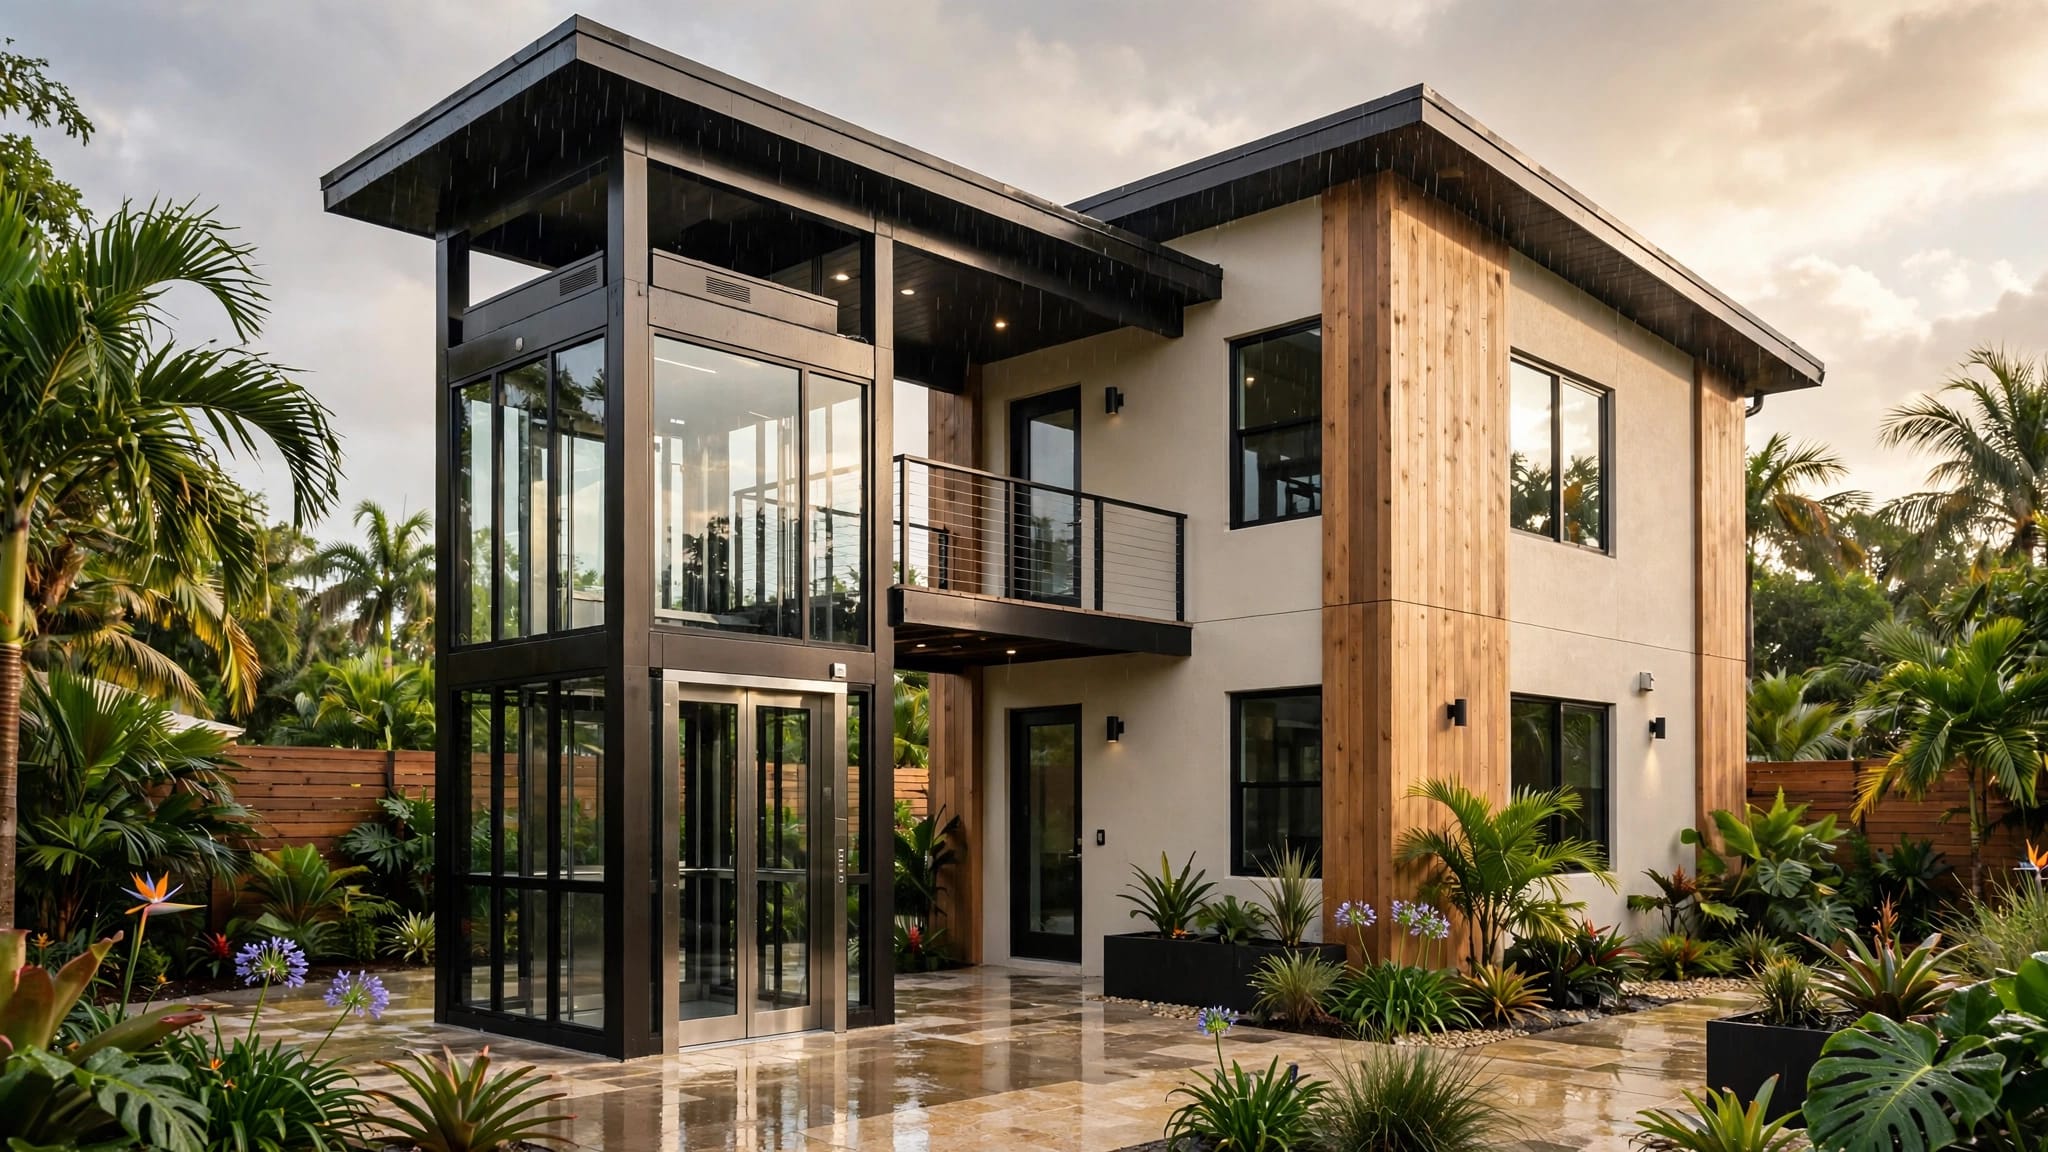
A second-story ADU needs a practical route upstairs, especially when you use a wheelchair or carry groceries. Planning a Florida ADU elevator starts with intended use , then accounts for weather exposure, building connections, and long-term service. An exterior installation ca...
By Veranda 'Vator • October 5, 2026
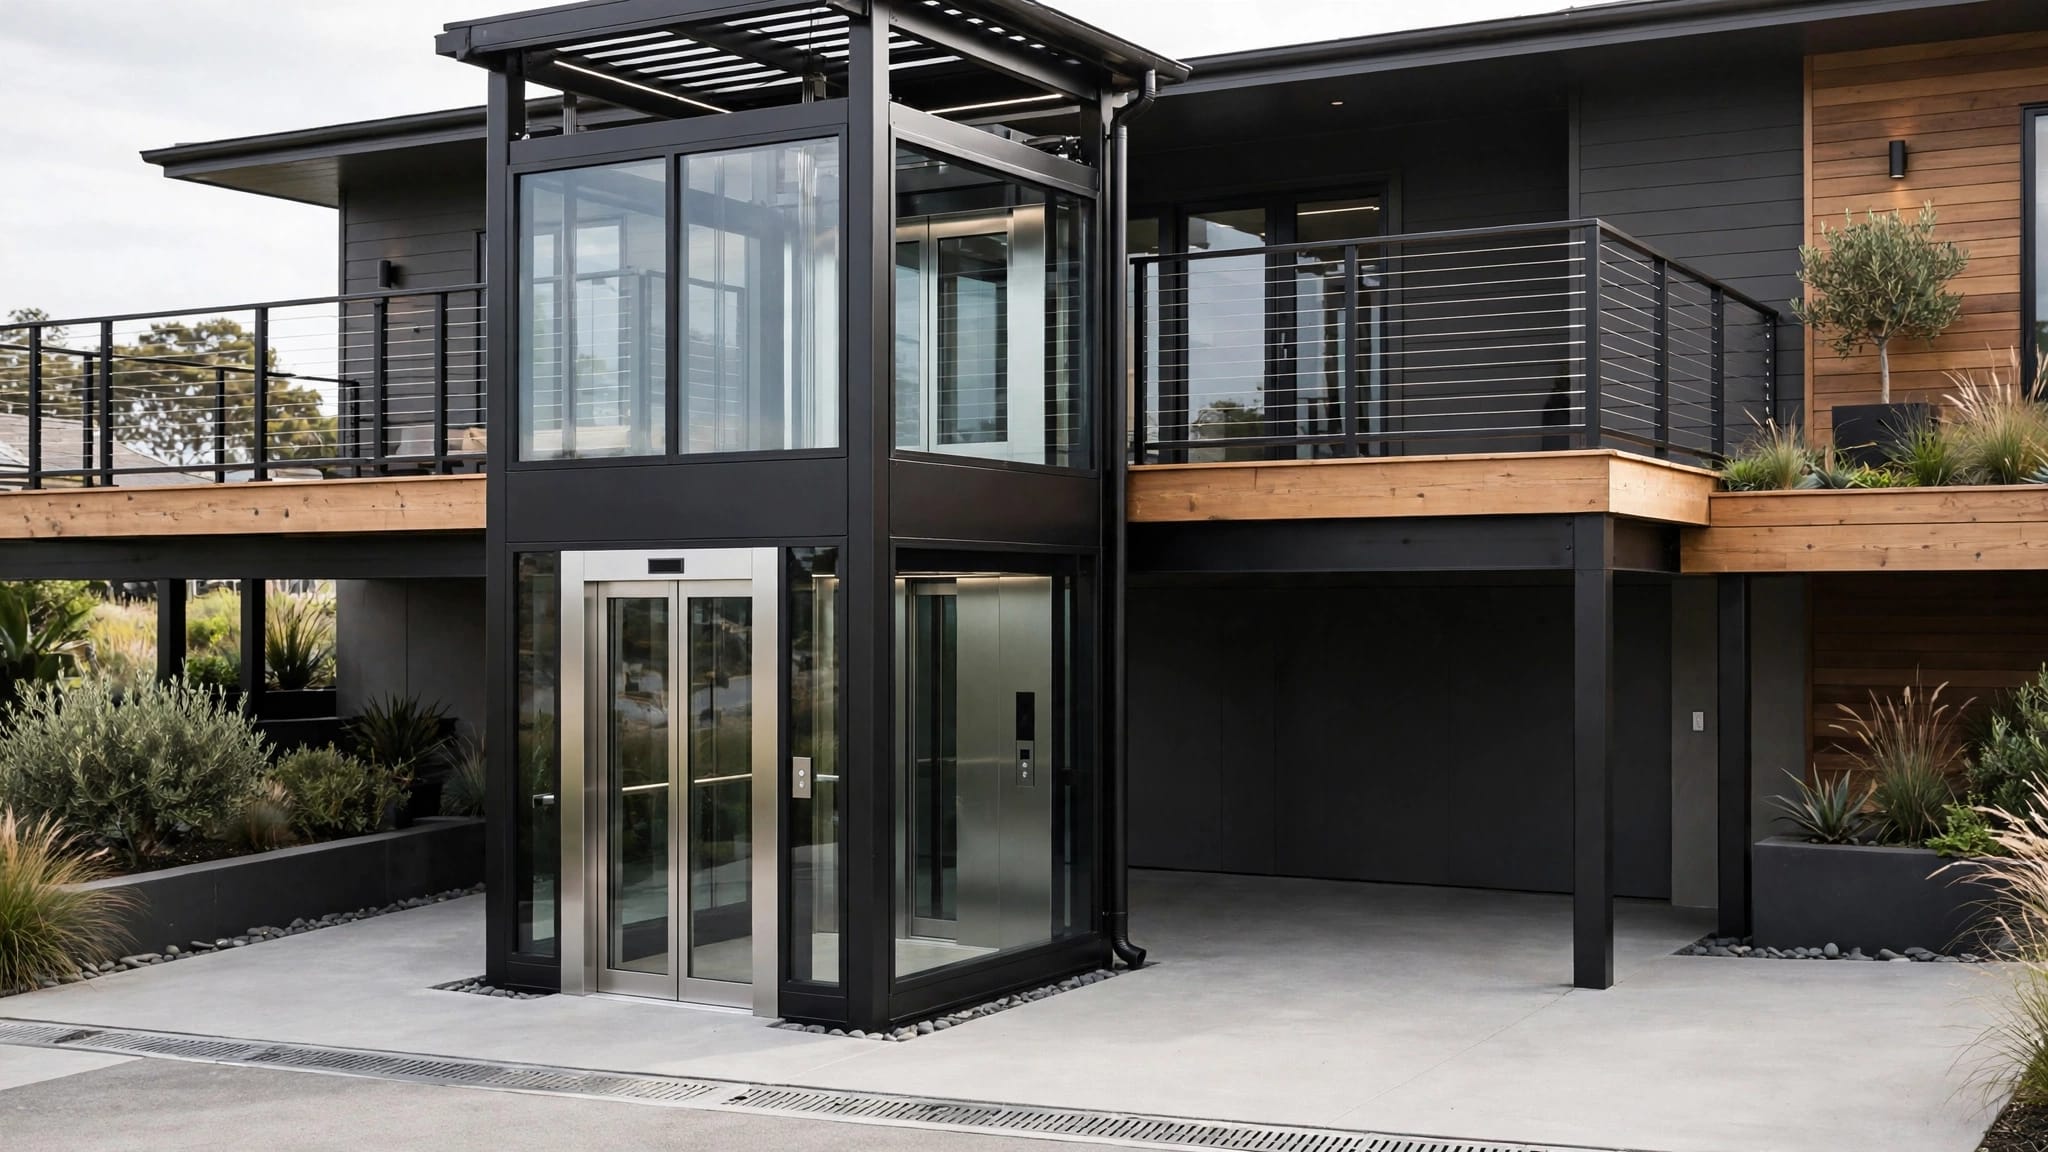
A driveway-facing entrance and a house-facing deck don't always line up with one elevator doorway. Choosing outdoor elevator doors on opposite sides can connect those spaces while reducing the need to turn inside the car. However, a through-car layout only works when the equip...
Show More