
Can You Add a Home Elevator to a Historic House?

Share this article

Yes, you can add an elevator to many historic houses. The project succeeds when the equipment fits the available space , meets your access needs, and protects the features that make the house significant.

A historic home elevator may require more planning than an elevator in a newer house. Floor framing, preservation approvals, and the location of each landing can all affect the design.

Start with the route you need, then compare ways to add it with the least practical disruption.

Start With the Route You Need

Before choosing equipment, identify where people or goods need to go. An elevator that connects two floors may still leave a short stairway between the landing and a bedroom.

For daily passenger access, map the path from the entrance to the rooms you use. Include the garage or driveway if the trip into the house begins there. In a split-level house, pay attention to half-flights of stairs and differences between floor heights.

If someone uses a wheelchair, consider the whole route. The cab or platform needs enough room for the person and their device, while doors and landings need enough clearance to enter and turn. Controls must also be reachable.

Decide whether a caregiver needs to travel alongside the user. A compact lift may fit the house but be too small for that purpose. Establishing these needs early helps you avoid paying for a system that leaves an important part of the home inaccessible.

Protect the Home's Historic Features

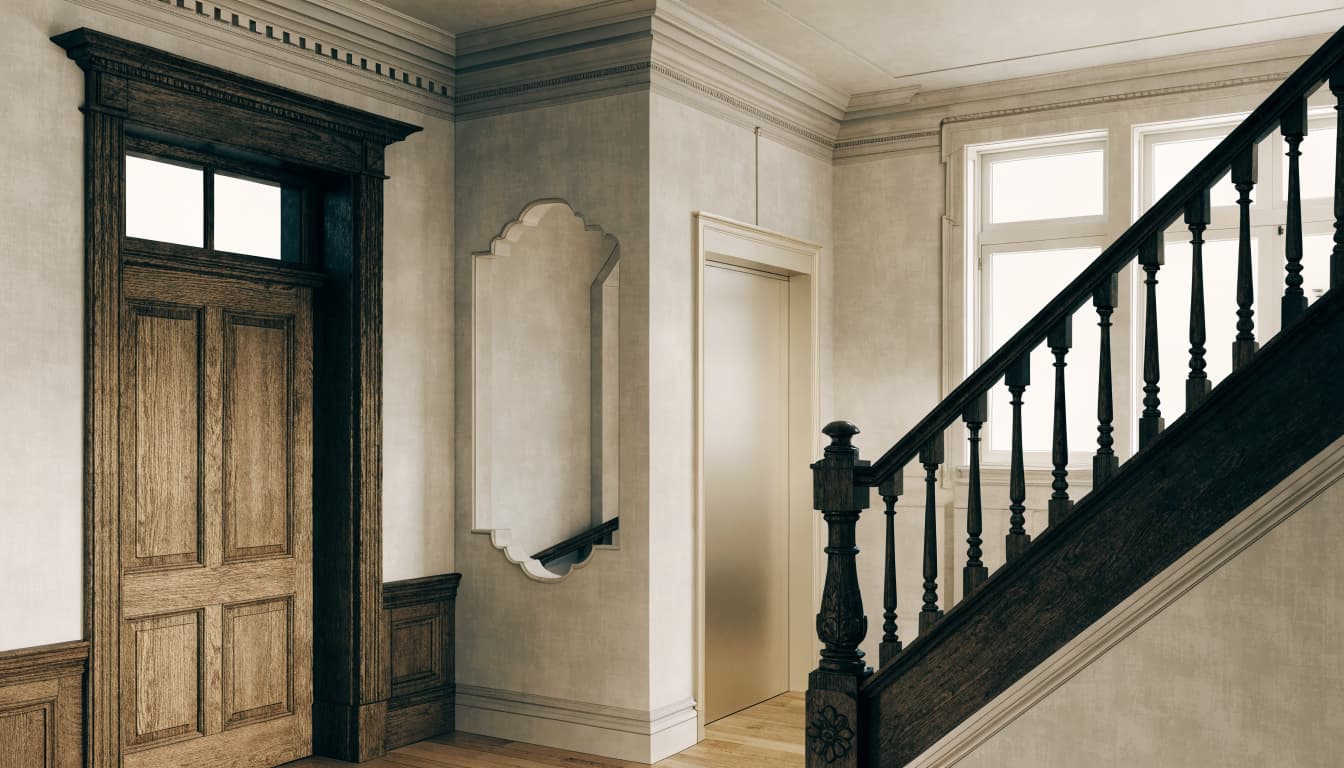
A successful design protects the details that give the house its character. Those may include original staircases, decorative plaster, woodwork, windows, exterior siding, or the layout of important rooms.

Identify what should stay

A preservation architect can help identify significant features before anyone cuts into walls or floors. A former service area or altered closet may offer a better location than a prominent entry hall with original finishes.

The Secretary of the Interior's Standards for Rehabilitation call for additions that are compatible with the historic property and distinguishable from the old work. They also favor designs that allow future removal without impairing the property's essential form and integrity.

Allow time for preservation review

A home in a locally designated historic district may need design approval before construction. The review can address the elevator enclosure, new doors, exterior changes, and the loss of original material.

National Register listing and local historic designation are separate matters, so the review process depends on the property and project. If a federal historic rehabilitation tax incentive is involved, the Secretary's Standards are part of that program's requirements. Early design coordination can prevent a costly change after drawings are complete.

Find Space and Assess the Structure

The elevator cab is only one part of the footprint. The project also needs room for its enclosure or travel path, landing doors, clearances, equipment, and any required electrical components.

Look for a continuous path

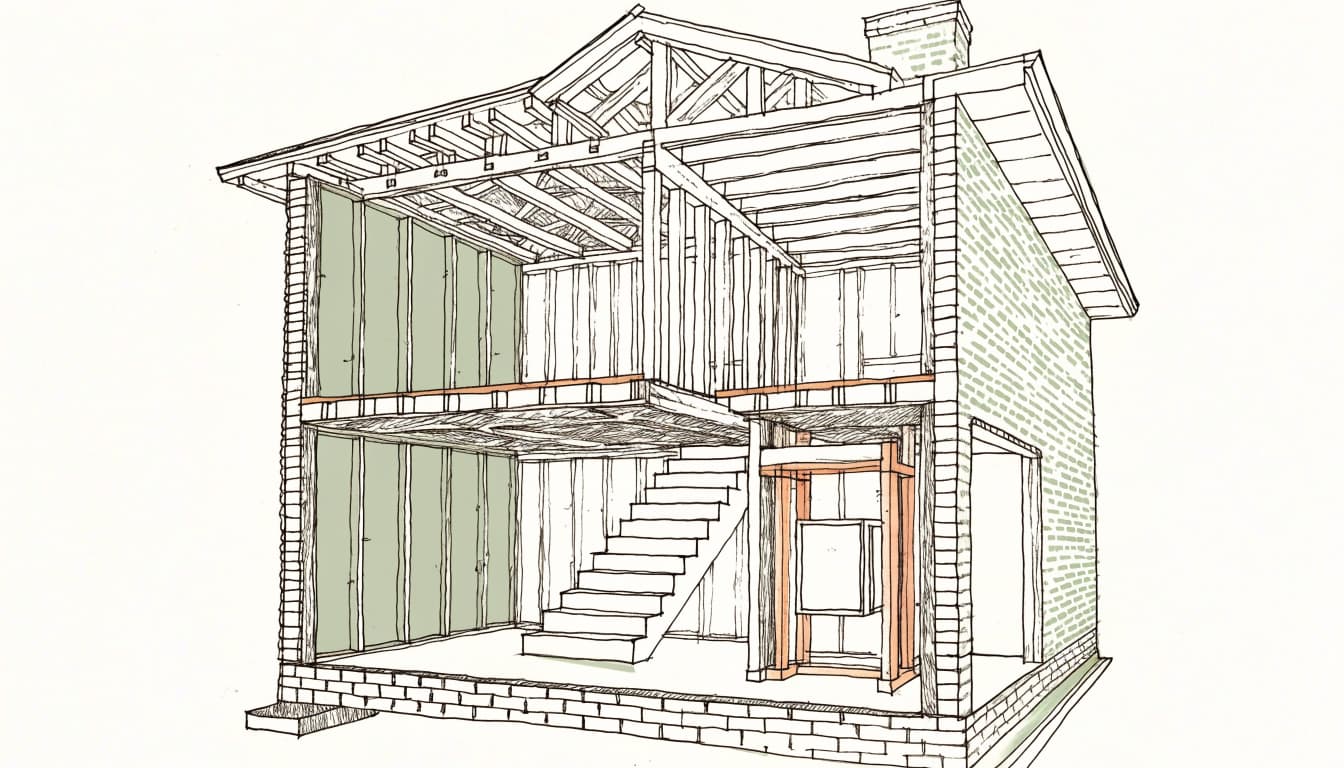
Stacked closets, a former service space, or an area beside a staircase may offer a route between floors. However, spaces that appear aligned can conceal pipes, wiring, chimneys, or framing.

Measure the usable area at every stop, including the space outside each door. A landing that opens into a narrow hall or blocks another doorway may make an otherwise suitable location impractical.

Account for hidden construction work

An installer and structural engineer can assess floor joists, foundations, overhead clearance, and the proposed opening. Cutting through a floor may require new framing to carry loads around the opening. Some systems also need a pit or dedicated drive space.

Older houses can contain hazardous materials in finishes or insulation. If renovation work disturbs those materials, appropriate testing and professional handling may add time and cost. Include the repair of plaster, flooring, and trim in the project scope rather than treating it as an afterthought.

Compare Indoor and Exterior Locations

An indoor elevator offers a sheltered trip between floors and can connect directly to interior rooms. It can also take space from those rooms and require changes to historic floors and finishes.

An exterior installation may preserve more of the interior, but it creates a visible addition. It also needs a suitable foundation or support structure, access at each landing, and protection for equipment exposed to weather.

The National Park Service recommends considering a secondary elevation for an exterior tower and limiting the loss of historic material. A rear or side location may be less prominent than a front facade, though it still has to connect to useful parts of the house.

For coastal properties, wind, rain, salt air, and flooding can affect the structure and equipment. Our comparison of indoor and outdoor home elevators explains how the two arrangements differ.

A separate tower can reduce some connections to the house, but it still needs safe landings and a structural design. Our guide to freestanding and attached lift towers covers those tradeoffs.

Choose the Right Type of Lift

The right system depends on who or what will travel, the distance between stops, and the space the house can provide.

Passenger elevators and through-floor lifts

A residential passenger elevator can be a good fit for frequent trips between living levels. Depending on the system, it may use an enclosed hoistway and require additional space for drive equipment. Cab size, door configuration, and travel distance vary by model.

A compact through-floor lift may suit a home with limited space. Although some models don't need a traditional full-height hoistway, they still require a floor opening, structural support, landing clearance, and other work specified for the installation. A smaller footprint doesn't eliminate the need to assess the surrounding rooms.

Platform lifts and cargo lifts

A vertical platform lift, or VPL, can provide wheelchair access over a shorter rise, such as between a ground-level approach and a raised entry. Its suitability depends on the travel height, platform size, site conditions, and applicable requirements.

A cargo lift moves goods. It should never carry people unless it is designed and approved for passenger use. If both household members and supplies need to travel, a passenger elevator or suitable VPL may be the better starting point. Our comparison of cargo lifts and passenger elevators explains the distinction.

Plan for Permits and Safety Requirements

An elevator retrofit is a construction project as well as an equipment installation. Depending on the location and design, it may involve building, electrical, elevator, and preservation approvals. Plans may also require engineering and inspections.

The applicable rules depend on the jurisdiction, the equipment, and how the building is used. Historic designation doesn't remove the need to address safety. The project team should coordinate the design with the local authority having jurisdiction before fabrication or construction begins.

Passenger systems may include landing gates, door interlocks, braking systems, and emergency features. The exact requirements depend on the selected equipment and local rules. Never bypass an interlock or use a lift for a purpose it wasn't designed to serve.

A home used partly for a public-facing business can also raise different accessibility questions than one used exclusively as a residence. The building's use matters when the project team assesses which requirements apply.

Budget for Equipment and Construction

Published prices provide a starting point, but the work around the elevator can change the total substantially.

In its 2026 pricing guidance, Savaria estimates these typical costs:

Elevator project Typical installed equipment cost
Two-stop shaftless or through-floor lift $30,000 to $40,000
Traditional elevator with two or three stops $45,000 to $75,000
Three to five stops or a highly customized system $75,000 and up

Savaria says local dealer installation is included in those figures, while site preparation or hoistway construction may be additional. They aren't quotes for every historic house.

Ask for an itemized project scope that separates the lift from engineering, permits, structural work, electrical work, and finish restoration. An exterior project may add foundation, drainage, and weather-protection costs. Indoors, matching original trim or repairing decorative plaster can add expense.

Also budget for inspections, routine maintenance, and future repairs. A lower equipment price may not be the lowest complete project cost if it requires more construction around the house.

Consider Less-Invasive Alternatives

An elevator isn't the only way to improve access. The best alternative depends on the route and whether the user needs to remain in a mobility device.

Stair lifts, ramps, and platform lifts

A stair lift follows an existing staircase and may avoid a new floor opening. However, the user generally needs to transfer onto its seat, and the chair can narrow the stairway. It may not solve access between an exterior entrance and the foot of the stairs.

A ramp or VPL may work well for a raised entry rather than a full story. A ramp needs sufficient length and landings, while a platform lift needs suitable support and access at both ends. Our guide to wheelchair lifts and ramps compares the space considerations.

Moving goods without carrying passengers

If the problem is hauling groceries, laundry, or supplies, a cargo lift or dumbwaiter may meet the need with a smaller opening than a passenger elevator. Neither should be treated as a way to transport people.

For a household that needs both kinds of access, compare the cost and impact of separate systems with a passenger solution that handles daily trips and permitted loads.

Bring the Project Team Together Early

Once you know the route and likely locations, arrange a site assessment with the professionals needed for the project. Depending on the house, that may include an elevator installer, preservation architect, structural engineer, electrician, and building official.

Share the same information with each member of the team: the floors to be served, expected users, mobility devices, preferred landing locations, and features you want to preserve. Photos and existing plans can help, but field measurements establish the actual conditions.

Before committing to a design, ask for a written scope showing who handles approvals, construction, installation, inspections, and finish work. It should identify the equipment's capacity and intended use, along with exclusions that could change the price.

At Veranda 'Vator, we manufacture passenger elevators, cargo lifts, and vertical platform lifts. The right category depends on the access problem you need to solve and the conditions at the house.

Make Access Fit the House

A historic house can gain an elevator without giving up the features that make it special. The strongest plan starts with the complete route , then fits the equipment to the structure and preservation requirements.

Compare the construction work as carefully as the lift itself. With the right placement and a clear project scope, you can make the home easier to use while respecting its history.

Recent Posts

By Veranda 'Vator • November 3, 2026
An elevator controller receives travel requests, checks operating conditions, and coordinates the equipment that moves and stops the car. During a normal trip, it also responds to signals from doors, landing devices, and other components. The controller depends on separate saf...
By Veranda 'Vator • November 2, 2026
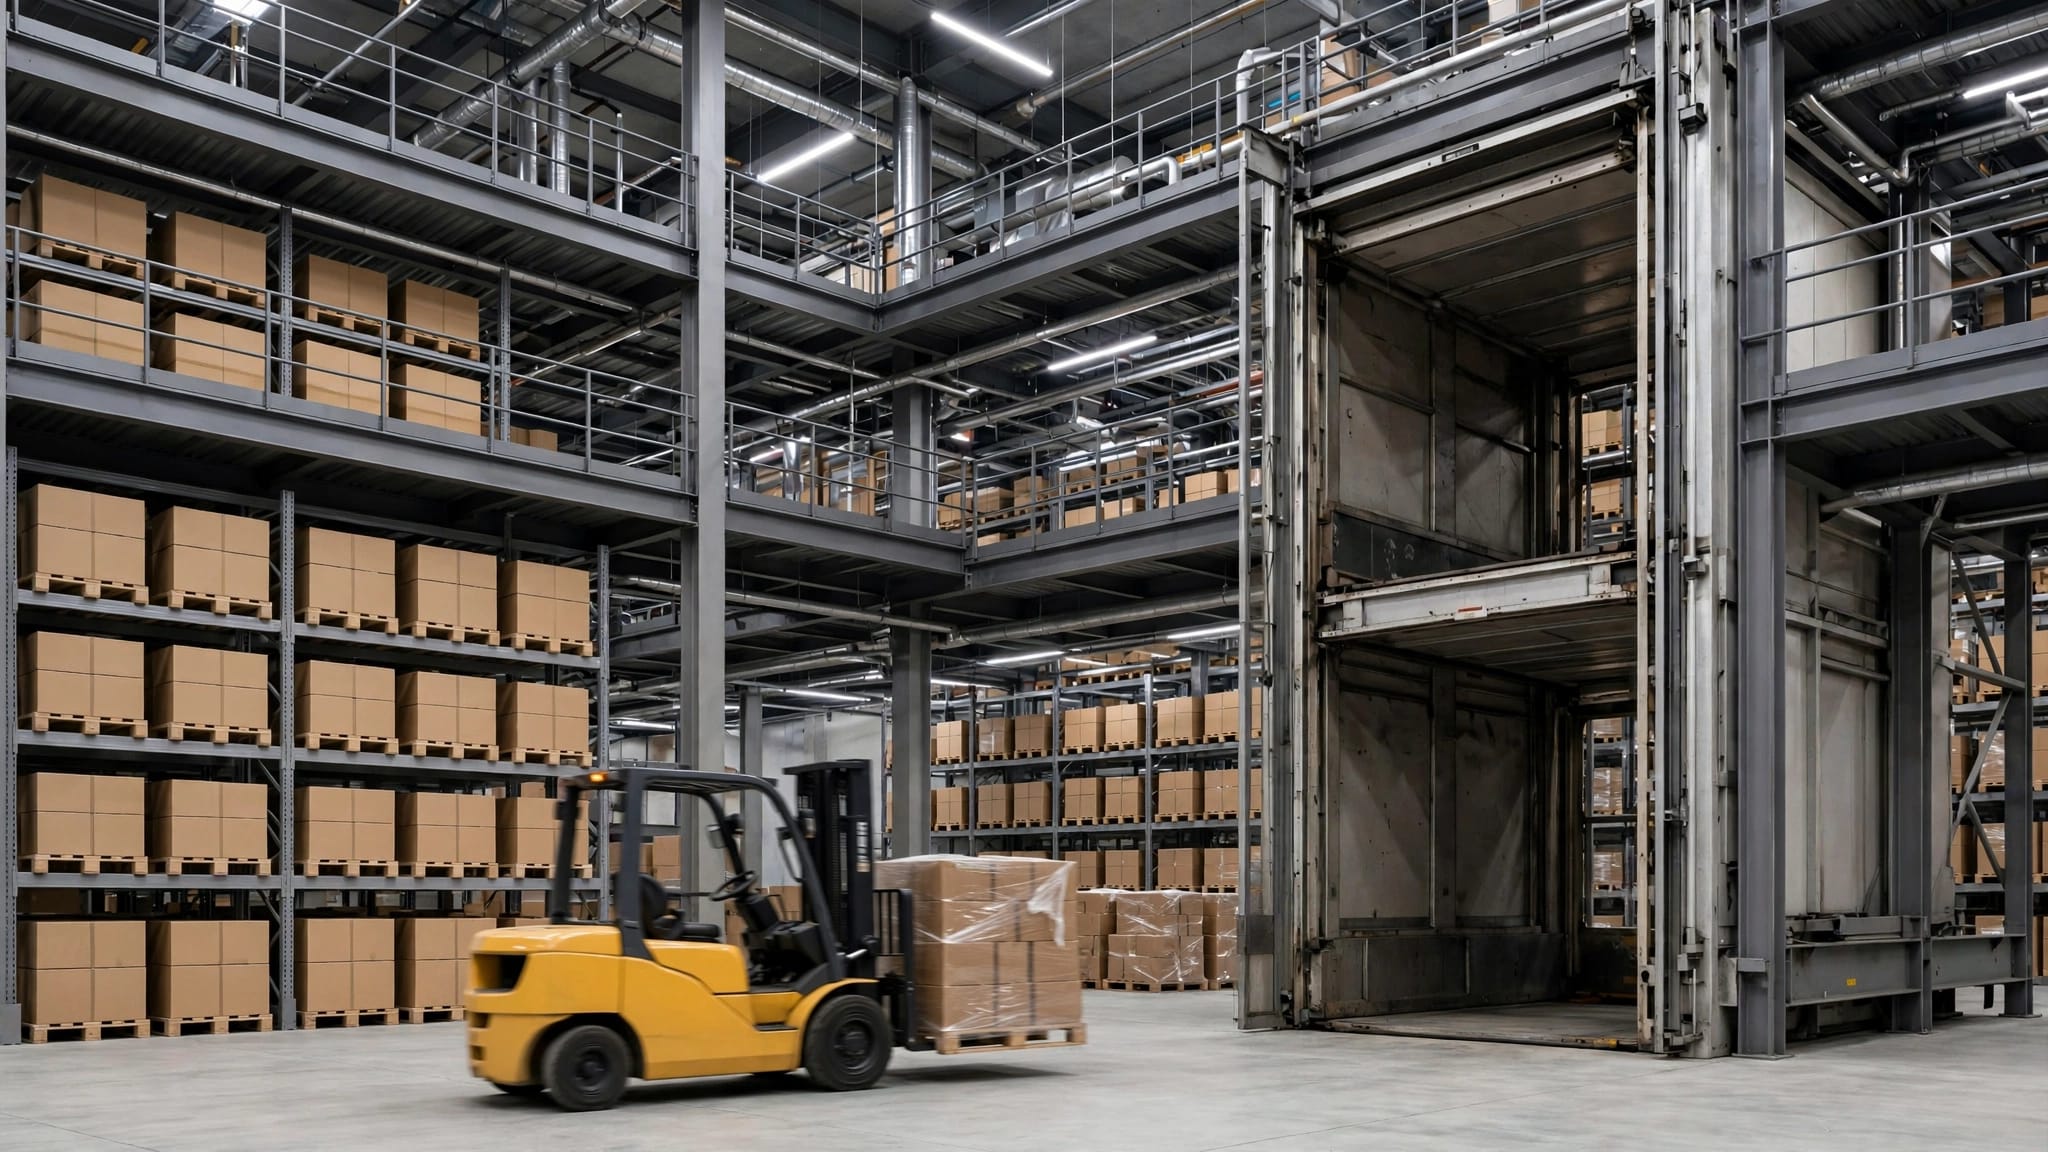
A freight lift moves goods between warehouse floors, while a forklift handles horizontal transport, stacking, and loading. For many multilevel warehouses, the practical answer is both : a forklift brings goods to a landing, and a lift carries them to another level. The right s...
By Veranda 'Vator • November 1, 2026
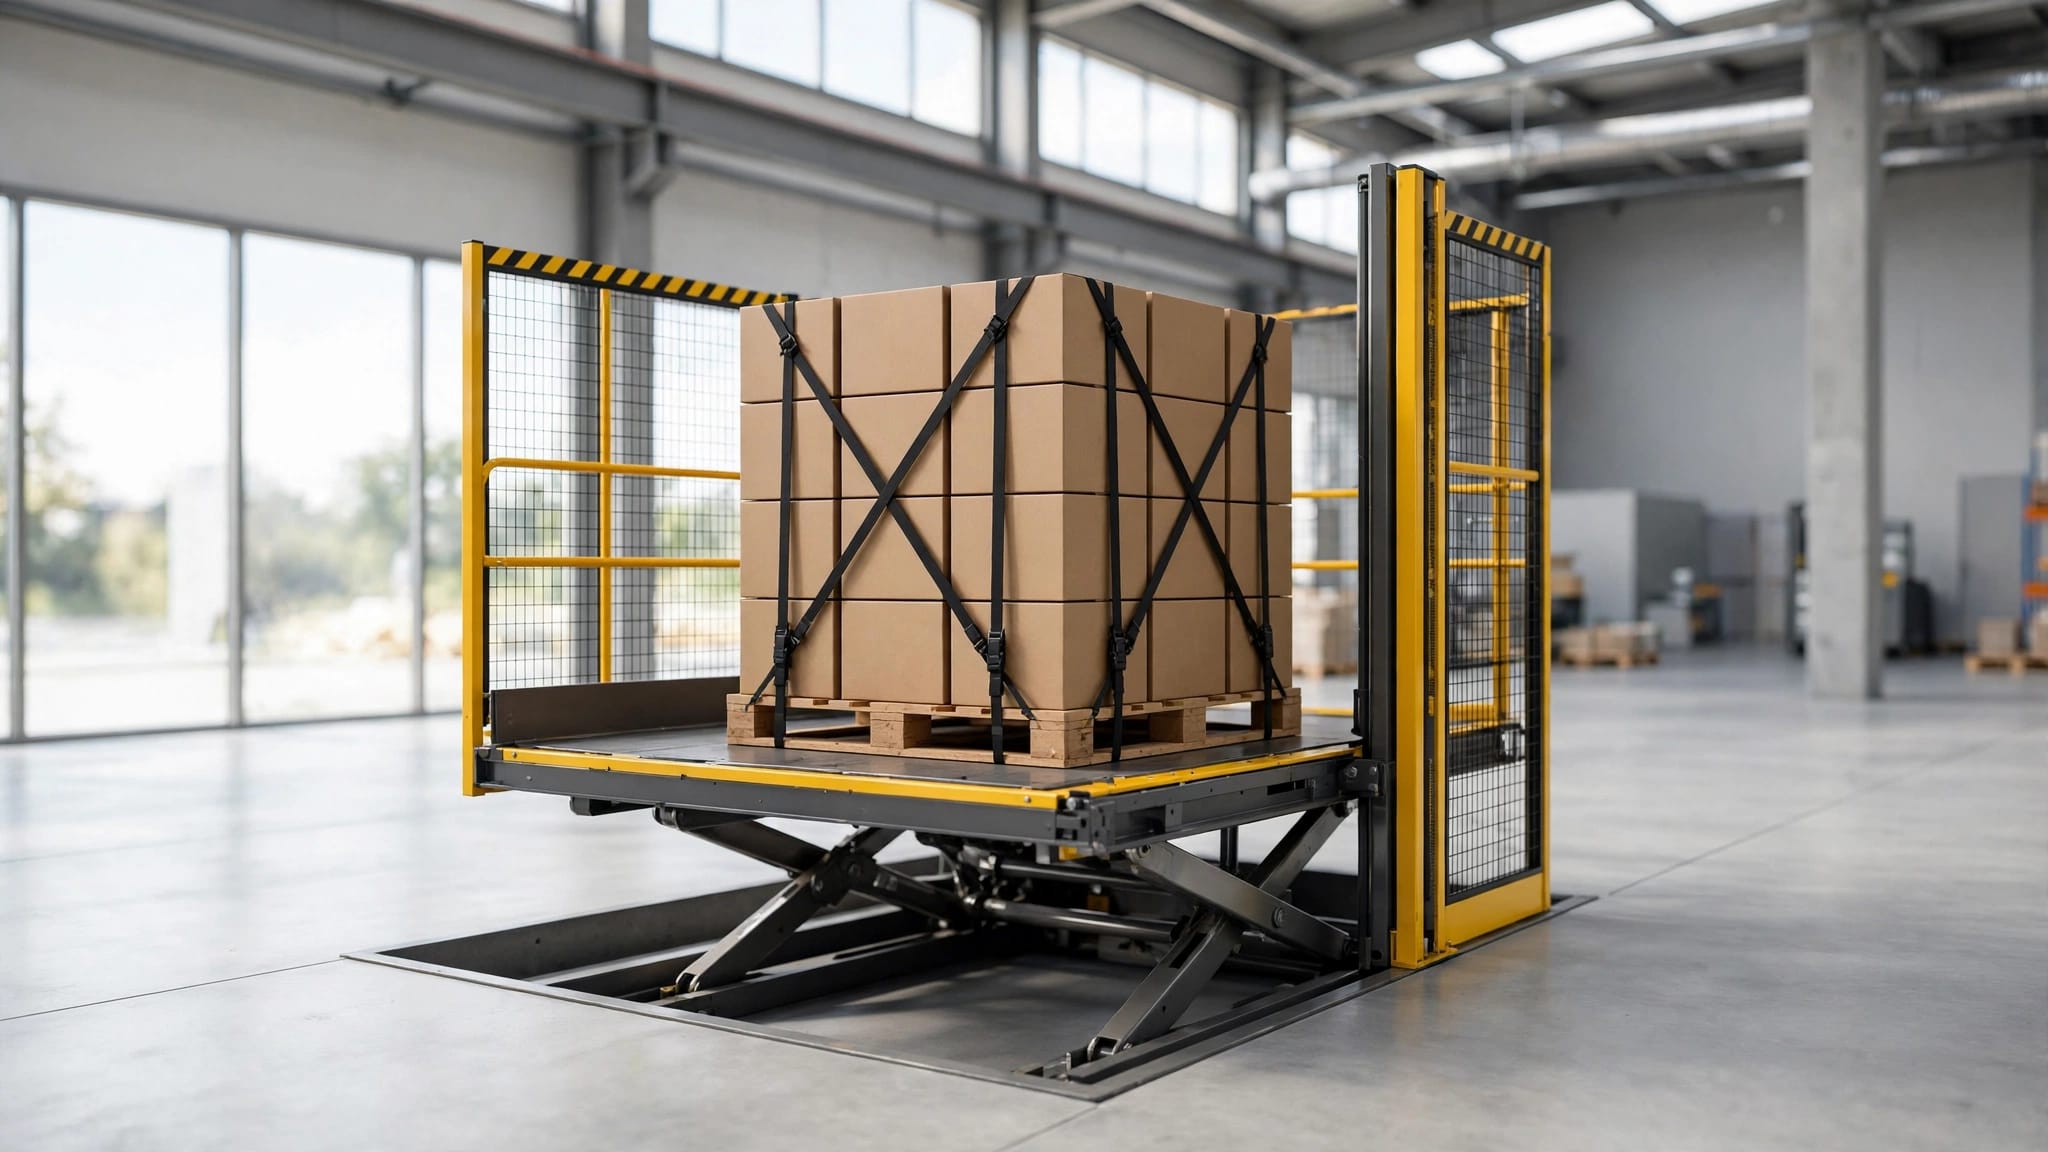
Safe cargo lift load centering means placing the load's center of gravity within the lift's permitted loading area and keeping the cargo stable throughout travel. The total weight matters, but so do the position of heavy items and the way they rest on the platform. A box can l...
By Veranda 'Vator • October 31, 2026
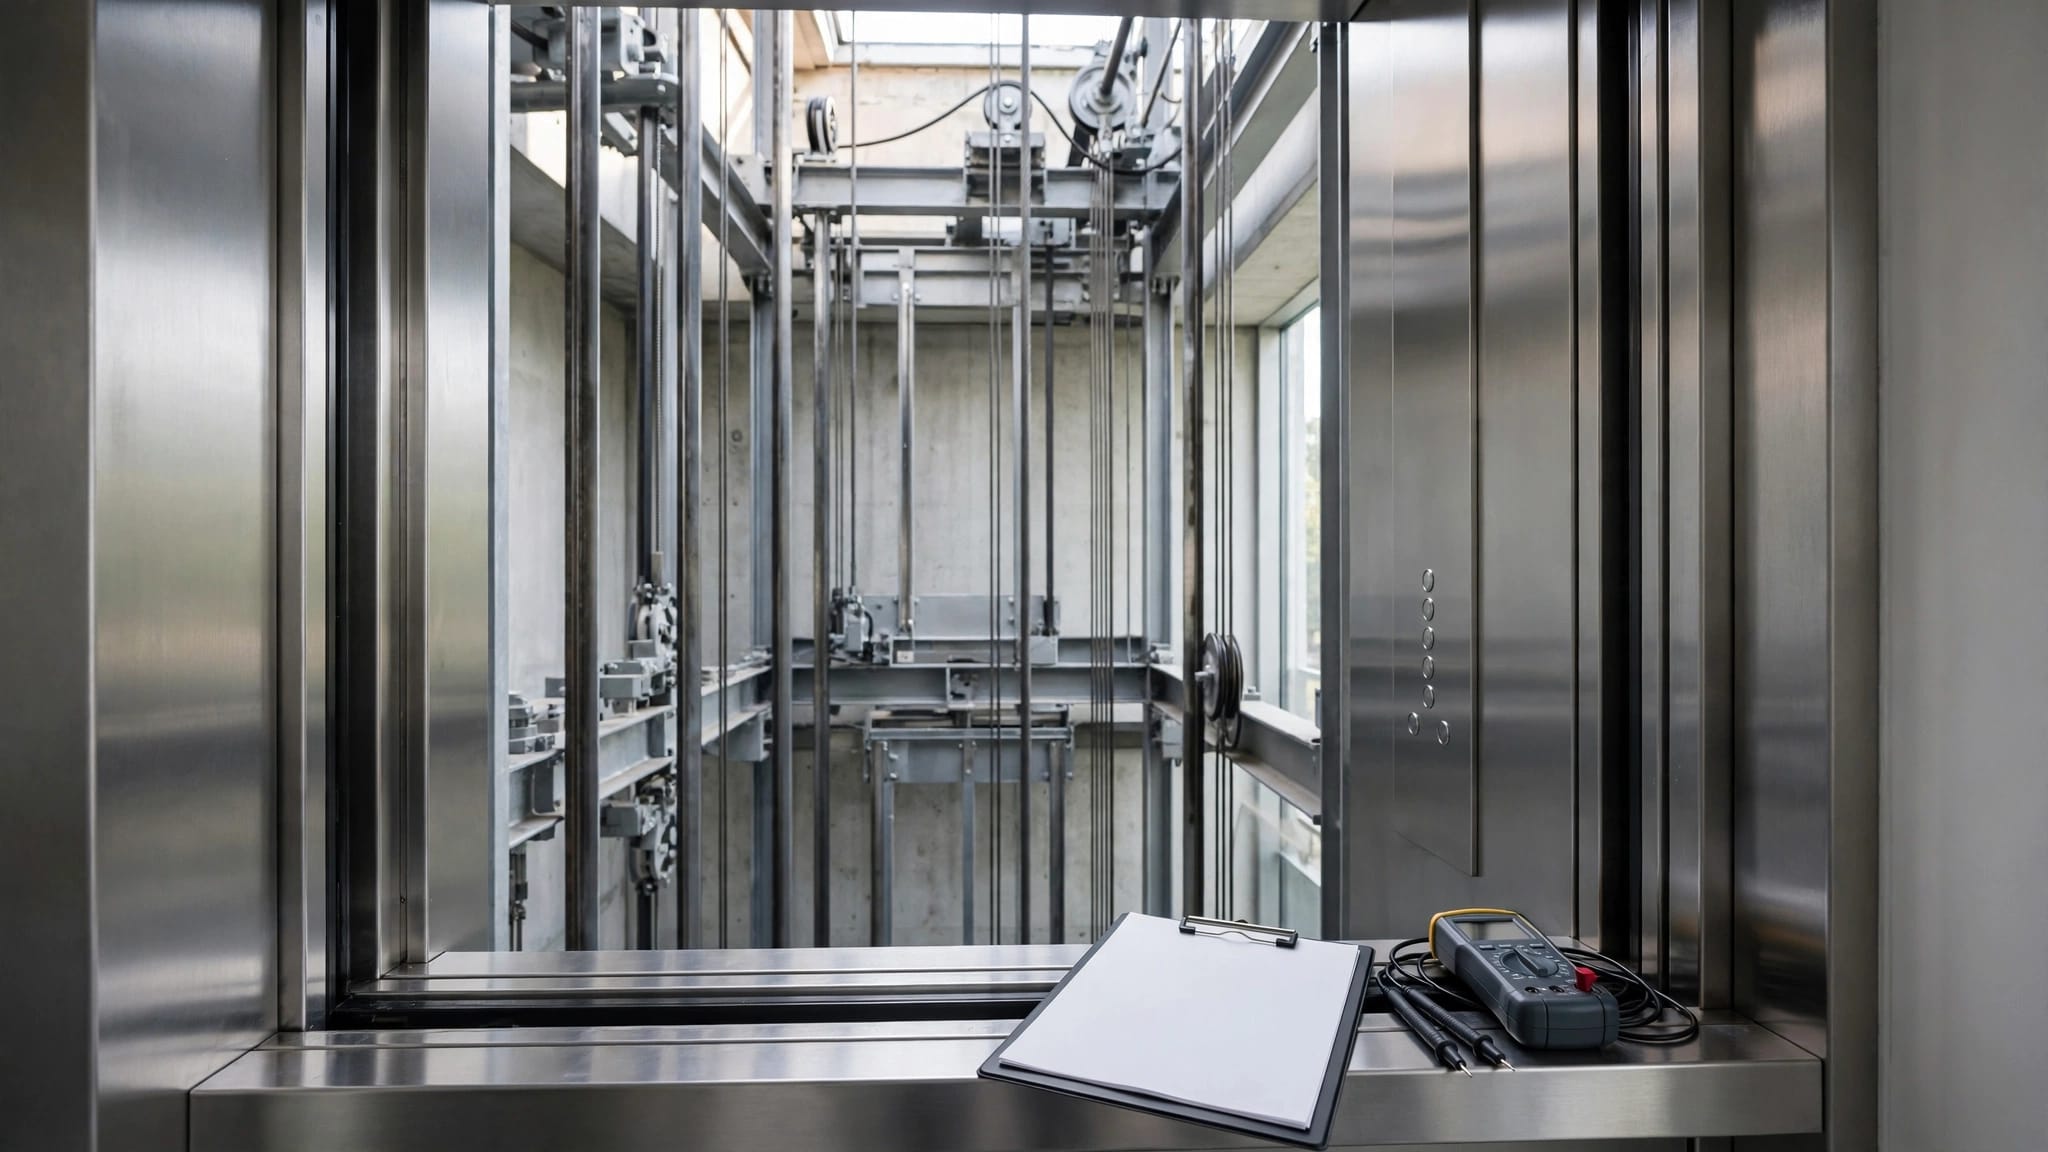
Routine elevator service keeps equipment maintained, while a formal elevator inspection assesses it against applicable safety requirements. Both matter, but they answer different questions and produce different records. As an owner, you need to know which work your provider pe...

By Veranda 'Vator • October 30, 2026
Yes, a cargo lift can carry a pallet jack and loaded pallet when its rated capacity, usable platform dimensions, and loading design accommodate both. The total includes the goods, pallet, pallet jack, and anything else traveling on the platform. However, weight capacity alone...
By Veranda 'Vator • October 29, 2026
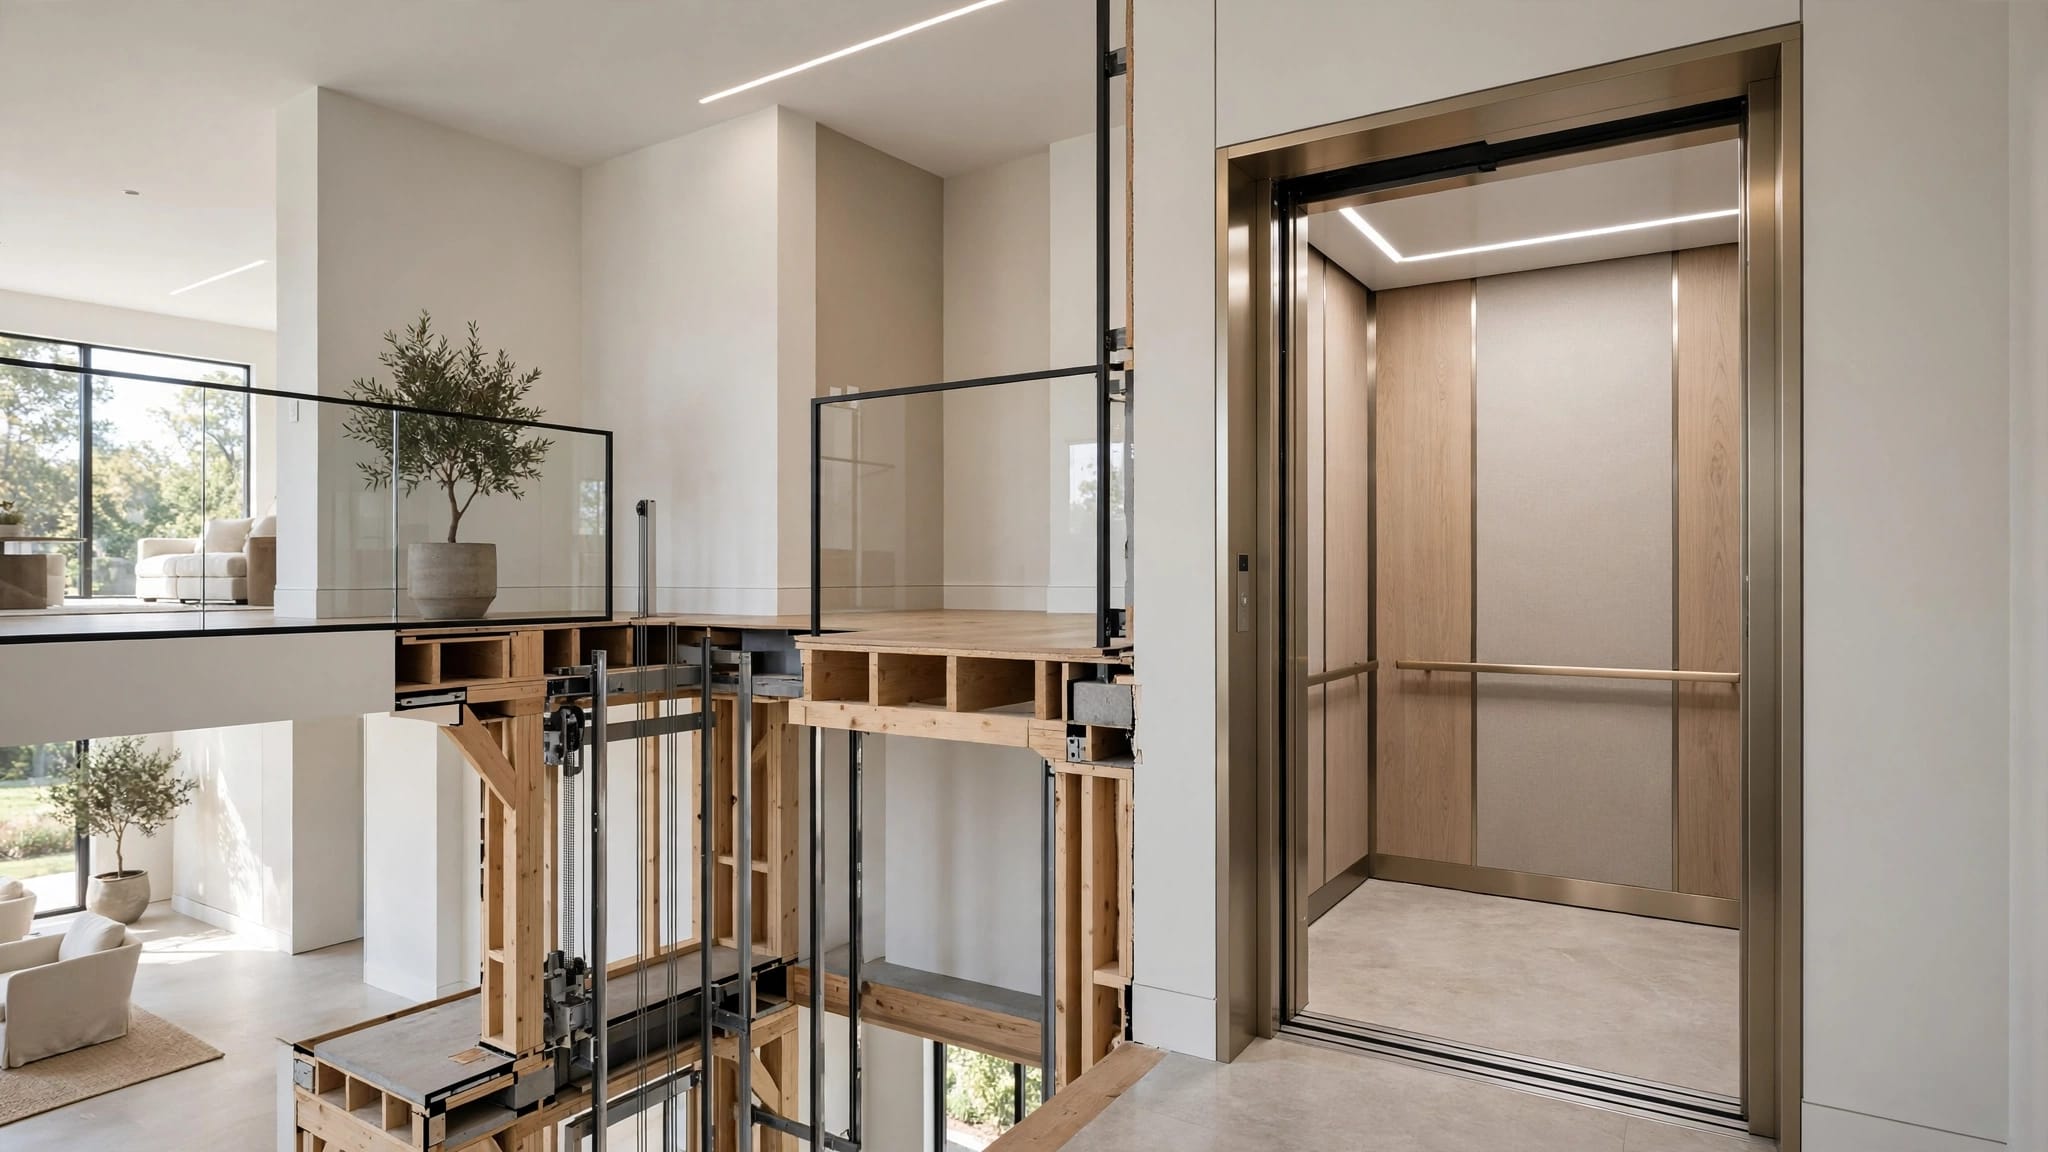
Adding a stop to an existing residential elevator may be feasible when the equipment and building can accommodate the change. The answer depends on the elevator's design, available shaft space, structural conditions, controls, and applicable code requirements. An additional la...
By Veranda 'Vator • October 28, 2026
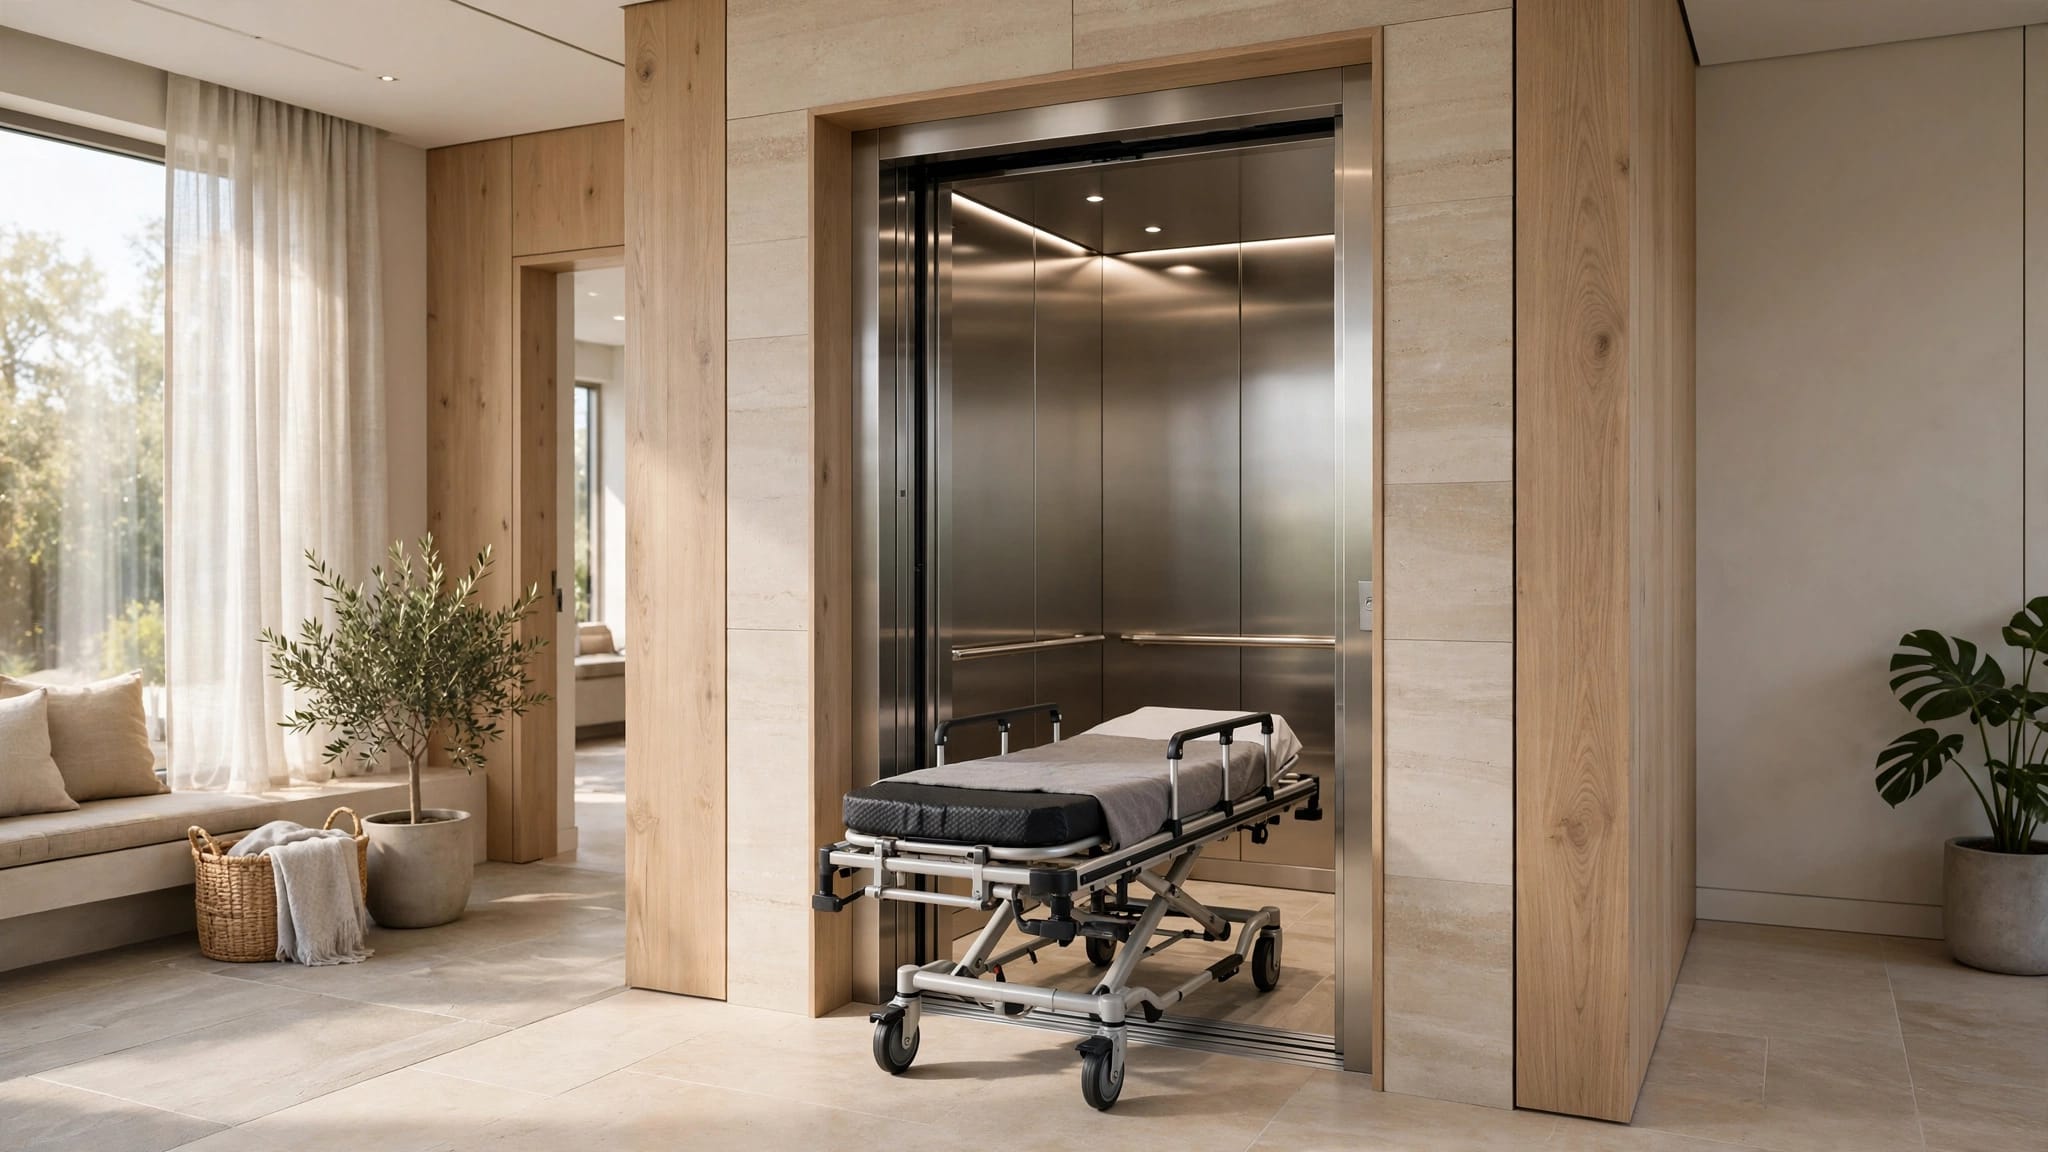
A residential elevator can fit a medical stretcher if its doorway, cabin, and approach accommodate that stretcher's actual dimensions. However, there's no single universal "standard stretcher" size, and physical fit alone doesn't establish safe patient transport. For your home...
By Veranda 'Vator • October 27, 2026
A residential elevator's speed depends on the model, and its listed travel speed doesn't tell you the complete ride time. Starting, stopping, leveling, and operating the doors all contribute to a one-floor trip. For you, the useful distinction is between time in motion and the...
By Veranda 'Vator • October 26, 2026
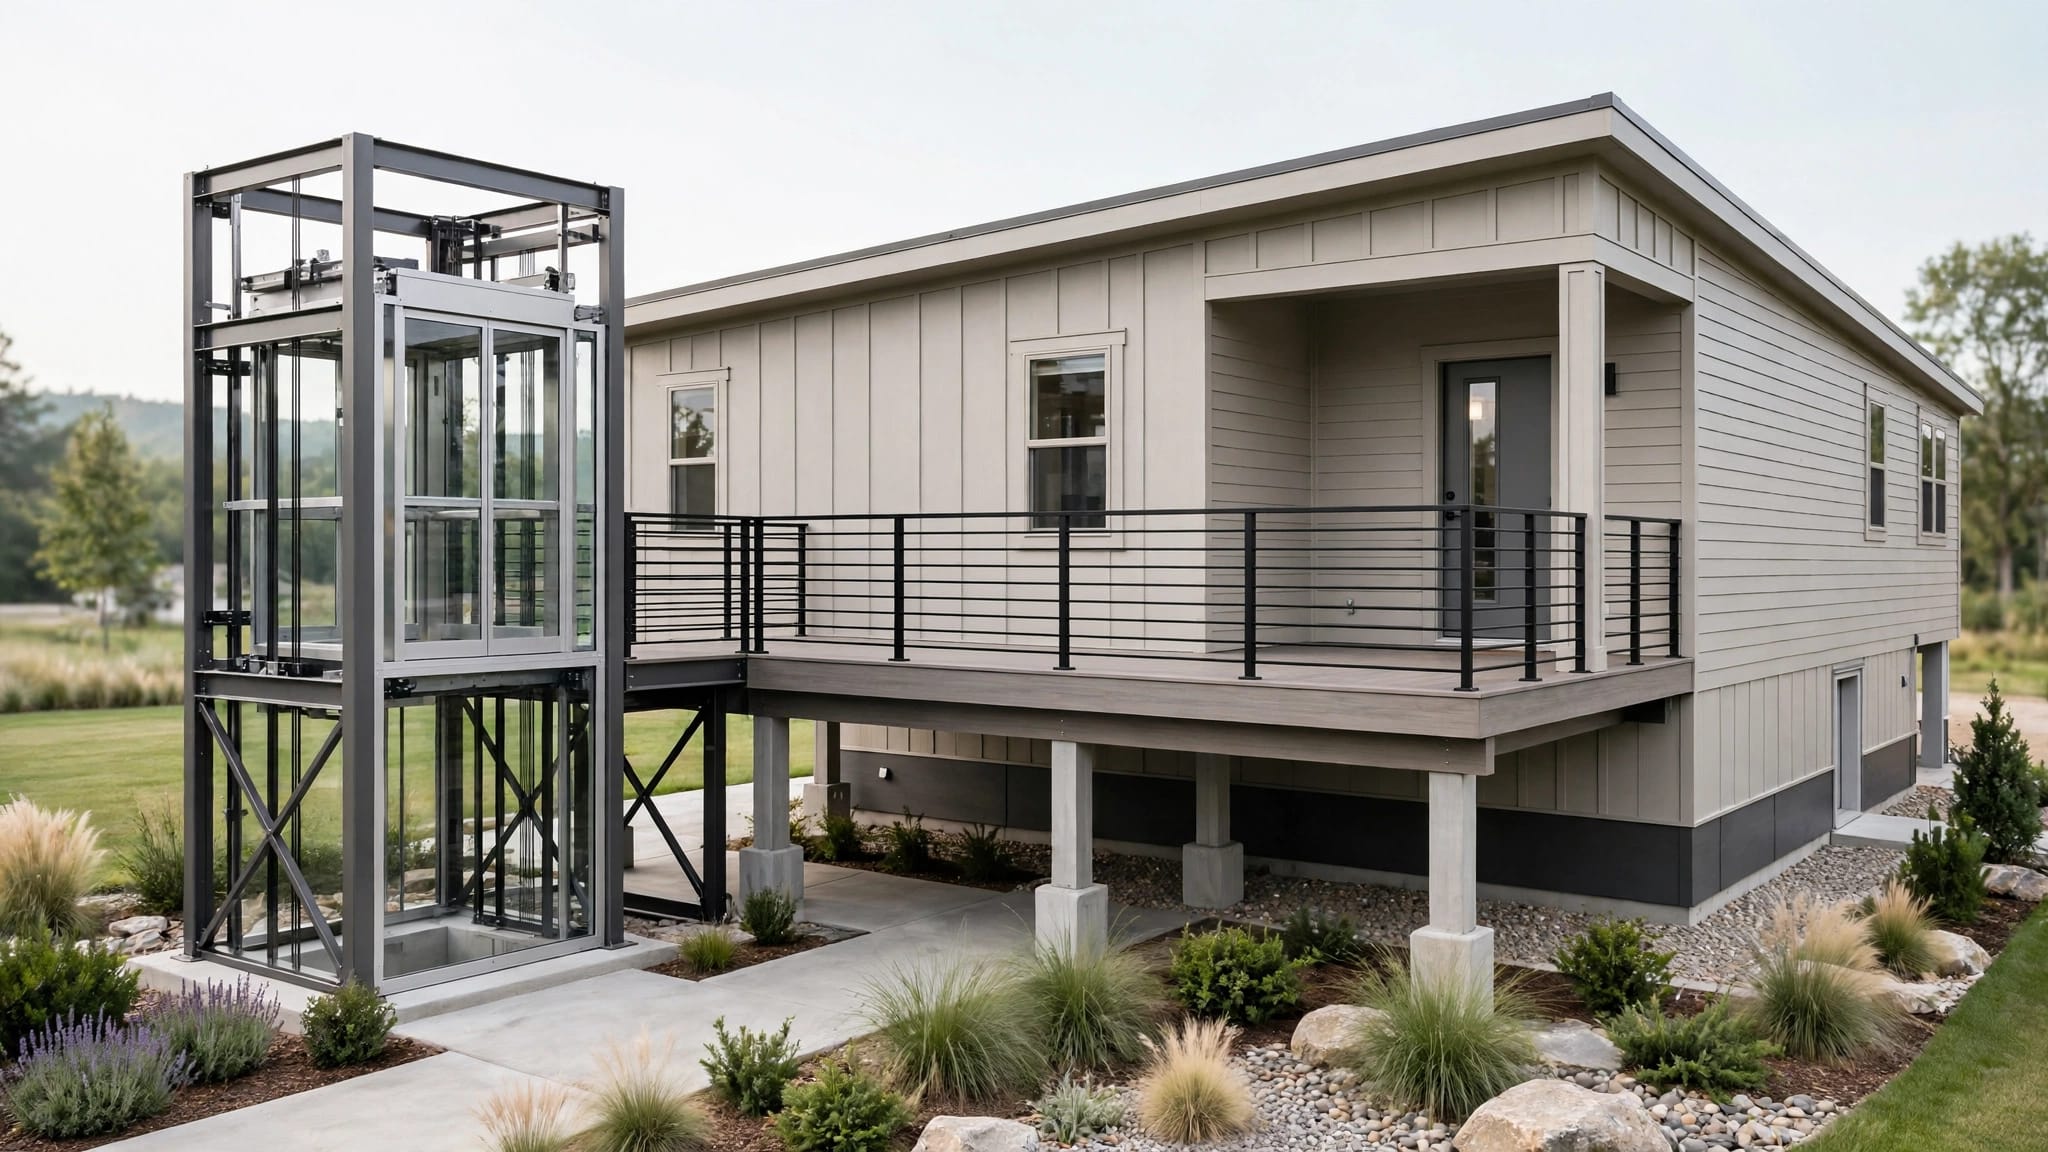
Yes, a residential elevator can be installed in some manufactured homes, but feasibility depends on the structure, foundation, available space, elevator type, and local requirements. Not every home can support the installation , even when there appears to be room. For a raised...
By Veranda 'Vator • October 25, 2026
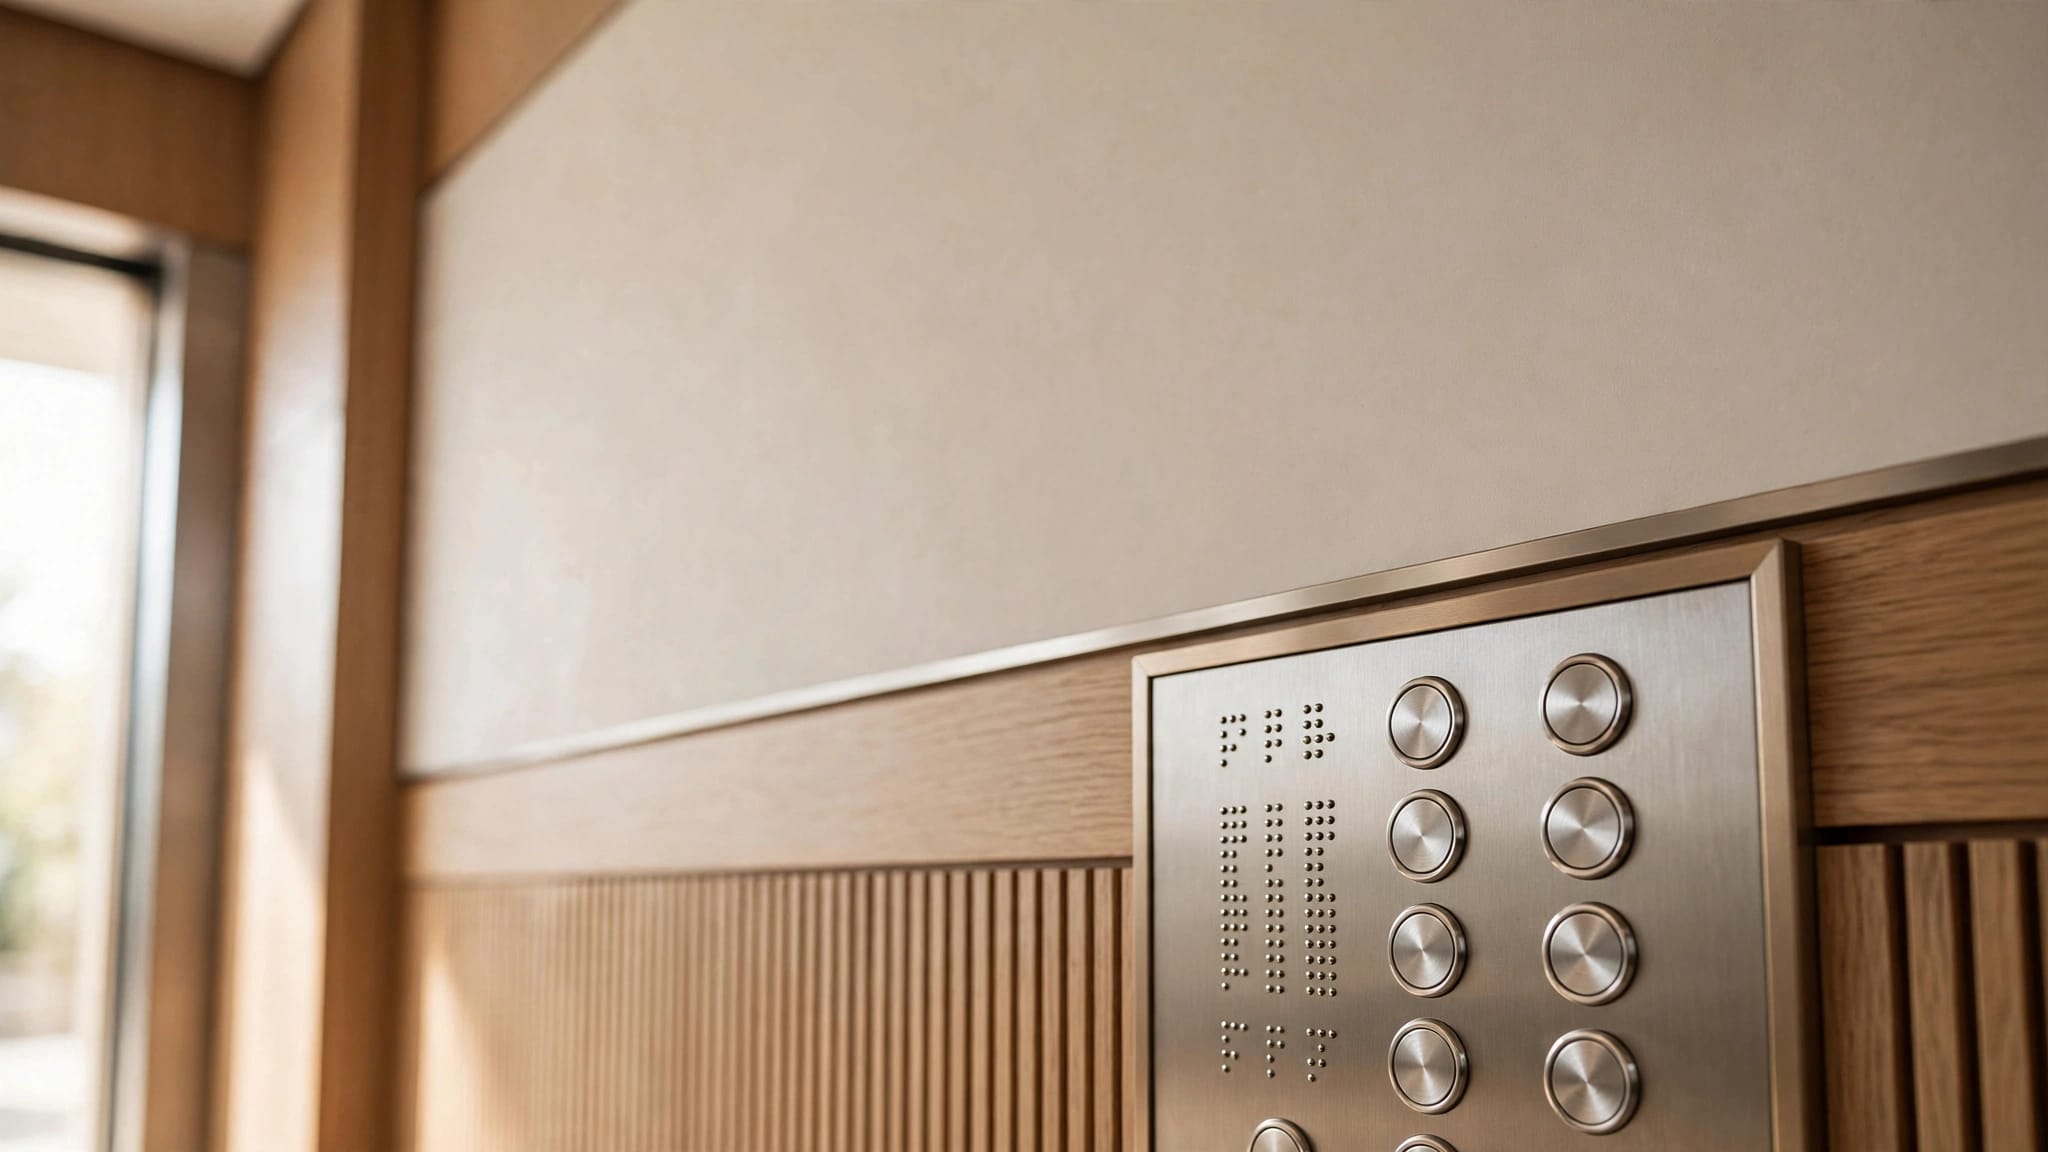
Braille and tactile labels aren't automatically required on every residential elevator in the United States. Residential elevator Braille requirements depend on the building's use, the equipment classification, and the applicable federal, state, and local rules. An elevator se...
Show More