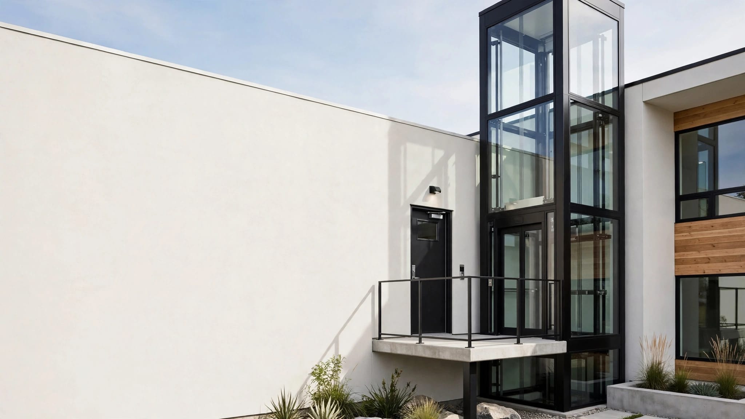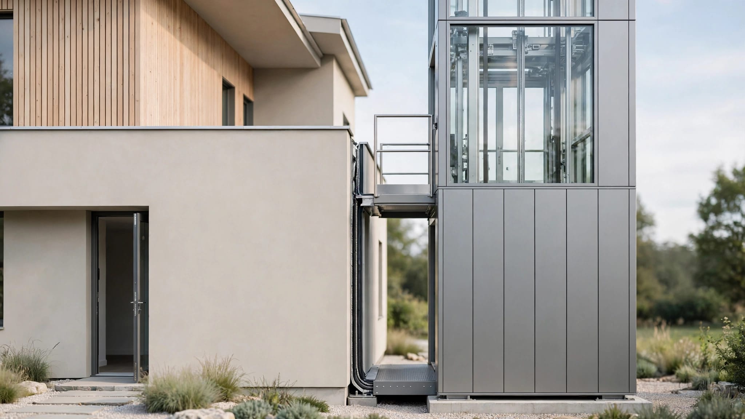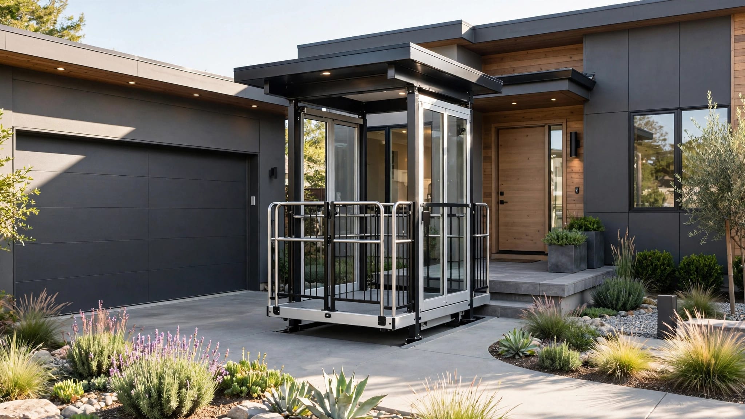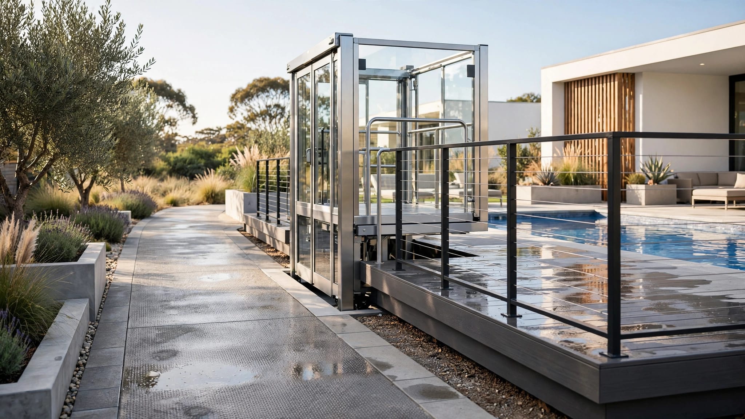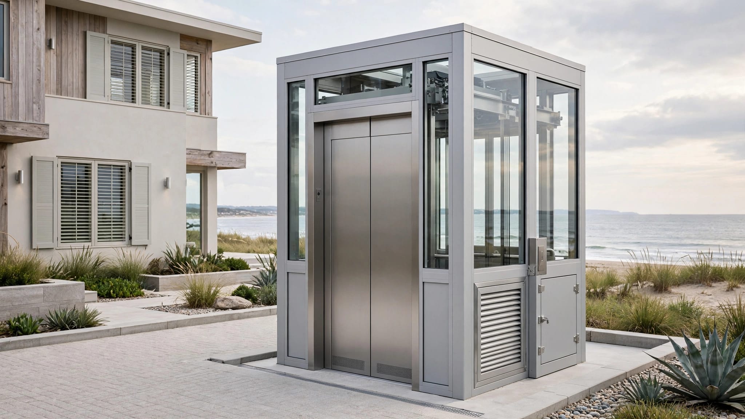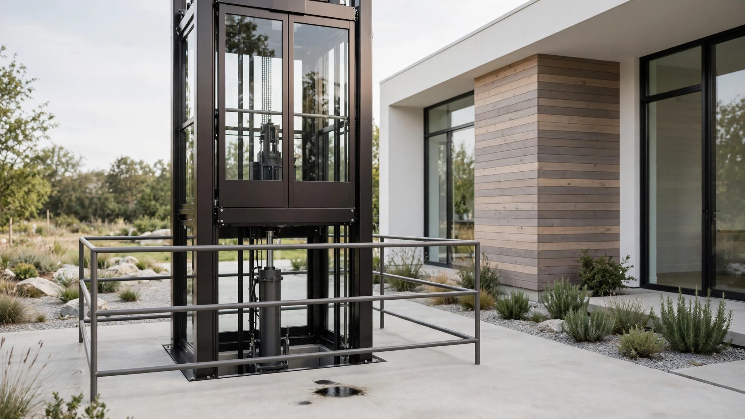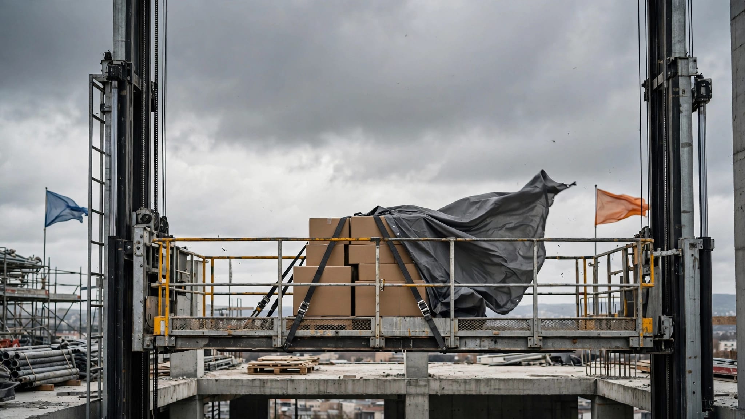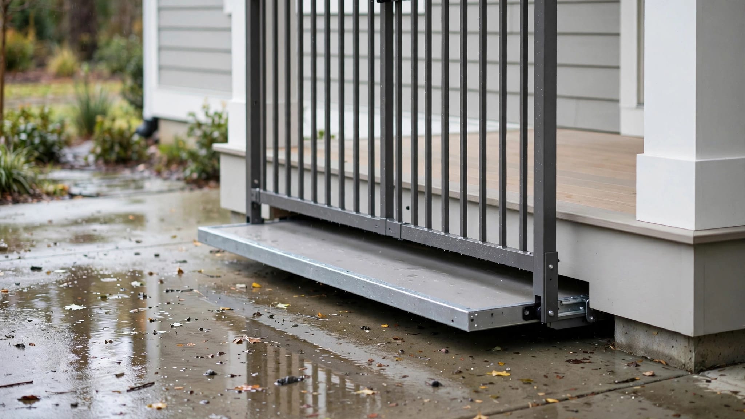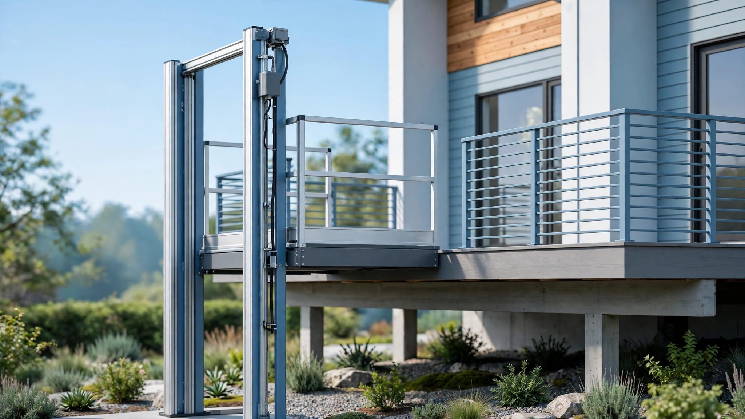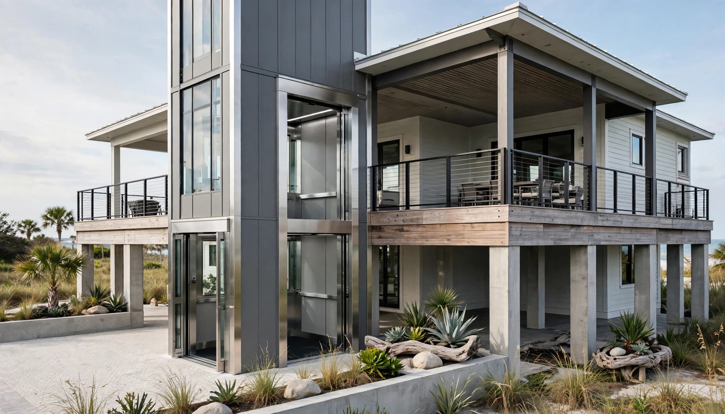
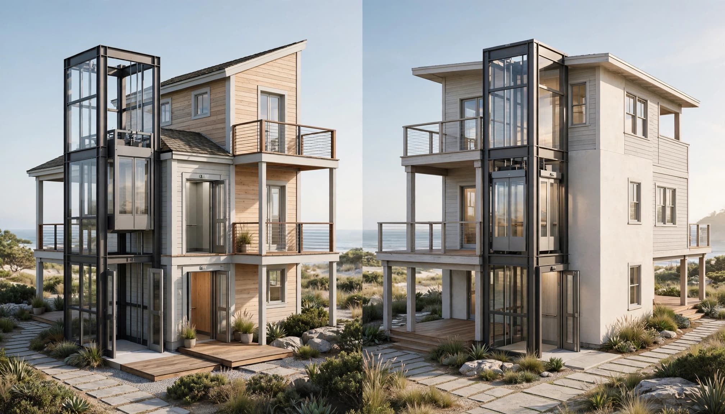
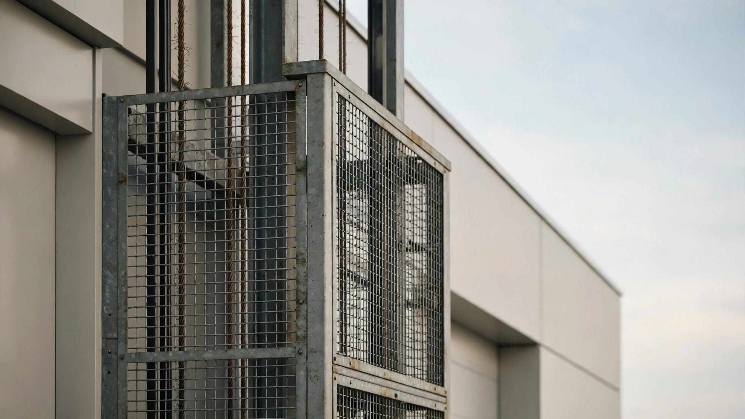
A driveway-facing entrance and a house-facing deck don't always line up with one elevator doorway. Choosing outdoor elevator doors on opposite sides can connect those spaces while reducing the need to turn inside the car.
However, a through-car layout only works when the equipment, landings, and approach routes support it. A convenient doorway arrangement can't compensate for a narrow deck or an exposed, poorly drained entrance.
Start with how you'll enter and leave at each level, then compare that route with the configurations your installer can approve.
How Outdoor Elevator Doors Work With Through-Car Access
A through-car elevator has entrances on opposite walls of the car, typically 180 degrees apart. You enter through one opening, travel to another level, and leave through the opposite opening.
For a raised home, that can mean entering from the driveway side downstairs and exiting toward the house upstairs. The arrangement can also help someone move a wheelchair or cart forward without turning inside.
Two car openings don't necessarily mean two usable entrances at every floor. The approved design determines which opening serves each landing and how the controls manage access.
Also distinguish the car door or gate from the landing door or gate. One travels with the car; the other protects the access point at a particular level. Their arrangement depends on the equipment category and manufacturer.
An adjacent-side configuration, with openings around a corner, is different from through-car access. When discussing plans, identify the entrance locations on a drawing rather than relying on "front" and "back." Those descriptions can change depending on where someone stands.
Single-Side Versus Opposite-Side Elevator Access
Single-side access uses the same car opening for entry and exit. It often suits homes where all landing approaches face the same direction.
With this arrangement, a wheelchair user may need to reverse out or turn inside, depending on available space. A through-car layout can reduce that maneuvering, but its opposite entrance needs a suitable landing.
These differences help narrow the layout choice.
| Planning issue | Single-side access | Opposite-side access |
|---|---|---|
| Car openings | One access side | Two opposing access sides |
| Travel route | Entry and exit use the same opening | Entry and exit can use opposite openings |
| Wheelchair movement | May involve backing or turning | Can permit forward entry and exit |
| Landing arrangement | Approaches share one orientation | Approaches can face opposite directions |
| Door coordination | One car access side to coordinate | Both access sides need coordination |
The strongest choice follows the building's circulation pattern. Neither arrangement guarantees a smaller footprint or lower installed cost.
Compare the complete route, including the house door beyond the elevator. Otherwise, a straight exit from the car may lead directly into a tight turn.
Position the Tower and Landings Around the Route
Door placement affects the tower location, deck connection, and ground-level approach. Establish those relationships before ordering equipment or pouring a foundation.
Map the approach at every stop
Trace the route from parking, a patio, or a garage to each elevator entrance. Then follow the exit route to the rooms or outdoor spaces people need.
Check vehicle movement near the lower landing. An entrance beside a driveway needs separation from reversing cars and enough space to wait safely.
At upper levels, consider how deck furniture, columns, and railings affect circulation. A door that looks well positioned on an empty plan may become awkward after construction.
An outdoor elevator site survey checklist helps organize finished floor elevations, structural conditions, utilities, and access requirements before the layout becomes fixed.
Resolve door swings and finished clearances
Evaluate elevator gates and nearby building doors together. Their swings shouldn't force a user into an exposed edge or block the space needed to operate either door.
Measure between finished obstructions , including frames, handrails, siding, and columns. Rough framing dimensions can overstate the usable landing area.
Also coordinate thresholds and guards with the lift entrance. Foundation and attachment design need professional review, particularly where an exterior tower must resist wind loads.
A through-car arrangement can shift the tower away from the most obvious location. That shift may affect footings, service access, or the length of the connecting deck.
Make Through-Car Access Usable for Wheelchairs and Carts
Forward travel can make an elevator easier to use, but accessibility depends on more than entrance orientation. The doorway, interior, controls, and both landing approaches must work together.
Check actual equipment and clear openings
Measure the wheelchair, power chair, or scooter that will use the lift. Include footrests and other projections, then discuss space for a caregiver when needed.
For cargo movement, check the largest cart or item you regularly transport. Its turning needs can affect the landing even when the car allows straight-through travel.
Clear door width means the unobstructed opening after installation. Frames, hardware, and weather seals can reduce that opening compared with the structural opening.
Review outdoor lift cab and doorway measurements with the installer, rather than selecting equipment from its outside dimensions alone.
Treat platform references as starting points
Veranda 'Vator's platform-sizing guidance discusses 36 by 48 inches as a commonly cited straight-through planning reference. That figure isn't a universal platform requirement or an order dimension.
A larger mobility device, an accompanying person, or operating clearances may require more space. Passenger elevator dimensions also shouldn't be inferred from platform-lift guidance.
The discussion of straight-through platform lift clearance provides useful context when comparing approved VPL options.
Finally, verify control reach, door operation, and opening time for the selected equipment. A wide entrance offers little practical help if someone can't hold or operate its gate safely.
Protect Both Entrances Against Outdoor Exposure
Opposite-facing entrances can experience different weather conditions. One may sit beneath a sheltered deck while the other receives wind-driven rain.
Coordinate drainage with landing construction
Direct runoff away from elevator thresholds, equipment, and foundations. Check downspout discharge points so roof water doesn't cross an approach or collect beside the lower entrance.
Coordinate finished grades, drains, footings, utility lines, and gate clearance before construction. Moving a path or adding a landing can change how water travels across the yard.
Landings need drainage without slopes that conflict with applicable accessibility provisions. The designer and installer should resolve that balance using the selected equipment's instructions and local requirements.
Covered entrances reduce direct rainfall, but they still need drainage. They also need enough lighting to reveal wet surfaces and changes in level.
Match materials and upkeep to the climate
Coastal installations face salt air, humidity, strong sunlight, and wind-driven moisture. Specify corrosion-resistant hardware and exterior materials that the manufacturer accepts for the installation.
However, marine-grade construction doesn't make every component immune to corrosion or eliminate maintenance.
Choose flooring suitable for wet shoes and wheels. Avoid slick, glossy finishes, and keep access available for removing algae, leaves, and sand.
Ask how canopies, weather seals, exposed controls, and electrical equipment will receive protection. Also confirm the manufacturer's storm preparation and post-storm inspection guidance. An outdoor-rated elevator shouldn't automatically be treated as flood-resistant.
Coordinate Door Safety and Emergency Planning
Each landing opening needs the protection appropriate to the selected elevator or lift. Adding a second car entrance makes careful coordination of doors, gates, and controls important.
Verify the approved interlock arrangement
Interlocks help prevent travel when required doors or gates aren't properly secured. They also protect landing access when the car isn't available for safe entry.
The exact arrangement depends on the equipment and approved design. Ask the installer which entrance operates at each stop and how the system prevents access to an unprotected opening.
Through-car access doesn't mean both sides should open together. Door operation must match the approved landing arrangement.
Review exterior elevator gate safety alongside the landing plan. Never bypass an interlock to make loading or entry easier.
Plan for power loss and service access
Ask what happens during an outage or a stopped-car condition. Confirm the available communication, lowering, and rescue provisions for the exact model.
The household should know whom to contact and when to stop using equipment with a damaged gate or unreliable latch.
Keep service access clear on both sides where required. Also maintain the building's approved emergency exit route. An ordinary outdoor home elevator shouldn't replace that route or be assumed safe for use during a fire.
Confirm Model Compatibility, Codes, and Quote Scope
A preferred door layout doesn't establish that a particular model can provide it. Through-car availability may depend on the car design, drive arrangement, travel, and landing configuration.
Confirm the equipment category first
Tell the provider whether the project will carry passengers, mobility devices, materials, or some combination permitted by the selected equipment.
A cargo lift isn't a passenger elevator . An opposing-gate arrangement doesn't make a materials-only lift suitable for riders.
Likewise, a vertical platform lift and a passenger-compliant elevator can follow different design and approval paths. Don't transfer dimensions, travel limits, or door requirements between categories.
Ask Veranda 'Vator and the qualified installer to confirm the exact model's approved entrance arrangement in writing. Include every stop, the opening orientation, and any proposed door operator.
Review local approval and the complete installation
In the United States, elevator authorities commonly reference ASME A17.1/CSA B44 for elevators. Platform lifts may follow ASME A18.1. The adopted edition, equipment classification, and local amendments determine the applicable path.
Understanding which lift safety standard applies helps frame that discussion, but the authority having jurisdiction makes the final determination.
Accessibility obligations also differ between private homes and public or commercial facilities. ADA requirements aren't a substitute for reviewing all applicable building, electrical, structural, and fire provisions.
Request an itemized quote covering the approved doors, landing construction, weather protection, electrical work, permits, and inspections. Confirm exclusions and maintenance responsibilities. Comparing equipment prices alone can miss substantial differences in site work.
Choose the Door Layout That Fits the Entire Journey
Opposite-side outdoor elevator doors can connect differently oriented landings and reduce turning inside the car. Their value depends on usable access at both ends .
Compare the complete route, including finished clearances, weather exposure, and door operation. Then have a qualified installer confirm model compatibility and the local approval requirements before construction begins.
The right configuration lets you reach each entrance safely and continue comfortably after you leave the elevator.
Recent Posts