
Keeping Access Open During an Accessible Elevator Upgrade

Share this article

When your building's only passenger elevator shuts down, a posted detour can't restore access to an upper floor. An accessible elevator upgrade needs a plan for the entire trip, including entrances, landings, and destinations.

For tenants, customers, and employees, usable access depends on what remains available throughout construction. Even a short interruption can prevent someone from reaching work, an appointment, or essential services.

Start by mapping those needs before the contractor establishes the work zone.

Start Your Accessible Elevator Upgrade With an Access Plan

Map destinations and affected users

Identify every space served by the elevator, including offices, restrooms, dining areas, and employee workspaces. Then trace the routes connecting those destinations to accessible parking, public sidewalks, and building entrances.

Include people who use wheelchairs, walkers, or other mobility aids. Also consider occupants with limited stamina, low vision, or difficulty opening heavy doors.

Ask tenants and occupants about access needs without requiring them to disclose medical details. Their feedback can reveal problems that drawings miss, including locked connecting doors or entrances that close before evening activities finish.

Assign responsibility before construction starts

Name a facilities contact who can resolve route obstructions and communicate changes. The elevator contractor should identify when equipment, power, or landing access will become unavailable.

Meanwhile, a qualified accessibility professional should evaluate proposed arrangements with the architect or engineer. Coordinate with the building department, elevator authority, and fire officials as appropriate.

Put responsibilities in writing. Record who approves changes, who checks the route, and who responds when an occupant reports a barrier.

Walk the Proposed Temporary Route End to End

A detour needs an on-site accessibility and safety evaluation before occupants rely on it. Check the complete journey during the hours it will operate.

Check approaches, doors, and landings

Review floor surfaces, slopes, thresholds, turning space, and door operation. Measure conditions rather than estimating them, then have qualified professionals evaluate the applicable requirements.

A corridor may appear open while a swinging door blocks the space needed to approach another elevator. Similarly, a usable lower landing doesn't resolve a restricted upper-level exit.

Check call controls and any gates along the route. Occupants should be able to reach their destinations without entering construction areas or depending on an improvised lifting arrangement.

Evaluate exterior detours separately

An outdoor route adds drainage, lighting, and weather concerns. Look for ponding near entrances, loose gravel, slippery surfaces, and vehicle movements crossing the path.

Also check whether temporary fences, parked delivery vehicles, or landscaping narrow the approach. A route inspected in daylight may become difficult to follow after dark.

Have the team evaluate proposed ramps or surface changes before installation. Temporary construction doesn't make an unsafe slope or unstable surface acceptable.

Choose Alternative Vertical Access Carefully

Preserve another passenger elevator where possible

If the building has multiple elevators, ask the contractor whether staged work can keep suitable passenger service available. Confirm that the remaining elevator reaches the required floors through an accessible route.

However, shared electrical work, lobby construction, or testing may interrupt more than one unit. Identify those dependencies before announcing uninterrupted service.

Also consider waiting conditions and traffic. A remaining elevator may need to accommodate mobility devices while serving ordinary passenger demand. Keep its approach free of queues, deliveries, and construction storage.

Review platform lifts in their actual application

A vertical platform lift (VPL) can provide access in permitted situations, but it isn't an automatic substitute for a commercial passenger elevator.

Section 206.7 of the 2010 ADA Standards addresses where platform lifts may form part of an accessible route. Section 410.1 requires compliance with ASME A18.1. The standards also require unassisted entry and exit.

Review commercial platform lift accessibility requirements before selecting equipment. Meeting a safety standard doesn't establish that a lift is allowed in that building location.

The team must confirm building use, equipment suitability, landings, power, structure, and approvals together. Product approval alone doesn't approve the installation. Local reviewers may require different gate arrangements, enclosure details, or inspections.

Separate Passenger Access From Cargo Movement

Construction deliveries can overwhelm the remaining passenger route. Schedule material movement and designate storage areas so tools, packaging, and carts don't collect beside elevator entrances.

A cargo lift may support goods handling, but material-only equipment must never carry people . It doesn't become a passenger-access solution because the usual elevator is unavailable.

Veranda 'Vator's guidance on outdoor freight lifts for loading explains their materials-handling purpose. Keep that function separate from occupant transportation unless the selected system is designed, listed, and approved for both uses.

Also review the unloading area. Goods arriving at an upper landing must not block wheelchair turning space, door operation, or emergency access.

Where deliveries share part of the public route, coordinate movement with facilities staff. Avoid leaving occupants to negotiate around unattended carts or active loading operations.

Give Occupants Information They Can Use

Notify occupants before the elevator becomes unavailable. Explain which floors are affected, where the alternative entrance is, and whether access hours change.

Provide directions before people reach the closed landing. Place route information at arrival points and decision points, including accessible parking and entrances.

Use readable signs with clear contrast. However, signs alone won't reach everyone, so distribute information through tenant contacts and accessible electronic messages.

Include a phone number or other contact method for access questions. Give reception and security staff the same instructions, including how to report a blocked route.

Avoid promising a reopening date that the contractor hasn't confirmed. If the schedule changes, update notices promptly and remove outdated directions.

Where no evaluated accessible route remains, coordinate with qualified professionals and relevant authorities on arrangements for affected services. Relocating an activity may help occupants, but it doesn't by itself establish compliance.

Keep assistance available without treating staff help as a substitute for required independent access. Occupants shouldn't arrive expecting access and discover that nobody can explain the plan.

Inspect the Route Throughout Construction

Make route checks part of site operations

Assign someone to check the route before occupants arrive and whenever construction changes its layout. Include evening access when the building remains occupied after normal business hours.

Use a short inspection record covering:

  • Confirm that doors and gates open as intended and the route remains unobstructed.
  • Check surfaces, lighting, and exterior drainage for new hazards.
  • Verify that signs describe the current route and the access contact is available.

Photographs can help document changing conditions. Record unresolved problems and the person responsible for correction.

Prepare for the alternative route to fail

A second elevator can malfunction, and an exterior detour can become unsafe during severe weather. Decide beforehand who receives the report and how staff will notify affected occupants.

The response should address people already upstairs as well as those arriving at the entrance. Have the team review arrangements for interrupted services and safe occupant movement.

If a barrier makes the route unusable, prevent entry to the affected segment while responsible staff resolve it. Update directions immediately rather than leaving occupants to discover the obstruction themselves.

Keep Emergency Access in the Approved Plan

Daily access and emergency evacuation require separate review. An alternative passenger route doesn't automatically provide an approved way out during a fire or power failure.

A temporary route that reaches an upper floor still needs separate evaluation for emergency egress. Ordinary elevator availability doesn't establish evacuation suitability.

Have the fire official and design team review construction effects on exits, stairs, fire separations, and responder access. Procedures for people who cannot independently use stairs must match the building's approved emergency plan.

Don't rely on an ordinary elevator for fire evacuation unless the approved plan identifies an appropriately designed evacuation system.

Keep landing areas and routes to equipment controls clear for trained personnel. Maintain current contractor contact information and identify the entrances responders should use.

Facilities staff should know how to summon help. Elevator technicians handle equipment-specific technical work, while local responders determine their emergency procedures.

Verify the Full Route Before Reopening

An accessible elevator upgrade isn't ready for occupant use merely because the car moves again. Complete the required inspections, testing, and authorization before reopening.

Then walk the finished route with the responsible professionals. Check leveling at landings, thresholds, controls, door operation, lighting, and communication features.

Construction finishes can create new barriers. Replaced flooring, relocated call stations, or altered gates need attention even when the elevator itself passes its checks.

Remove temporary barriers and obsolete signs only when the permanent route is ready. Notify occupants that service has resumed and explain any changed operating features.

Finally, collect operating instructions, maintenance responsibilities, and emergency contact details. Keep these records available to facilities staff so the handover supports dependable daily use.

Keep Access at the Center of the Upgrade

Maintaining usable access requires coordination before shutdown and continued attention during construction. Equipment choice, route conditions, and occupant communication all belong in the plan.

Evaluate each temporary arrangement with qualified accessibility professionals and relevant authorities. A well-managed upgrade gives occupants reliable information and protects their route through the building while the elevator work proceeds.

Recent Posts

By Veranda 'Vator • October 7, 2026
The grocery trip isn't finished when you park if your kitchen is upstairs. A home cargo lift can reduce repeated carrying trips by moving household items between levels. That means less hauling of laundry baskets, grocery bags, and trash, while you use a separate route between...

By Veranda 'Vator • October 6, 2026
A second-story ADU needs a practical route upstairs, especially when you use a wheelchair or carry groceries. Planning a Florida ADU elevator starts with intended use , then accounts for weather exposure, building connections, and long-term service. An exterior installation ca...
By Veranda 'Vator • October 5, 2026
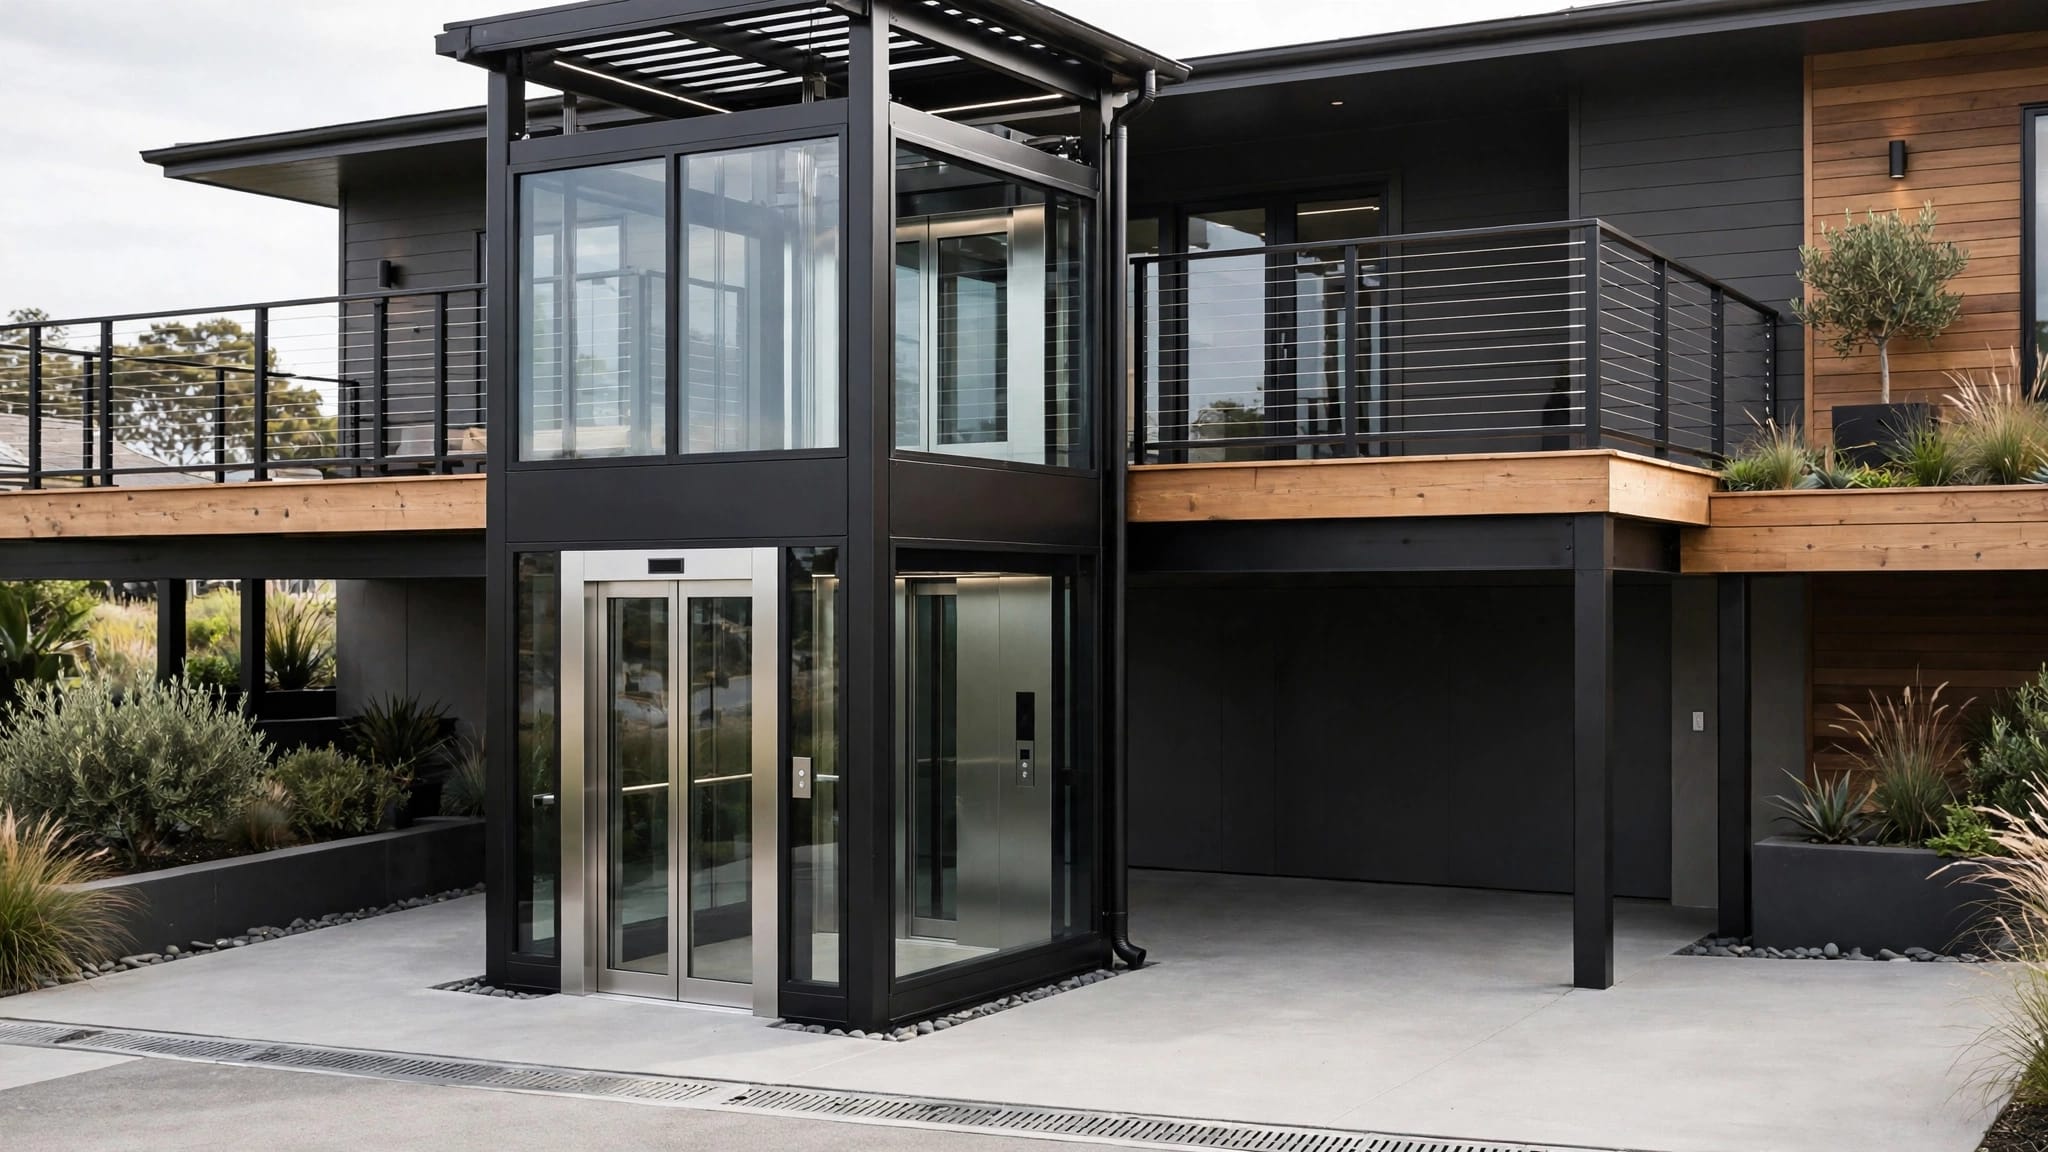
A driveway-facing entrance and a house-facing deck don't always line up with one elevator doorway. Choosing outdoor elevator doors on opposite sides can connect those spaces while reducing the need to turn inside the car. However, a through-car layout only works when the equip...
By Veranda 'Vator • October 4, 2026
A lift that still moves can have damage you can't see. Outdoor elevator cable inspection starts with recognizing warning signs, but safe observation has strict limits. You should only look from safe, publicly accessible areas, without touching cables or opening equipment. Fray...

By Veranda 'Vator • October 3, 2026
An elevator mounted outside your home can still create a path for fire and smoke at its landings. Outdoor elevator fire separation depends on the whole installation , including the lift classification, house wall, openings, and adopted local codes. You can't determine the requ...
By Veranda 'Vator • October 2, 2026
An outdoor lift tower and your home can move differently, even when they stand inches apart. Planning lift tower expansion joints early helps protect the connection against water intrusion, damaged finishes, and unsafe changes at landings. The goal is to accommodate differenti...
By Veranda 'Vator • October 1, 2026
The hardest part of getting home may be the stairs between your garage and front door. An outdoor home lift can remove that barrier, but the right installation depends on who uses it and where it lands. For wheelchair access, groceries, or everyday passenger travel, the comple...
By Veranda 'Vator • September 30, 2026
A lift can make a raised pool deck easier to reach, but its location needs more thought than finding an empty corner. Pool deck lifts must work with wet surfaces, changing weather, structural loads, and the people using them. Start with the complete access route , including bo...
By Veranda 'Vator • September 29, 2026
A lift can fit beside your beach house on paper and still leave too little room to open its door, reach its controls, or service it after a storm. Clearance planning has to account for the whole installation, not only the space occupied by the car or platform. For a coastal ho...
By Veranda 'Vator • September 28, 2026
A wet patch beside your outdoor lift can make you wonder whether it's safe to use. If you suspect an outdoor elevator oil leak , stop using the equipment and keep people away until a qualified elevator technician evaluates it. A stain alone can't tell you what leaked or where...
Show More