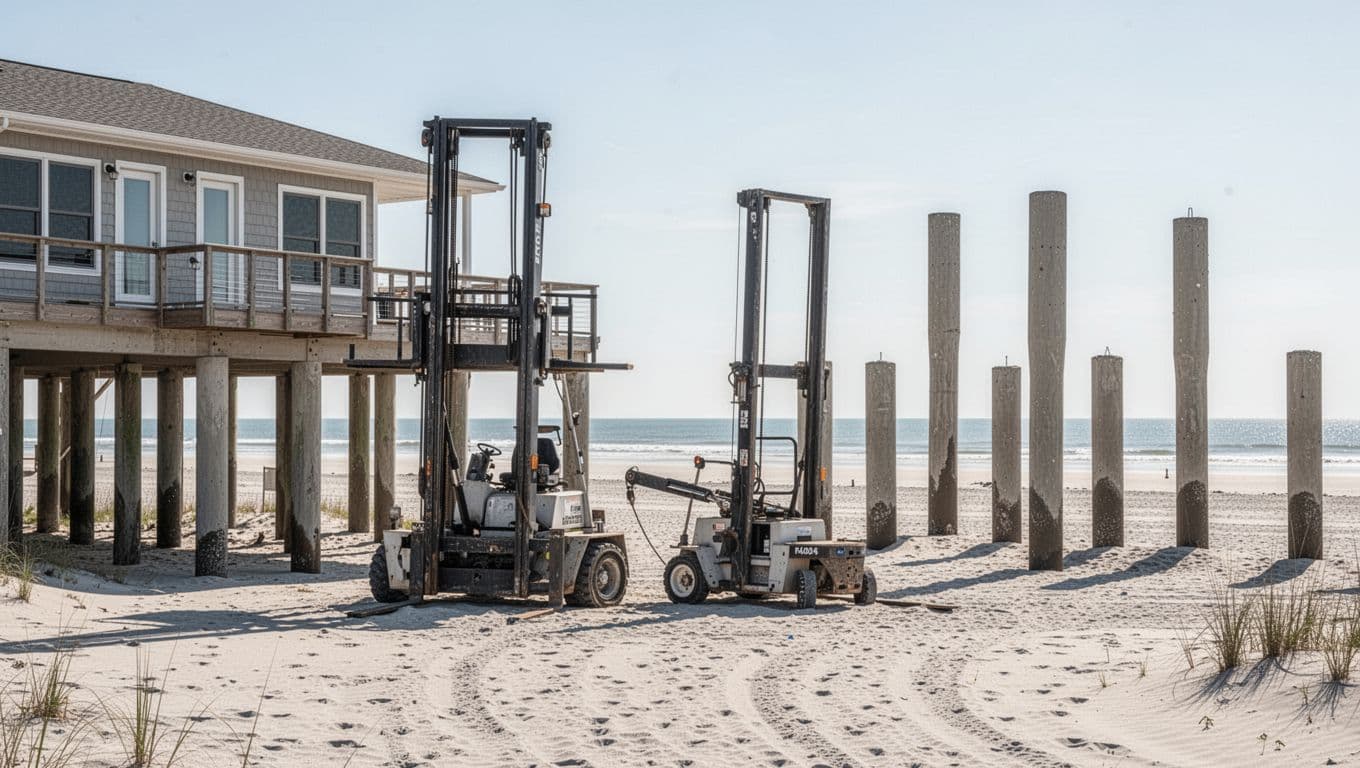
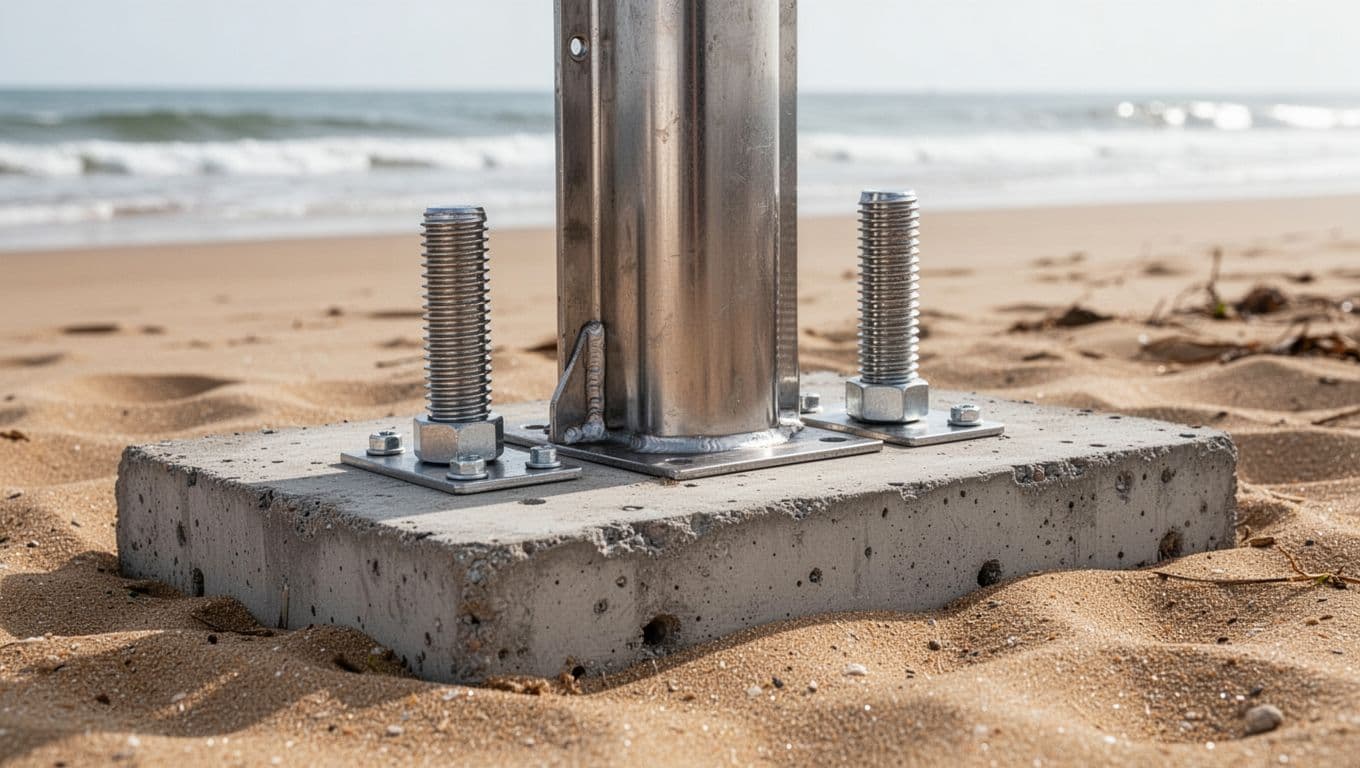
A sandy coastal lot can make an exterior lift installation look simple, but the foundation below it may face settlement, erosion, high groundwater, salt exposure, and strong wind forces. Exterior lift foundation requirements must match the soil profile, flood conditions, lift capacity, and building structure at the property.
A cargo lift, passenger-compliant elevator, and vertical platform lift can transfer different loads into the ground. The safest project starts with a site investigation and a design prepared for that location, not a standard footing selected from a catalog.
Exterior lift foundation requirements start with soil and water
Sand can support substantial loads, but its behavior depends on density, grain size, groundwater, nearby excavation, and the depth of competent material. Two lots on the same street may have different conditions because one may contain fill, loose sand, buried debris, or areas altered by previous construction.
A geotechnical professional can investigate the soil profile and identify risks such as:
- Loose layers that may compress under repeated loading.
- High groundwater that reduces soil strength and complicates excavation.
- Seasonal water changes that affect settlement.
- Erosion or scour near the shoreline, drainage paths, and seawalls.
- Fill material that lacks reliable compaction records.
The lift foundation also needs protection from surface water. Roof runoff, irrigation, stormwater, and wave-driven water can wash sand away around a footing or pile cap. A foundation that looked stable during installation can lose support after repeated storms if the site lacks proper drainage and erosion control.
A site survey should record existing slabs, decks, porch posts, seawalls, retaining structures, and utility lines. Never assume an existing concrete slab can support an exterior lift because it appears thick or undamaged. Its reinforcement, thickness, soil support, and connection to the building may be unknown.
A lift foundation must transfer equipment loads into ground that remains stable after rain, flooding, erosion, and years of operation.
Match the foundation system to the coastal soil profile
The right foundation type depends on the geotechnical report and the structural loads. Common approaches include a reinforced shallow footing, a mat or thickened slab, or a deep foundation supported by piles. Each option has a place, but none is suitable for every sandy lot.
A shallow foundation may work where dense, stable sand sits near the surface and the site has limited erosion risk. The design still needs to account for bearing pressure, settlement, uplift, lateral movement, drainage, and the lift's operating forces.
Deep foundations may be appropriate where the upper sand is loose, the water table is high, flood exposure is significant, or the structure needs support below potentially erodible soil. Contractors may use driven piles, helical piles, or another engineered system. The selection depends on soil resistance, installation access, vibration limits, corrosion exposure, and local approval requirements.
| Foundation approach | Conditions that may influence review |
|---|---|
| Reinforced shallow footing | Dense near-surface soil, controlled drainage, and limited scour risk |
| Mat or thickened slab | Wider load distribution where site and structural conditions support it |
| Deep pile system | Loose upper soils, flood exposure, settlement concerns, or required embedment |
| Specialized retrofit support | Existing structures with confirmed capacity and engineered connections |
This table describes design paths, not universal solutions. A structural engineer and geotechnical professional must select the system and confirm its capacity for the actual lot.
The lift manufacturer can provide equipment reactions, anchor details, base geometry, and operating information. However, those details don't replace the foundation design. The engineer must combine equipment data with soil conditions, wind loads, flood loads, building movement, and local construction rules.
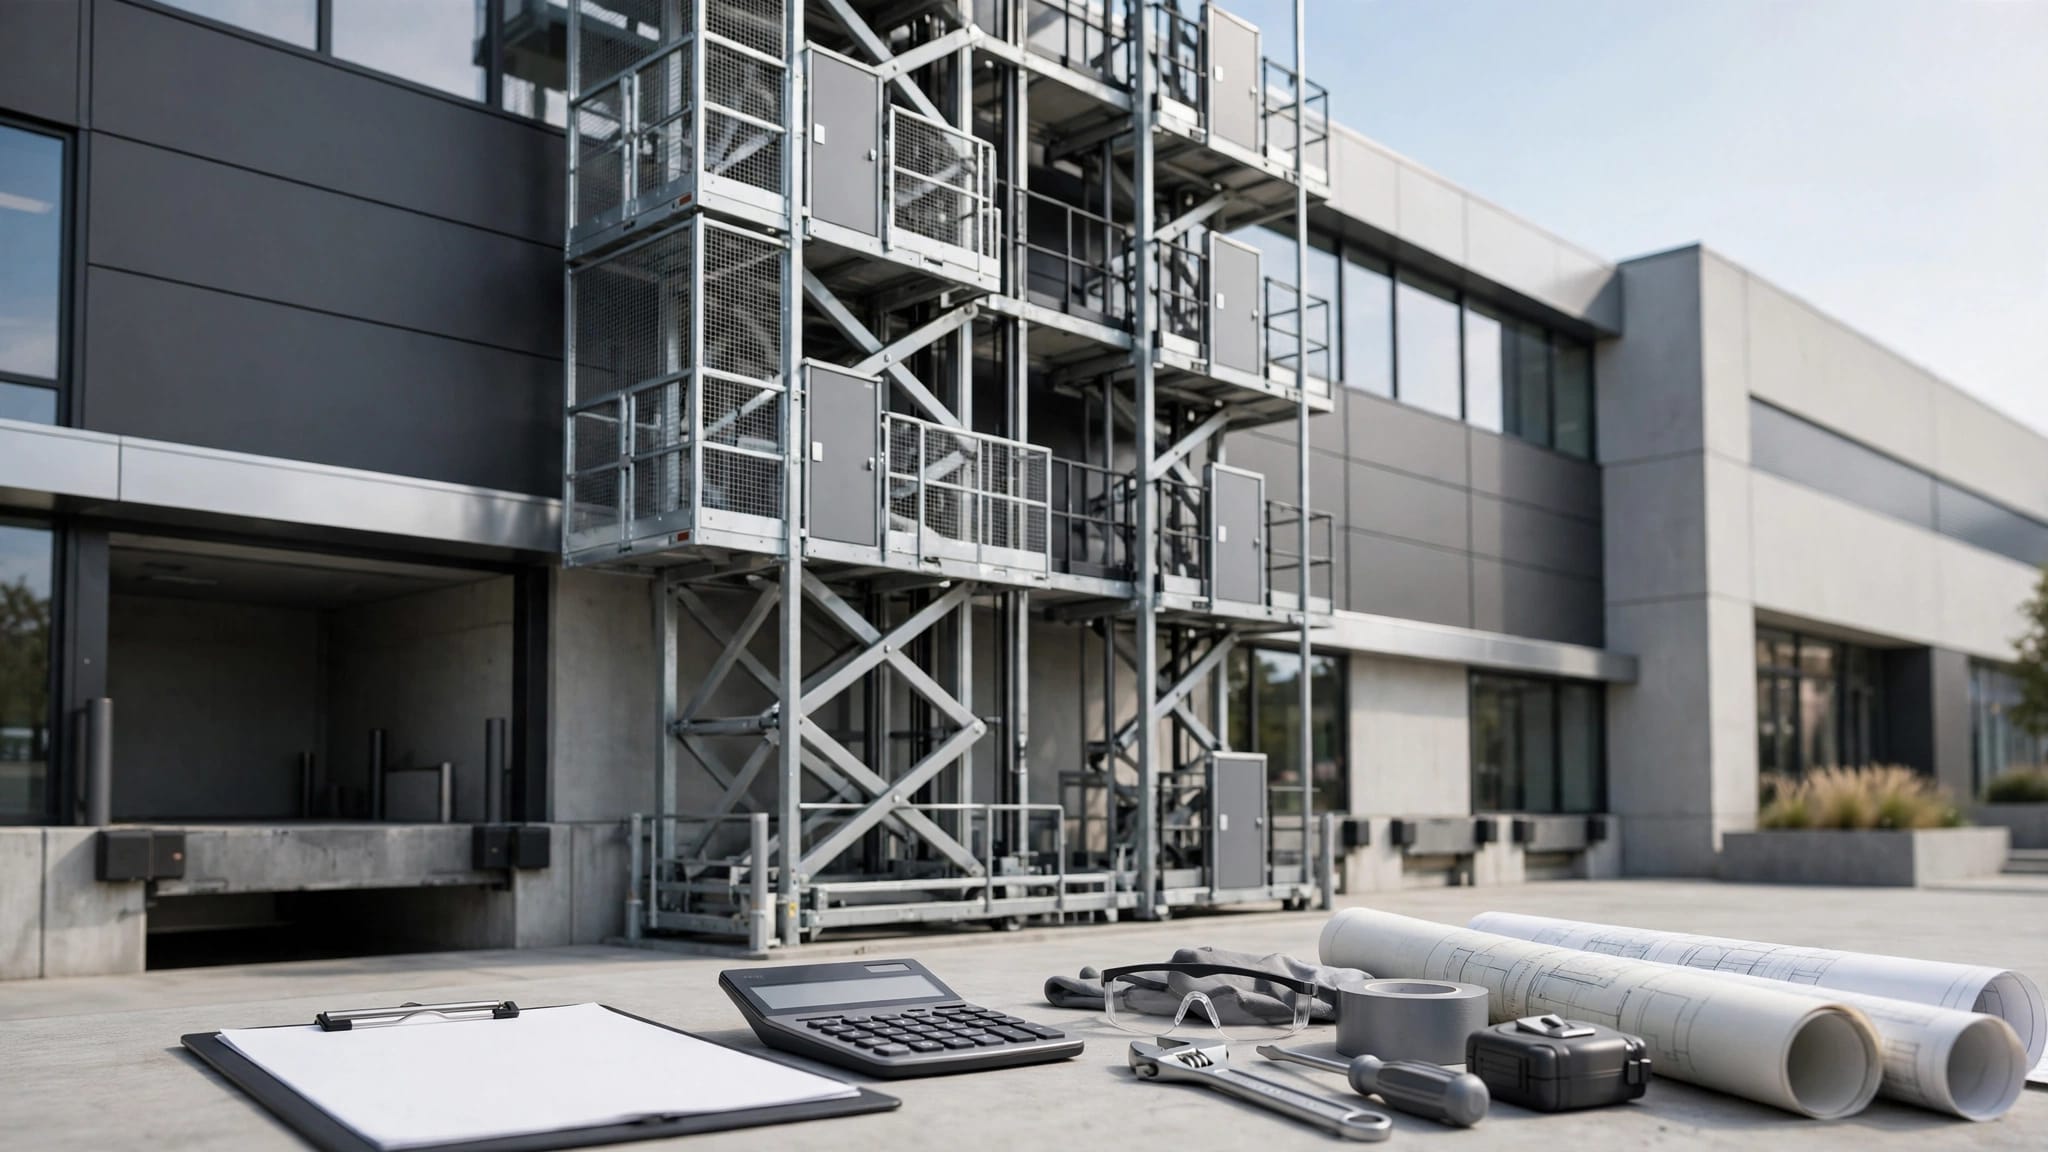
For projects involving an elevated coastal home, a pre-installation site survey for outdoor cargo lifts can help organize the information needed before drawings begin.
Design for wind, uplift, and lift operating forces
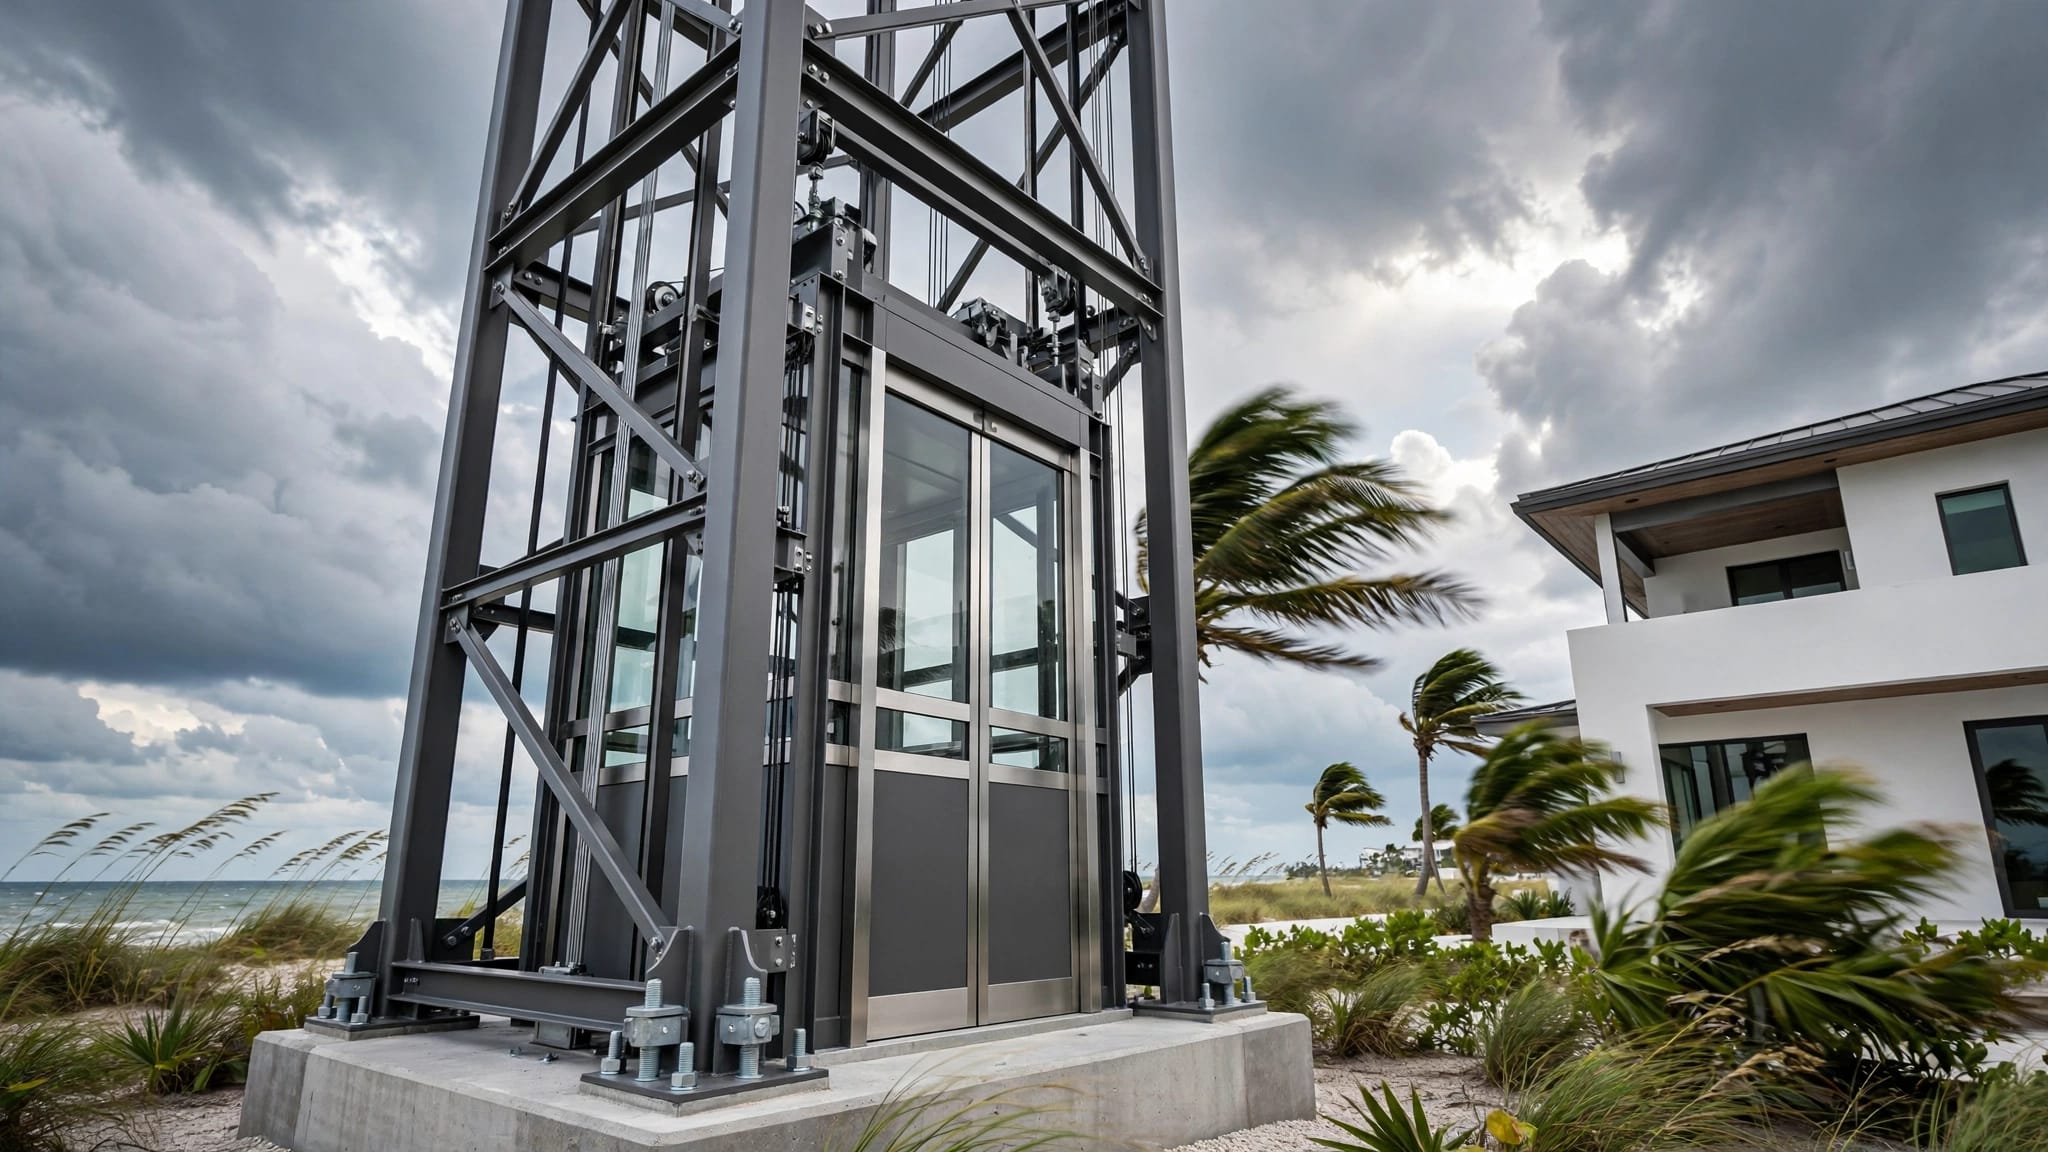
Coastal wind can push against the lift tower, car, gates, rails, and enclosure. Open structures still experience wind pressure, and enclosed components can receive greater force depending on their shape and location. The foundation must resist more than downward weight.
Engineers review several load conditions, including:
- Vertical dead loads from the tower, rails, platform, machinery, and enclosure.
- Rated load from passengers, groceries, tools, or other materials.
- Wind pressure on the lift and any attached screen or enclosure.
- Uplift that can try to pull the structure and anchors from the foundation.
- Horizontal forces transferred through rails, brackets, gates, and landings.
- Dynamic effects from starting, stopping, braking, and loading.
- Flood or water forces where the site falls within a regulated flood zone.
A cargo lift rated for 750 or 1,000 pounds still needs a foundation designed for the complete operating system. Rated capacity describes what the lift can carry. It doesn't describe the total force delivered to the foundation.
Anchorage is just as important as concrete strength. Anchor bolts, embedded plates, welds, brackets, and reinforcement must work together. The design should address edge distances, embedment, pullout, shear, corrosion protection, and the connection between the lift frame and foundation.
An anchor that has adequate capacity in dry, protected conditions may perform differently after years of salt exposure. The engineer should specify compatible materials and installation methods before concrete placement.
Building movement also deserves attention. A lift attached to a house, deck, or balcony can experience different movement than a separate tower. Connections must allow the intended movement while keeping landings aligned and safe. The foundation design should identify whether the lift is independent, partially attached, or fully integrated with the building.
Protect reinforcement, steel, and anchors from salt exposure
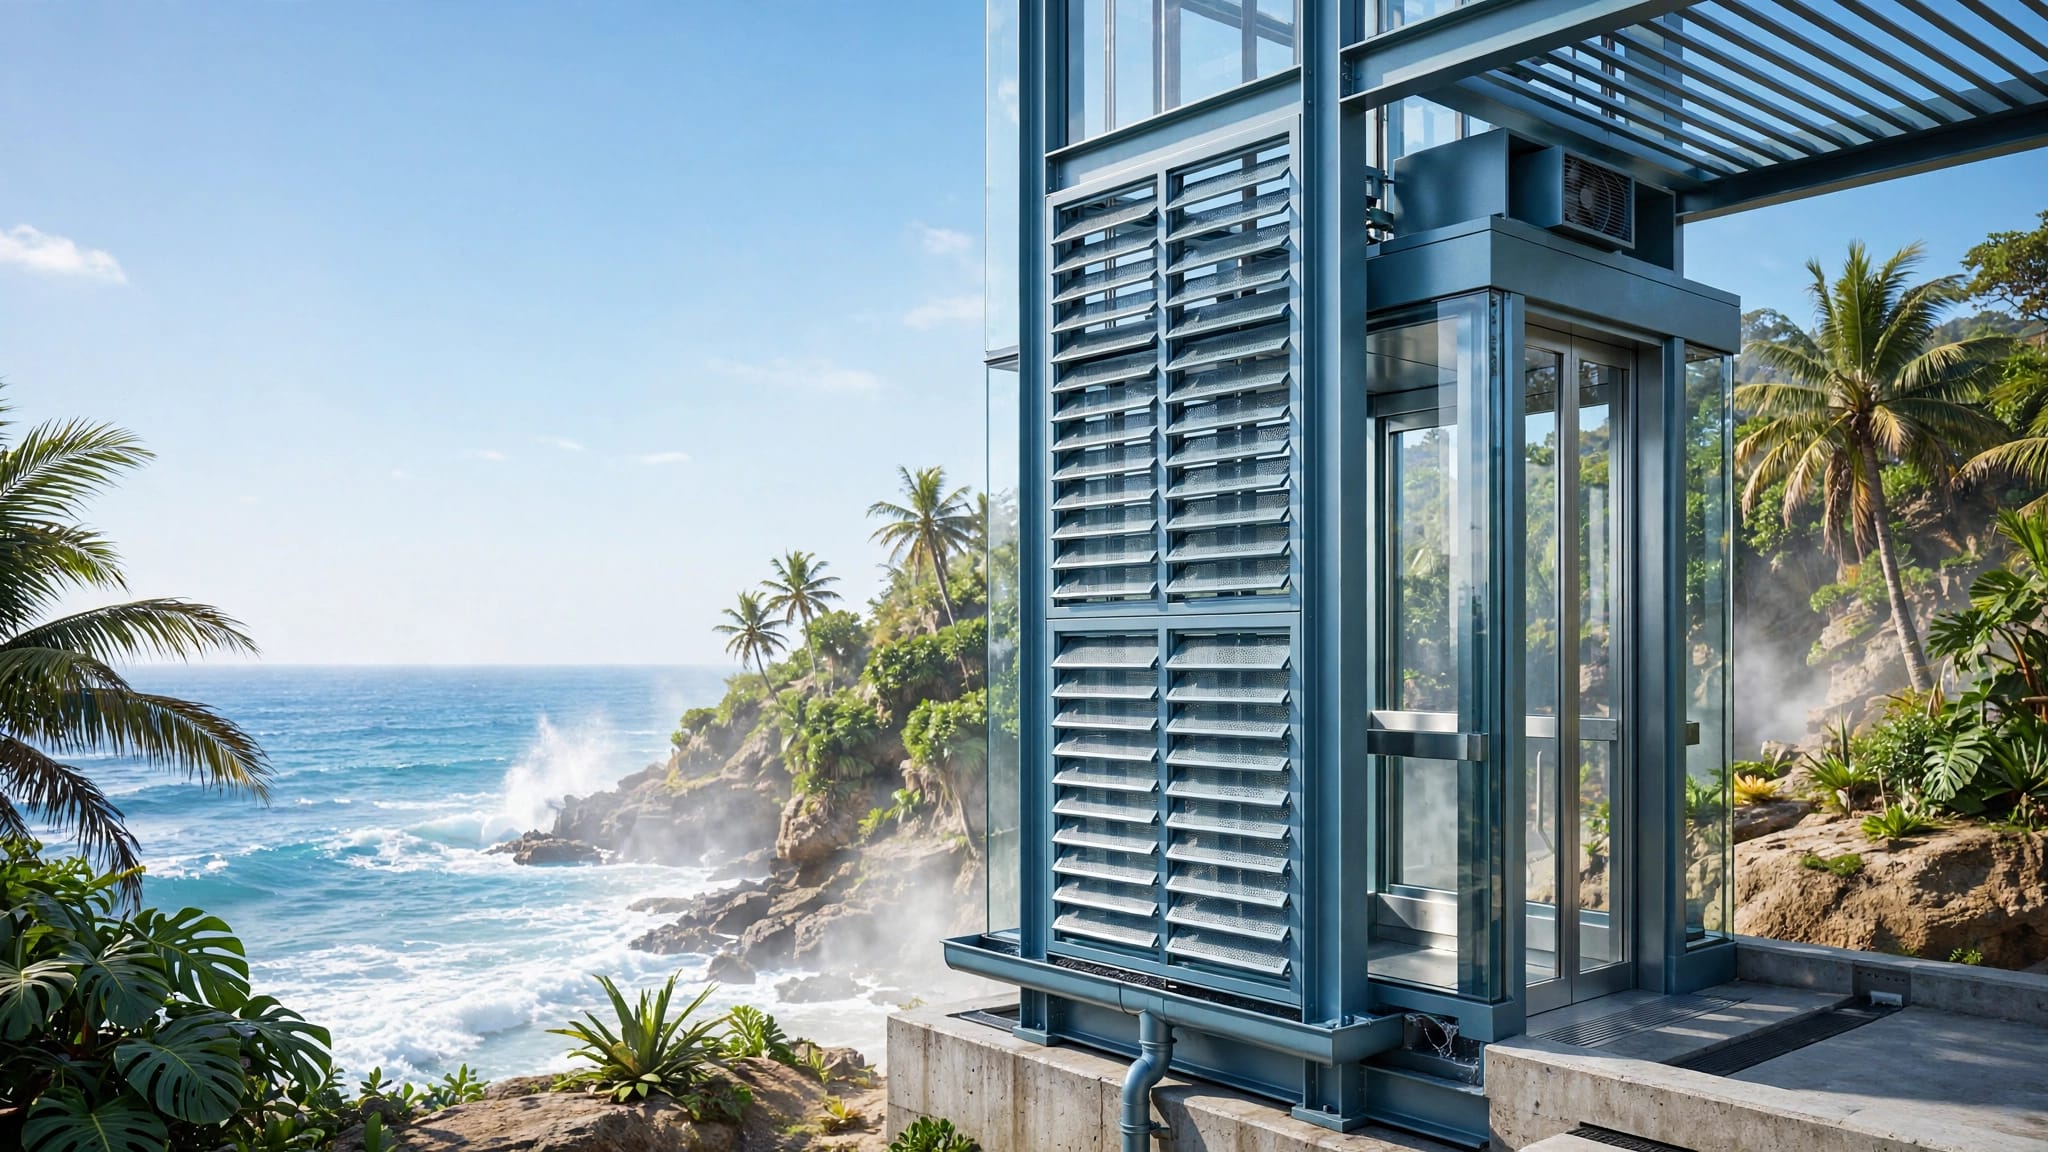
Salt air accelerates corrosion on exposed steel, fasteners, rails, gates, and structural connections. The foundation itself can suffer when chlorides reach reinforcing steel through cracks, porous concrete, joints, or standing water.
A coastal foundation specification may address concrete quality, reinforcement cover, crack control, drainage, and protective coatings. The exact requirements depend on the exposure and governing design documents. Local authorities may also impose requirements for concrete placement, inspection, flood-resistant construction, or corrosion protection.
Material choices should match the full lift system. Marine-grade or corrosion-resistant components can reduce maintenance, but the installation still needs a plan for washing, inspection, lubrication, and replacement of wear parts. Stainless steel grades, galvanized components, coatings, and dissimilar-metal connections need review as a complete assembly.
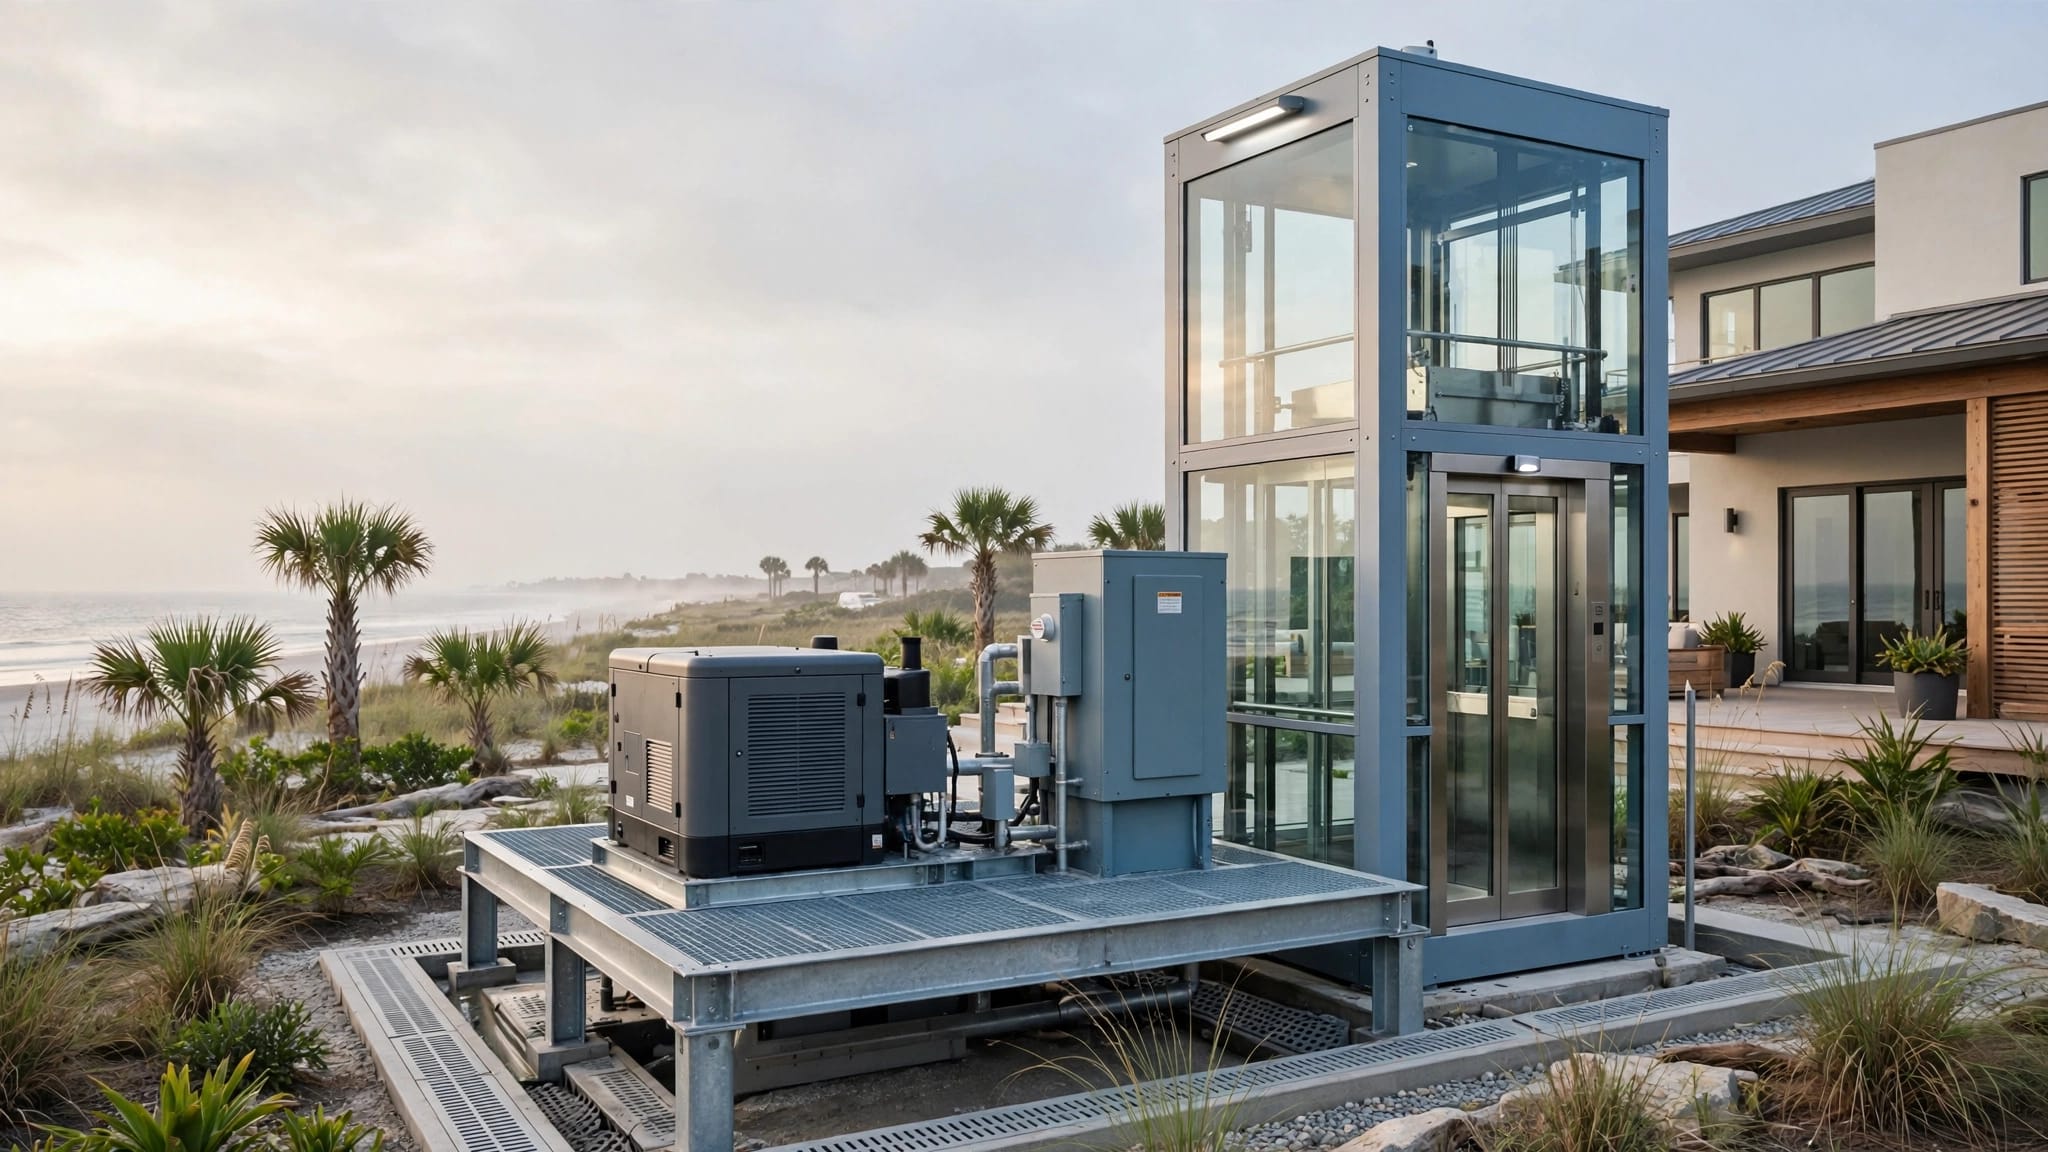
Water management protects the foundation and the equipment. The finished grade should direct water away from the base without washing sand toward the shoreline or neighboring property. Avoid trapping water around anchor plates, rails, door thresholds, or pit areas.
If the design includes a pit, drainage and groundwater control become major concerns. A pit can collect rainwater, floodwater, and groundwater, which may damage equipment and create unsafe conditions. Many exterior lift designs avoid a conventional pit, but that decision belongs in the project design rather than being assumed in advance.
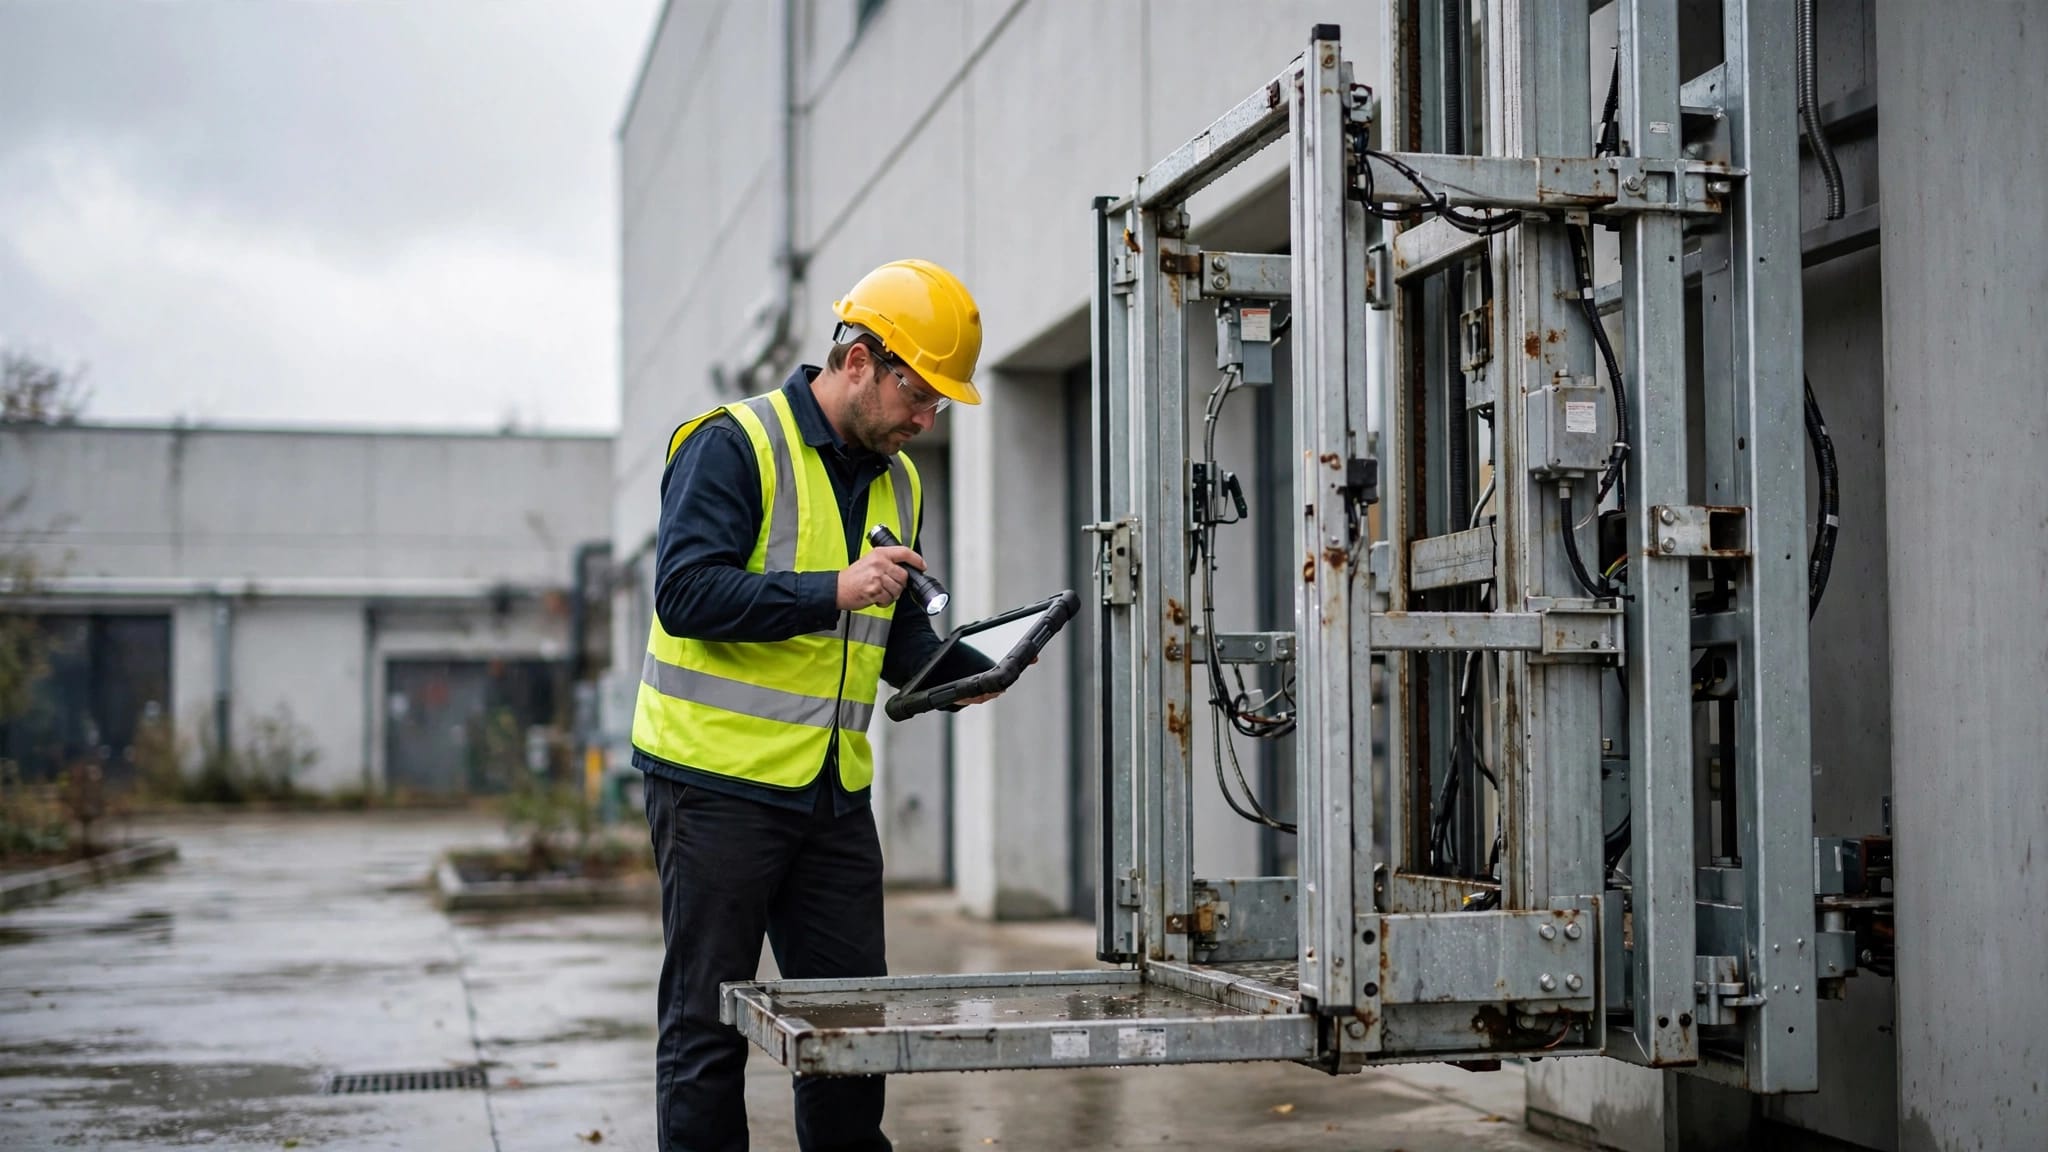
Routine maintenance remains part of coastal foundation protection. Owners should inspect for cracking, exposed reinforcement, rust staining, loose anchors, settlement at landings, and sand loss after major storms. Any change in alignment, unusual noise, or movement deserves prompt attention.
Coordinate the foundation with the lift type
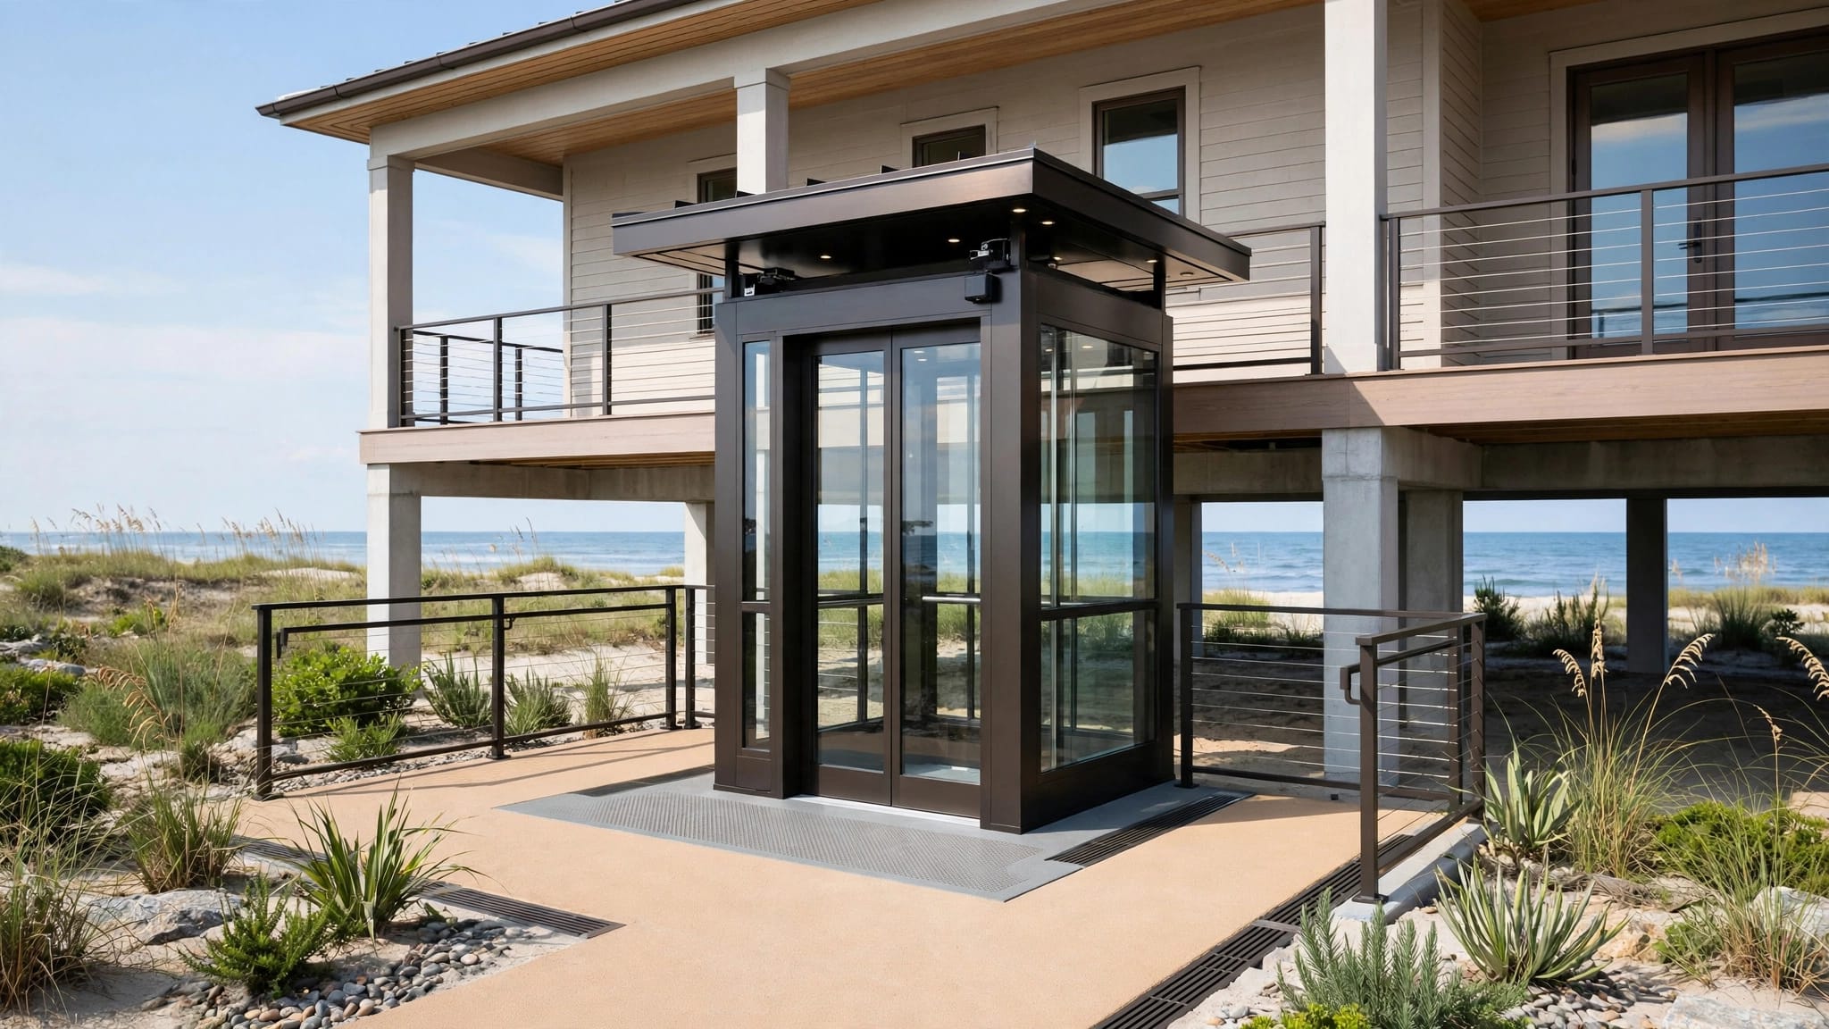
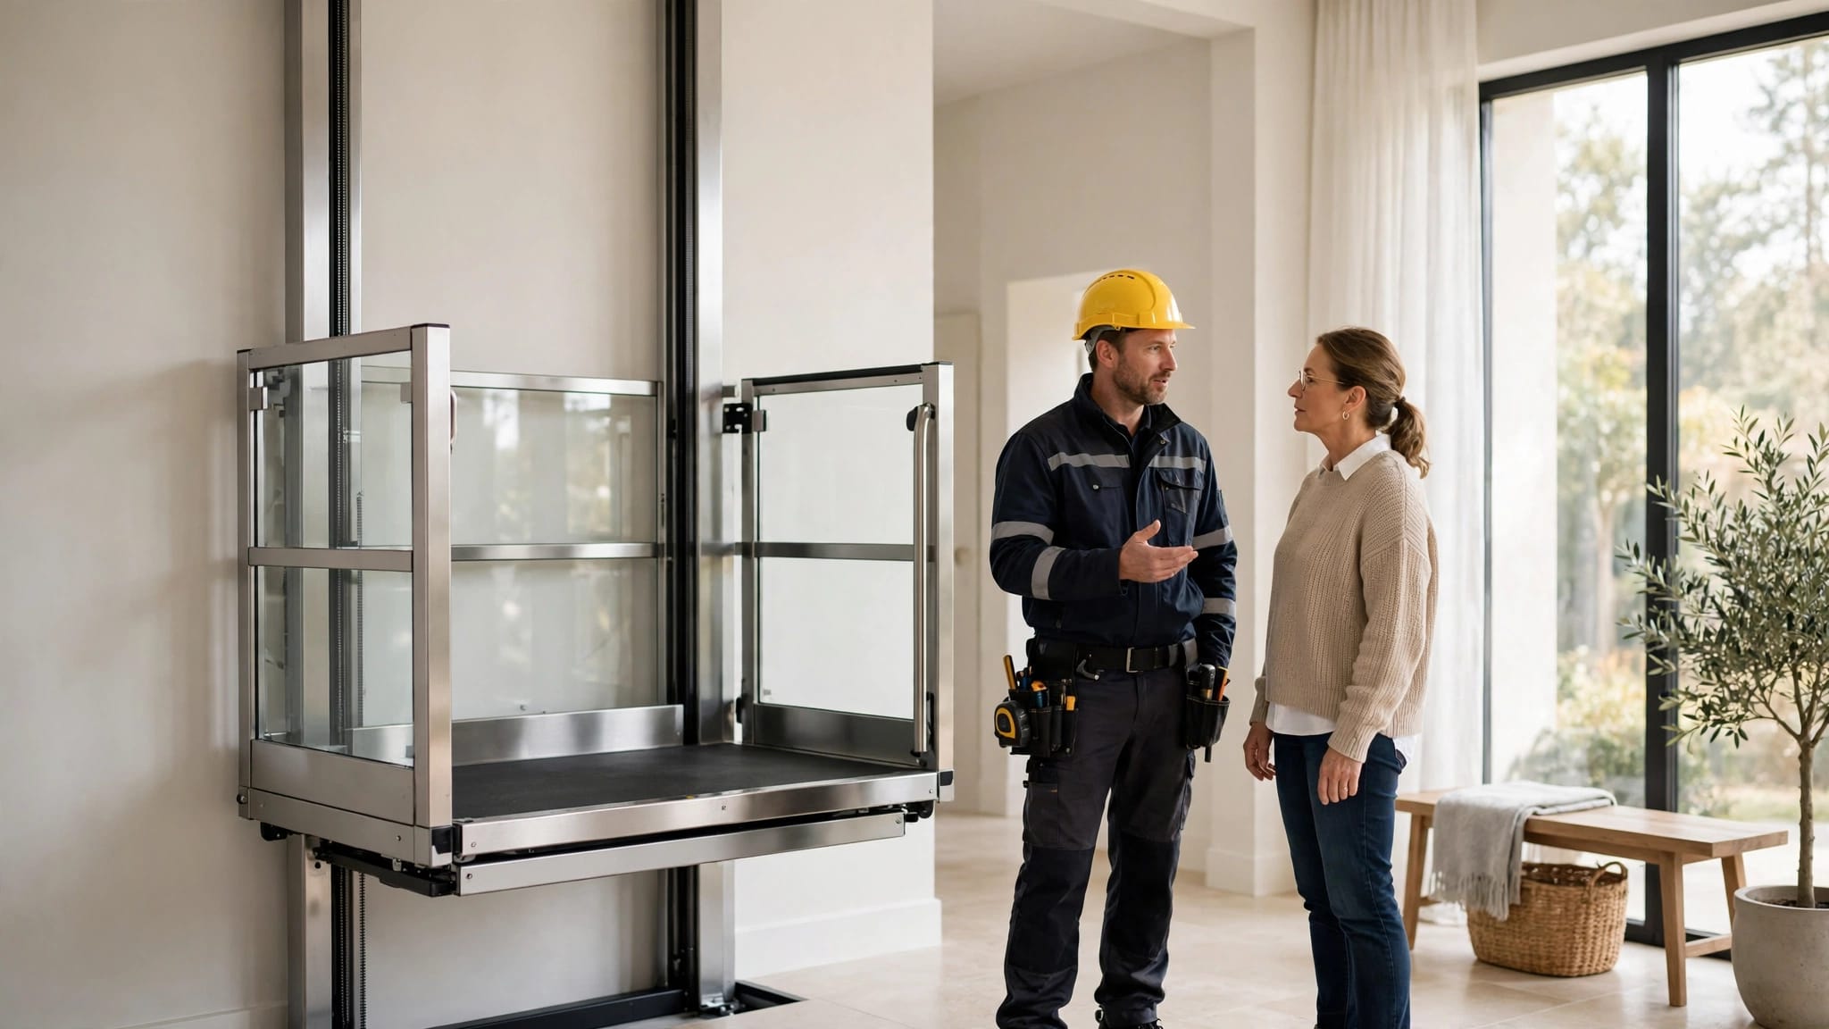
The lift's classification affects its structure, controls, safety equipment, and approval path. A cargo lift moves materials and should not be treated as a passenger elevator. A passenger-compliant elevator has different requirements for riders, doors, controls, and safety systems. A vertical platform lift, or VPL, is often used for wheelchair access over a shorter rise and follows its own standards.
ASME A17.1 commonly applies to elevators, while ASME A18.1 addresses many platform lift applications. Cargo lifts may follow different rules because their intended use excludes passengers. The local authority having jurisdiction decides which building, elevator, accessibility, electrical, and flood requirements apply to the project.
The foundation must support the equipment as it will operate. For example, a lift that carries landscaping supplies may experience different loading patterns than one used for groceries and luggage. A passenger system may require landing and enclosure details that change the tower layout. A VPL may have a smaller footprint, yet its platform, guide system, gates, and anchorage still require a proper structural review.
Before choosing equipment, document:
- The people and materials the lift will carry.
- The rated capacity and expected loading pattern.
- The number of stops and total travel distance.
- Whether the lift is independent or attached to the building.
- The exposure to salt, wind, flooding, and storm debris.
- The required gates, doors, guards, controls, and emergency systems.
The guide to choosing outdoor lift capacity for coastal homes can help owners define the intended use before structural drawings are prepared. Capacity selection should happen alongside foundation planning, not after the concrete design is complete.
Plan the survey, permits, and construction checks
A safe installation needs coordination among the lift manufacturer, architect or designer, geotechnical professional, structural engineer, contractor, electrician, and local permitting office. The team should agree on who supplies equipment reactions, who designs the foundation, and who verifies anchor placement.
The project file should normally include the site plan, soil information, foundation drawings, lift specifications, structural calculations where required, electrical information, flood-zone data, and installation details. Local review may also require surveys, elevation certificates, wind design documentation, or inspections during construction.
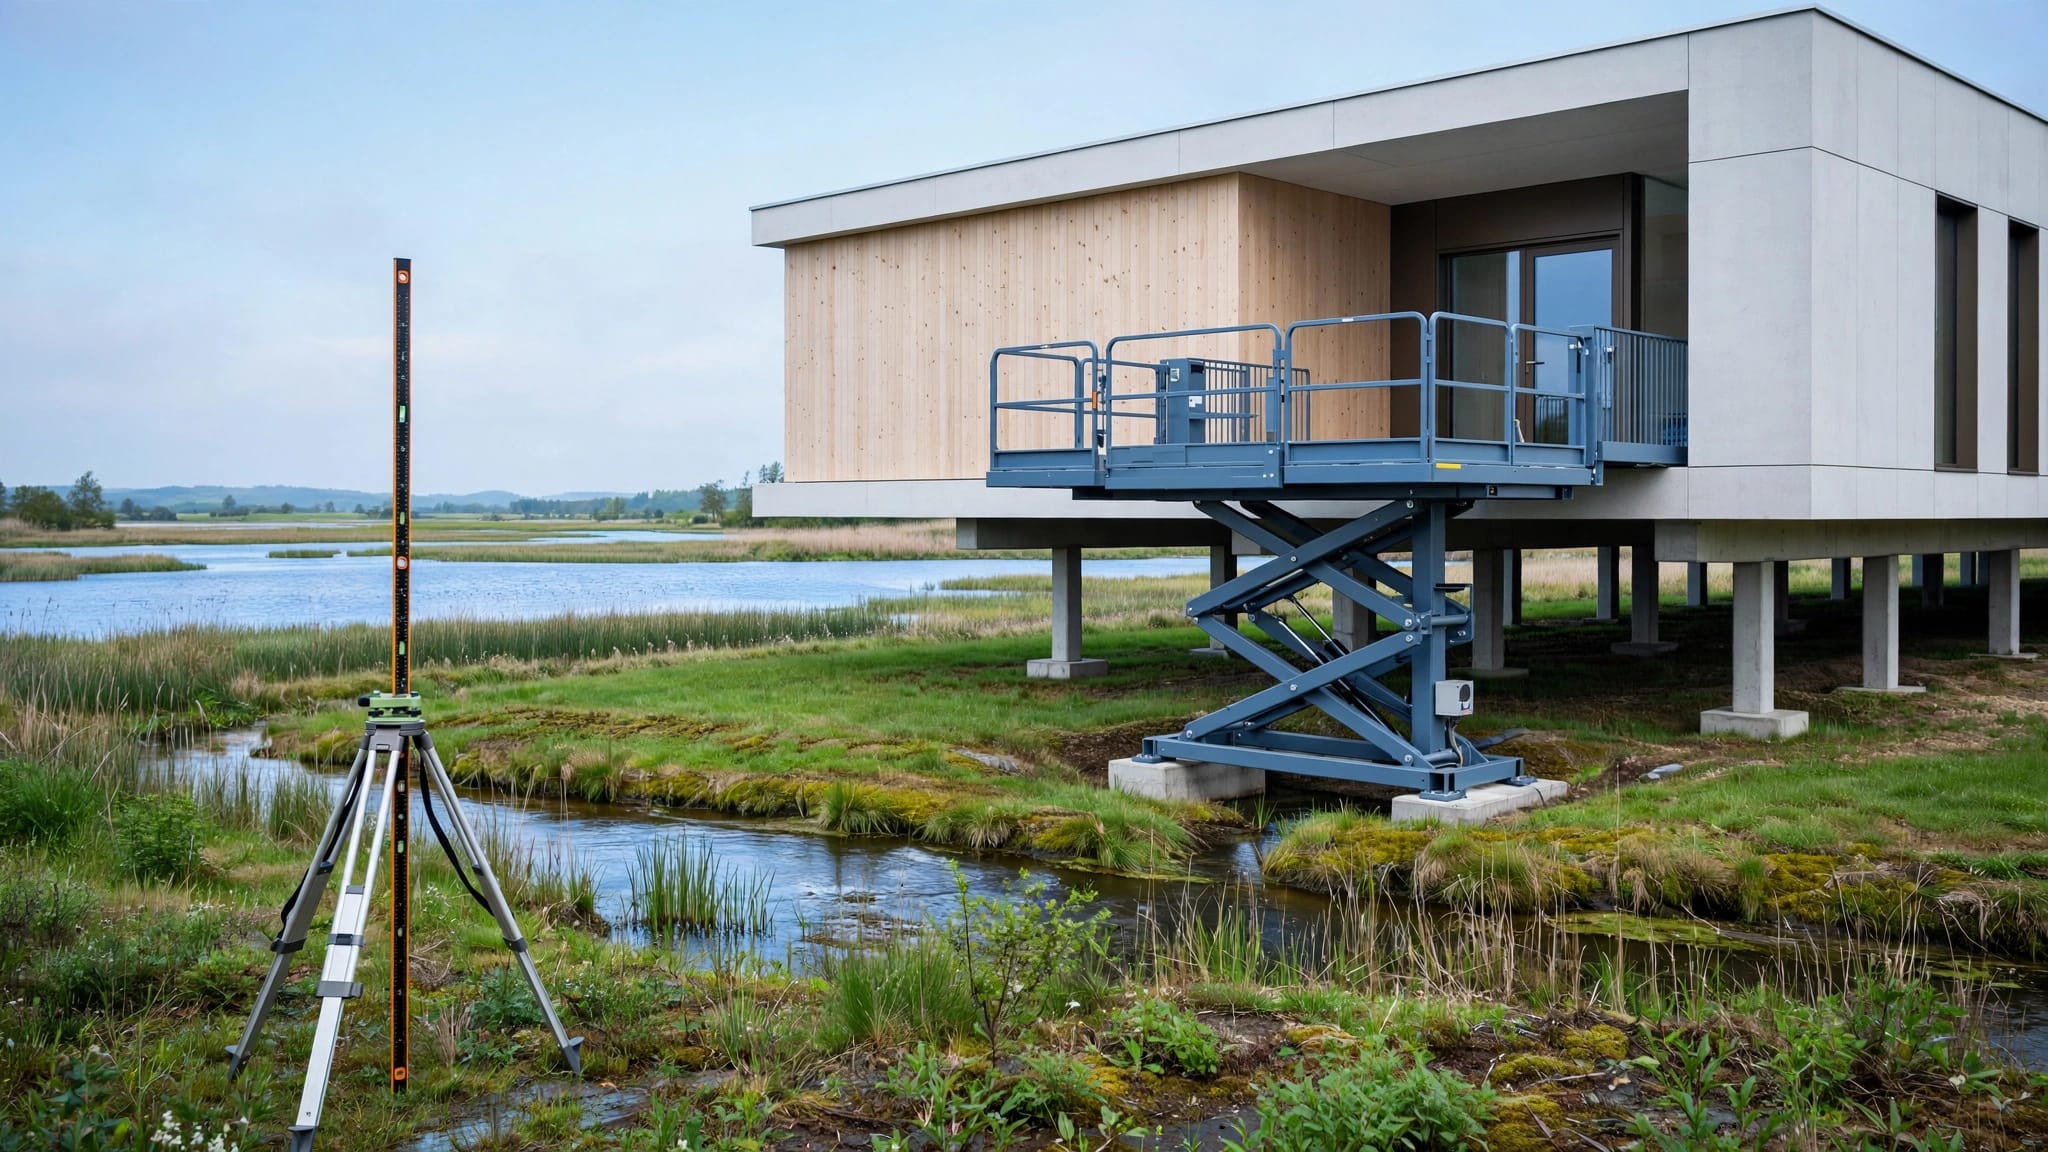
Before concrete placement, confirm the foundation location and elevation. Check property setbacks, overhead clearances, underground utilities, landing alignment, access for installation equipment, and the relationship between the lift and existing stairs or decks.
During construction, inspections may verify excavation depth, soil conditions, reinforcement size and placement, anchor locations, concrete placement, and curing. The contractor should document any unexpected soil, water, or erosion conditions rather than changing the design in the field without approval.
Final footing, pile, anchorage, and reinforcement specifications must be designed for the site and approved by local authorities. A manufacturer can provide the lift's technical requirements, but only the qualified design team can determine how the foundation should respond to the lot and governing codes.
For Florida projects, owners can review outdoor elevator regulations for coastal homes early in the planning process. Requirements vary by lift type, property use, jurisdiction, and the home's exposure.
Conclusion
Sandy coastal lots require more than a concrete pad beneath an exterior lift. Soil strength, groundwater, scour, wind, uplift, operating forces, corrosion, and building connections all affect the foundation design.
The safest path is to select the lift type and capacity first, complete a site evaluation, and have qualified professionals design the support and anchorage. Exterior lift foundation requirements are site-specific, so a properly approved design is more reliable than any standard footing detail.
When the foundation, lift frame, anchors, drainage, and maintenance plan work together, the equipment can provide dependable access for people, groceries, tools, luggage, and other heavy materials in a demanding coastal setting.
Recent Posts