
Outdoor Elevator Fire Separation: What Homes Require

Share this article

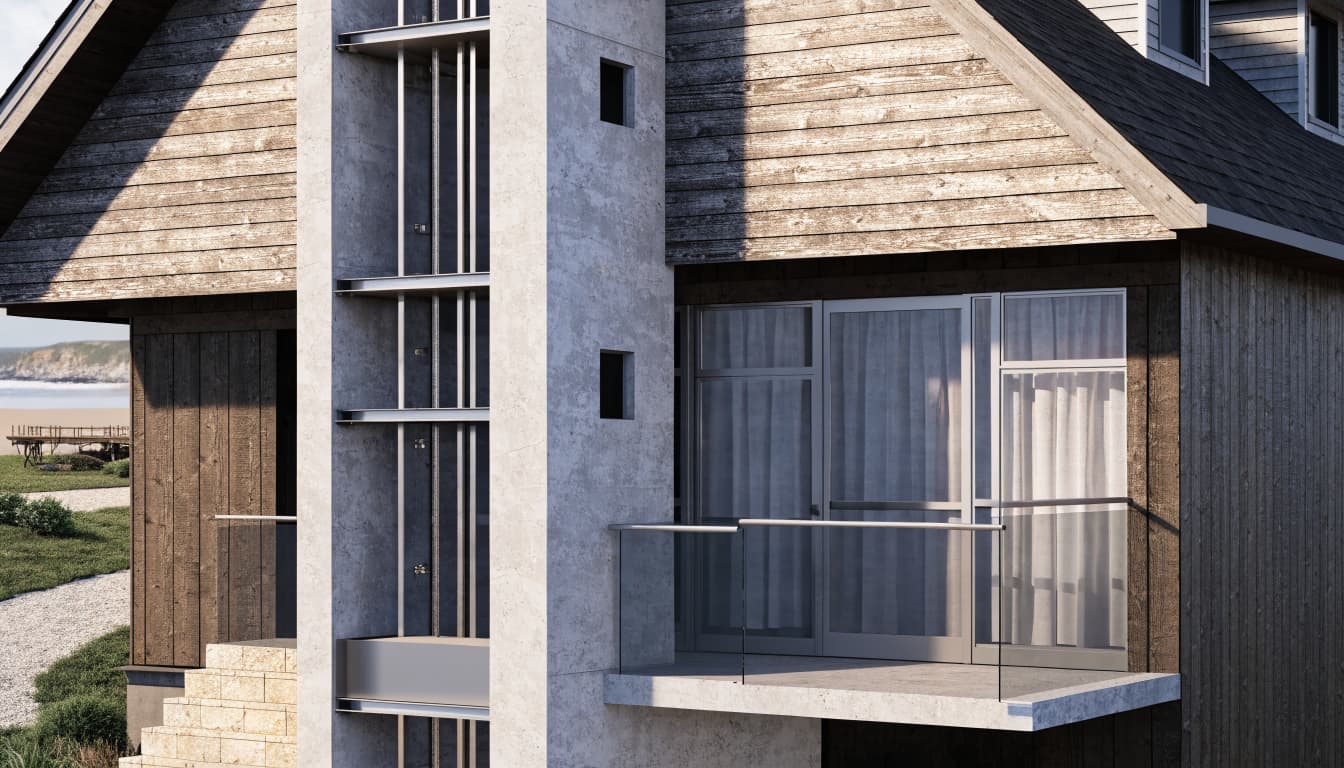
An elevator mounted outside your home can still create a path for fire and smoke at its landings. Outdoor elevator fire separation depends on the whole installation , including the lift classification, house wall, openings, and adopted local codes.

You can't determine the required rating or distance from a product brochure alone. Before ordering equipment or cutting into the house, have the local building department and a qualified design professional confirm the separation design.

What Controls Outdoor Elevator Fire Separation?

Requirements vary by jurisdiction, adopted code edition, building configuration, and the authority having jurisdiction, often called the AHJ.

The building's actual use and configuration

A private single-family home can follow a different approval path than a condominium, inn, or shared residential building. Also, the number of floors served and how the elevator connects to them affect the review.

An exterior tower serving open porches raises different questions than a shaft opening directly into enclosed living spaces. Therefore, drawings should show the complete travel path and each landing, rather than only the equipment footprint.

The AHJ determines which provisions apply to that arrangement.

The equipment's approved classification

"Outdoor lift" describes a location, not a code category. A passenger elevator, vertical platform lift (VPL), and cargo lift aren't interchangeable.

In U.S. practice, ASME A17.1/CSA B44 generally addresses elevators. ASME A18.1 addresses platform lifts and stairway chairlifts. The jurisdiction determines the applicable edition and amendments.

Understanding A17.1 and A18.1 lift classifications helps establish the correct review path. However, equipment compliance doesn't settle the building's fire-separation requirements.

A cargo-only lift must remain restricted to materials unless expressly approved for passenger use.

Evaluate the Hoistway, Equipment, and House Wall Separately

A lift tower can involve several assemblies with different functions. Don't assume one rating, material specification, or manufacturer's approval covers all of them.

These components need separate attention during design review.

Component What it includes Fire-separation question
Hoistway or shaft The elevator's travel space and any enclosing walls Does this configuration require an enclosure, rating, or protected openings?
Equipment enclosure A cabinet, room, or machinery/control space Does the equipment location require its own separation?
Adjacent house wall The dwelling's exterior wall and nearby openings Must the wall or its openings be protected or altered?

A rated shaft, where required, doesn't automatically resolve the adjacent wall or equipment-space requirements.

A weatherproof cabinet isn't automatically a fire-rated enclosure. Likewise, steel framing or marine-grade construction doesn't establish an assembly's fire-resistance rating.

Machine-room-less equipment also needs review of its machinery and control locations. The outdoor elevator machine room requirements depend on the selected system and project conditions.

The designer should identify required assemblies and their construction details. Meanwhile, the elevator supplier should document equipment clearances, access, and installation requirements.

Read Code References in Their Proper Context

Code section numbers change between editions, and model codes become enforceable only through adoption.

For example, the U.S. model 2021 International Residential Code (IRC) addresses elevators and platform lifts in Section R321. In the 2024 IRC , that topic moves to Section R323. The 2024 model code identifies private-residence elevators under ASME A17.1/CSA B44 Section 5.3.

For Florida, the 8th Edition (2023) Florida Building Code, Residential addresses elevators and platform lifts in Section R321.

The 8th Edition (2023) Florida Building Code, Building , Section 3002.1, directs elevator hoistway enclosure review to Sections 712 and 713. That reference doesn't establish that the Building volume's shaft provisions govern every single-family installation.

The Florida outdoor elevator code requirements provide additional coastal planning context.

Confirm the edition effective for your permit and any applicable amendments. Neither these references nor another homeowner's approval establishes a universal shaft rating, wall rating, or setback.

Protect Doors, Glazing, and Other Openings

Openings can interrupt separation even when the surrounding wall meets its required rating. Each landing needs its own assessment.

Landing doors and gates

An elevator door or gate has equipment-safety functions, including access control and interlocking. Where the building code requires opening protection, the assembly must also satisfy that requirement.

The designer should identify the required door, frame, hardware, and any closing or smoke-control provisions. A standard exterior house door shouldn't substitute for a required protective assembly.

An interlocked gate prevents unsafe access to the travel space; its interlock doesn't establish a fire-protection rating.

Coordinate the selected assembly with the elevator manufacturer before construction. Field substitutions can affect both elevator safety and building-code compliance.

Windows and glazing near the shaft

Existing windows beside a proposed tower may affect the design. Depending on the applicable provisions, openings may need protection, relocation, reduction, or removal.

Ordinary glazing doesn't become fire-protective because it sits in a metal frame. Where rated glazing is required, its listing and permitted use must match the opening.

Also, show windows above and below the landing. Reviewing only the nearest doorway can leave other affected openings undocumented.

Detail Penetrations and Structural Connections

When separation is required, its performance depends on the complete assembly, including service openings, joints, and attachment details.

Electrical and mechanical penetrations

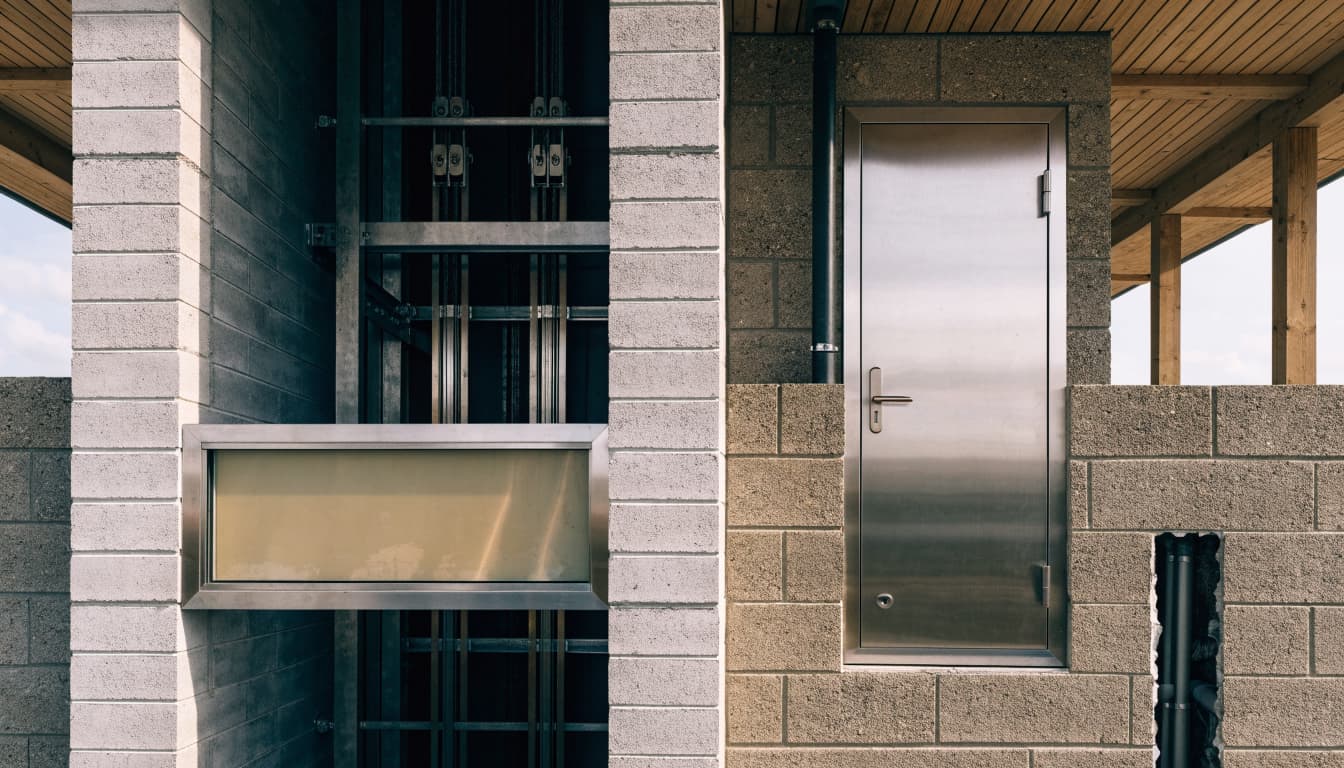
Power conduits, control wiring, pipes, and equipment supports can penetrate a rated wall or enclosure. Each opening needs a detail appropriate to the assembly and the penetrating item.

For required firestopping, the selected system must match conditions such as the wall construction, service material, and opening dimensions. Generic foam or ordinary caulk isn't an automatic substitute.

Weather sealing and firestopping perform different functions. An exterior penetration may need both, so coordinate the electrical, elevator, and enclosure drawings before installation.

Brackets, landings, and wall joints

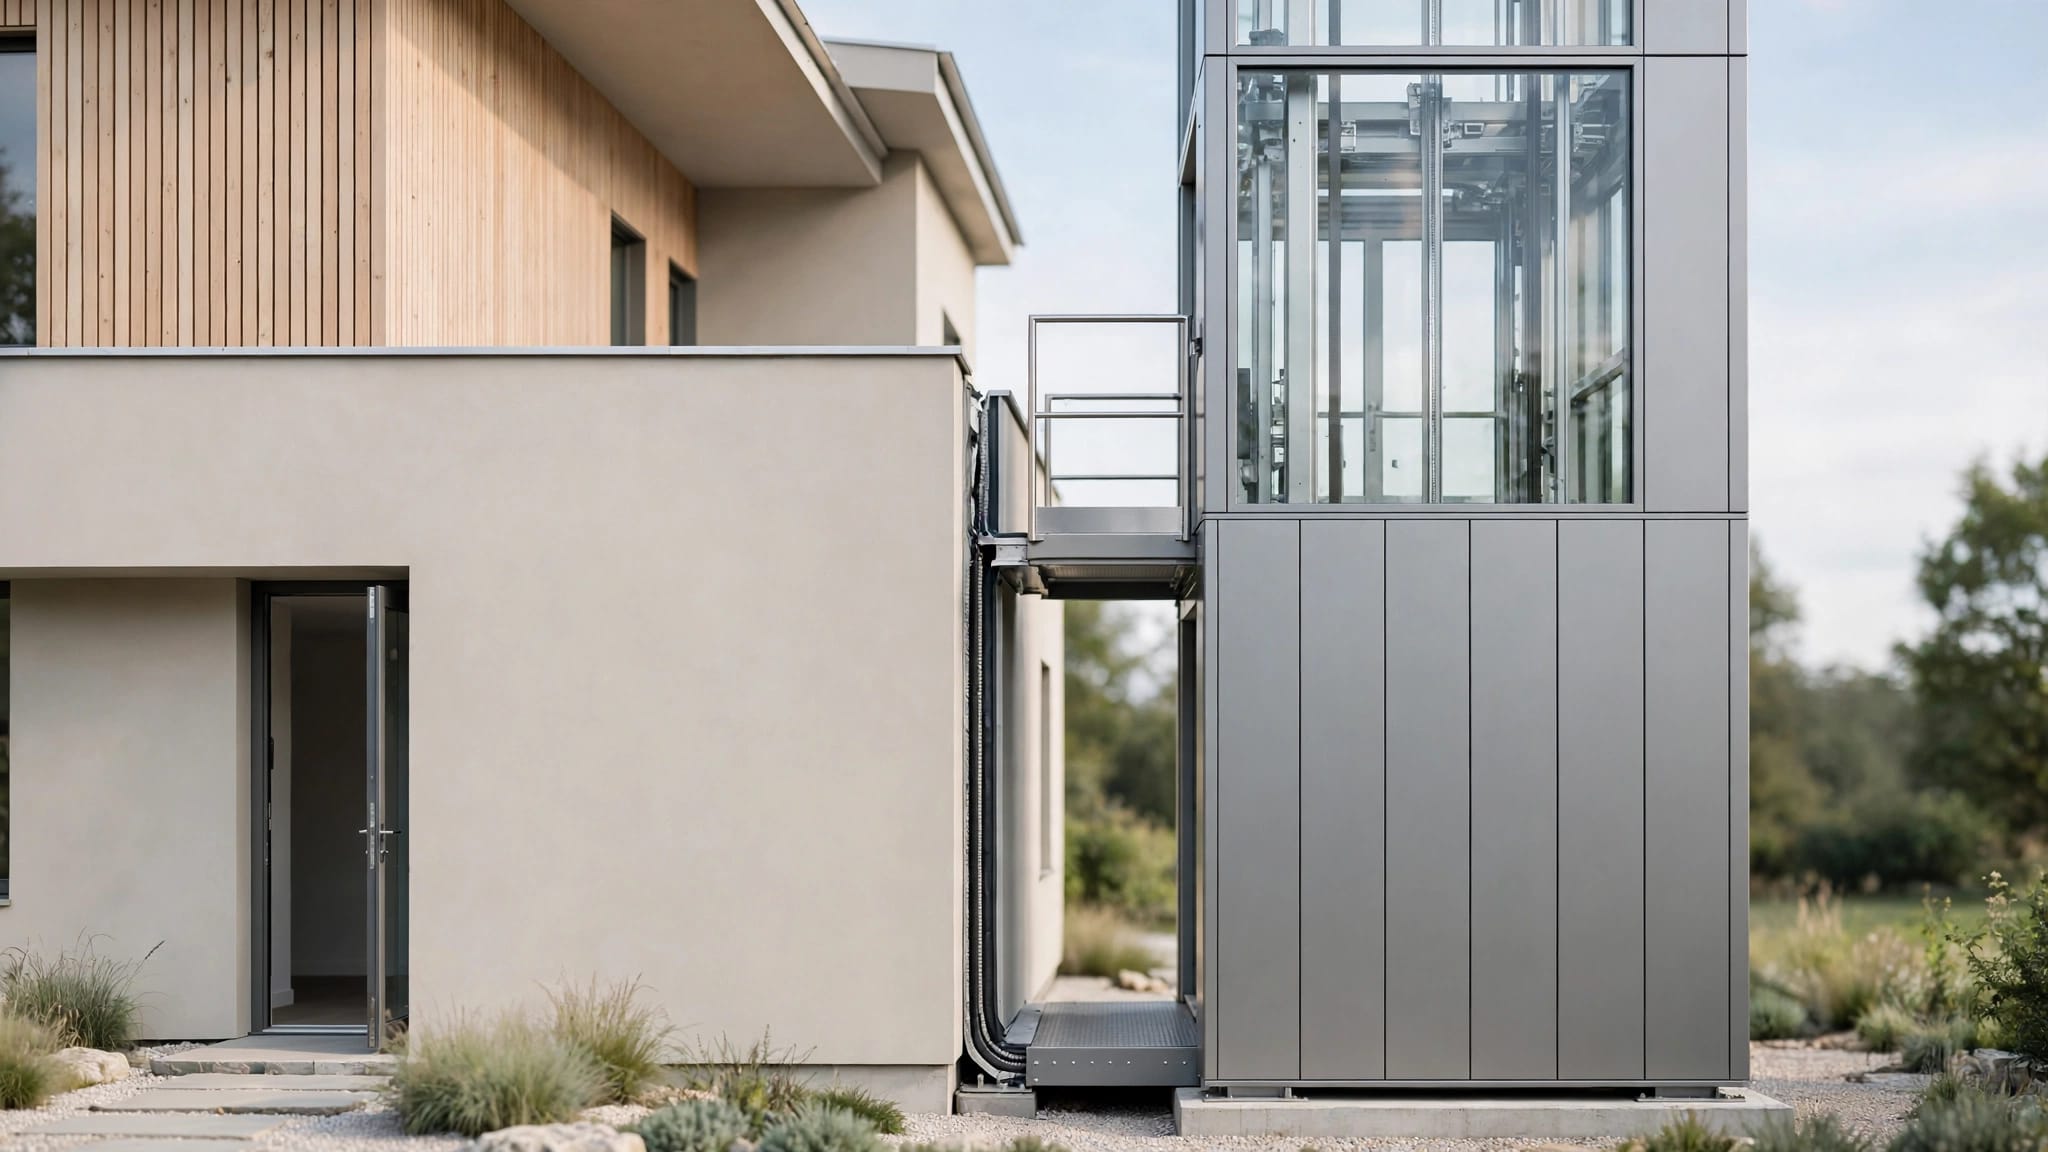
A house-attached tower often uses brackets, landing connections, or other structural attachments. Those connections can interrupt protective layers or create gaps between assemblies.

The design professional should show how required separation continues around attachments and where the tower meets the house, floors, or roof. Where a joint needs protection, specify an appropriate tested or approved system.

Also, coordinate movement and drainage with these details. A connection must satisfy structural and weather-exposure requirements without compromising any required fire protection.

Inspection should occur before finishes conceal the work.

Check Siting and Emergency Access

Fire-separation distance isn't necessarily the gap between the elevator and the house. Under the applicable code, the measurement may relate to a lot line, street centerline, or assumed line between buildings.

A zoning setback can be a separate measurement again. Therefore, ask the designer to label the relevant distances on the site plan.

Don't apply a distance quoted for another occupancy, sprinkler condition, or code edition to your property. Similarly, moving the tower away from the house doesn't automatically eliminate opening-protection or enclosure requirements.

Keep required exit routes and responder access clear. A landing addition shouldn't obstruct a stairway, required doorway, or access to equipment needing service.

An ordinary outdoor elevator should not be treated as an emergency exit. Passenger approval, safety brakes, and corrosion-resistant construction don't make it an evacuation elevator.

For elevated homes, coordinate an emergency plan that accounts for residents who depend on the lift for daily access.

Get the Separation Design Approved Before Construction

Start with the local building department, then involve a qualified architect or engineer and the elevator installation team. Other reviewers may include an elevator authority, fire official, or floodplain administrator.

The outdoor elevator site survey checklist helps organize measurements and landing conditions before drawings begin.

The submittal should show the tower location, floors served, adjacent openings, equipment spaces, structural attachments, and proposed protective assemblies. A product brochure alone doesn't document those building conditions.

Ask reviewers to resolve these questions before construction:

  • Which building and elevator code editions, amendments, and equipment classification apply?
  • Which shaft, equipment-space, or house-wall assemblies require separation or a rating?
  • What protection is required for doors, glazing, penetrations, and connecting joints?
  • Which permits, inspections, and acceptance tests must occur before use?

For equipment covered by Florida's elevator safety program, DBPR's Bureau of Elevator Safety requires installation approval through a registered elevator company. Confirm coverage and any exemptions for the actual installation rather than assuming every private-home or cargo lift follows that process.

Local construction approvals remain a separate question. Before work begins, confirm responsibilities for building, structural, and electrical permits.

If the location, openings, enclosure, or equipment changes after approval, submit the revised design for review. Keep approved drawings and inspection records for maintenance and future alterations.

Key Takeaways

  • Fire-separation requirements depend on the jurisdiction, adopted edition, equipment classification, and building arrangement.
  • The hoistway, equipment enclosure, and adjacent house wall need separate evaluation.
  • Required protection must continue through openings, penetrations, joints, and connections.
  • Confirm the complete design with local reviewers and qualified professionals before construction.

Frequently Asked Questions

Does every outdoor home elevator need a fire-rated shaft?

There isn't a universal requirement covering every outdoor residential installation. The equipment classification, building configuration, and adopted provisions determine whether an enclosure or rating is required.

Get project-specific confirmation before selecting an open tower or enclosed shaft. Approval of the elevator equipment alone doesn't answer that building question.

Can an existing house wall provide the required separation?

Possibly, but its construction and openings must meet the applicable requirements. Exterior siding, masonry appearance, or metal cladding alone doesn't establish a rating.

The designer may need to verify concealed materials and connections. If the wall is part of the required protection, document the complete assembly and necessary modifications.

Confirm the Whole Installation Before Building

Outdoor elevator fire separation depends on how the equipment connects to the home, not simply where the tower stands. A compliant design addresses each affected assembly and its openings.

Before construction, obtain project-specific confirmation from the local building department and qualified design team.

The approved drawings should give installers clear requirements for the shaft, equipment enclosure, house wall, and connections. That clarity helps prevent changes that compromise required protection.

Recent Posts

By Veranda 'Vator • October 2, 2026
An outdoor lift tower and your home can move differently, even when they stand inches apart. Planning lift tower expansion joints early helps protect the connection against water intrusion, damaged finishes, and unsafe changes at landings. The goal is to accommodate differenti...
By Veranda 'Vator • October 1, 2026
The hardest part of getting home may be the stairs between your garage and front door. An outdoor home lift can remove that barrier, but the right installation depends on who uses it and where it lands. For wheelchair access, groceries, or everyday passenger travel, the comple...
By Veranda 'Vator • September 30, 2026
A lift can make a raised pool deck easier to reach, but its location needs more thought than finding an empty corner. Pool deck lifts must work with wet surfaces, changing weather, structural loads, and the people using them. Start with the complete access route , including bo...
By Veranda 'Vator • September 29, 2026
A lift can fit beside your beach house on paper and still leave too little room to open its door, reach its controls, or service it after a storm. Clearance planning has to account for the whole installation, not only the space occupied by the car or platform. For a coastal ho...
By Veranda 'Vator • September 28, 2026
A wet patch beside your outdoor lift can make you wonder whether it's safe to use. If you suspect an outdoor elevator oil leak , stop using the equipment and keep people away until a qualified elevator technician evaluates it. A stain alone can't tell you what leaked or where...
By Veranda 'Vator • September 27, 2026
For cargo lift wind safety, start before the platform moves . A box that stays put on the ground can shift at an exposed landing. There’s no universal wind speed threshold, so assess whether the lift and load suit conditions at the site. Wind restrictions vary by lift, install...
By Veranda 'Vator • September 26, 2026
A platform that stops a little above the porch can turn an ordinary delivery or wheelchair trip into a fall hazard. Outdoor elevator leveling problems deserve attention even when the lift still moves and its gates appear to work. You can check the landing and surrounding area...
By Veranda 'Vator • September 25, 2026
An outdoor lift that travels past its intended stopping point can leave a passenger at an unsafe landing or put the equipment against the end of its travel path. Endpoint protection helps prevent that overrun. Lift limit switches tell the control system when the car or platfor...
By Veranda 'Vator • September 24, 2026
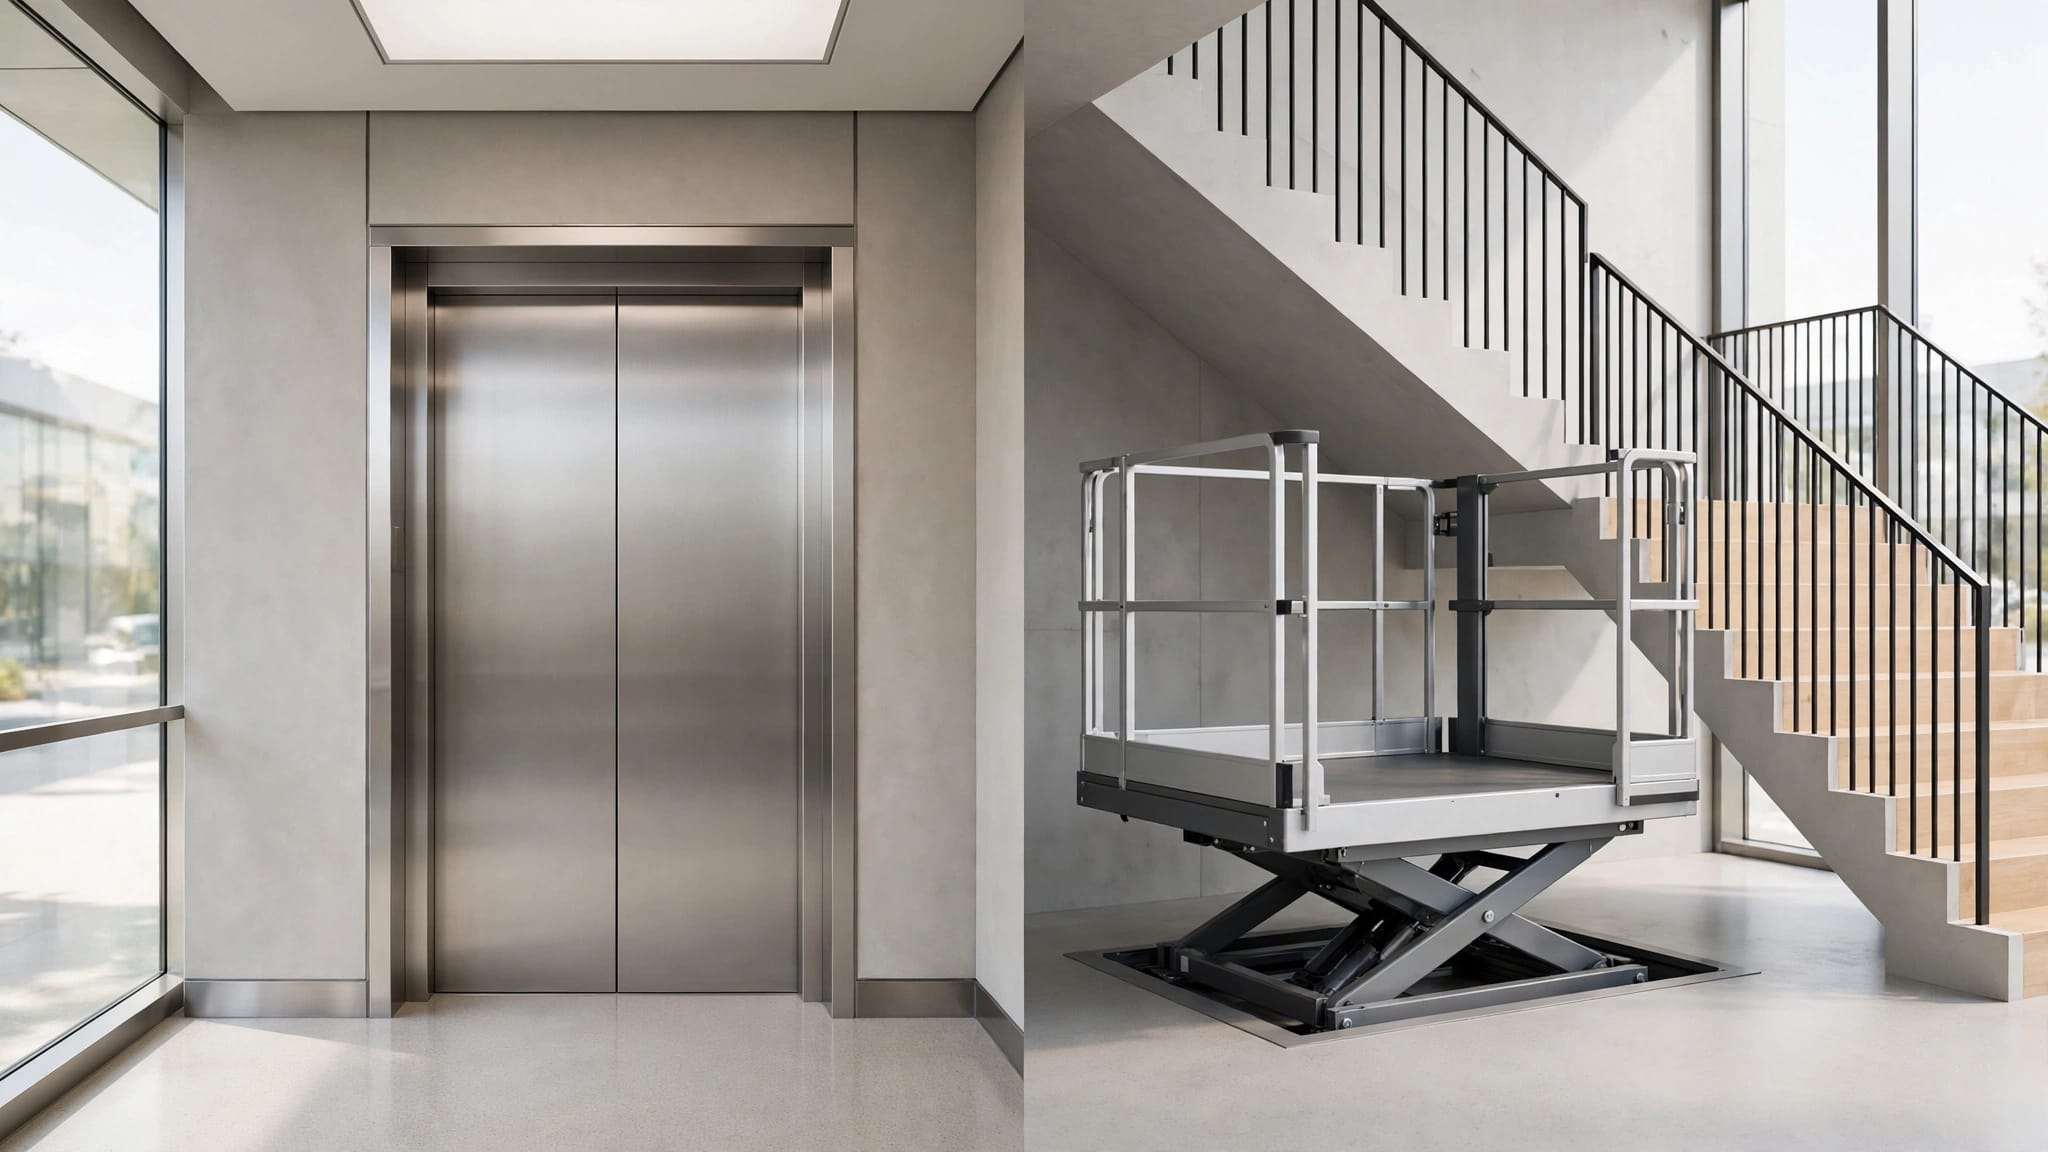
A lift can look right for your building and still follow the wrong approval path. If you're comparing A17.1 vs A18.1 , the first question is what the equipment is designed to carry, not what a seller calls it. Passenger elevators, wheelchair platform lifts, and cargo lifts hav...
By Veranda 'Vator • September 23, 2026
Salt can settle on an outdoor lift long before you see rust. Before cleaning, check what kind of lift you own. A dock hoist and an outdoor cargo lift, passenger elevator, or vertical platform lift have different controls and safety components. The safest approach is finish-fir...
Show More