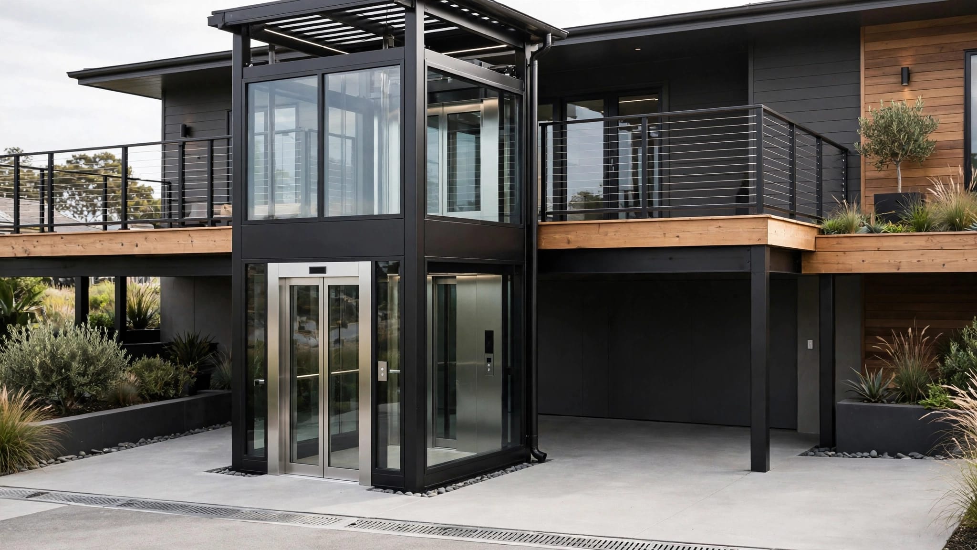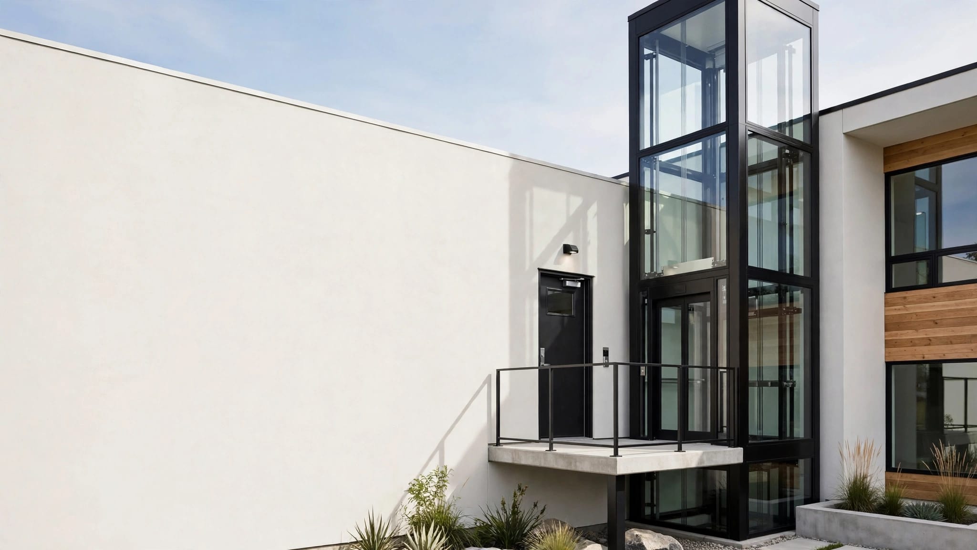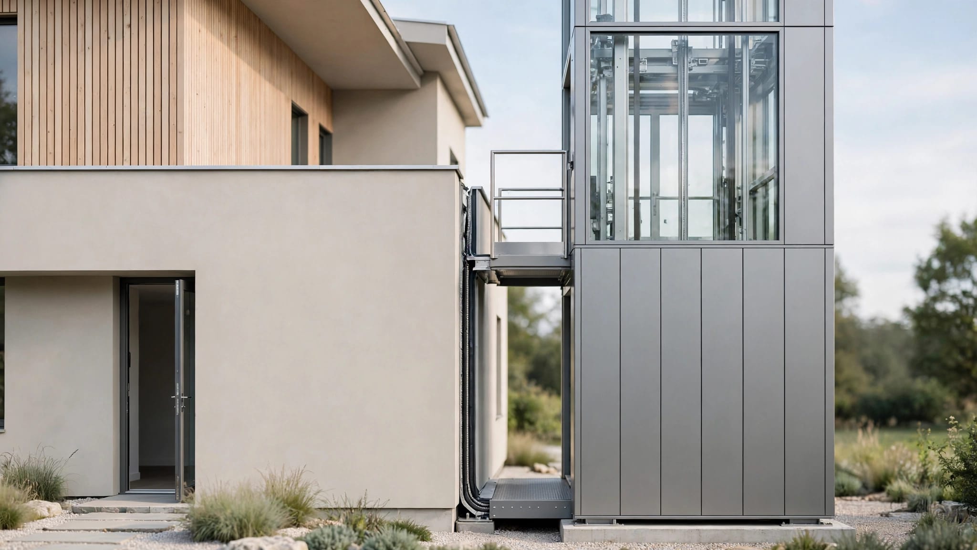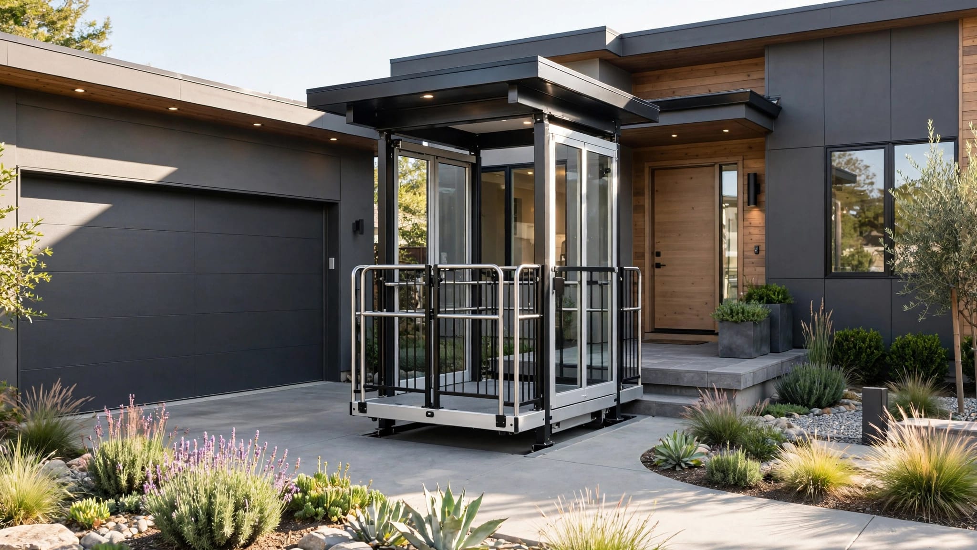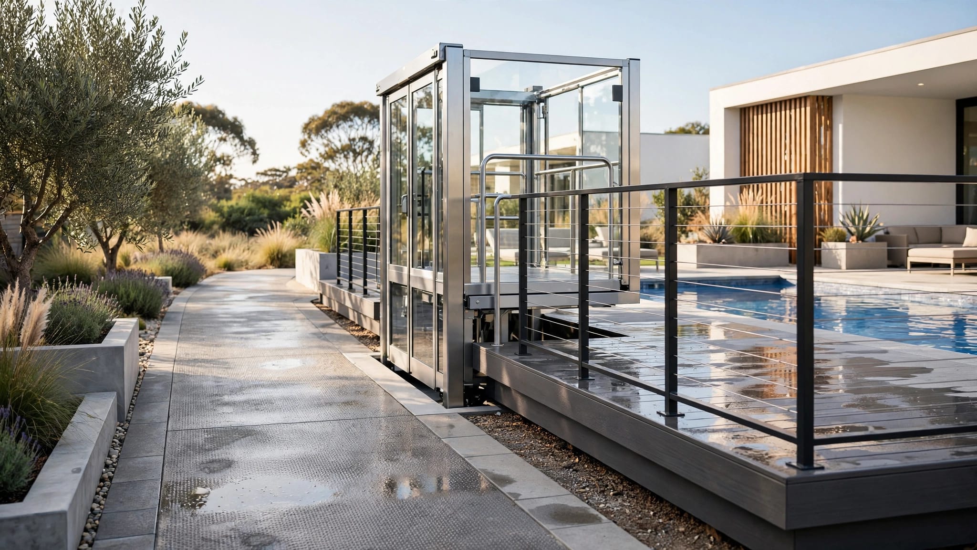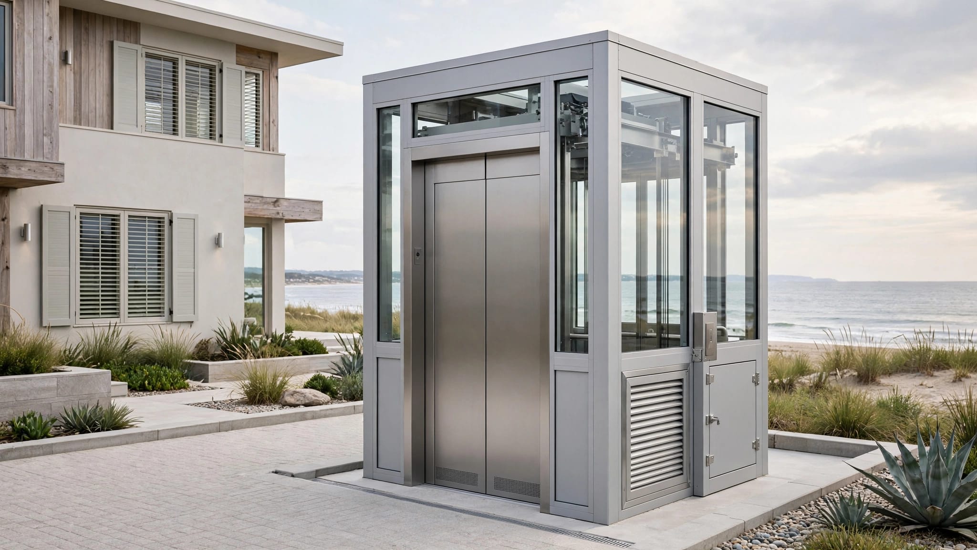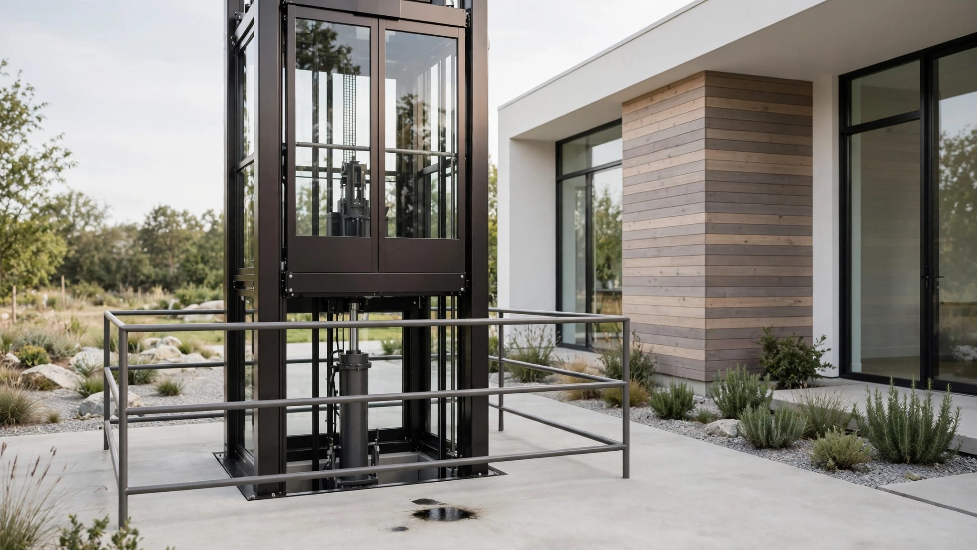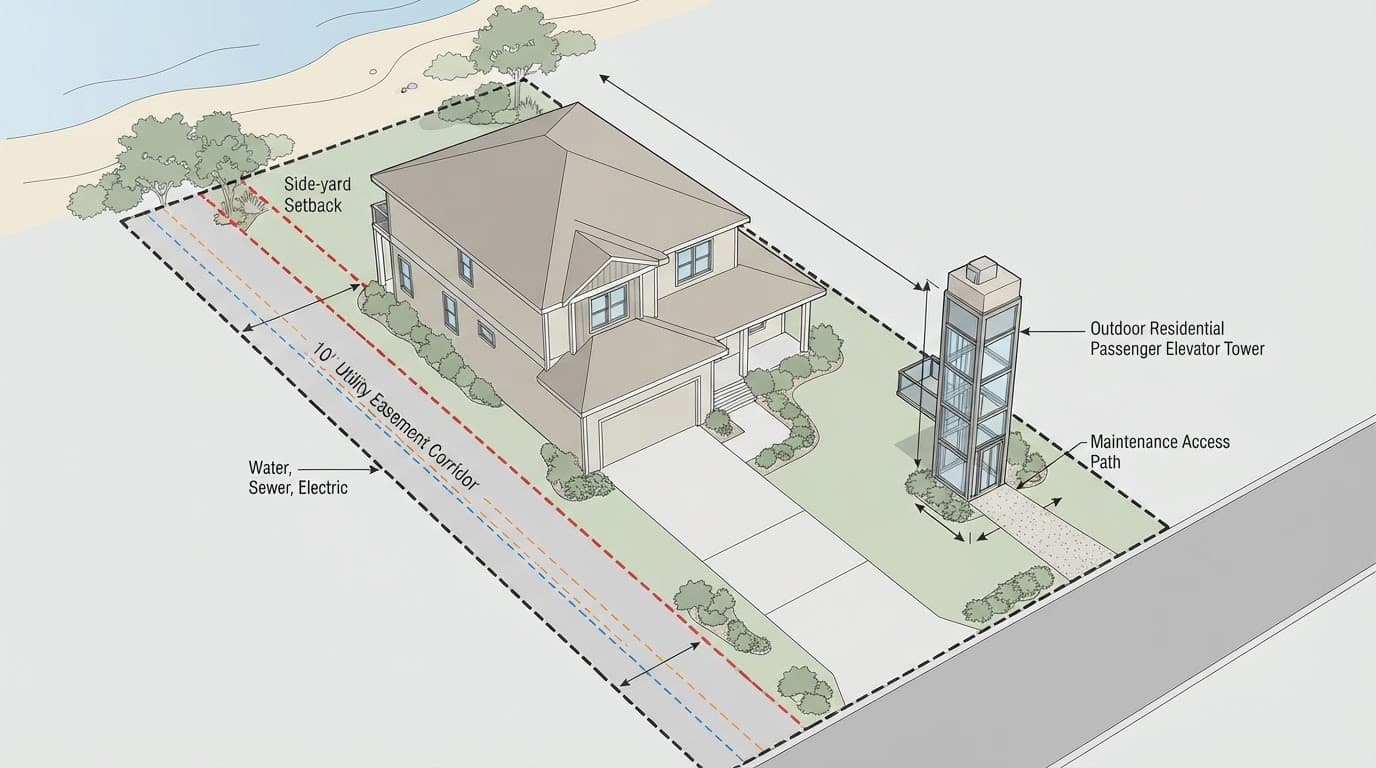
Outdoor elevator placement becomes difficult when the only open side yard sits beside a property line, utility corridor, or access easement. A few feet on a sketch can disappear once zoning setbacks, foundations, landing clearance, and service access enter the plan.
If you're planning a cargo lift or passenger elevator, don't choose the location by looking only at where the platform fits. Easement rights and setback rules are separate issues , and property ownership alone doesn't allow construction in an easement. Start with the documents, verify the site, and obtain parcel-specific guidance before finalizing the design.
Start With the Site Documents
The safest planning sequence begins with the land, not the elevator model. Gather the records that show what you own, what others can use, and where the legal boundaries sit.
For a practical field reference, review this outdoor elevator site survey checklist while assembling project information.
Review the title commitment and recorded plat
A deed may describe the parcel without showing every restriction that affects construction. Ask a title professional to review the current title commitment, recorded plat, easement instruments, declarations, and survey exceptions.
Look for utility, drainage, stormwater, ingress and egress, access, conservation, and private maintenance easements. Some appear on the plat, while others exist in separate recorded documents. The language matters because an easement may give another party rights to enter, excavate, maintain lines, remove obstructions, or use a specific corridor.
Also check for homeowners association or condominium restrictions. A private restriction can affect placement even when the city or county zoning office has no objection.
Order a current boundary survey
A boundary survey should show the property lines and locate existing improvements in relation to them. It should also identify recorded easements when the surveyor has the relevant documents.
Ask whether the survey will show building setback lines, drainage features, utility markers, retaining walls, fences, driveways, and other items that affect the proposed lift. If the elevator is close to a side or rear line, request a survey suitable for design and permit review.
A rough fence location or an old site plan isn't enough. Setback measurements depend on the actual legal boundary, not the apparent edge of landscaping, pavement, or a neighboring fence.
Outdoor Elevator Placement Must Pass Two Separate Tests
An outdoor elevator near a property line must satisfy both zoning rules and easement rights. These tests may overlap on the site, but they come from different sources.
A location can meet a setback while conflicting with an easement. It can also avoid an easement while failing the required distance from a property line.
Setbacks come from local zoning rules
A setback is a zoning measurement between a property line, street right-of-way, or other reference point and the nearest part of a regulated structure. The applicable distance depends on the jurisdiction, zoning district, lot type, street condition, and project details.
Ask whether the local code treats the elevator hoistway, tower, foundation, pit, landing, canopy, machine space, or enclosure as a building, accessory structure, or mechanical appurtenance. The answer can affect the required measurement.
Some Fort Myers zoning provisions use distances such as 25 feet from property lines and 30 feet, or half the street right-of-way width, from certain streets. Those figures don't apply to every parcel or every structure. Fort Myers, Fort Myers Beach, and unincorporated Lee County also have separate government rules, so confirm the authority that controls your property.
Easements control use rights
An easement gives someone other than the fee owner a defined right to use or access part of the land. The owner still holds title, but that ownership doesn't erase the easement.
A utility provider may need to dig through a utility strip. A drainage easement may need to remain open for stormwater work. An access easement may require a clear route for another property owner. A structure, foundation, post, or landing can interfere with those rights even when it doesn't cross the visible property line.
A setback measures distance. An easement controls rights. Approval of one doesn't replace permission for the other.
Never assume that a city permit makes an easement conflict acceptable. Depending on the document and the holder's rights, the project may need written consent, an easement modification, a partial release, or relocation. Some easement holders may refuse.
Measure the Full Elevator Footprint
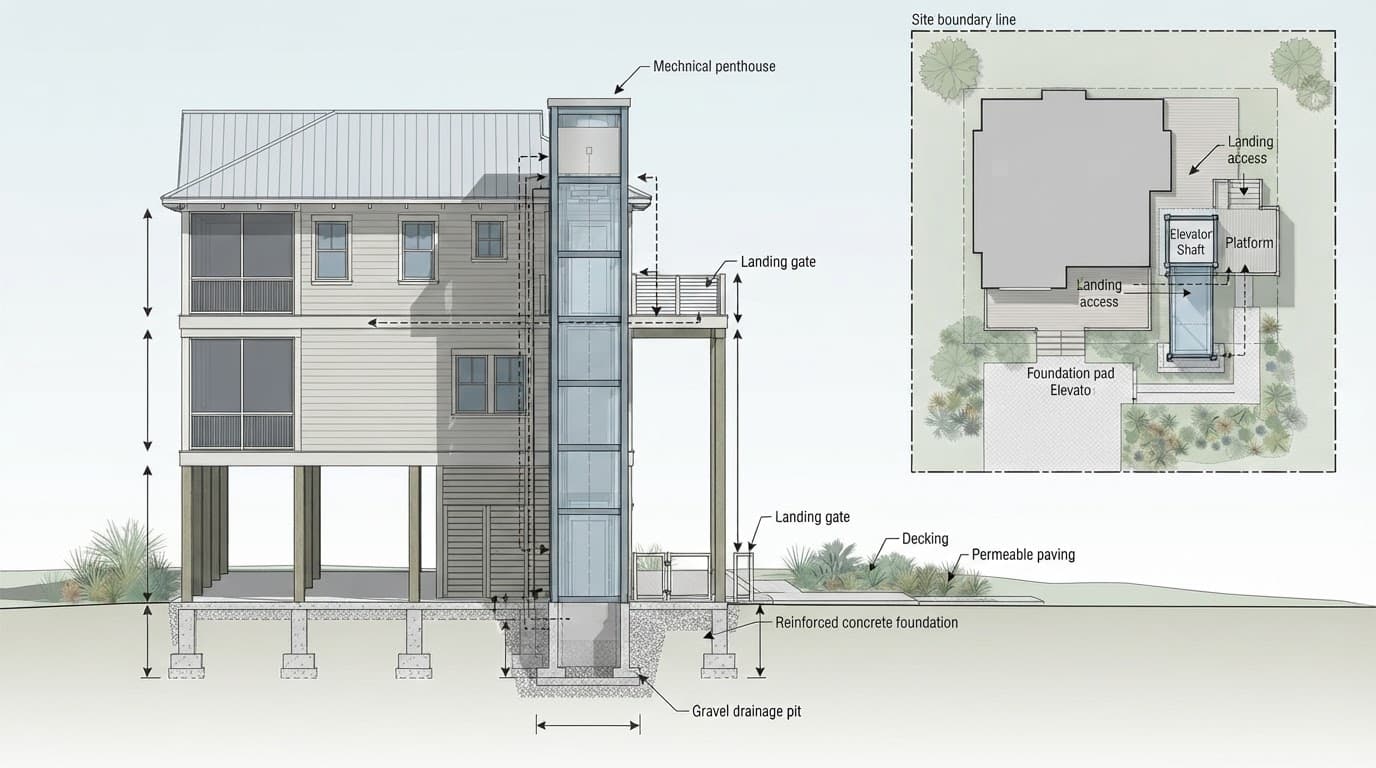
The visible platform is only one part of an exterior elevator installation. The design team must map every component that could extend into a setback or easement.
Include structure above and below grade
Request the proposed system's outer dimensions before selecting a final location. The site plan may need to show:
- The hoistway, tower, rails, posts, or shaft walls.
- Footings, slab edges, pile supports, or a required pit.
- Overhead framing and roof extensions.
- Machine, controller, electrical, and emergency equipment.
- Landing gates, doors, thresholds, stairs, ramps, and guardrails.
- Drainage, grading, service clearances, and construction access.
The foundation can be wider than the cab. A landing gate can require additional approach space. Overhead equipment may affect height review even when it doesn't affect the ground footprint.
Equipment space can also change the plan. Review outdoor elevator machine room requirements before assuming the lift needs no separate enclosure or service area.
Protect the approach and service path
Every landing needs a safe approach. A narrow strip beside a wall may not provide enough room for a wheelchair, cart, person carrying supplies, or technician with replacement equipment.
Keep doors and gates from opening into a stair edge, property-line obstruction, drainage swale, or shared access route. Confirm finished floor heights, thresholds, lighting, guard conditions, and water management at each stop.
Plan for future service, too. A technician may need access to the controller, drive system, safety devices, gates, and rails. If that path crosses an easement, ask the easement holder and title attorney whether the proposed maintenance activity is allowed.
Match the Location to the Lift and Code Path
The right site depends on what the equipment will carry and who will use it. A cargo lift, passenger elevator, and vertical platform lift don't follow the same design assumptions.
Define the intended use first
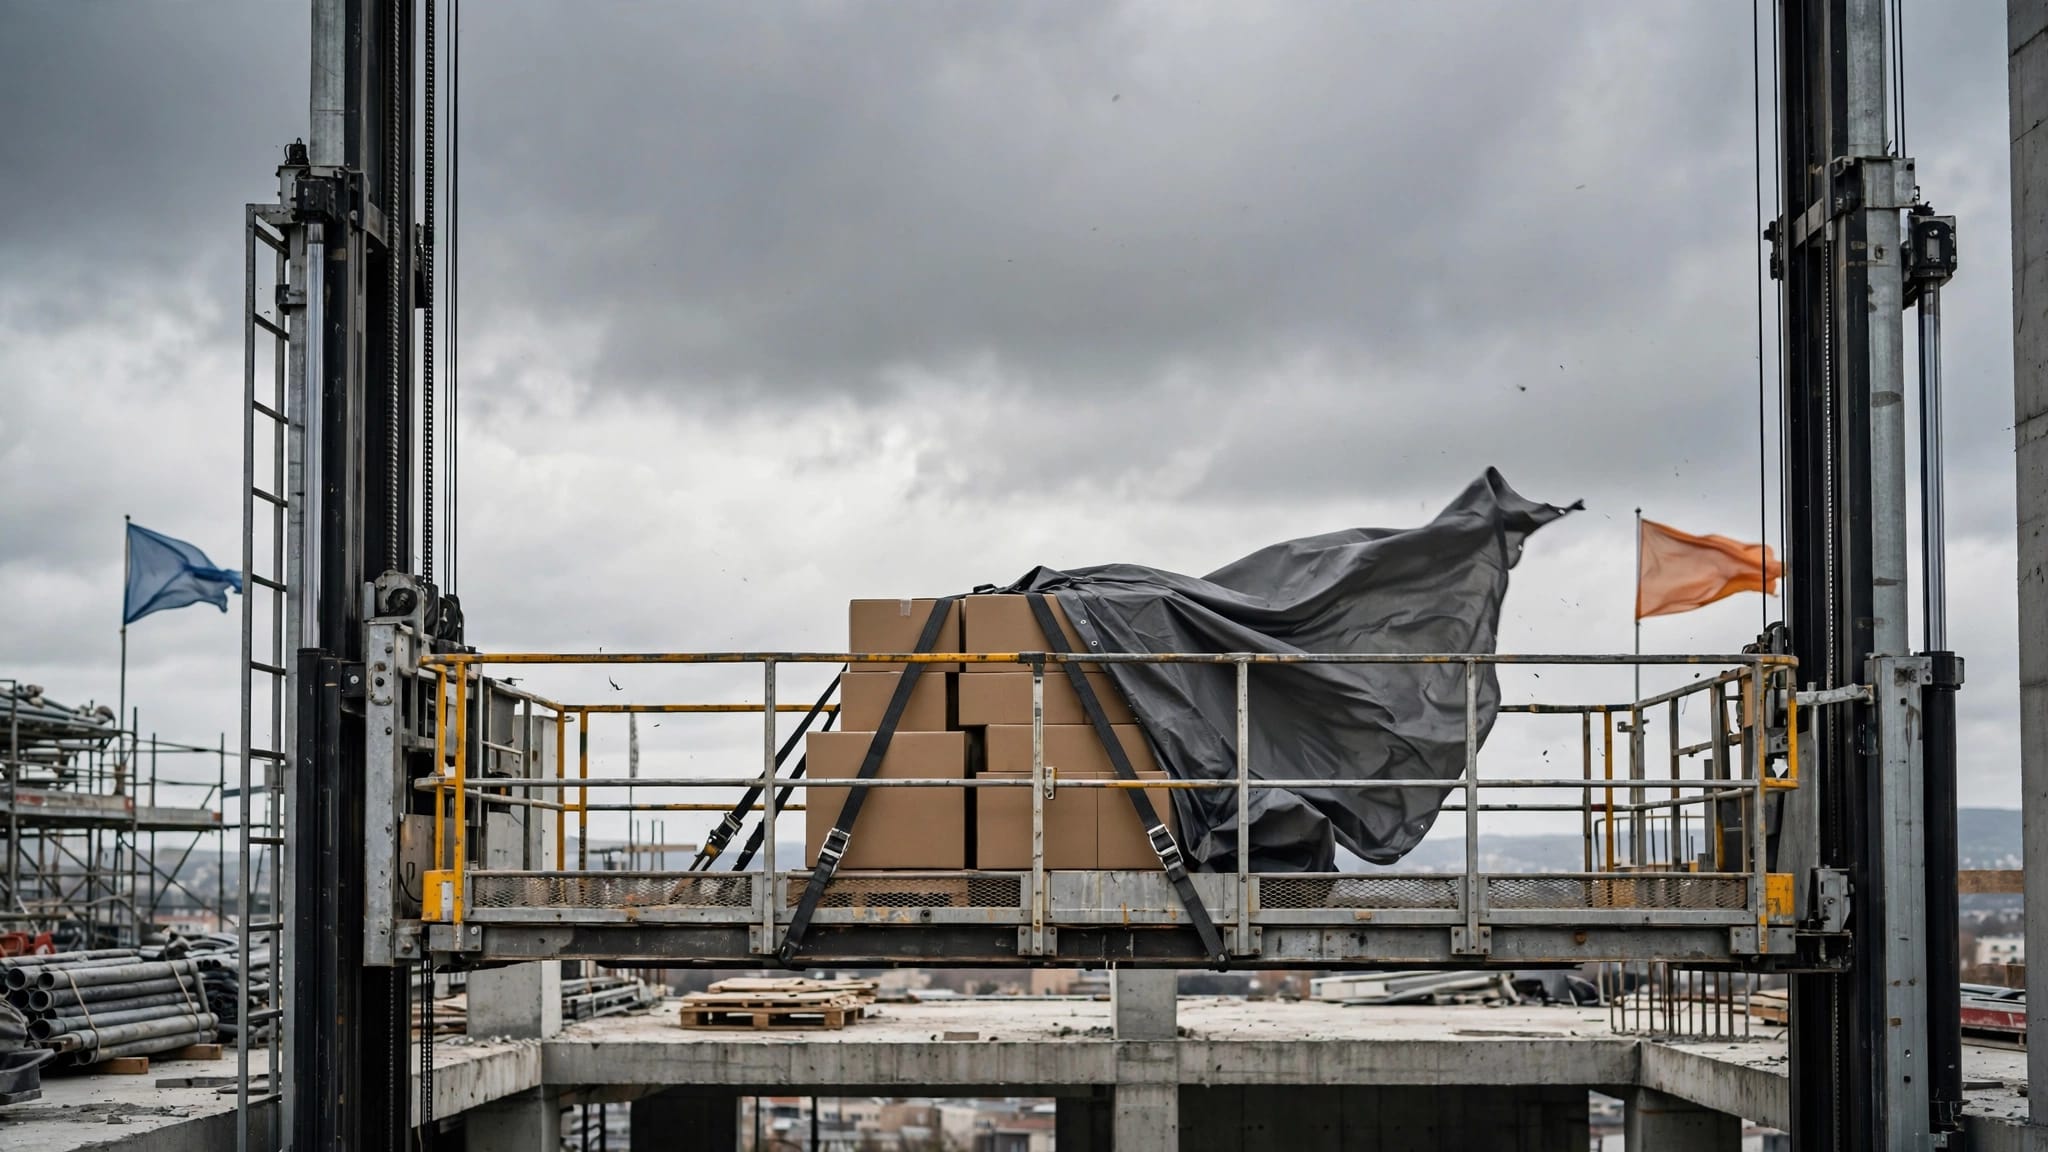
A cargo lift can move tools, groceries, luggage, furniture, equipment, or building materials. Unless the manufacturer specifically designs and approves it for passengers, people shouldn't ride in a cargo lift.
A passenger elevator needs a passenger-rated system with suitable entrances, controls, protection, safety devices, and clearances. A vertical platform lift may fit wheelchair access over a shorter travel distance, but its platform, gates, travel range, and approach must match the site.
Compare the cargo lift versus passenger elevator before the footprint is fixed. Changing equipment late can require a new shaft, different landing dimensions, revised electrical work, or a different foundation.
Confirm Florida and local approvals
In Florida, elevator regulation is a state issue as well as a local building and zoning matter. Chapter 399 of the Florida Statutes requires a permit before a conveyance is erected, constructed, installed, or altered. Private-residence elevator provisions also include clearance requirements, including a maximum distance of three-fourths of an inch for swinging doors and 2 1/4 inches for sliding doors between the hoistway face and landing sill.
The Florida Building Code adds technical requirements, while commercial and public projects may trigger accessibility provisions that don't apply in the same way to a private residence. Review Florida outdoor elevator code requirements with the local authority and design professionals.
These rules don't decide where an easement allows construction. Zoning, building, elevator, accessibility, flood, wind, and private-property reviews can all affect the project.
Ask the Right People Before Final Drawings
Early questions can prevent an attractive concept from becoming an unusable permit set. Ask for written answers when the issue affects a setback, easement, variance, or approval path.
Questions for planning and building officials
Ask the city, county, or other authority with jurisdiction:
- Does the elevator count as a principal structure, accessory structure, mechanical appurtenance, or another category?
- Which setback applies to the hoistway, foundation, pit, landing, canopy, overhead structure, and equipment?
- Are there special rules for corner lots, waterfront lots, alleys, drainage areas, or narrow lots?
- Does zoning review happen before the building permit application?
- Would the location require a variance, setback waiver, or other land-use approval?
- Will the elevator permit be separate from the building permit?
- Which drawings, calculations, and Florida-licensed design professionals must be included?
A building official may approve certain structural or height details under a local code exception. That approval doesn't override an easement, private covenant, or title restriction.
Questions for the survey and design team
Ask the surveyor to locate all recorded easements, property lines, setback lines, and existing improvements on a current survey. Request confirmation that the proposed footprint avoids the easement, including foundations and landings.
Ask the title attorney whether an easement holder, utility company, adjacent owner, HOA, or condominium association must consent. Find out whether a relocation, partial release, or recorded agreement is needed.
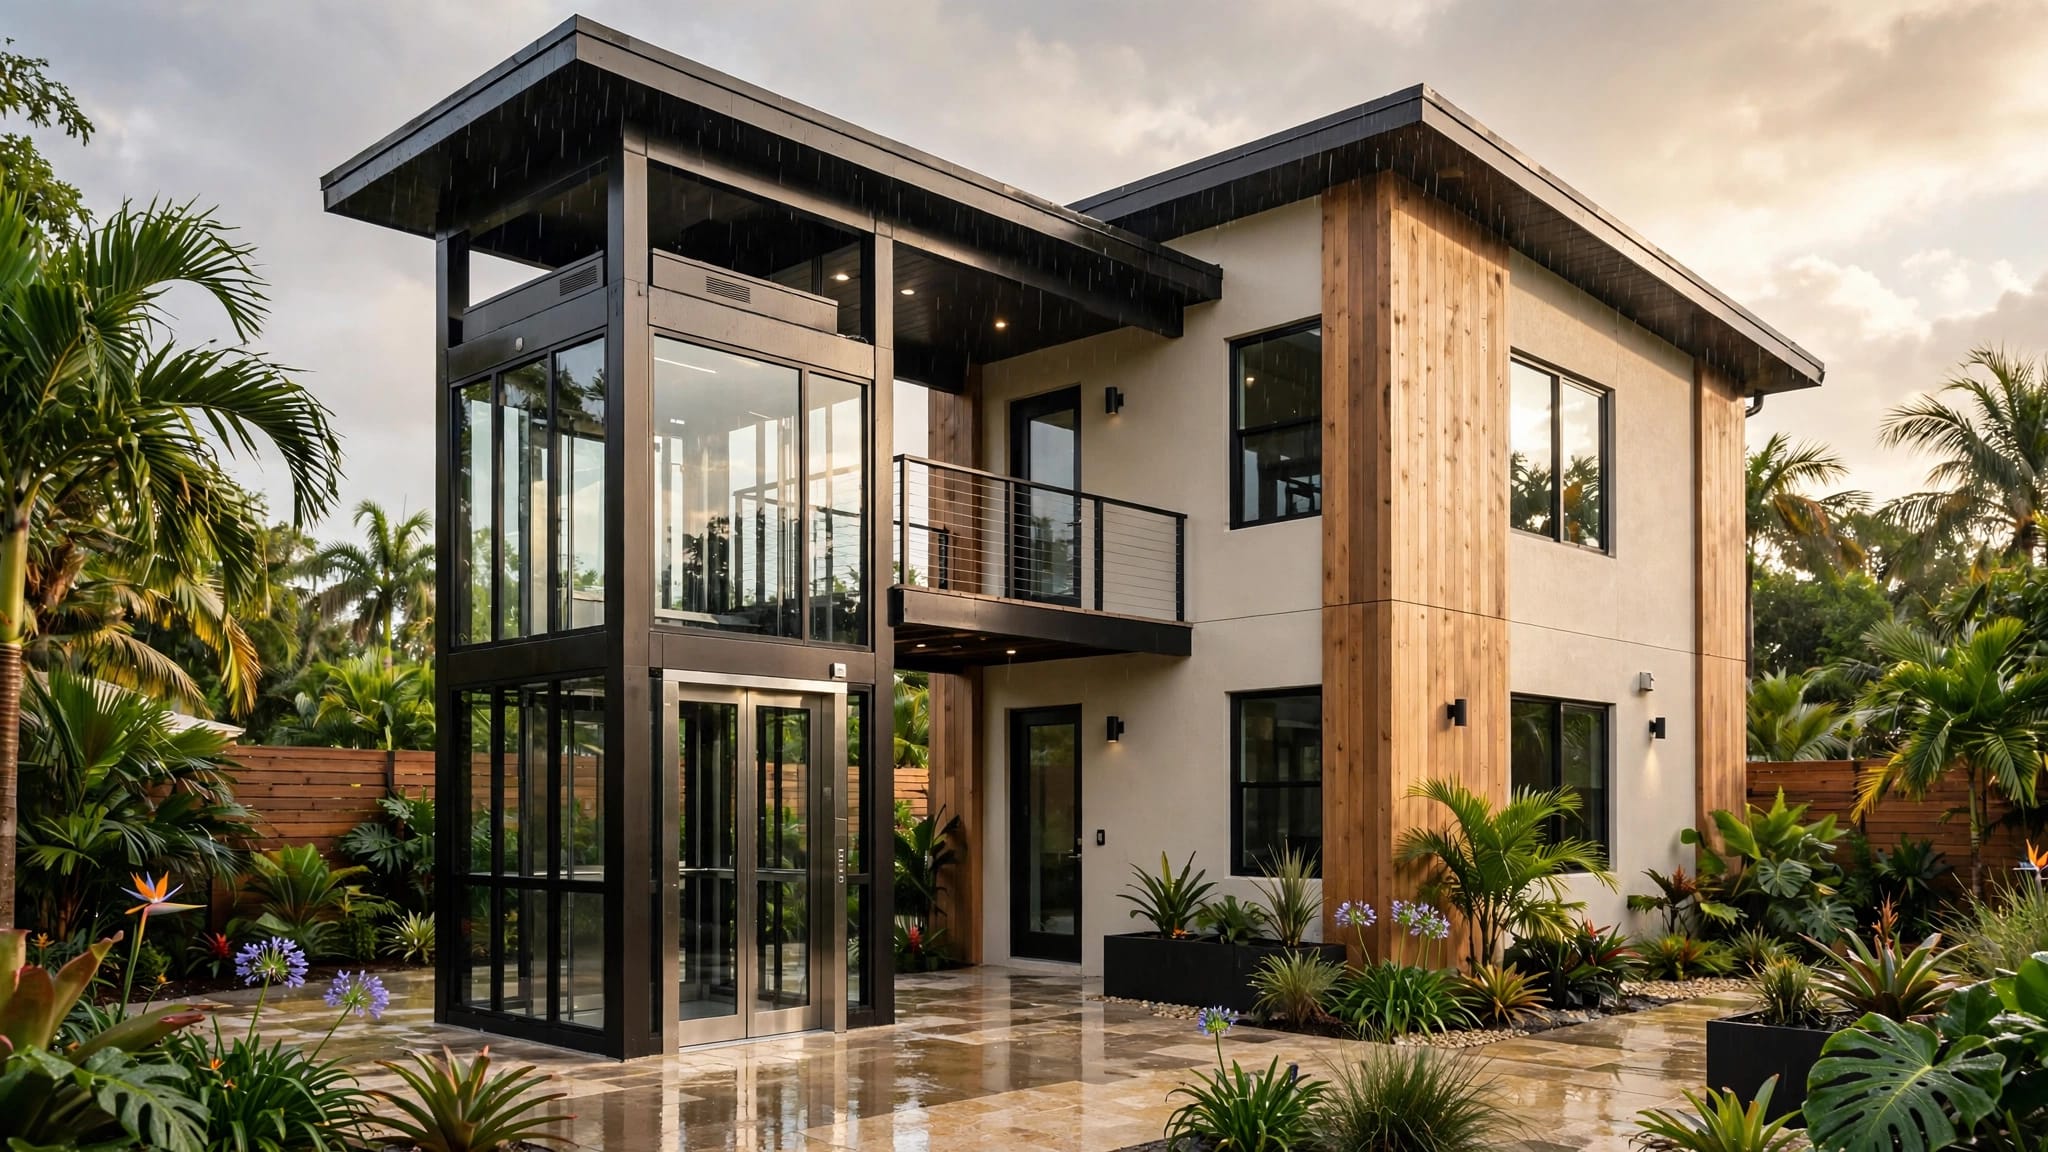
Ask the engineer to review structural loads, foundation width, drainage, flood exposure, wind forces, corrosion protection, and access for construction and service. In coastal southwest Florida, outdoor equipment also needs a design suitable for moisture, salt exposure, and severe weather conditions.
Ask the manufacturer for model-specific submittal drawings, total dimensions, pit and overhead requirements, equipment locations, gate clearances, and the product's residential or commercial classification. A preliminary drawing is more useful than a brochure measurement.
Plan for Approvals, Access, and Future Service
A workable outdoor elevator site must remain usable after installation. Review construction access, utility work, maintenance, and emergency needs before finalizing the plan.
Check site conditions early
Confirm where electrical service will enter, how water will drain away from the foundation, and whether construction equipment can reach the work area without crossing a neighbor's land or an easement.
Flood-zone requirements, elevated foundations, wind design, corrosion protection, and stormwater management may change the structure. These conditions can affect both the footprint and the cost.
An elevator that fits beside the home may still block a required drainage path or leave too little room for inspection and repair. Put these items on the preliminary site plan instead of adding them after permit comments.
Keep future service access legal
Maintenance access should not depend on informal permission from a neighbor. If technicians must enter an easement, cross a shared driveway, or use a gate controlled by another party, confirm the rights in writing.
Leave room for gate adjustment, cable or rail service, controller access, cleaning, and replacement of major components. Your manufacturer and engineer can identify the clearance needed for the selected system.
What to Do When the Preferred Location Fails
If the first location conflicts with a property line or easement, change the plan before ordering equipment or starting foundations. Moving the tower along the building, revising the landing orientation, or selecting a different lift type may solve the problem, but each option still needs professional review.
An easement modification or partial release may be possible in some situations. It requires the proper parties, documents, signatures, and recording process. A zoning variance addresses a zoning hardship, not private easement rights, and approval is never automatic.
Keep a clear project file with the title review, survey, preliminary drawings, zoning response, easement correspondence, engineering documents, and permit requirements. That record helps the owner, builder, manufacturer, and future service provider work from the same information.
Conclusion
Safe outdoor elevator placement begins with a verified property boundary and a complete review of recorded rights. Setbacks, easements, foundations, landings, utilities, drainage, and service access all belong on the same site plan.
Treat the project as general planning information until the local authority, surveyor, title attorney, engineer, and elevator professional confirm the parcel-specific requirements. The strongest location is the one that fits the intended lift, clears the legal constraints, and remains accessible for safe use and maintenance.
Recent Posts