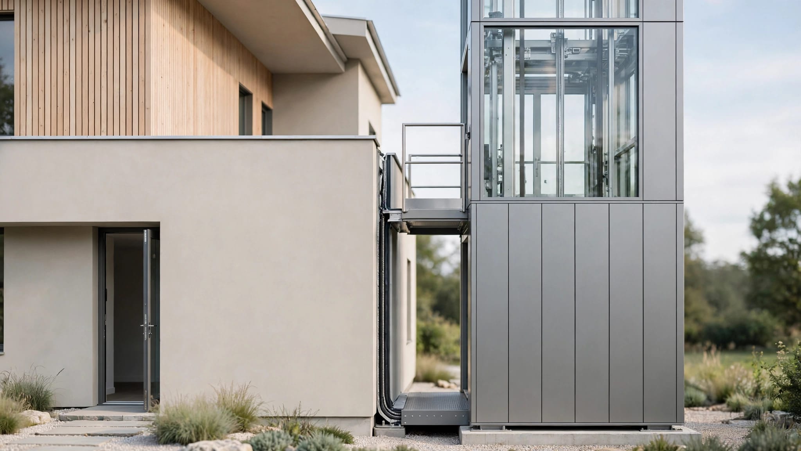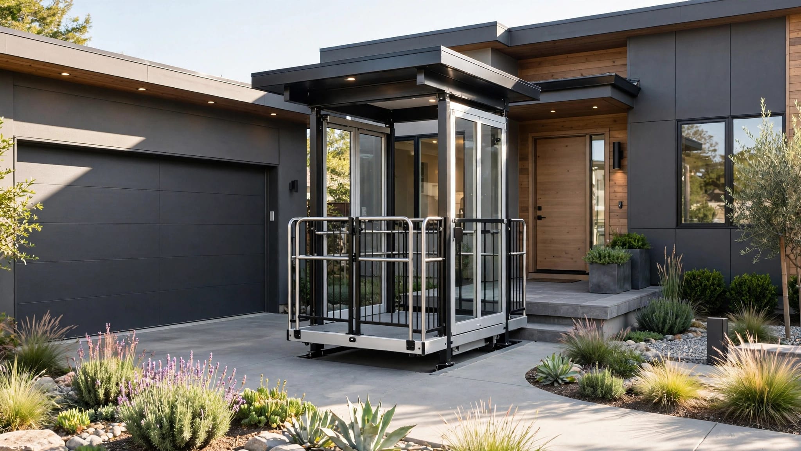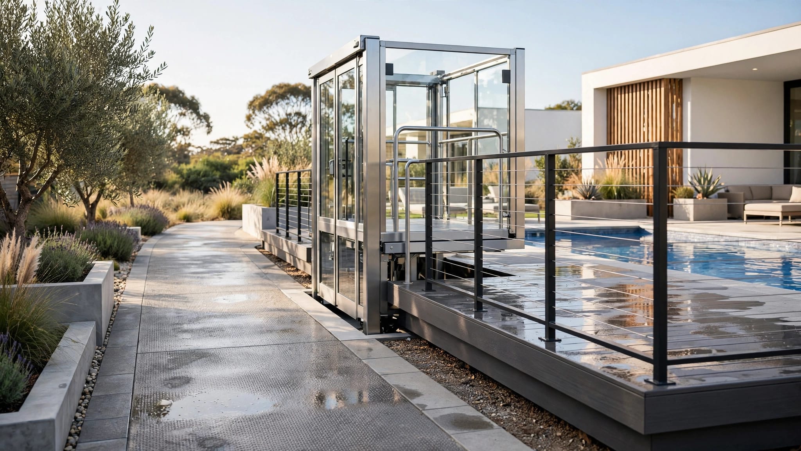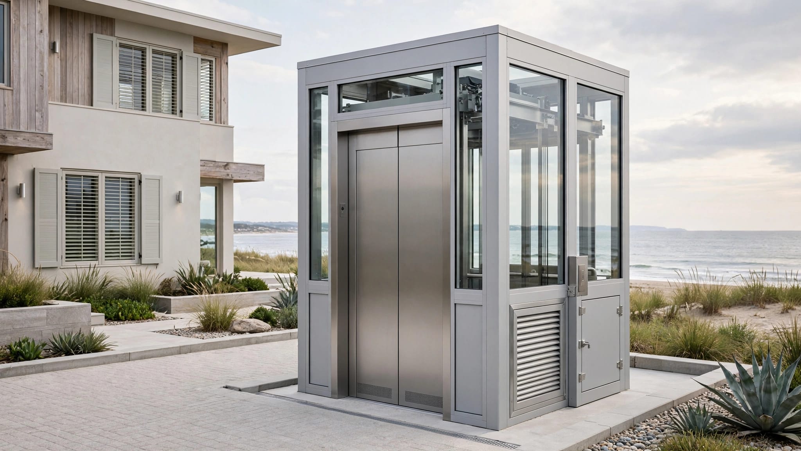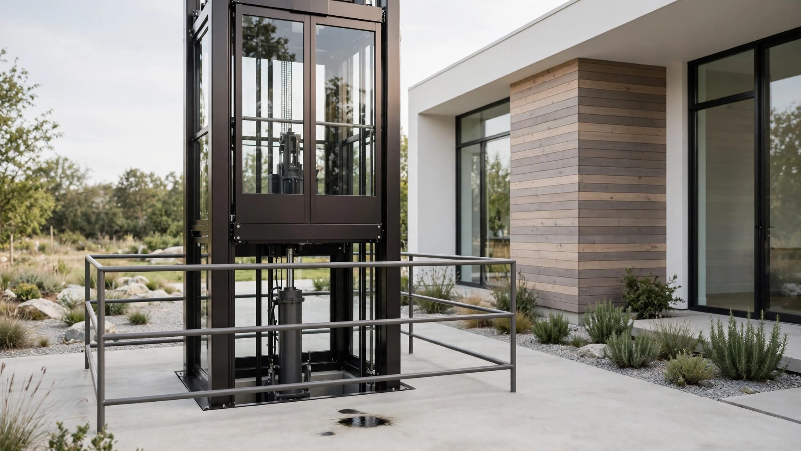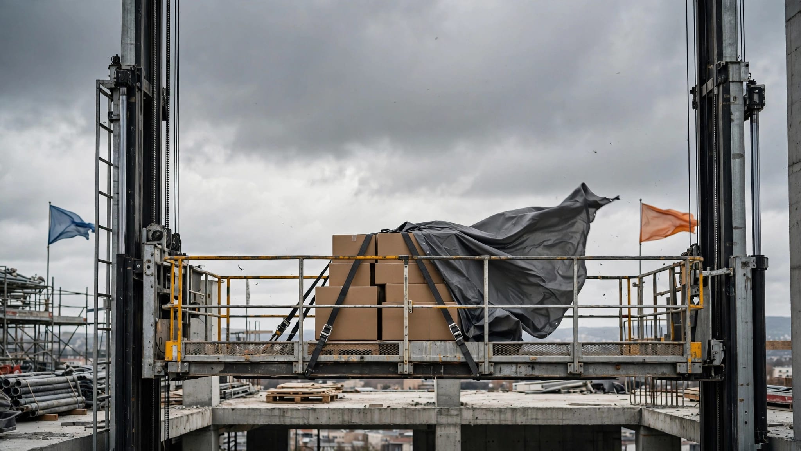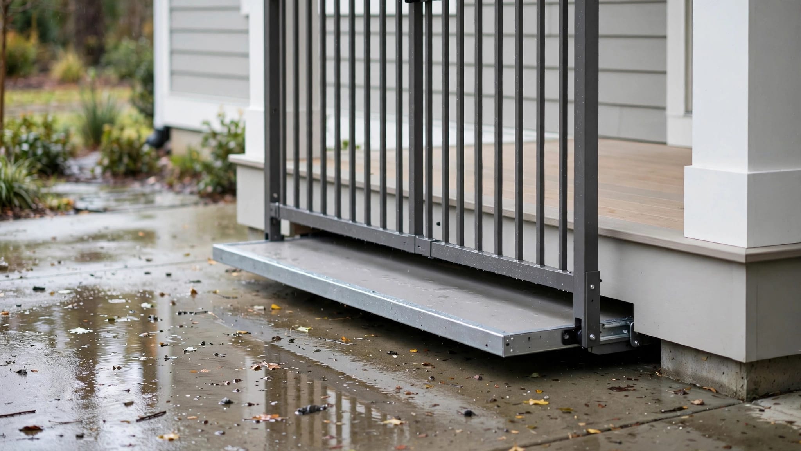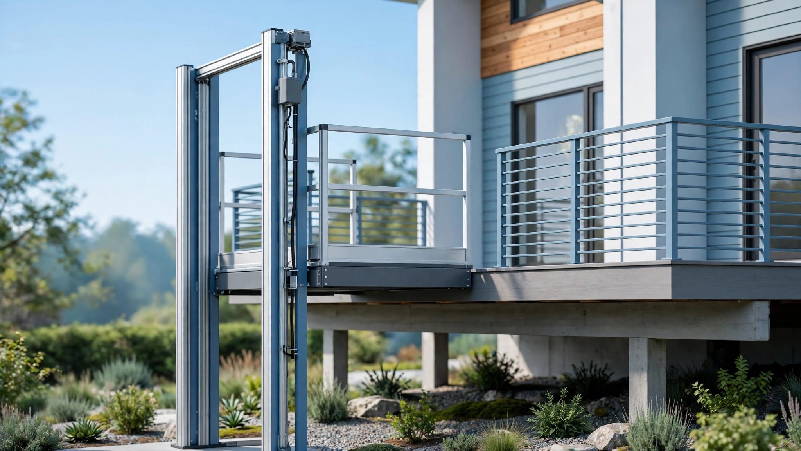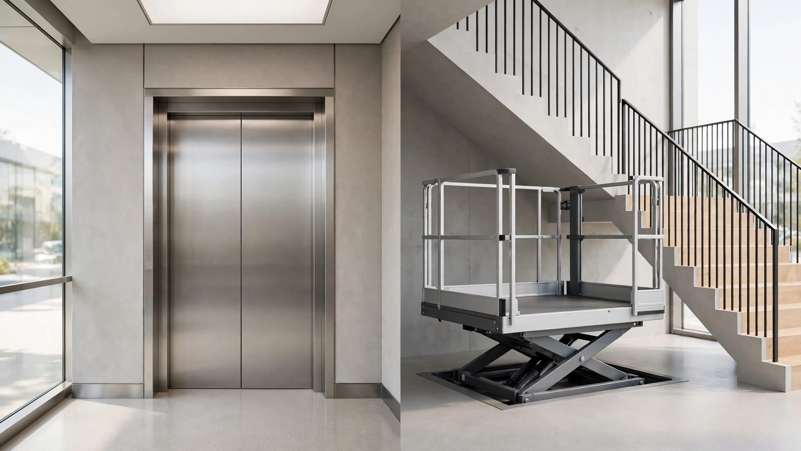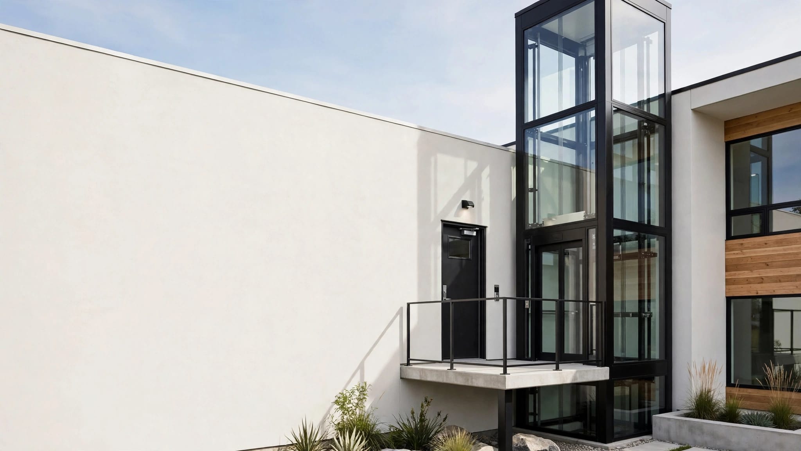
A commercial building may need an accessible route, but that doesn't automatically mean it needs an elevator or that any wheelchair lift will satisfy ADA platform lift requirements . The right solution depends on the building's use, route, construction type, and the limited situations where federal standards permit a platform lift.
Outdoor installations add more decisions. Rain, drainage, corrosion, electrical supply, structural support, zoning, and permits can affect approval just as much as the lift itself. Start with the ADA scoping rule, then review the safety standard and local building code for the actual site.
How ADA platform lift requirements apply to accessible routes
An accessible route is the main ADA obligation
The Americans with Disabilities Act focuses on providing an accessible route through a facility. An accessible route can include walking surfaces, ramps, elevators, and platform lifts where the standards allow them.
The 2010 ADA Standards do not require an elevator in every commercial building. They do, however, require accessible access to spaces that fall within the applicable scoping provisions for new construction, alterations, or existing facilities.
That distinction matters during early design. A project team should first map the required route between public entrances, floors, rooms, work areas, assembly spaces, and amenities. The team can then determine which vertical transportation system meets the route requirement and the building code.
A platform lift can be a practical solution, but its presence alone doesn't prove that the entire route is accessible. The approach, controls, doors, landings, floor surfaces, and exit path must also work for the intended users.
Platform lifts are allowed in limited situations
Section 206.7 of the 2010 ADA Standards identifies situations where a platform lift may form part of an accessible route. These situations include certain existing exterior site constraints, performance areas, raised courtroom areas, incidental spaces, amusement rides, play areas, team or player seating, and some boating or fishing facilities.
The exact exception depends on the facility and the work being performed. A new commercial building generally cannot select a platform lift as a universal replacement for an elevator simply because the lift costs less or takes up less space.
Existing site limitations can change the analysis. For example, a building may lack enough space for a compliant ramp, or an exterior route may face physical constraints that make ramp or elevator construction infeasible. The design team still needs documentation and approval from the authority having jurisdiction.
A platform lift is an ADA-permitted solution only when the applicable scoping provision allows it. It isn't a general substitute for an elevator in every commercial building.
Choosing between a platform lift, elevator, and cargo lift
The system should match the people, loads, travel, and route involved. A wheelchair-accessible platform doesn't make a cargo lift suitable for passenger transportation.
| System | Primary use | Common safety code path | ADA role |
|---|---|---|---|
| Passenger elevator | Moving people between floors | ASME A17.1/CSA B44 and adopted building codes | Common solution for required multi-level accessible routes |
| Vertical platform lift | Moving a person on a platform over a limited rise | ASME A18.1 and adopted building codes | Allowed in the situations covered by ADA Section 206.7 |
| Cargo lift | Moving materials, tools, supplies, or equipment | Product-specific material-handling and local code requirements | Not a passenger-access solution unless separately designed and approved for passengers |
When a passenger elevator makes more sense
A passenger elevator is usually the better starting point when the building needs regular public access between multiple stories. It is also the normal path when ADA scoping doesn't provide an exception for a platform lift.
Elevators fall under Section 407 of the 2010 ADA Standards. Their cars, entrances, controls, signals, floor surfaces, and leveling features follow requirements that differ from platform lifts.
Passenger elevators also support broader travel patterns. A public building may need access to several floors, heavy daily use, stretcher access, fire-service features, or a larger passenger capacity. Those needs require review beyond the question of whether a wheelchair can fit on a platform.
When a vertical platform lift may fit
A VPL can work well at a raised entrance, split-level area, exterior deck, stage, or other location where the ADA scoping rules permit it. Its footprint can be smaller than a ramp or passenger elevator, which may help at an existing building with limited site area.
Section 410.1 requires platform lifts to comply with ASME A18.1. The lift also must allow unassisted entry and exit. An attendant-operated device doesn't meet that requirement.
Travel height is not governed by one universal ADA number. The model, structure, adopted code, safety standard, and local approval process all affect the allowable design. Review the commercial VPL rise and travel limits before choosing equipment around a stated travel distance.
Why a cargo lift cannot fill the same role
A cargo lift moves materials, not passengers. Its controls, guarding, load rating, travel enclosure, and safety systems follow a different design purpose.
A facility may need both systems. For example, a raised restaurant could use a passenger elevator or approved VPL for customers and employees, then use a separate cargo lift for deliveries. Combining those functions requires a product and code review that covers passenger use. A cargo-only unit should never become the building's informal accessible route.
Core ADA dimensions for an outdoor platform lift
Dimensions should come from the applicable standard and the actual equipment drawings. A platform that fits a wheelchair may still leave too little room at the door or landing.
Start with clear floor and turning space
Section 410.3.1 points to the clear floor or ground space rules in Section 305. A stationary wheelchair user generally needs at least 30 inches by 48 inches of clear floor space at the applicable approach or control location.
The surrounding route may also need turning room. The ADA recognizes a 60-inch diameter turning space or a compliant T-shaped turning space in the conditions covered by Section 304.
These dimensions don't create one universal VPL platform size. The required footprint depends on the chair, occupant, entry direction, gate swing, controls, landing, guardrails, and the need to turn after leaving the lift. A larger power wheelchair can require more practical maneuvering room than the minimum clear floor space suggests.
Review the complete path before ordering equipment. The guide to ADA clear floor space for platform lifts covers why the platform and its approach need to be measured together.
Check doors, gates, controls, and floor surfaces
Platform lift doors and gates must comply with the applicable provisions in Section 410.3 and Section 404.3. The ADA materials identify these dimensions for the relevant configurations:
- Doors and gates need to remain open for at least 20 seconds .
- End-entry doors and gates need a minimum clear width of 32 inches .
- Side-entry doors and gates need a minimum clear width of 42 inches .
The final design must match the actual entry arrangement. A side gate and an end gate do not create the same approach conditions, so the architect should verify the clear width shown on the approved drawings.
Platform lift floor surfaces must comply with Sections 302 and 303. The surface needs to support stable wheelchair movement and provide the required characteristics for firmness, stability, and slip resistance under the applicable standard.
Controls also need careful placement. Section 309 covers operable parts, including reach and operation requirements that apply to accessible controls. Keep controls reachable from the platform and landing. Protect outdoor controls from rain without placing them behind a barrier that prevents independent use.
Safety and building codes are separate from ADA
ASME A18.1 covers lift safety
ADA answers an accessibility question. ASME A18.1 addresses the lift's safe design and operation.
ASME describes A18.1 as covering the design, construction, installation, operation, inspection, testing, maintenance, and repair of vertical and inclined platform lifts. The standard applies to the equipment itself, including safety systems and operating conditions.
ASME lists A18.1-2023 as its current edition, published in 2024. The federal 2010 ADA text, however, references the 1999 or 2003 edition of A18.1 in Section 410.1. That difference requires careful coordination. The building department, elevator authority, engineer, and lift manufacturer should confirm which edition the jurisdiction requires.
A lift can meet an accessibility layout and still fail a safety inspection. It can also meet an equipment safety standard while the building's route or landing fails ADA requirements. Approval requires both sides of the review.
For a short reference on the relationship between accessibility and lift safety, see the ASME A18.1 vertical platform lift standards.
The adopted building code controls the construction
The International Building Code may contain platform-lift provisions that coordinate with accessibility rules. However, the IBC only applies through adoption by the state or local jurisdiction. The adopted edition, amendments, local interpretations, and project type can change the requirements.
The local building department may review:
- Structural supports and anchorage.
- Landing framing and guard conditions.
- Platform loads and related foundations.
- Fire separation and egress.
- Door and gate conditions.
- Accessible route connections.
- Equipment location and enclosure details.
A federal ADA analysis doesn't replace a building permit. Likewise, a building permit doesn't automatically settle every ADA question. The project team should place both reviews on the design schedule before equipment is purchased.
Outdoor installation requirements beyond accessibility
Structural support needs a site-specific design
An outdoor VPL transfers loads into a foundation, slab, wall, frame, or other support structure. The engineer needs the manufacturer's reactions, anchorage details, platform load, gate loads, and travel arrangement.
Existing concrete may look sound but still lack the thickness, reinforcement, edge distance, or bearing capacity required for the proposed anchors. Raised landings may also need new beams, posts, stairs, guards, or handrail changes.
Wind exposure adds another concern. A lift installed beside an open commercial building, on a coastal site, or above an exposed deck may face forces that differ from an indoor installation. The structural design should address the lift tower, platform, enclosure, gates, and support points as one assembly.
The manufacturer should provide equipment drawings. A licensed design professional should verify how those drawings connect to the building and site.
Rain, drainage, and corrosion affect approval
Water needs a planned path away from the lower landing, controls, sills, foundation, and electrical components. Poor grading can leave standing water where a wheelchair user must enter the lift. It can also damage finishes and increase corrosion.
The site plan should show finished elevations, slope, catch points, downspouts, trench drains, and any pit or sill condition. A pitless design may reduce excavation, but it doesn't remove the need for a dry, level, accessible approach.
Outdoor equipment needs components rated for the exposure. The design may include sealed controls, protected wiring, corrosion-resistant fasteners, durable finishes, non-slip flooring, and a canopy or enclosure where the local conditions call for one. Coastal sites may need additional corrosion review because salt air affects exposed metal and electrical connections.
A useful site evaluation for vertical platform lifts should record landing heights, approach paths, drainage, gate locations, lighting, and existing structural conditions before the equipment is selected.
Electrical, zoning, permits, and inspections
Electrical work follows the adopted NEC
ADA doesn't establish the lift's power supply or outdoor wiring method. Those details usually fall under the National Electrical Code as adopted by the state or local authority.
The electrical plans may need to address outdoor-rated equipment, wet-location wiring methods, circuit sizing, disconnecting means, grounding, bonding, conductor protection, and ground-fault protection where required. Controls, emergency stops, lighting, and service access also need coordination with the equipment drawings.
A coastal or wet site raises the value of corrosion-resistant enclosures and protected connections. The electrical inspector, manufacturer, and electrician should agree on the listed equipment and installation method before rough-in work begins.
Zoning and site permits can affect placement
A VPL can extend beyond the building footprint. That may affect property setbacks, easements, lot coverage, visibility, historic-district rules, floodplain review, or an encroachment into a public walkway.
Commercial projects may need separate building and electrical permits. Some jurisdictions also require an elevator or accessibility-device permit, plan review by a state elevator authority, or a final inspection before the lift opens for public use.
The property owner should ask the local authority these questions before construction:
- Which building-code edition and amendments apply?
- Does the jurisdiction require a permit for the lift, foundation, enclosure, or landing?
- Which ASME A18.1 edition does the inspector enforce?
- Is a separate electrical permit and disconnect required?
- Does the site need zoning, floodplain, coastal, or right-of-way approval?
- Who performs the final accessibility and equipment inspection?
The answers are local. A design approved in one city may need different details in another.
Maintenance continues after the inspection
ASME A18.1 addresses inspection, testing, maintenance, and repair. The owner should keep the manufacturer's maintenance instructions, inspection records, service contacts, and emergency procedures with the facility's equipment files.
Facility managers should keep landings free of stored materials and watch for water buildup, damaged gates, loose fasteners, worn flooring, unusual noise, or control problems. Staff should know how to report a fault and how to protect users while the lift is out of service.
A lift used by the public needs a reliable plan for temporary loss of service. That plan should identify another accessible route when one exists and explain how the facility will communicate the closure.
A practical design and permitting checklist
Confirm the route before selecting the lift
Begin with the building's floor plans and a route diagram. Mark every change in level, entrance, landing, gate, threshold, control location, and destination that users must reach.
Then verify:
- The route connects the required public or employee spaces.
- The platform lift is permitted for the project under Section 206.7.
- The approach provides the applicable clear floor space.
- The user can enter and exit without assistance.
- The platform, gates, and landings match the selected equipment.
- The route remains usable when doors, gates, guards, handrails, or ramps are installed.
- The lower landing drains without ponding.
- The structure supports the equipment and expected loads.
- The electrical design follows the locally adopted NEC.
- The project documents identify inspection and maintenance responsibilities.
This process prevents a common error: choosing a lift first and trying to fit the accessible route around it.
Coordinate the submittal package
A complete review package can include architectural plans, structural calculations, foundation details, electrical drawings, manufacturer specifications, product listings, gate and door information, drainage details, and the accessibility narrative.
The accessibility narrative should state why the selected platform lift is allowed at that location. If the project relies on existing site constraints, document those constraints with dimensions, photographs, or plans. A simple statement that an elevator is inconvenient usually won't explain why the exception applies.
The plans should also identify finished floor elevations. Small changes at the lower or upper landing can create a threshold, slope, or maneuvering problem after construction.
Common mistakes with commercial outdoor lifts
Treating platform size as the whole requirement
A large platform doesn't fix an obstructed approach. The user still needs room to align with the gate, operate the control, enter safely, and exit onto a usable landing.
Door swings, guardrails, stair edges, downspouts, bollards, landscaping, and snow or debris storage can reduce the available space. Review the entire movement path, not only the interior dimensions printed in a product brochure.
Confusing ADA approval with product approval
A product may be designed for accessibility and still require site-specific approval. The local authority may require a different gate arrangement, structural detail, electrical method, enclosure, inspection, or code edition.
Likewise, a lift that meets ASME A18.1 doesn't automatically satisfy the ADA scoping rules for a particular commercial building. The project team must confirm the equipment, location, route, and building use together.
Selecting equipment before confirming the building's use
A raised retail entrance, theater stage, restaurant dining area, industrial work area, and public office can have different access requirements. Daily passenger traffic may point toward an elevator, while a limited-rise route in an allowed location may support a VPL.
Owners who also need to move supplies should keep passenger and cargo functions separate unless the selected system is listed, designed, and approved for both uses. The wheelchair lift requirements for commercial buildings should be reviewed alongside the project's passenger and material-handling needs.
How to make the final equipment decision
Match travel, traffic, and environment
List the number of stops, travel height, expected users, operating frequency, wheelchair types, weather exposure, and service access. Those facts help the design team compare a VPL with a passenger elevator.
A short exterior connection with limited traffic may suit a VPL where ADA scoping permits it. A building with several occupied floors and frequent public use may need a passenger elevator. A facility that moves pallets, tools, or supplies needs a cargo solution that is rated for those loads and does not replace passenger access.
No single configuration is compliant in every jurisdiction. The final choice must match the adopted code, project drawings, equipment listing, and local inspection process.
Review the installation with the authority early
A preliminary meeting with the building department can identify problems before fabrication. Bring the site plan, route diagram, equipment data, structural concept, electrical concept, and the reason the project uses a platform lift instead of a ramp or elevator.
Ask the manufacturer to confirm the lift's intended use, travel, load rating, gate arrangement, outdoor exposure rating, safety features, and maintenance requirements. Ask the architect or engineer to confirm the route, landing, structure, drainage, and local code path.
Early coordination costs less than relocating a foundation or replacing a gate after inspection.
Conclusion
Commercial ADA platform lift requirements begin with an accessible-route analysis, not a product brochure. A VPL may provide independent access in a permitted situation, but it must also meet the applicable ADA provisions, ASME A18.1 safety requirements, building code, electrical rules, structural design, and local permit conditions.
Outdoor projects need added attention to water, corrosion, drainage, wind, foundations, wiring, zoning, and inspections. Confirm the adopted codes and approval path before construction, then design the platform, landings, route, and equipment as one accessible system.
Recent Posts