Wheelchair Lift vs Ramp: Choosing Home Access

Share this article

A steep staircase can turn a raised entry into a daily obstacle, especially for wheelchair users, older adults, and anyone carrying heavy items. If you are comparing a wheelchair lift vs ramp, finding the right accessibility solution depends less on preference and more on your home access needs, available space, surface conditions, and long-term mobility needs.

A ramp may work beautifully for a short rise with enough yard or deck space. A vertical platform lift can provide direct access where a ramp would stretch across the property. Understanding the practical differences will help you choose equipment that fits your home and remains safe to use.

Key Takeaways

  • Ramps need substantial space requirements, especially when the entry sits several feet above grade.
  • A vertical platform lift works well for elevated homes with limited room for a compliant ramp.
  • Traditional wheelchair ramps usually have fewer mechanical parts, while wheelchair lifts offer shorter travel paths and easier access over tall rises.
  • Local permits, building codes, necessary safety features, drainage, electrical needs, and site conditions affect every installation.
  • A professional site assessment should come before choosing equipment or requesting a final quote.

Wheelchair lift vs ramp: start with the home's rise

The height from the ground to the accessible entry is often the first deciding factor. A wheelchair ramp needs a gradual slope, so even a modest rise can require a long route with level landings.

A 1:12 slope is a common accessibility reference for ADA compliance. At that ratio, a 24-inch rise requires about 24 feet of ramp run before adding landings, turns, handrails, and approach space. Local residential requirements may differ, so treat that figure as a planning reference rather than a universal rule.

Wheelchair ramps also need room for safe maneuvering at the bottom and top. Space requirements dictate that the path should accommodate wheelchair users without sharp turns, pooling water, loose gravel, low branches, and door swings. On a narrow coastal lot, the ramp may consume much of the walkway or extend into a side yard.

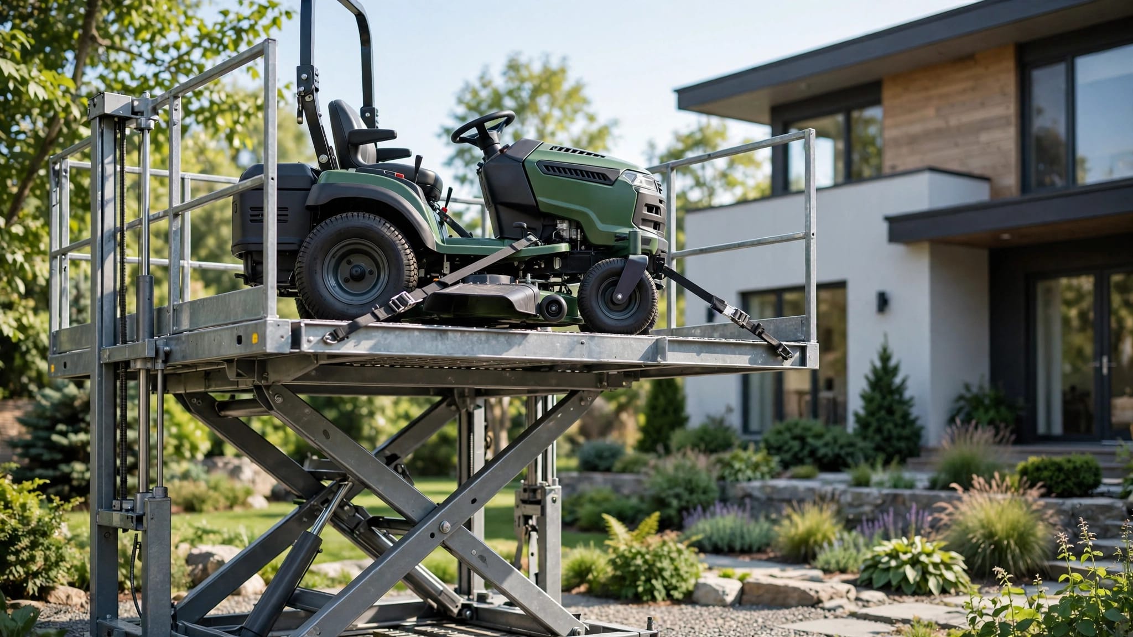
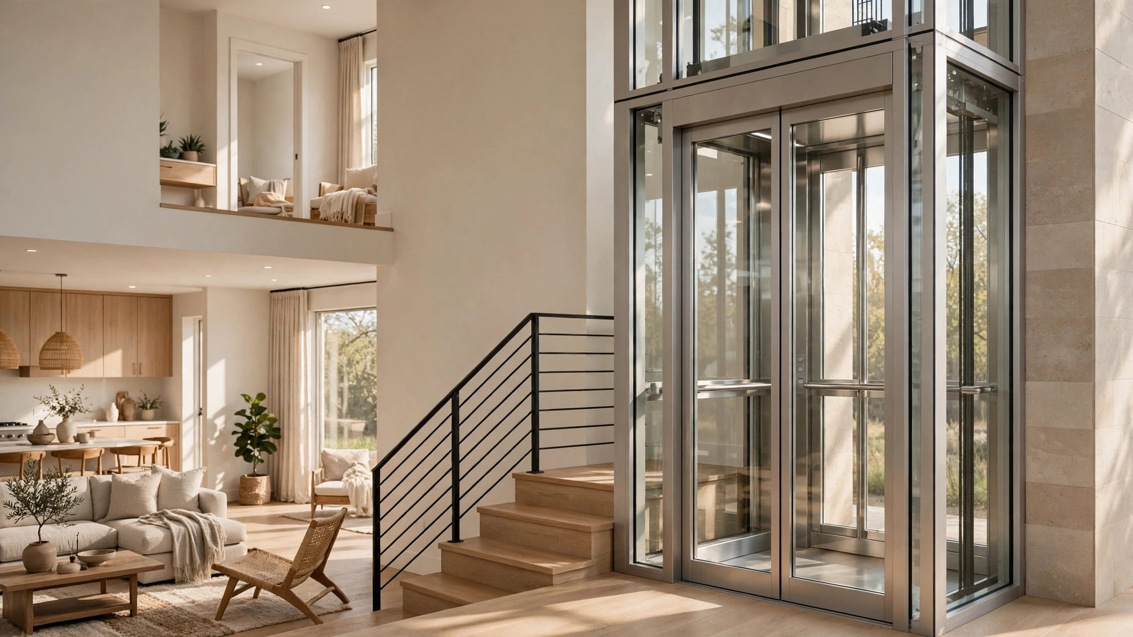
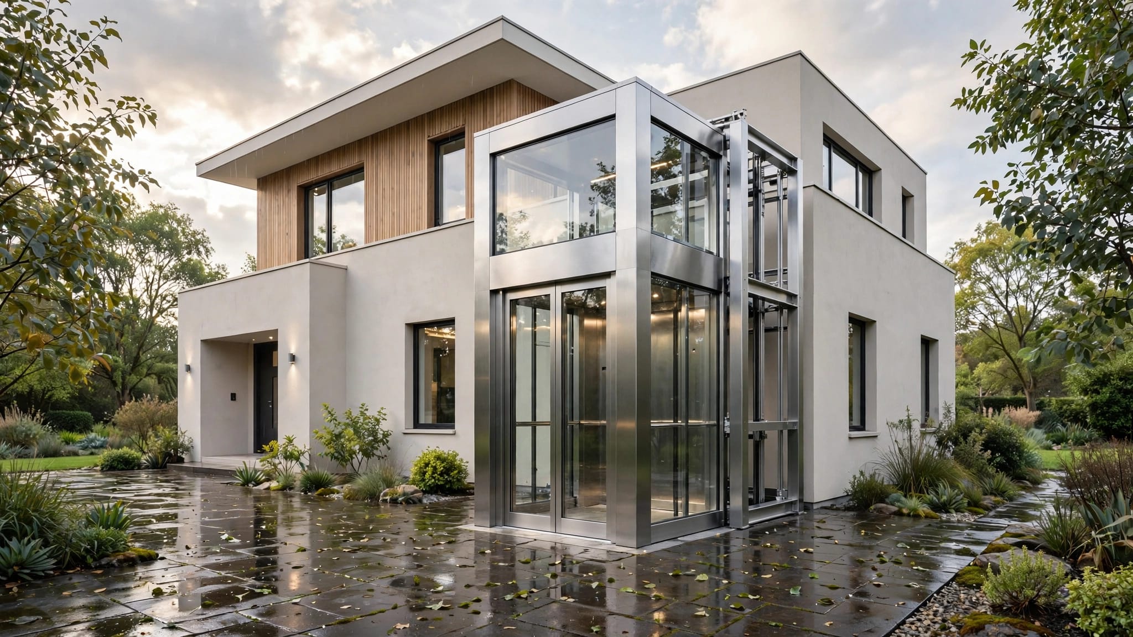
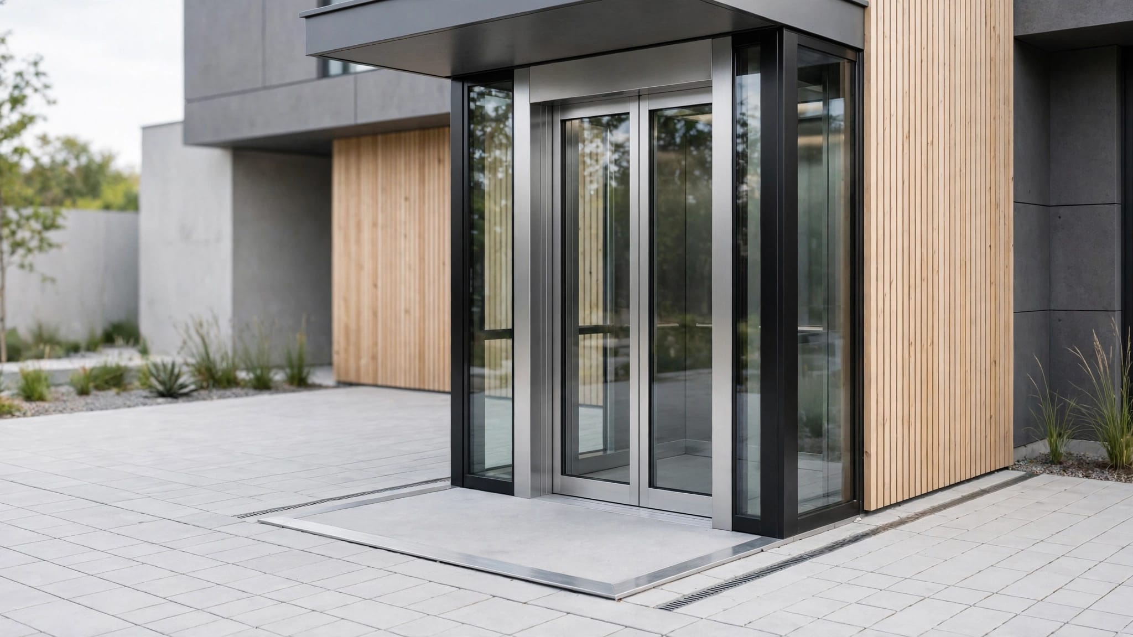
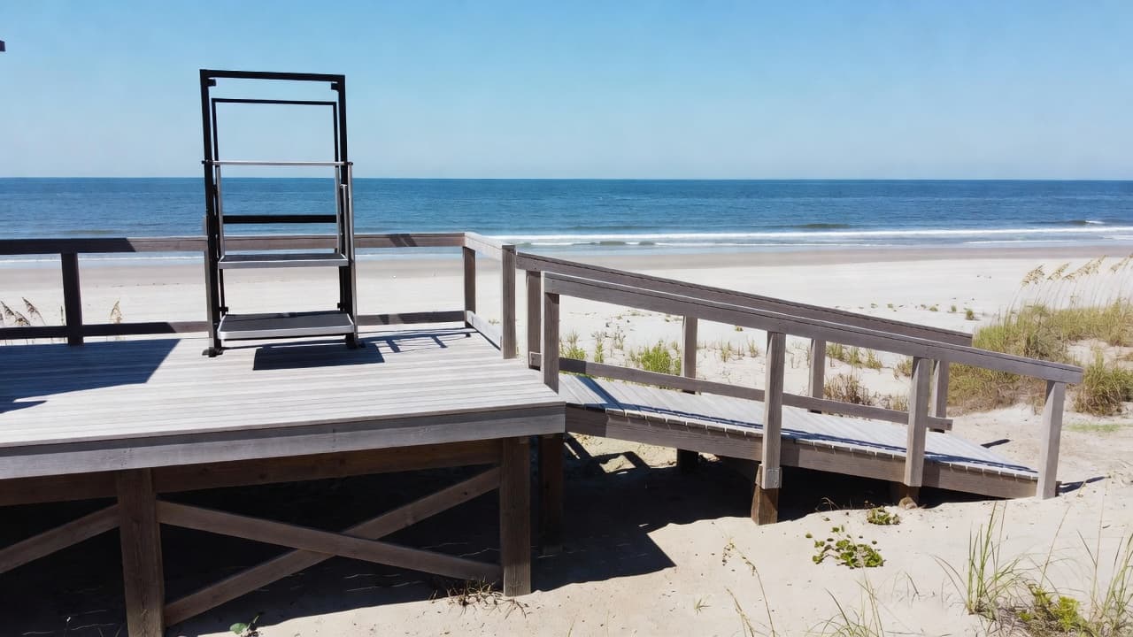
A vertical platform lift travels upward instead of outward. This type of vertical platform lift can connect grade with a porch, deck, balcony, or elevated entry while using a much smaller footprint than a standard wheelchair ramp. That makes it practical for raised homes, homes near flood-prone areas, and properties where a long ramp would interfere with parking or outdoor living space.

A lift and ramp can also work together. For example, a short ramp may connect a driveway to the lift platform, while the lift handles the larger vertical distance to the main deck.

How ramps and lifts differ in daily use

Traditional wheelchair ramps are familiar and easy to understand. Wheelchair ramps allow independent use for wheelchair users approaching at their own pace without waiting for a motor, operating a control, or stepping onto a moving platform, thereby meeting daily mobility needs. These ramps also remain available during a power outage.

That simplicity comes with physical demands. Long or steep manual ramps may be tiring for manual wheelchair users. Wet leaves, sand, ice, algae, and rain can reduce traction. A ramp needs regular sweeping and inspection, especially near trees, the shoreline, or an unprotected deck.

The route matters as much as the slope. A good design includes level landings, secure handrails where required, edge protection, and enough clear width for the wheelchair. Essential safety features on manual ramps should drain water without becoming slippery, and door thresholds at the top can create another barrier if the entry isn't planned carefully.

Residential wheelchair lifts and porch lifts offer an alternative approach. A vertical platform lift gives a shorter, more direct route, allowing independent use as the user rolls onto the platform, passes through the required safety gate, and travels to the upper landing. A caregiver or attendant may also use the platform when the equipment and capacity allow it.

The lift needs power and routine care. Depending on its design, it may include multiple cables, braking systems, safety gates, interlocks, emergency stop controls, and emergency lowering equipment. These features vary by model and installation, and a qualified installer should explain how each system works before the lift enters daily service.

For a raised home, adding an exterior wheelchair lift to a raised home can also improve access for groceries, luggage, and other items when the selected equipment supports those uses. A wheelchair lift shouldn't automatically become a cargo lift, however. The rated purpose and capacity must match the load.

Comparing space, cost, safety, and maintenance

Neither option has a universal price advantage. A short, straight wheelchair ramp may cost less than a lift, while complex wheelchair ramps with multiple turns, retaining work, drainage changes, or extensive decking can become expensive. Platform lifts pricing depends on travel height, platform size, structure, power, finishes, permits, and site access.

This comparison shows the main planning differences.

Factor Ramp Vertical platform lift
Space Needs a long sloped route and landings Needs a compact vertical path and clear platform area
Travel height Best for short rises or properties with ample room Useful for porches, decks, balconies, and taller elevated entries
Power Doesn't need electricity Requires power and may need emergency operation planning
Daily operation Very simple, with no moving equipment Requires platform controls and safety gates
Maintenance Surface, drainage, handrails, and hardware need inspection Mechanical, electrical, safety, and structural components need service
Weather exposure Can become slippery or collect debris Outdoor equipment needs protection and corrosion-conscious materials
Design flexibility Can blend into landscaping and deck plans Can fit where a ramp would block space or views
Code review Slope, landings, guards, and handrails may apply Equipment, structure, electrical work, and guarding may require review

The takeaway is practical: ramps trade space for mechanical simplicity, while vertical lifts trade equipment complexity for a shorter access route.

Safety deserves equal attention with convenience. A wheelchair ramp should have consistent traction, visible edges, and a clear path. Platform lifts should have secure gates, reliable stopping, stable landings, and protection against unintended movement. Both options need a firm structure that can handle local weather and regular use.

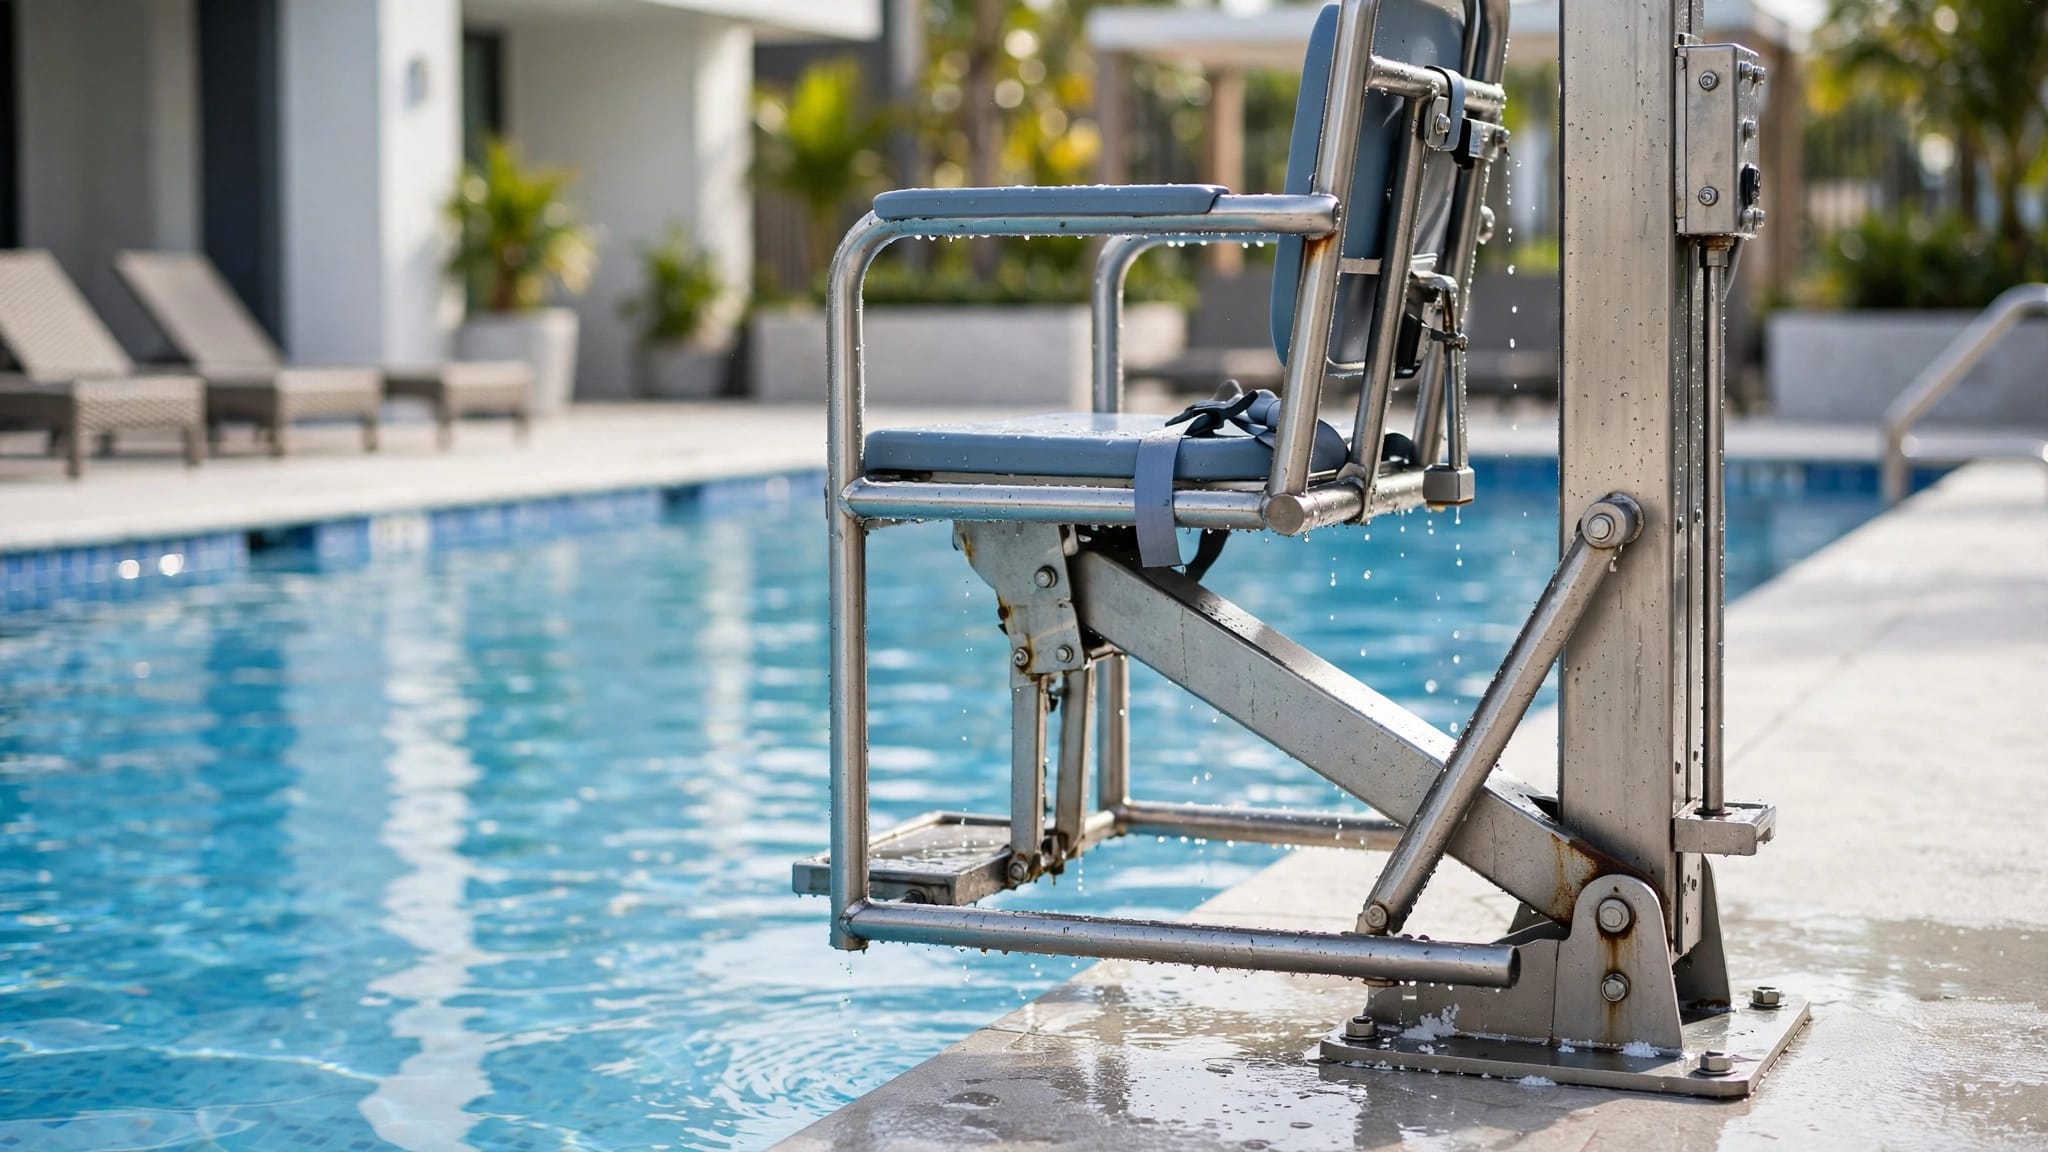
Outdoor installations also face salt air, humidity, wind, and storm debris. Marine-grade construction and corrosion-resistant components can matter in coastal locations, but no equipment is maintenance-free. Review the specific maintenance requirements for mechanical components, structural elements, and outdoor platform lifts or a wheelchair ramp before making a final decision. Follow the manufacturer's inspection and storm-operation instructions.

Which lift type fits an elevated home?

The phrase wheelchair lift can describe different equipment categories. Choosing the correct one matters because a vertical platform lift, passenger elevator, and cargo lift have different purposes and requirements.

A vertical platform lift, often called a VPL, carries a wheelchair platform between levels. It fits shorter vertical travel, porches, raised entries, and deck landings. When evaluating accessibility options, homeowners often look at porch lifts or other platform lifts to ensure smooth daily transitions. The design must account for platform dimensions, approach space, gates, guarding, controls, and the needs of the wheelchair user.

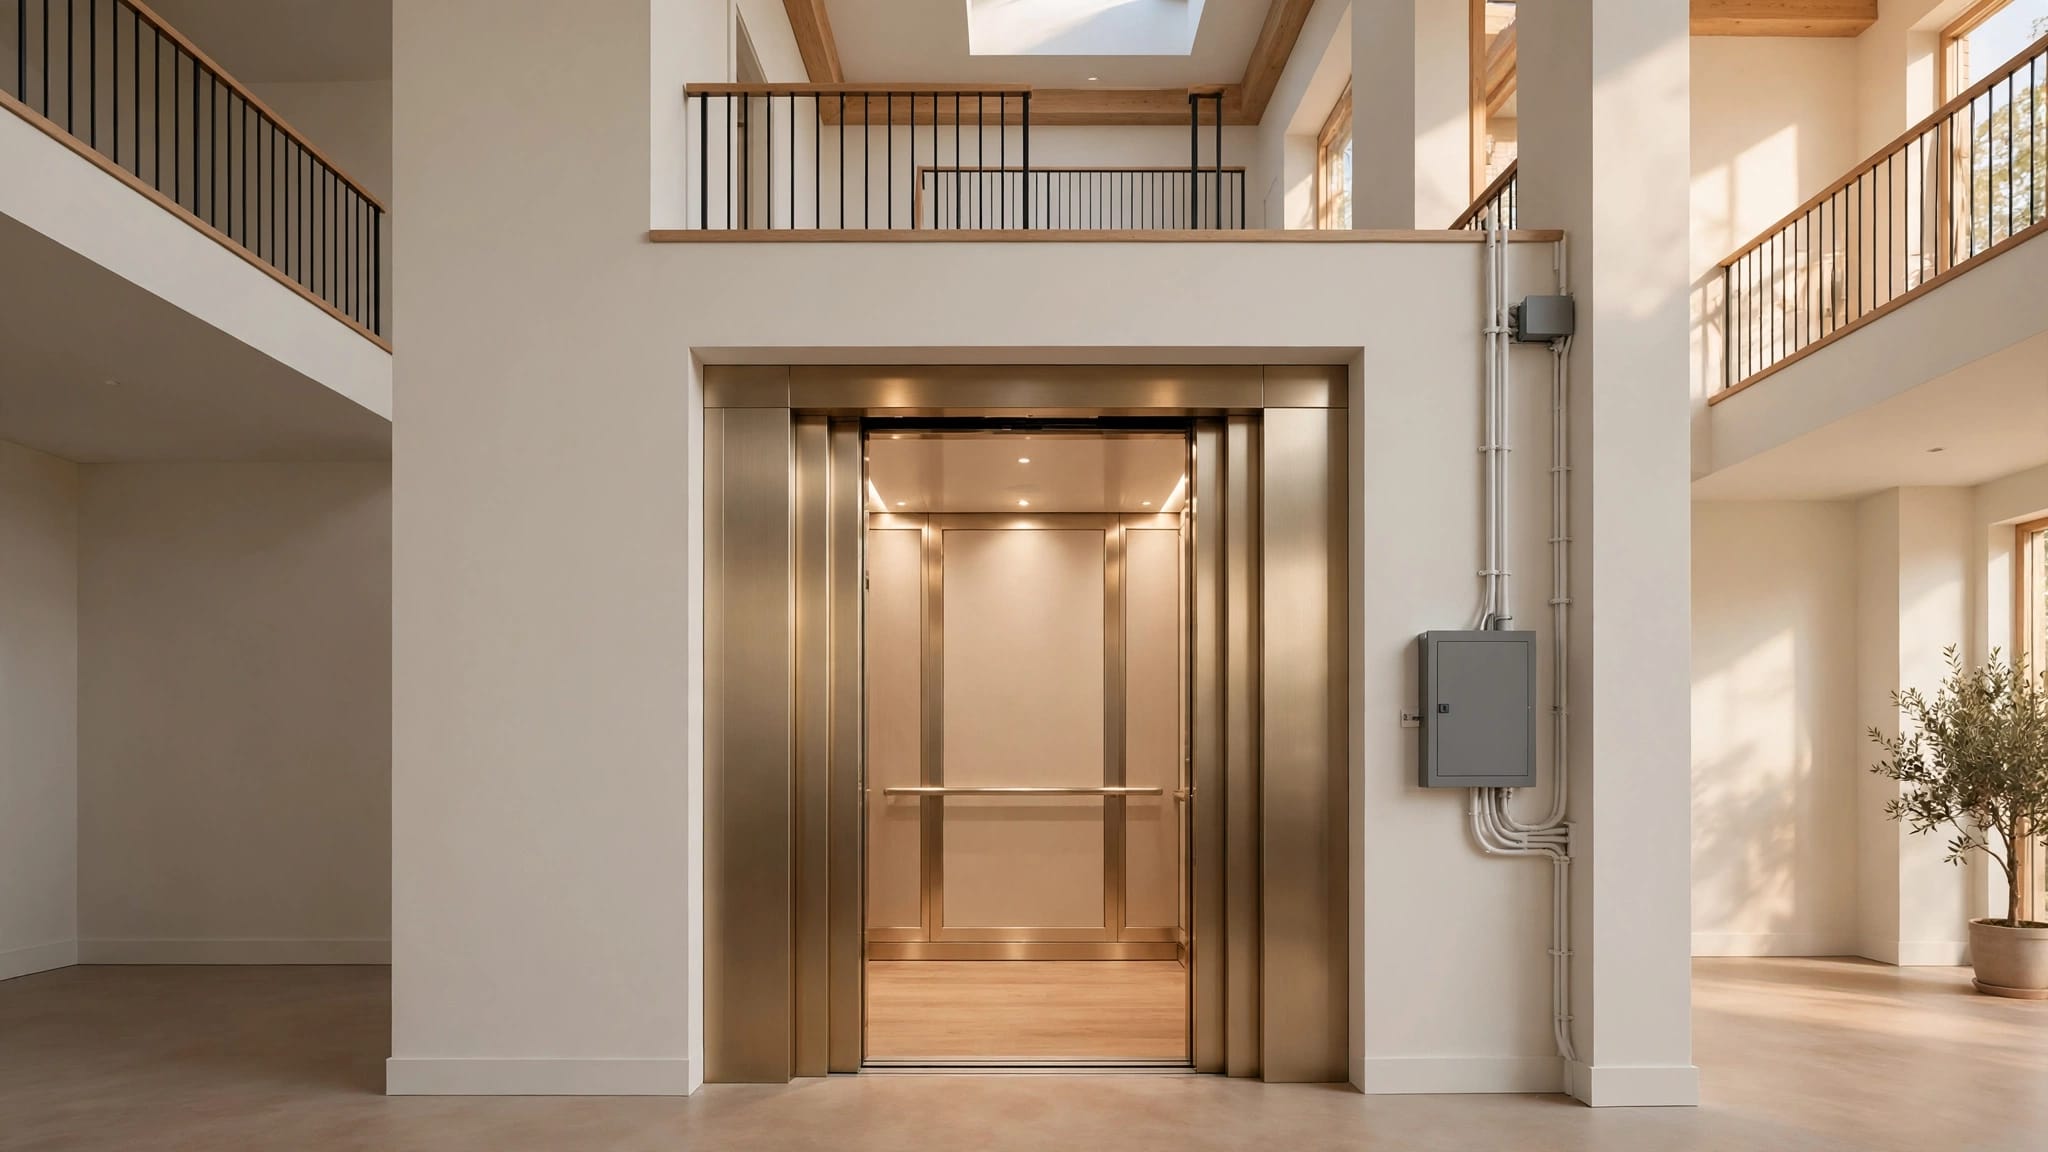
A passenger-compliant elevator is designed for regular people traffic between floors. It may fit a multi-story home where family members, guests, or aging homeowners need comfortable access throughout the property. It typically requires a larger project than a platform lift, including more planning around stops, doors, structure, and applicable elevator requirements.

A cargo lift moves items such as groceries, tools, luggage, and supplies. It can be useful beside a stairway or between an elevated garage and living area. Unless it is designed and approved for passengers, people should never ride on it. A cargo lift and wheelchair lifts may look similar from a distance, but their intended use and safety requirements are different.

For Florida coastal properties, regulations for exterior home lifts in Florida can affect the equipment category, review process, and installation details. A vertical platform lift may follow requirements associated with ASME A18.1 and ADA compliance standards, while a passenger elevator may follow a different code path, such as ASME A17.1. Local building officials determine how those standards apply to a particular project.

Capacity is another consideration. Some exterior wheelchair lifts are rated for 750 to 1,000 pounds, but the correct rating depends on the model and use. Add the wheelchair, user, attendant, and carried items when reviewing capacity. Never select equipment based on appearance alone.

Plan the site before selecting equipment

A site assessment should examine more than the distance between two floors. The installer needs to review the foundation, deck or porch framing, upper landing, ground surface, drainage, electrical service, clearances, and access for construction equipment.

Measure the actual rise and identify every place the user must turn, stop, or open a door. When evaluating space requirements, a vertical lift may fit beside the stairs but leave too little room for wheelchair users to approach. Similarly, a wheelchair ramp may fit on paper but block a gate, driveway, stormwater route, or emergency path.

New construction offers more flexibility. The designer can reserve space for the lift structure, align landings with finished floors, route electrical service, and coordinate doors before the deck is built. Planning an outdoor wheelchair lift before building can prevent expensive changes later, ensuring the final accessibility solution meets long-term needs.

Retrofits need closer attention to existing structures. A deck that supports people may need additional engineering for a lift and its repeated loads. The installer may also need to modify railings, gates, stairs, siding, or landing surfaces to support a wheelchair ramp safely.

Ask the project team these questions before signing a contract:

  • Which equipment category matches the intended users and loads?
  • What permits and inspections apply in this location?
  • How will the platform connect to the upper and lower landings?
  • What happens during a power outage?
  • Which components need scheduled service and what are the ongoing maintenance requirements?
  • How will salt air, rain, wind, and storm debris affect operation?
  • Does the proposed design leave enough room for safe home access and wheelchair approach?

The answers should appear in the project plan, not remain informal promises. A professional assessment also gives you a clearer comparison between the cost of a ramp, a VPL, a passenger elevator, or a cargo lift.

Frequently Asked Questions

Can a wheelchair lift and a ramp be used together on the same property?

Yes, properties often combine both solutions to overcome unique architectural challenges. For example, a short ramp might lead from the driveway to a lift platform, which then bridges the larger vertical distance up to a high porch or deck.

How much space do I need for a traditional wheelchair ramp?

Traditional ramps require significant yard or deck space because they typically follow a 1:12 slope ratio. This means every inch of vertical rise requires about a foot of ramp run, plus extra room for level landings, turns, and safe maneuvering.

Do wheelchair lifts require electricity to operate?

Yes, residential vertical platform lifts rely on a power source to move between levels. Many models also include emergency lowering features or battery backups to ensure safe operation and exit during a power outage.

Conclusion

The best choice in a wheelchair lift vs ramp comparison depends on the home's rise, available space, user needs, and local requirements. A traditional wheelchair ramp offers simple operation and dependable access without power, while a vertical lift provides direct access where a long ramp would be impractical.

For elevated or coastal homes, the decision should include structure, drainage, weather exposure, maintenance, and the exact type of equipment required to support daily mobility needs. A careful site assessment will help you choose an accessibility solution that fits the property instead of forcing the property to fit the equipment.

Recent Posts

By Veranda 'Vator July 24, 2026
A moving platform can feel unstable when it shifts sideways, especially near the upper levels of an exterior lift. Dual mast outdoor elevators reduce that movement by supporting and guiding the platform on both sides instead of relying on one vertical support line. The result...
By Veranda 'Vator July 23, 2026
A raised beach house can offer views, airflow, and protection from storm surge, but every trip upstairs adds work. A practical outdoor elevator vs stair lift comparison starts with how you use the home, not with the equipment brochure. A stair lift can make an existing stairca...
By Veranda 'Vator July 22, 2026
A dark landing can turn a simple elevator trip into a fall risk. Good outdoor elevator lighting helps users see thresholds, gates, controls, stairs, and changes in surface height before they step into the lift. Exterior elevators, cargo lifts, and vertical platform lifts face...
By Veranda 'Vator July 21, 2026
An elevator can lose power, experience a control fault, or encounter unexpected movement without warning. Outdoor elevator safety brakes help control those risks by slowing or holding the car when normal operation changes. However, a brake isn't the only protection between pas...
By Veranda 'Vator July 20, 2026
An outdoor elevator can fit a home perfectly on paper and still fail during installation because of one missed dimension, utility, or drainage problem. A careful outdoor elevator site survey turns the property into verified information that the manufacturer, engineer, electric...
By Veranda 'Vator July 19, 2026
Stairs become a daily obstacle when a home has multiple levels, an elevated entry, or a coastal design built above flood risk. The right lift can carry people safely, while also moving groceries, luggage, tools, and mobility equipment between floors. Outdoor passenger elevator...
By Veranda 'Vator July 18, 2026
Salt air can shorten the service life of an outdoor elevator long before corrosion becomes obvious. Tiny chloride particles settle on metal, wiring, moving parts, and protective finishes, then react with moisture every time the surface gets damp. That process affects both carg...
By Veranda 'Vator July 17, 2026
Water can turn a reliable outdoor lift into a costly repair project when it reaches the pit, controls, or supporting structure. Exterior elevator drainage starts with site grading, not with a pump installed after construction. Property owners and project decision-makers should...
By Veranda 'Vator July 16, 2026
Moving dock supplies by stairs, ladders, or narrow walkways can turn a routine task into a daily safety concern. Heavy coolers, dock boxes, tools, batteries, hoses, and maintenance equipment become harder to control when surfaces are wet or access points sit above the shorelin...
By Veranda 'Vator July 15, 2026
An exterior elevator can make an elevated home easier to use, but the landing gate deserves the same attention as the lift itself. Without a properly designed barrier, an open shaft or platform can create a serious fall hazard. The right exterior elevator gates protect family...
Show More