Exterior Lift CAD Drawings: What Architects Need

Share this article

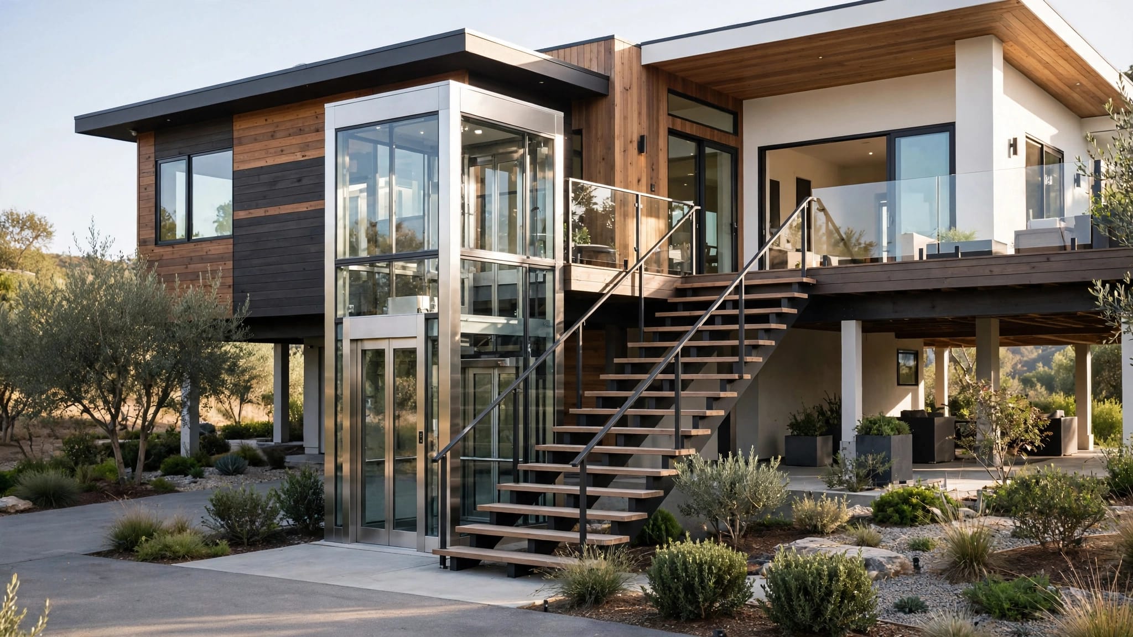
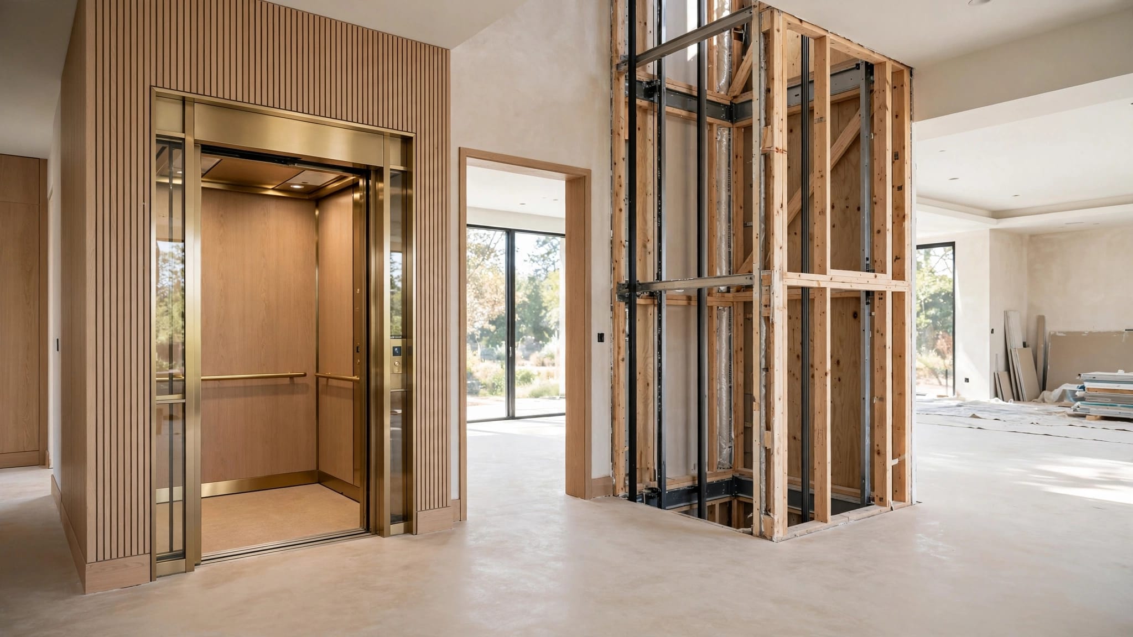
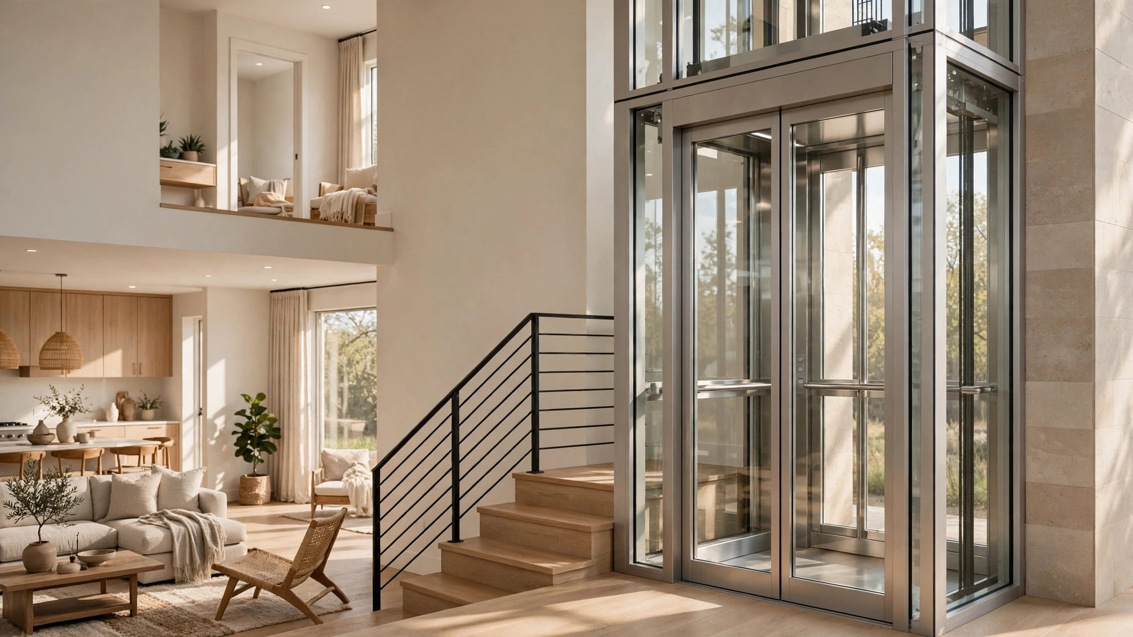
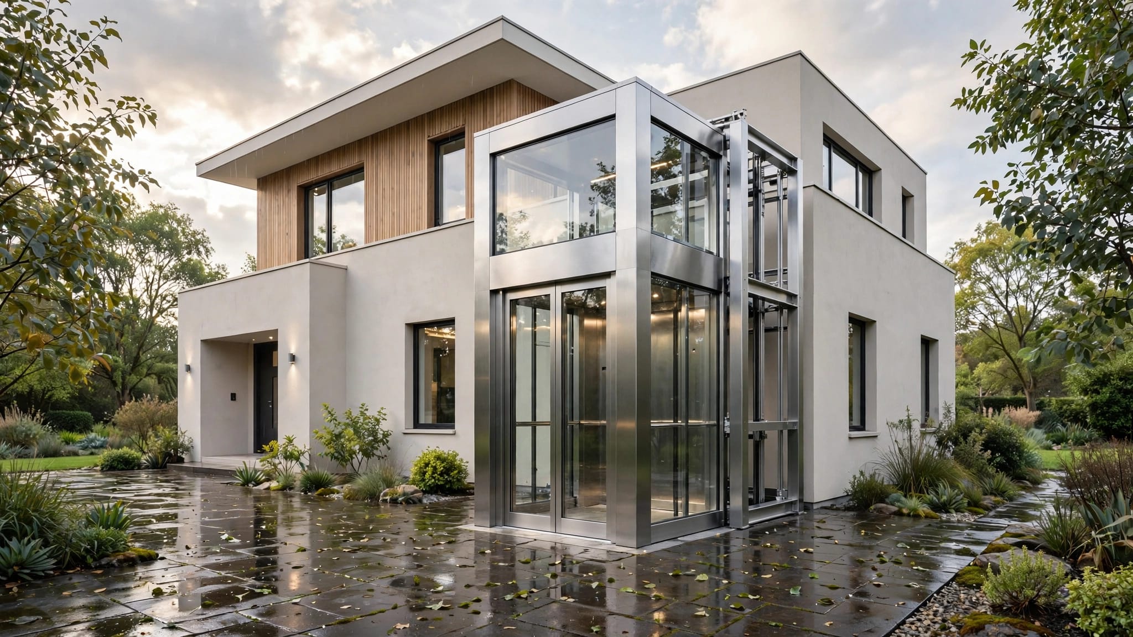
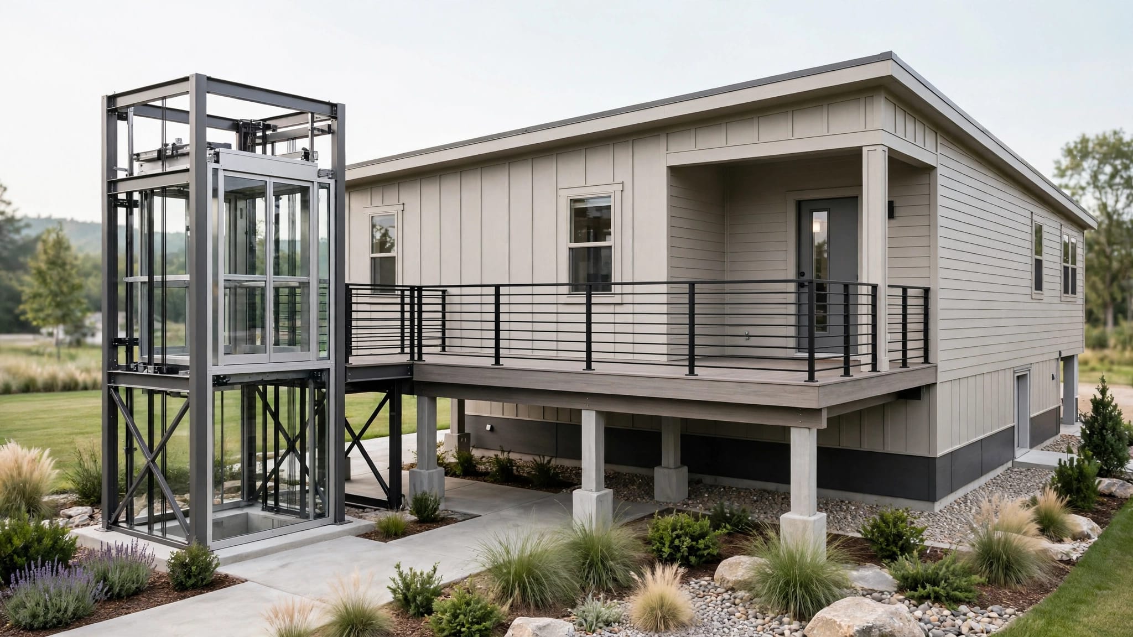
A lift can fit neatly into an exterior design, or create costly revisions, depending on the information shown in the exterior lift CAD drawings . Architects need more than a platform outline. They need accurate dimensions, landing conditions, structural loads, service clearances, power requirements, and details that coordinate with the building.

Manufacturer shop drawings provide the equipment information. Architectural drawings place that equipment within the project, connect it to decks and floors, and show how people and materials will use it. Keeping those roles separate prevents gaps during design review, permitting, and construction.

Key Takeaways

  • Architectural CAD drawings show how the lift fits the building, site, circulation, and finishes.
  • Manufacturer drawings must confirm equipment dimensions, loads, clearances, anchorage, and utilities.
  • Structural engineers need verified reactions, foundation conditions, and attachment details.
  • Local authorities must confirm applicable requirements because lift rules vary by location and equipment type.
  • Revisions to decks, doors, railings, or floor elevations require coordination before construction continues.

Exterior Lift CAD Drawings Must Start With Verified Equipment Data

Architects should begin with the manufacturer's current equipment drawing, not a brochure or an old project file. A preliminary dimension can change after the manufacturer confirms the platform size, tower arrangement, drive system, or landing configuration.

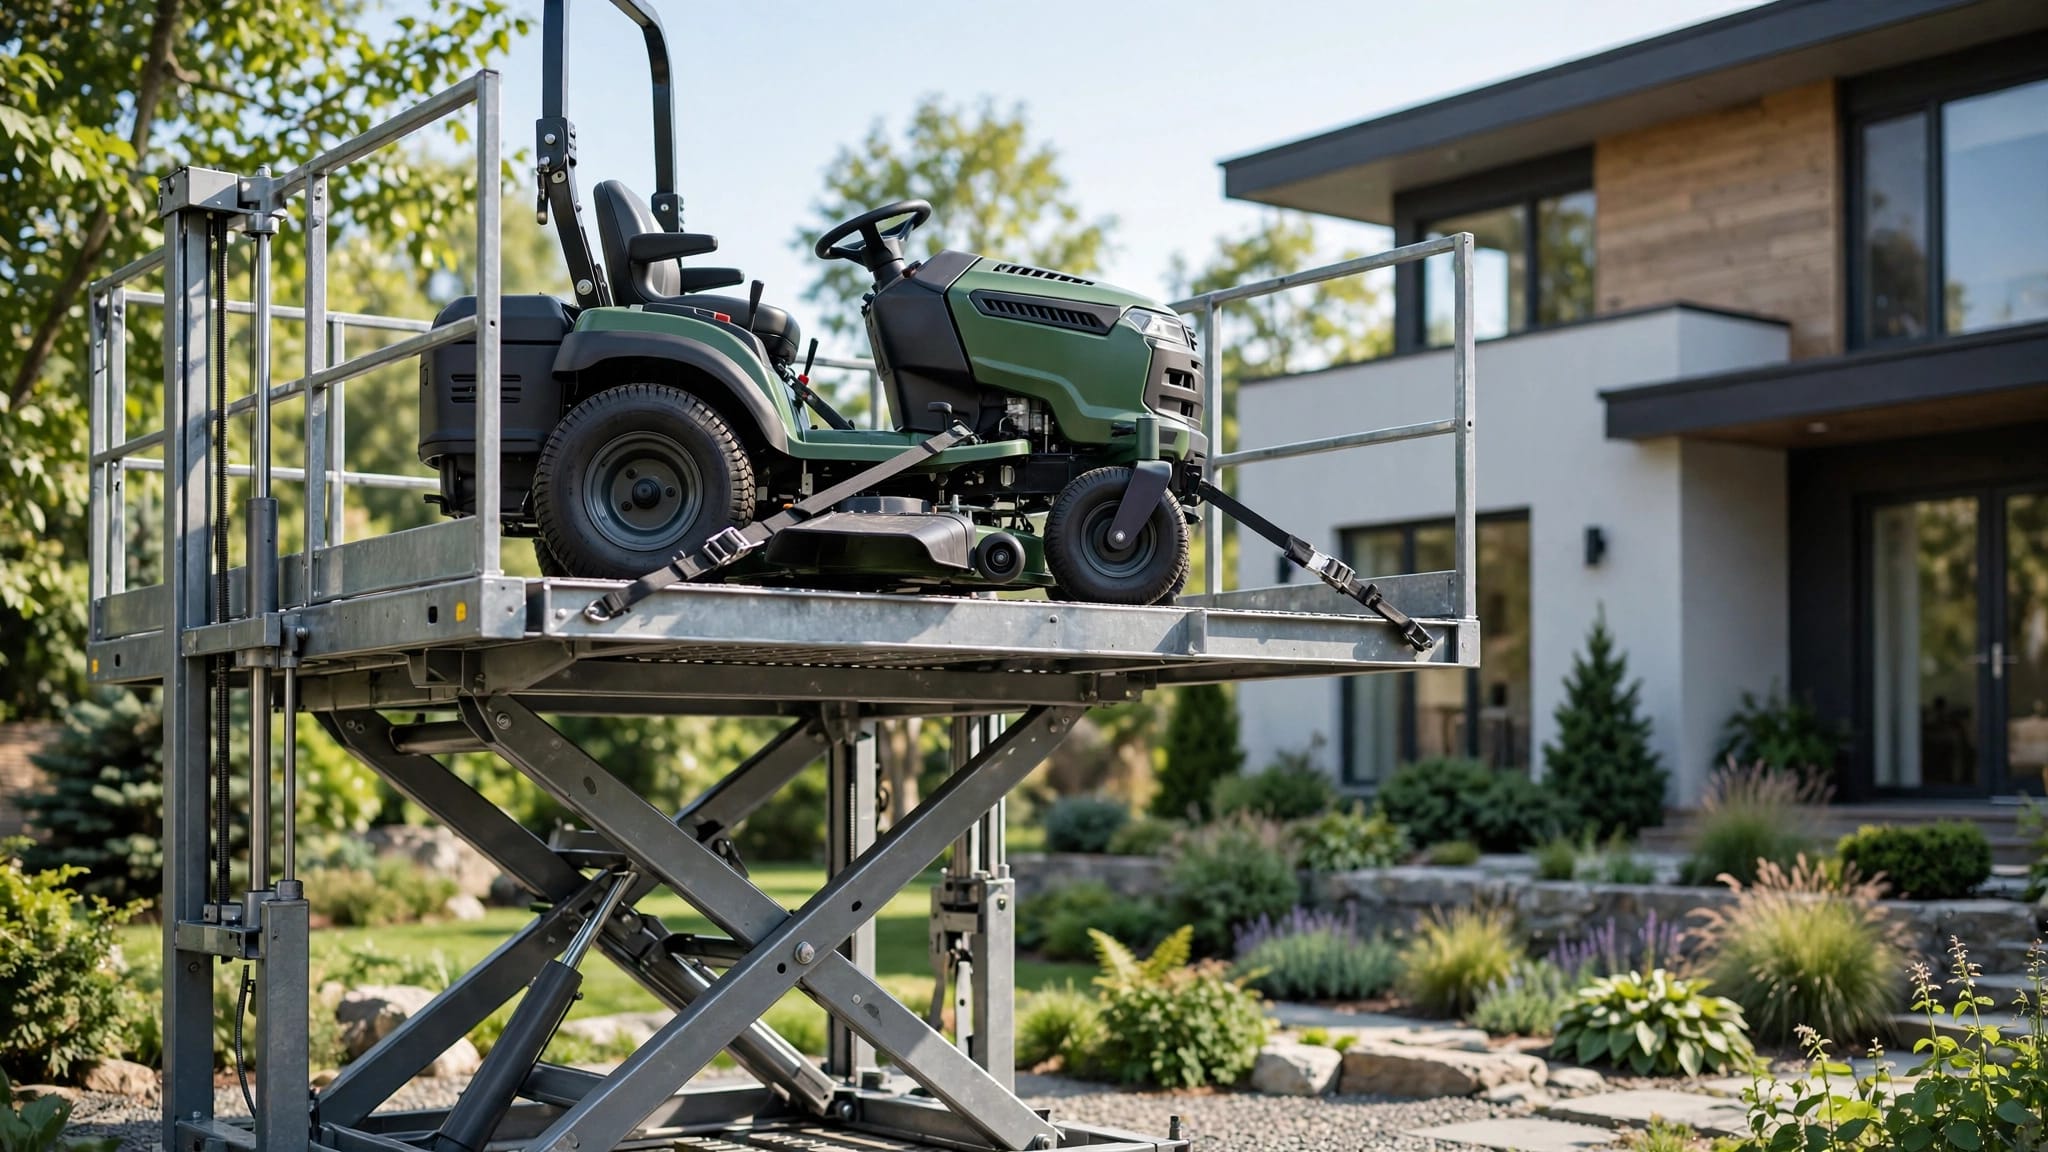
The equipment package should identify the lift type, such as a vertical platform lift, passenger-compliant elevator, or cargo lift. It should also state the rated capacity and intended use. A cargo lift may need different platform dimensions, gate arrangements, and loading conditions than a lift designed primarily for wheelchair access.

At minimum, request these items:

  • Overall width, depth, and height of the lift assembly
  • Platform dimensions and usable clear floor area
  • Tower, rail, mast, or guide arrangement
  • Number and location of stops
  • Landing door or gate sizes
  • Required pit, base, overhead, and side clearances
  • Drive, braking, cable, and safety-system locations
  • Electrical service and disconnect requirements
  • Equipment weight and structural reactions
  • Anchorage, footing, slab, and wall attachment details
  • Enclosure, drainage, weather protection, and finish requirements

The drawing date and revision should appear on the coordination set. If the manufacturer issues a revised model, replace the old file throughout the project. A dimension that looks minor on paper can affect a door, guardrail, stair, window, or roof edge.

A site survey should support the drawing package. The outdoor elevator site survey checklist can help organize photographs, finished-floor elevations, utility locations, and unresolved site conditions before layout work begins.

Show the Lift in Plan, Elevation, and Section

One plan view rarely gives an architect enough information. Exterior lift CAD drawings should include coordinated plan, elevation, and section views that show the equipment in relation to the building.

The plan should show the lift footprint, platform approach, landing doors, gates, adjacent walls, stairs, railings, and required maneuvering space. For an accessibility-focused project, show the route from the lift to the occupied floor or deck. The drawing should make clear whether a user approaches straight on, turns at the landing, or shares space with another circulation path.

Elevations should identify every stop and its finished-floor elevation. Label the platform height, door head height, tower top, overhead condition, and any enclosure above the upper landing. Include the relationship between the lift and exterior finishes. Cladding, trim, screens, shutters, and railings can reduce clearances if the design team treats them as afterthoughts.

Sections often reveal the problems that plans conceal. Use them to show:

  • Finished floor levels at every landing
  • Platform travel and stopping positions
  • Base, slab, footing, or pier conditions
  • Overhead clearance and roof conflicts
  • Drainage paths and weather exposure
  • Gate swings and guardrail interfaces
  • Wall, deck, or balcony attachment points
  • Access for installation and future maintenance

Dimensions should reference finished surfaces where users interact with the equipment. Structural dimensions can use centerlines or face-of-structure references, but the drawing should state the reference clearly. Mixed dimension systems cause field confusion.

A lift drawing is incomplete when it shows the machine but not the route a person takes to reach each landing.

Separate Architectural Coordination From Manufacturer Shop Drawings

Architectural drawings answer a building question: Where does the lift go, and how does it work with the project? Manufacturer shop drawings answer an equipment question: How is the lift made, supported, powered, and assembled?

The architect's set typically includes the site location, floor plans, elevations, sections, enlarged landing details, finish interfaces, door and gate locations, enclosure design, and life-safety coordination. It may also reference the equipment supplier's drawings and performance data.

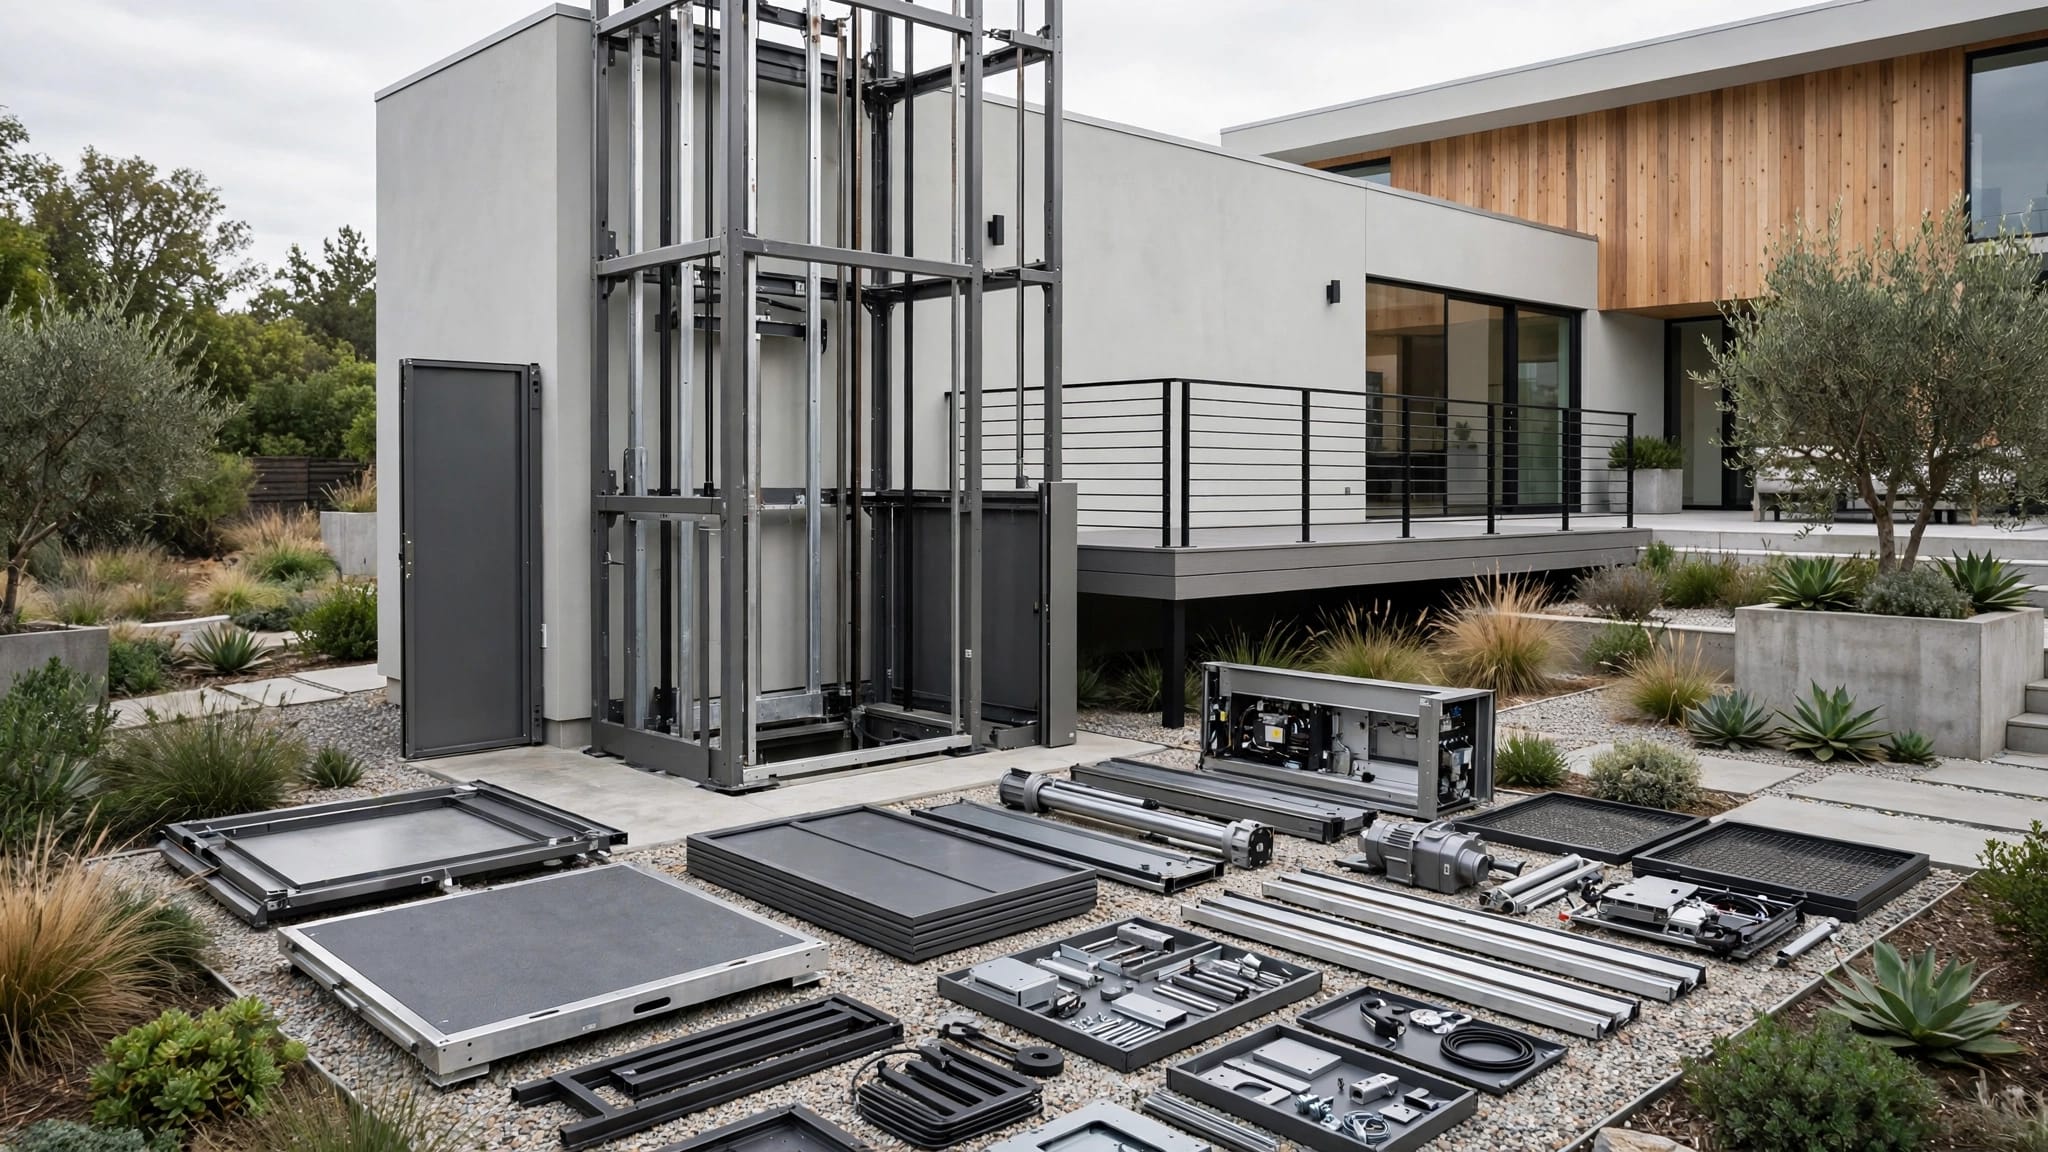
The manufacturer's shop package should provide the exact equipment geometry and technical requirements. It may include fabrication details, material specifications, component locations, wiring information, anchorage requirements, and installation instructions. Those drawings aren't a substitute for architectural documentation because they usually don't show the complete building context.

For example, a shop drawing may show a 36-inch landing gate. The architectural set must show whether that gate opens toward a railing, a stair, a wall, or a required circulation area. The manufacturer can confirm the gate's operation, while the architect coordinates the surrounding space.

Likewise, the equipment drawing may identify a tower connection. The structural engineer must determine how that connection transfers forces into the building or foundation. The architect then documents the visible wall, deck, finish, and access conditions around it.

Use consistent project references across both sets. The lift tag, equipment type, stop names, platform size, and drawing revision should match. Mark any dimension that remains subject to manufacturer confirmation instead of presenting an assumption as final.

Coordinate Structure, Weather, and Building Services

Exterior lifts often connect elevated decks, balconies, garages, and upper floors. Their support conditions need early structural coordination, especially when the building sits on piles, piers, framed decks, or coastal foundations.

Send the manufacturer's confirmed reactions and connection details to the structural engineer. The engineer may need equipment dead loads, live loads, impact or stopping effects, lateral forces, wind-related design information, and foundation requirements. The exact information depends on the selected equipment and local engineering practice.

The architect should show the structural interface without designing the structural member unless qualified to do so. Identify the proposed slab, footing, pier, wall, deck beam, or frame. Then reference the structural drawings for reinforcement, member sizes, anchor design, and concrete requirements.

Weather coordination also belongs in the early set. Confirm the following with the equipment supplier and project team:

  • Whether the lift is rated for the proposed exterior exposure
  • Materials and finishes suitable for the site environment
  • Drainage around the base and landing areas
  • Protection from roof runoff and concentrated water
  • Enclosure requirements for rain, salt air, or debris
  • Access to components for inspection and service
  • Operation during power interruptions or severe weather
  • Required shutdown, storage, or securing procedures

Coastal projects deserve careful material review. A manufacturer may offer marine-grade construction or corrosion-resistant components, but the architect still needs to coordinate adjacent fasteners, flashing, sealants, railings, and finishes. A corrosion-resistant lift beside unsuitable hardware remains a coordination problem.

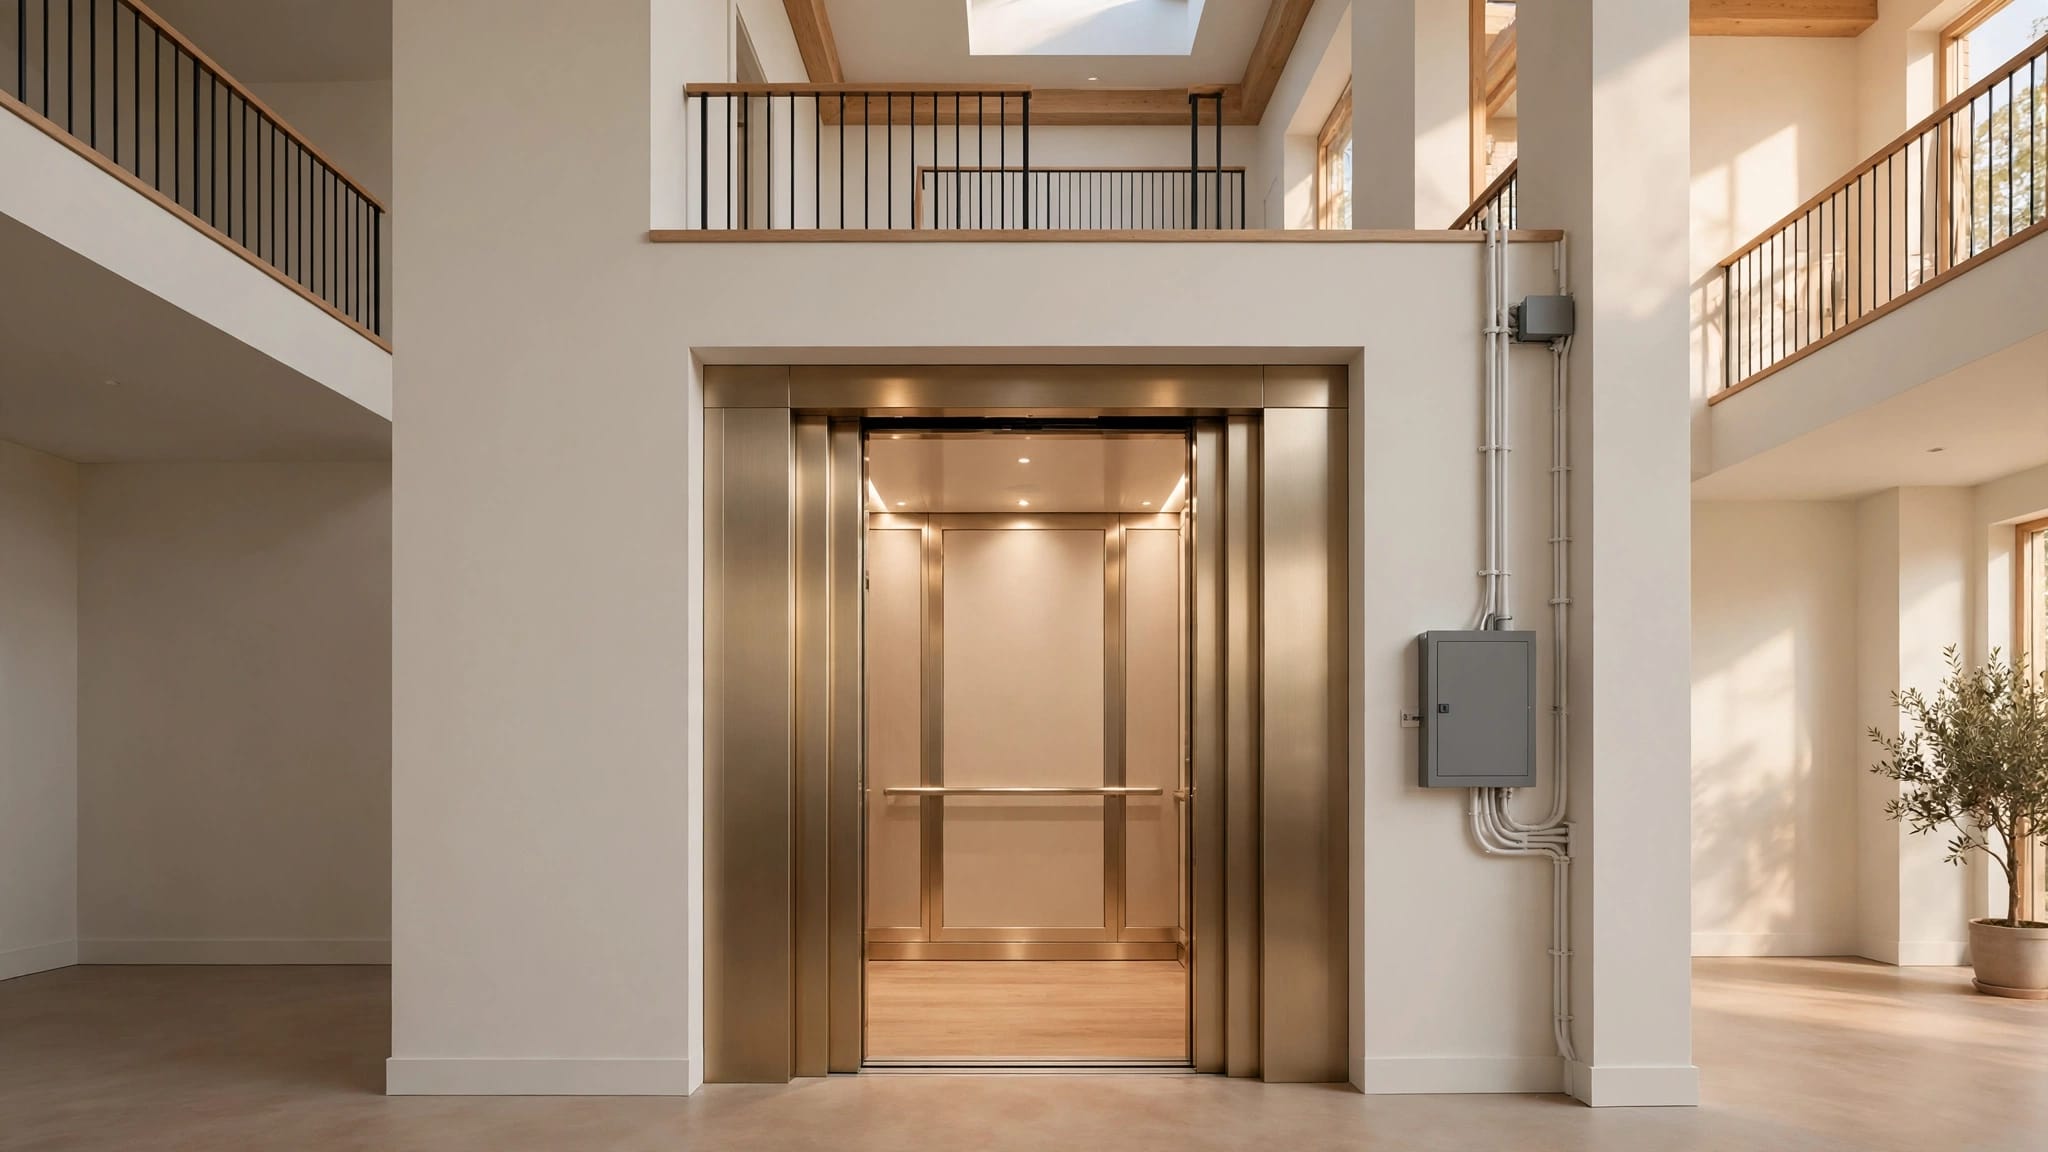
Electrical drawings should identify the service location, disconnect, conduit route, controls, lighting, and any required communications connection. Confirm voltage, phase, amperage, disconnect location, and weatherproofing with the manufacturer and electrical engineer. Don't copy these values from a previous project.

Build a Clear Review Checklist

A drawing review works best when each discipline checks the information it controls. The architect can lead the coordination process, but no single drawing should carry unverified structural, electrical, or code assumptions.

Before issuing the architectural set, check that:

  1. The equipment model and drawing revision match the project specification.
  2. The plan shows the complete lift footprint and all landing relationships.
  3. Every stop has a labeled finished-floor elevation.
  4. Platform, gate, and landing dimensions are coordinated.
  5. Door swings, guardrails, stairs, walls, and finishes don't conflict.
  6. Sections show base conditions, overhead space, and weather protection.
  7. The circulation route reaches each landing without an unexplained obstruction.
  8. Service and maintenance access is available.
  9. Electrical and control locations match the equipment information.
  10. Structural attachment points are referenced to the engineer's documents.
  11. Drainage, flashing, and water exposure have a defined design response.
  12. The permit set identifies the lift clearly and includes required supporting documents.

Several items require direct confirmation rather than a drawing review alone. Ask the lift manufacturer to verify the equipment dimensions, capacity, operating clearances, gate configuration, power needs, anchorage, and installation sequence.

Ask the structural engineer to verify the supporting elements, connection design, foundation, deck framing, and load path. The architect should also ask the local building department, accessibility authority, fire official, or other applicable authority which requirements apply to the selected lift and project location.

Local rules aren't universal. A vertical platform lift, cargo lift, and passenger elevator may fall under different requirements. The building type, number of stops, travel height, occupancy, enclosure, and intended users can also affect the review. The authority having jurisdiction must confirm the applicable permit documents, inspections, guarding, accessibility provisions, and other requirements.

For a coastal residence, planning a beach house exterior lift before construction offers useful coordination points for decks, doors, foundations, and permit discussions.

Manage Revisions Before They Reach the Field

Exterior lift coordination continues after the first drawing issue. Deck heights change. Door locations move. A railing thickens. A finish build-up alters the landing. Each change can affect the lift interface.

Use one current coordination model or drawing package. Record the date of each manufacturer review and identify open questions in the coordination log. When a dimension remains pending, label it as a hold point with a responsible party and due date.

The architect should circulate revised plans to the lift manufacturer and structural engineer before issuing construction documents. The electrical engineer, contractor, and local authority may also need the revision. Keep approved equipment drawings with the permit and construction set when the project process allows it.

Manufacturer CAD capability can improve coordination, but it doesn't remove the architect's responsibility for building integration. Some suppliers create complete 3D CAD models before production, which can support accurate equipment coordination and fabrication. The lift manufacturing and CAD process provides an example of how equipment modeling can connect design information with production.

A final field check should compare the constructed conditions with the approved drawings. Verify finished-floor elevations, landing openings, clearances, anchor locations, utility connections, and access routes before installation. If the site differs, stop and resolve the conflict with the relevant professionals.

Conclusion

Good exterior lift CAD drawings connect equipment data with the building around it. They show how people approach the lift, how materials reach the platform, how the structure supports it, and how the installation fits the finished design.

Architects should use manufacturer shop drawings for verified equipment requirements, then coordinate those requirements with structural, electrical, accessibility, weather, and permit documentation. When each change receives the right review, the lift becomes part of the project instead of a late addition that forces expensive field decisions.

Recent Posts

By Veranda 'Vator July 27, 2026
An outdoor lift may move people, groceries, tools, or cargo, but every trip depends on the control system. Choosing the right outdoor elevator controls affects convenience, weather resistance, accessibility, and safe operation. A wall station might suit home elevators beside a...
By Veranda 'Vator July 26, 2026
A busy loading area can lose hours when workers carry boxes, tools, and equipment up stairs or move materials between floors by hand. Outdoor freight lifts create a dedicated vertical route for goods, helping commercial facilities reduce manual handling and keep loading work o...
By Veranda 'Vator July 25, 2026
A steep staircase can turn a raised entry into a daily obstacle, especially for wheelchair users, older adults, and anyone carrying heavy items. If you are comparing a wheelchair lift vs ramp, finding the right accessibility solution depends less on preference and more on your...
By Veranda 'Vator July 24, 2026
A moving platform can feel unstable when it shifts sideways, especially near the upper levels of an exterior lift. Dual mast outdoor elevators reduce that movement by supporting and guiding the platform on both sides instead of relying on one vertical support line. The result...
By Veranda 'Vator July 23, 2026
A raised beach house can offer views, airflow, and protection from storm surge, but every trip upstairs adds work. A practical outdoor elevator vs stair lift comparison starts with how you use the home, not with the equipment brochure. A stair lift can make an existing stairca...
By Veranda 'Vator July 22, 2026
A dark landing can turn a simple elevator trip into a fall risk. Good outdoor elevator lighting helps users see thresholds, gates, controls, stairs, and changes in surface height before they step into the lift. Exterior elevators, cargo lifts, and vertical platform lifts face...
By Veranda 'Vator July 21, 2026
An elevator can lose power, experience a control fault, or encounter unexpected movement without warning. Outdoor elevator safety brakes help control those risks by slowing or holding the car when normal operation changes. However, a brake isn't the only protection between pas...
By Veranda 'Vator July 20, 2026
An outdoor elevator can fit a home perfectly on paper and still fail during installation because of one missed dimension, utility, or drainage problem. A careful outdoor elevator site survey turns the property into verified information that the manufacturer, engineer, electric...
By Veranda 'Vator July 19, 2026
Stairs become a daily obstacle when a home has multiple levels, an elevated entry, or a coastal design built above flood risk. The right lift can carry people safely, while also moving groceries, luggage, tools, and mobility equipment between floors. Outdoor passenger elevator...
By Veranda 'Vator July 18, 2026
Salt air can shorten the service life of an outdoor elevator long before corrosion becomes obvious. Tiny chloride particles settle on metal, wiring, moving parts, and protective finishes, then react with moisture every time the surface gets damp. That process affects both carg...
Show More