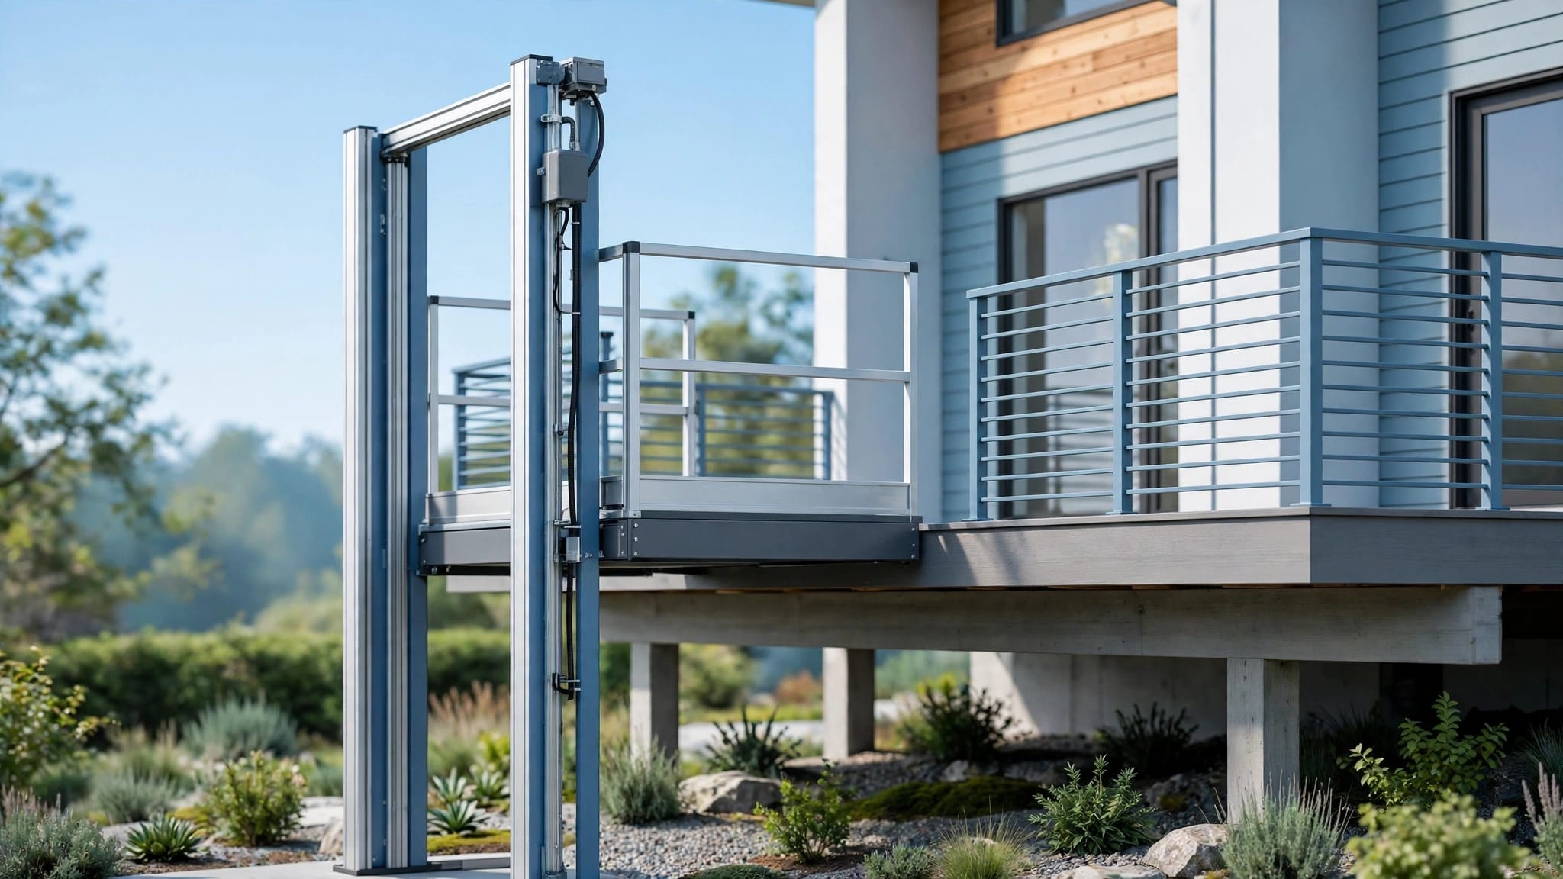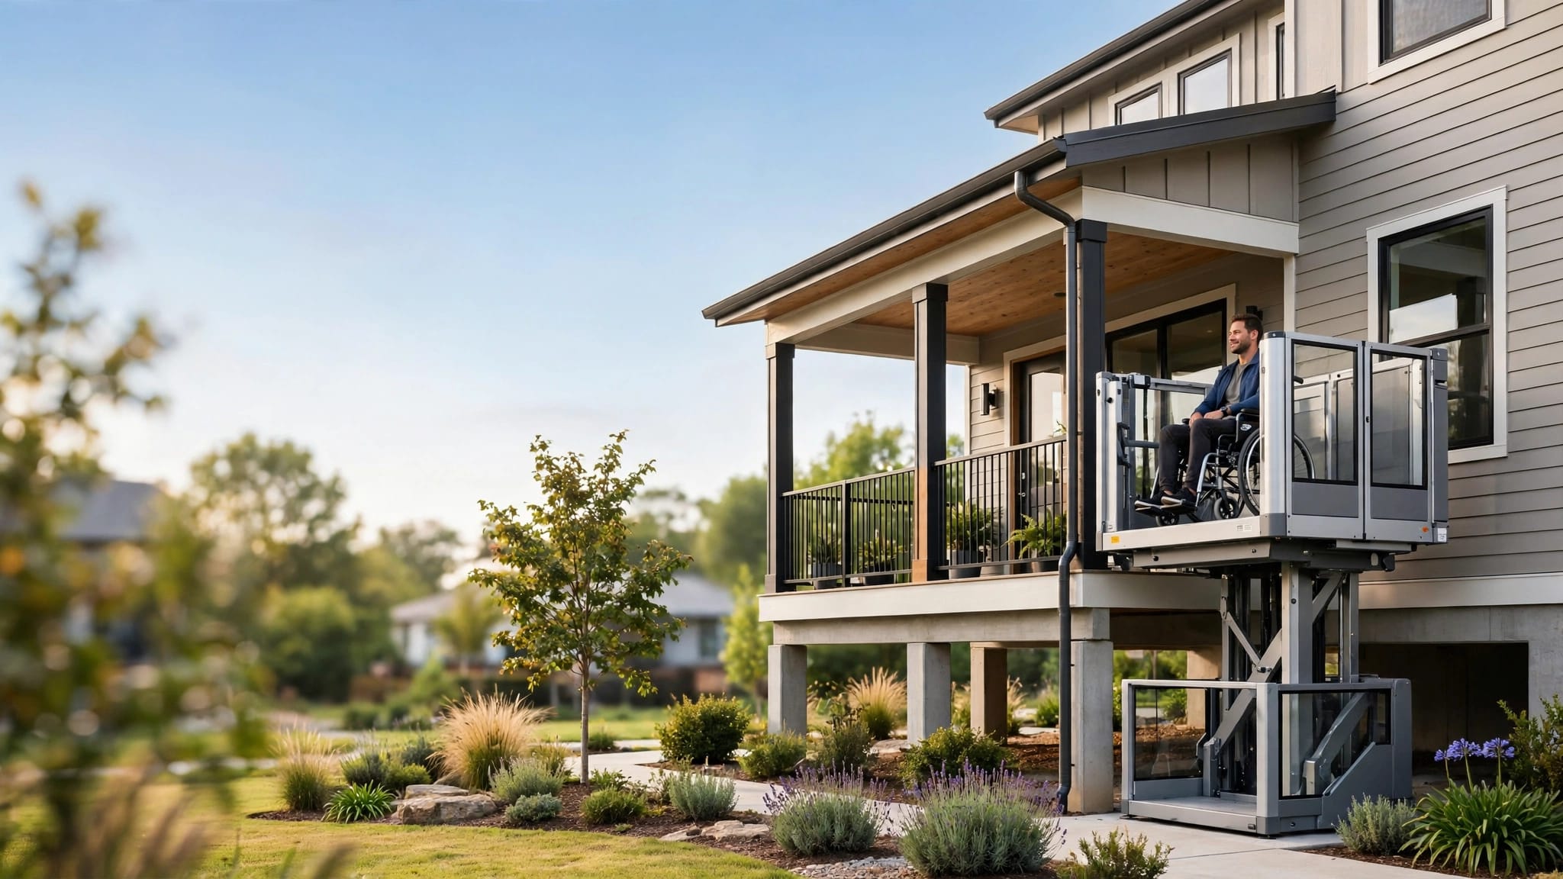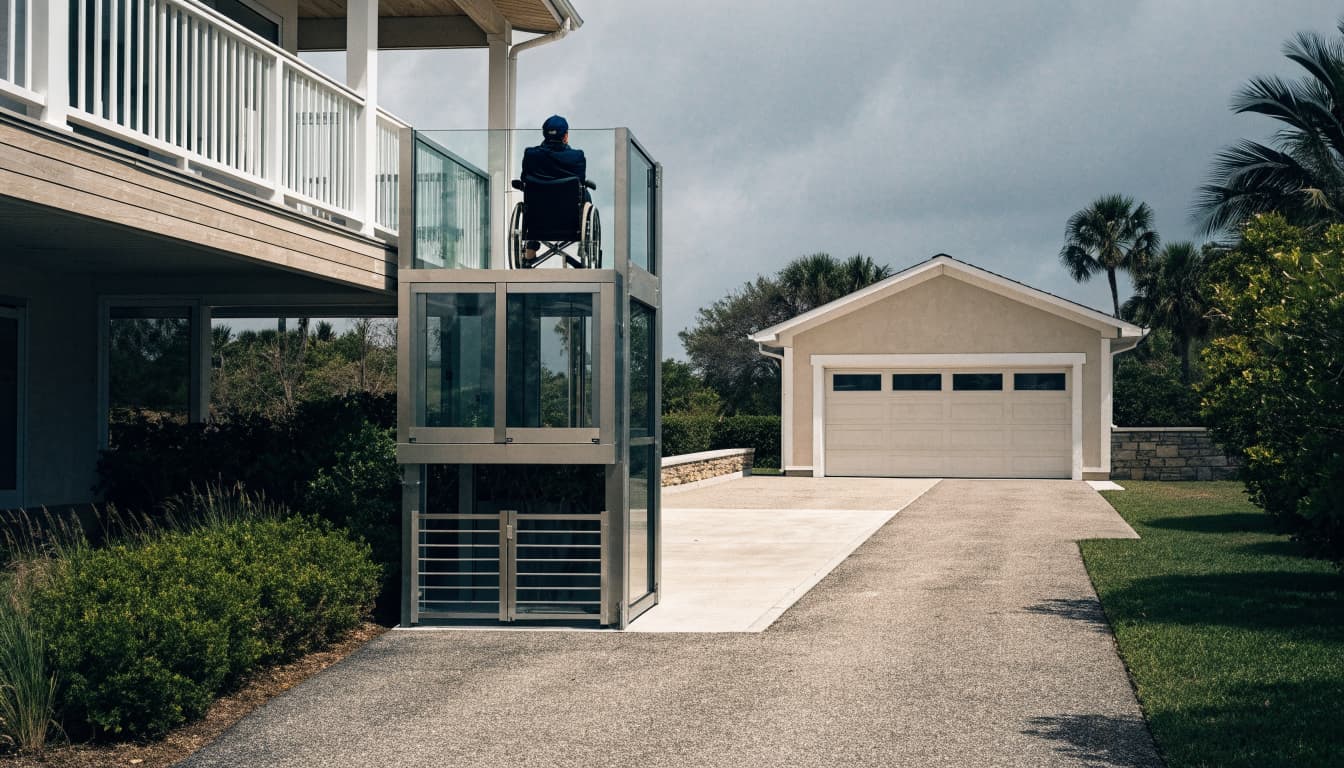
The hardest part of getting home may be the stairs between your garage and front door. An outdoor home lift can remove that barrier, but the right installation depends on who uses it and where it lands.
For wheelchair access, groceries, or everyday passenger travel, the complete route matters as much as the equipment. Start by tracing the trip from your parking space to the rooms you need to reach.
Connect the Garage to a Usable Home Entrance
A detached garage introduces two separate challenges: crossing the property and changing elevation. A conventional vertical lift handles the elevation change; it doesn't transport you horizontally between buildings.
Follow the entire ground-level route
Trace the journey from the vehicle door through the garage exit and along the walkway to the lift. Loose gravel, steep paving, and abrupt thresholds can prevent independent access before someone reaches the platform.
Also check lighting and vehicle movements. A lift entrance beside a reversing area needs careful separation from traffic. If the garage has its own steps, the home lift alone won't solve that barrier.
Make the upper landing accessible
At an elevated home, the lift should arrive at a landing that connects directly to a usable entrance. Delivering someone to a narrow stair landing can leave another obstacle.
If a raised walkway connects the garage and house, a lift at one end may form part of the route. However, an architect or engineer must evaluate that walkway's support, guards, and building connections.
Choose the Outdoor Home Lift by Intended Use
Veranda 'Vator offers outdoor lifting solutions for different purposes. The first decision is whether your project involves goods, wheelchair access, or passenger service.
These categories help narrow the choice.
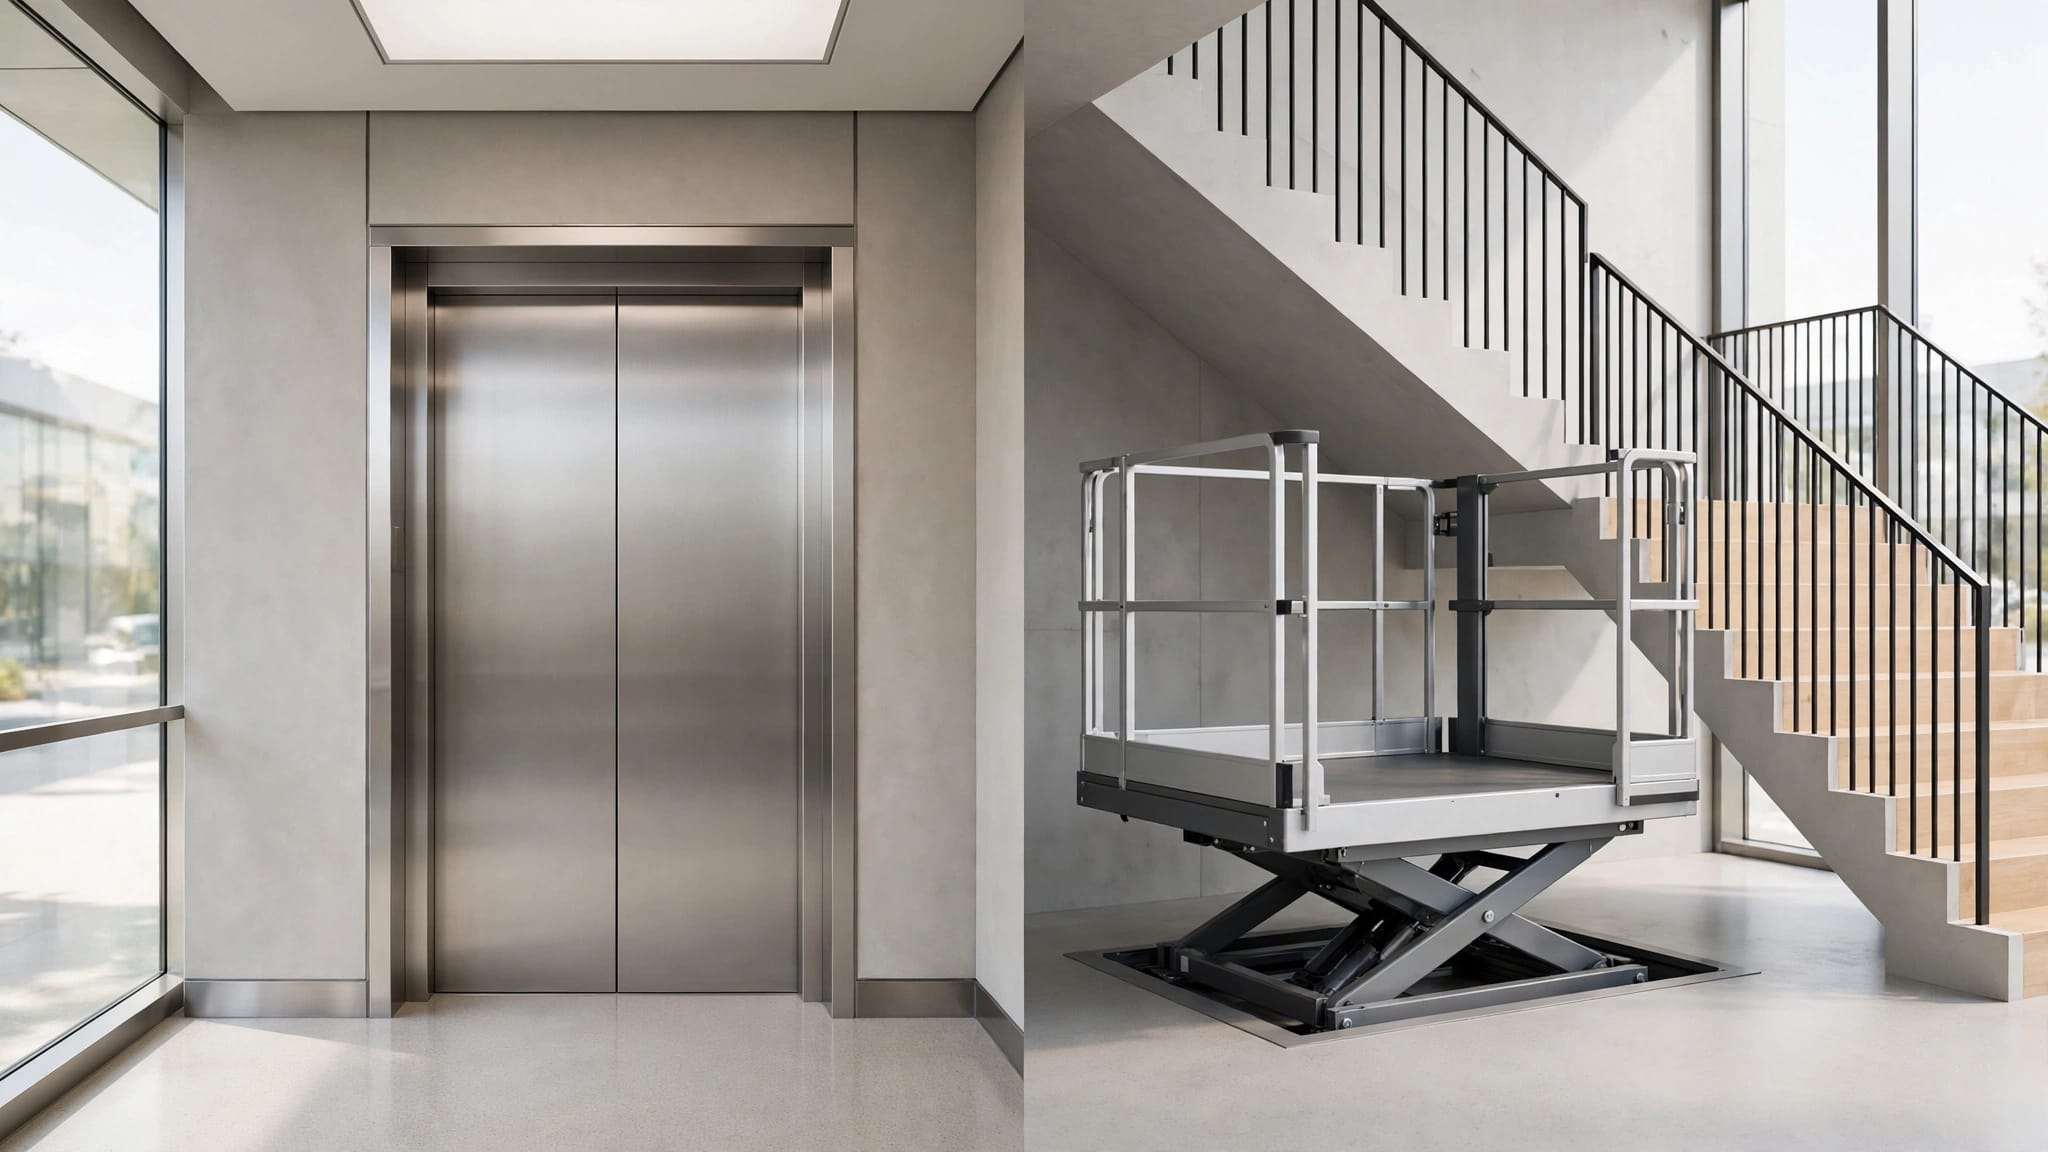
| Equipment | Intended use | Main planning question |
|---|---|---|
| Cargo lift | Groceries, tools, luggage, and supplies | Can people use a separate route? |
| Vertical platform lift (VPL) | Accessible travel for approved users | Does the rise fit the model and local rules? |
| Passenger elevator | Approved passenger travel between levels | What enclosure and landing arrangements are required? |
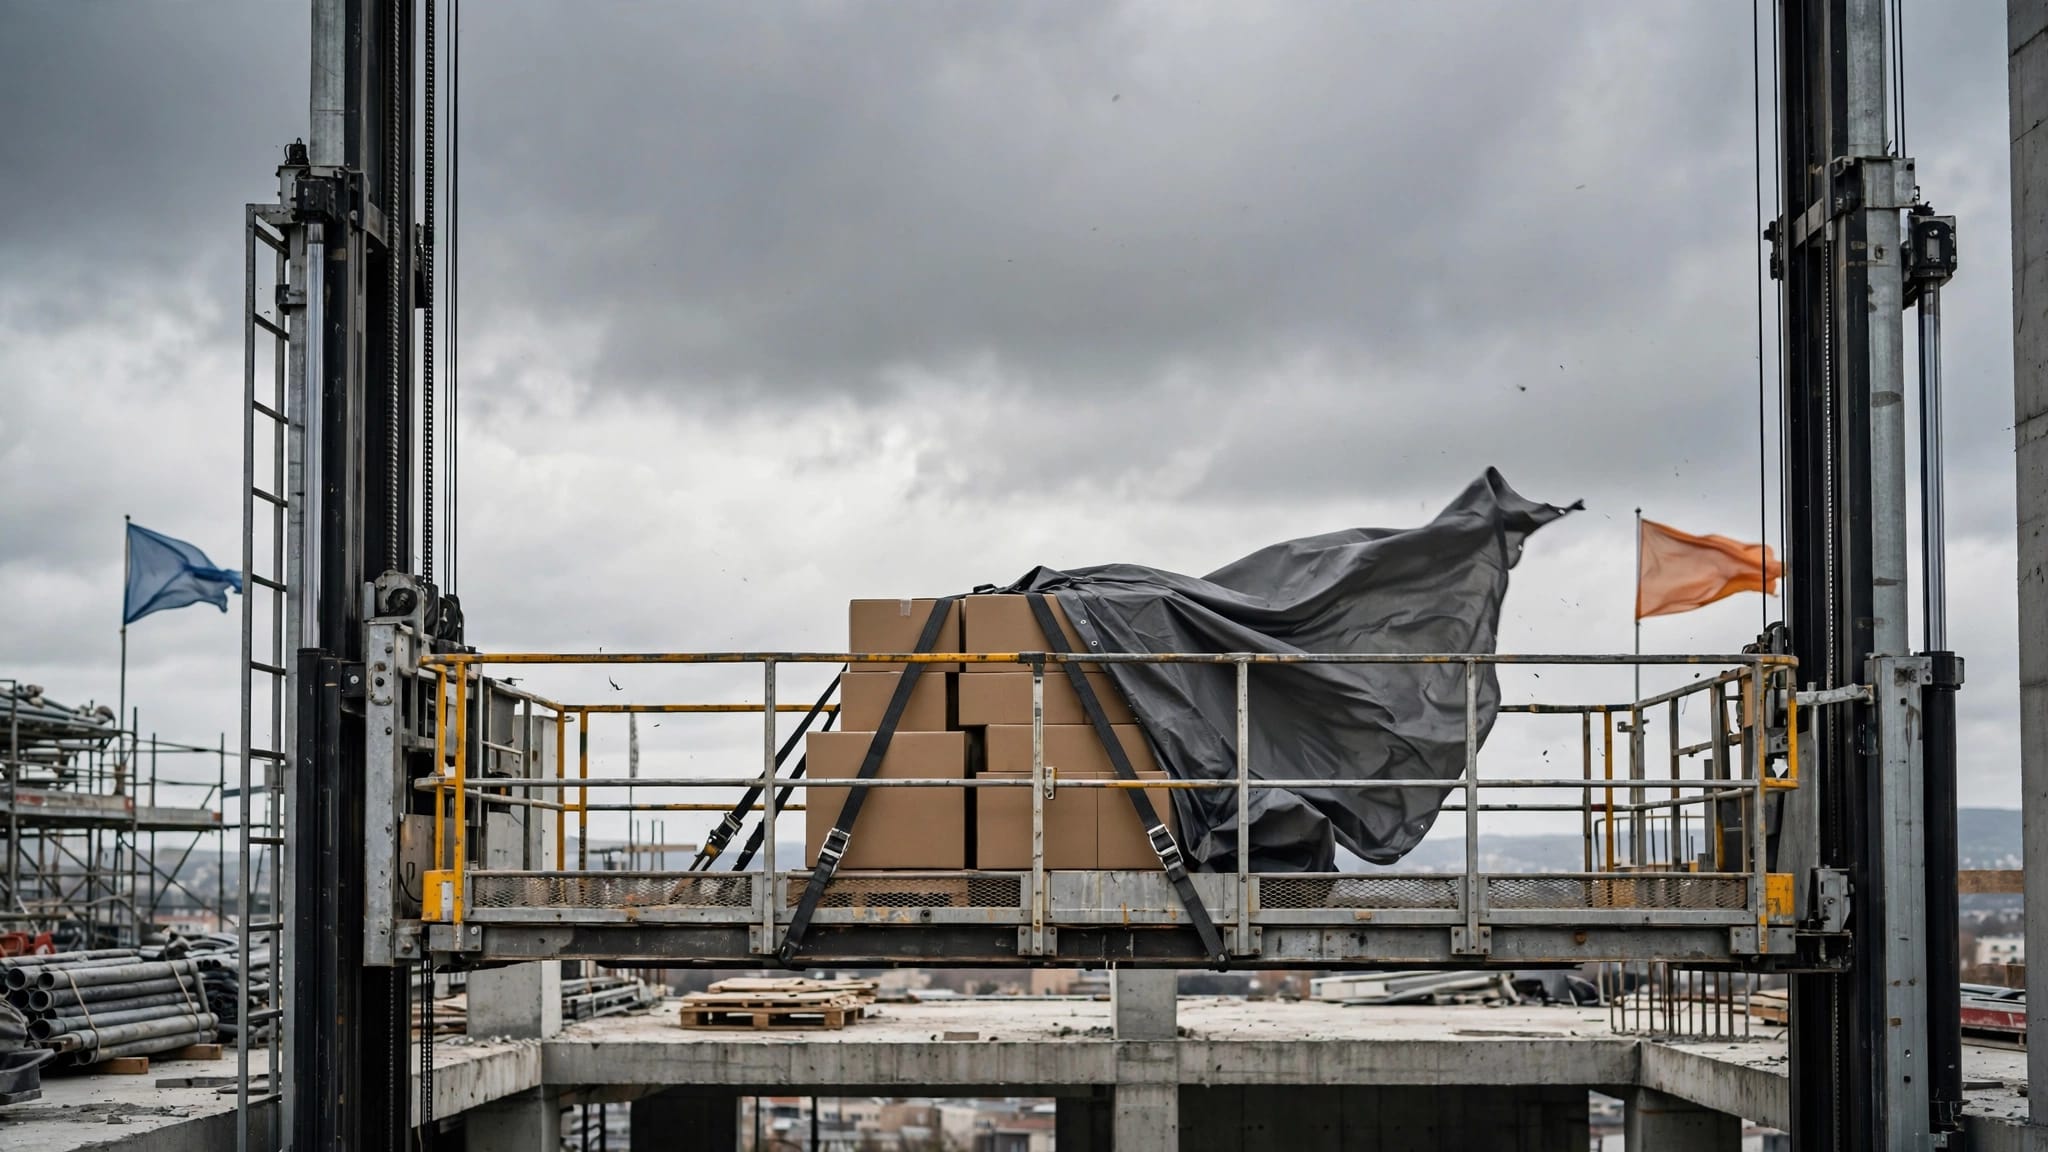
A cargo lift can simplify moving supplies from garage level to an elevated kitchen or storage area. However, it cannot substitute for passenger access. Review the cargo and passenger lift differences before choosing equipment.
A cargo platform rated for 1,000 pounds still isn't approved to carry people. Load capacity and passenger approval are separate requirements.
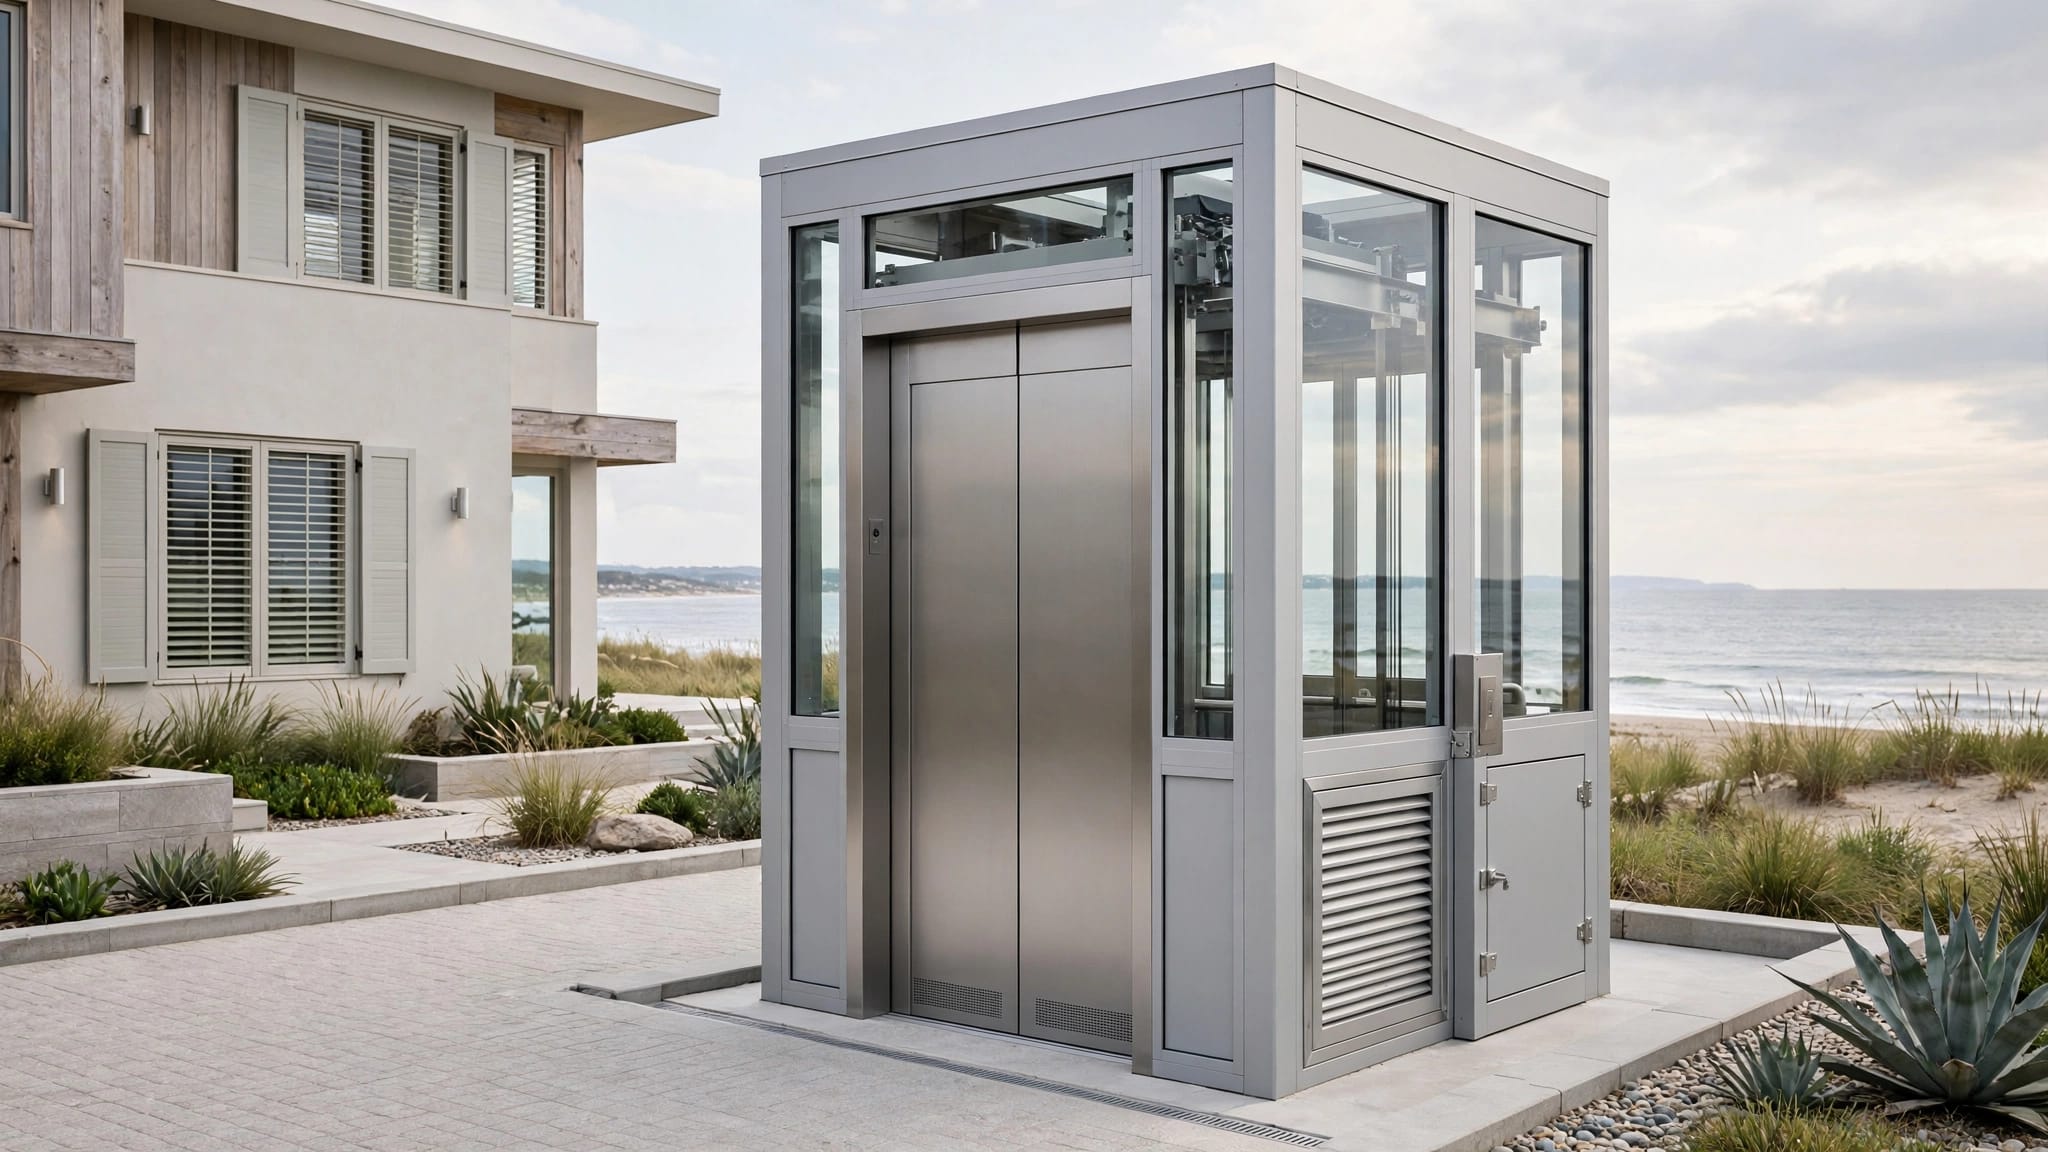
A VPL often fits a shorter, straightforward accessibility route. Meanwhile, a passenger elevator may better suit enclosed service, frequent use, or several floors.
Verify the manufacturer's travel specification against local requirements. Neither exterior placement nor spare lifting capacity allows you to exceed the equipment's approved use. Also discuss expected trip frequency, because occasional supply movement and daily passenger access create different operating demands.
Check Space, Landings, and Structural Support
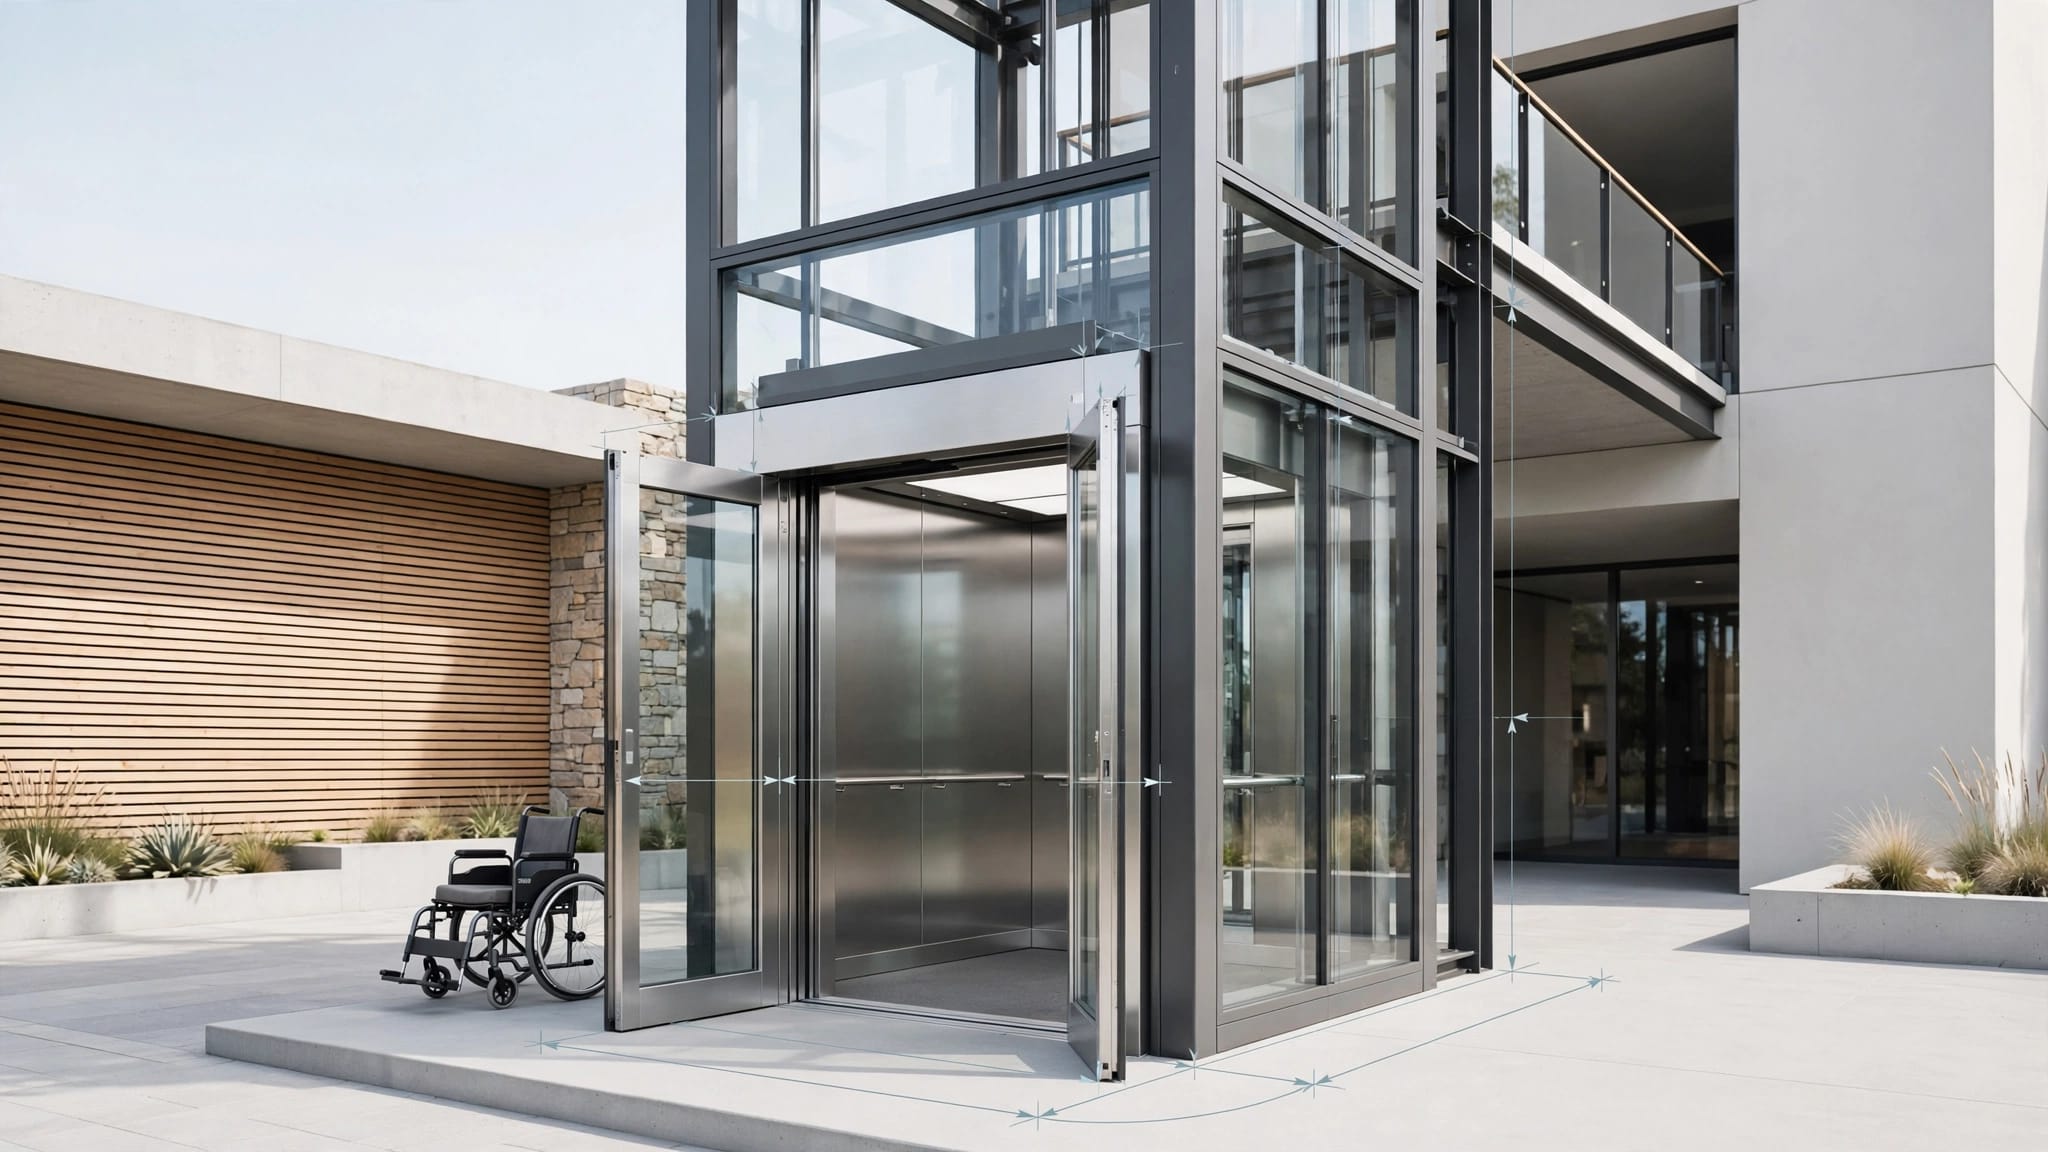
An outdoor lift needs more space than its platform footprint. The plan must accommodate approach clearance, door swings, equipment access, and movement at every stop.
For wheelchair users, evaluate the actual mobility device and entry arrangement. A platform that accommodates the chair may still have an approach that makes turning difficult. Include caregiver space when the intended use requires it.
A qualified professional should measure travel from the finished lower surface to the finished upper landing. Then compare those measurements with the manufacturer's drawings. Veranda 'Vator's outdoor elevator site survey checklist covers this early coordination.
The foundation and tower also need structural review. Existing paving, porch framing, or garage walls may not provide suitable support.
A freestanding tower and a house-attached system place different demands on the property. The engineer should assess soil conditions, anchorage, and wind loads, plus any proposed attachments. Keep required exits, utility access, and maintenance areas clear when choosing the location.
Plan for Weather Exposure and Drainage
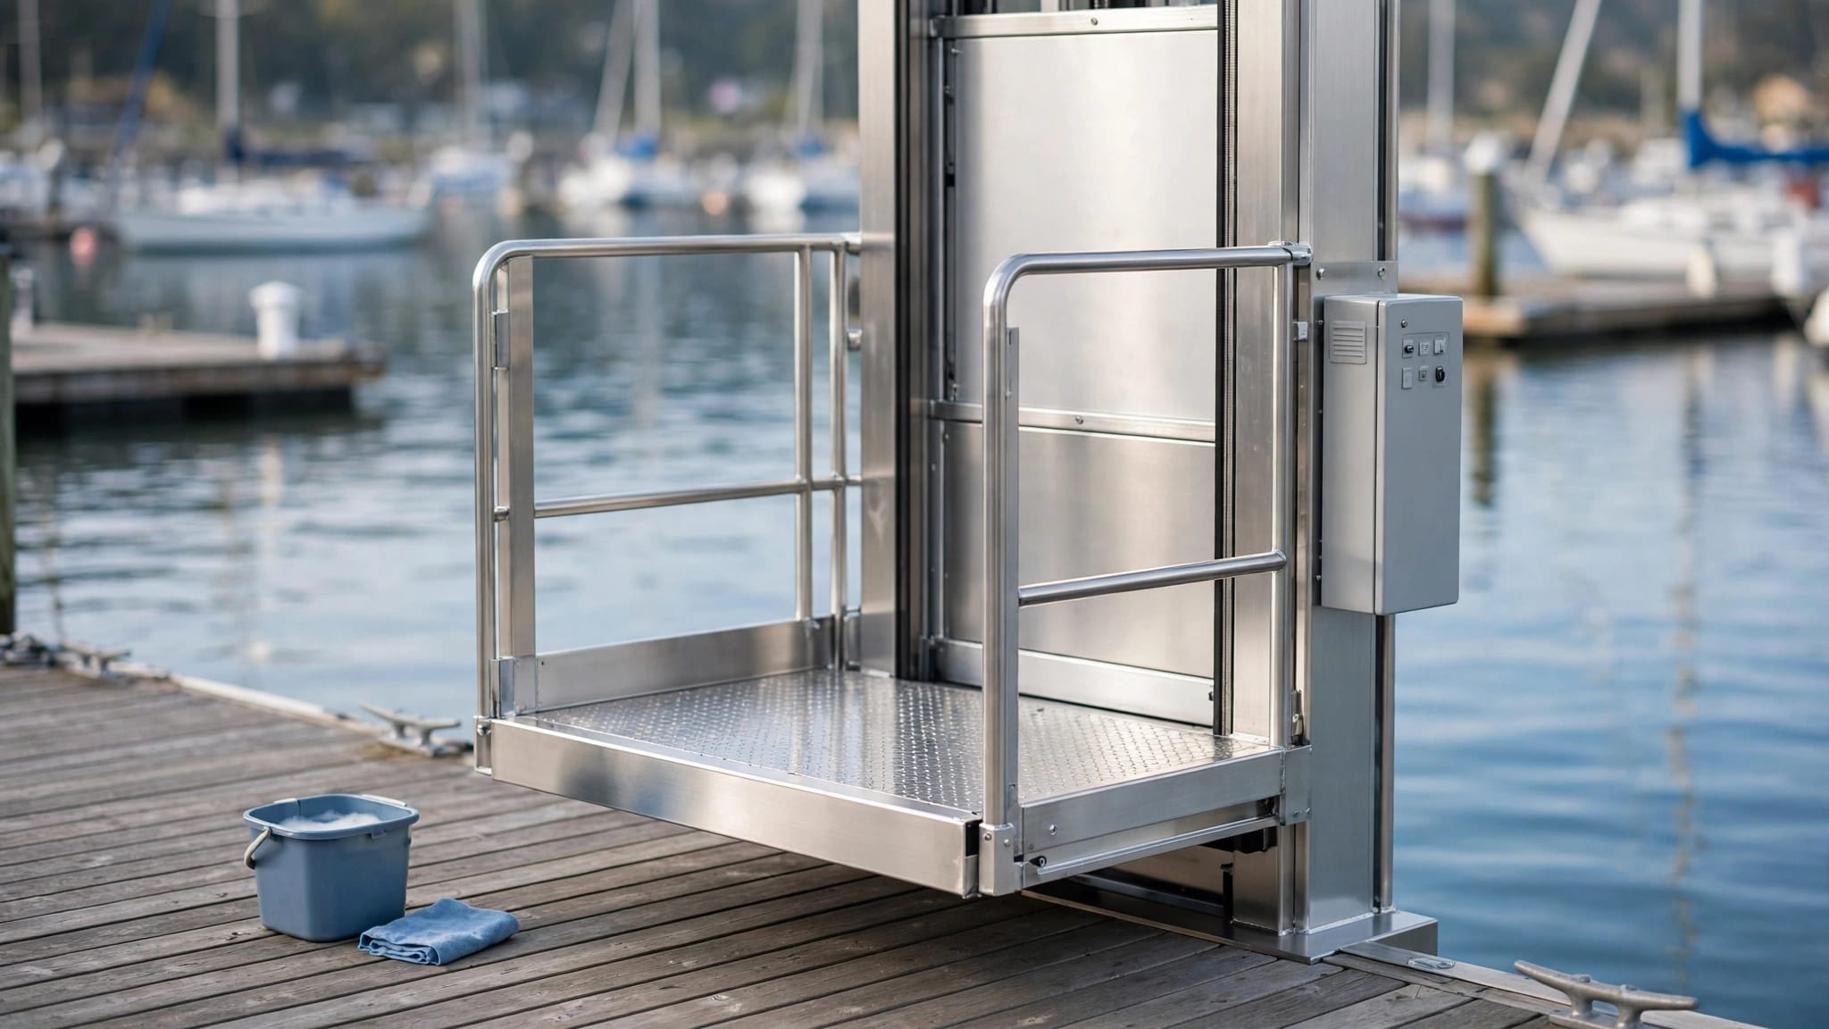
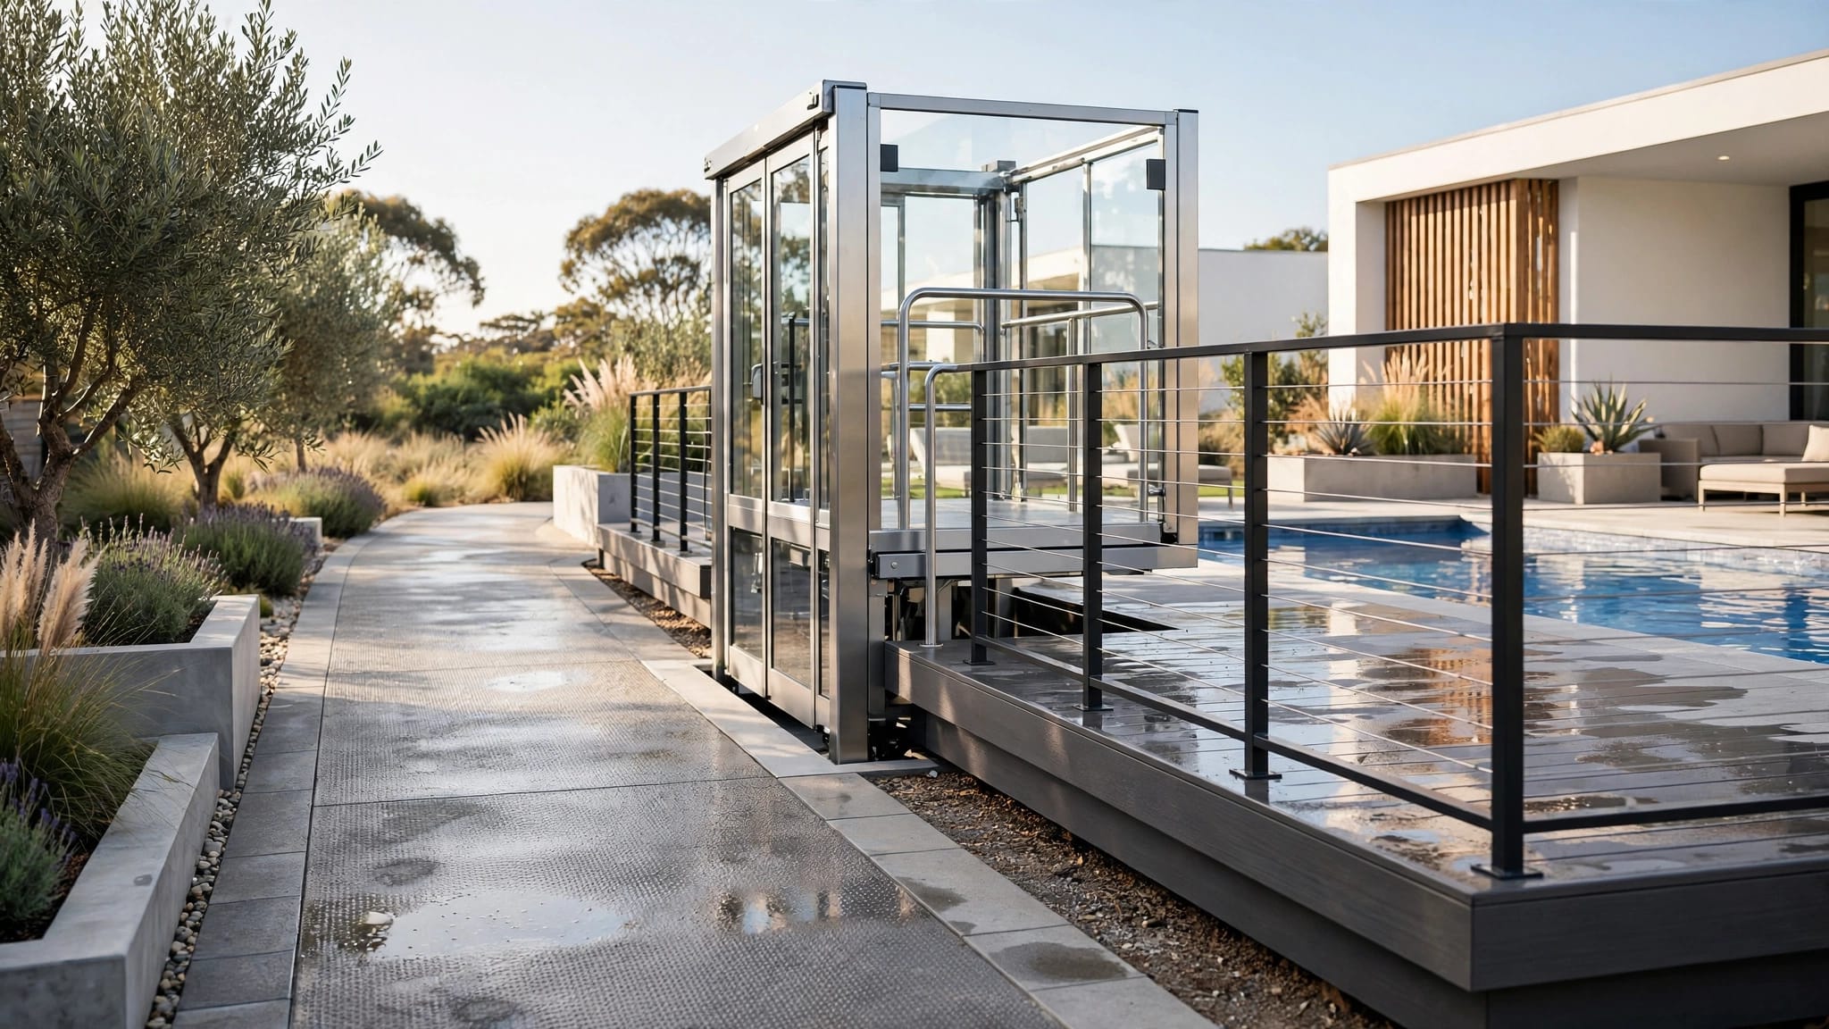
An outdoor home lift faces rain, humidity, sunlight, and local temperature extremes. Coastal properties add salt exposure, while some sites also face flooding.
Match protection to the location
Confirm that the complete system suits exterior service, including controls, wiring, doors, and safety devices. An enclosure or canopy may improve protection, but it must fit the approved design.
Corrosion-resistant construction helps in salt air, yet hardware and electrical components still need attention. Ask the supplier about material selection, protective finishes, and climate-related maintenance.
An enclosed cab also doesn't protect the entire journey. Passengers may still need to cross an exposed walkway between the garage and lift.
Keep water away from equipment
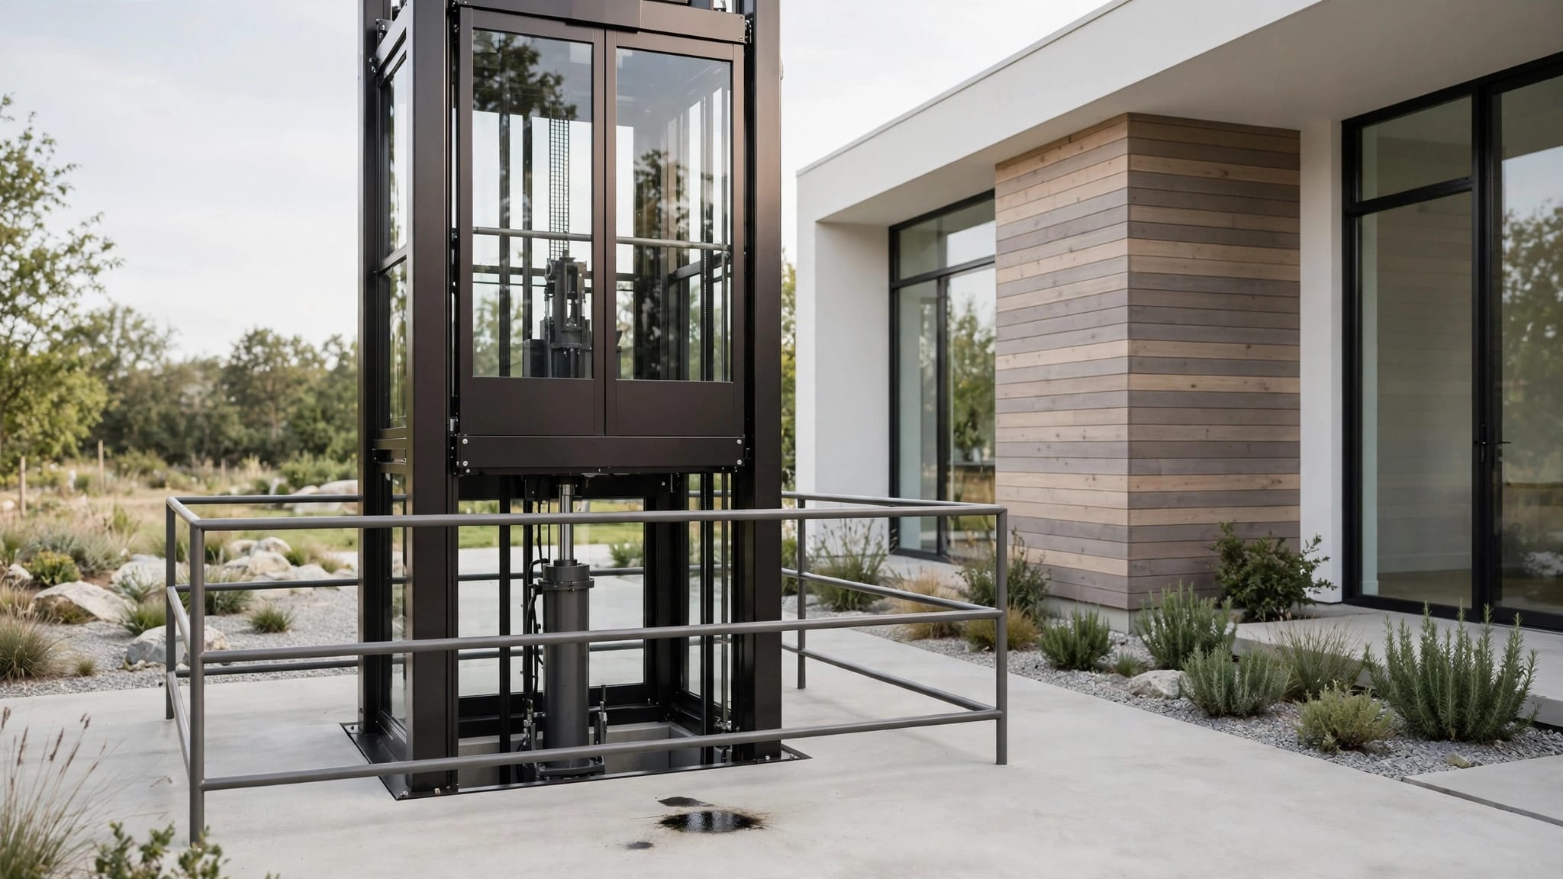
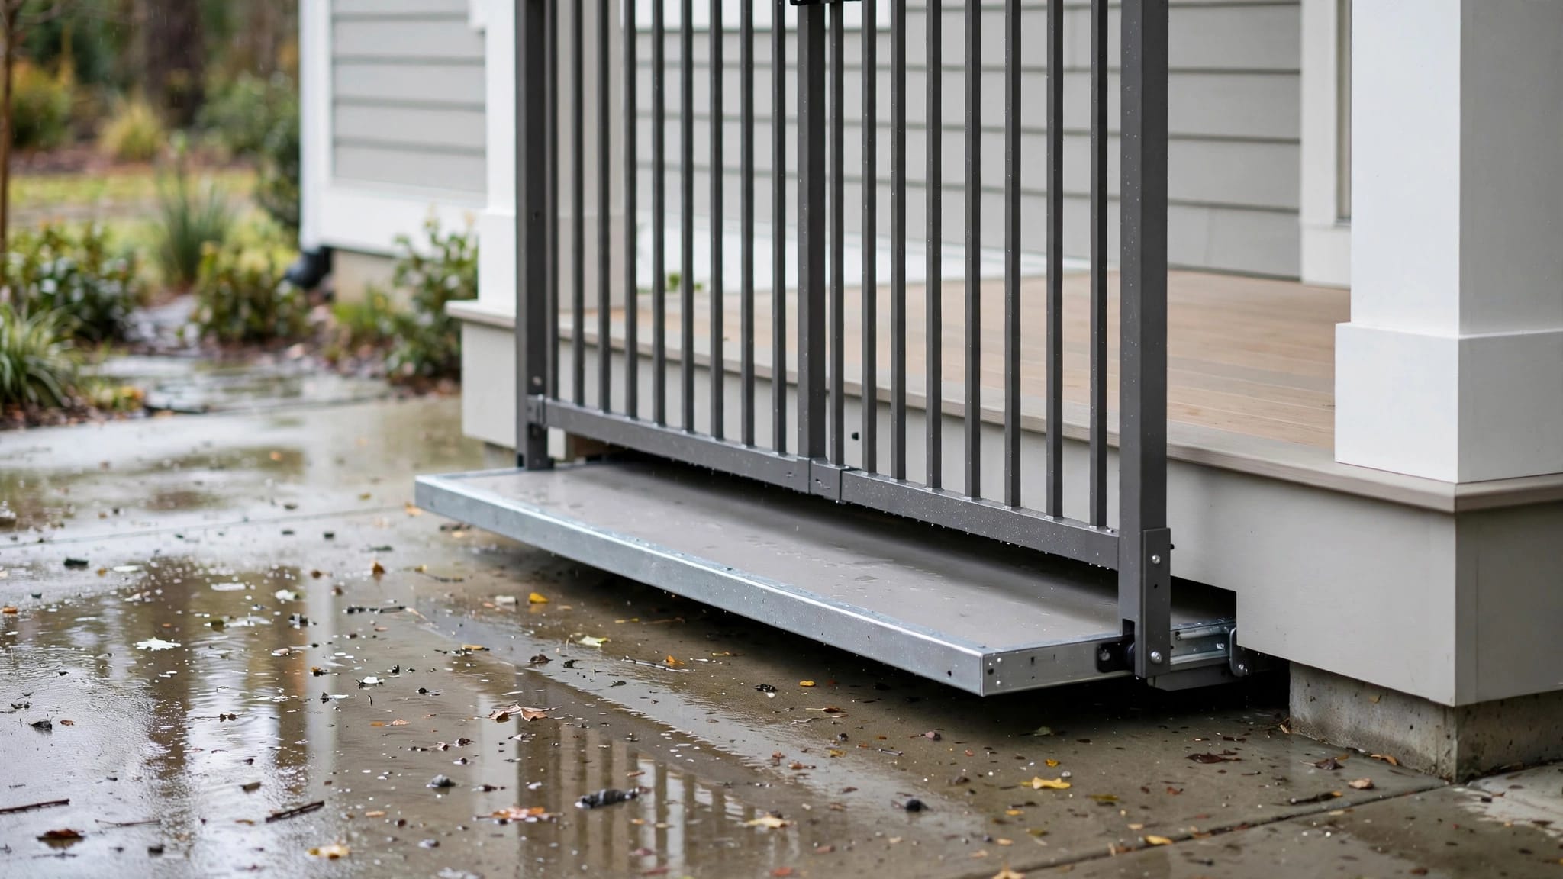
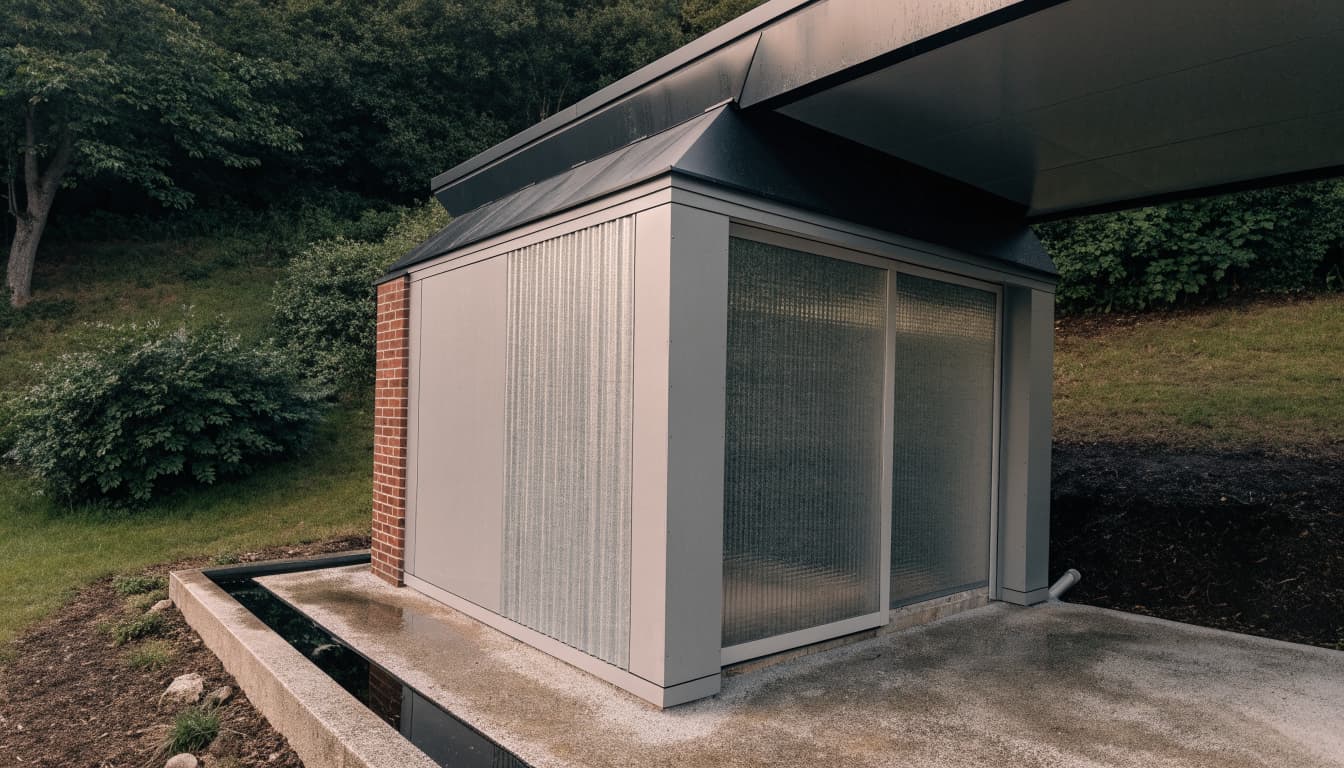
Plan drainage before pouring concrete or installing the lower landing. Roof runoff and surface water should not collect around the entrance or electrical equipment.
A pitless design still needs drainage planning. Removing a pit doesn't eliminate puddles, erosion, or flood exposure.
For flood-prone sites, the project team must review component placement and applicable floodplain requirements. Don't assume an outdoor-rated lift can operate after submersion or storm damage. Protection against normal weather and protection against flooding are different design questions.
Coordinate Power and Passenger Safety
Electrical planning and safety features belong in the initial design, rather than at the end of installation.
Confirm the electrical supply
A licensed electrician should follow the selected model's requirements for voltage, circuit sizing, disconnects, grounding, and exterior wiring protection. Don't assume the garage's existing supply can support the installation.
A detached building may require a new electrical route, trenching, or coordination with other utilities. Include that work in the project scope before ordering.
Also ask what happens during an outage. Emergency lowering and battery-supported functions vary by equipment. A backup feature may provide a limited function rather than continued normal service.
Protect every landing and moving area
Discuss landing barriers, interlocks, braking systems, and applicable obstruction protection with the installer. Controls must also be reachable by the intended users.
The gate should work with the lift's safety system, not function as a separate decorative barrier. Proper outdoor lift landing gate safety helps prevent access to an unprotected opening.
Before handover, establish emergency communication and rescue procedures. Household members should know whom to contact and should never bypass interlocks or attempt an improvised rescue.
Confirm Permits and Applicable Codes Early
The local authority having jurisdiction determines the approval path. Equipment classification, property use, and adopted code editions affect that decision.
ASME A17.1 commonly applies to passenger elevators, while ASME A18.1 commonly applies to vertical platform lifts. Cargo equipment may follow a separate material-handling classification. These categories aren't interchangeable.
For Florida coastal projects, review the outdoor elevator code requirements with your installer and local officials. The project may also require review of building work, electrical work, wind resistance, and floodplain conditions.
Connecting a detached garage to a home can raise additional questions about setbacks, fire separation, and alterations to existing structures. An HOA approval, when required, is separate from government permits.
Don't treat an ordinary outdoor elevator as an emergency exit. The building still needs its approved emergency routes and procedures.
Resolve these issues before finalizing equipment and landing drawings. A model that fits physically can still be unsuitable for the property's approval requirements.
Budget for Installation and Ongoing Maintenance
The equipment price is only part of the project cost. Site work and service needs can change the budget substantially.
Compare complete installation scopes
Request a written proposal covering equipment, foundation work, landings, electrical work, permits, and testing. Make exclusions clear so competing quotes describe comparable projects.
Travel height, number of stops, enclosure, site access, and structural modifications affect the scope. Ask who coordinates each trade and who resolves conflicts between the lift drawings and building work.
Installation generally progresses through approvals, site preparation, electrical coordination, equipment assembly, and required testing or inspection. The exterior lift installation sequence can help you plan around those dependencies.
Don't accept a universal completion promise. Permit review, concrete work, equipment availability, and property conditions all affect scheduling.
Arrange service before the first trip
Confirm who will maintain the outdoor home lift and how service calls work in your area. Follow the manufacturer's maintenance schedule and inspection intervals required by local authorities.
Between visits, keep approaches and drainage paths clear. Report unusual noises, uneven movement, damaged gates, or intermittent controls promptly.
Salt buildup, moisture, and exposed hardware deserve attention during routine checks. However, owners shouldn't adjust brakes, wiring, or interlocks themselves.
After flooding or storm damage, keep the equipment out of service until a qualified professional evaluates it. At handover, retain operating instructions, inspection records, warranty documents, and emergency contacts.
Key Takeaways for Outdoor Lift Planning
- Match the equipment to its approved purpose, whether that means cargo, accessibility, or passenger travel.
- Plan a continuous route that includes the garage, walkway, lift, and home entrance.
- Have qualified professionals verify structure, weather protection, power, and approvals before purchase.
Frequently Asked Questions
Can one lift serve both a detached garage and the house?
Possibly, if both destinations connect to suitable landings within the lift's approved layout. A conventional vertical lift won't cross the space between buildings. A walkway or another route must provide that connection, with professional review of its structure and accessibility.
Is a VPL enough for an elevated entrance?
It may be, when the rise, platform arrangement, and intended use meet the model's specifications and local rules. Greater travel or multi-floor passenger service may require a passenger elevator. A qualified installer should evaluate the site before recommending either option.
Build Access Around the Whole Journey
A useful outdoor home lift connects parking and daily destinations through a safe, practical route. Its equipment category must match the people or goods it will carry.
Have qualified lift, building, and electrical professionals evaluate your property before purchase. Reliable access depends on suitable landings, weather planning, and continued maintenance, as well as the lift itself.
Recent Posts