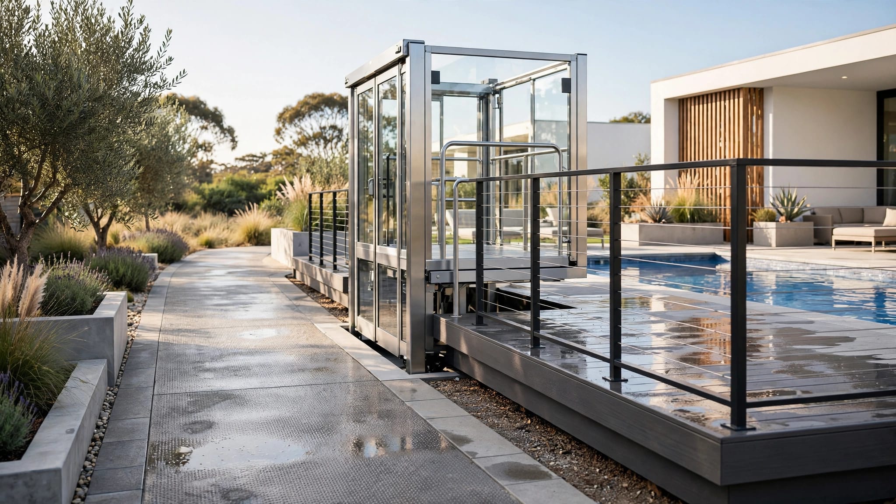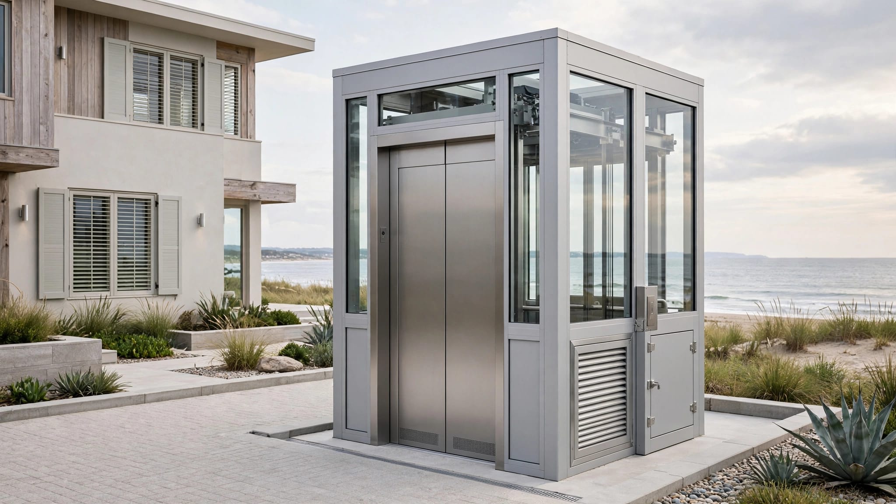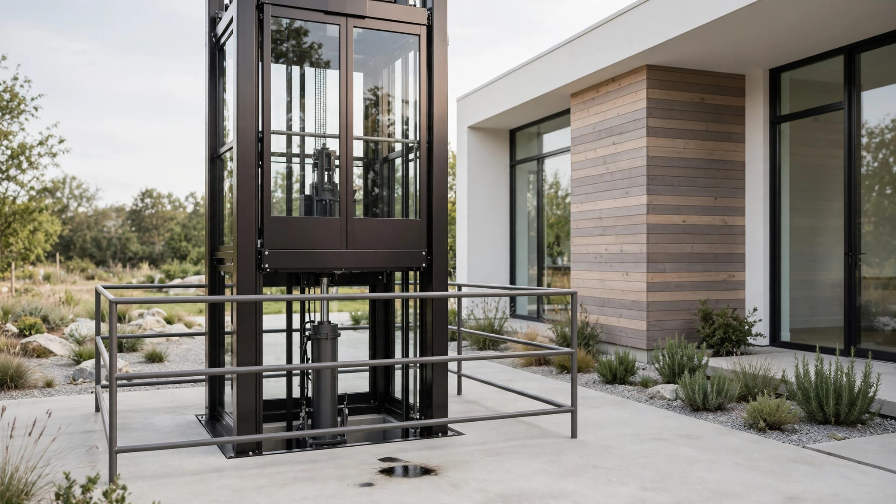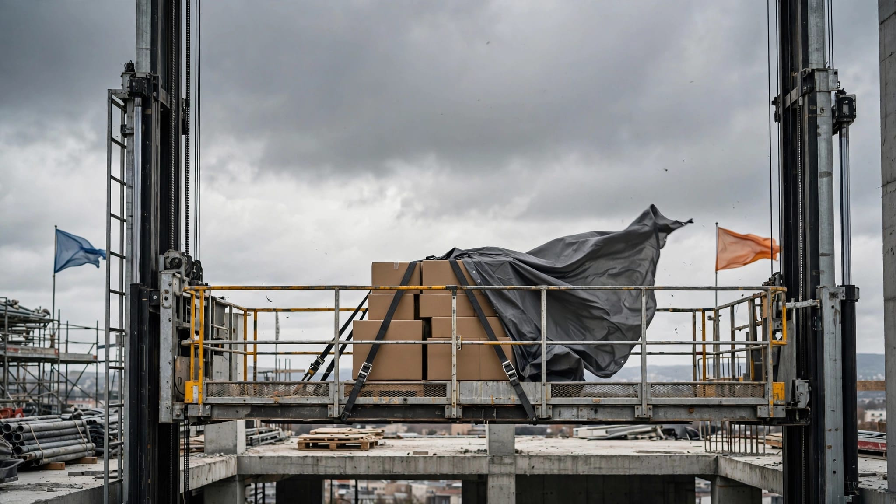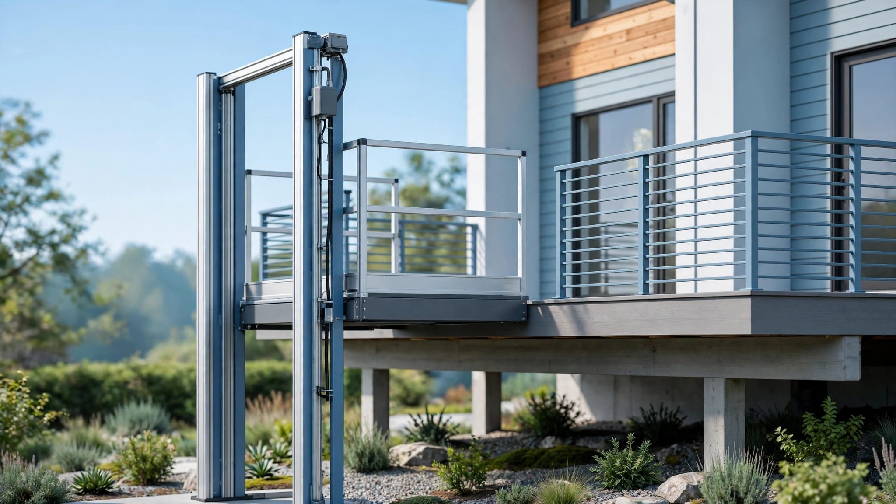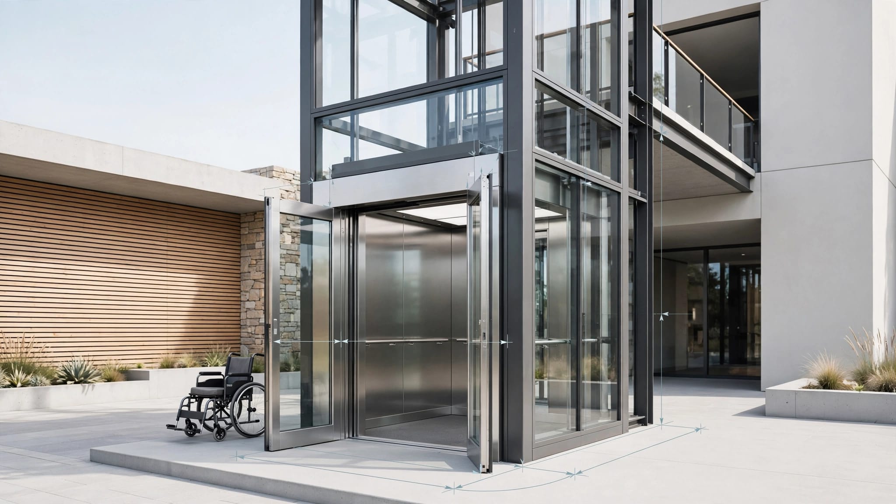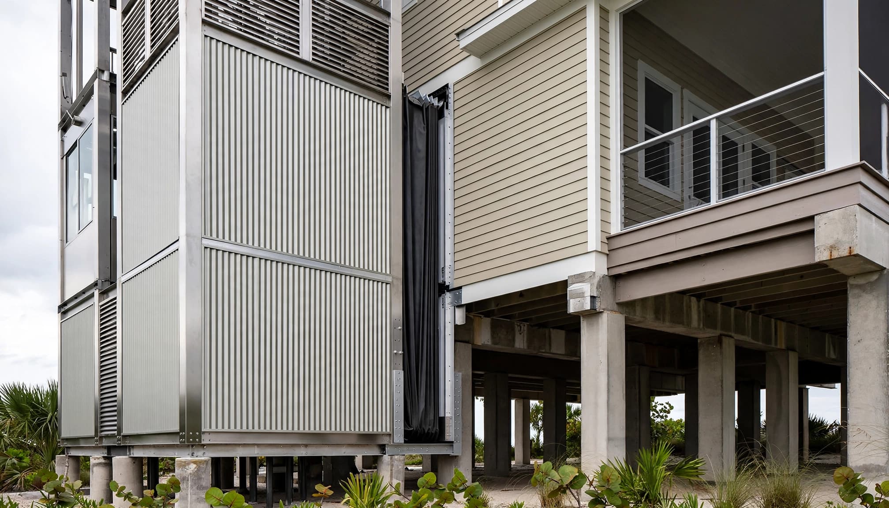
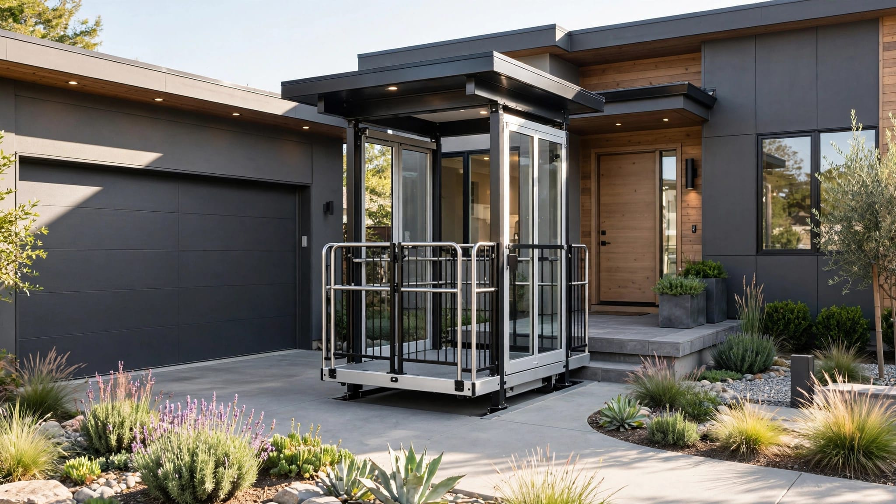
An outdoor lift tower and your home can move differently, even when they stand inches apart. Planning lift tower expansion joints early helps protect the connection against water intrusion, damaged finishes, and unsafe changes at landings.
The goal is to accommodate differential movement while preserving structural support, weather protection, and safe access. Joint dimensions and construction details depend on the site, applicable codes, and selected lift, so start with a qualified structural engineer and lift installer.
Understand why the tower and house move differently
An expansion joint at this interface may need to accommodate more than temperature changes. The design team should assess how the tower, house, and connecting landings respond to weather, ground conditions, and operating loads.
Temperature and material changes
Sunlight heats exposed metal differently than shaded wall framing. Aluminum, steel, concrete, and wood also respond differently to temperature and moisture.
Because the tower and home contain different materials, their adjoining surfaces may move by different amounts. Exterior finishes, flashing, and landing connections must account for that difference.
The engineer should consider the actual materials, exposed lengths, orientation, and local temperature conditions. A joint detail copied from another property may miss those factors.
Settlement, wind, and operating forces
A new tower foundation and an older house foundation may settle differently. Soil conditions, groundwater, and existing foundation performance belong in the assessment.
Wind can also produce relative movement between the structures. Starting, stopping, braking, and loading introduce forces that the engineer must evaluate alongside static weight.
For coastal homes, flood exposure and erosion may add further concerns. These conditions affect the overall structural design, not only the visible gap beside the siding.
Decide how the tower connects to the structure
Structural separation is a design decision, not simply an empty space between two finished surfaces. The drawings must identify which components support loads and which interfaces accommodate movement.
Freestanding and house-attached towers
A freestanding arrangement needs review of its own support system and the connections at each landing. A house-attached arrangement requires review of the existing framing, attachment points, and forces transferred into the building.
Neither arrangement automatically eliminates differential movement. Likewise, neither calls for a universal foundation or joint detail.
For new construction, structural planning for a coastal home lift helps coordinate these decisions before framing and foundations are finalized.
Keep intended movement paths intact
Finish work can accidentally interfere with an engineered separation. Rigid trim, paving, cladding, or later additions may bridge an interface that was designed to move.
The engineer and installer should identify where connections are intentional and where movement must remain possible. Electrical routes and other services crossing the interface also need professional coordination.
A flexible weather seal cannot correct a rigid connection that prevents the movement the structural design requires.
The house's wind rating doesn't automatically cover an added tower. Anchors, rails, gates, enclosure components, and foundations need their own review.
Set joint requirements before selecting products
There is no universal joint width for outdoor lift towers. A useful specification connects expected movement with the actual performance requirements of the interface.
The structural engineer should establish the movement demands and installation assumptions. Meanwhile, the lift installer must confirm that the proposed arrangement fits the equipment's anchorage, alignment, and clearance requirements.
Planning lift tower expansion joints should address opening and closing movement, relative vertical displacement, and sideways movement where relevant. A product that accommodates one direction may not suit every demand at this location.
The team also needs to consider the gap during installation. Temperature, construction tolerances, and the condition of the existing building can affect that starting position.
An outdoor elevator site survey checklist can help document travel height, landing conditions, corrosion exposure, and access constraints before detailing begins.
Request drawings that identify the required movement performance, attachment limits, and inspection access. Product selection should follow those requirements rather than dictate them.
If an existing wall or deck conceals deterioration, resolve that condition before relying on it for a new connection. Exterior measurements alone won't establish whether the underlying structure is suitable.
Weatherproof the interface without restricting movement
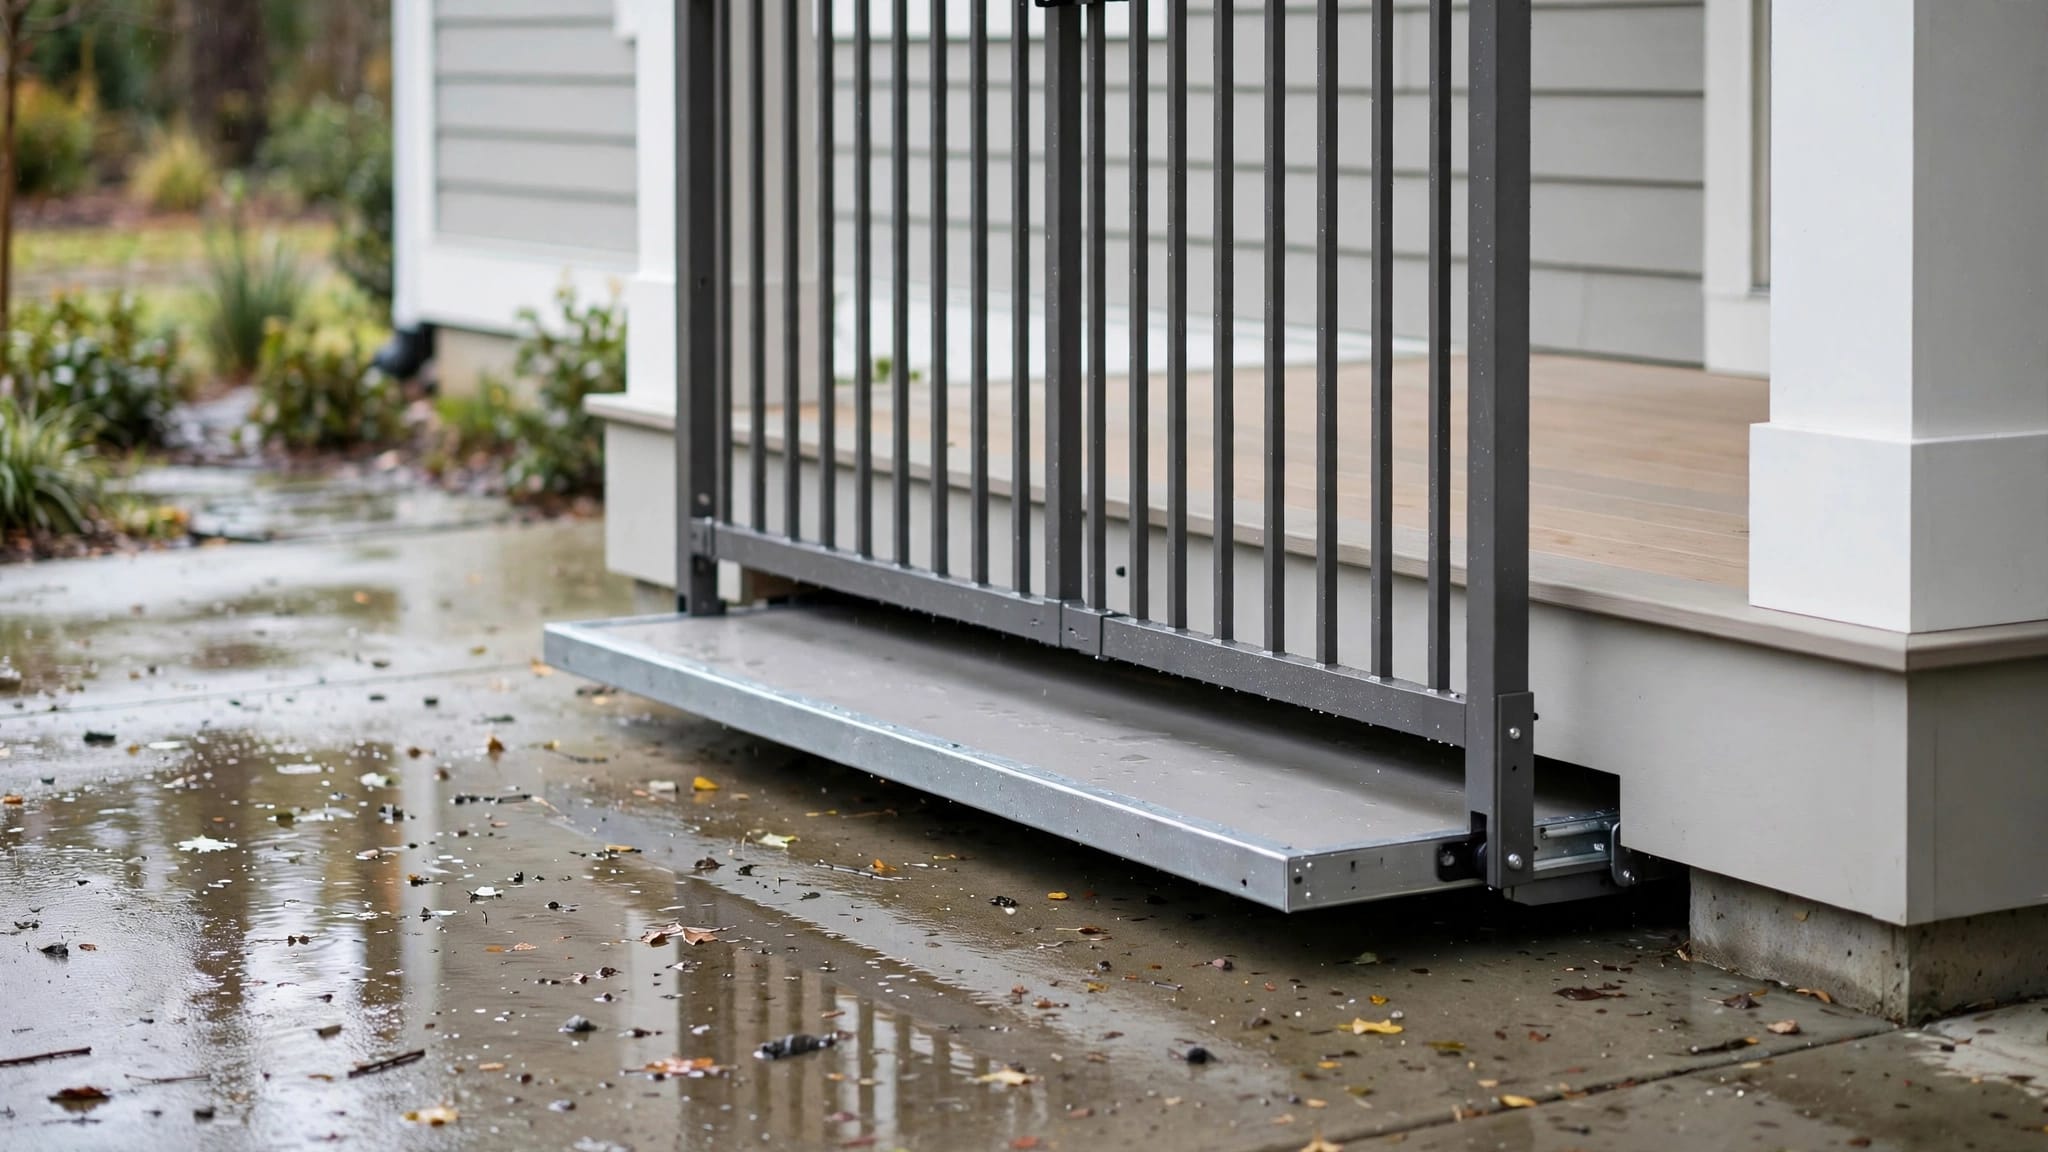
The tower-to-home junction may expose wall edges, landing transitions, and roof connections to wind-driven rain. Weather protection must remain effective as the adjoining structures move.
Coordinate the entire water barrier
A visible bead of sealant doesn't establish that the interface is weatherproof. The building-envelope design must account for the wall's water-control layers, exterior finishes, and transitions around openings.
Ask the designer to review the junction at its top, sides, and base. Corners and changes in direction deserve attention because several materials often meet there.
Where joint seals, flashing, or covers are proposed, the team must verify movement capability, material compatibility, exposure suitability, and replacement access. The final assembly requires project-specific confirmation.
Account for coastal exposure and enclosures
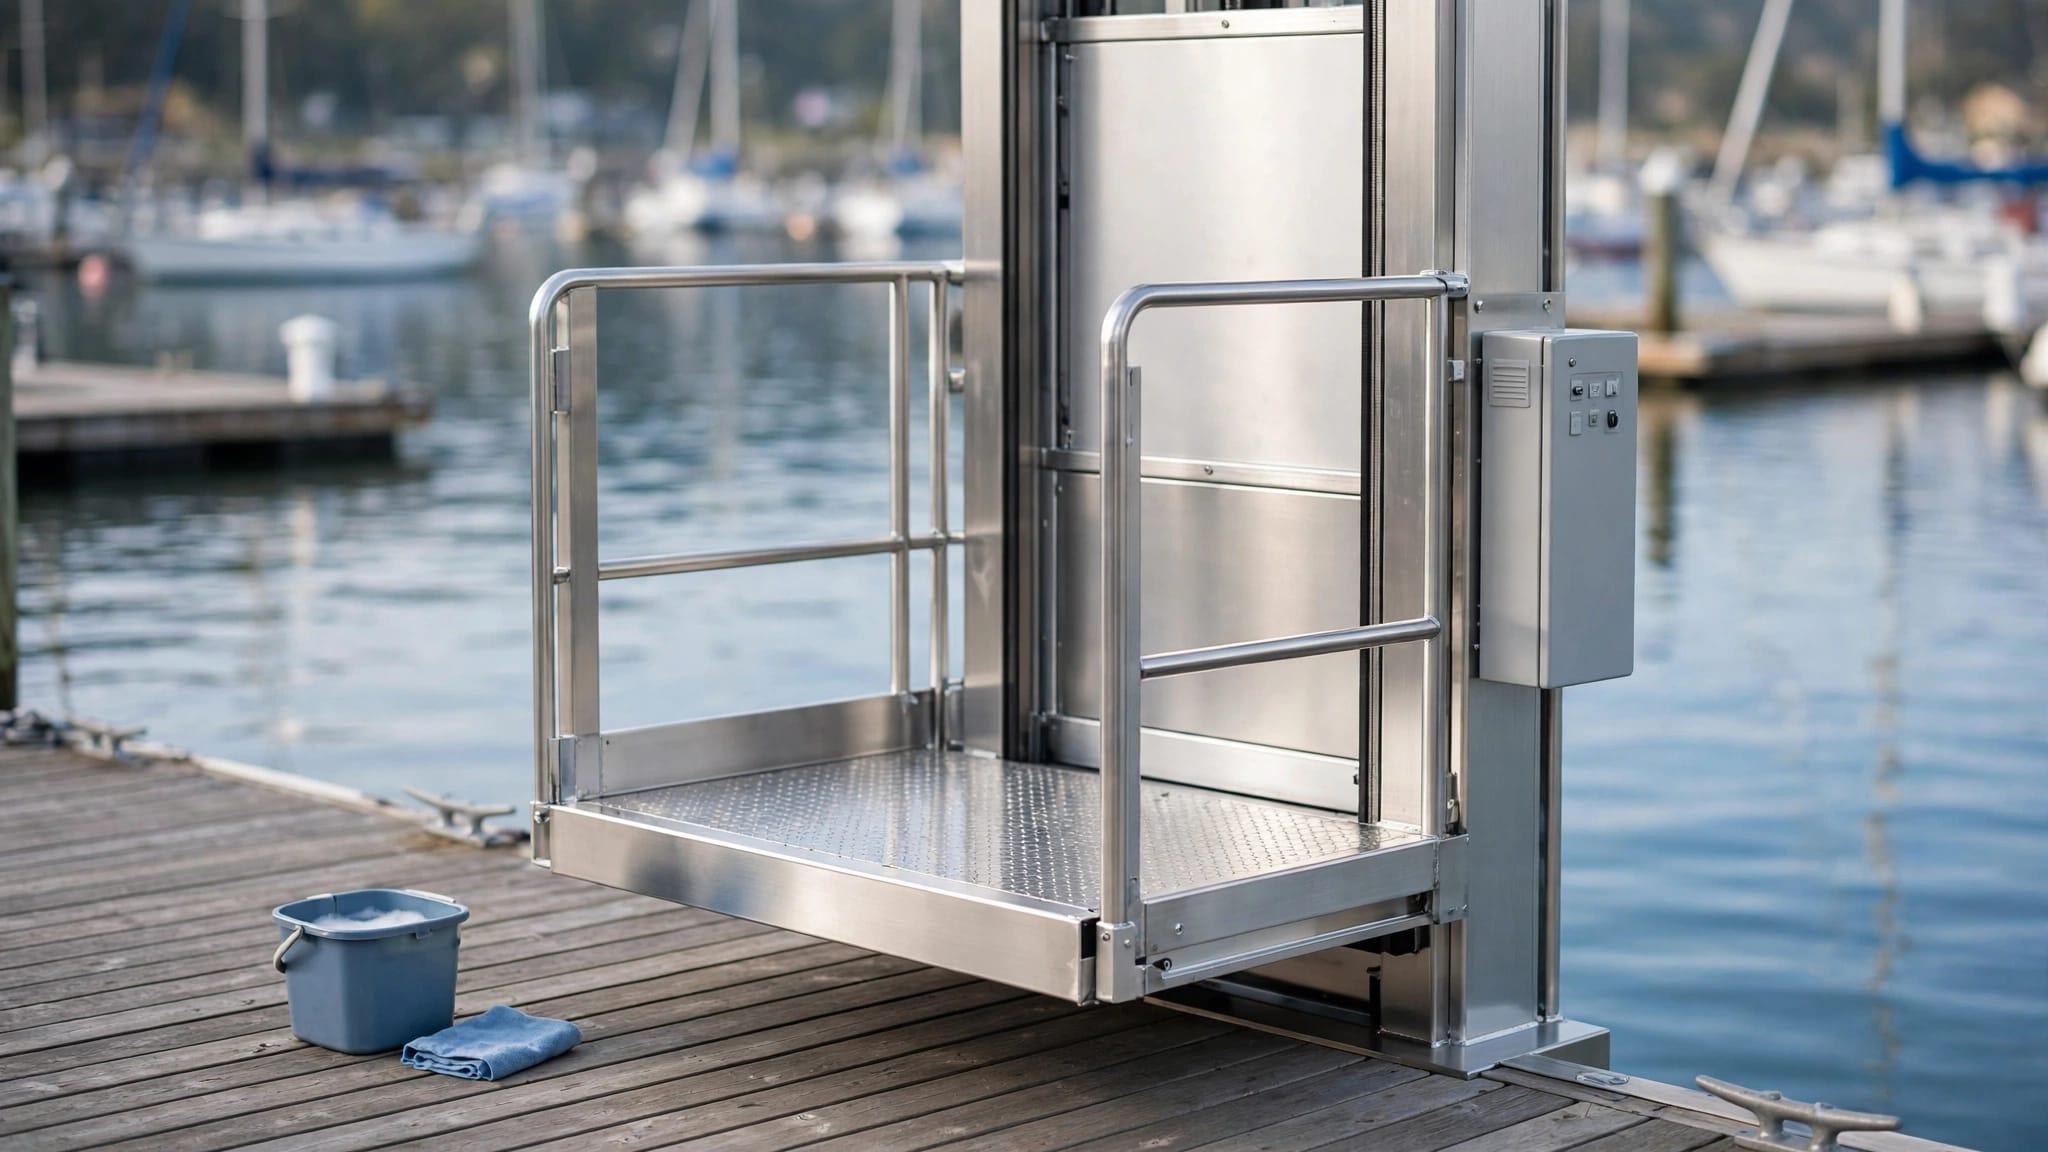
Salt air, intense sun, and repeated wetting affect exposed hardware and weatherproofing materials. Corrosion-resistant or marine-grade components help, but they don't replace drainage or compatible connection details.
An enclosure can reduce direct exposure while also introducing ventilation and moisture-management concerns. A canopy may reduce overhead rain yet leave the interface vulnerable to rain driven from the side.
Have the lift manufacturer confirm suitable materials, finishes, and environmental limits. Also check whether a proposed cover directs runoff toward controls, gates, or the landing instead of away from them.
Coordinate drainage around the joint and foundation
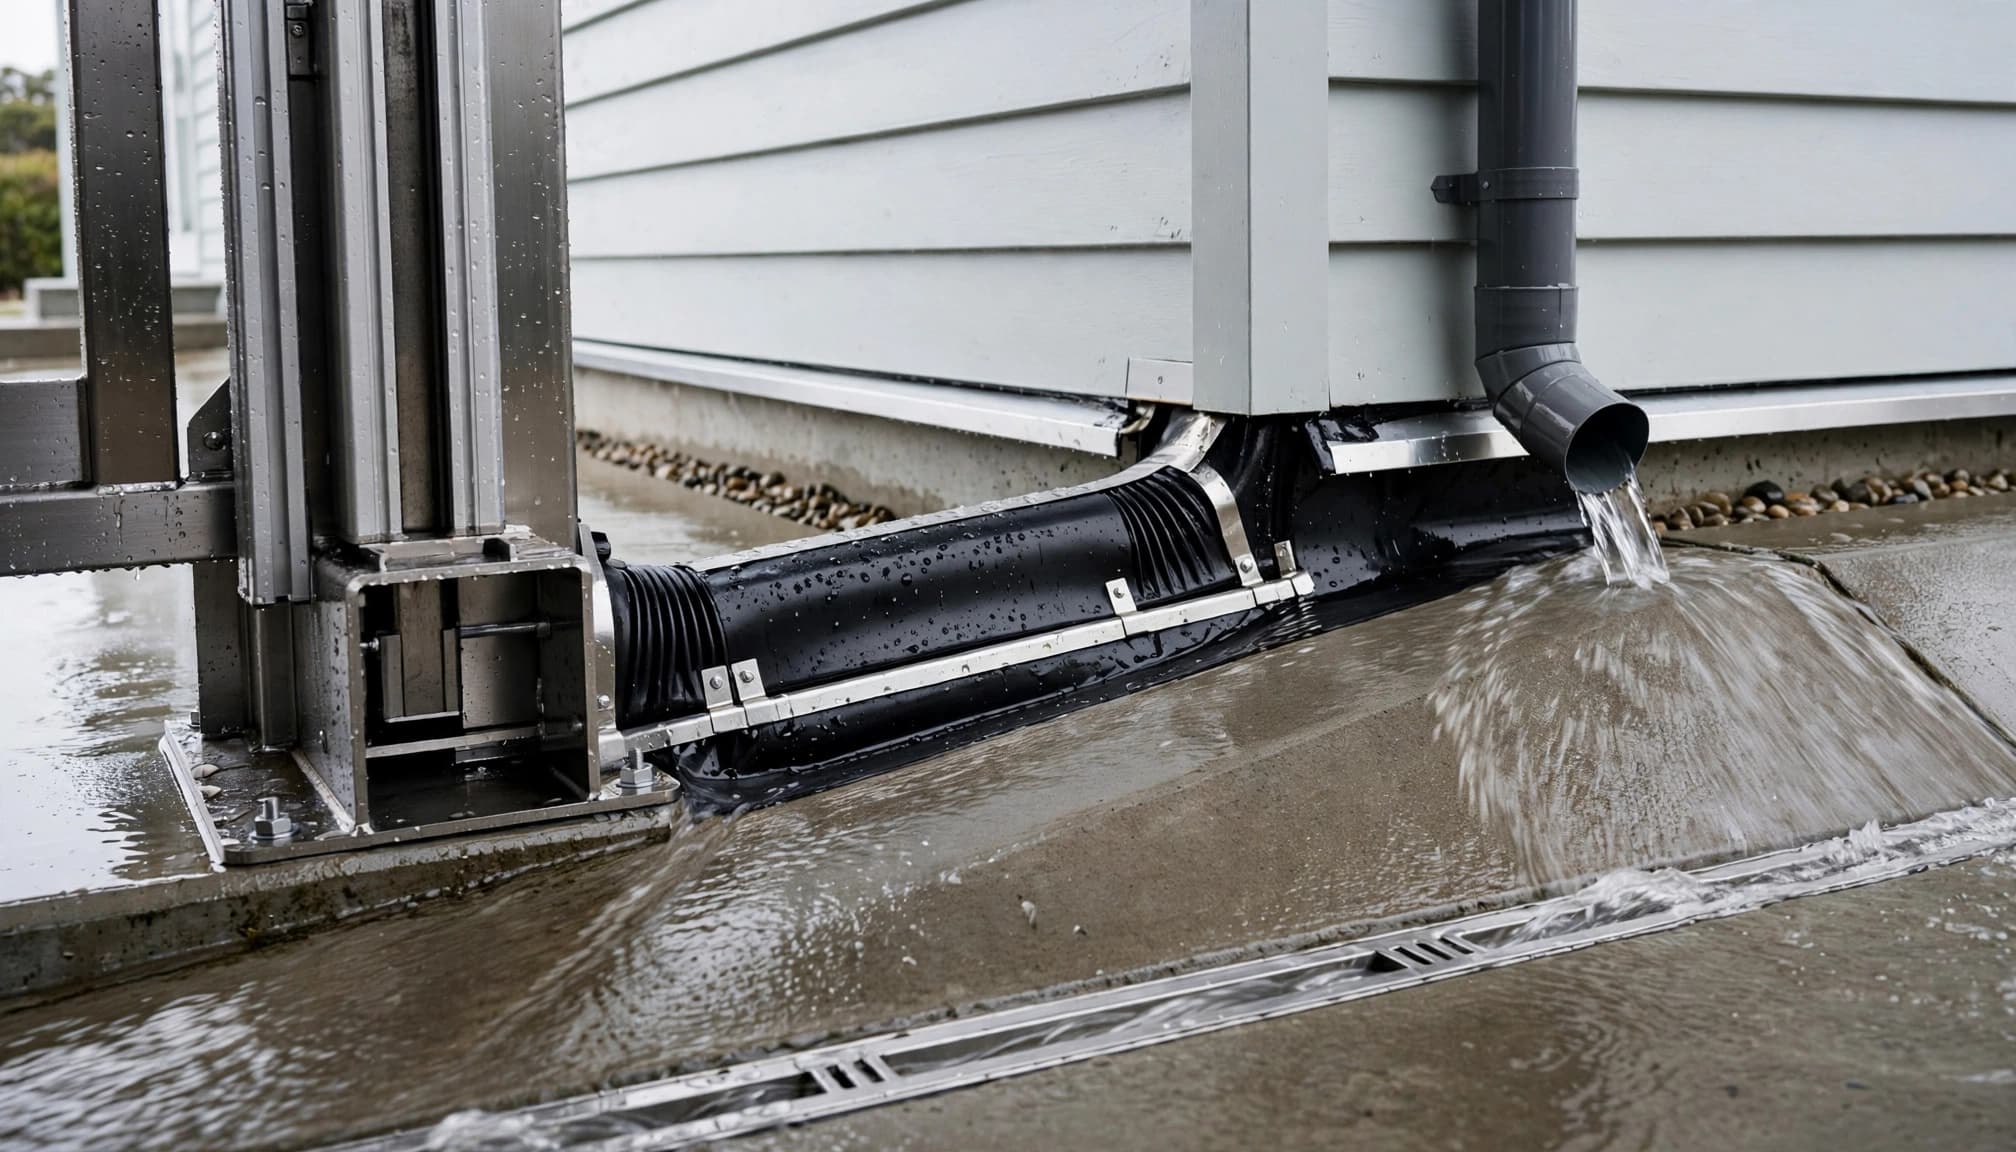
Water management extends beyond the joint itself. Roof runoff, surface water, and groundwater can reach the tower even when the visible connection appears dry.
Before construction, coordinate finished grades, downspouts, drainage collection points, foundations, and utility routes. The drainage designer should confirm where collected water can discharge without eroding soil or undermining footings.
New paths and paving can redirect water across an existing yard. Therefore, review the whole approach rather than treating the tower base as an isolated area.
Accessible landings need drainage without creating unsafe slopes or transitions. Drain grates must also suit the expected wheelchair, walker, or cart traffic.
Where the selected elevator design includes a pit, waterproofing, drainage, pumps, alarms, and power-loss provisions need coordinated review. A pitless arrangement still needs surface-water planning.
During construction, retain photographs of concealed work. Have qualified professionals verify drainage performance and any installed pump or alarm systems before handover.
Keep landscaping and future paving changes within that plan. A redirected downspout or raised garden bed can undermine an otherwise sound installation.
Protect safe access at every landing
The connection between the tower and home is also a travel surface. Movement accommodation must work alongside gate operation, threshold geometry, and equipment clearances.
For wheelchair users, a changed level or displaced cover can obstruct access. Cargo users face similar concerns when moving loaded carts across a landing.
The installer should review every stop, not only the ground-level entrance. Gate clearances, approach space, and the transition into the home must remain suitable for the selected equipment and intended users.
If a walking-surface joint cover is proposed, its suitability requires review for expected loads, slip resistance, movement demands, and accessibility requirements. Don't assume that a wall-joint product is suitable underfoot.
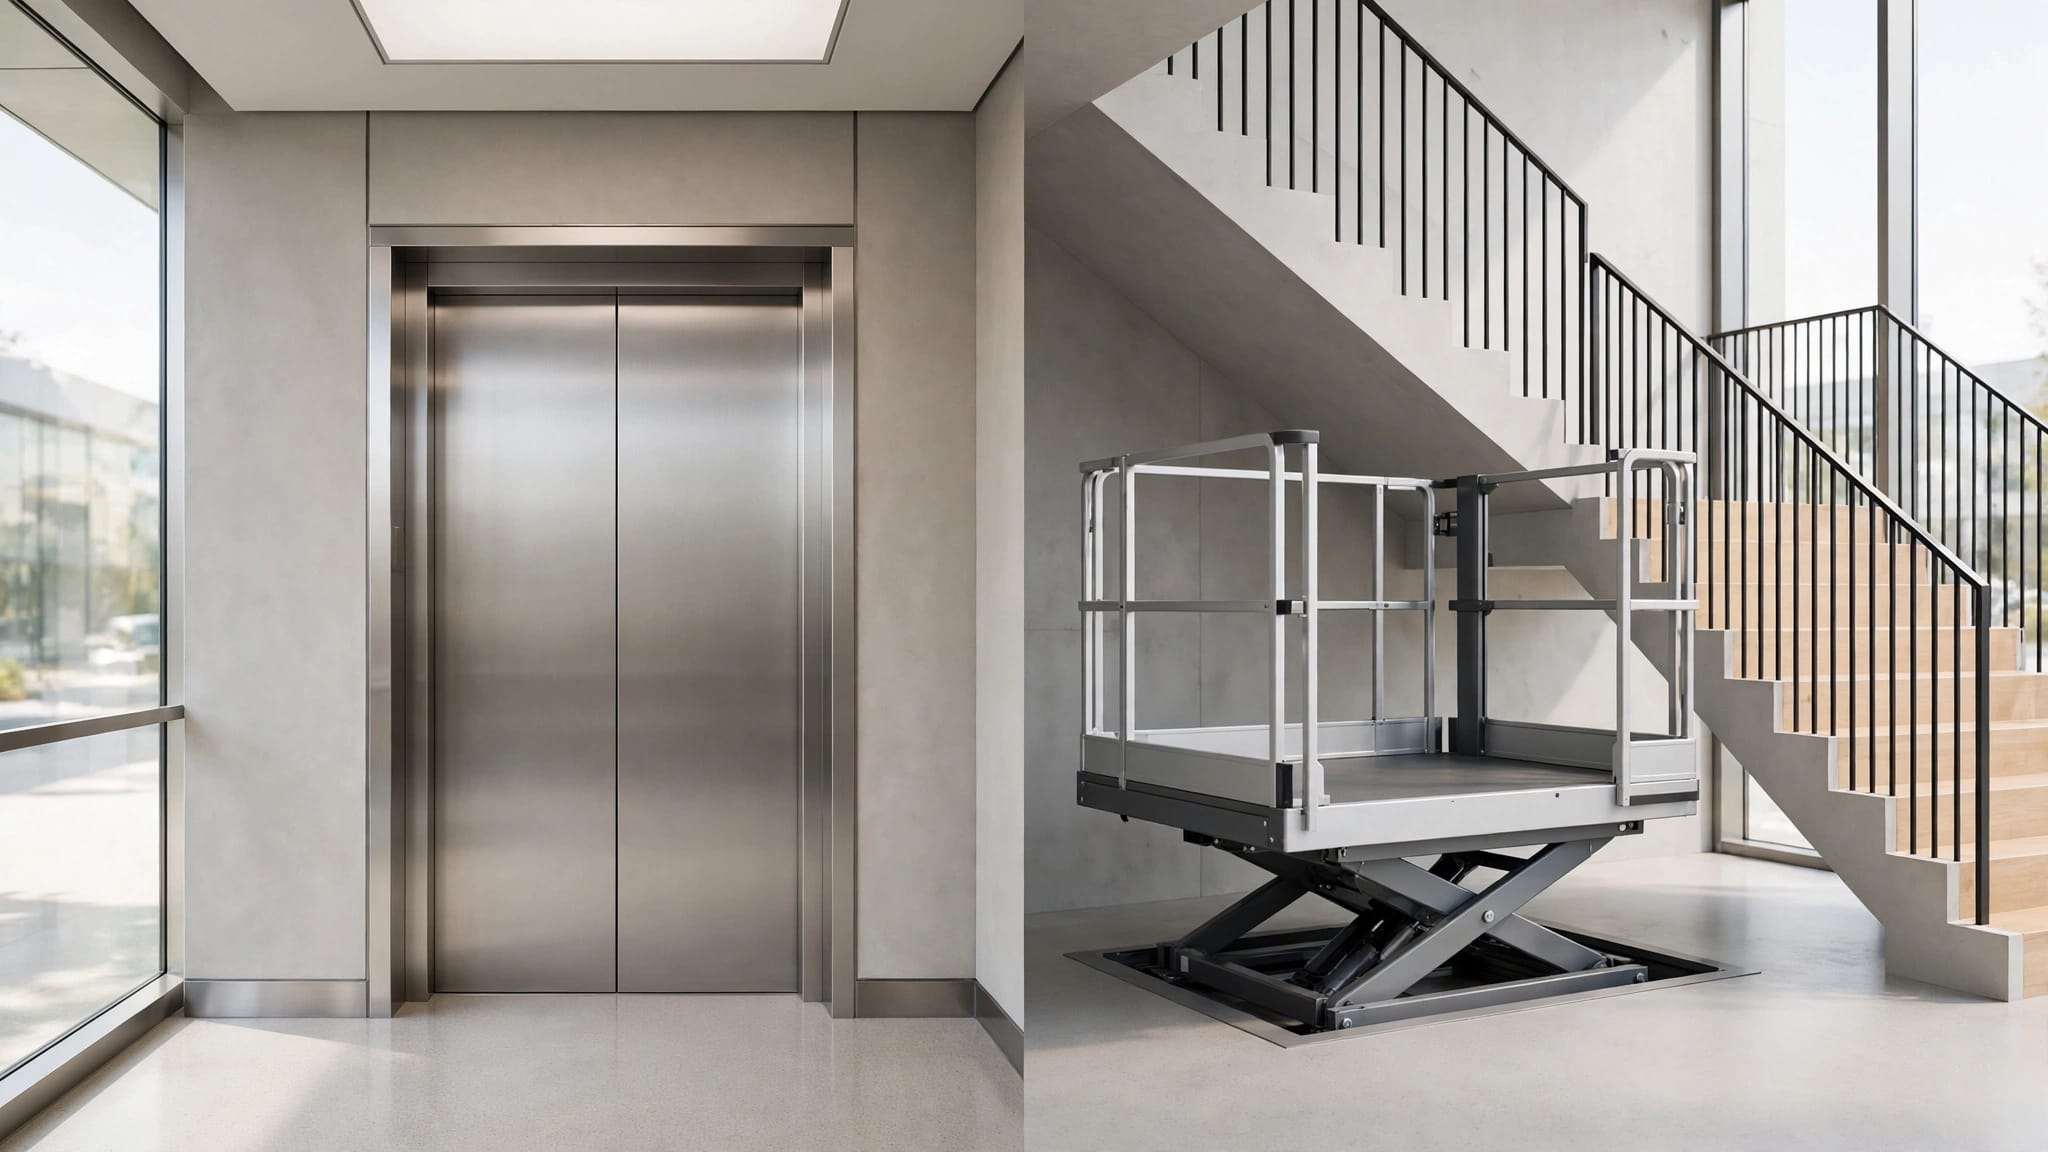
The lift classification also matters. Cargo lifts carry goods only. Passenger elevators and vertical platform lifts require the safety provisions appropriate to their approved use.
ASME A17.1 commonly applies to passenger elevators, while ASME A18.1 addresses platform lifts and stairway chairlifts. The authority having jurisdiction must confirm the applicable requirements and adopted edition.
Finally, coordinate lighting around the transition. Users need to see surface changes and gate hardware, particularly during rain or evening use.
Make inspection and maintenance possible
Lift tower expansion joints need inspection access throughout the installation's life. A concealed connection can become expensive to repair if finishes or landscaping block it.
Establish a practical inspection routine
Follow the lift manufacturer's maintenance schedule and any inspection requirements set by the authority having jurisdiction. Ask the design team to identify owner-visible checks and work reserved for qualified technicians.
Owners can watch for torn seals, displaced covers, corrosion, damp finishes, and debris lodged in accessible gaps. Photograph changes so the service provider can compare conditions over time.
Keep leaves, sand, and stored items away from drains and service areas. Cleaning access matters because algae and accumulated debris can make the landing slippery.
Respond to changes instead of covering them
A widening gap, cracked finish, rubbing gate, or changed landing level may indicate a problem beyond the weather seal. Report those changes to the installer and structural engineer rather than concealing them with additional trim or sealant.
After major wind, rain, or flooding, arrange a qualified assessment of any damaged equipment before returning it to service. Follow the manufacturer's shutdown and storm procedures.
Maintain permits, approved drawings, inspection reports, and repair records together. Future contractors need to understand which connections are structural and which interfaces were designed to accommodate movement.
Resolve responsibilities before construction starts
The joint sits between several trades, so unclear responsibility can leave important work unfinished. The engineer, lift installer, building-envelope professional, drainage designer, and contractor should agree on the final details.
Before work begins, confirm the following:
- Approved drawings identify the structural connections and movement requirements.
- The installer has reviewed the interface against the selected lift's requirements.
- Weatherproofing and drainage responsibilities are assigned to named contractors.
- Joint components remain accessible for inspection and replacement.
- Handover documents explain maintenance duties and conditions that require a service call.
Include these topics among the questions to ask before hiring a lift installer. An installer familiar with similar coastal or elevated-home projects can help identify coordination issues before fabrication.
Also ask who will review concealed connections and weatherproofing before finishes cover them. Agreeing on that review point early avoids relying on photographs alone after construction.
Plan the connection for movement and long-term access
A tower and home can move differently without creating problems when the interface accounts for that movement. Structural support, weatherproofing, drainage, and safe landing access must work together.
Have a qualified structural engineer and lift installer confirm the joint requirements for your site and equipment. Preserve those requirements during construction, then keep the connection accessible for inspection throughout the lift's service life.
Recent Posts