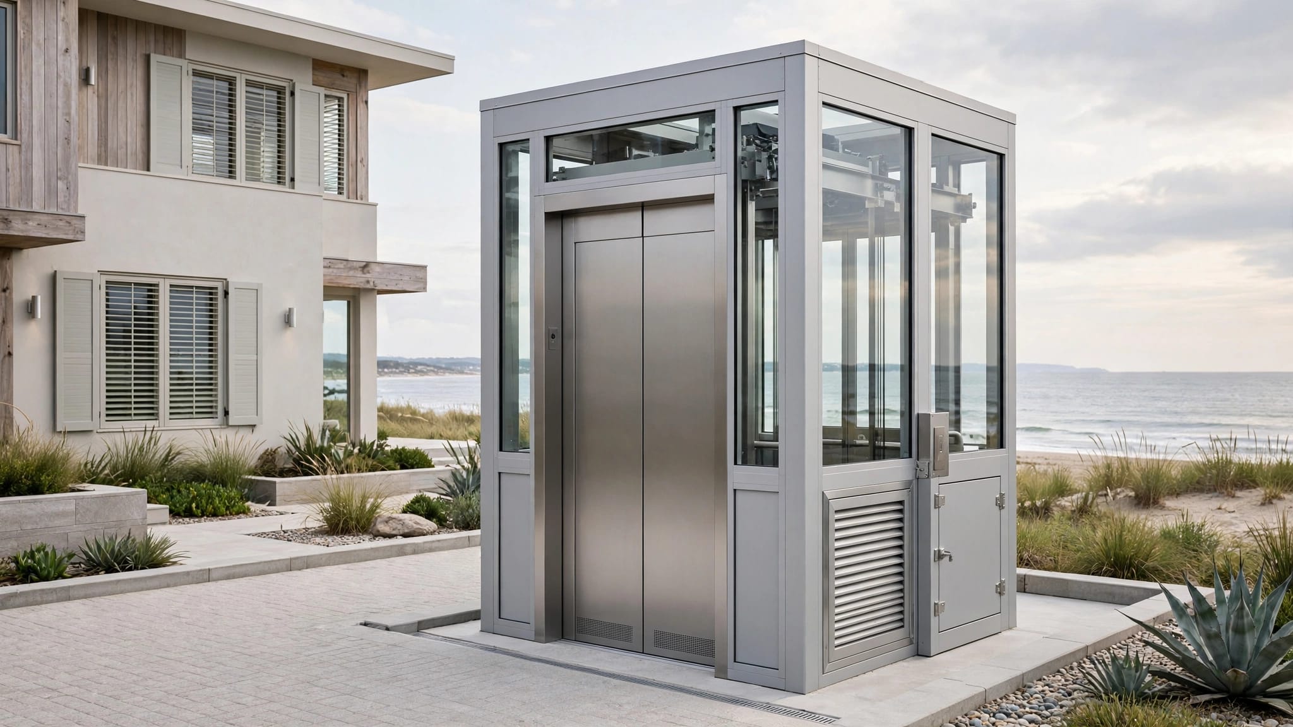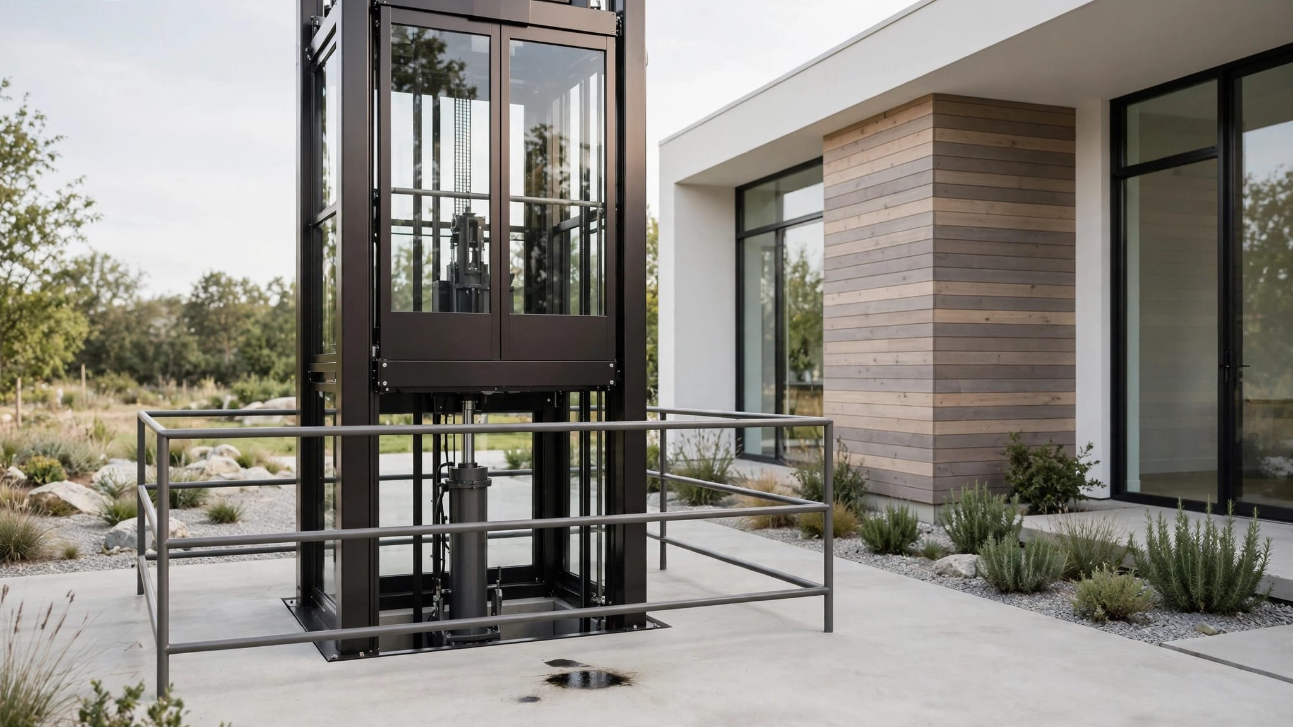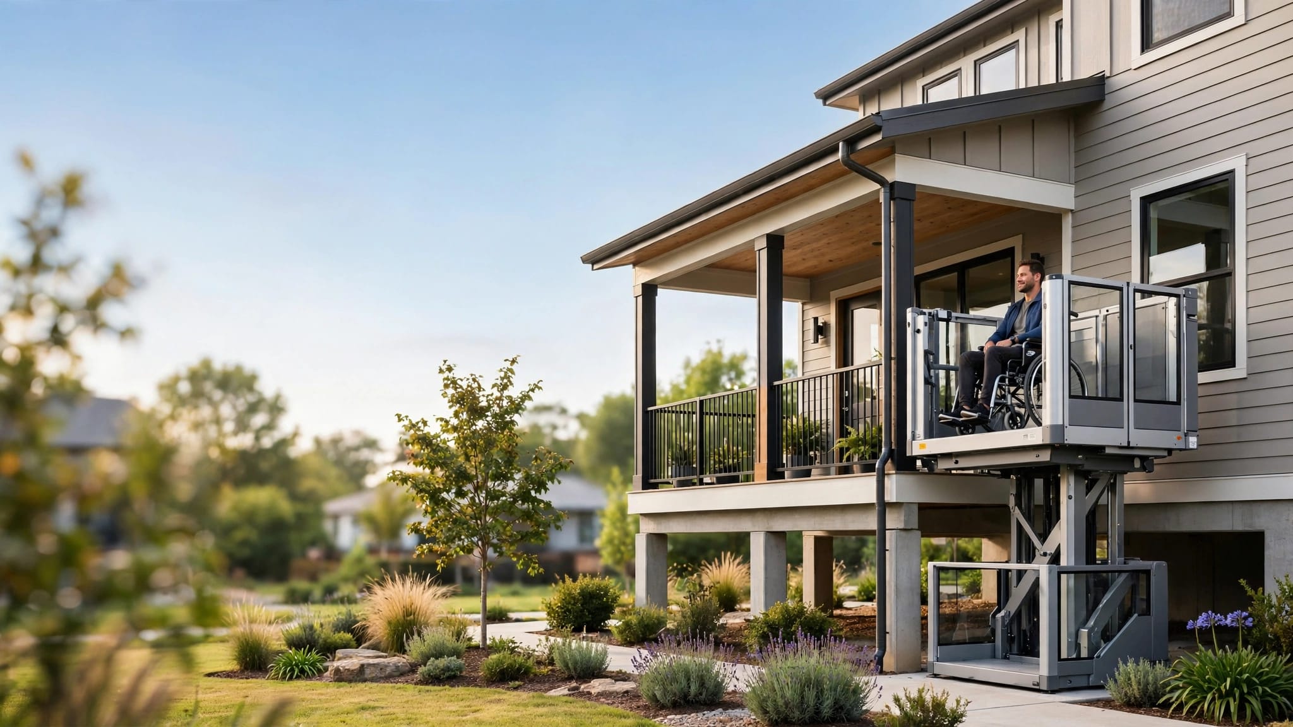
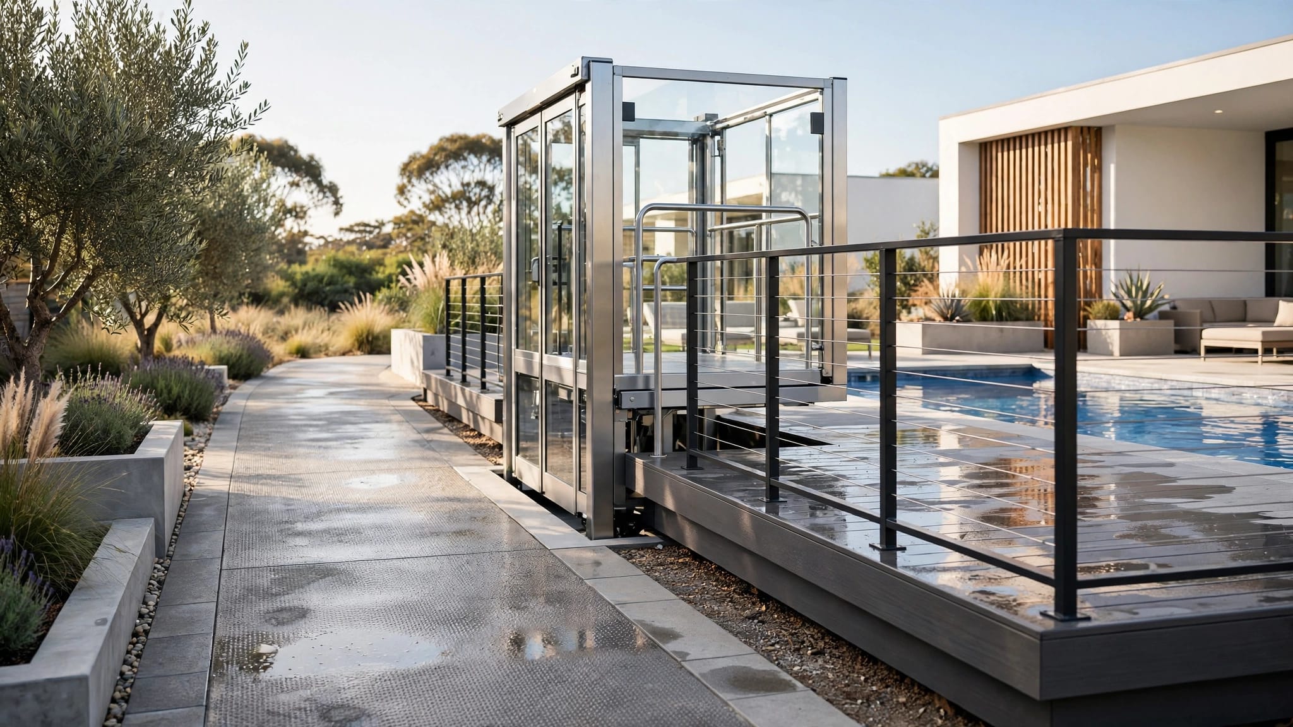
A platform lift can fit a wheelchair and still fail at the doorway, landing, or gate. Choosing the right VPL platform size starts with the complete power wheelchair and its occupant, not the seat width alone.
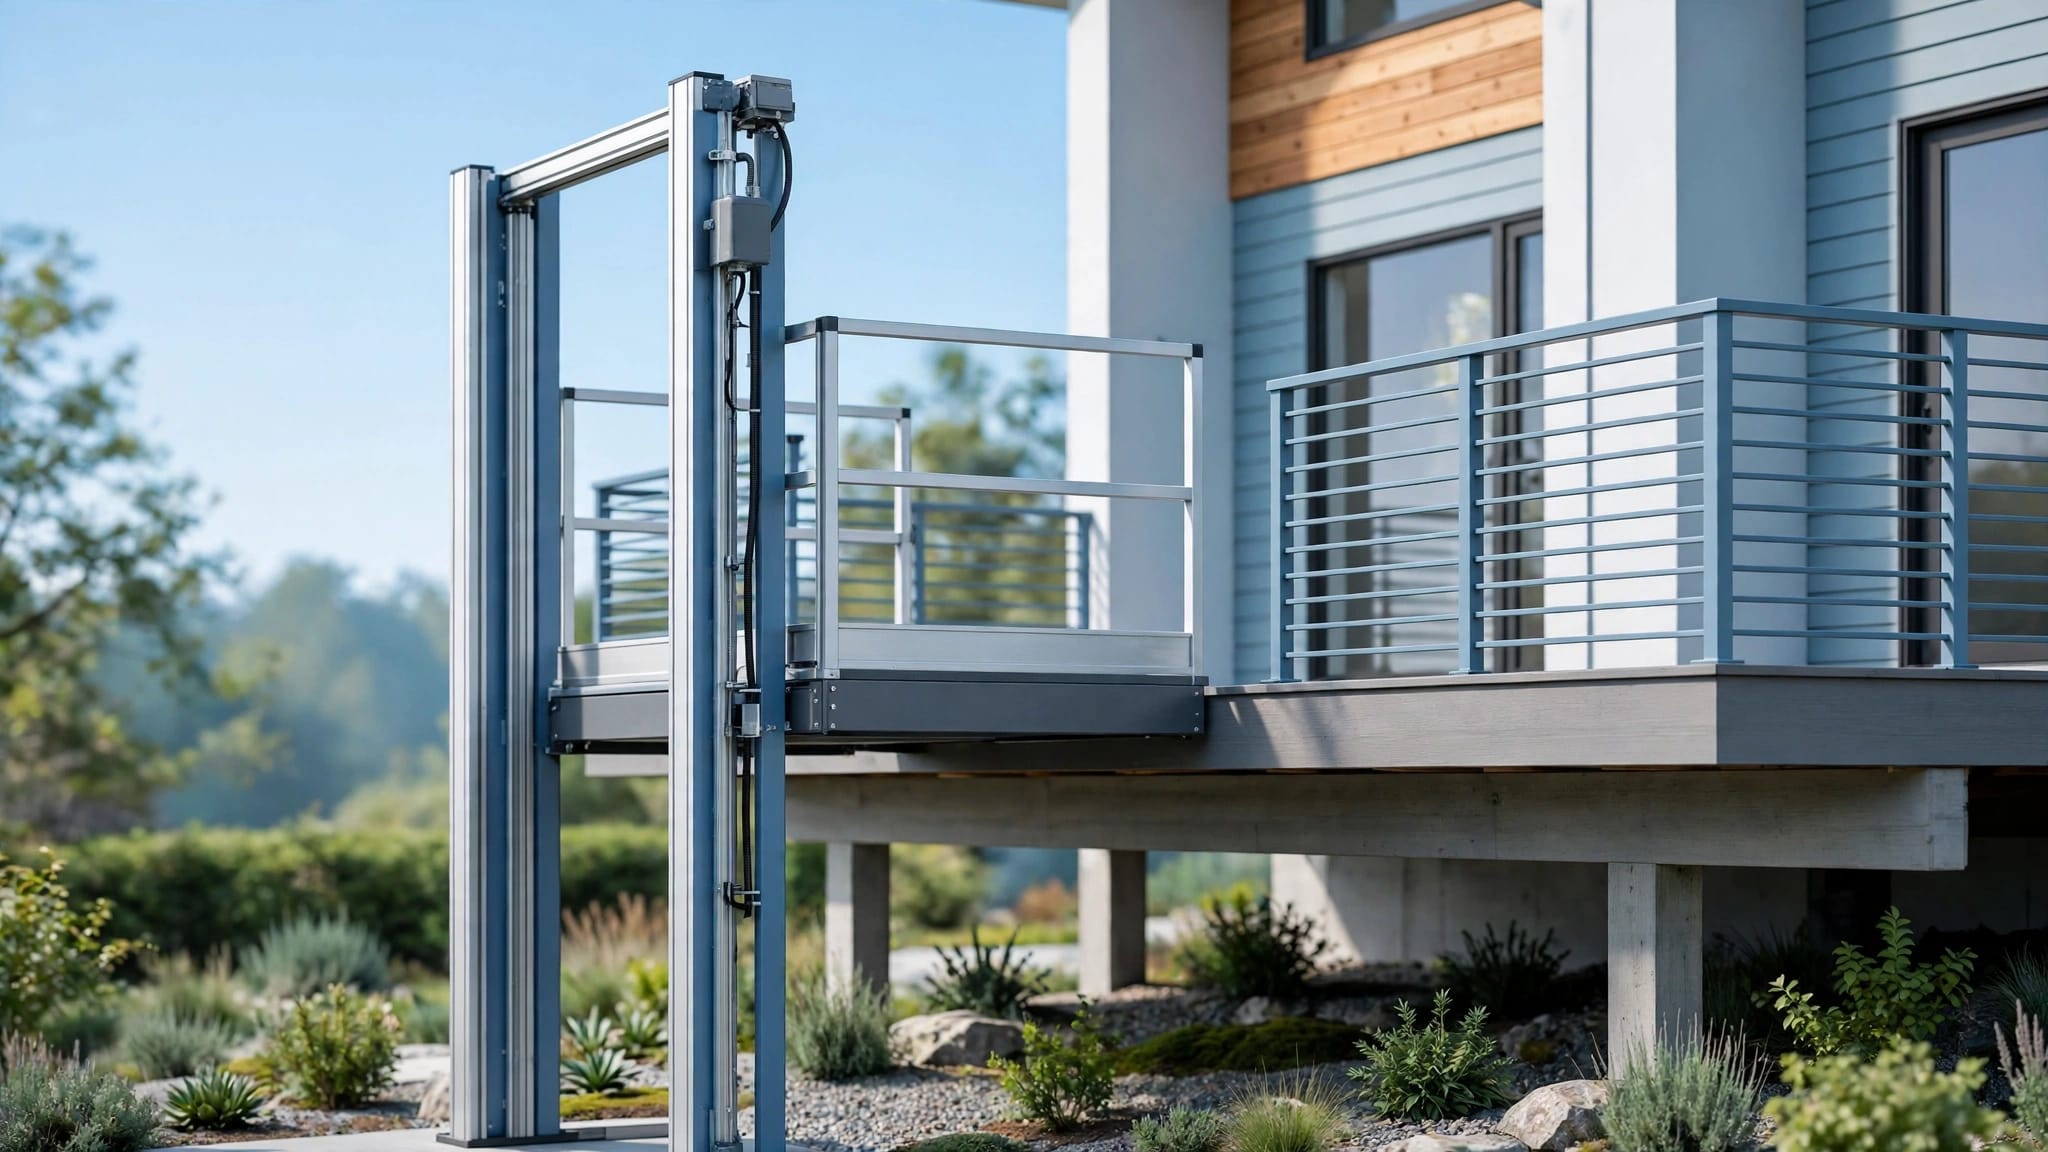
A vertical platform lift, or VPL, carries a person and mobility device between levels on a powered platform. Outdoor installations also need space for safe approach, entry, exit, drainage, weather protection, structure, power, and local code requirements. Start with the measurements below before requesting a final design.
What a VPL Platform Must Accommodate
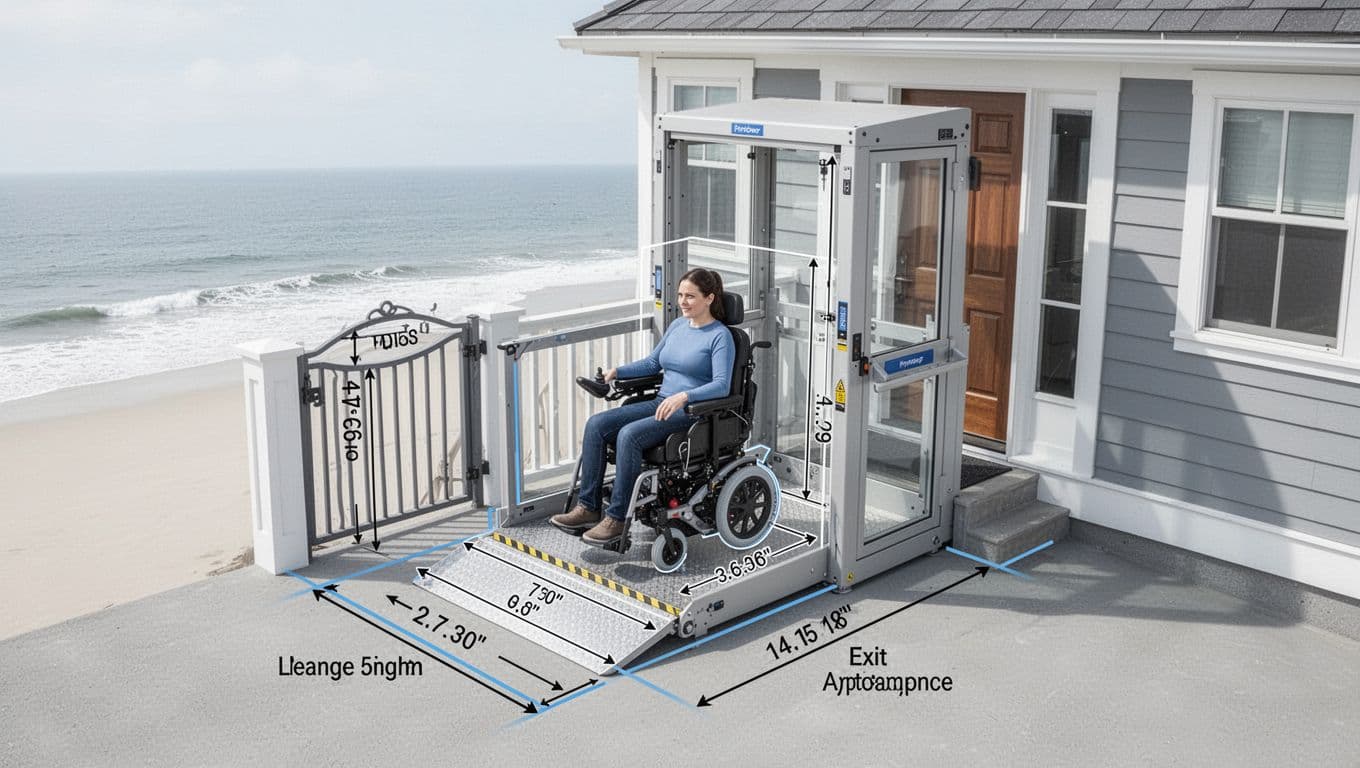
A VPL platform needs to hold the entire power wheelchair in its normal operating position. That includes the widest part of the chair, footrests, rear anti-tip wheels, joystick or control pod, armrests, headrest, and any other equipment that remains attached during travel.
The chair's seat width is only one measurement. A power wheelchair may be wider at the armrests or controls, and its overall length may extend well beyond the seat because of footplates or a reclining back. A chair with tilt, recline, or elevating functions can also need additional space during use.
The platform must accommodate the occupant safely as well. If a caregiver or attendant will travel on the lift, the installer must account for that person, the lift's rated capacity, and the space needed to remain clear of gates, controls, guardrails, and moving parts.
In accessibility planning, clear floor space means usable, unobstructed floor area for a person using a mobility device. A platform may have a large outside frame but a smaller usable area after gates, seats, rails, controls, and other components are installed.
The usable interior matters more than the platform's outside dimensions. Ask for the manufacturer's clear inside dimensions, not only the overall footprint.
Measure the Power Wheelchair, Not Only the Seat
Capture the maximum chair footprint
Measure the power wheelchair in the condition used for every trip. Keep the footrests, cushions, headrest, joystick, oxygen equipment, bags, and other permanent accessories in place. If a component must be removed before each ride, write that requirement into the plan rather than assuming it will happen.
Record these measurements:
- Measure the widest point, including armrests, joystick controls, side supports, and other projections.
- Measure the full length, including footplates, rear wheels, anti-tip wheels, and a reclined backrest if the chair uses one.
- Measure the total height to the highest fixed point, such as a headrest, back support, or raised control.
- Record the chair's turning needs and the direction used for entry and exit.
- Note whether the chair tilts, reclines, elevates, or changes width during normal use.
Take each measurement more than once. A small error at the chair can become a larger problem when combined with a threshold, gate, or narrow approach.
The phrase VPL platform size should refer to the clear area available to the chair and occupant. It shouldn't refer only to the steel frame, guardrail footprint, or advertised outside dimensions.
Record occupant and control needs
A seated rider needs room to position the chair without striking a gate or rail. The joystick must remain reachable, and the user's hand must stay clear of moving gates and platform edges. Controls mounted inside the platform need a location that works for the actual rider.
If an attendant rides with the user, measure the chair and attendant arrangement together. The lift may need a different platform configuration or capacity rating. A fold-up seat also cannot reduce the clear space required for a wheelchair.
Consider future use before selecting the smallest workable platform. A replacement chair, new leg supports, a different cushion, or a caregiver's regular presence can change the required footprint.
How to Calculate the VPL Platform Size
There isn't one universal platform dimension for every power wheelchair or building. The correct size depends on the chair, travel direction, landing arrangement, gates, occupant needs, and applicable standards.
Straight-through travel
A straight-through lift has entry and exit points on opposite sides. This arrangement usually requires less turning space on the platform because the chair can move forward through the lift.
A commonly cited accessibility planning reference for a straight-through platform is 36 by 48 inches of clear area. That figure is a design starting point, not a universal order dimension. The chair's actual length, width, controls, and required operating clearance may call for a larger clear area.
The platform should allow the user to enter without clipping the gate or backing into a rail. It also needs a safe position for the chair during travel. Confirm whether the stated dimensions describe the clear interior or the complete outside platform.
A 90-degree entry or exit
A 90-degree arrangement requires the user to turn on the platform or within the approach area. A commonly cited planning reference is 36 by 60 inches for a 90-degree platform, but the final dimensions depend on the mobility device and the lift design.
A power wheelchair with a long wheelbase may need more room than a compact chair. A user who cannot reverse easily may need a different entry arrangement. The installer should review the turning path instead of relying on a rectangular measurement alone.
The U.S. Access Board's guidance also discusses platform lifts under ASME A18.1 and notes an 18-square-foot platform-size limit in that context. Treat that figure as a standard-related design boundary, not as a target size. The lift's listing, manufacturer instructions, and local approval requirements control the final design.
| Planning reference | What it tells you | What still needs confirmation |
|---|---|---|
| 30 by 48 inches | ADA clear floor space for a stationary wheelchair user | Whether the complete chair and occupant fit in the proposed lift |
| 60-inch diameter | Common ADA turning-space reference | Whether the chair can turn within the actual approach and gate layout |
| 36 by 48 inches | Often cited for straight-through platform planning | The manufacturer's clear interior dimensions and required margins |
| 36 by 60 inches | Often cited for 90-degree platform planning | The chair's turning path, entry direction, and gate position |
| 18 square feet | Platform-size limit noted in Access Board guidance tied to ASME A18.1 | Whether the selected configuration meets the applicable listing and local rules |
These references help organize a site review. They don't replace a model-specific drawing or a qualified installation review.
Step-by-Step Measuring Process for an Outdoor Lift
Step 1: Record the chair in its normal travel position
Place the power wheelchair on a level surface. Measure its maximum width, full length, and total height. Include equipment that stays attached during travel.
Then record the user's entry method. Some riders approach straight ahead, while others need to angle into the platform. Note whether the user can turn, reverse, or reposition independently. A caregiver may need to guide the chair, so leave room for that person when the project requires attendant travel.
Take photographs of the chair from the front, side, and rear. Mark the measurements on a simple sketch. These records help the manufacturer distinguish the chair's seating dimensions from its full operating footprint.
Step 2: Map the lower and upper approaches
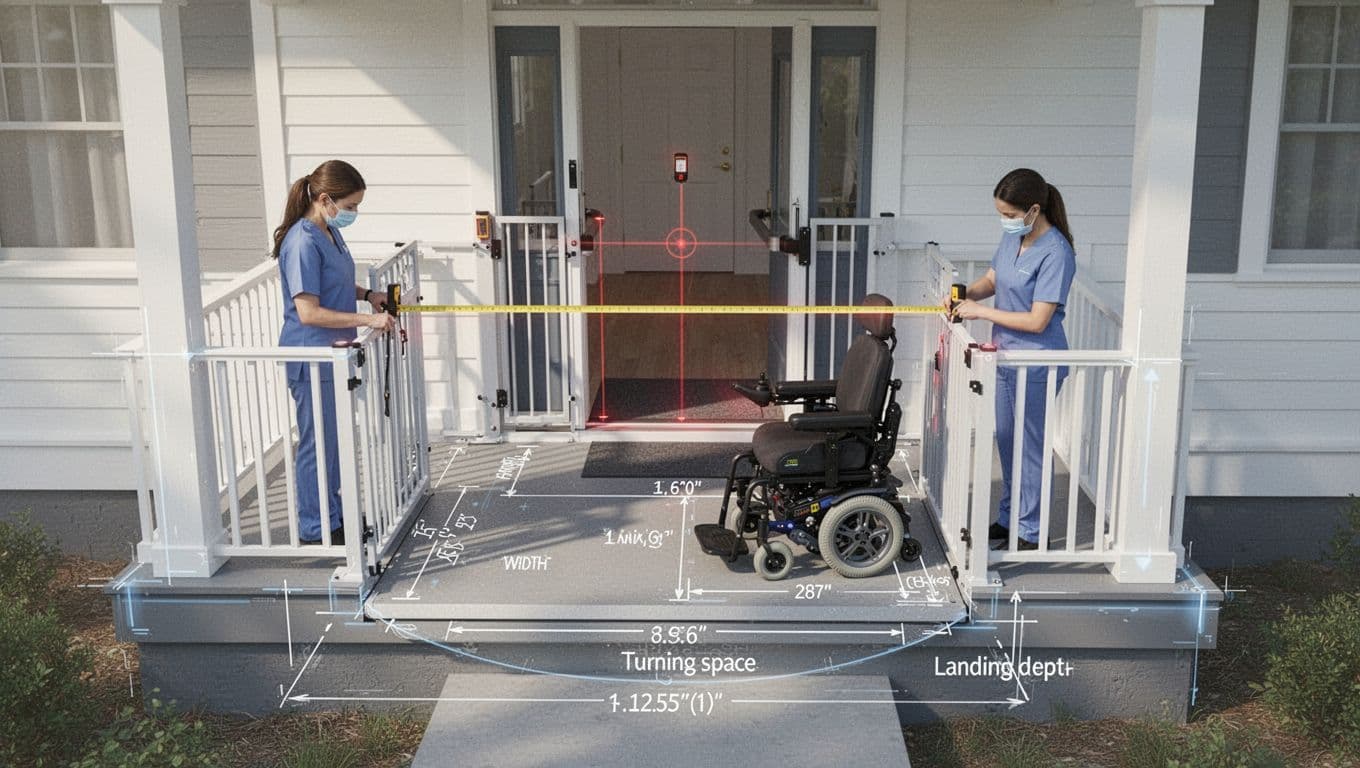
Measure the available space in front of the lift at both levels. Include the distance between walls, railings, planters, posts, parked vehicles, and other fixed objects.
Check whether the approach allows the chair to align with the platform. A 60-inch turning circle or compliant T-shaped turning space may be needed at a landing, depending on the route and layout. Doors and gates must not swing into required clear floor space.
Measure the landing depth, landing width, threshold height, door opening, and distance to nearby walls. Record the direction each gate or door opens. Also identify where the user will stop after leaving the platform.
Step 3: Check transitions, controls, and overhead space
Measure the sill, threshold, and gap between the platform and landing. The transition must work with the chair's front wheels and footplates. A narrow gap can still cause problems if the chair approaches at an angle.
Locate the controls at each level and inside the platform. Confirm that the rider can reach them without leaning into a moving gate or leaving the chair in an unsafe position.
Finally, measure overhead clearance along the full travel path. Look for roof framing, balconies, beams, light fixtures, sprinklers, gutters, and other obstructions. Include the highest point of the chair, not only the platform floor.
A written site sketch should show dimensions at both landings, not only the space where the lift will stand.
ADA and Safety Dimensions to Verify
Use clear floor space and turning space as starting points
The 2010 ADA Standards require platform lifts to comply with clear floor space provisions in Section 305. The standard provides a 30 by 48-inch minimum clear floor space for a stationary wheelchair user. That baseline helps evaluate landings and approach areas, but it doesn't define one universal VPL platform footprint.
The ADA also recognizes a 60-inch diameter turning space or a compliant T-shaped turning space. These dimensions matter at the approach and exit, especially when a rider must turn to enter or leave.
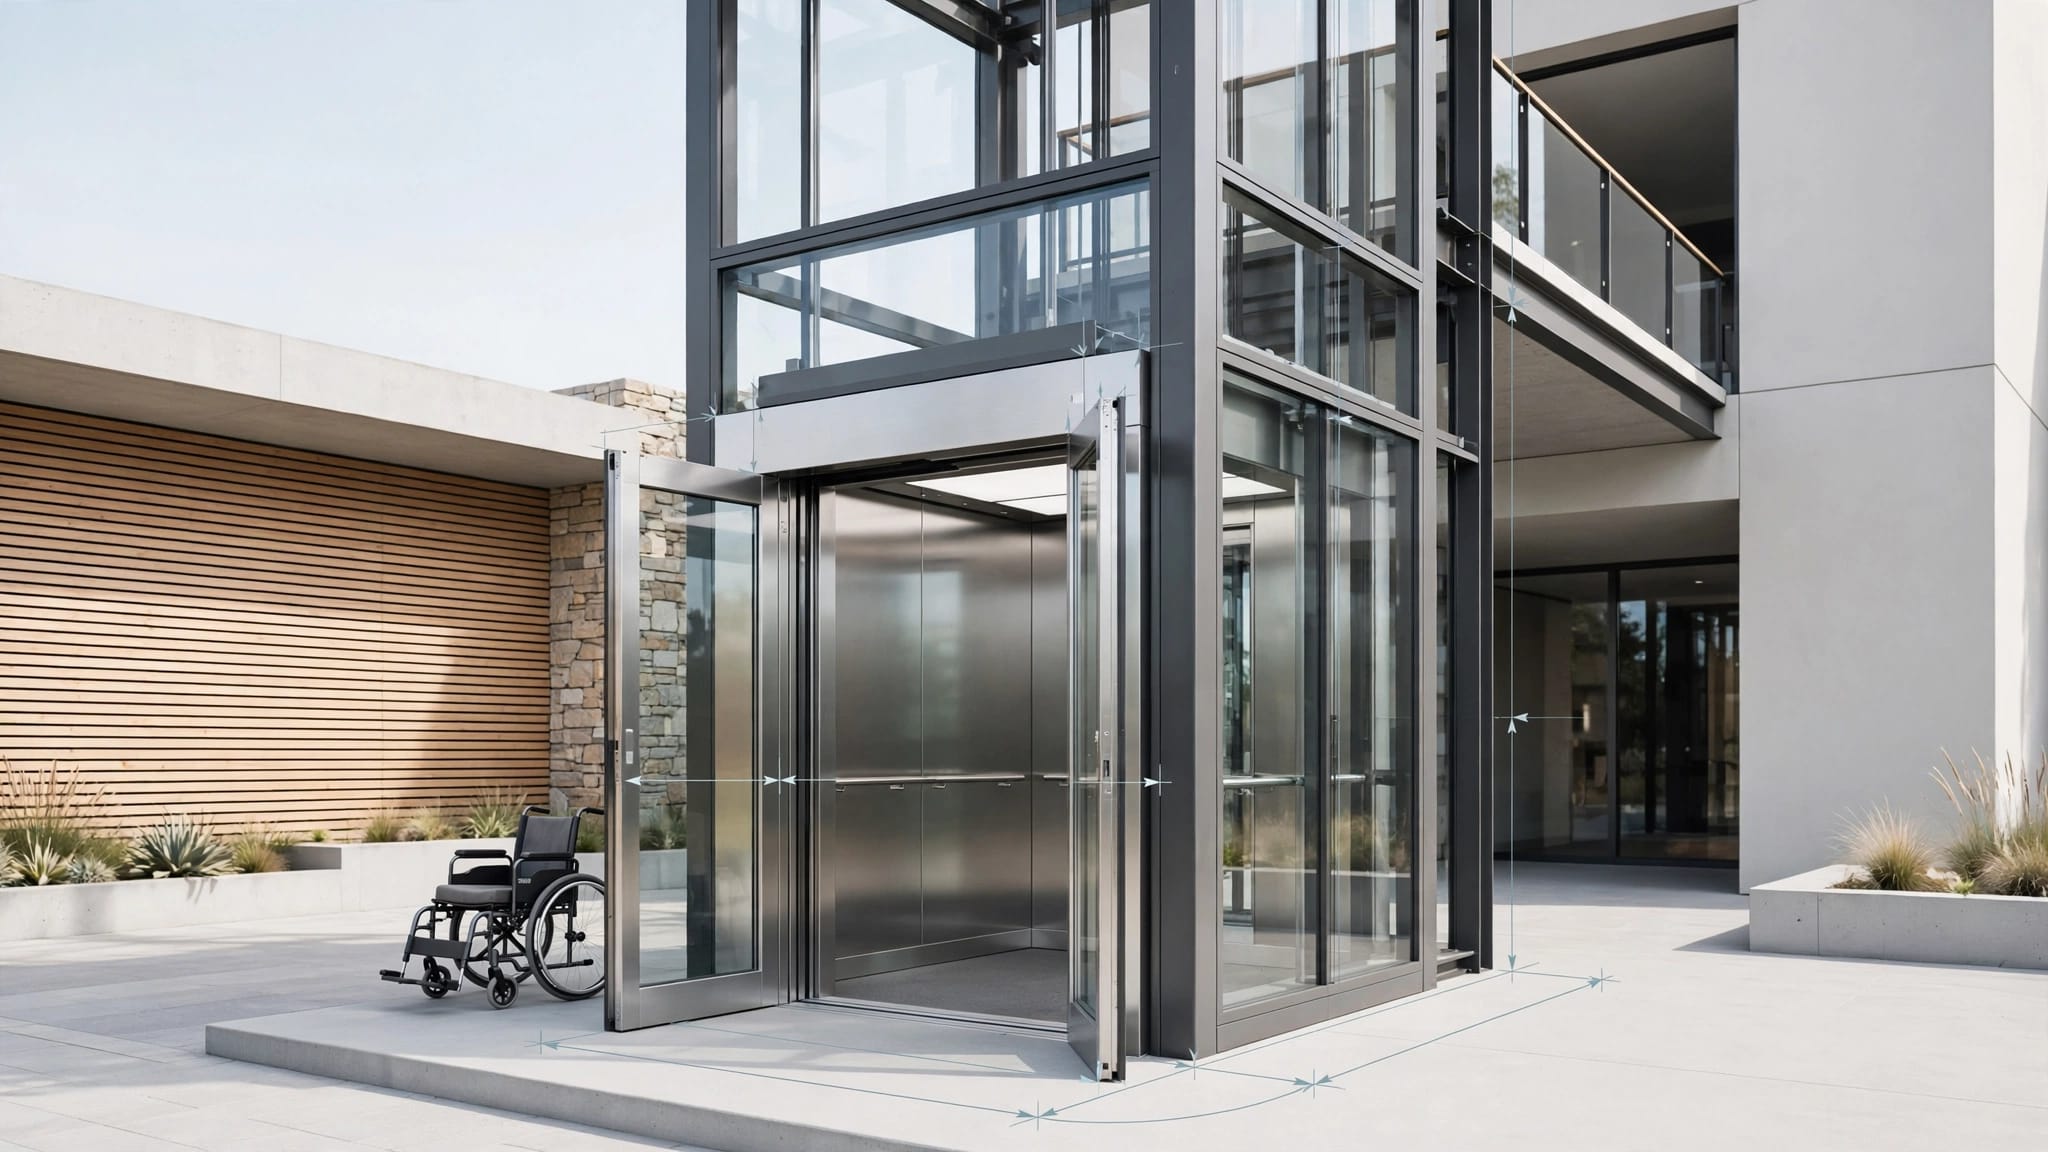
A lift can have an adequate interior and still fail to provide a usable route if the surrounding landing is too tight. Measure the entire movement path, including the space needed to align with the entrance.
Check transitions, surfaces, and vertical clearance
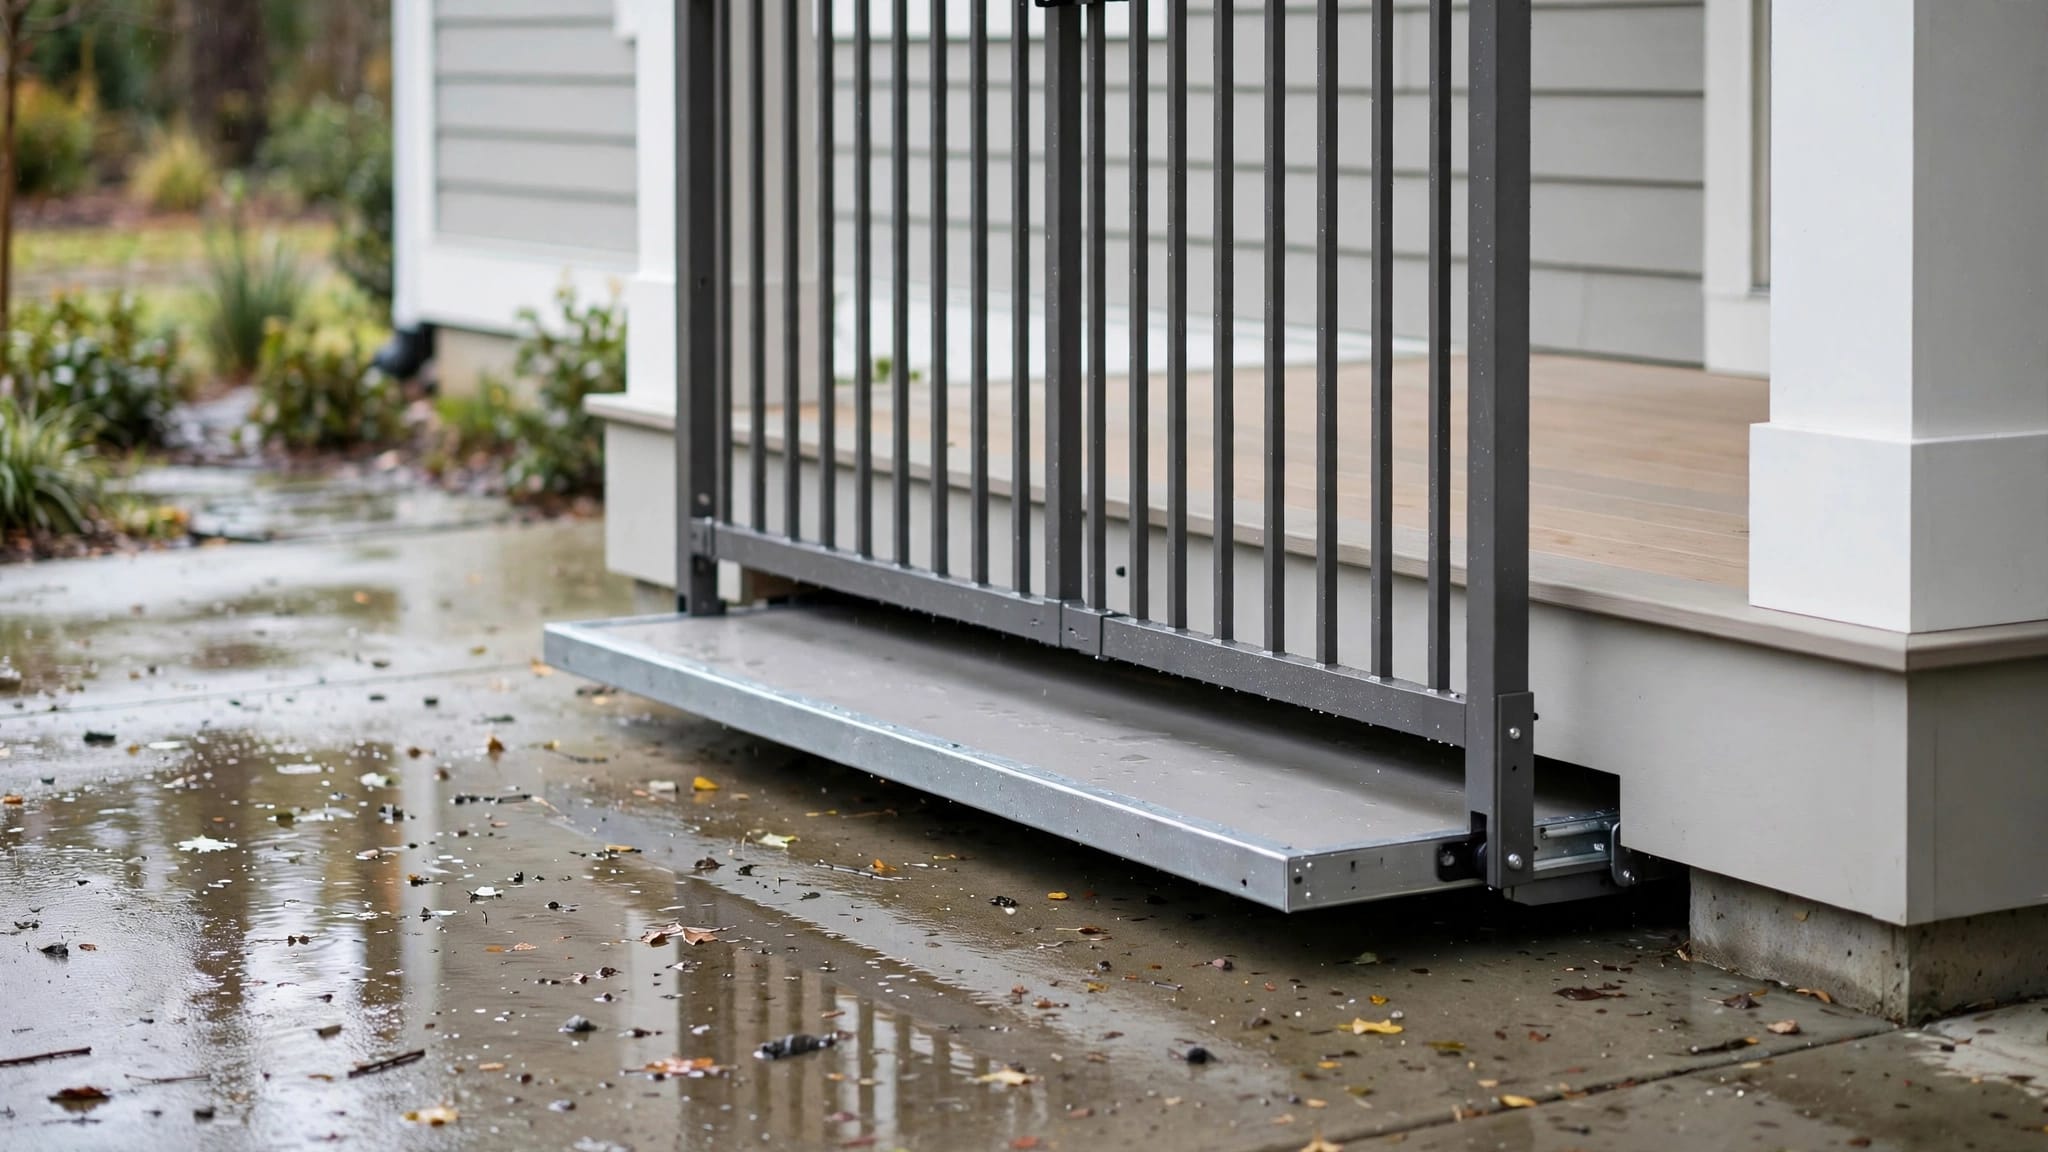
The ADA requires lift floor surfaces to meet accessible surface provisions for stability and slip resistance. Outdoor platforms need a surface that remains usable when wet, while drainage should prevent standing water at the entrance.
The clearance between a platform sill and the edge of a runway landing is limited to 1 1/4 inches under the referenced platform-lift criteria. The exact transition details still require review against the lift's approved design.
For new construction, ADA guidance cautions that a lift without 80 inches of vertical clearance may not qualify as part of an accessible route. Overhead conditions, enclosure details, and travel limits need review before the lift location becomes fixed.
ADA rules are only one part of the approval process. The authority having jurisdiction may apply state, county, municipal, building, electrical, fire, or flood-zone requirements that change the project.
Outdoor Factors That Affect More Than Platform Dimensions
Plan for rain, salt air, and drainage
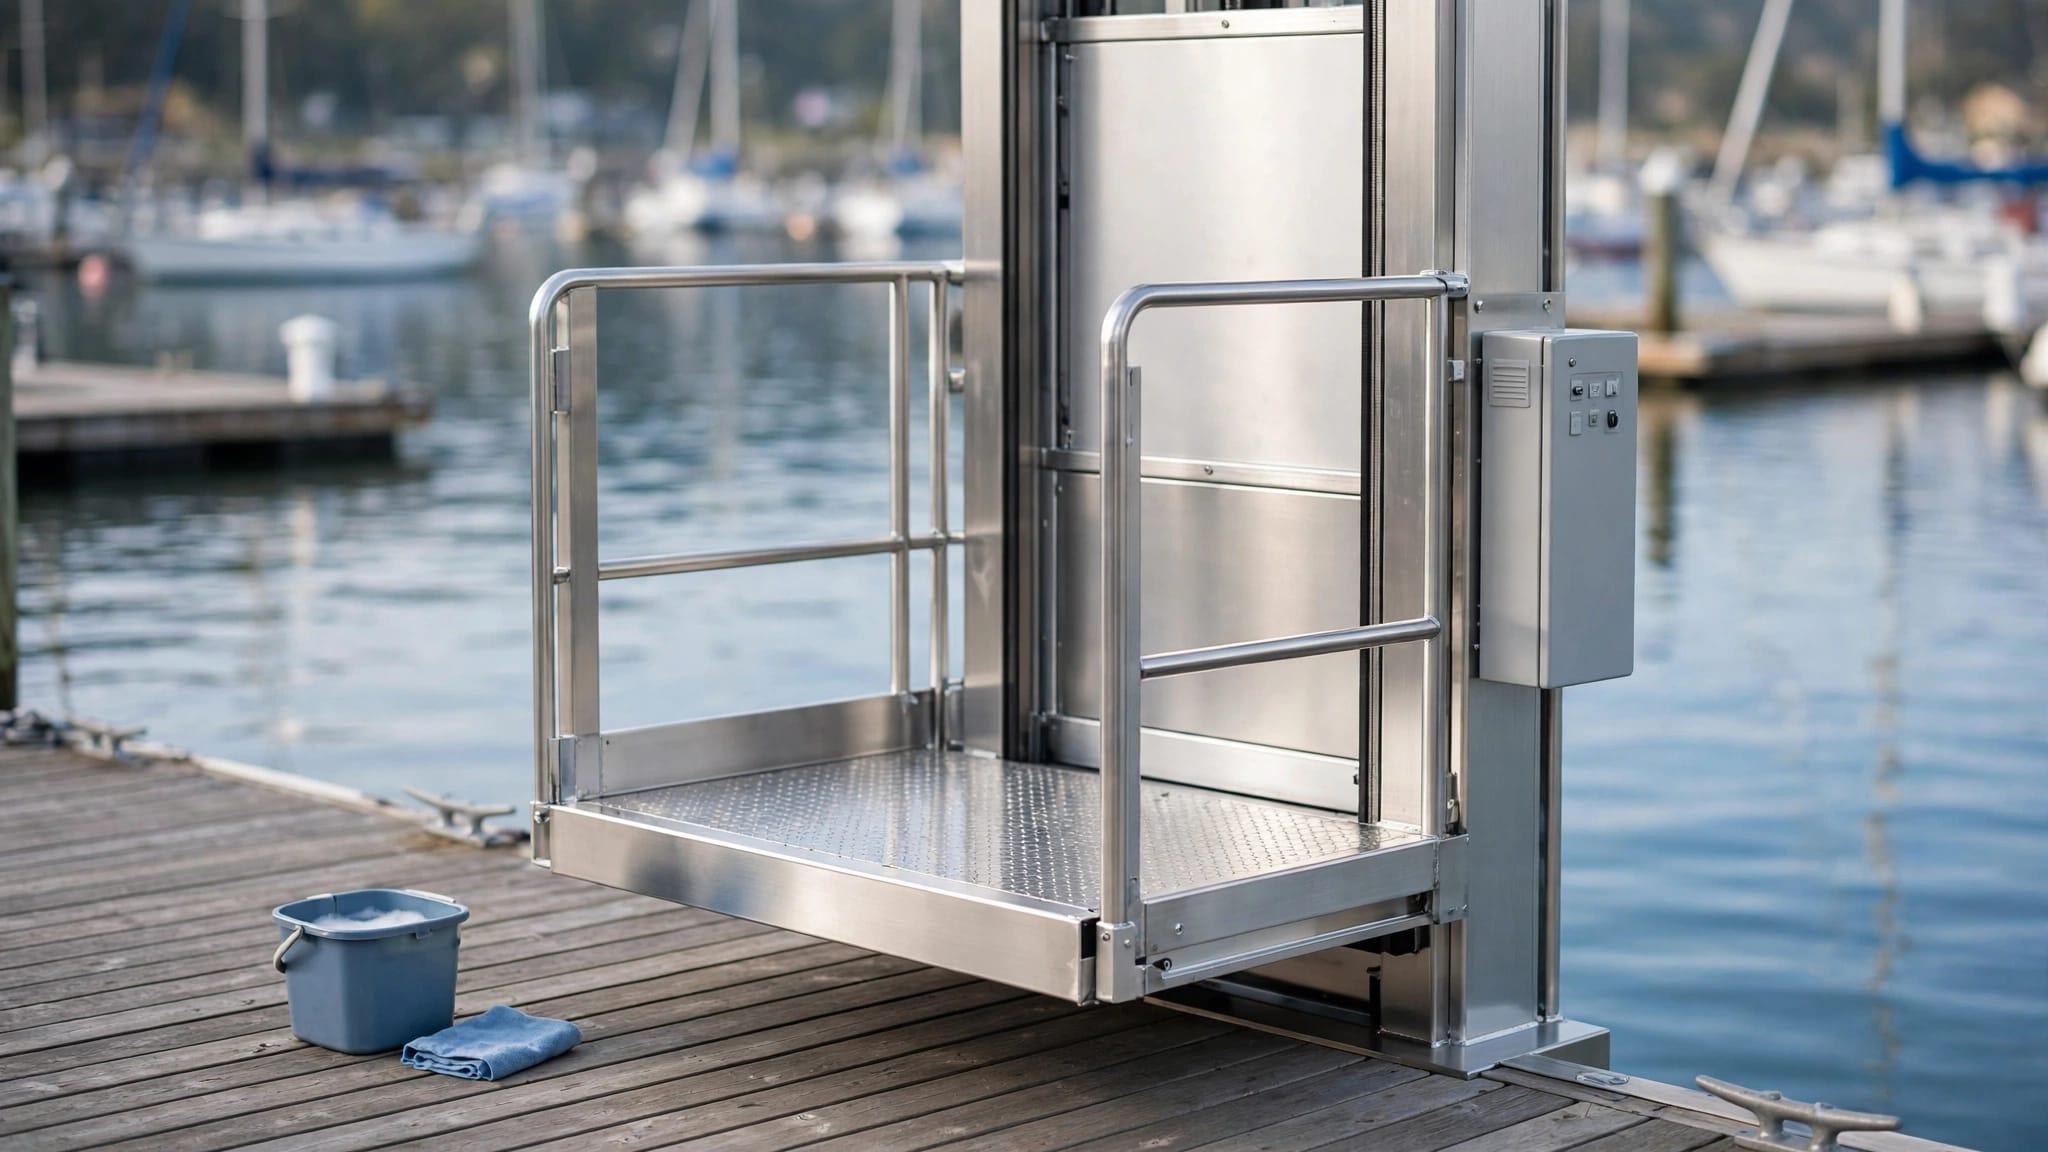
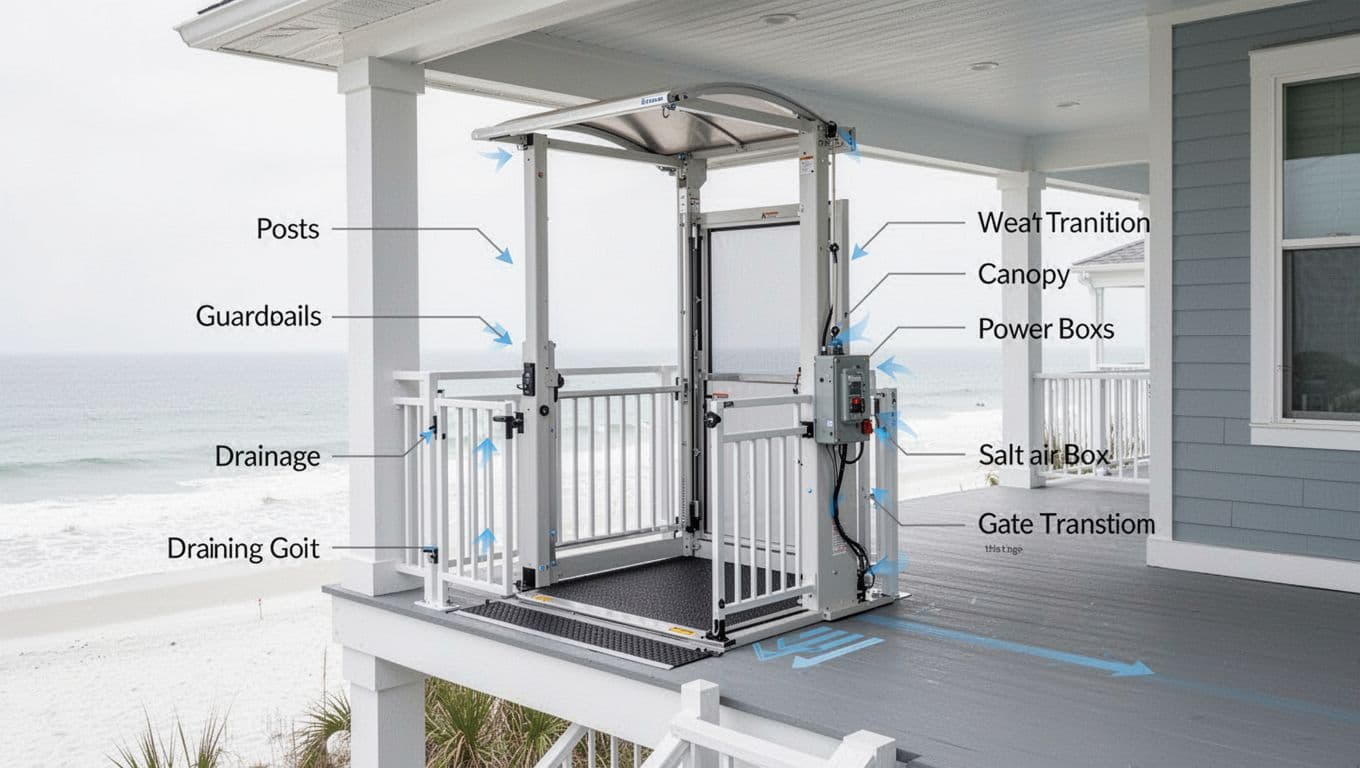
An outdoor VPL faces conditions that an indoor lift doesn't. Rain can collect on the platform, salt air can accelerate corrosion, and wind can affect gates, enclosures, controls, and exposed structural members.
The design should address water movement around the platform and landings. Check roof runoff, gutter discharge, splash zones, surface drainage, and the possibility of standing water near the drive or electrical equipment.
Coastal homes may need corrosion-resistant materials and finishes suited to the exposure level. The manufacturer must identify the approved outdoor configuration, maintenance requirements, and limits for the installation site.
Verify structure and electrical service
A lift transfers load into its posts, base, attachment points, landing, or foundation. The existing porch or deck may not have been designed for those forces. A qualified professional should review the supporting structure, fasteners, foundation conditions, wind exposure, and soil or slab requirements.
Electrical planning also belongs in the early site review. Confirm the required voltage, circuit, disconnect, grounding, conduit route, control wiring, lighting, and emergency provisions for the specific lift. Local electrical rules may require details that general accessibility guidance doesn't address.
Weather exposure, structure, and power can change the usable location even when the platform dimensions appear adequate.
Common VPL Sizing Mistakes to Avoid
Measuring the seat instead of the complete chair
Seat width is easy to find on a wheelchair specification sheet, but it rarely tells you the full clearance needed. Armrests, joystick controls, footplates, rear wheels, cushions, and headrests can add several inches in different directions.
Measure the chair at its widest and longest operating points. If the chair changes position during use, record those conditions too. The lift needs to work for the chair that actually arrives at the platform.
Ignoring the landing and gate swing
A platform may fit the chair while the lower landing leaves no room to approach. At the upper level, a door, gate, rail, or wall may block the exit path.
Draw the gate and door swings on the site plan. Show the chair's approach direction and the space needed to turn or align. Don't measure only the empty rectangle where the lift is expected to sit.
Using outside dimensions or a maximum load as proof of fit
A product's overall width and length may include rails, posts, drive components, and gate hardware. Ask for the clear interior platform dimensions and identify any areas occupied by controls or a fold-up seat.
The rated load also requires careful review. A wheelchair, occupant, attendant, equipment, and personal items can exceed a rough estimate. Confirm the total expected load with the manufacturer, and keep the platform clear of anything that could shift during travel.
VPL, Cargo Lift, or Passenger Elevator?
Match the equipment to its intended rider
A VPL is designed to move a person using a wheelchair or other mobility device over a vertical rise. Its platform, guarding, controls, gates, and safety systems must match that purpose.
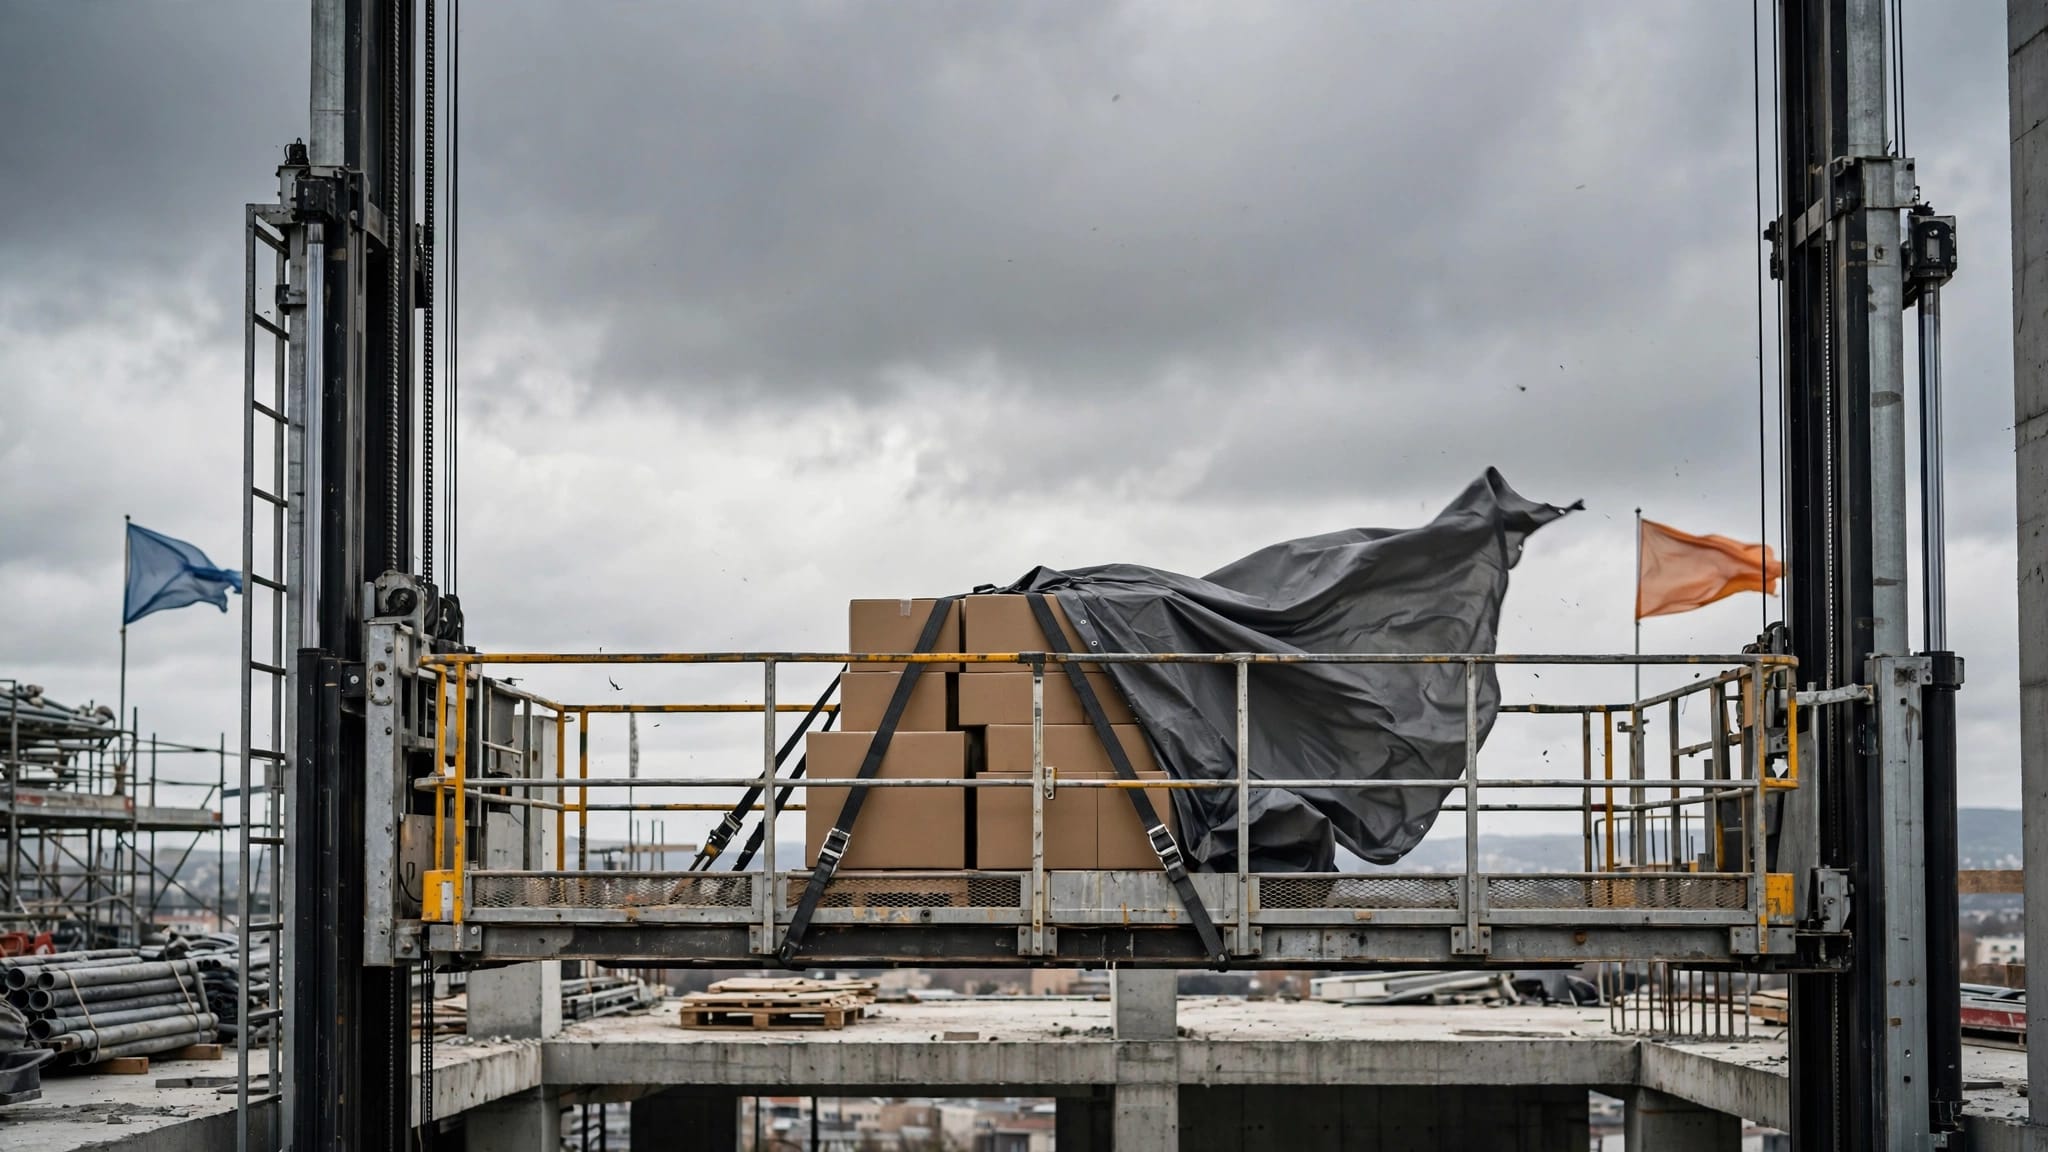
A cargo lift moves materials such as groceries, tools, luggage, or building supplies. A platform that looks large enough for a person isn't automatically approved for passenger use. Nobody should ride a cargo lift unless the manufacturer has specifically designed and approved it for passengers.
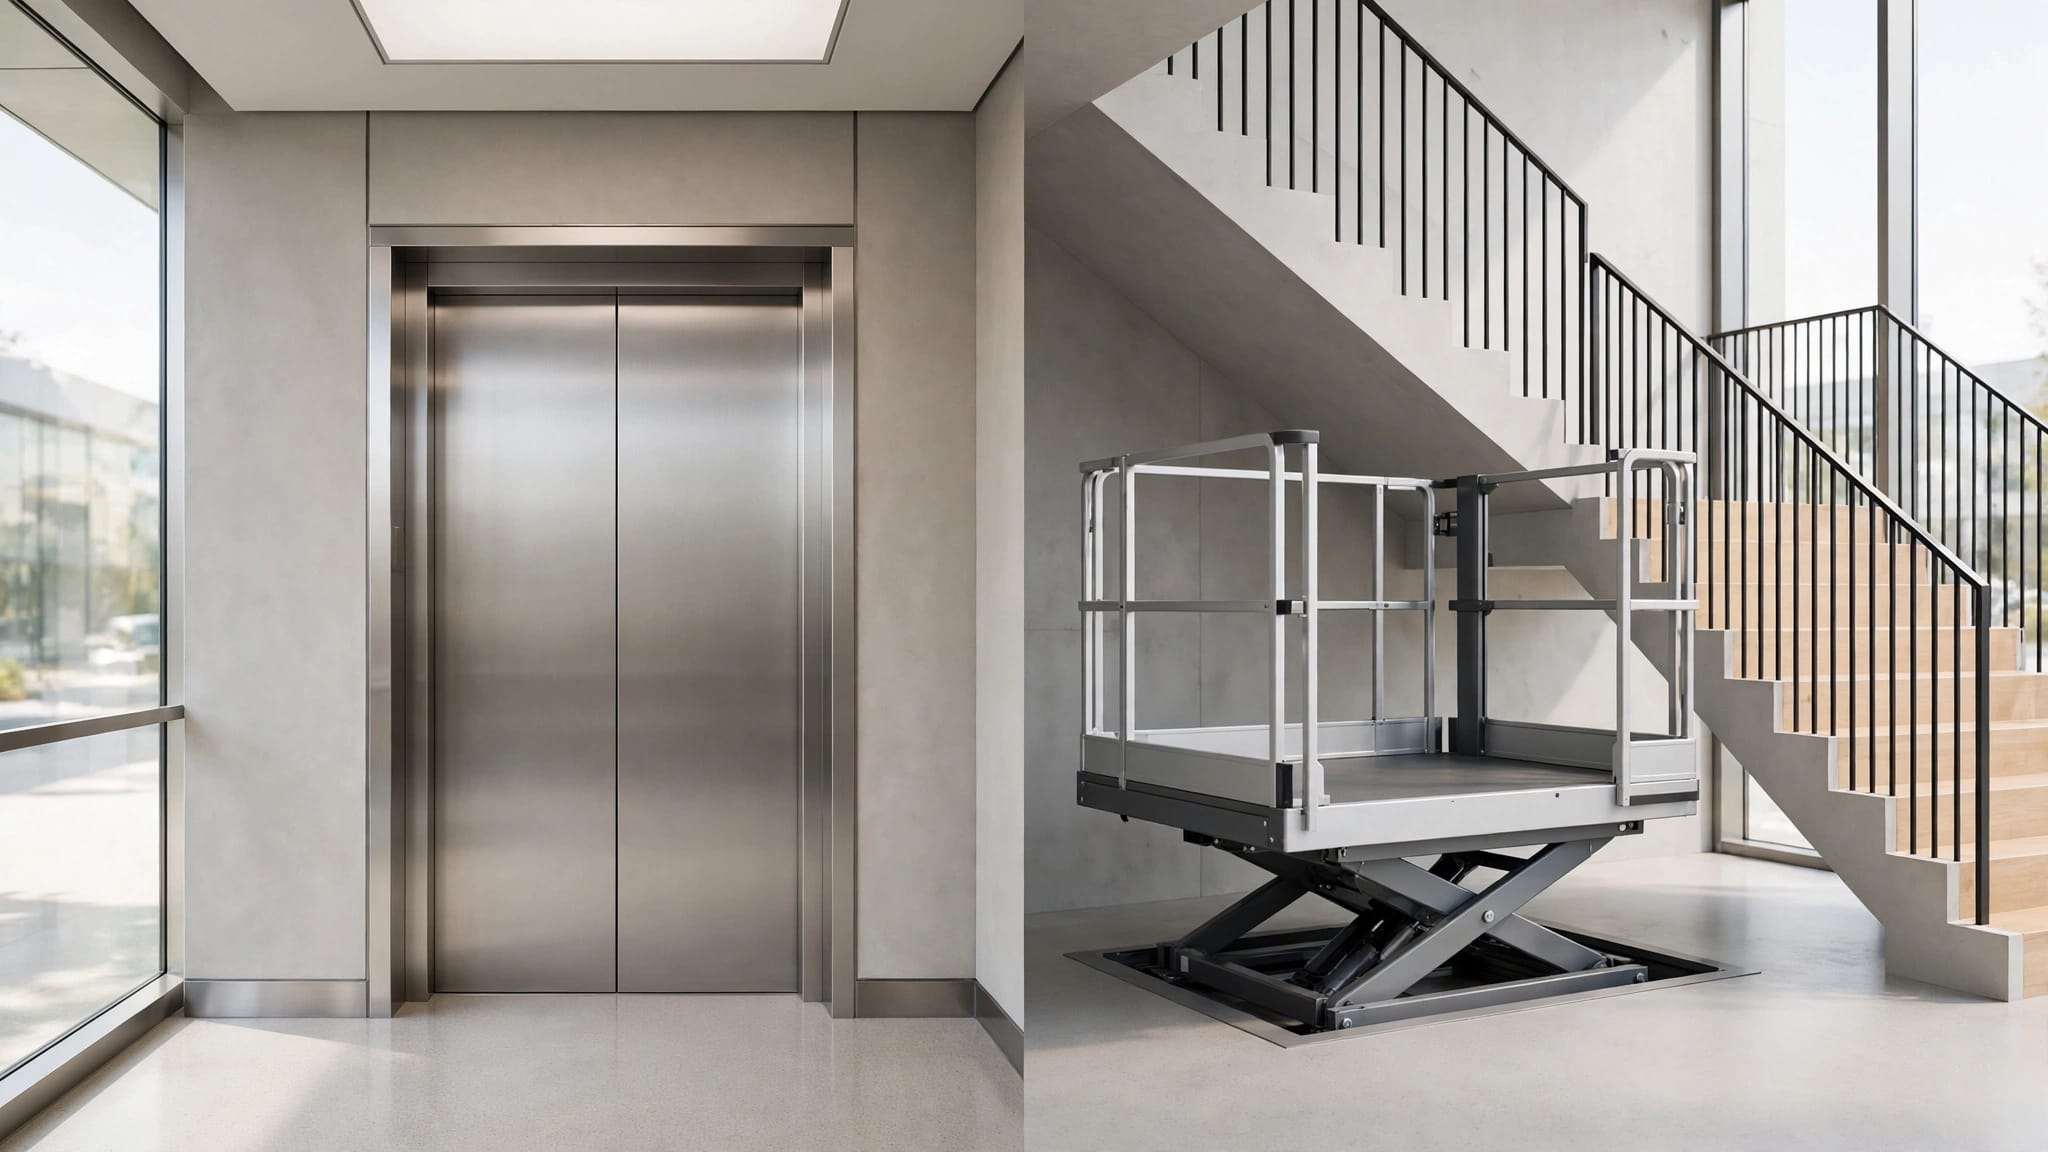
A passenger elevator follows a different equipment classification and code path. It may be a better fit when several people need regular travel, when the rise is substantial, or when the project needs an enclosed passenger cabin.
Review the whole project before fixing the size
Travel height, frequency of use, weather exposure, available landings, structural conditions, and intended riders all affect the equipment choice. The lift type should be settled before the architect or contractor finalizes openings, gates, and structural supports.
For early planning, review the guidance on planning an exterior lift before construction. If the building already exists, a detailed outdoor lift site survey checklist can help organize the dimensions and site conditions that the installation team needs.
Final VPL Platform Size Checklist Before Ordering
Confirm the dimensions and use conditions
Give the manufacturer and qualified local installer a written record that includes:
- The power wheelchair's maximum width, full length, and total height.
- The dimensions of footrests, joystick controls, headrests, anti-tip wheels, and permanent accessories.
- The chair's turning ability, approach direction, and normal entry method.
- The occupant's weight and the added weight of an attendant or equipment.
- The required clear interior platform width and length.
- The location of controls, gates, doors, rails, and any fold-up seat.
- The lower and upper landing widths, depths, thresholds, and door openings.
- The available approach space and turning area at each level.
- The sill-to-landing transition and the clearance between the platform and landing.
- The overhead clearance along the full travel path.
Confirm the technical and approval requirements
Before placing an order, also obtain written confirmation of:
- The lift's rated capacity for the complete expected load.
- The applicable ASME A18.1 requirements and the lift's approved configuration.
- ADA, state, county, municipal, building, fire, and accessibility requirements.
- Structural support, foundation, attachment, wind, and flood-zone requirements.
- Outdoor corrosion protection, weather exposure limits, drainage, and maintenance needs.
- Electrical supply, circuit, disconnect, grounding, wiring, and emergency provisions.
- Gate, door, interlock, guardrail, braking, and control requirements.
- Inspection, permitting, service access, and final acceptance responsibilities.
The final VPL platform size should appear on a model-specific drawing that identifies clear usable space. Have the manufacturer and a qualified local installer confirm the dimensions, structure, weather conditions, electrical work, and code compliance before construction or ordering.
Conclusion
The right outdoor VPL platform size starts with the complete power wheelchair and occupant. Seat width alone cannot account for footrests, controls, headrests, turning needs, gates, or landing conditions.
Measure the chair in its normal travel configuration, map both approaches, and verify clear floor space, transitions, overhead clearance, capacity, structure, weather exposure, electrical service, and local approvals. A careful site review turns a promising platform footprint into a lift that people can use safely.
Recent Posts