Outdoor Elevator Wind Load Design for Florida Coasts

Share this article

A coastal lift can face more force from a hurricane gust than its size suggests. Outdoor elevator wind load design protects the tower, guide system, doors, anchors, and the structure that supports them.

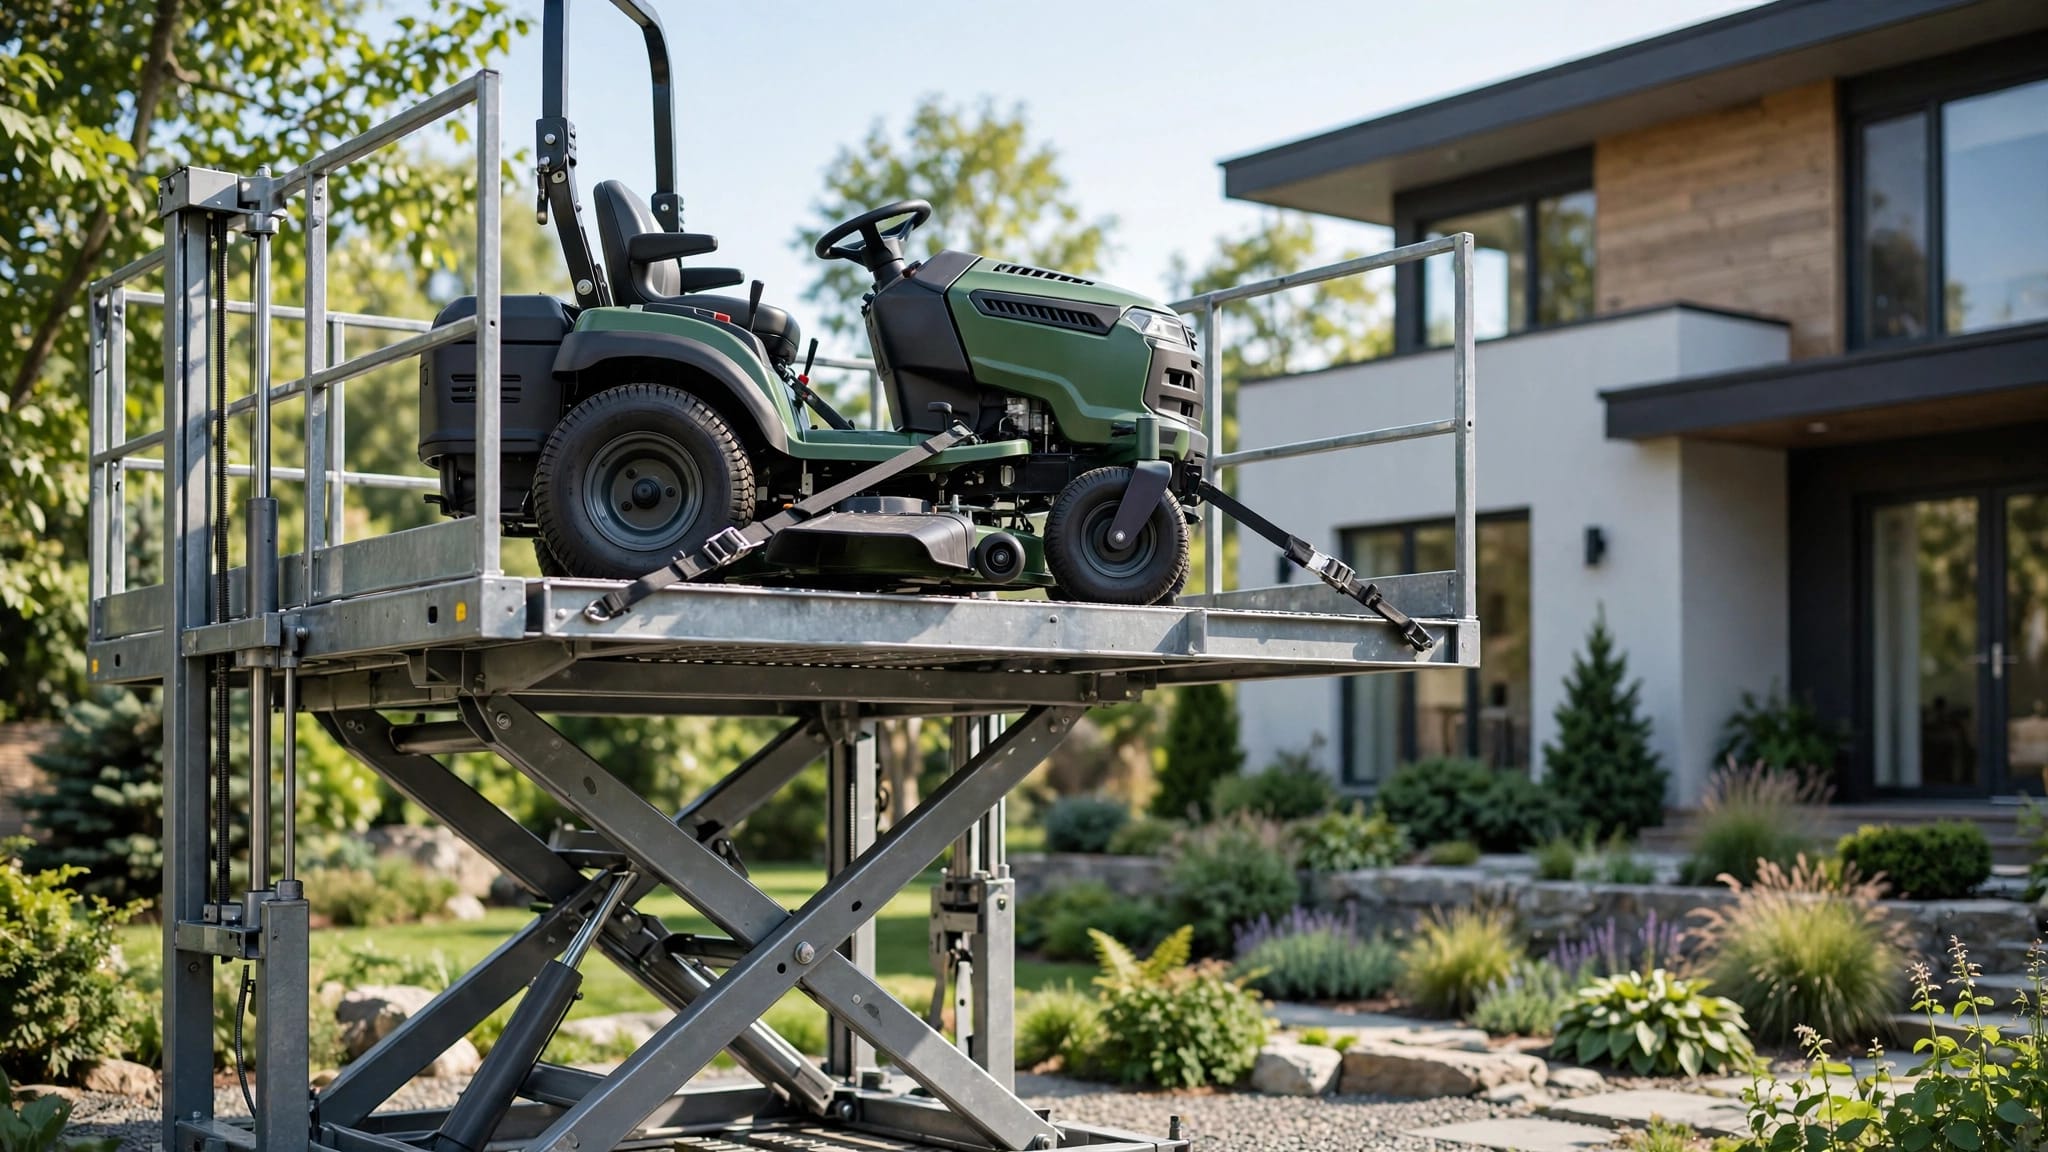
For a Florida beach home, raised residence, warehouse, or rental property, the lift type matters as much as the site. A cargo lift, passenger-compliant elevator, and vertical platform lift have different uses, safety systems, and approval paths. The design must match the equipment, property, and local conditions before installation begins.

Start With Site-Specific Design Information

Wind design isn't based on a generic "Florida coastal" specification. A home one block inland may have different exposure, elevation, shielding, soil, and flood conditions than a beachfront property.

As of September 2026, Florida's statewide code base is the Florida Building Code, 8th Edition (2023), effective December 31, 2023. The project team must still verify the current Florida Building Code, local amendments, wind map data, and applicable ASCE 7 provisions for the exact address.

Clearly labeled project assumptions

Early planning can use assumptions, but final drawings cannot rely on them without verification. A preliminary design brief should identify:

  • The exact property address, flood zone, and distance from open water.
  • Whether the lift carries people, cargo, wheelchairs, or a defined combination approved by the manufacturer.
  • The number of stops, travel height, platform or car size, rated capacity, and expected duty cycle.
  • The proposed tower location, building attachments, landing elevations, and available foundation area.
  • Existing conditions such as decks, seawalls, utilities, drainage paths, and access for installation equipment.

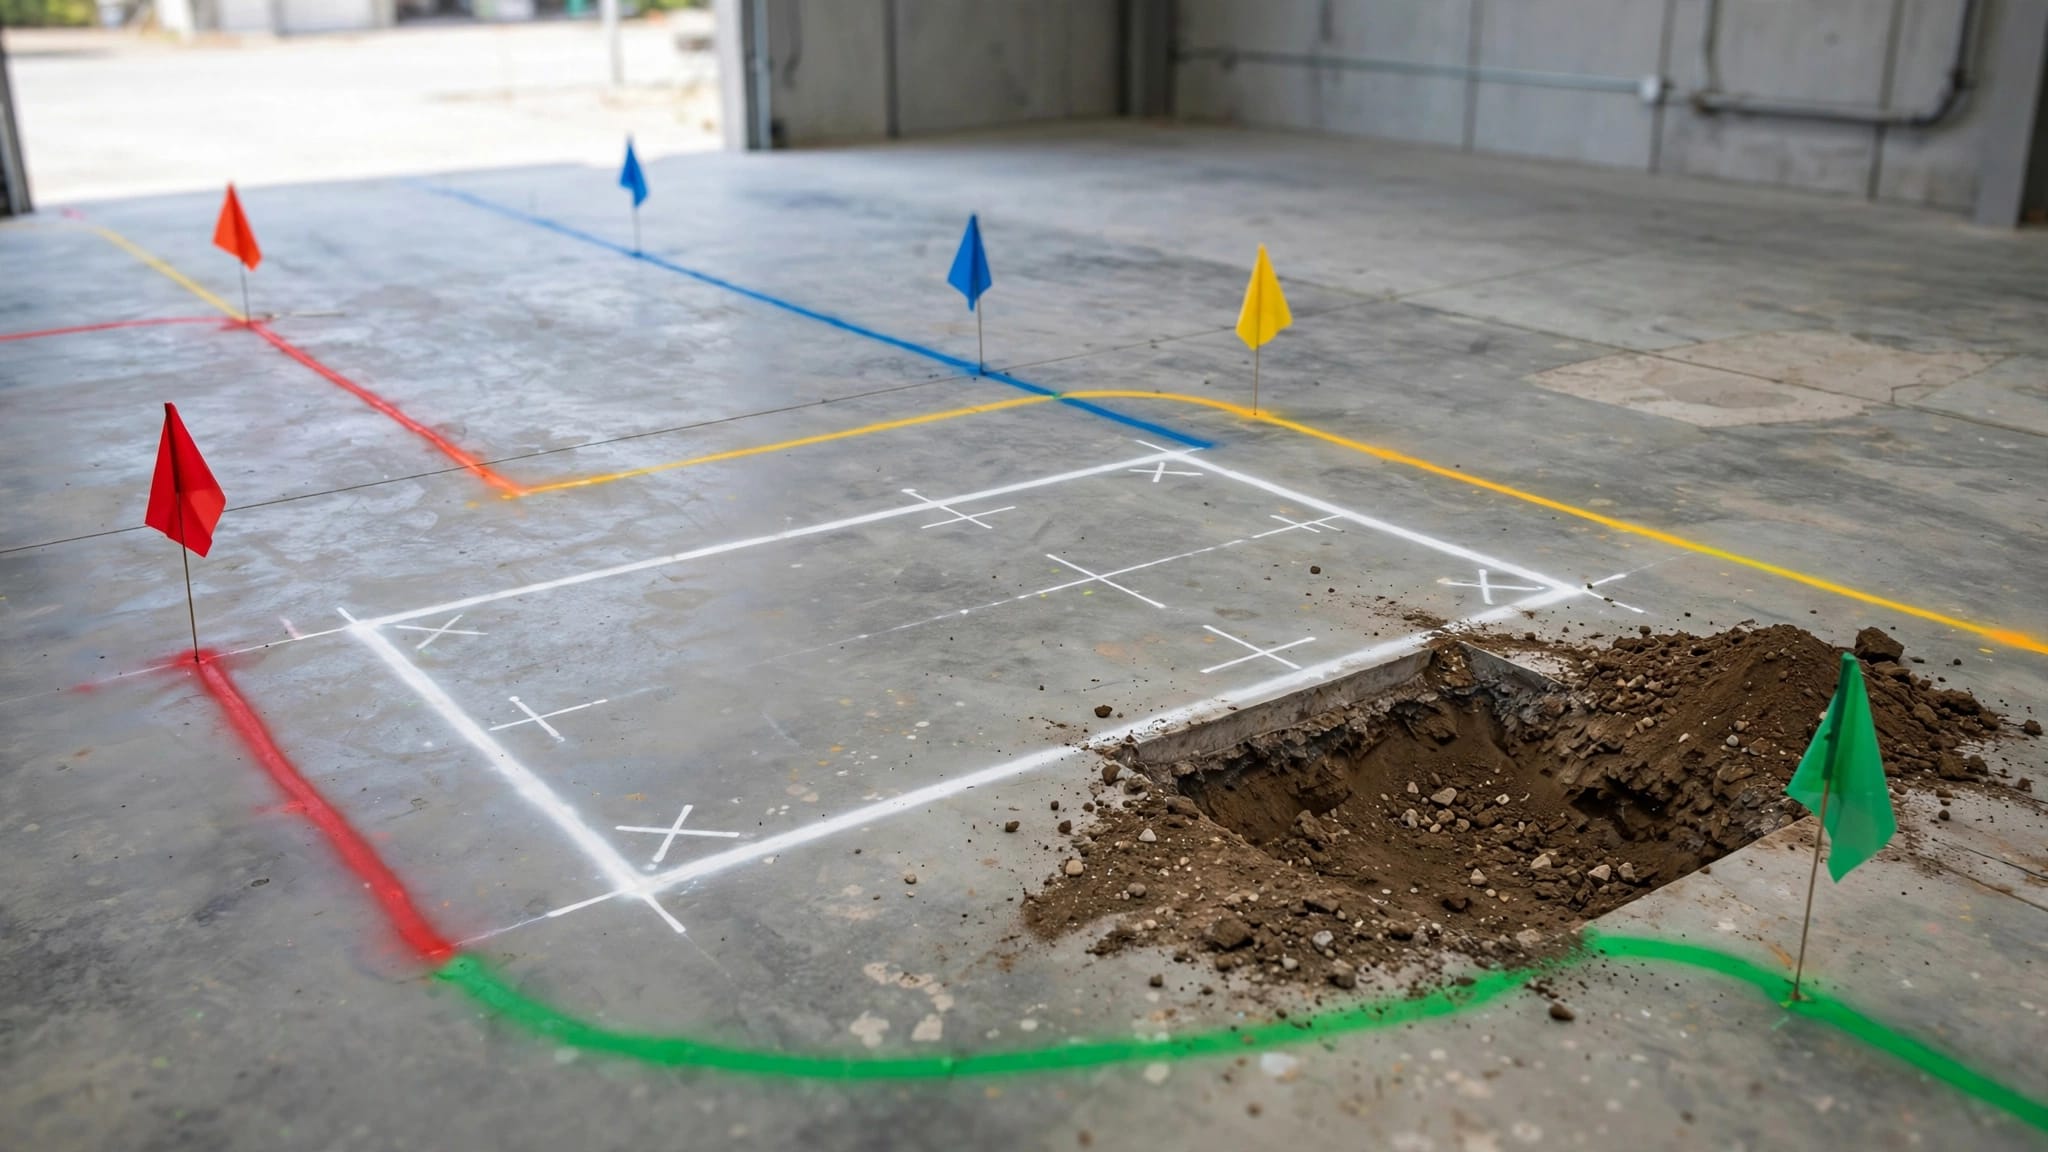
A site survey turns those assumptions into measured conditions. Builders can use an outdoor elevator site survey checklist to document clearances, support locations, loading needs, and access routes before engineering starts.

The lift's use changes the structural question

A cargo lift that carries beach gear, groceries, tools, or building materials isn't a passenger elevator. Passenger operation requires equipment rated and approved for people, with the required doors, gates, controls, communication, and safety features.

Don't assume a published capacity solves every loading issue. A heavy appliance near one platform edge can create torsion even when total weight stays below the rated capacity. The engineer needs the equipment drawings, attachment reactions, and manufacturer limits for the selected configuration.

Outdoor Elevator Wind Load Basics

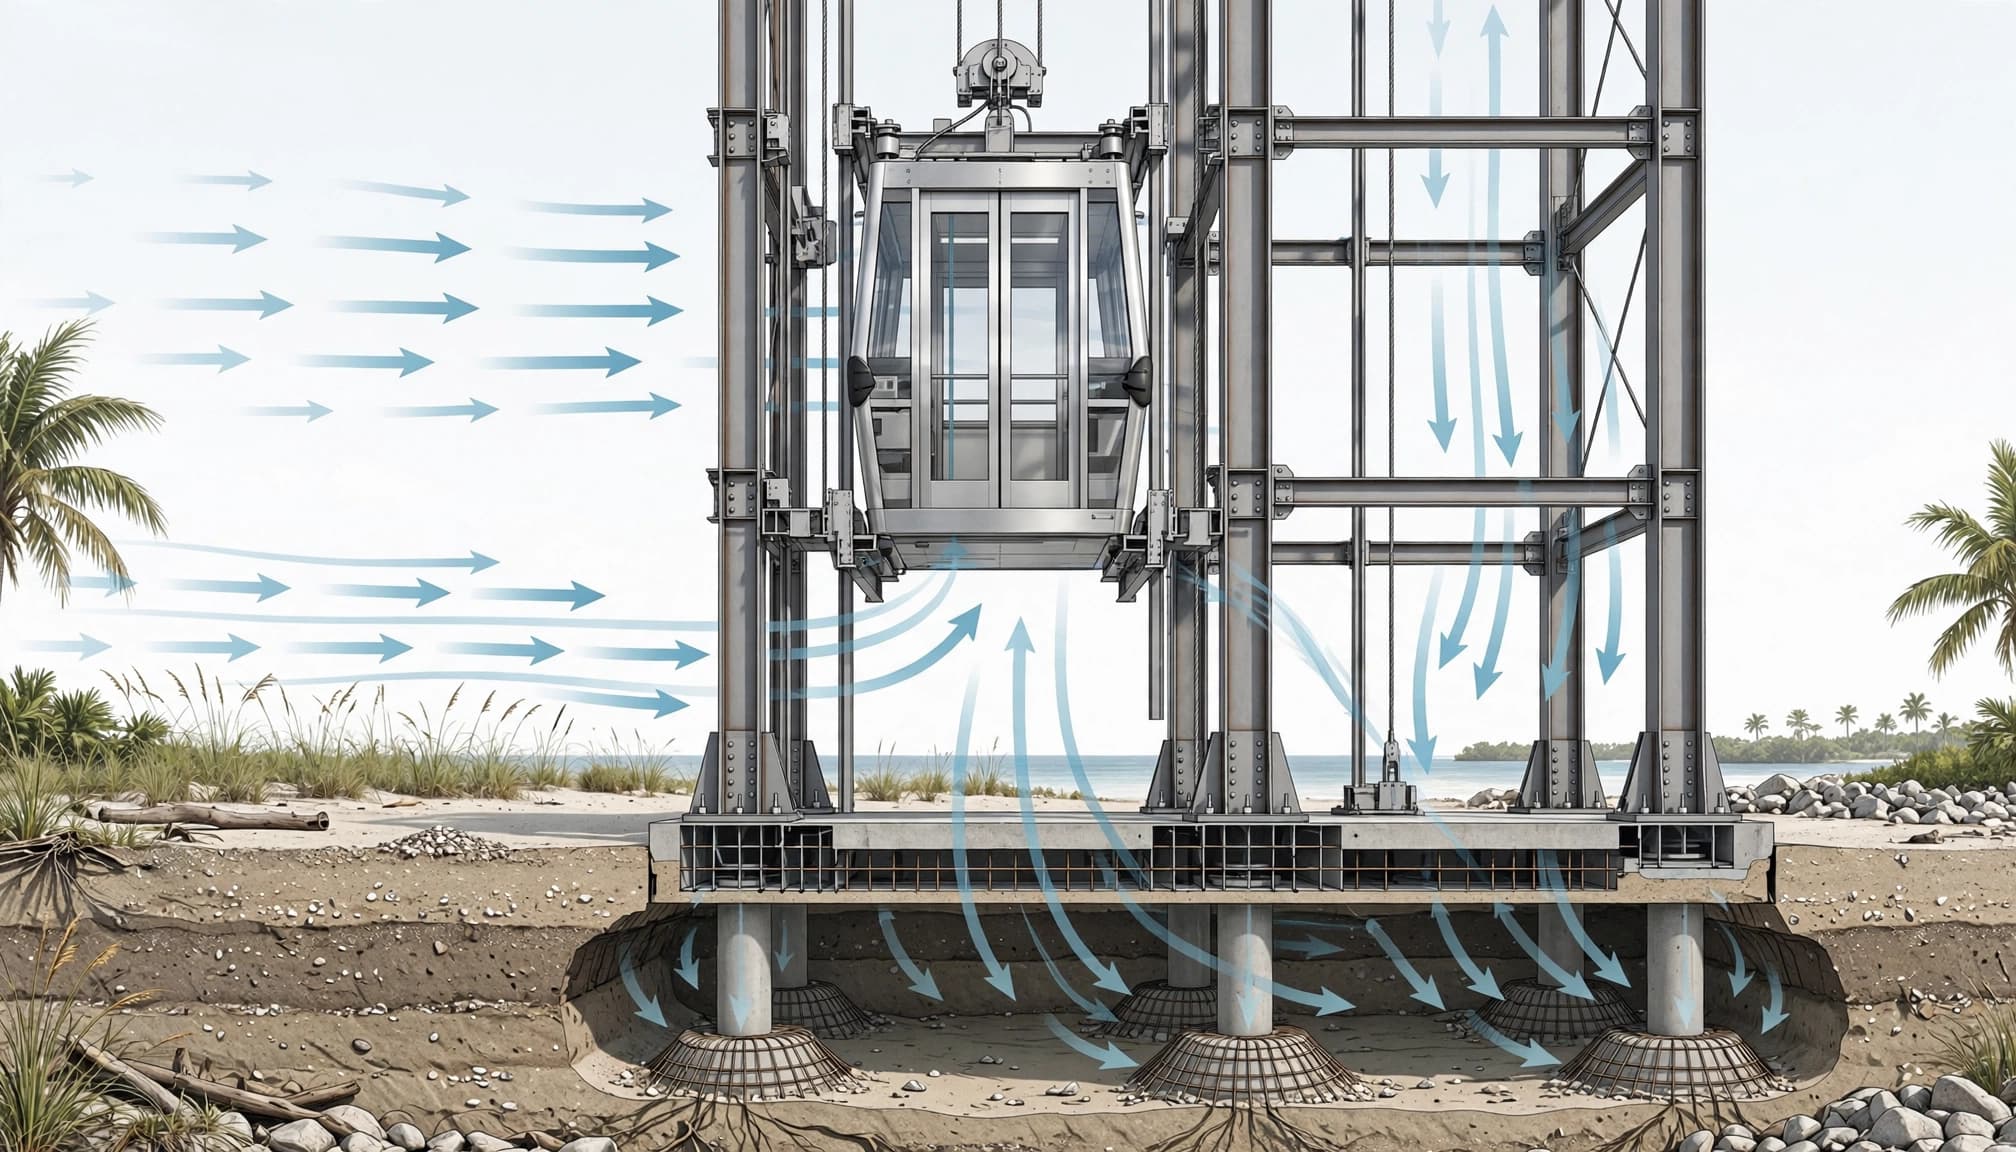
An outdoor elevator wind load calculation starts with the site's wind speed and ends with forces on every exposed part. Wind does not push evenly. It can create suction on one face, pressure on another, uplift at a canopy, and twisting at a tall guide structure.

Basic wind speed and exposure category

ASCE 7 wind design uses an ultimate design wind speed, often called Vult. Florida coastal values vary sharply by location. Current guidance commonly places South and Southwest Florida coastal areas in higher ranges than much of Central Florida or the Panhandle, but no county range should replace a site-specific determination.

Exposure category describes the roughness of the terrain upwind of the lift:

  • Exposure B usually involves urban, suburban, or wooded surroundings.
  • Exposure C applies to open terrain with scattered obstructions.
  • Exposure D can apply where wind approaches over open water for a long distance, commonly 5,000 feet or more.

A waterfront address does not automatically mean Exposure D. The structural engineer reviews the upwind fetch and site geometry for each relevant wind direction.

Height, topography, and enclosure classification

Wind speed pressure increases with elevation. Therefore, mean roof height and the height of the lift tower matter, especially where upper landings extend above porch roofs or guardrails.

Topographic effects may also increase loads when a property sits near a ridge, escarpment, or steep slope. Coastal dunes, elevated lots, and bluff-like conditions deserve a project review rather than a visual guess.

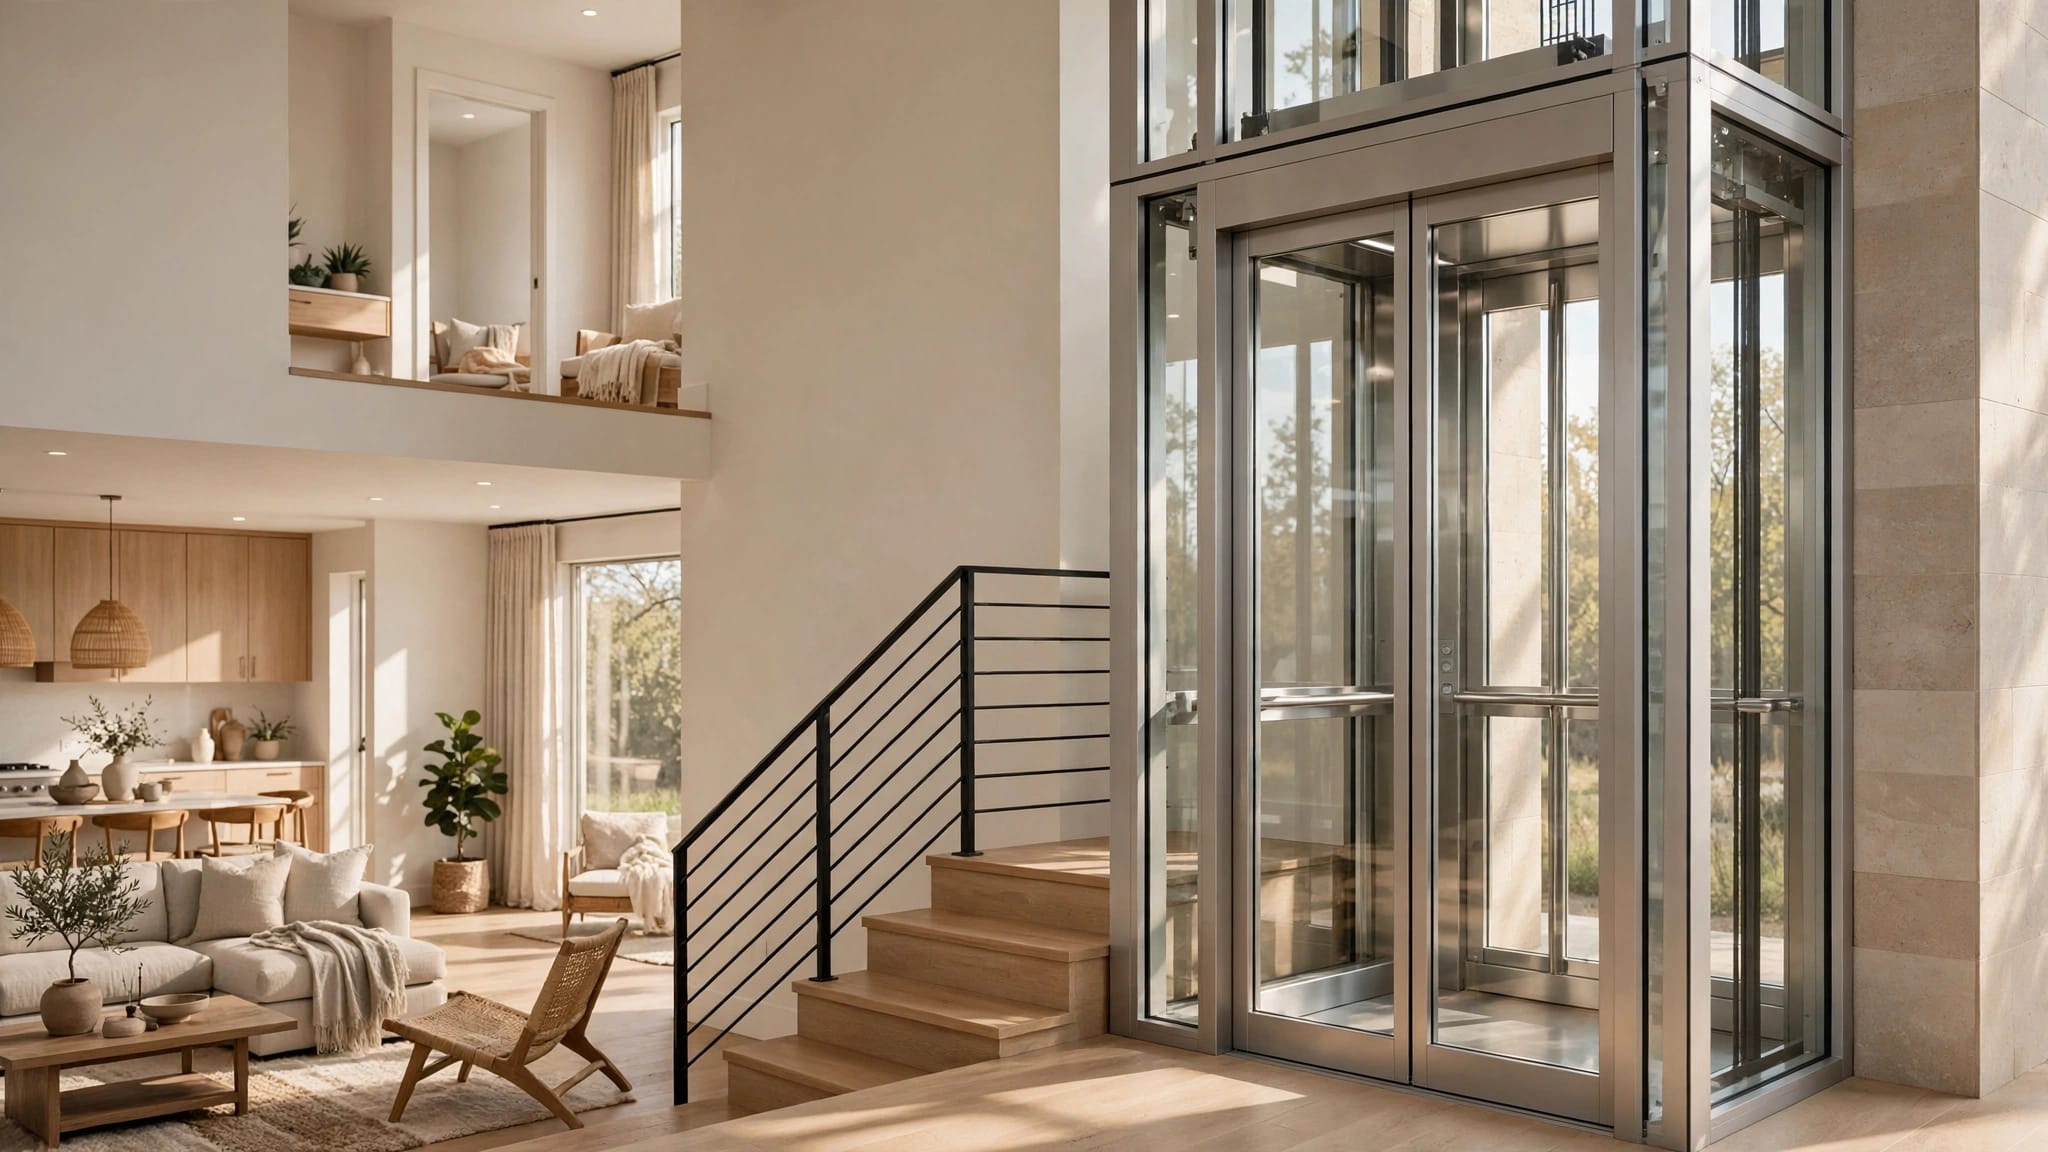
The engineer also determines enclosure classification for the associated building or lift enclosure. An open platform, screened shaft, partial weather cover, and fully enclosed hoistway do not respond to wind in the same way. Open panels may reduce solid surface area, yet they can still transfer substantial load through rails, posts, gates, and brackets.

A roof or screen can change the wind behavior of a lift tower. It should be designed as part of the system, not added after the structural drawings are complete.

Pressures, Uplift, and Lateral Movement

The design team converts wind speed, exposure, height, directionality, and topographic factors into velocity pressure. They then calculate the pressures that act on the elevator enclosure, tower, doors, gates, canopy, rails, and attached equipment.

Component-and-cladding pressures

Component-and-cladding pressures often control small, exposed parts of an exterior lift. These localized pressures can exceed what a homeowner expects from the overall size of the tower.

Designers review items such as:

  • Shaft wall panels, louvers, glazing, and weather covers.
  • Landing doors, gates, hinges, latches, and their frames.
  • Call stations, control cabinets, conduit supports, and light fixtures.
  • Guardrails, screen panels, roof edges, and equipment supports.

Glazing needs an appropriate wind-pressure rating and a compatible framing system. A strong glass panel cannot compensate for an undersized frame, weak gasket, or poorly detailed fastener connection.

Uplift, lateral loads, and torsion

Wind uplift can pull on canopies, roofs, enclosure panels, and equipment covers. Meanwhile, lateral loads push the tower sideways. Tall towers may develop larger overturning effects at the base because a force acting high above the ground creates a longer lever arm.

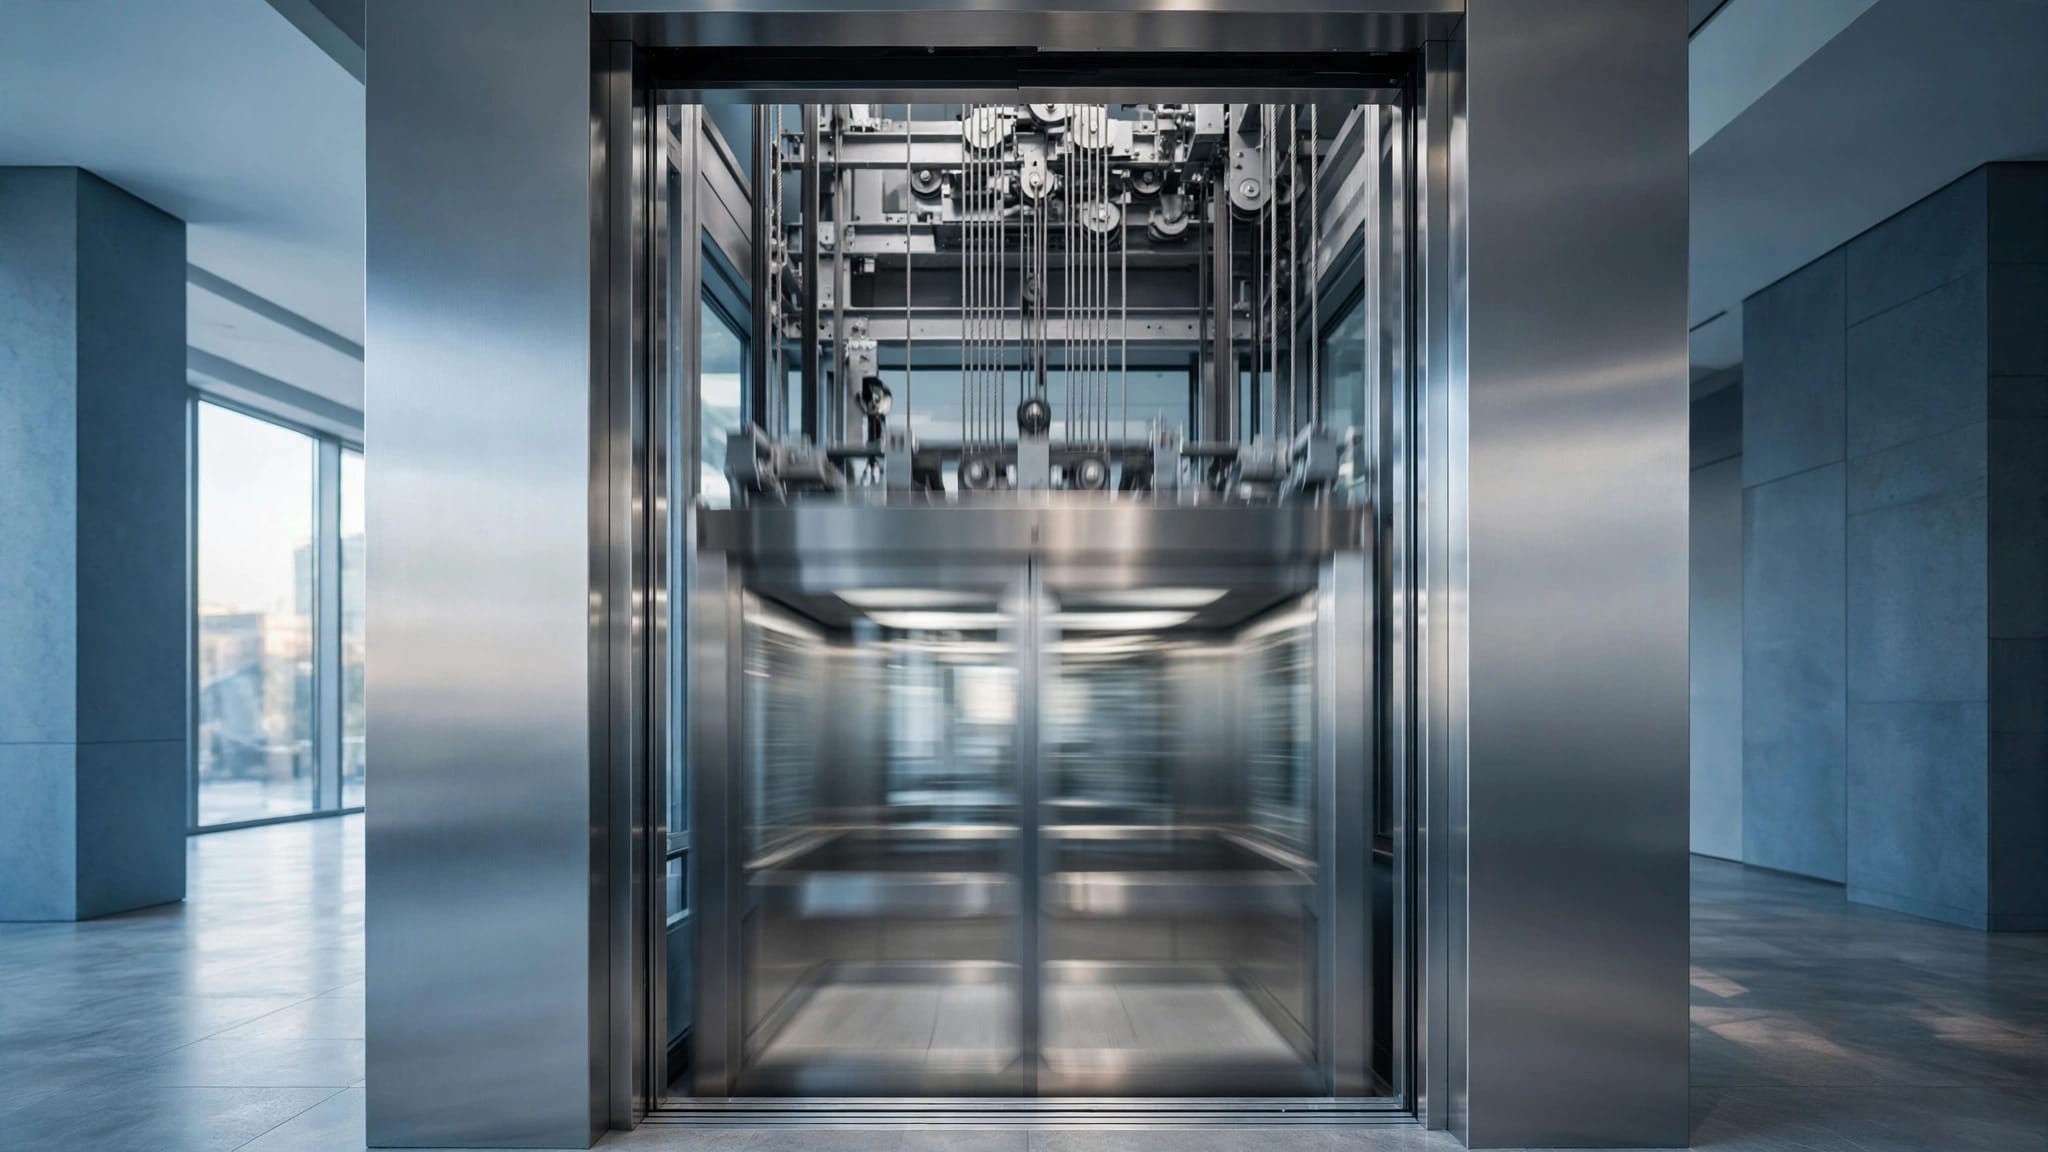
Torsion occurs when loads act away from the structure's center of resistance. For example, an offset platform load, a side-mounted machine assembly, or wind on an asymmetrical enclosure can make the system try to rotate. Dual-mast guides can help distribute platform forces, but mast spacing alone does not replace engineering.

The design also considers serviceability. A lift can remain structurally sound while excessive deflection, vibration, or sway affects alignment, door operation, guide wear, and user comfort.

Build a Continuous Load Path to the Ground

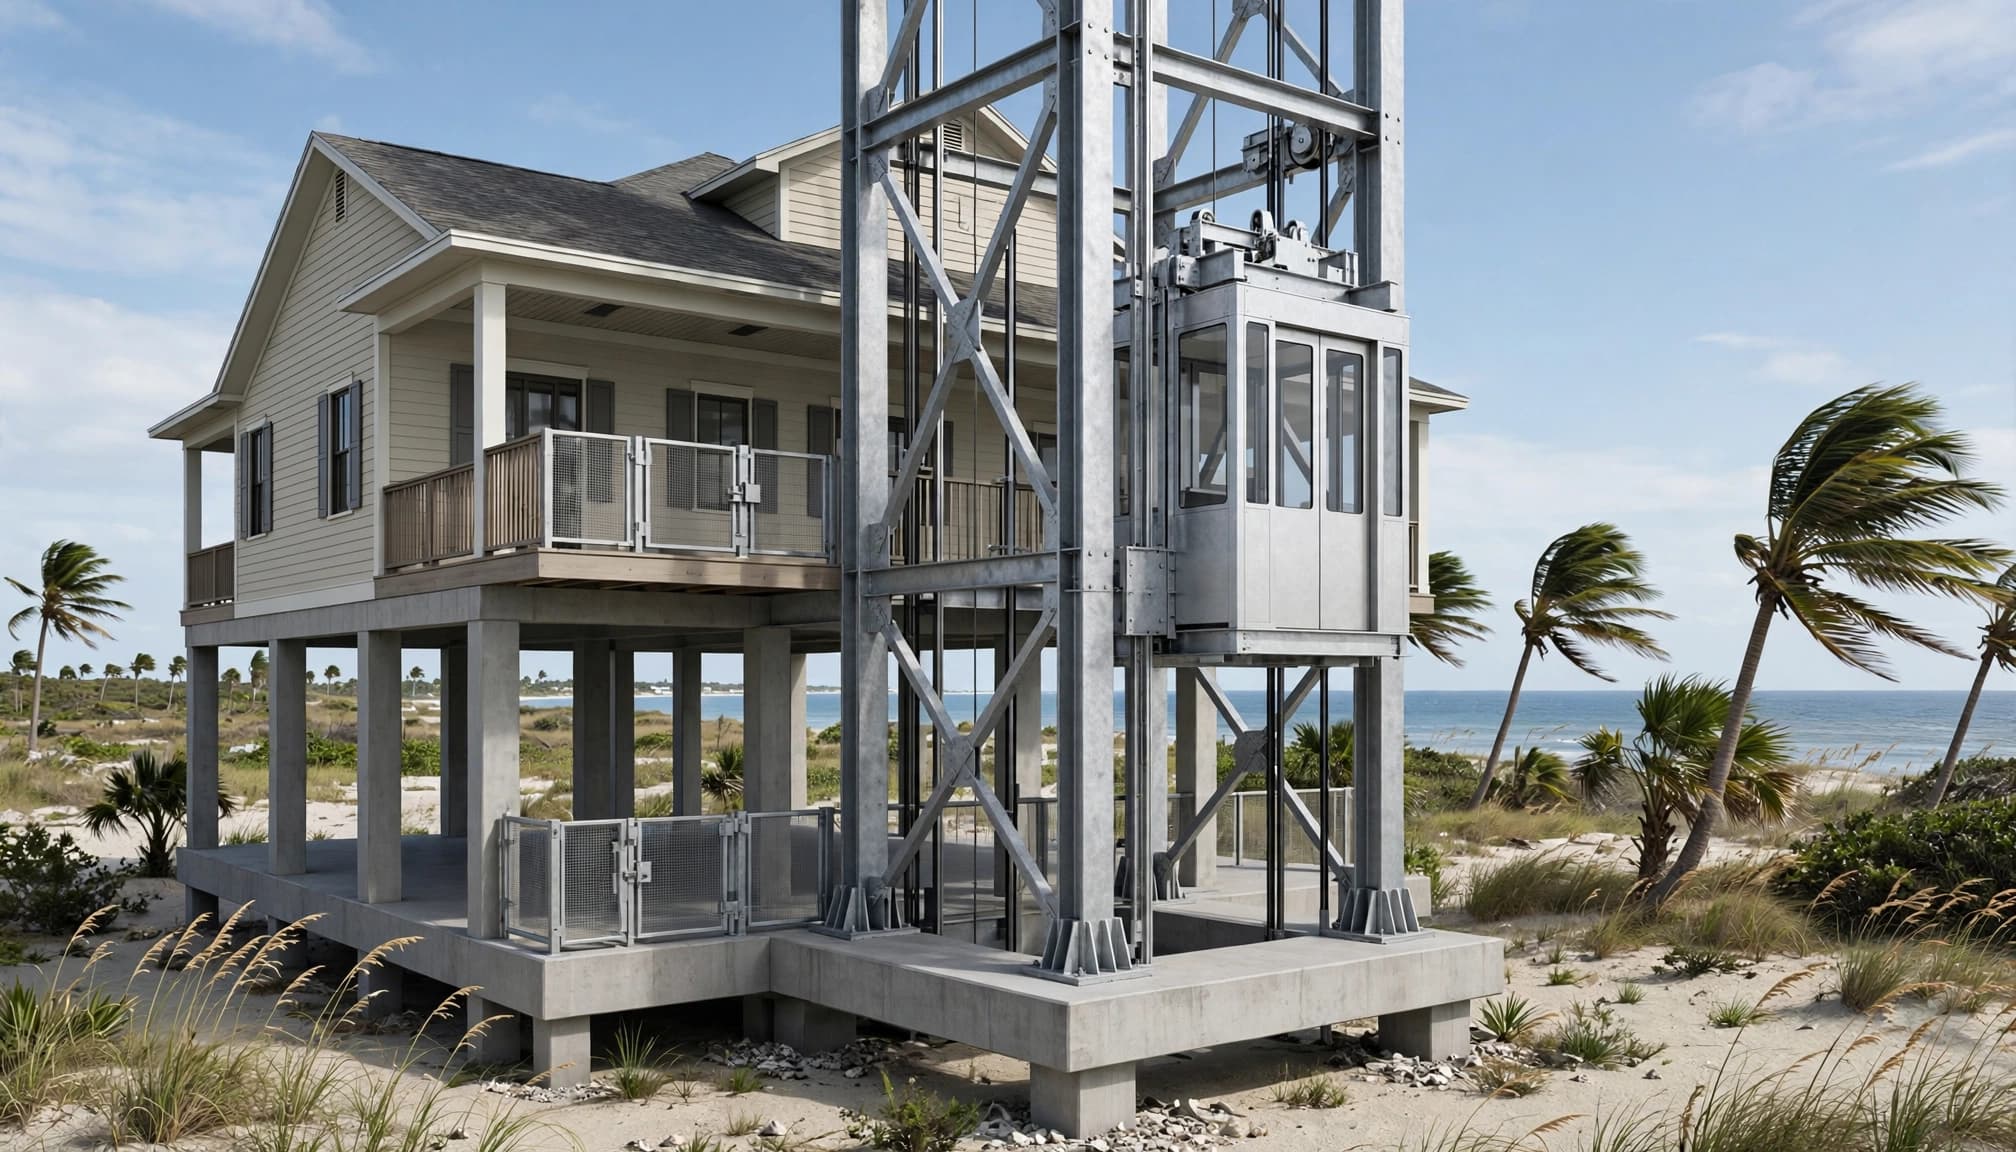
Every wind force needs a clear path into the foundation. The load path begins at the enclosure or guide structure, travels through brackets and framing, then reaches anchors, concrete, soil, piles, or another engineered support system.

Anchors and building connections

Anchor bolts, base plates, welds, rail brackets, and building connections must resist tension, shear, and combined forces. A tower attached to flexible porch framing may move more than a free-standing engineered tower. Thin cladding, trim, or unverified deck framing cannot carry structural lift reactions.

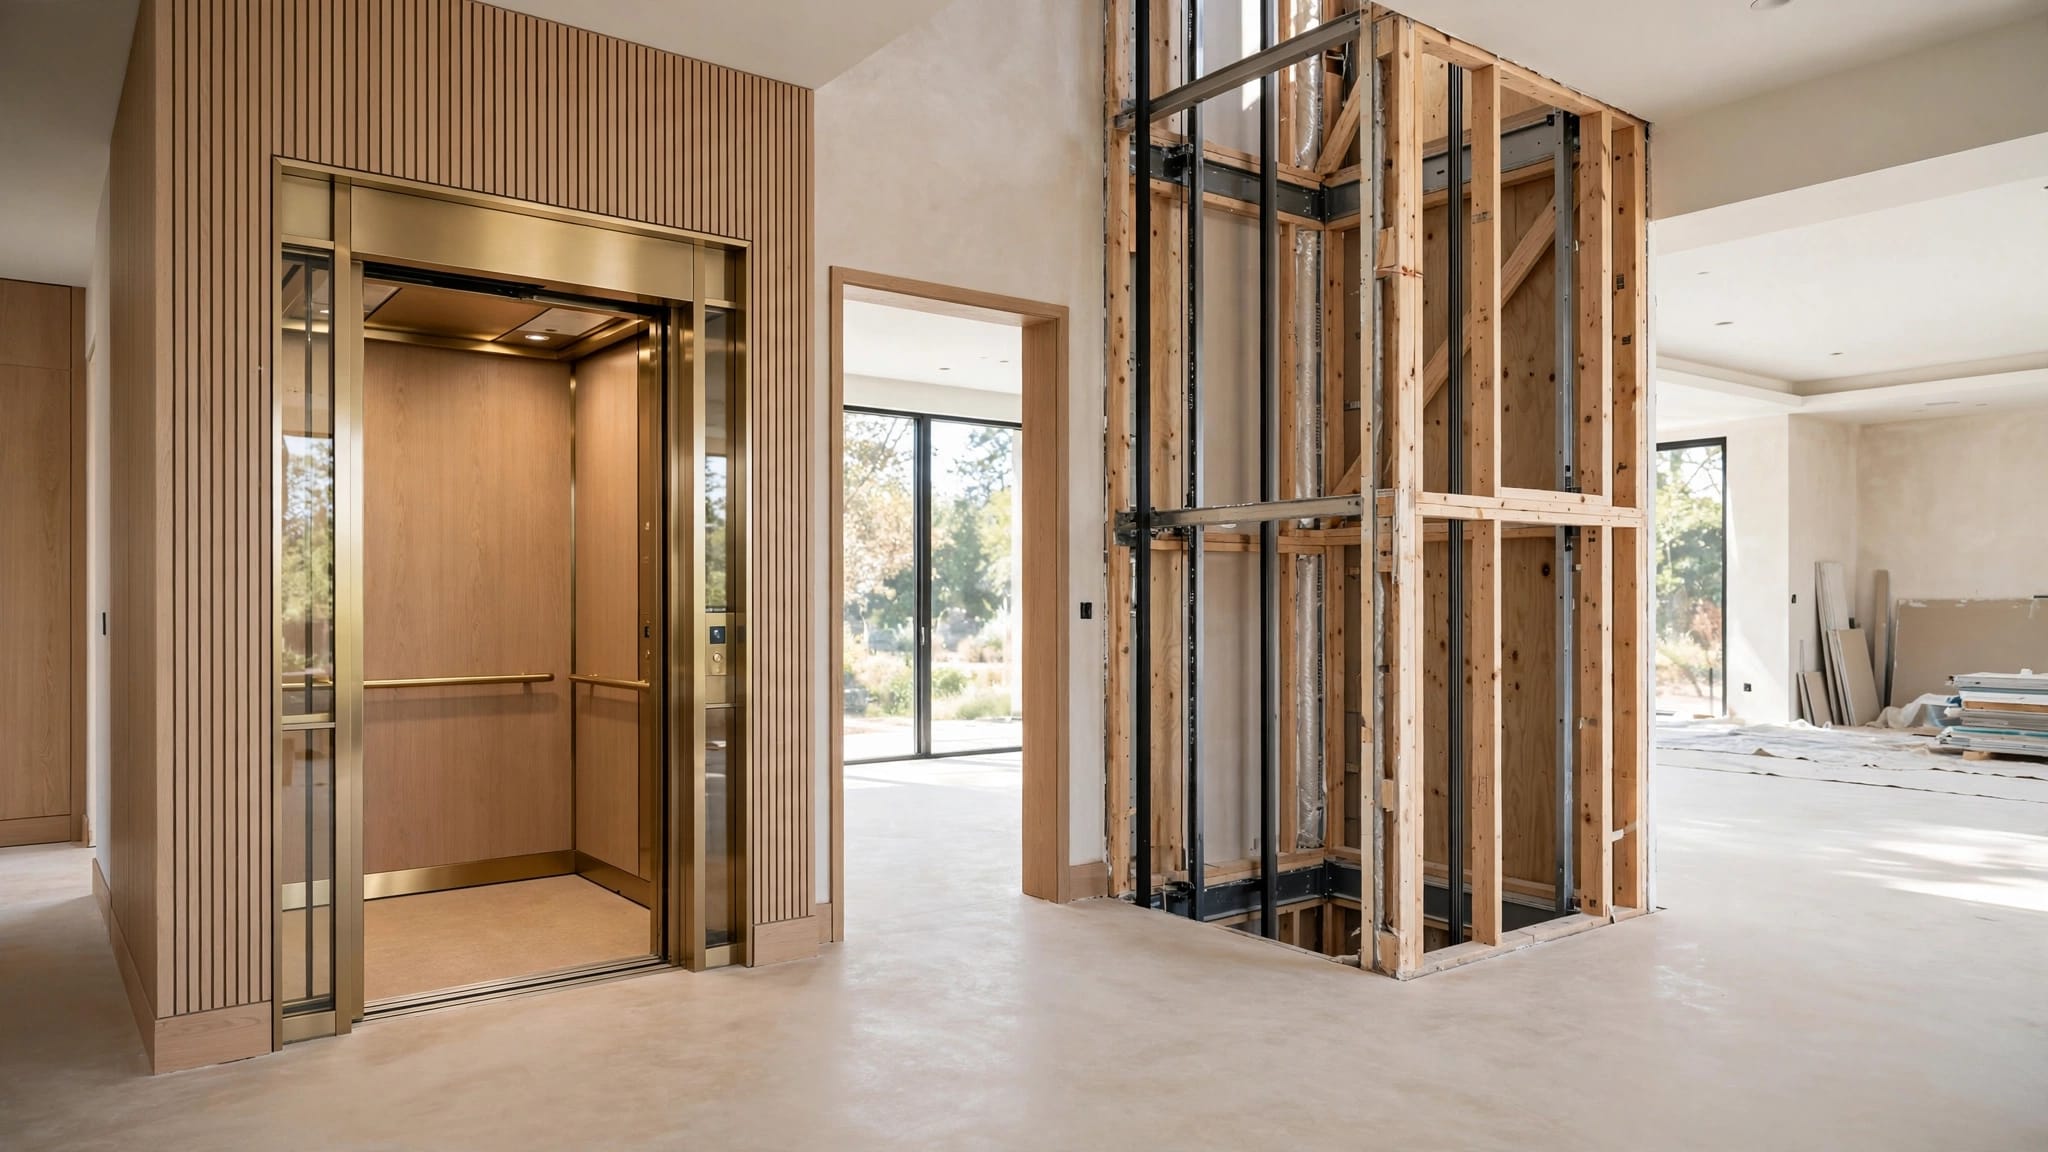
The lift supplier provides required attachment points and equipment reactions. A licensed structural engineer confirms that the house framing, wall, foundation, or independent support structure can take those loads.

Changes made in the field can break the design load path. Moving a bracket, drilling an unapproved hole, substituting fasteners, or adding a decorative screen may require revised calculations.

Foundation and soil conditions

Florida coastal soils can include loose sand, a high water table, fill, erosion risk, and scour near drainage routes or seawalls. A concrete pad that looks substantial may still lack the thickness, reinforcement, bearing support, or anchorage needed for a lift.

Depending on geotechnical conditions and calculated loads, the engineer may select a reinforced shallow footing, thickened slab, mat foundation, helical piles, driven piles, or another approved system. Foundation selection must address bearing, settlement, uplift, lateral movement, corrosion exposure, and water management.

Finished grade should direct water away from the base. Roof runoff, irrigation, and discharge pipes should never saturate the soil beside the elevator footing.

Coastal Materials, Doors, and Hurricane Protection

Salt residue can stay active after surfaces look dry. Repeated wet and dry cycles can corrode hardware, fasteners, rails, electrical fittings, and structural connections. Coastal protection is a materials decision and a maintenance commitment.

Specify compatible corrosion-resistant materials

Marine-grade finishes and corrosion-resistant hardware help, but the complete assembly matters. Stainless components, protective coatings, galvanized steel, aluminum, sealants, and fasteners must be compatible.

Type 316 stainless steel often offers better chloride resistance than common 304 stainless in high-salt settings. However, even 316 stainless can stain or pit where salt deposits remain trapped in crevices. Base plates, hinge pins, welds, fasteners, and rail brackets need the same attention as the main tower members.

Avoid designs that trap water. Sloped surfaces, drainage details, sealed ends, and accessible inspection points reduce the chance that moisture will sit against a connection.

Secure doors, gates, rails, and machinery

Wind can load a landing gate when the platform is parked at an upper level. Door frames, gate posts, latches, interlocks, rails, and enclosure panels must remain secure under the calculated pressures.

Hurricane procedures should follow the manufacturer's instructions and engineer-approved details. They may include parking the lift at a designated landing, securing removable covers, removing loose cargo, and taking the unit out of service before severe weather.

Machinery, drive components, controllers, emergency communication equipment, and battery systems also need protected locations. Controls require suitable weather-rated enclosures, sealed cable entries, compatible conduit, and drainage that directs water away from electrical equipment.

For broader product and permitting considerations, review these Florida outdoor elevator code rules alongside the project drawings.

Flood Elevation, Drainage, and Emergency Systems

Wind and flood design must work together. A lift tower can meet wind calculations yet still face severe damage if the pit, controls, machinery, or lower landing sit where floodwater can reach them.

Set equipment around the flood risk

The design team should verify the design flood elevation and local floodplain rules early. They then coordinate machinery, controller locations, lower-level equipment, electrical disconnects, and access routes around that information.

Some exterior lift designs avoid a conventional pit. Where a pit is part of the design, it needs waterproofing, drainage, groundwater control, and safe service access. A sump pump may manage water that enters, but it should not be the only flood-control measure.

Discharge routes must protect the foundation, neighboring property, and accessible paths. A pump outlet beside the footing can erode soil or return water to the same area.

Plan for an emergency before it is needed

Emergency systems must remain usable in the outdoor environment. Depending on the lift type and applicable rules, the installation may include alarm functions, communication equipment, battery backup, emergency lighting, or a coordinated generator plan.

A storm can bring wind, water, lightning, and power loss at once. Therefore, the electrician, lift professional, and engineer should coordinate surge protection, grounding, emergency circuits, and shutdown procedures.

Keep a written rescue plan at the property. It should identify who receives an emergency call, how responders access the equipment, and when the lift remains out of service until a qualified technician clears it.

Permits, Inspections, and the Pre-Design Checklist

Florida projects often require coordination among the building department, structural reviewer, floodplain staff, electrical inspector, elevator or lift authority, and accessibility reviewer. The authority having jurisdiction decides what documents and inspections apply.

Documents that should be in the permit package

A complete package commonly includes manufacturer drawings, structural calculations, sealed plans where required, foundation details, anchorage information, electrical requirements, and product approvals or evaluations when applicable.

Passenger elevators, cargo lifts, and vertical platform lifts may fall under different standards and inspection rules. Confirm the selected device is approved for its intended occupants and use. Never carry people on a cargo lift unless the manufacturer has designed and approved it for passenger operation.

Keep inspection reports, permits, maintenance records, service notices, and post-storm photos together. Insurers may also request documentation, although coverage terms vary by policy and should be confirmed in writing.

Practical pre-design checklist

Before ordering equipment, confirm the following items with the project team:

  • A licensed structural engineer has the survey, lift drawings, wind criteria, and soil information needed for final calculations.
  • The elevator professional has confirmed the equipment type, rated load, travel, landing layout, gates, controls, and maintenance clearances.
  • The property team has verified flood elevation, drainage, setbacks, easements, utilities, and local permit requirements.
  • The selected materials address salt exposure, water entry, ultraviolet exposure, and access for cleaning and service.
  • The owner understands storm shutdown rules, inspection intervals, emergency communication, and who will maintain the unit.

A Safer Path for Coastal Lift Projects

The right outdoor elevator wind load design connects wind pressure, tower stiffness, anchors, foundation support, doors, equipment, and flood planning into one approved system. A stronger rail or heavier anchor cannot correct a broken load path elsewhere.

Start with accurate site data, choose a lift that matches its intended use, and require final calculations and drawings from a licensed structural engineer and qualified elevator professional. Coastal conditions demand that level of care long after the installation crew leaves.

FAQ

Does every Florida waterfront lift require Exposure D?

No. Exposure depends on the upwind terrain and open-water fetch for the site, not simply the property's mailing address or view. A structural engineer must determine the applicable exposure category.

Can an existing deck support an exterior elevator?

It may, but appearance is not proof. The engineer must verify the deck framing, connections, foundation support, and how lift loads transfer into the structure.

Are hurricane shutters enough to protect an outdoor lift?

Shutters may protect selected openings, but they do not replace engineered tower framing, anchorage, rated doors, protected controls, corrosion-resistant materials, and the manufacturer's storm procedure.

How often should a coastal lift be inspected?

Follow the manufacturer's schedule, local inspection requirements, and the needs of the site. Salt exposure, frequent use, wind-driven rain, and visible corrosion may call for closer attention than a protected inland installation.

Recent Posts

By Veranda 'Vator September 5, 2026
A lift can change how a property works every day, but the value depends on much more than the equipment itself. The lift installer you choose affects safety, access, project timing, and the service you receive years after the system goes into use. For homeowners and property m...
By Veranda 'Vator September 4, 2026
A lift quote can feel dense because it combines equipment details, site work, safety items, and local approval requirements. Knowing the home lift terms on the page helps you compare proposals without guessing what is included. Use this glossary to match each term to your plan...
By Veranda 'Vator September 3, 2026
A landing door that looks closed can still create a serious hazard if it has not locked correctly. Elevator door interlocks are the safety devices that check this condition before an outdoor lift can travel. For coastal homeowners, that safety function deserves extra attention...
By Veranda 'Vator September 2, 2026
Usually, no. An ordinary outdoor elevator should not be treated as an emergency exit. During a fire or other emergency, use the protected exit route named in the building's approved emergency plan. Questions about outdoor elevators emergency exits often come up when a lift pro...
By Veranda 'Vator September 1, 2026
An outdoor elevator can make an elevated home far easier to use, yet a stalled car or damaged gate can turn into an urgent situation. Elevator rescue planning gives your household, property manager, contractor, and local responders a clear path before anyone is trapped. The pl...
By Veranda 'Vator August 31, 2026
An outdoor lift can make a raised home easier to use every day, but the tower layout affects far more than curb appeal. Outdoor lift towers need the right location, support, drainage, power, and access at every stop. A freestanding tower and a house-attached tower can both pro...
By Veranda 'Vator August 30, 2026
A coastal lift site has to handle more than a change in elevation. It must also stand up to salt spray, wind-driven rain, shifting sand, and occasional floodwater. For homeowners adding pitless platform lifts , the best results start with the site, not the equipment order. A p...
By Veranda 'Vator August 29, 2026
An elevator can remove the challenge of stairs, but only if people can reach it safely in the first place. The path from a driveway, parking area, or patio to an accessible outdoor elevator deserves the same early attention as the lift itself. For homeowners, builders, and des...
By Veranda 'Vator August 28, 2026
A coastal lift can face more electrical stress in one storm season than an indoor unit sees in years. Outdoor elevator electrical requirements must account for salt spray, wind-driven rain, standing water, humidity, flood exposure, and the exact lift installed. A dependable in...
By Veranda 'Vator August 27, 2026
An outdoor elevator can make an elevated beach home easier to live in, but it also changes the home's exterior. Florida HOA elevator approval often turns on details that feel small at first, such as where the tower sits, how visible it is, and where rainwater will go. A strong...
Show More