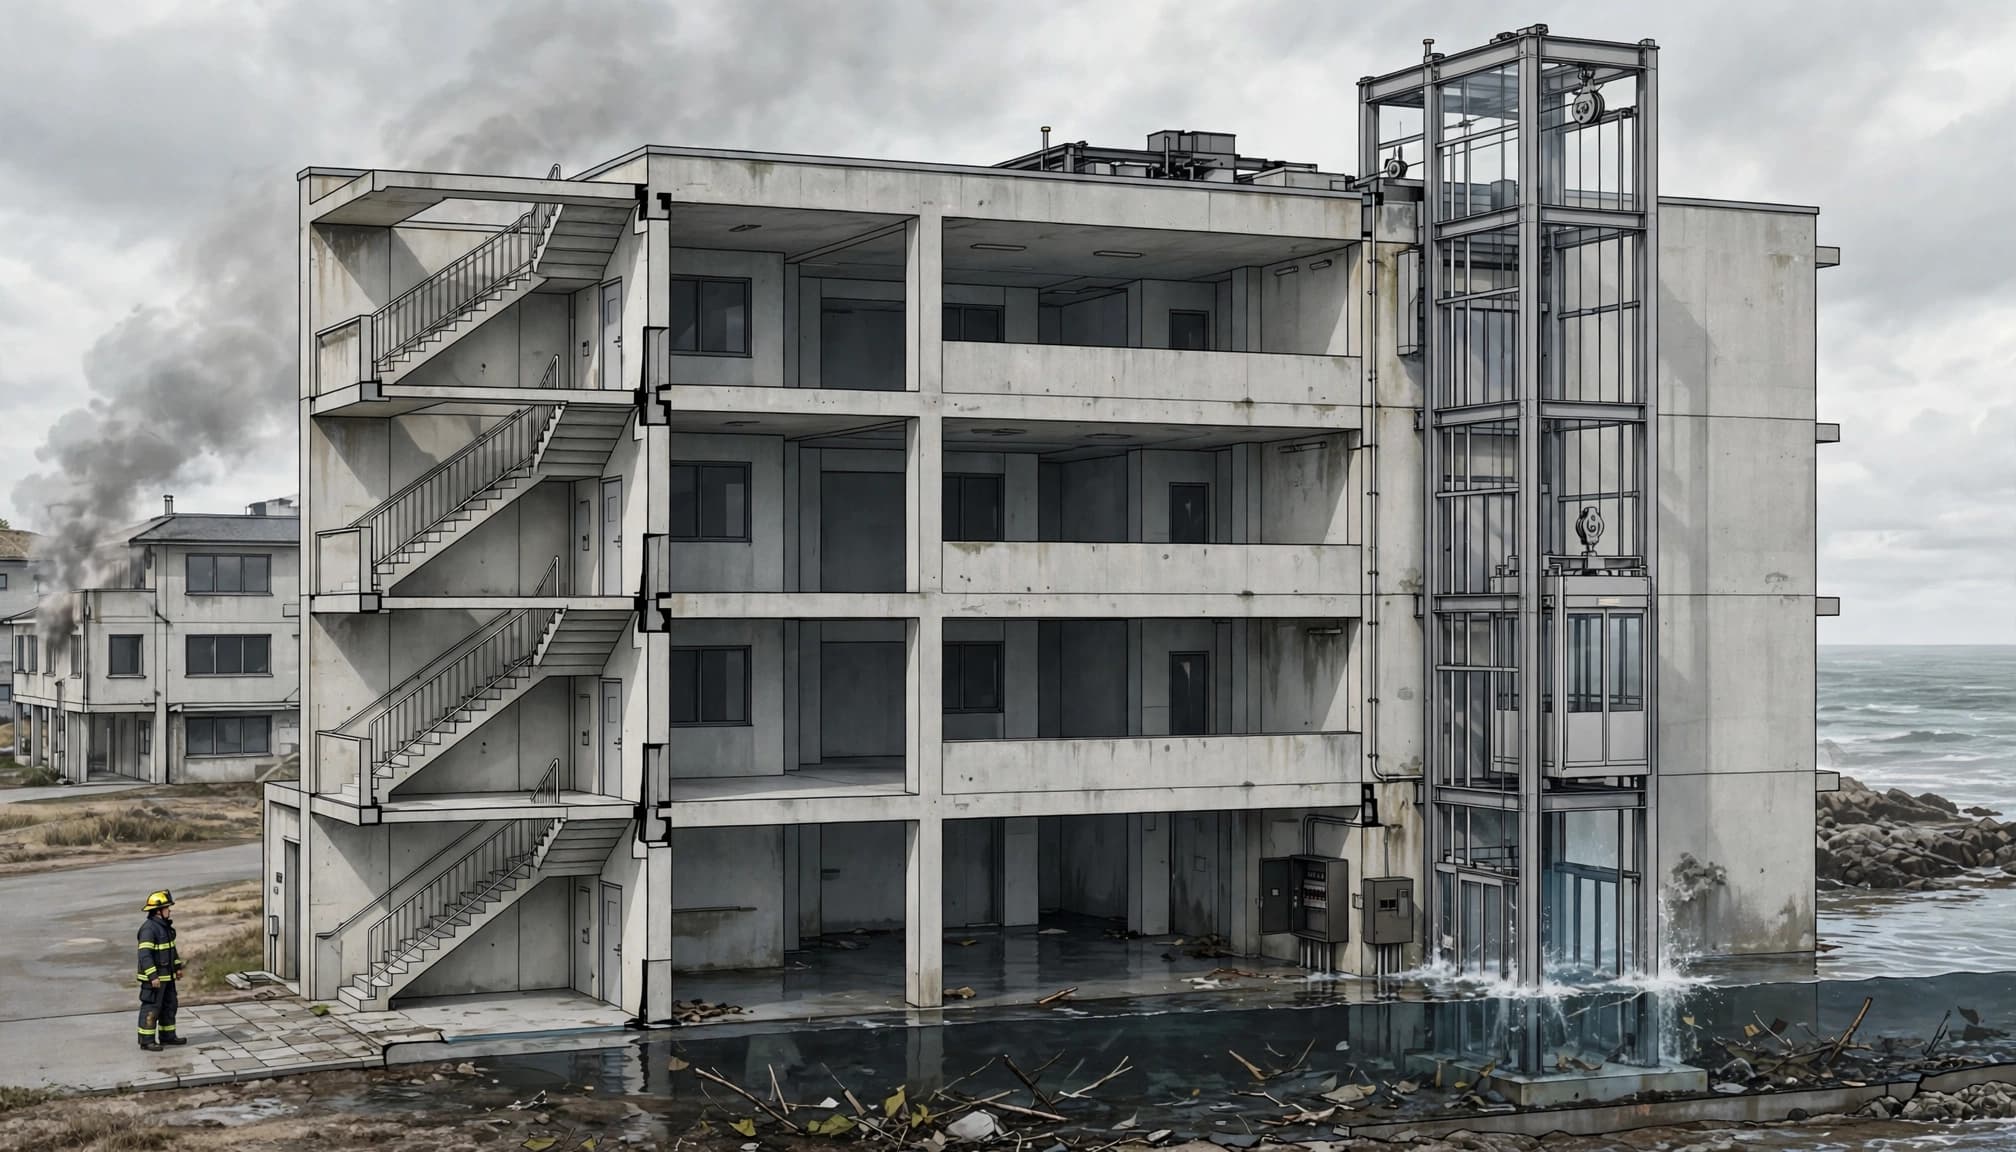

Usually, no. An ordinary outdoor elevator should not be treated as an emergency exit. During a fire or other emergency, use the protected exit route named in the building's approved emergency plan.
Questions about outdoor elevators emergency exits often come up when a lift provides the easiest way down from an elevated home or upper-floor workplace. However, an exterior location does not make an elevator safe for evacuation.
An outdoor lift can improve daily access and move people or materials efficiently, but emergency egress needs a separate, code-approved design.
Why outdoor elevators emergency exits need special design
Building codes draw a clear line between a normal elevator and an occupant evacuation elevator. A standard outdoor passenger elevator is built for routine transportation. A code-designed evacuation elevator is part of a building life-safety system.
An outdoor elevator is not automatically an evacuation elevator
Marine-grade materials, interlocked gates, multiple cables, and safety brakes matter for normal operation. Yet those features do not turn a regular lift into an emergency exit.
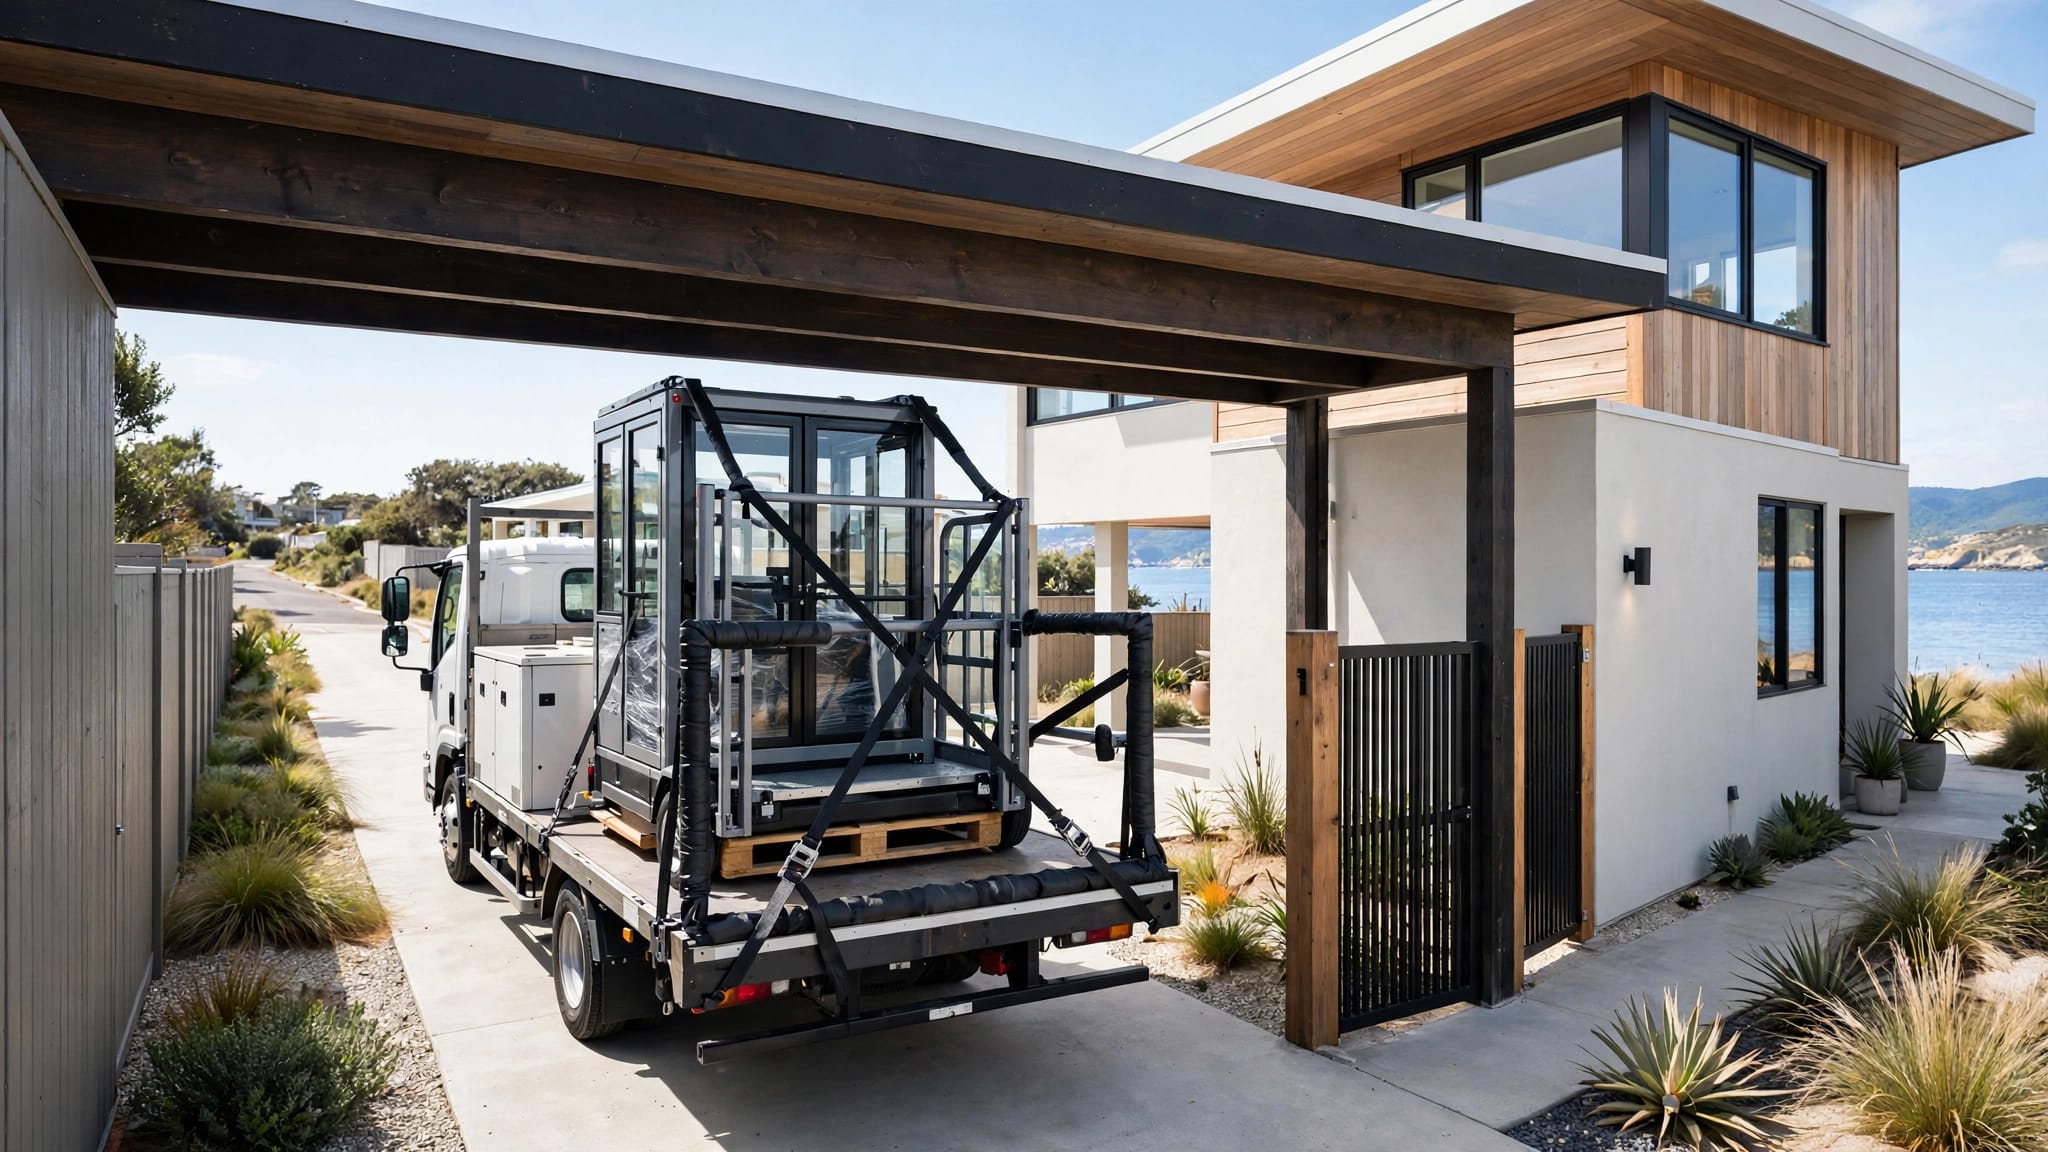
A passenger elevator may be approved to carry people every day. A cargo lift is intended for materials, and passengers should never ride in equipment that is not approved for passenger use. Review the cargo lift versus passenger elevator differences before choosing equipment for an elevated property.
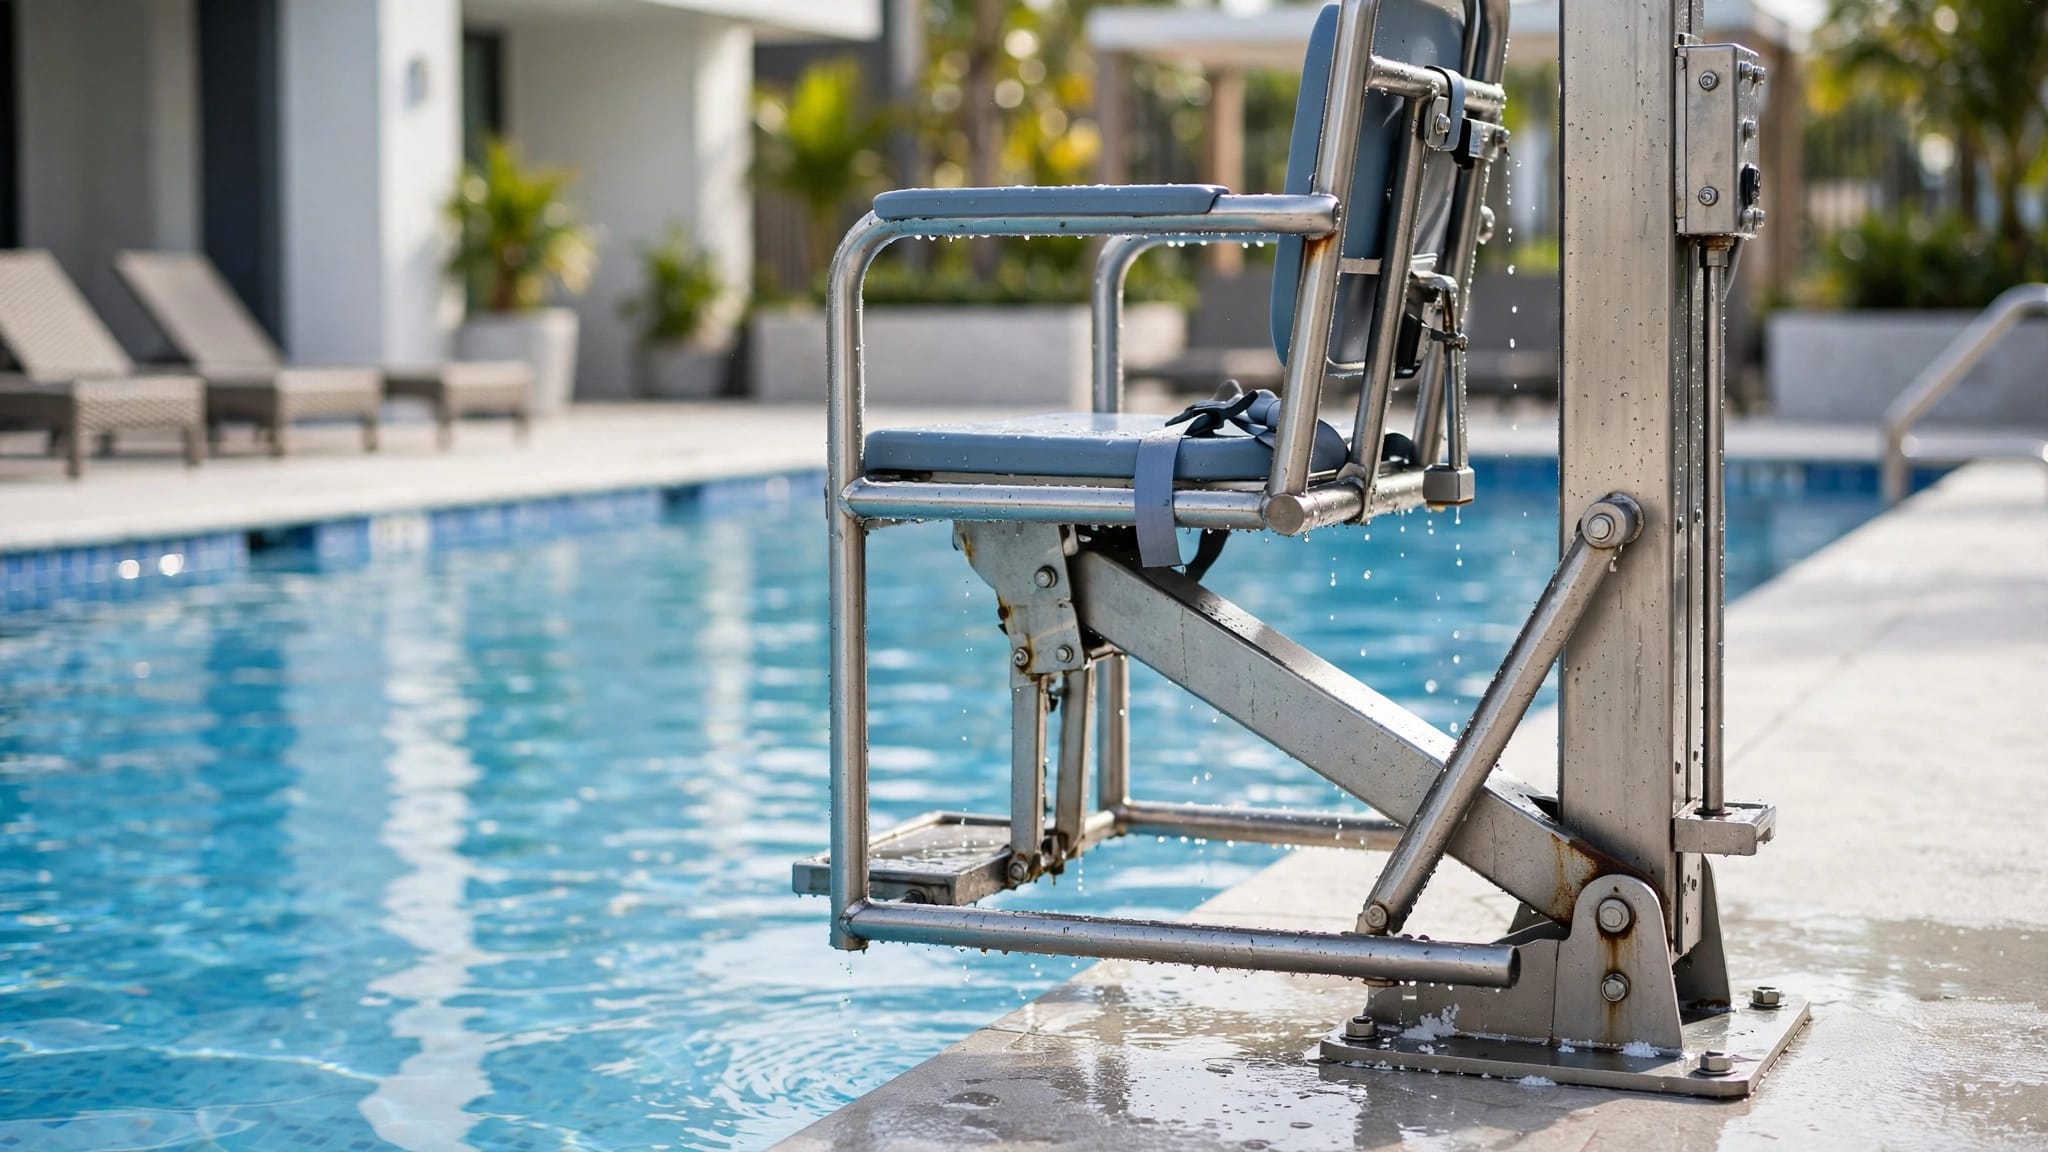
Vertical platform lifts also have their own use limits, travel limits, and approval requirements. None should be presumed safe for emergency evacuation because it is outdoors.
What a code-designed evacuation elevator includes
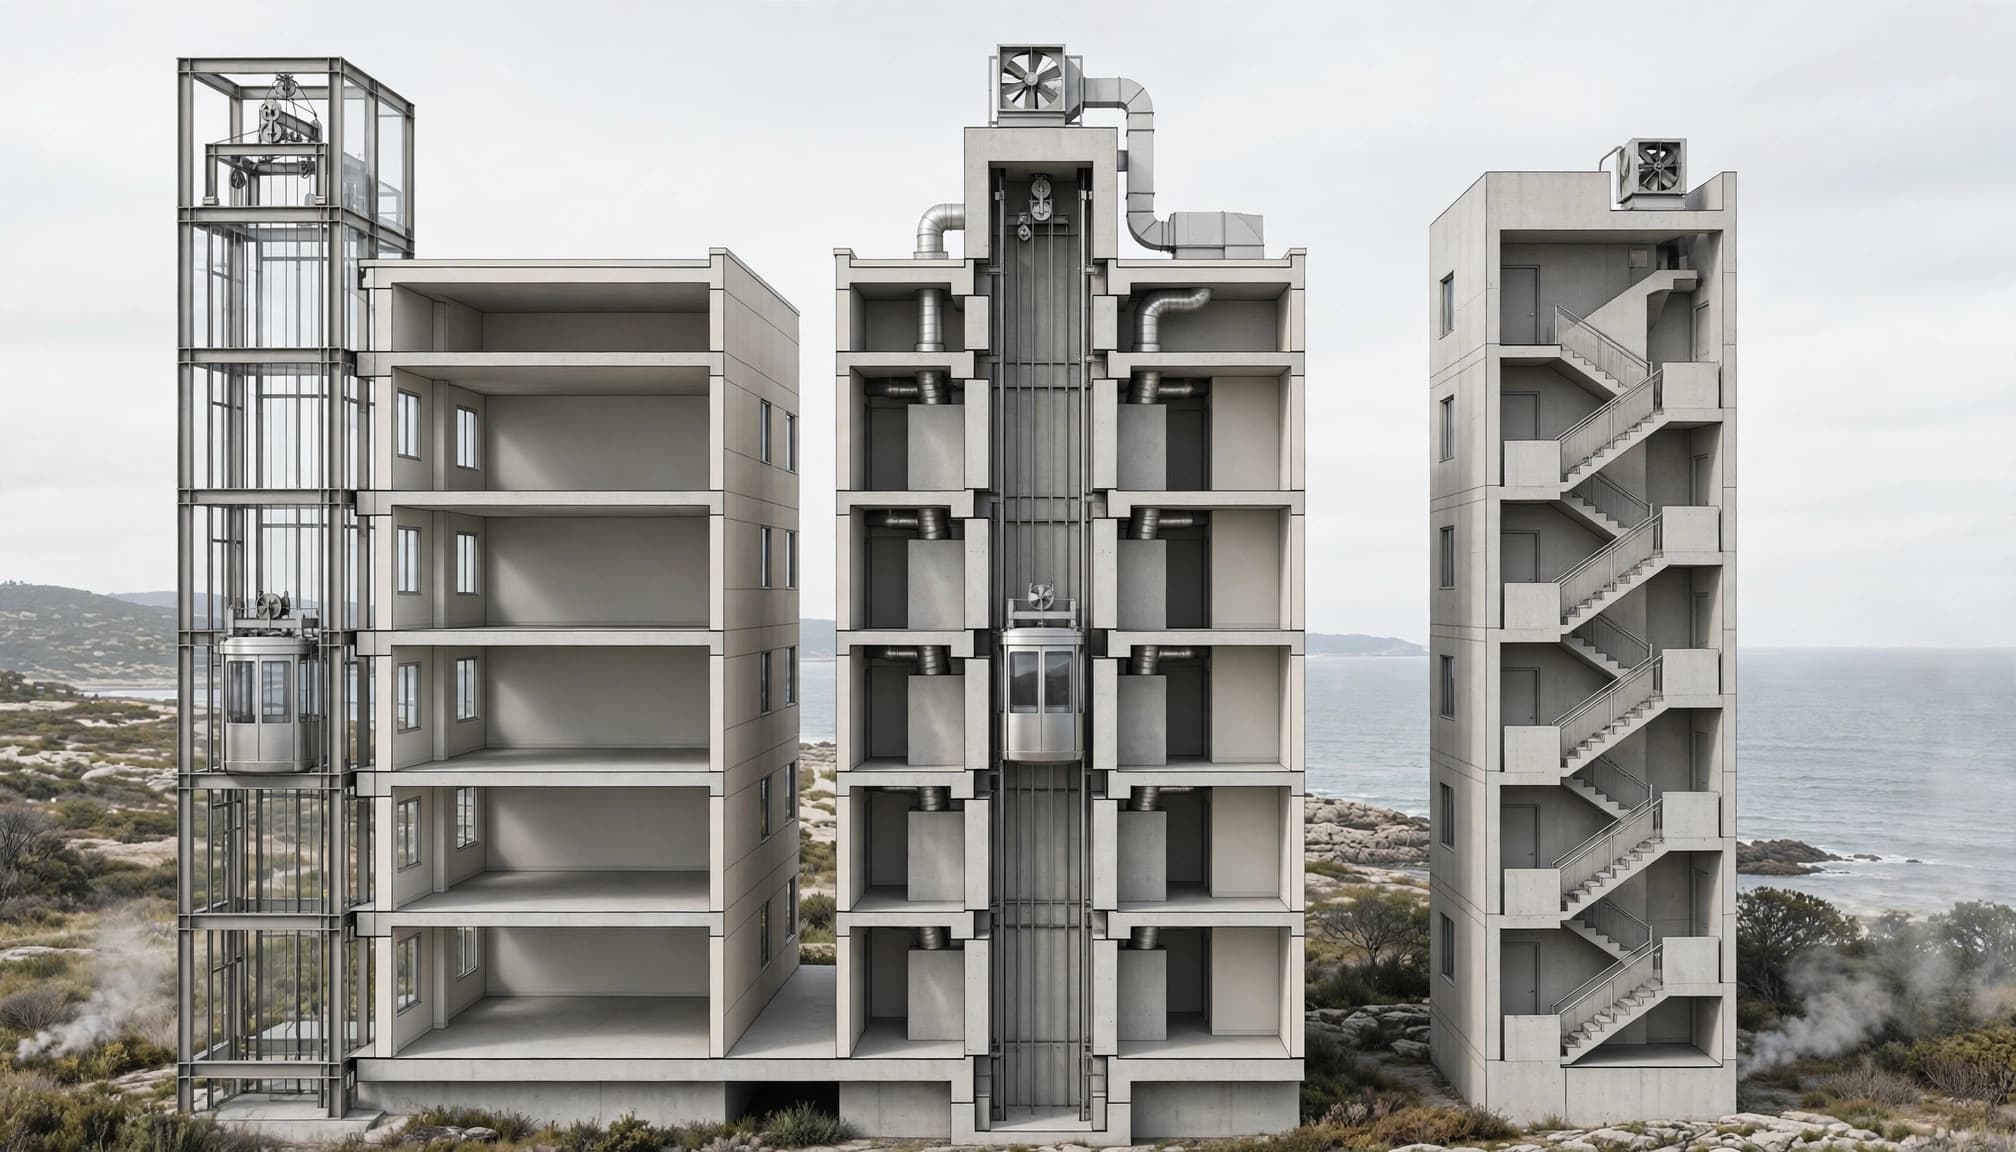
The International Building Code addresses occupant evacuation elevators in Section 3008. These systems must work with a planned egress strategy, not as a last-minute alternative to stairs.
Depending on the building and local rules, that can involve protected elevator lobbies, smoke protection, emergency power, monitoring at a fire command center, signs, and operating procedures. NFPA 101 also treats elevator evacuation as a protected system, with procedures in an approved emergency action plan.
An elevator designed for occupant evacuation operates under a managed emergency sequence. It is not simply a normal elevator with backup power.
Risks that can take an outdoor elevator out of service
An exterior elevator faces many of the same emergency hazards as an indoor system. In coastal areas, water and wind exposure add other concerns that deserve attention during project planning.
Fire, smoke, and power loss can trap riders
Smoke can enter elevator lobbies, landings, shafts, or equipment areas. Heat and fire damage can also affect wiring, doors, controls, and the car's ability to stop at a safe landing.
Power loss is another immediate concern. Some lifts have battery lowering or other backup features, but those functions vary by model and may only support a controlled exit at a nearby landing. They are not automatic approval for evacuation use. Property owners should understand what happens to an exterior elevator during a power outage before an outage occurs.
Flooding, structural damage, and responder access matter
Floodwater can reach pits, electrical components, controls, and lower landings. Water intrusion may disable the system or create electrical hazards. Structural movement can also affect guide rails, doors, hoistway alignment, and the connections that support an exterior lift.
Emergency responders need clear access to the building and control of fire-service elevator functions. During an alarm, ordinary elevators may enter emergency recall operation and become unavailable to occupants. A blocked elevator landing can also interfere with responder movement.
Emergency egress must be planned before installation
Safe evacuation begins with the building layout. Exit stairs, door swing, travel distance, landing conditions, fire separation, lighting, and occupancy all affect the approved egress plan.
Put the exit route and lift on the same drawings
Architects, builders, elevator professionals, and the authority having jurisdiction should review the project before work begins. Local requirements vary by jurisdiction, building type, occupancy, height, and whether the site is residential or commercial.
For people who cannot use stairs independently, the plan may include accessible egress features, areas of refuge, or assisted evacuation procedures. Those details must match the adopted code and the building's approved plan.
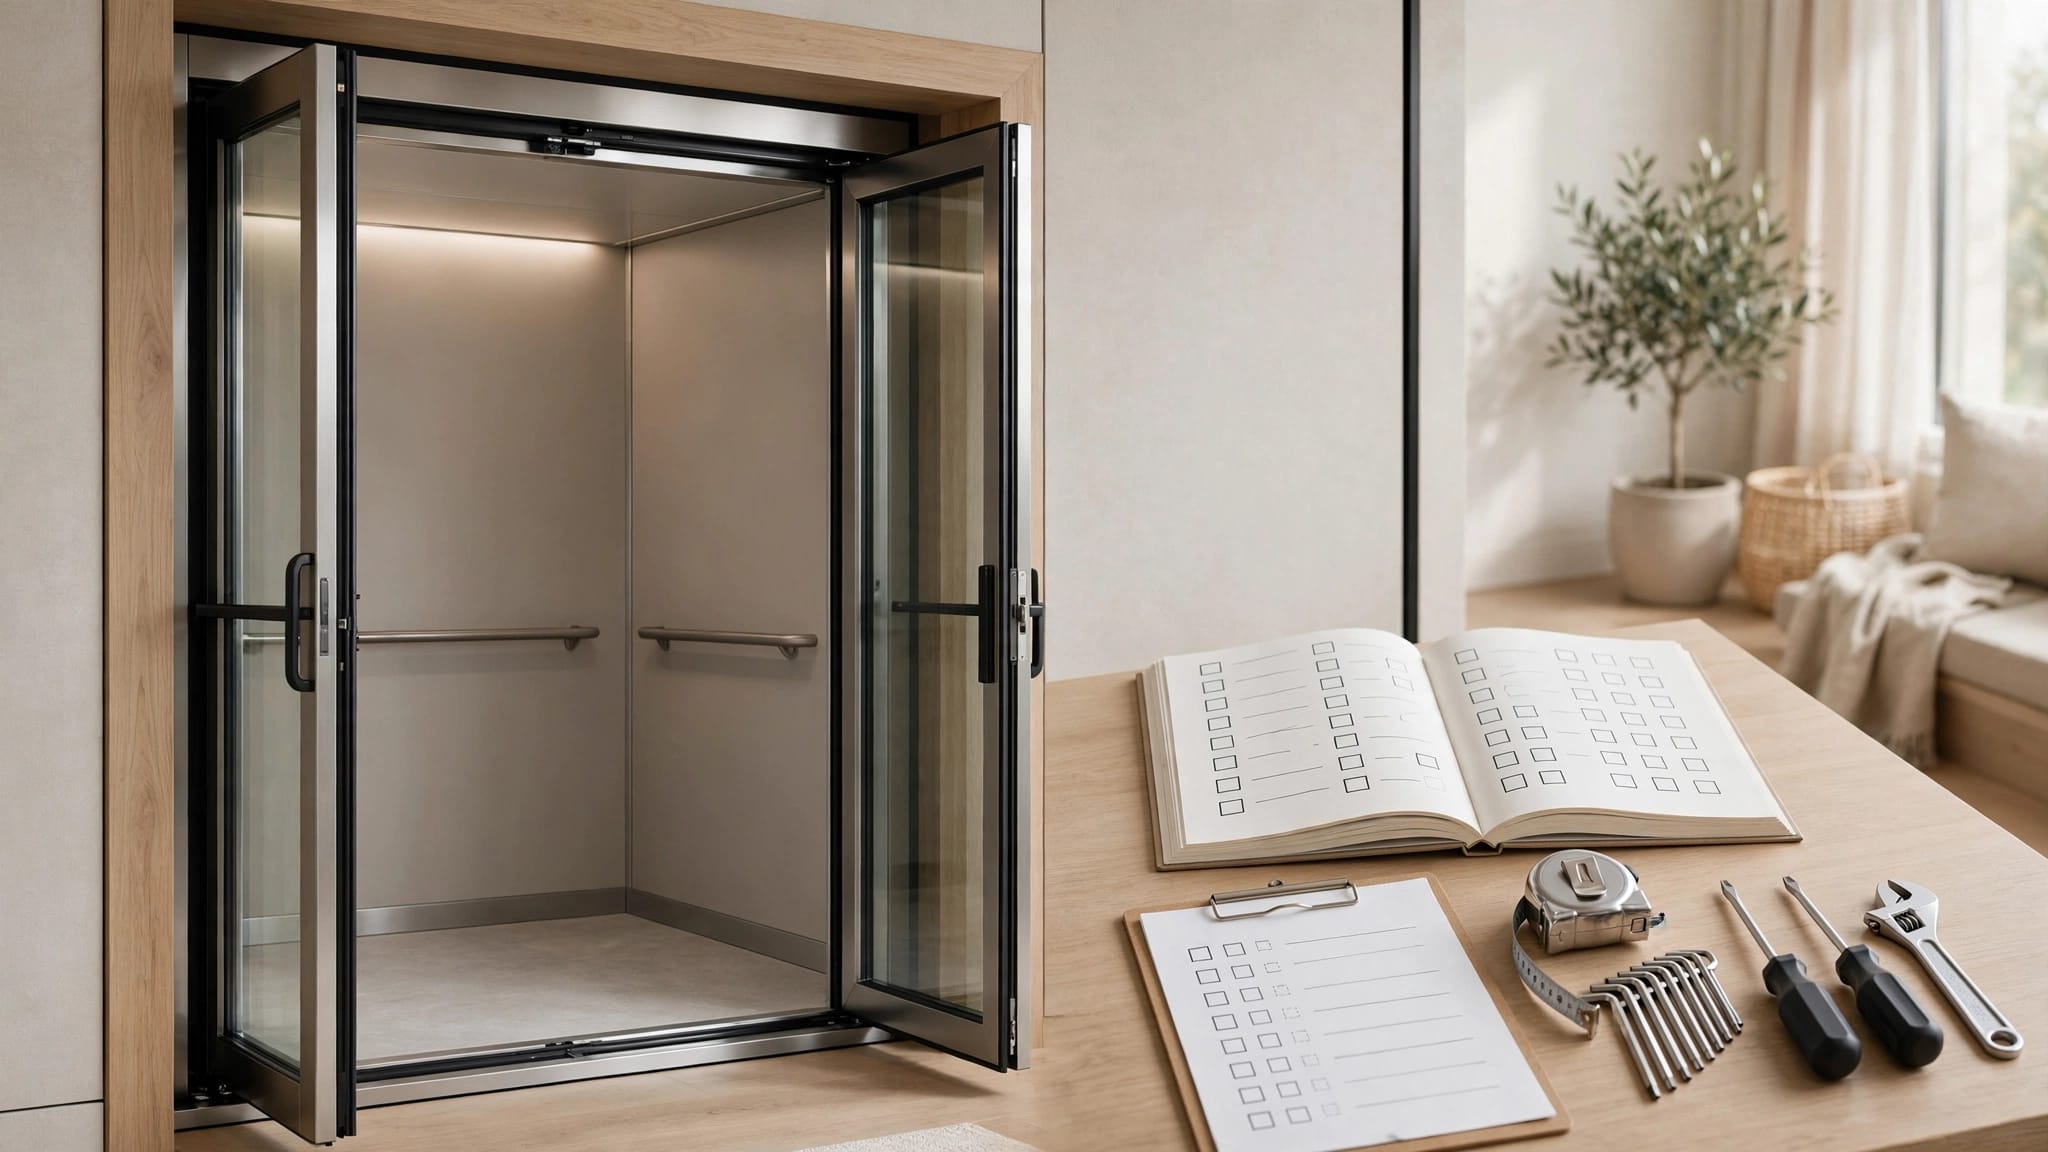
A builder's checklist for exterior elevators can help identify landing, drainage, gate, and access issues early. The local authority still decides egress and fire-safety approval.
Choose equipment for its approved daily purpose
A lift's intended use should guide the purchase. Passenger elevators support passenger transportation. Cargo lifts move groceries, luggage, equipment, and building materials. Vertical platform lifts can provide wheelchair access within their approved application.
Ask direct questions before relying on a lift
Ask the manufacturer, installer, design team, and local authority these questions:
- Which code and permit path applies to this exact project?
- Is the lift approved for passengers, materials, accessibility, or a combination of uses?
- Does the emergency plan identify this elevator as a permitted evacuation system?
- What happens during a fire alarm, power outage, flood event, or emergency recall?
Outdoor elevators emergency exits are only compatible when the system has been designed, permitted, and managed for that purpose. A durable everyday lift still needs a separate, reliable exit route.
A safe exit plan comes first
An outdoor elevator can make a raised home or workplace far easier to use. However, ordinary elevators should not be relied on for evacuation during a fire or emergency.
Use stairs and other approved egress routes unless the building's approved emergency plan explicitly identifies a code-designed evacuation elevator. Daily convenience and emergency egress are different safety decisions.
Recent Posts