
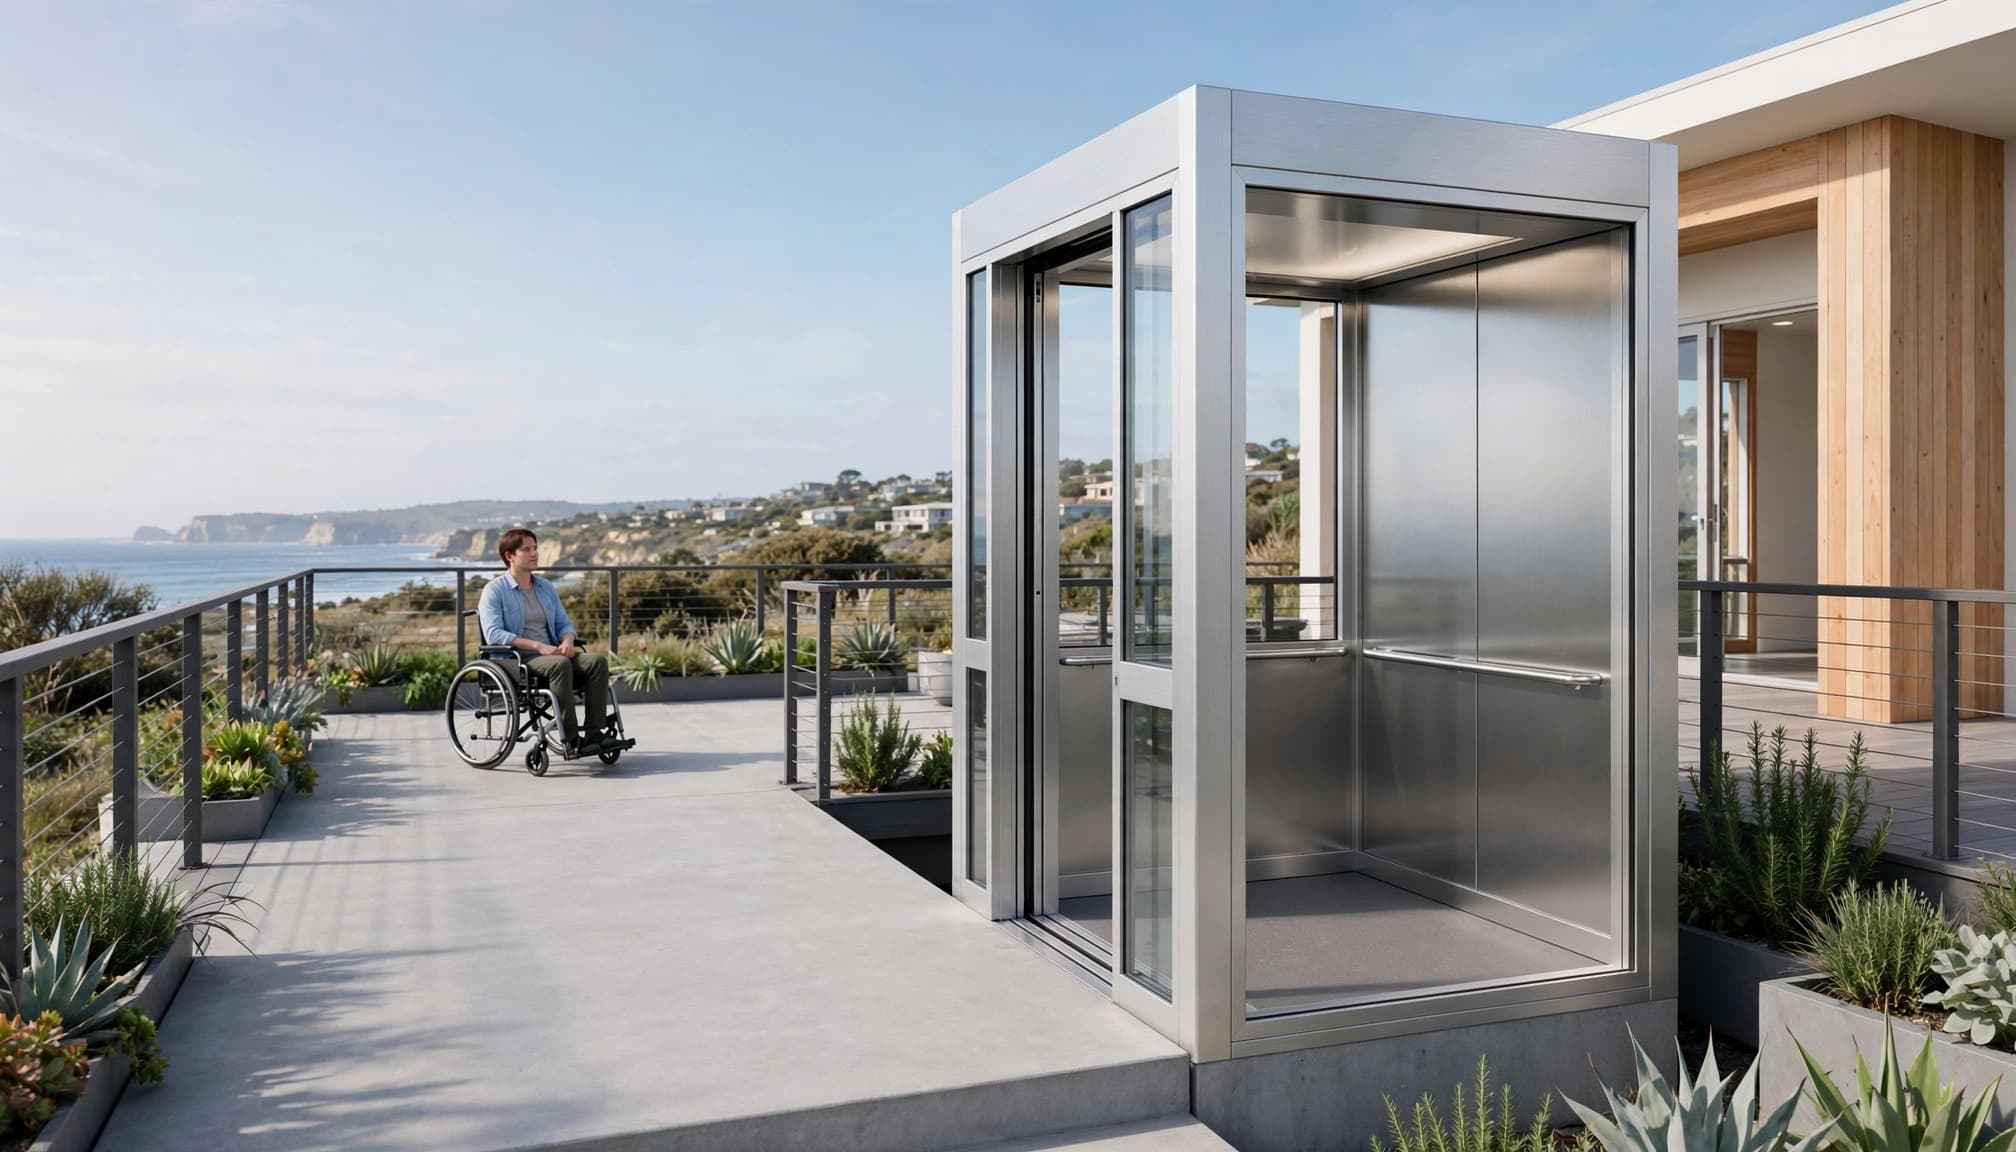
Elevator Cab Dimensions for Wheelchair Transfers Outdoors

Share this article

A lift can fit a wheelchair and still be difficult to use. The difference often comes down to door clearance, landing space, turning room, and the chair's full operating footprint.

When comparing elevator cab dimensions , start with the equipment type and the user's actual movement. A passenger elevator, vertical platform lift, and cargo lift follow different design and approval paths. The right measurements must work at the lower landing, inside the cab or platform, and at the upper exit.

Key takeaways

  • Finished clear dimensions matter more than the equipment's overall footprint.
  • A wheelchair seat width does not show the chair's complete length or turning needs.
  • Door placement changes how a user enters, exits, and changes direction.
  • A passenger elevator cab and a vertical platform lift are not sized by the same rules.
  • ADA dimensions apply differently depending on the building, occupancy, and equipment classification.
  • A landing may need its own turning space. The cab cannot always provide it.
  • Gates, doors, controls, rails, posts, thresholds, and drainage must stay outside required maneuvering areas.
  • The manufacturer, architect, contractor, accessibility professional, and local building official should verify the final design.

Start with the elevator type

Before drawing a cab or platform, identify what the equipment will carry and who will ride it. A dimension that works for an open material platform may be unsuitable for an occupied passenger elevator.

Passenger elevators, VPLs, and cargo lifts

A passenger-compliant elevator usually has an enclosed cab, passenger controls, landing doors, and a higher level of safety review. It may be the better choice when several people will ride, when the lift serves multiple floors, or when daily comfort and weather protection matter.

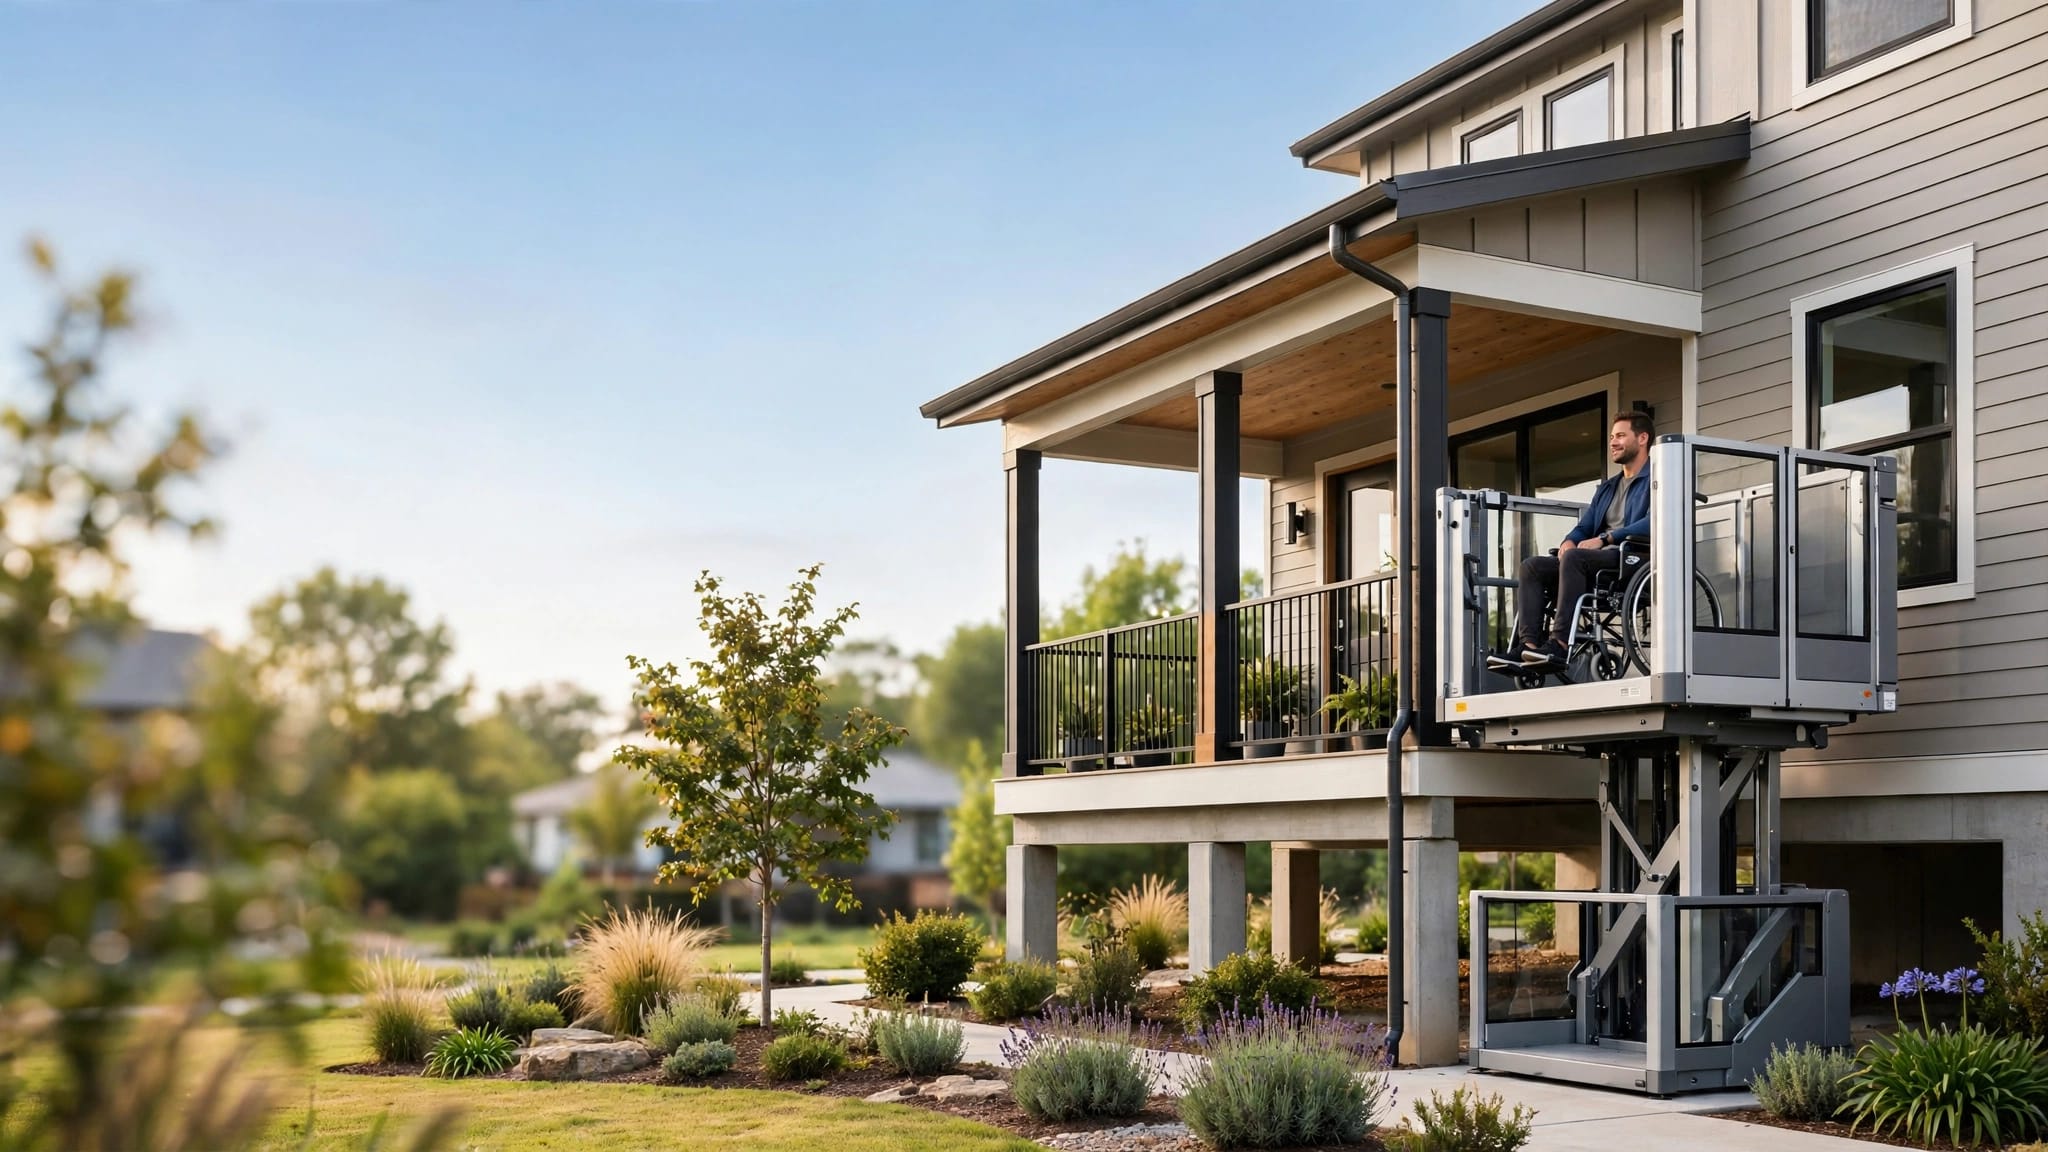
A vertical platform lift, often called a VPL, carries a wheelchair or another mobility device over a shorter vertical rise. Its platform, gates, controls, guarding, and travel limits must match the selected product. A cargo lift moves goods such as groceries, tools, luggage, or building supplies. A cargo lift should never become an informal passenger route unless the manufacturer has designed and approved it for passenger use.

Review the distinction between passenger-compliant elevator sizes and platform lift dimensions before reserving space in a plan.

Private residence requirements differ

A private home may not follow the same accessibility requirements as a commercial building or public accommodation. However, the equipment still needs safe entry, reliable controls, guarding, emergency operation, and a usable route.

Local building codes, adopted accessibility standards, zoning rules, fire requirements, and the authority having jurisdiction determine what applies. The lift classification also matters. A private residence elevator exception in ICC A117.1 material lists a 36-inch clear width by 48-inch clear length, but that figure is not a universal size for every home elevator.

ADA elevator cab dimensions for passenger access

The 2010 ADA Standards include more than one passenger-elevator configuration. The required size depends partly on door location and the space needed for a wheelchair to enter, turn, and leave.

The dimensions below describe clear interior areas and openings, not the exterior size of a tower, shaft, enclosure, or landing.

Centered-door configuration

For one ADA passenger-elevator configuration with a centered door, Table 407.4.1 lists:

  • 42 inches of clear door width
  • 80 inches of clear inside cab width
  • 51 inches from the back wall to the front return
  • 54 inches from the back wall to the inside face of the door

The 80-inch width provides a broad interior arrangement, but the usable path can still shrink if controls, handrails, seats, protective panels, or other components project into the cab.

Side-door configuration

The same table lists a different arrangement for an off-centered or side door:

  • 36 inches of clear door width, with the table's stated tolerance
  • 68 inches of clear inside cab width
  • 51 inches from the back wall to the front return
  • 54 inches from the back wall to the inside face of the door

Another permitted configuration is a 60-inch by 60-inch car when the car provides the required turning space with the door closed.

These figures should not be combined into one universal cab size. ADA Section 408.4.1 also identifies a 42-inch minimum clear width, 54-inch minimum clear depth, and 32-inch minimum door clear width for certain elevators with doors at the narrow ends. The applicable arrangement must match the actual elevator design.

Wheelchair transfer space starts outside the cab

The user does not teleport into the elevator. The approach to the door often creates more difficulty than the cab interior.

Clear floor space and turning room

ADA Section 305 uses 30 by 48 inches as a common minimum clear floor space for a stationary wheelchair user. That measurement helps evaluate a control, call button, or approach area. It does not describe the complete space needed to enter an elevator and turn.

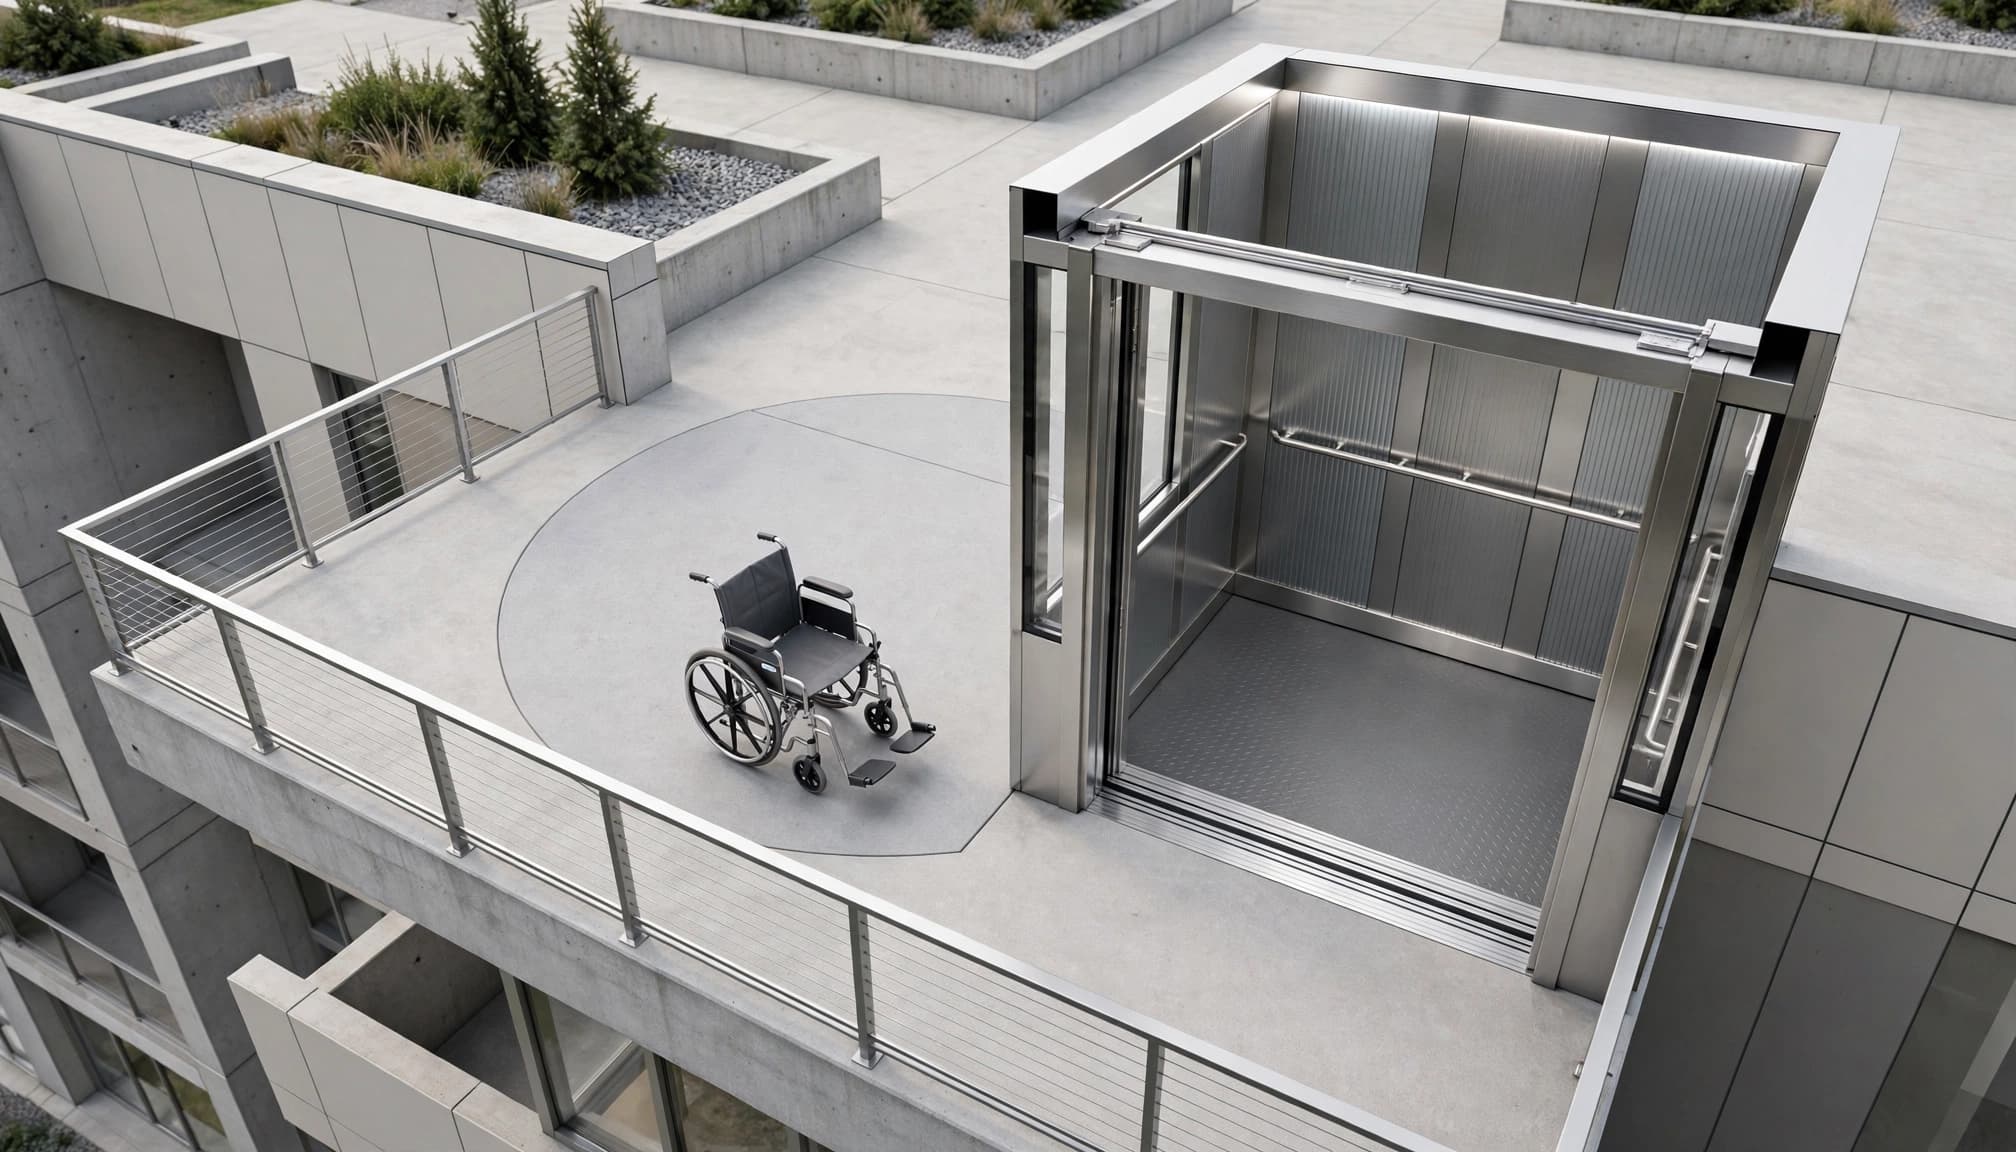
A 60-inch diameter turning circle is a common ADA reference. A compliant T-shaped turning space may also be permitted in some conditions. The turning area must remain clear of gate swings, door swings, rails, posts, planters, control boxes, furniture, and drainage components.

A large power wheelchair may need more practical space than the minimum clear floor area suggests. Measure the chair with its footrests, headrest, joystick, cushions, oxygen equipment, bags, and other permanent accessories in place.

Straight entry and 90-degree entry

A straight-through approach usually requires less maneuvering than a 90-degree entry. A commonly used planning reference for a straight-through platform is 36 by 48 inches, while a 90-degree arrangement is often planned around 36 by 60 inches. These are starting points, not universal order dimensions.

A side-entry arrangement may require the user to turn on the platform or within the landing. If the user cannot reverse easily, a forward-entry or through-entry configuration may be more practical.

Cab layouts, doors, and transfer approaches

Door placement affects more than the opening width. It controls the direction of travel, the amount of backing up, and the space needed at each landing.

The door opening is not the rough opening

Clear door width is the unobstructed opening after the door, frame, hinges, weather seals, and hardware are installed. A rough opening or structural opening may be larger.

For platform lifts, referenced accessibility provisions identify a 32-inch minimum clear width for end-entry doors or gates and 42 inches for side-entry doors or gates. The final requirement depends on the applicable standard and approved lift configuration.

Doors and gates also need enough opening time for a wheelchair user to enter safely. The referenced guidance identifies a 20-second minimum open time for applicable platform lift doors and gates. Confirm the actual setting and equipment requirements with the installer.

The landing is part of the transfer

Each stop needs a stable, level approach. Measure the landing width, landing depth, threshold, gate swing, nearby walls, railing posts, and the distance to the next door or route.

The upper landing may need room for the chair to exit and turn toward the home, deck, hallway, or public route. A platform can be large enough for entry while the upper landing remains too narrow for a safe exit.

Outdoor surfaces also need firm, stable, slip-resistant finishes. Drainage should prevent standing water at the sill and landing. A small threshold or gap can catch front casters, especially when the chair approaches at an angle. Platform-to-landing gaps are limited under referenced platform-lift criteria, but the approved equipment drawing controls the final transition.

ADA, ICC, and model-code numbers are not interchangeable

Several standards publish dimensions that look similar but serve different purposes. Treating them as interchangeable can create an incorrect plan.

Federal ADA references

For public accommodations and other covered facilities, the 2010 ADA Standards provide passenger-elevator configurations and clear floor requirements. They also address accessible controls, doors, routes, and turning spaces.

ADA does not create one universal elevator cab dimension for every home, commercial building, passenger elevator, and platform lift. The building type, equipment classification, route, and adopted requirements all matter.

ICC A117.1 references

ICC A117.1 material includes different clear-floor figures. A draft version lists a 42-inch clear floor width, 52-inch clear floor depth, and at least 15.75 square feet of clear floor area for an accessible elevator. It also identifies a 36 by 48-inch private residence elevator exception in a separate provision.

Those numbers come from model-code material and may differ from the locally adopted edition. New construction and existing-building provisions can also vary. Confirm the edition named in the project's code analysis before placing these figures on construction documents.

Planning question Dimension or reference What it does not prove
Stationary wheelchair space 30 by 48 inches Complete cab or platform fit
Common turning reference 60-inch diameter A usable turn around every gate and obstacle
ADA centered-door car 42-inch door, 80-inch cab width The exterior shaft size
ADA side-door car 36-inch door, 68-inch cab width Comfortable transfer space for every chair
ICC draft elevator reference 42 by 52 inches The locally adopted requirement

Use the table as a coordination aid, not as a substitute for the selected product's drawings and local review.

Measure finished dimensions before ordering

A site survey should document the complete movement path, not only the space where the lift will stand.

Record the wheelchair and route

Measure the chair at its maximum operating width, length, and height. Include footrests, armrests, joystick controls, anti-tip wheels, headrests, cushions, and permanent medical equipment.

Then draw the lower and upper approaches. Show the direction of travel, the chair's stopping position, gate swings, door swings, control locations, rails, posts, walls, stairs, ramps, and other fixed objects. Mark the finished floor elevations at every stop.

An outdoor elevator site survey checklist can help builders organize these measurements before framing or foundation work begins.

Check the structure and overhead

The foundation may be wider than the cab. A tower, hoistway, landing, guardrail, machine area, or weather enclosure can increase the required footprint.

Measure overhead clearance along the full travel path. Check roof framing, balconies, beams, gutters, light fixtures, sprinklers, upper decks, and other obstructions. Include the highest point of the wheelchair and lift equipment, not only the platform floor.

Outdoor projects also require attention to wind, corrosion, flood exposure, drainage, electrical service, service access, and the connection between the tower and the building. Finished siding, trim, screens, and railings can reduce clearances after installation.

Safety features affect usable space

Accessibility and safety are related, but they are not the same review.

Controls, gates, and interlocks

Controls should be reachable from the wheelchair without forcing the rider to lean across a moving gate. Outdoor controls need weather protection without losing independent access.

Ask how the lift prevents movement when a gate is open. Confirm what happens during a power failure, an obstruction, an emergency stop, or a stop between landings. Interlocks, guard surfaces, emergency communication, braking, and backup lowering should match the equipment classification and applicable safety standards.

ASME A18.1 may apply to platform lifts and related equipment. The manufacturer and authority having jurisdiction should identify the approved configuration and required safety features.

Passenger use and capacity

A 750-pound or 1,000-pound rating does not prove that the cab fits a particular wheelchair, caregiver, cart, or equipment load. Capacity must cover the rider, mobility device, attendant, and any items carried during normal use.

A cargo lift's capacity and platform size do not make it passenger-compliant. Review Florida outdoor elevator code requirements when planning a coastal or elevated property, then obtain written confirmation from the manufacturer and local professionals.

Frequently asked questions

What is a good elevator cab size for a wheelchair?

There is no single size for every project. ADA passenger-elevator configurations include 42-inch clear doors with an 80-inch clear cab width for one centered-door arrangement, and 36-inch clear doors with a 68-inch clear cab width for one side-door arrangement. The chair, door location, turning path, controls, and local code determine whether the layout works.

Is a 36 by 48-inch platform large enough?

It can be a planning reference for some straight-entry platform lift arrangements, but it is not a universal size. The complete wheelchair may be longer or wider, and the platform may contain gates, rails, controls, or a seat. Confirm the manufacturer's clear interior dimensions.

Does a 60-inch turning circle need to fit inside the elevator?

Not always. The turning space may be required at the landing, on the platform, or along the accessible route, depending on the entry and exit arrangement. A cab that supports forward travel may not need the same turning area as a side-entry design.

Can a cargo lift be used for wheelchair access?

Only if the manufacturer has designed and approved that equipment for passenger use and the authority having jurisdiction accepts it. Many cargo lifts are intended for materials and follow a different code path. A VPL or passenger-compliant elevator is usually the appropriate starting point for wheelchair access.

Who should approve the final dimensions?

The project team should include the manufacturer, qualified installer, architect or contractor, accessibility professional when needed, and local building official. Their review should cover the finished cab or platform, clear openings, landings, turning space, structure, overhead, drainage, controls, and safety systems.

Choose dimensions around the complete movement path

The best elevator cab dimensions are the ones that work for the actual wheelchair, entry method, landing, and route after installation. A larger outside platform cannot compensate for a narrow door swing or blocked upper landing.

Separate passenger elevators, VPLs, and cargo lifts before comparing measurements. Then verify finished clear dimensions, transfer space, safety features, and local requirements in writing. The equipment should fit the user's daily movement, not only the empty rectangle shown on a preliminary plan.

Conclusion

Wheelchair transfers depend on the entire route. Cab width, clear door opening, landing depth, turning space, threshold, controls, and overhead clearance must work together.

Minimum code figures provide a starting point, but they do not replace a site-specific review. Measure the complete chair, map both approaches, and have qualified professionals verify the selected elevator or lift before construction begins. For projects comparing equipment types, choosing between a VPL and passenger elevator can help narrow the design around actual travel needs and users.

Recent Posts

By Veranda 'Vator September 21, 2026
A lift can change whether a tenant can safely reach a raised rental home, porch, or upper floor. However, the Fair Housing Act requirements for a lift depend on the person's disability-related need, the type of equipment, the property's structure, and applicable state and loca...
By Veranda 'Vator September 20, 2026
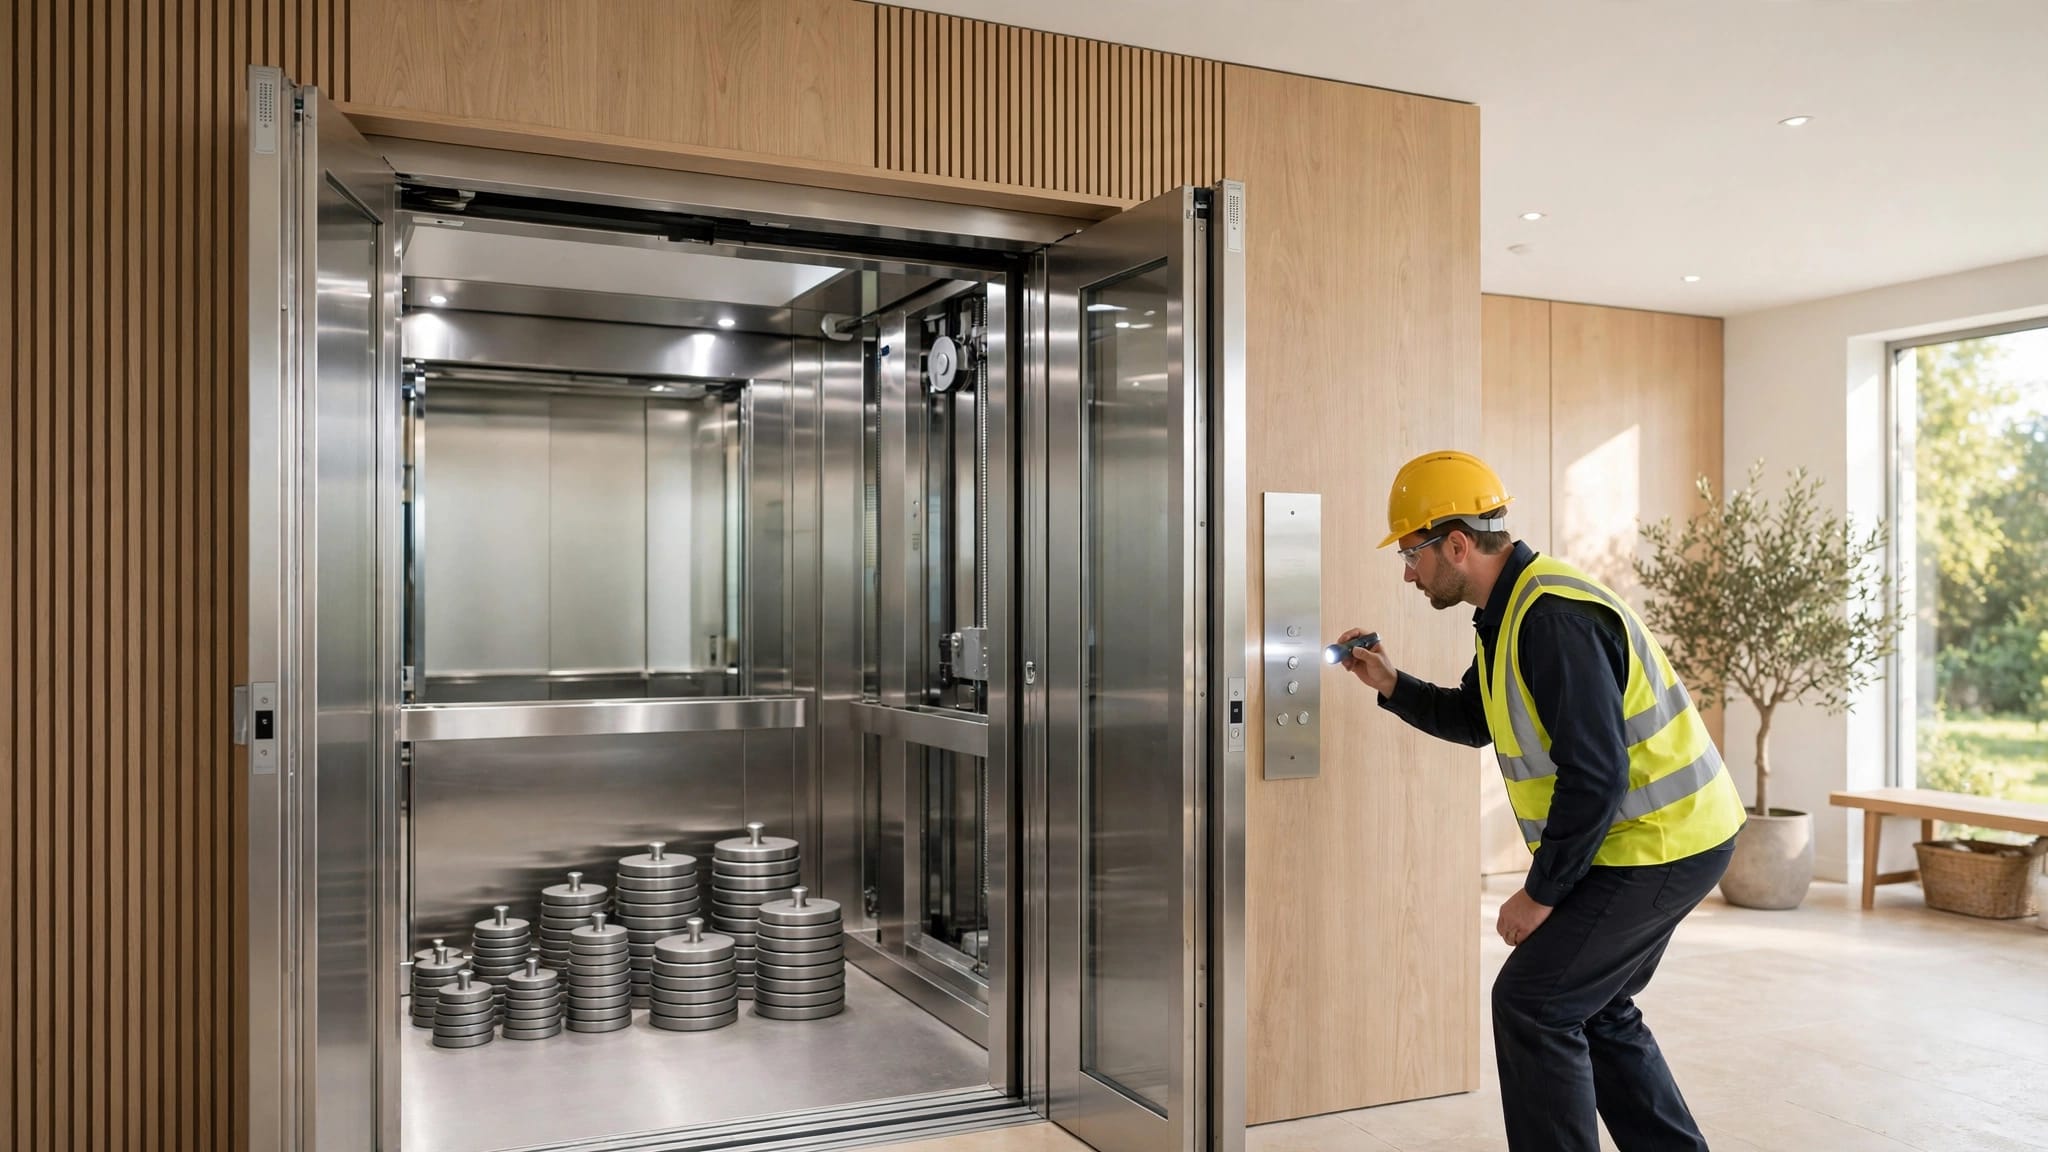
A residential lift load test is more than placing weights on a platform and pressing a control. It checks whether the installed equipment performs safely under a controlled load, according to the manufacturer's instructions and the requirements adopted by the local authority....
By Veranda 'Vator September 19, 2026
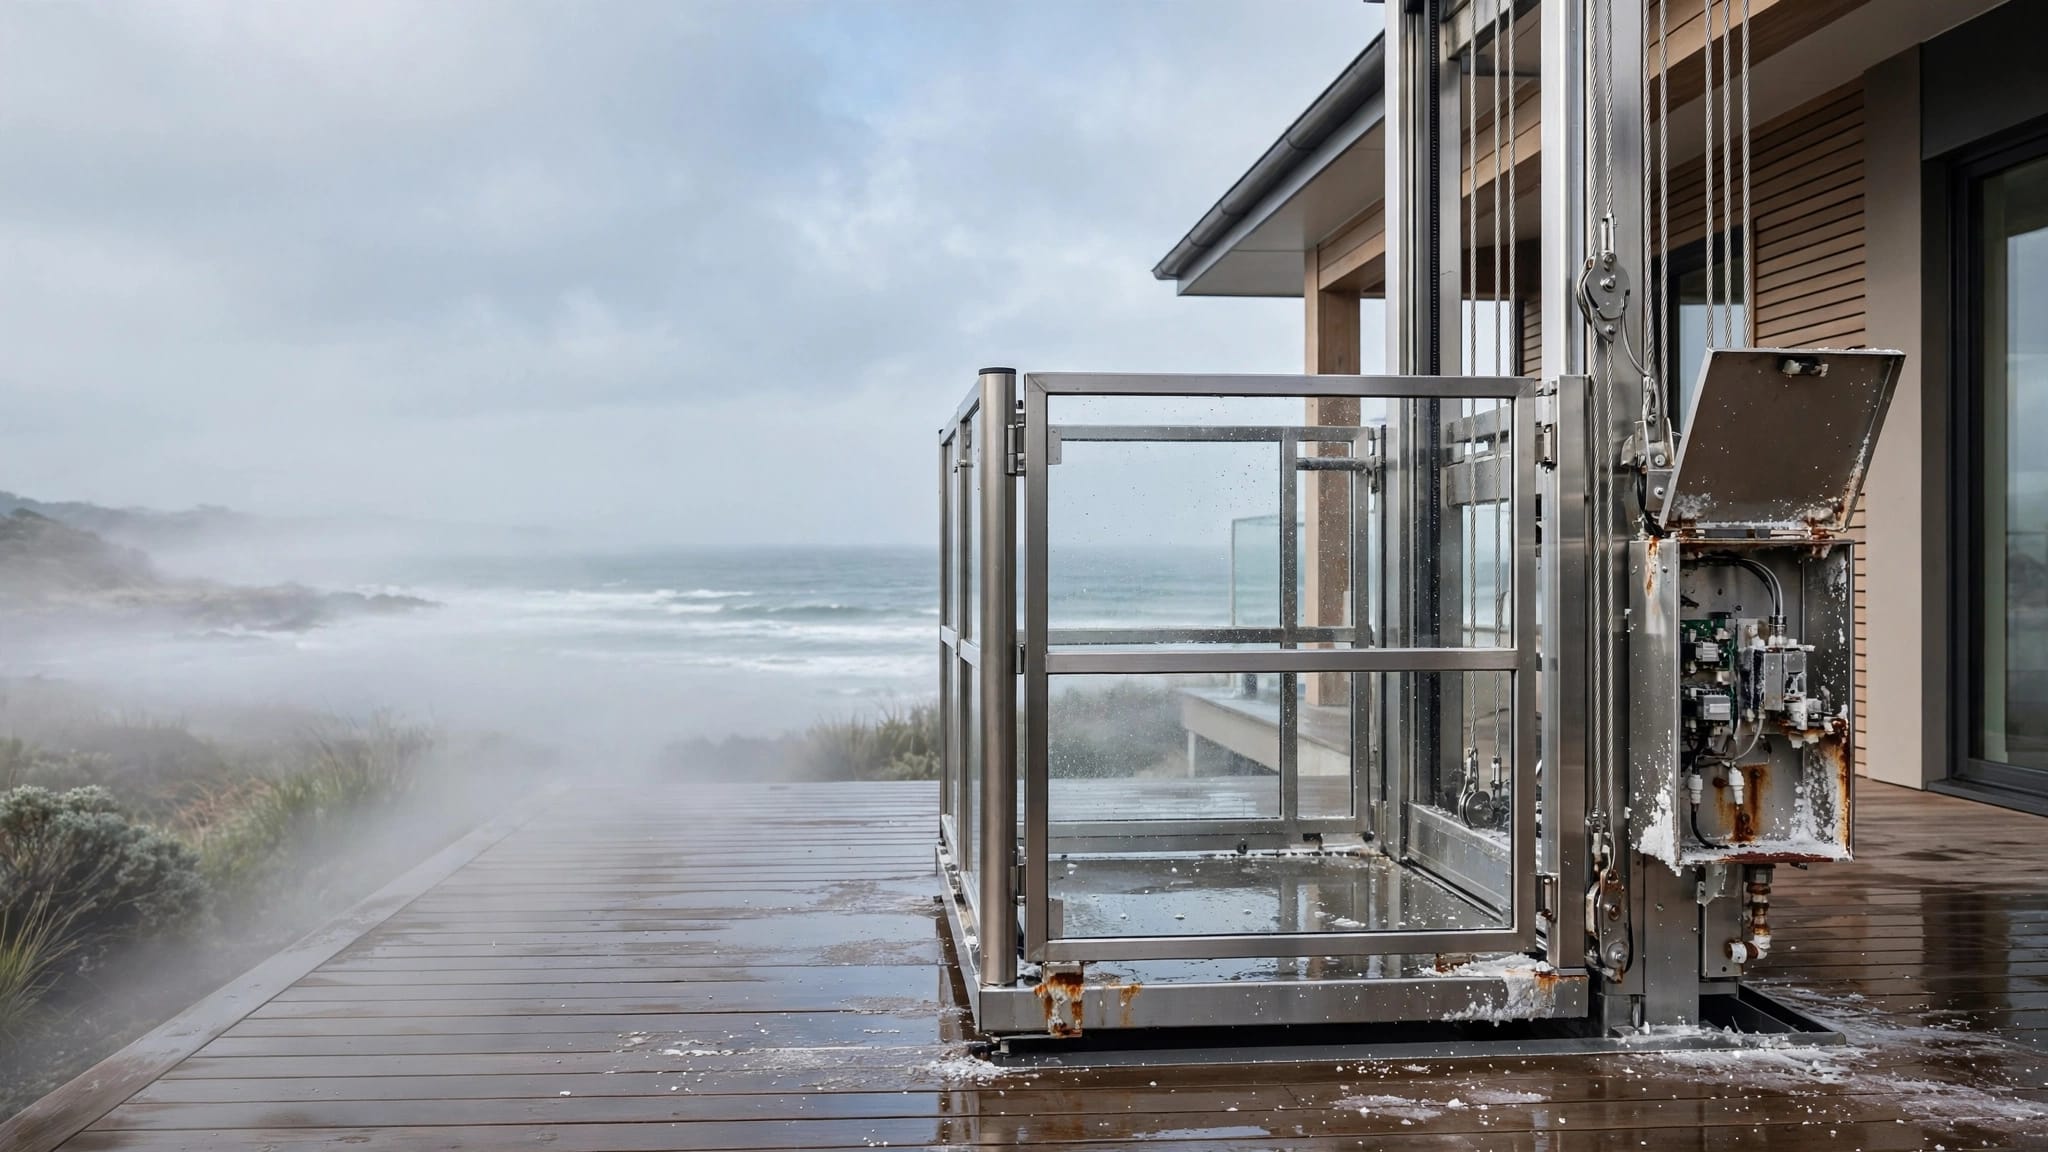
Salt air can damage an outdoor lift before you see obvious rust. For homeowners, coastal lift service contracts should address humidity, wind-driven rain, flooding, storms, corrosion, and the equipment's intended use. A low-cost plan may cover scheduled visits but exclude part...

By Veranda 'Vator September 18, 2026
Salt air can damage stainless fasteners long before a lift shows obvious rust. Stainless hardware corrosion often begins as residue, staining, or pitting around a joint, then spreads where moisture remains trapped. Property owners and maintenance teams can catch early changes...
By Veranda 'Vator September 17, 2026
A small commercial building may need reliable access between floors without the footprint of a full-size passenger elevator. LULA elevators can fit that gap, but only when the building, travel distance, accessibility needs, and local code path support the choice. A limited-use...

By Veranda 'Vator September 16, 2026
The right number of residential lift stops depends on where people, wheelchairs, vehicles, luggage, or supplies need to enter and exit. There is no universal number that suits every home. A two-story house may need two stops, while an elevated coastal home could need three or...
By Veranda 'Vator September 15, 2026
Outdoor elevator financing starts with a clear project, not a loan application. Florida homeowners need to identify the equipment, site work, permits, storm requirements, and access needs before comparing lenders. A cargo lift, vertical platform lift, and passenger elevator se...

By Veranda 'Vator September 14, 2026
An outdoor elevator can look idle while electrical, hydraulic, mechanical, or gravitational energy remains dangerous. A written elevator lockout tagout procedure protects maintenance crews from unexpected movement, startup, and stored energy during inspection, repair, cleaning...
By Veranda 'Vator September 13, 2026
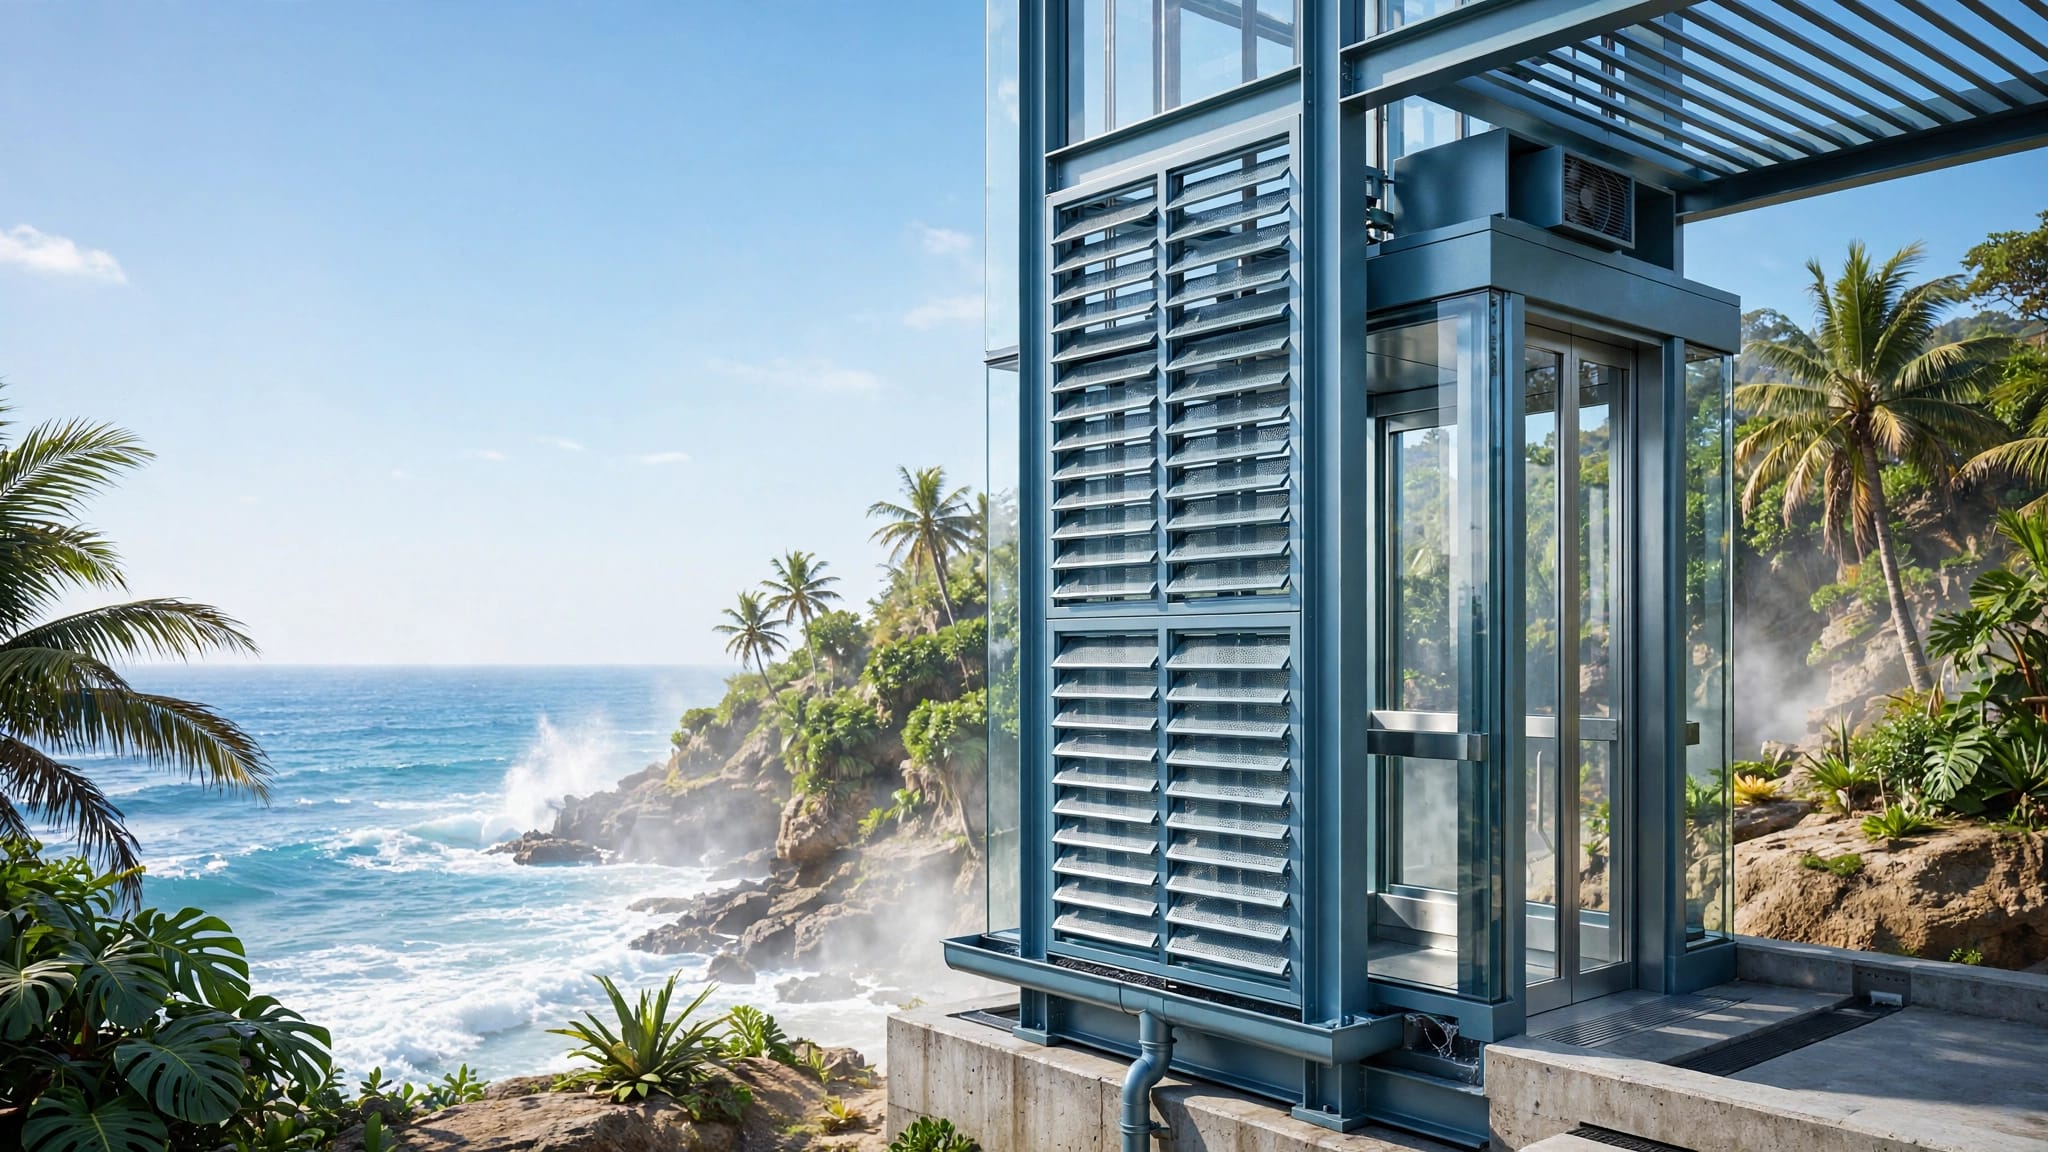
Outdoor elevator ventilation needs careful planning when a lift operates beside the ocean. Heat, humidity, salt spray, wind-driven rain, and direct sun can affect the cab, controls, finishes, and surrounding equipment. For building owners, architects, and facility managers, th...
By Veranda 'Vator September 12, 2026
An outdoor lift can solve a major access problem, but floodplain work requires more than choosing the right equipment. Lift elevation certificates help document how the lift and nearby building relate to flood elevations, grade, and other site conditions. The certificate is no...
Show More