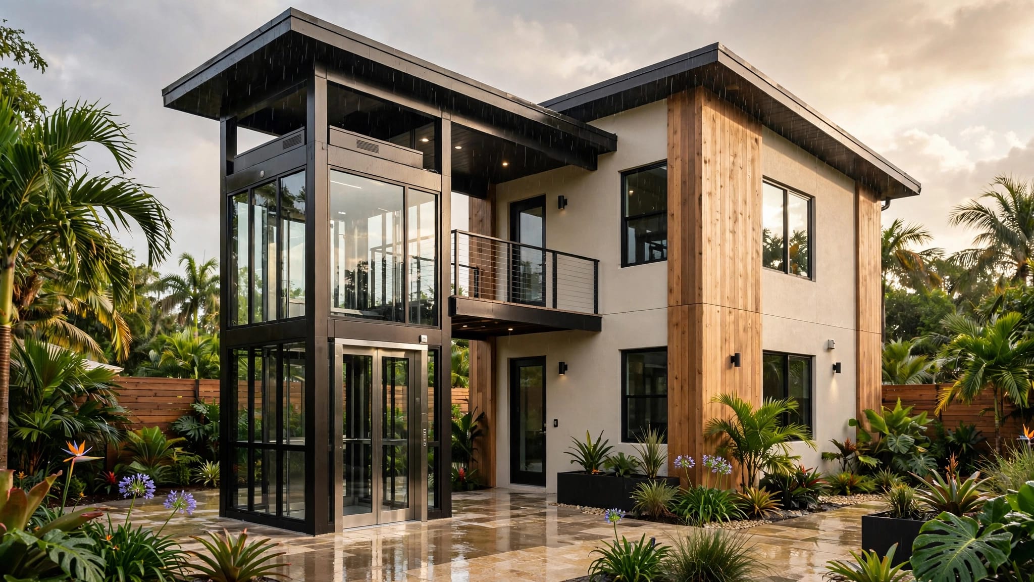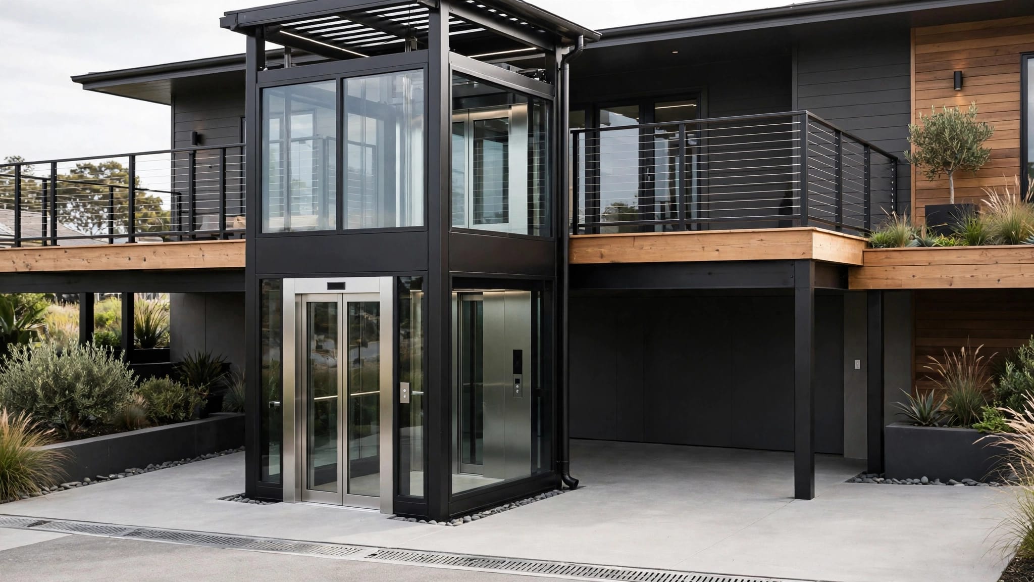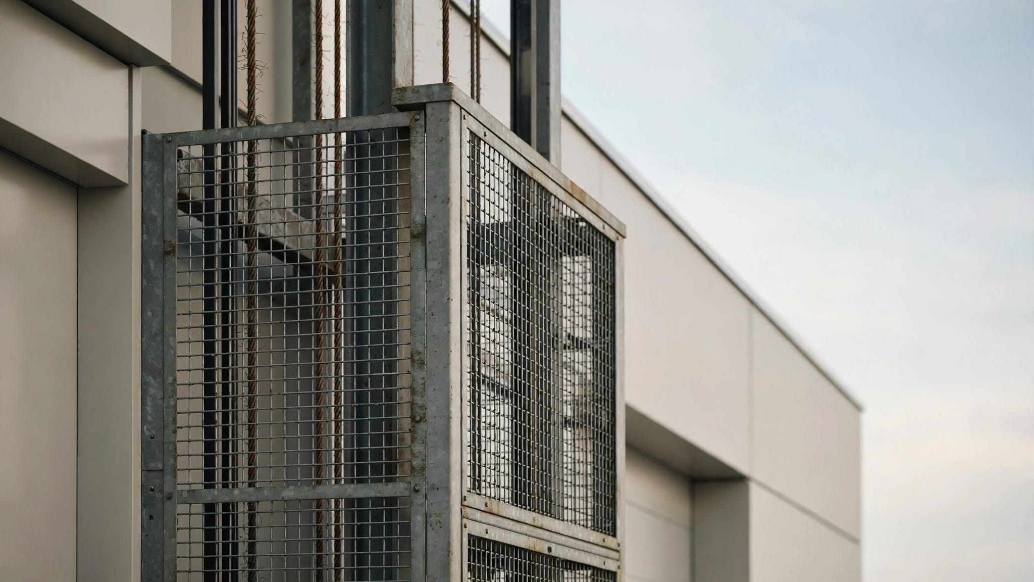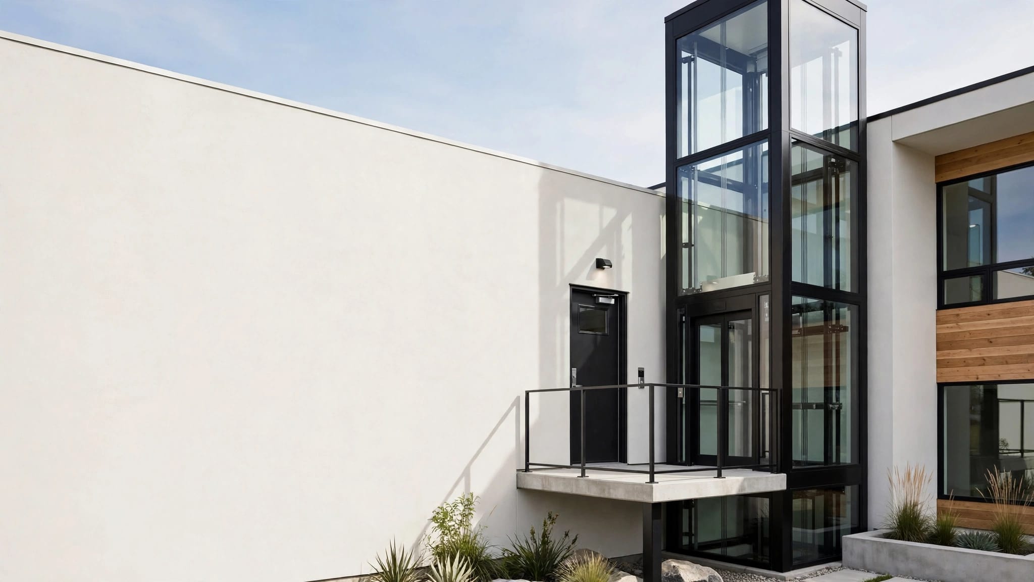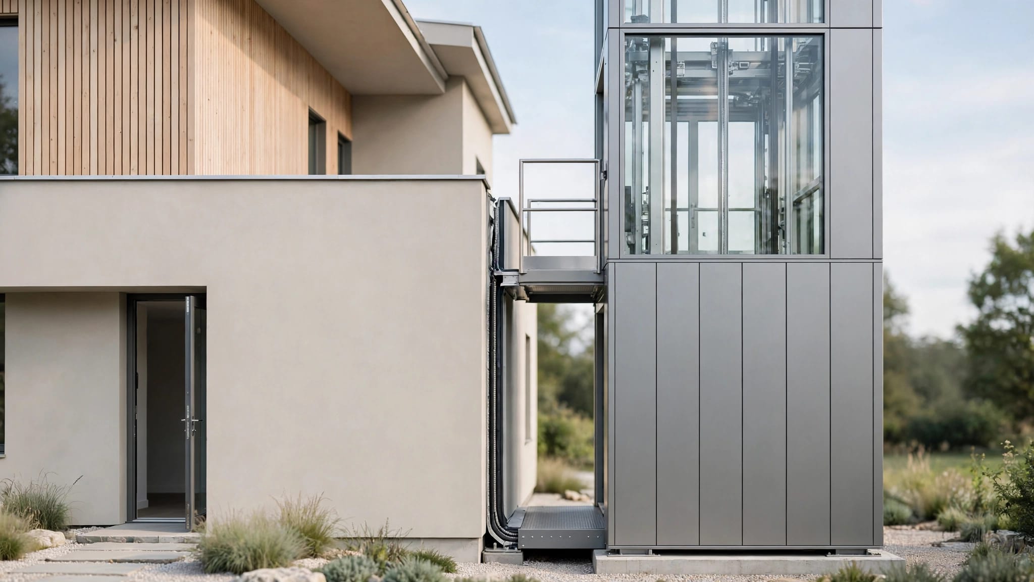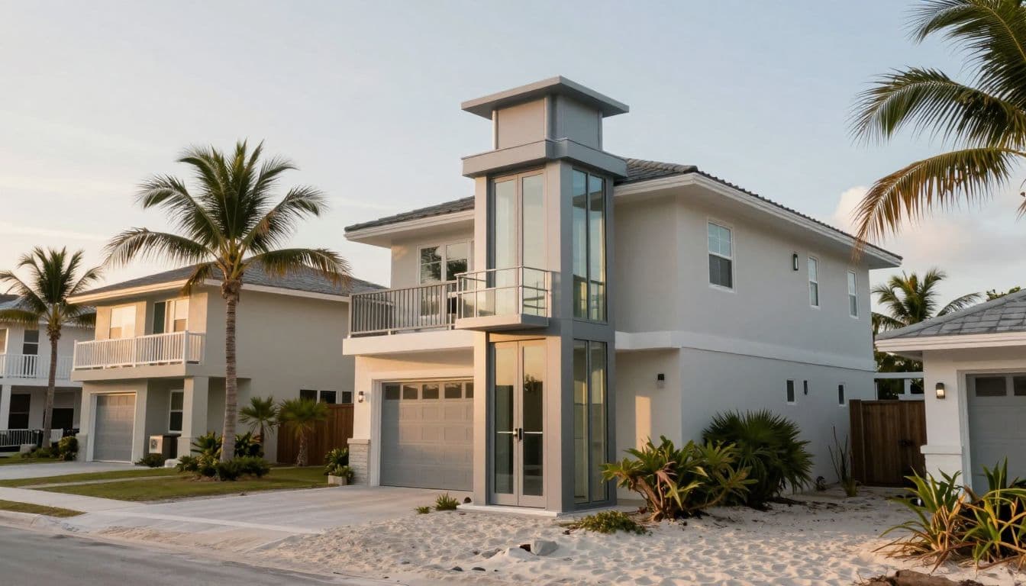
An outdoor elevator can make an elevated beach home easier to live in, but it also changes the home's exterior. Florida HOA elevator approval often turns on details that feel small at first, such as where the tower sits, how visible it is, and where rainwater will go.
A strong proposal gives the architectural review board fewer unknowns. It shows that the lift fits the property, holds up to coastal weather, and won't create problems for neighbors or common areas.
Use this guide to prepare the project before drawings, deposits, and construction dates start moving.
Florida HOA elevator approval starts with the community rules
Start with the recorded declaration, bylaws, architectural guidelines, rules, and any prior approval forms. Some communities call the decision-maker an architectural review board, while others use an architectural review committee or board of directors.
Look for rules on exterior additions, equipment screening, height, setbacks, colors, construction hours, drainage, and owner responsibility for maintenance. An elevator tower may fall under several categories at once, including an exterior alteration, mechanical equipment, and structural addition.
The board's job isn't to redesign your home. However, it can enforce the association's standards for appearance, location, safety, and common-area protection. Read the rules before choosing a lift model or finalizing its placement.
Private approval from an association does not replace building, electrical, structural, floodplain, zoning, coastal, or other local permits.
Know whether you live in an HOA or a condominium
The word "HOA" is often used broadly, yet Florida treats homeowners' associations and condominium associations differently. The difference matters when an elevator touches a shared wall, exterior facade, common element, or limited common element.
A Chapter 720 HOA usually reviews lot improvements
A single-family home in a planned community commonly falls under Florida's Chapter 720 framework. The owner may control the lot, subject to deed restrictions and architectural standards.
Even then, an exterior lift can affect required setbacks, drainage swales, utility easements, fence lines, and the appearance of neighboring homes. Your association documents set the actual approval process and submission deadline.
A Chapter 718 condo project can involve common elements
Condominium associations operate under Chapter 718. In a condo, the exterior building envelope and surrounding land are often common elements, even when the elevator would benefit one unit.
That can add owner-consent issues, engineering review, insurance questions, and responsibility for future repairs. Ask the association manager in writing whether the proposed location is part of your unit, a limited common element, or a common element before you pay for final plans.
Choose the correct lift before seeking approval
Boards often reject an application because the equipment description is vague. "Outdoor lift" isn't enough. The board, local building department, and installer need to know what the unit is designed to carry.
Passenger elevators, cargo lifts, and VPLs have different roles
A passenger-compliant elevator is designed to carry people between levels. It is the right category when family members, guests, caregivers, or residents with mobility limitations will ride regularly.
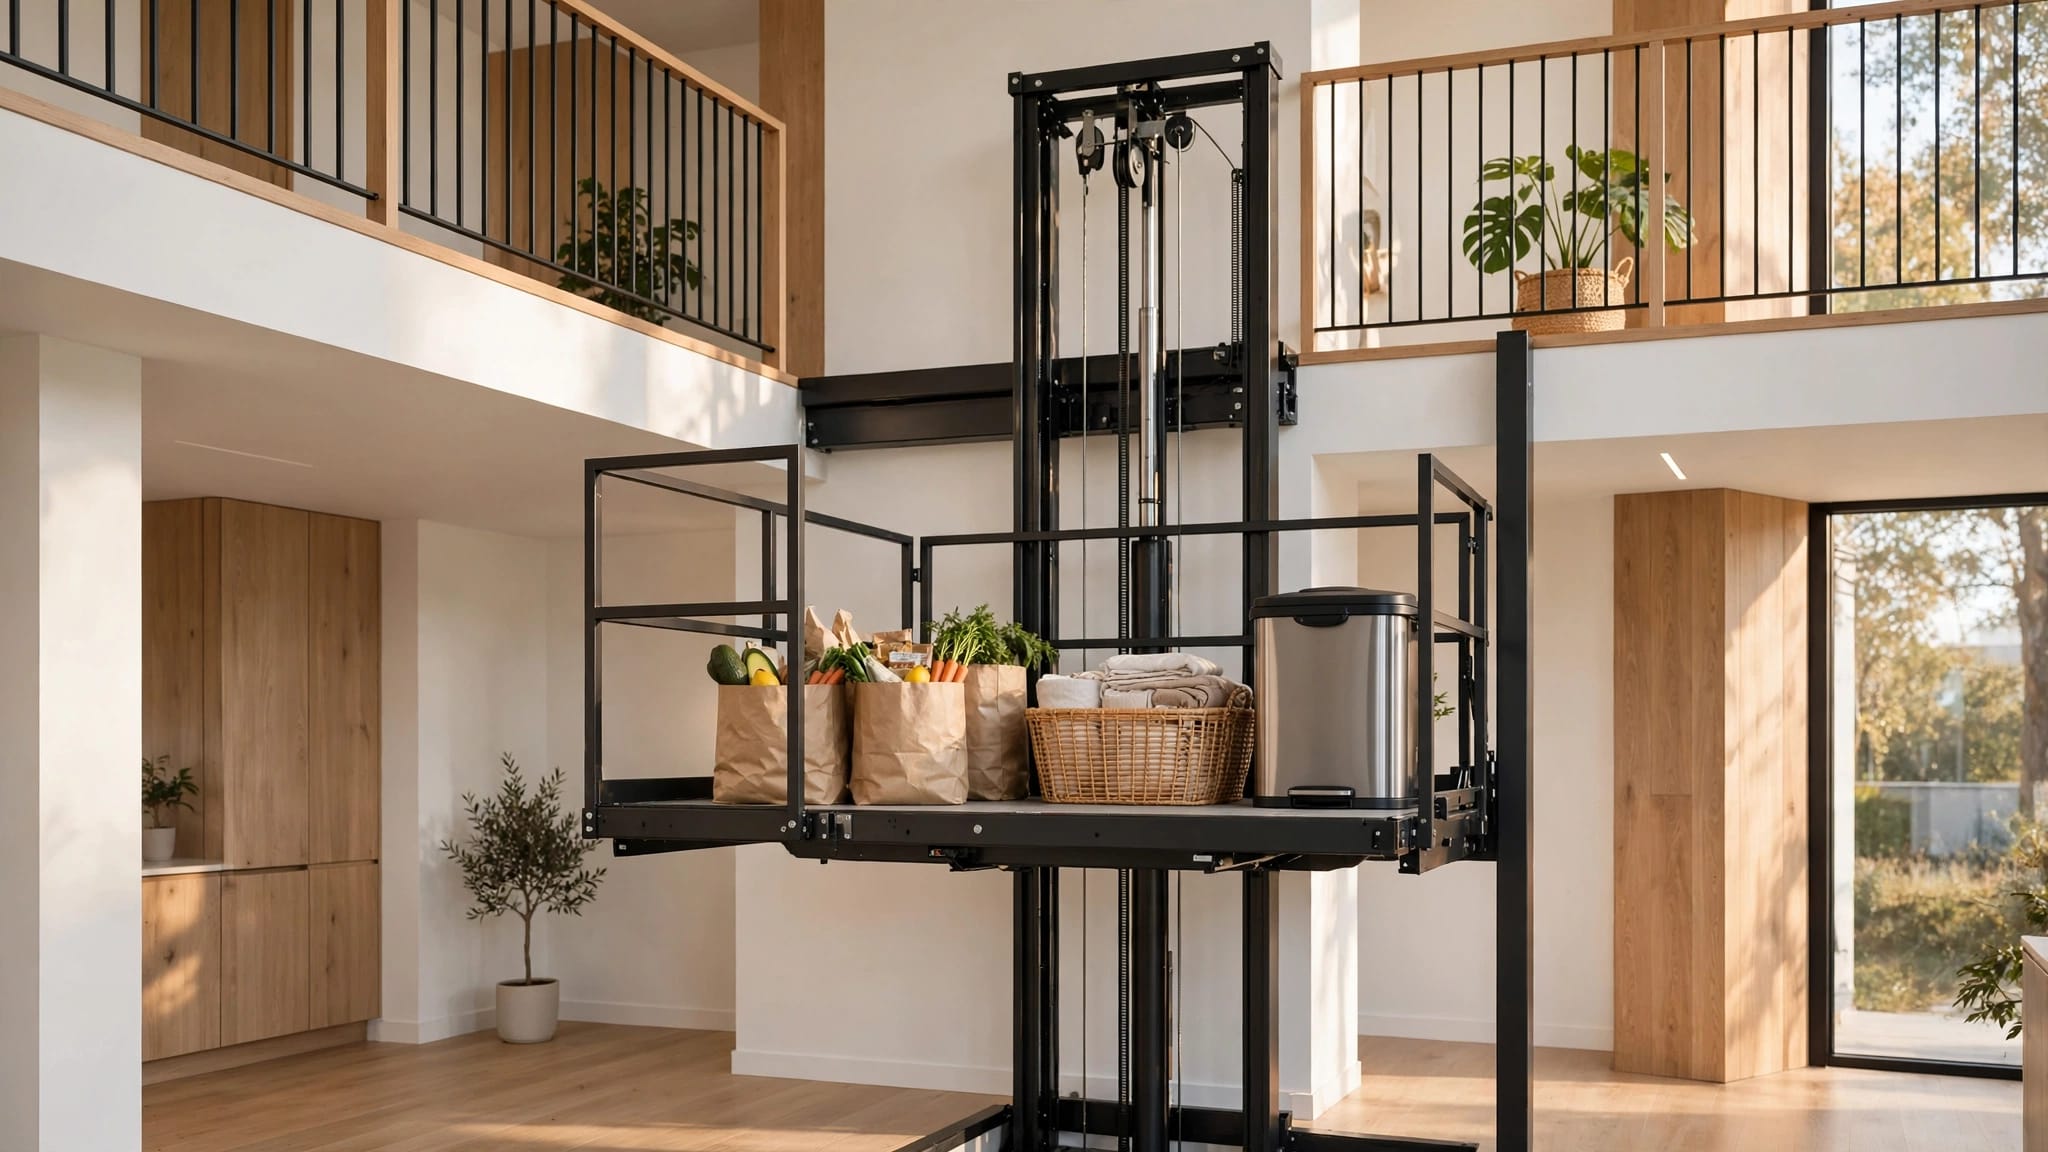
A cargo lift moves groceries, luggage, tools, and supplies. It should never carry passengers unless the unit has the required passenger design and approvals. A vertical platform lift, or VPL, may suit a shorter accessibility route where a wheelchair user needs direct access between levels.
Before selecting equipment, review cargo lift versus passenger elevator for elevated homes. The intended use affects the enclosure, gates, controls, landing clearances, safety equipment, permits, and maintenance plan.
Match capacity and access to daily life
Describe the actual use in your application. A beach home that needs wheelchair access has different needs than a house where the main goal is moving coolers and groceries upstairs.
Show each landing, door swing or gate arrangement, platform dimensions, and clear approach path. The board will have more confidence when the proposal explains how people will enter and exit safely without blocking a walkway or neighbor's access.
Public permits still apply after association approval
Florida's current statewide baseline is the Florida Building Code, 8th Edition (2023), effective December 31, 2023. Yet the approval path depends on your city or county, flood zone, property type, and project scope.
For most exterior elevator projects, expect a building permit. Structural supports, footings, anchors, attachments to the home, landings, weather protection, and electrical work all need professional review.
Plan for structural and electrical review
A local building department may require sealed structural drawings, manufacturer specifications, site plans, and engineering calculations. The exact documentation varies, but coastal homes often need more than a basic product sheet.
Powered lifts commonly need electrical work for a dedicated circuit, controls, lighting, communication equipment, and battery backup. Your jurisdiction may issue a separate electrical permit or include it in the primary permit package.
Do not assume an HOA approval letter allows work to begin. Confirm permit requirements directly with the local building, zoning, and floodplain offices before scheduling installation.
Check floodplain, coastal, and zoning limits
If the home is in a Special Flood Hazard Area, floodplain review can shape the entire design. Officials may ask for the flood zone, base flood elevation, elevation documentation, anchoring details, and information about materials below the design flood elevation.
Also verify whether the site sits seaward of Florida's Coastal Construction Control Line or within a local coastal overlay. On tight beach lots, setbacks, lot coverage, building height, utility easements, and dune protection rules can limit the elevator footprint.
Design for wind, salt air, and water flow
Florida beach communities place exterior equipment under constant stress. Strong sun, wind-driven rain, salt spray, humidity, and storm debris can damage ordinary materials quickly.
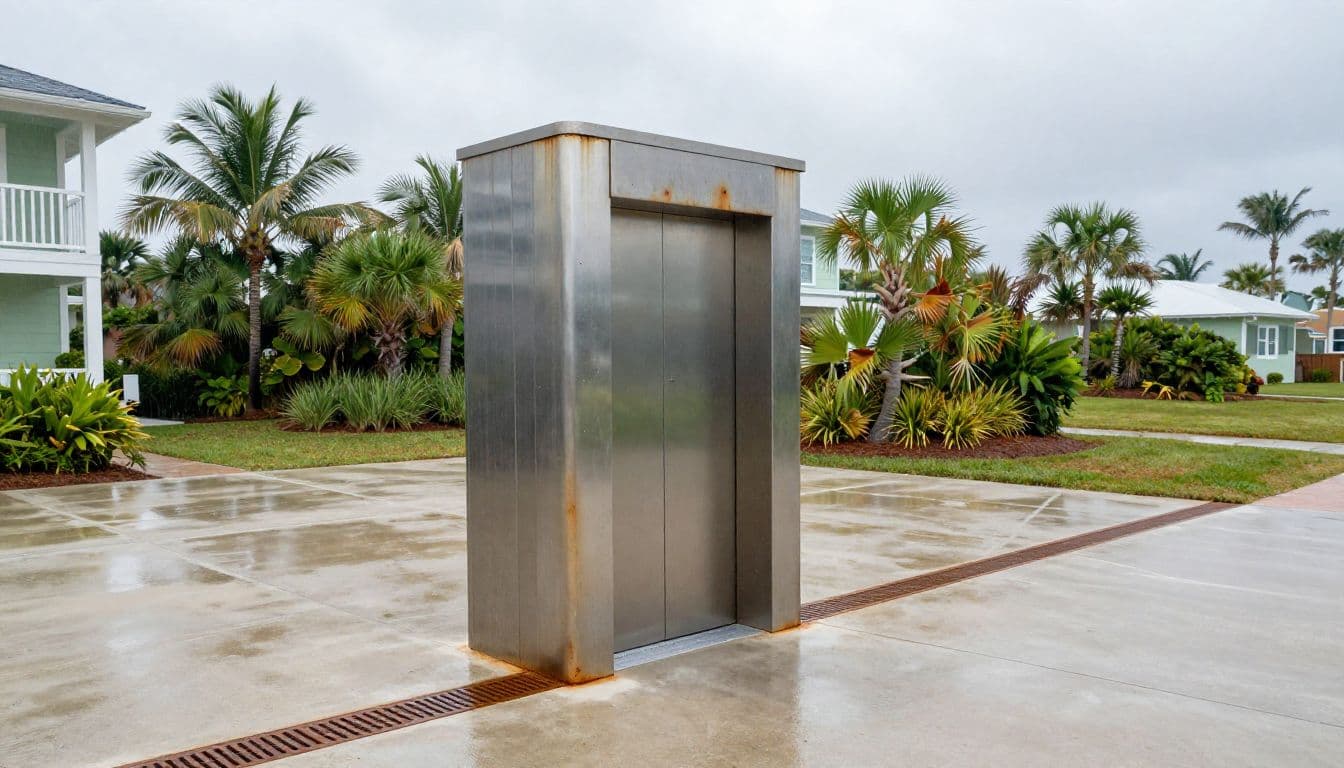
A board may not use engineering terms, but it will recognize rusted hardware, standing water, oversized enclosures, and an awkward tower that looks added as an afterthought.
Hurricane forces need a site-specific design
The lift tower, guide rails, landings, roof or canopy, and building connections must address local design wind conditions. Requirements differ by location, exposure, height, and whether the property lies in a stricter hurricane area.
Ask the engineer and manufacturer how the selected configuration handles wind loads, door security, storm preparation, and attachment points. Don't present generic drawings for an open waterfront lot where wind exposure is far greater.
Drainage protects the lift and adjacent property
A new pad, footing, landing, or enclosure can redirect rainwater. Water should drain away from the foundation and not spill toward a neighbor's lot, sidewalk, swale, or common area.
Include finished grades, drainage paths, and any trench drain or grate in the plan. If the home uses a swale system, ask whether the work will interrupt its flow. A simple drainage sketch can prevent a long discussion at the board meeting.
For early planning, coastal home outdoor elevator design considerations can help identify weather exposure and site conditions before the layout becomes fixed.
Build a complete HOA submission packet
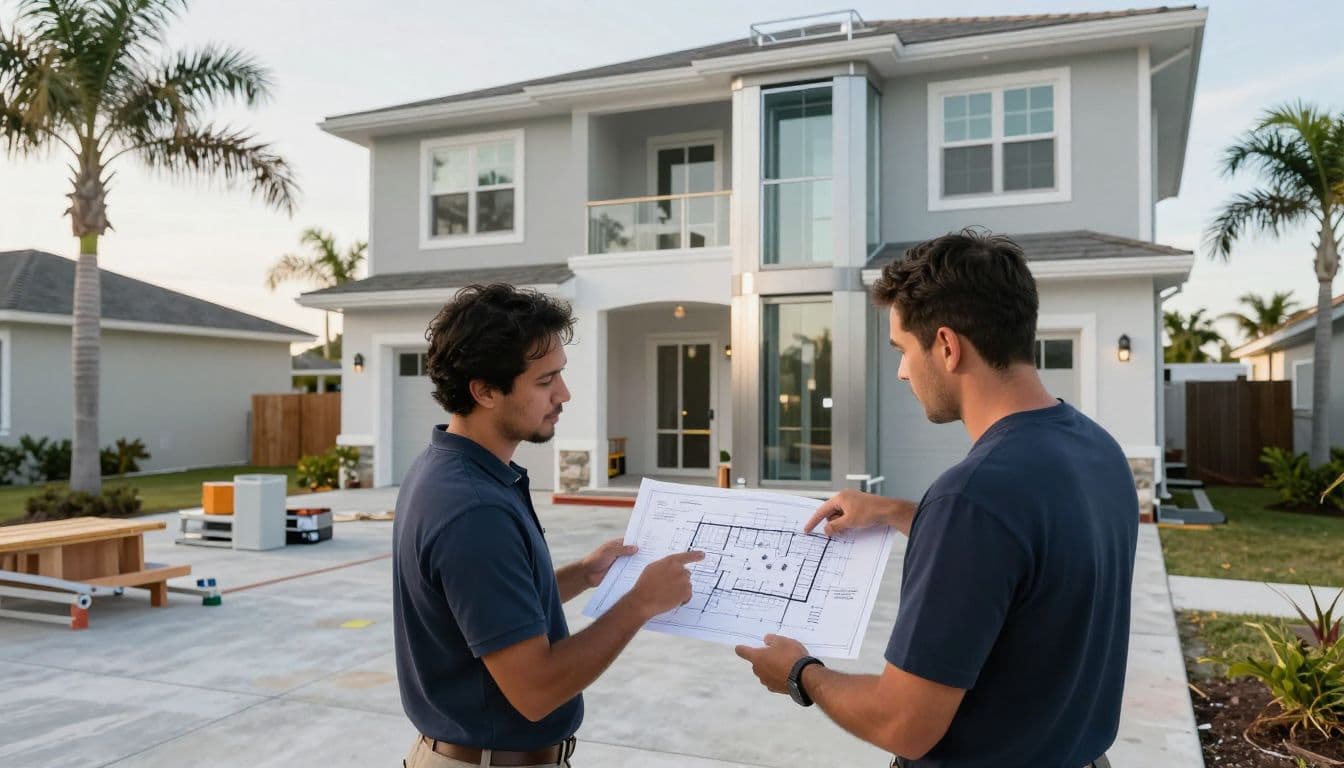
A clear package answers likely objections before they reach the meeting agenda. Submit legible, consistent documents, not a mixture of rough sketches and marketing photos.
Include the association's form first, then attach supporting information in the order the board can review it.
- A current survey or scaled site plan should show property lines, setbacks, easements, existing structures, proposed elevator location, landings, and any drainage features.
- Elevation drawings should show the tower's height, exterior finish, roofline, doors or gates, and relationship to the home's windows, decks, and stairs.
- Manufacturer cut sheets should identify the lift type, rated use, dimensions, safety features, power needs, materials, and proposed corrosion protection.
- Structural drawings should identify footings, columns, anchors, attachment points, and wind-design information required for the site.
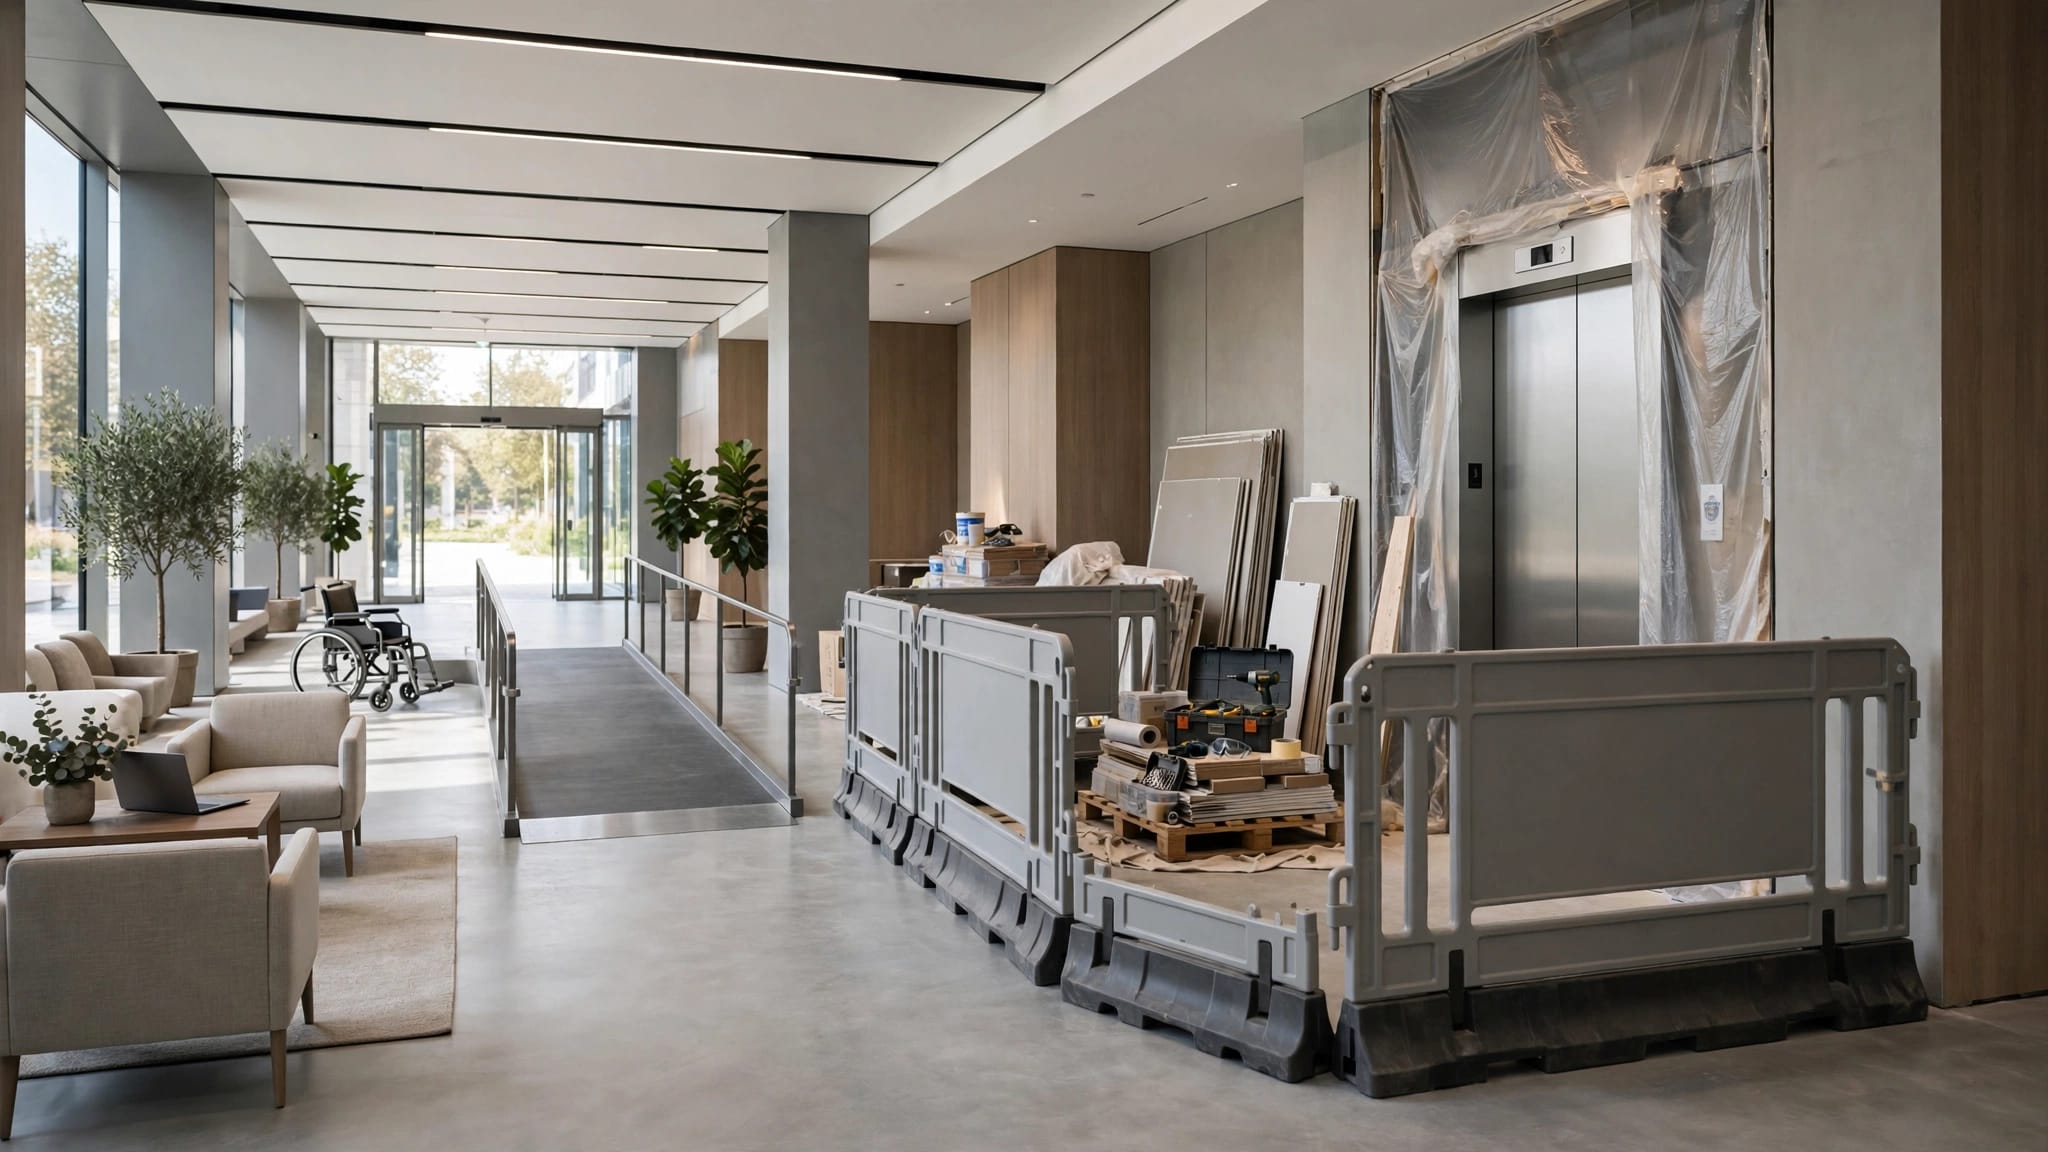
- A construction plan should state contractor access, staging area, dumpster location, work hours, parking, dust control, and expected project duration.
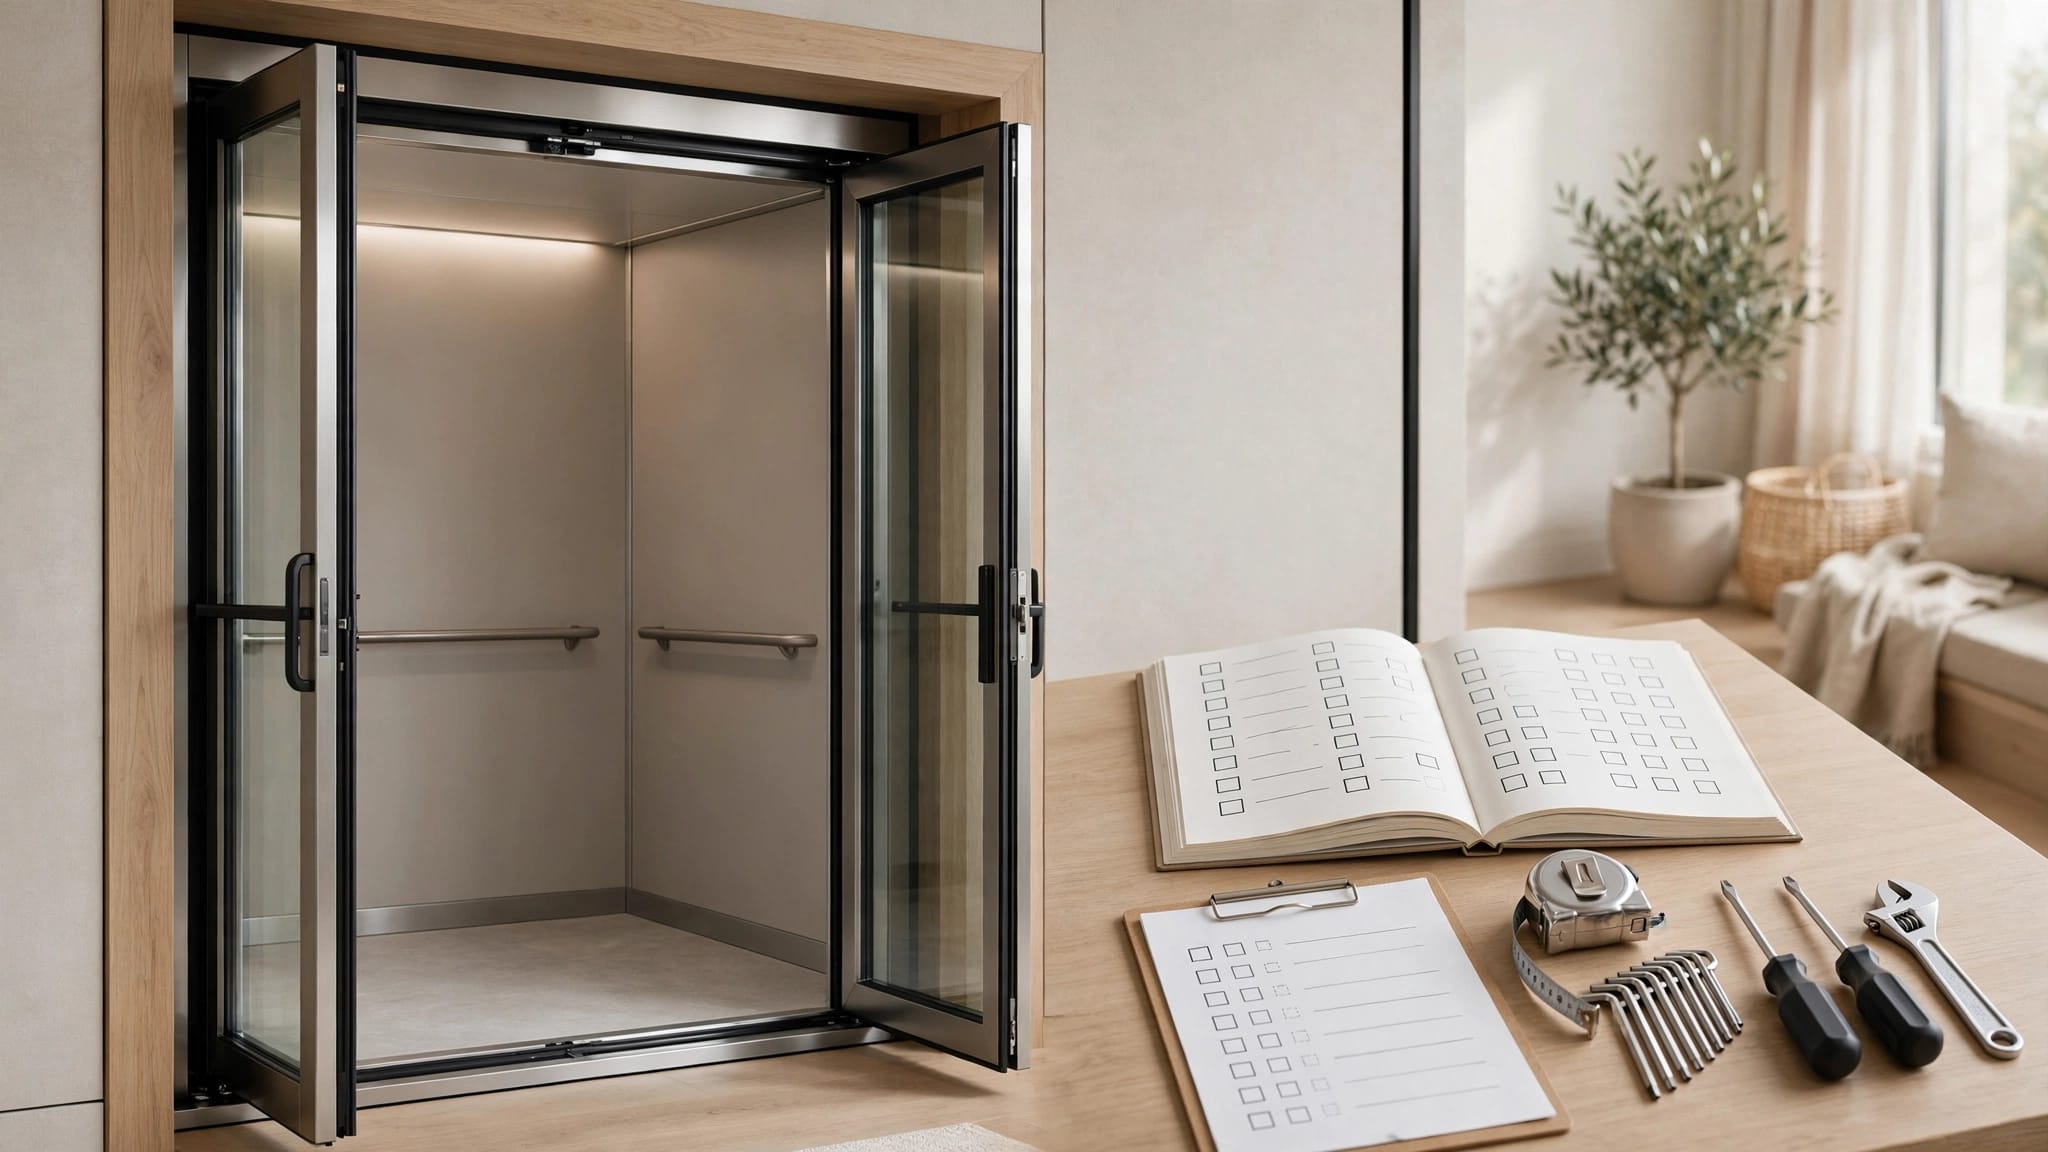
- A maintenance statement should explain cleaning, inspections, service access, storm preparation, and the owner's responsibility for future repairs.
If the property has a flood designation, add the information requested by the local floodplain administrator. If a variance or zoning review is pending, say so plainly. Hiding an unresolved issue can make a board distrust the whole request.
Present the elevator as a property-specific solution
Florida HOA elevator approval goes more smoothly when the proposal reflects the home instead of a catalog image. The board wants to see scale, finish, placement, and impact on the streetscape.
Lead with the location and visual treatment
Place the elevator where it has the least effect on front views, neighboring windows, and shared paths. A side or rear location may work better, although setbacks and utility conflicts still control.
Use elevations or photo simulations to show the proposed finish beside the existing siding, stucco, trim, railing, and roof. Include screening only when it doesn't restrict safe access, maintenance, drainage, or ventilation.
A tower that aligns with deck posts or an existing stair structure often looks more intentional than one pushed into an open yard. Keep in mind that a screen wall can add its own height, setback, and wind-load concerns.
Address privacy and noise before neighbors ask
Explain whether the lift can face a neighbor's bedroom, patio, or pool area. Shift a door, add an approved privacy treatment, or change the landing orientation when a small design change solves the concern.
Most modern residential lift systems don't create the same noise as a large commercial elevator. Still, state where the drive components sit, when the lift will operate, and how the enclosure limits unnecessary sound. Avoid placing equipment beside a neighbor's outdoor living space when another placement is possible.
Prevent the common reasons boards reject applications
Many denials are fixable, but a rejected submission can delay the project for weeks. The most common issue is incomplete information.
Gaps in the drawings create uncertainty
A board may reject plans that lack dimensions, material samples, elevations, or property-line measurements. It may also question a tower that appears taller than nearby features or extends into a setback.
Bring the survey, don't rely on aerial screenshots. Have the installer or design professional verify the actual elevator footprint, landing projections, and service clearances.
A generic coastal specification raises red flags
Coastal boards have seen what salt and storms can do. Bare steel, unprotected fasteners, exposed controls, and a vague maintenance promise make a proposal look risky.
Discuss marine-suitable materials, protected electrical components, sealed enclosures, corrosion-resistant hardware, and storm procedures. How salt air affects outdoor elevators is a useful reference when comparing the details of exterior equipment.
Construction impacts can worry the community
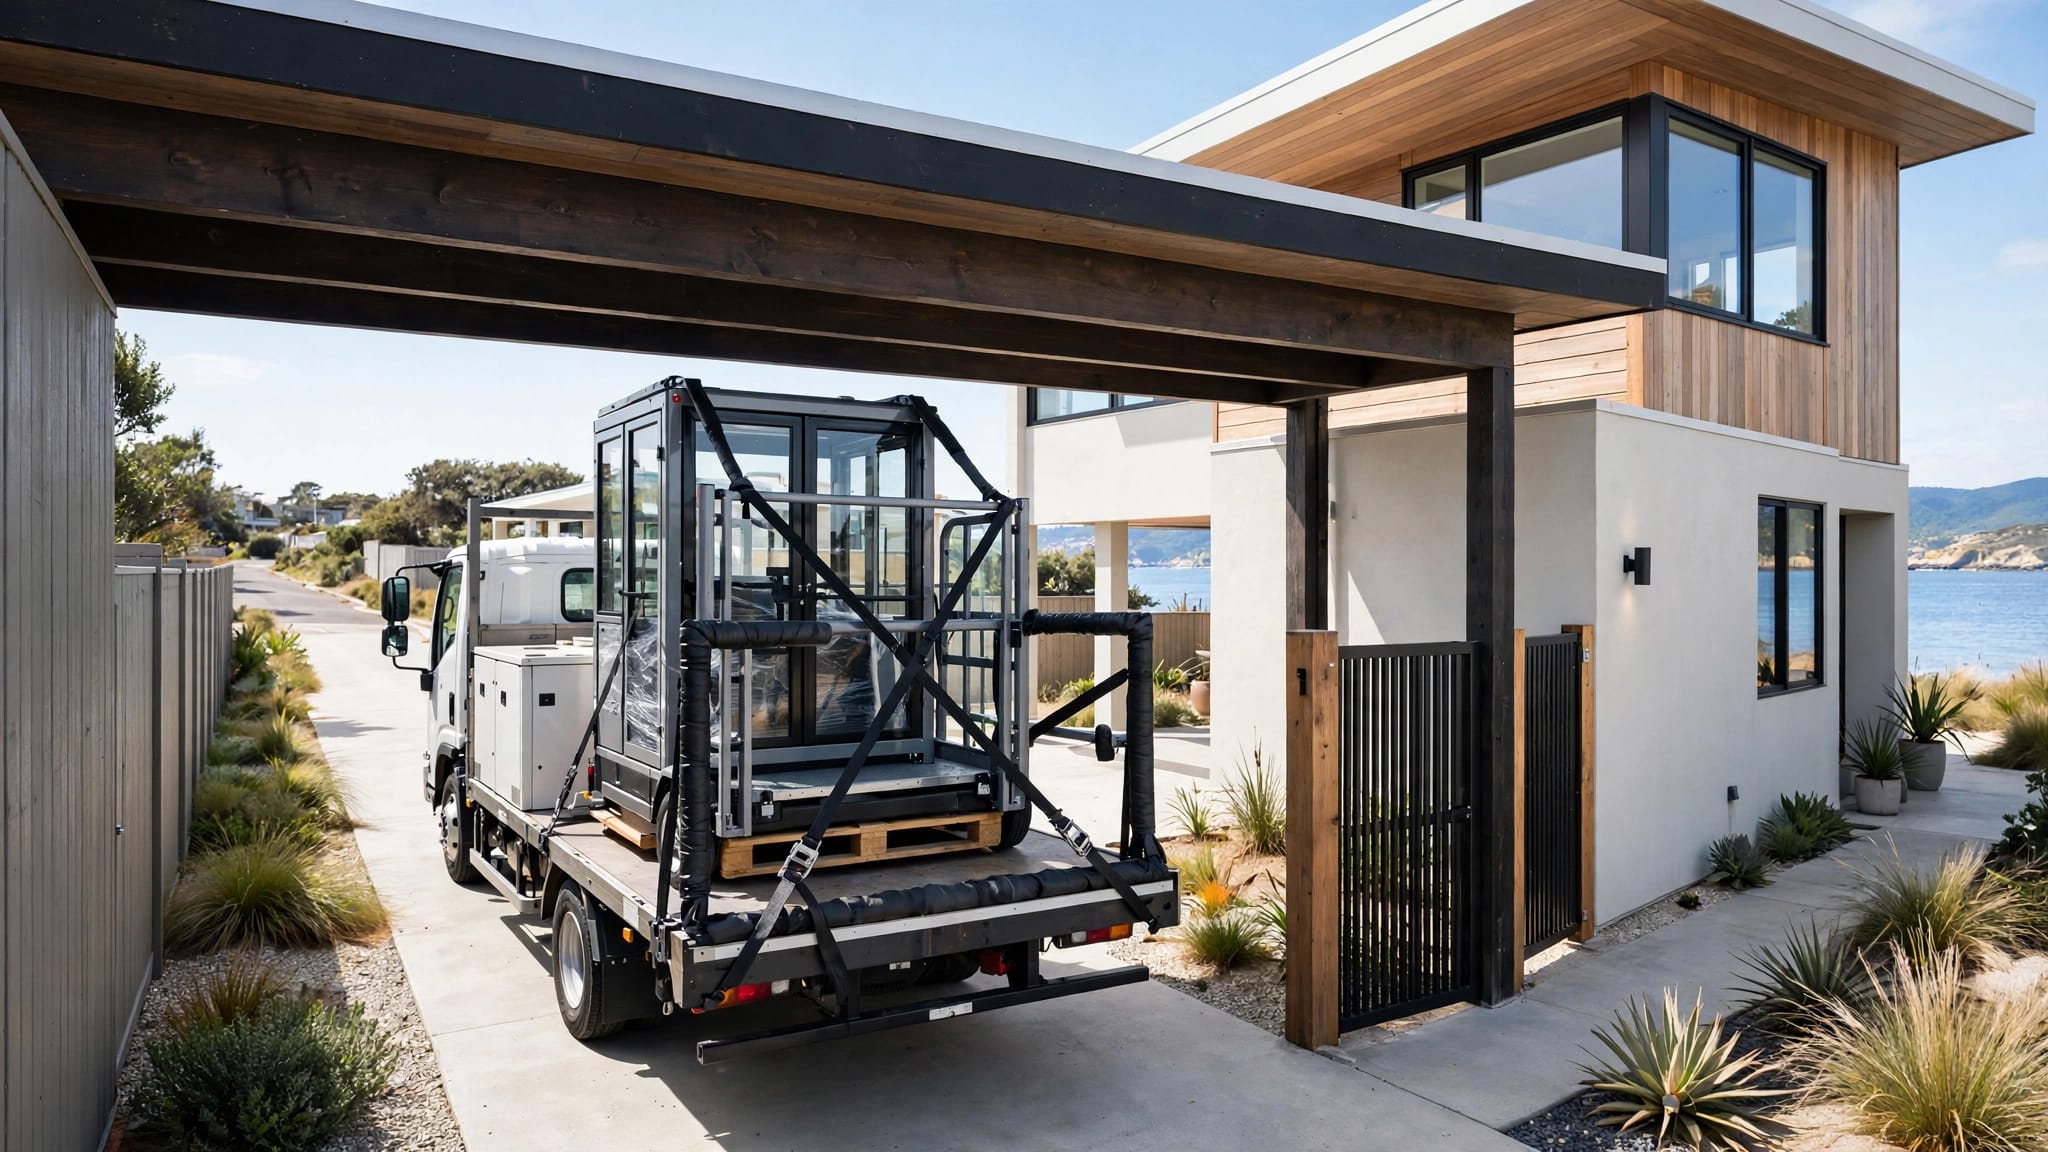
Board members may object to blocked streets, contractor parking, loud work, debris, or damage to landscaping. Provide a practical staging plan that identifies delivery access, debris removal, work hours, and restoration of disturbed areas.
If heavy equipment must cross association property, get written direction on route, protection measures, and responsibility for repairs. That discussion belongs before approval, not after the crew arrives.
Plan emergency access and long-term maintenance
An elevator is a permanent exterior feature, so the HOA will consider what happens after the installer leaves. The best answer is a design that remains serviceable without burdening neighbors or the association.
Keep landings clear and service access practical
Each landing needs safe, unobstructed access. Don't let gates, furniture, planters, or railings reduce the approach area. For an accessibility-focused installation, confirm that the selected product and landing layout fit the user's mobility device and turning needs.
Ask how emergency communication works, where the shutoff is located, who can access it, and what happens during a power outage. The installer should also explain storm shutdown and restart procedures.
Treat maintenance as part of the approval promise
Salt residue and windblown grit collect on moving parts, door tracks, seals, hardware, and drains. Routine cleaning helps, but trained service technicians should handle adjustments, safety devices, cables, brakes, and electrical repairs.
Your maintenance plan should include pre-hurricane checks, post-storm inspection, corrosion review, drainage clearing, and prompt repair of damaged finishes. Use a coastal outdoor lift maintenance checklist to organize routine care and seasonal tasks.
Verify local rules before you commit
This article provides general information, not legal, engineering, code, or permitting advice. Association documents, local ordinances, flood maps, permit procedures, and building-code interpretations can change.
Before signing a contract, verify the current requirements with your association, local building department, zoning office, floodplain administrator, licensed design professionals, and qualified lift provider. Get association approval and permit decisions in writing.
Final thoughts on a beach-home elevator proposal
A well-planned exterior lift can support accessibility, daily convenience, and safer movement between levels. Florida HOA elevator approval is easier when the application proves that the design respects the home's style, the coast's weather, and the community's shared spaces.
Treat the elevator as a coordinated building project, not a piece of equipment added at the end. Clear drawings, local permit checks, thoughtful placement, and a realistic maintenance plan give the board a sound basis to approve it.
Recent Posts