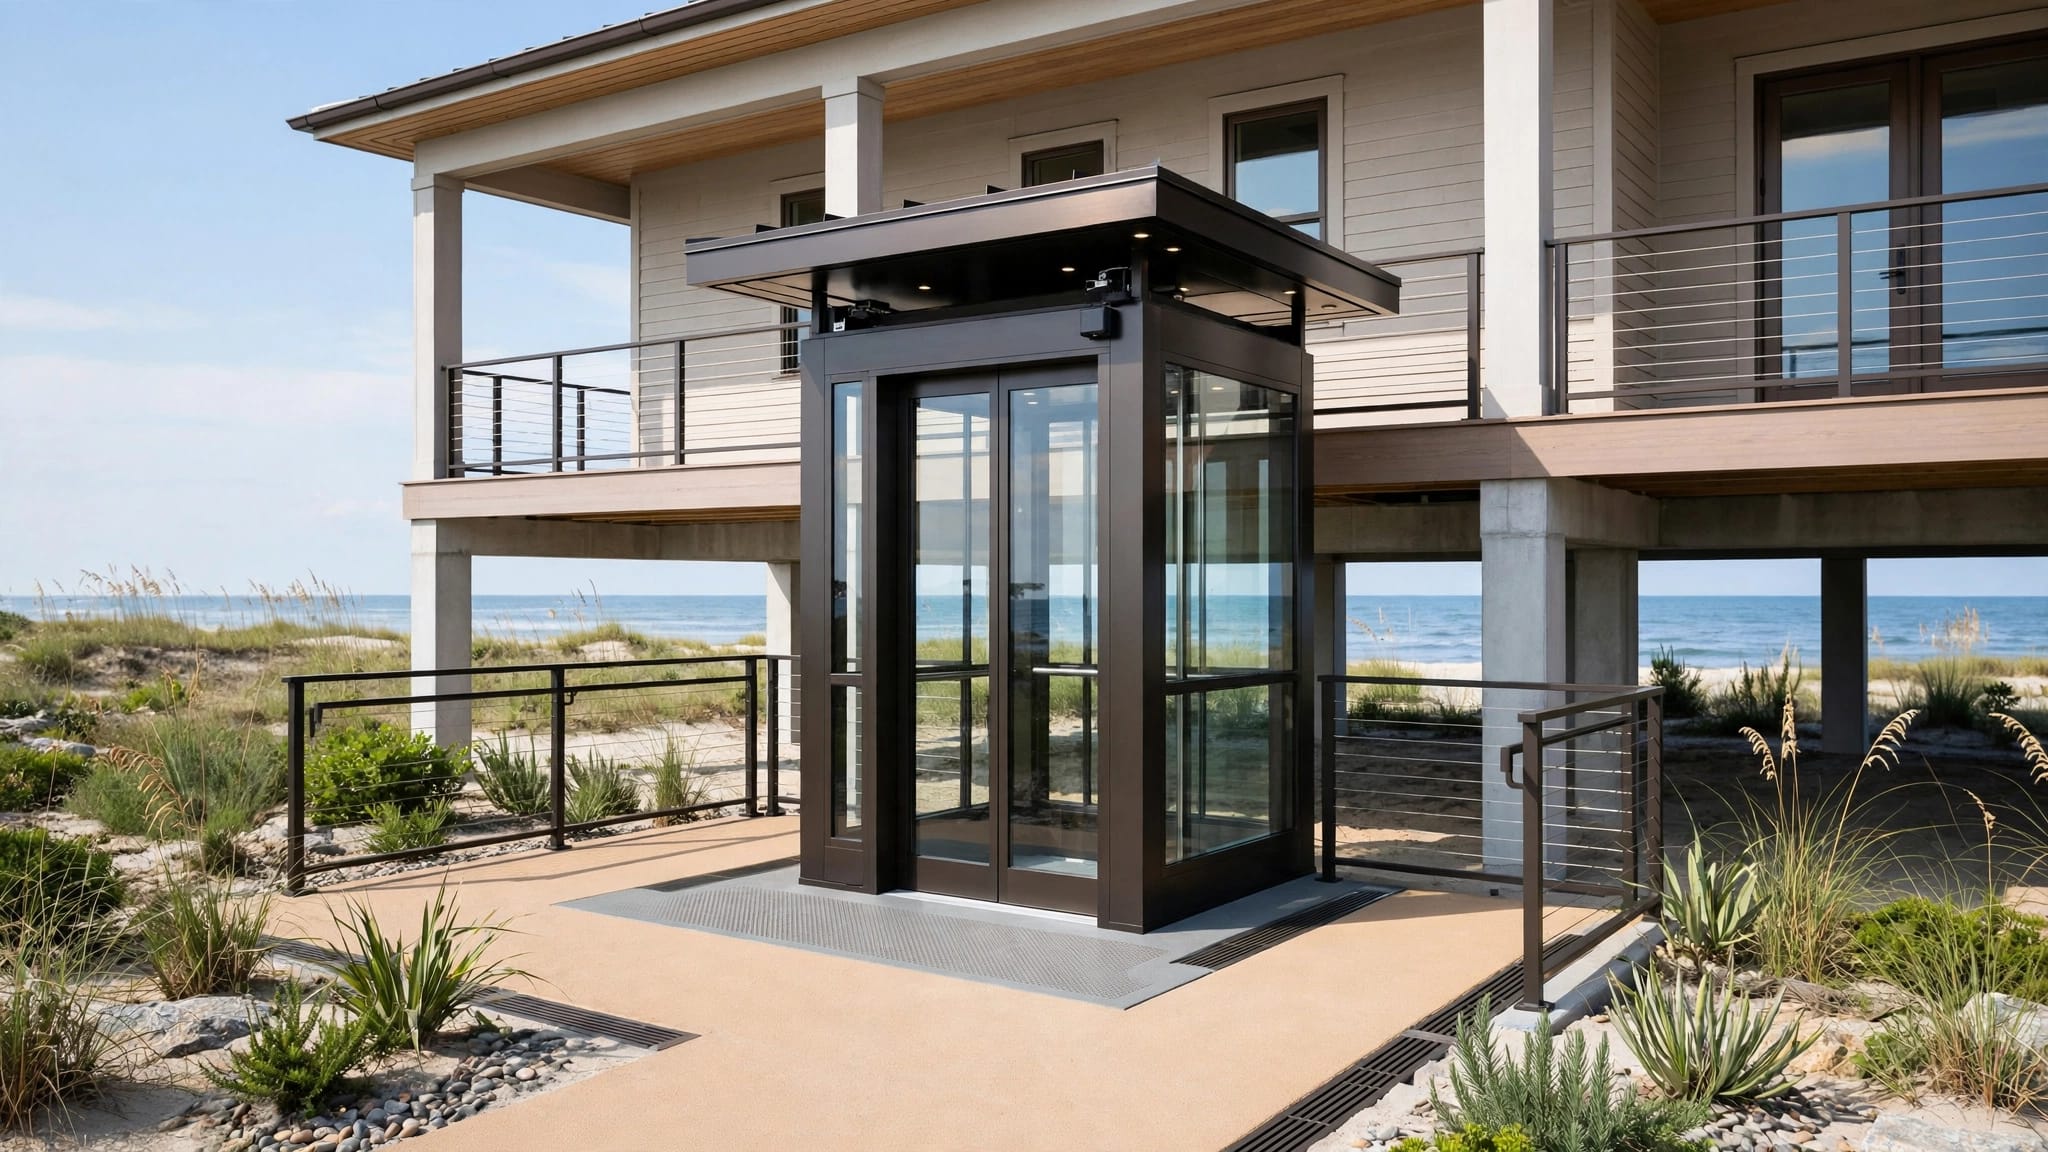
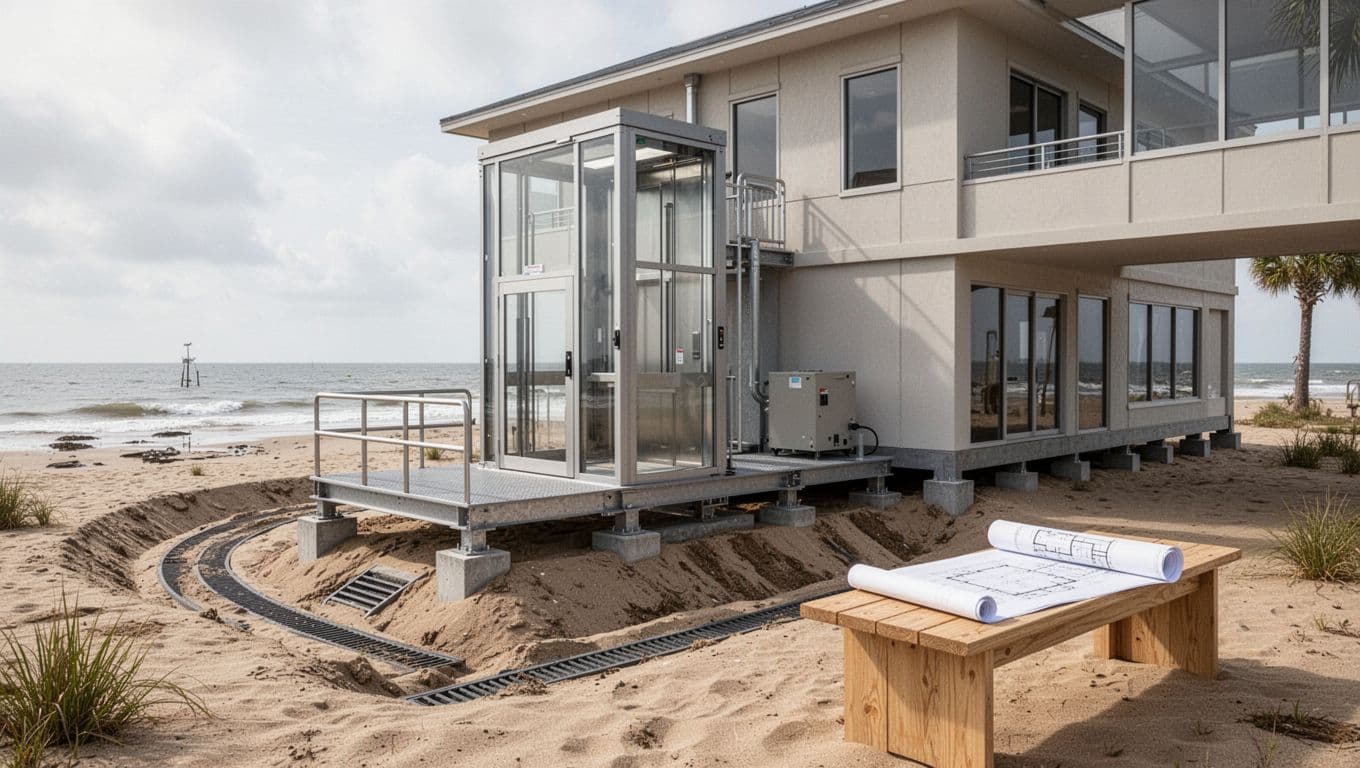
An outdoor lift can solve a major access problem, but floodplain work requires more than choosing the right equipment. Lift elevation certificates help document how the lift and nearby building relate to flood elevations, grade, and other site conditions.
The certificate is not a lift permit, structural design, or engineering certification. It is one part of a larger approval package that may include building, structural, electrical, floodplain, zoning, accessibility, and elevator reviews. Start with accurate site data, then confirm the current requirements with the authority having jurisdiction (AHJ), a qualified surveyor, and the project engineer.
What lift elevation certificates actually document
An Elevation Certificate records surveyed information used for floodplain management and, in some cases, flood insurance rating. For an outdoor elevator or platform lift, the information can help reviewers understand the relationship between the equipment, the structure it serves, and the surrounding ground.
The elevations that matter
Depending on the form and project, the survey may document adjacent grade, the lowest floor, machinery or equipment elevations, and other relevant building features. These points help compare the proposed installation with the applicable flood elevation.
The base flood elevation (BFE) is the expected water-surface elevation for a mapped flood event. A design flood elevation (DFE) may be higher when local rules add freeboard or other safety requirements. The AHJ determines which elevation controls the project.
A lift landing might connect a driveway to a raised porch, while an elevator may serve several floors. Each landing, support, control location, pit, and access route can affect the design review.
What the certificate does not approve
An Elevation Certificate does not approve the lift, confirm that the foundation can resist flood loads, or prove that the equipment complies with elevator or accessibility requirements. It also does not replace sealed structural drawings, electrical plans, manufacturer documentation, or a permit.
An engineer may need to evaluate wind, flood, foundation, anchorage, drainage, and equipment loads. A lift professional must confirm that the selected passenger elevator, vertical platform lift, wheelchair lift, or cargo lift matches its intended use.
An Elevation Certificate documents site elevations. It does not certify that an outdoor lift is safe, permitted, or code-compliant.
Floodplain terms that shape lift design
A certificate becomes more useful when everyone on the project uses the same floodplain terms. Owners and contractors should ask the surveyor and design team to identify the controlling elevations before finalizing the lift location.
BFE, DFE, and adjacent grade
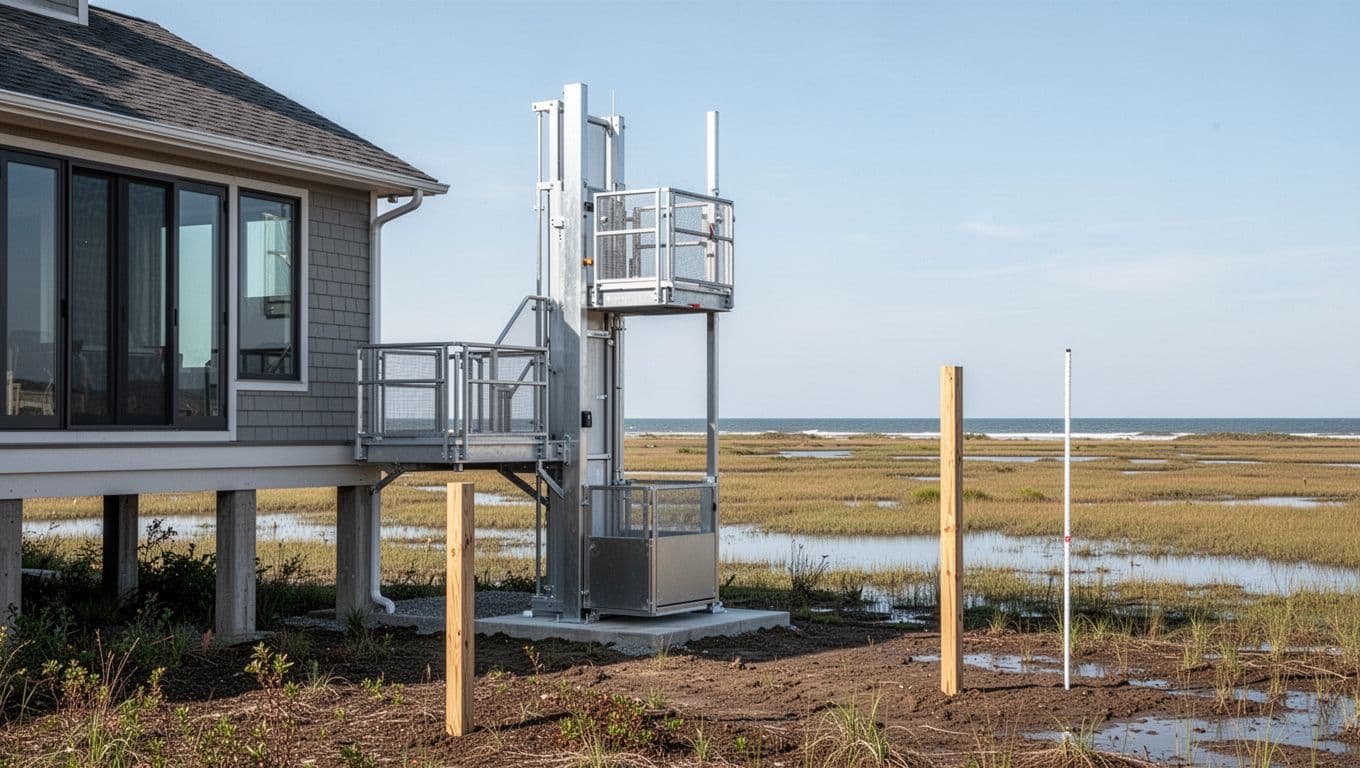
Adjacent grade is the ground elevation near the building or lift. It may differ from the driveway, finished slab, porch, or proposed landing. That difference matters when a lift must provide an accessible route over uneven or flood-prone ground.
The BFE comes from the applicable flood study or map. The DFE may reflect local requirements that raise the minimum design elevation. Neither number automatically tells you where every lift component may be placed.
A pitless vertical platform lift can reduce excavation, but it still needs a stable foundation, a dry and level approach, and a landing that remains usable during ordinary rainfall. A passenger elevator may require additional attention to the enclosure, machine equipment, controls, and service access.
Lowest floor and equipment locations
The lowest floor is not always the same as the lowest lift landing. A building may have open space, parking, storage, or access equipment below elevated living areas. The AHJ decides how each area is classified and which floodplain provisions apply.
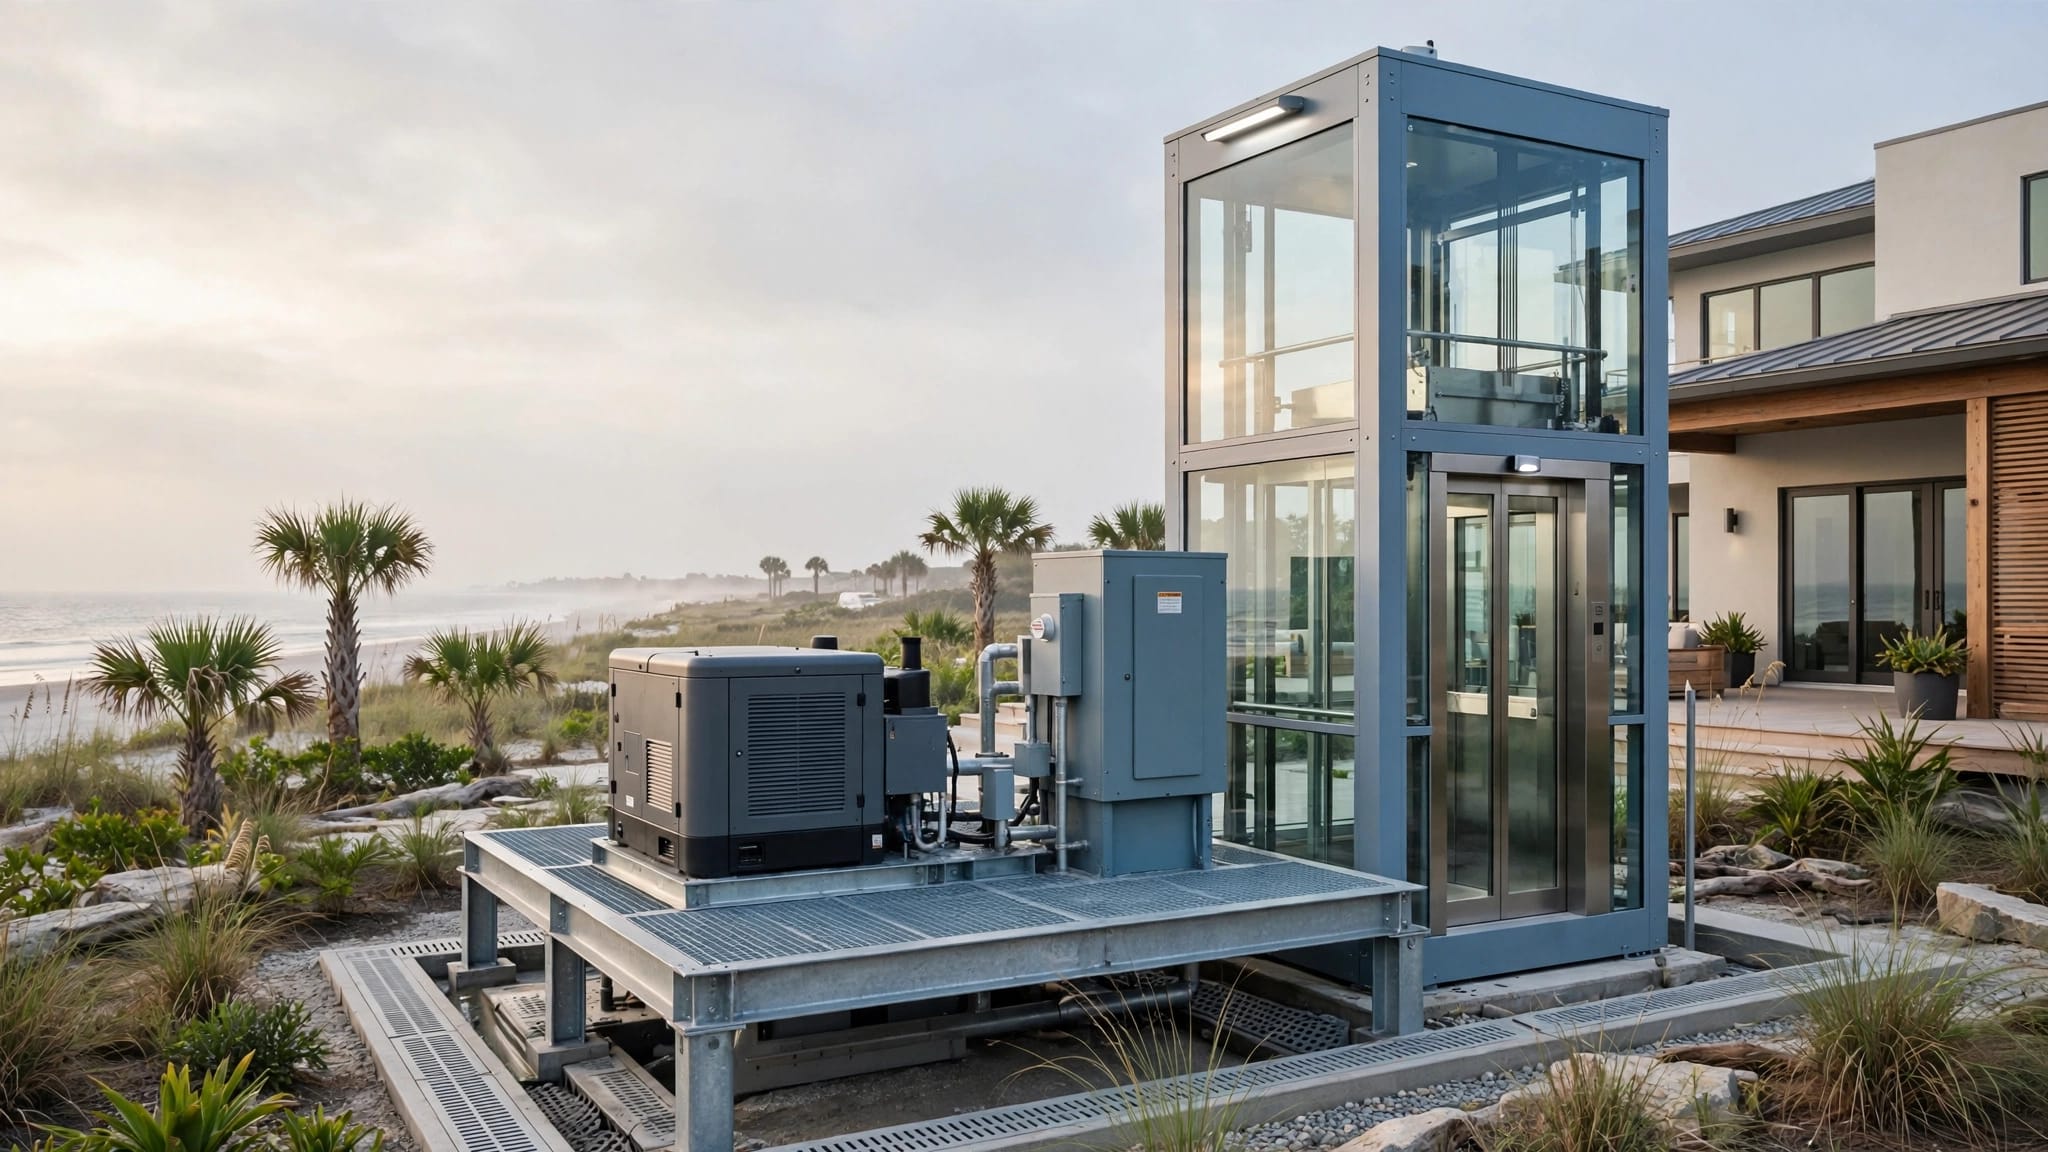
Controls, disconnects, pumps, tanks, and electrical components may need protection or elevation based on the adopted code, flood zone, equipment design, and approved plans. Do not assume that placing the cabin above the flood elevation resolves the risk if the controller, pit, wiring, or approach remains vulnerable.
For early planning, planning an exterior lift before construction can help owners coordinate the lift with the building, floodplain review, and accessible route.
Current FEMA form details to verify
FEMA materials reviewed in 2026 identify the Elevation Certificate as FEMA Form FF-206-FY-22-152, formerly numbered 086-0-33. The blank form shows OMB Control No. 1660-0008 and an expiration date of June 30, 2026.
That date appears on the blank form and should not be treated as proof that a completed, certified certificate automatically expires. FEMA's 2026 notice and bulletin described an ongoing review and stated that existing forms would remain in use while the process continued.
Check the current form before submission
Before a surveyor prepares the certificate, confirm the current form and instructions accepted by the local floodplain office, building department, lender, or insurance professional. A jurisdiction may have a local checklist or require additional construction documents.
The form number alone does not settle the project requirements. The surveyor must collect the correct field information, and the AHJ must confirm whether the certificate is needed for permitting, insurance, a map amendment request, or another purpose.
Use the correct project stage
Some communities distinguish between a construction document certificate, an under-construction certificate, and a final certificate. St. Lucie County, Florida, uses these stages in its local process, but owners should not assume every Florida jurisdiction follows the same sequence.
Ask when the certificate is required and who may complete each part. Florida guidance generally points to a Florida-licensed professional surveyor for the survey and seal, while certain approximate Zone A or Zone AO situations may allow community officials to complete specified sections.
Match the lift type to its code path
An outdoor lift is not automatically an elevator simply because it travels vertically. The equipment classification affects the applicable standard, permit review, safety features, and permitted use.
Passenger elevators and vertical platform lifts
A passenger elevator is designed to carry people between floors and may be reviewed under ASME A17.1 and CSA B44, along with the codes adopted by the jurisdiction. A vertical platform lift, often called a VPL, moves a person and mobility device over a vertical rise and is commonly associated with ASME A18.1.
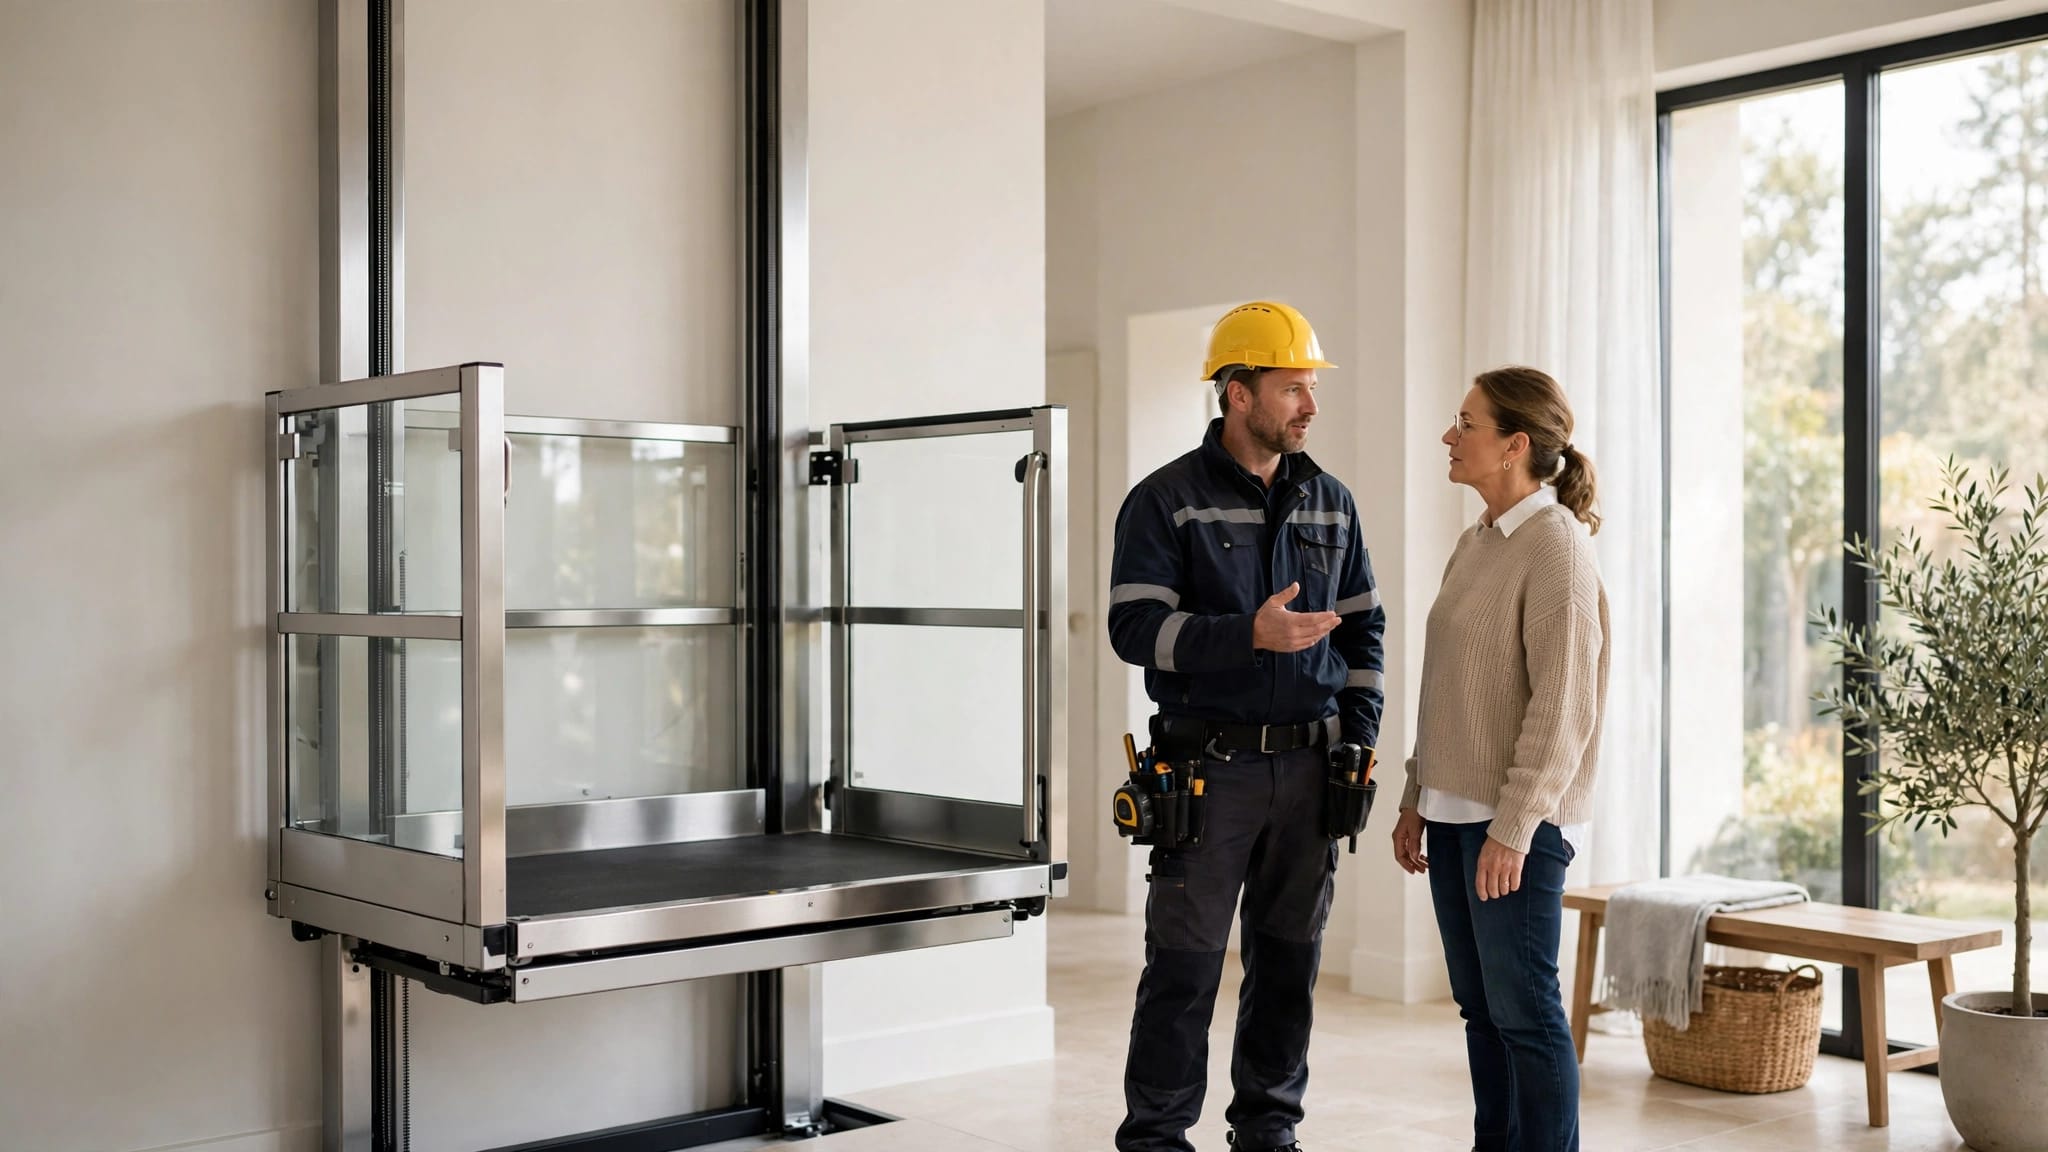
A VPL may suit a porch, deck, balcony, or short rise. Taller travel distances can require additional structural coordination and a more detailed review. See the guidance on outdoor vertical platform lift travel height before fixing the platform location.
Wheelchair lifts, stairway chairlifts, and other accessibility equipment may follow different requirements. The project team should identify the exact equipment classification rather than describe every lift as an elevator.
Cargo lifts require clear limits
A cargo lift moves materials such as supplies, tools, luggage, or groceries. It must not carry passengers unless the manufacturer has specifically designed and approved it for that use.
A passenger elevator may be the better choice when residents, guests, tenants, patients, or staff will ride regularly. Use cargo lift versus passenger elevator to compare intended use before capacity and layout decisions become fixed.
The lift type also affects loading areas. A cargo installation may need a firm route for carts or materials, while a passenger lift needs a safe, accessible path with practical gate and landing locations.
Floodplain design requirements for outdoor lifts
Floodplain design involves more than raising the lift tower. The foundation, drainage, electrical system, controls, enclosure, and access route must work together under the conditions identified by the approved plans.
Foundation, enclosure, and flood loads
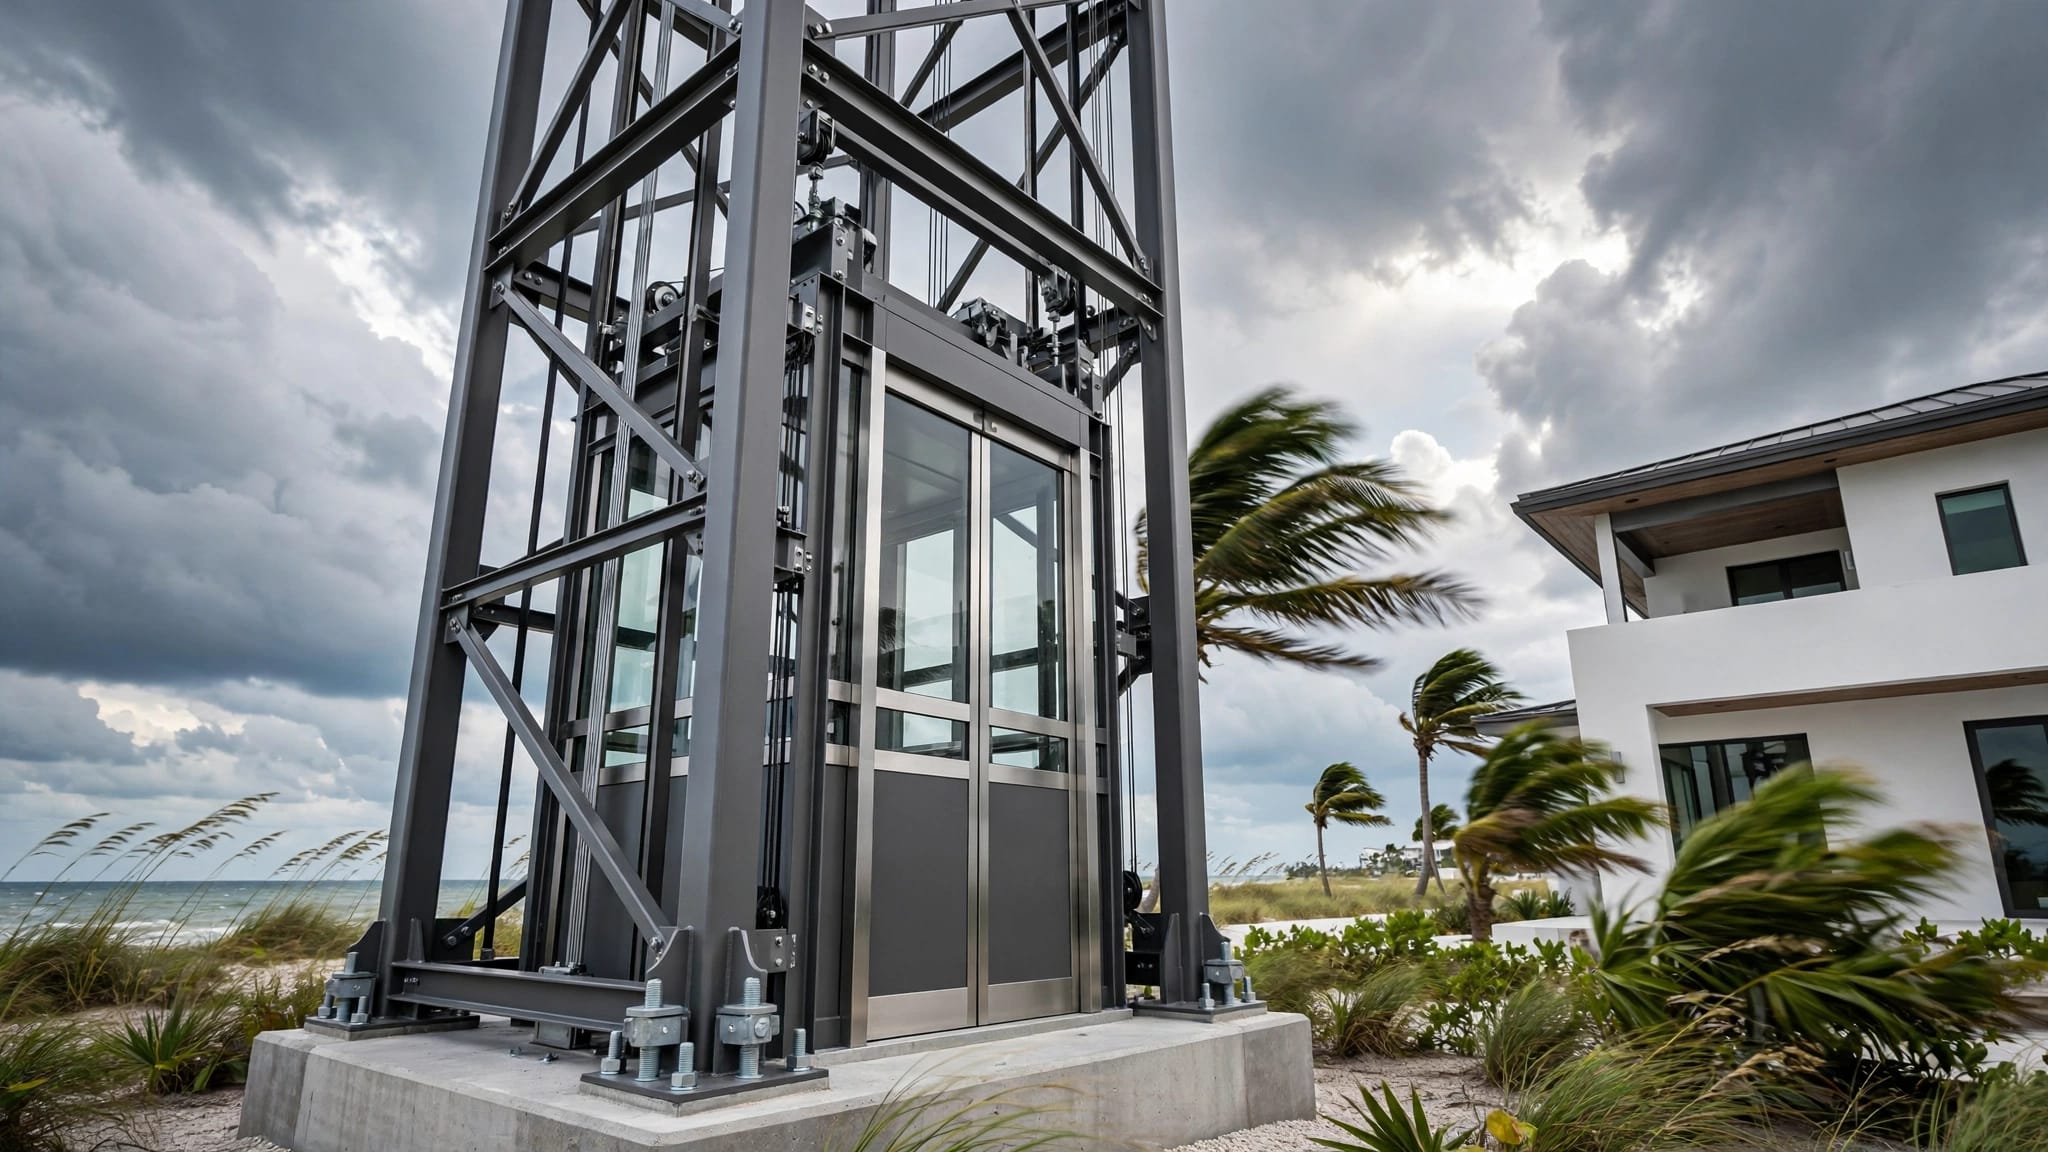
The structural professional should evaluate the support structure, anchorage, foundation type, flood loads, wind loads, and soil conditions. Coastal sites may also face salt spray, wind-driven rain, shifting sand, and corrosion.
FEMA Technical Bulletin 4 addresses elevator-related concerns such as elevated controls, pumps, tanks, machine rooms, pit drainage, flood-damage-resistant materials, and controls that prevent a cab from descending into floodwater. The exact design still depends on the flood zone, adopted codes, lift type, and AHJ review.
A sealed engineering design is different from an Elevation Certificate. The certificate supplies surveyed elevation information; the engineer uses that information with drawings, calculations, and product data.
Drainage and electrical protection
Water should drain away from the lower landing, foundation, controls, sills, and electrical equipment. The site plan should show finished elevations, slopes, downspouts, trench drains, catch points, and any pit or sill condition.
Poor grading can leave standing water where a wheelchair user must enter the lift. It can also increase corrosion and damage electrical components. Review exterior elevator drainage planning with the civil or structural professional before construction begins.
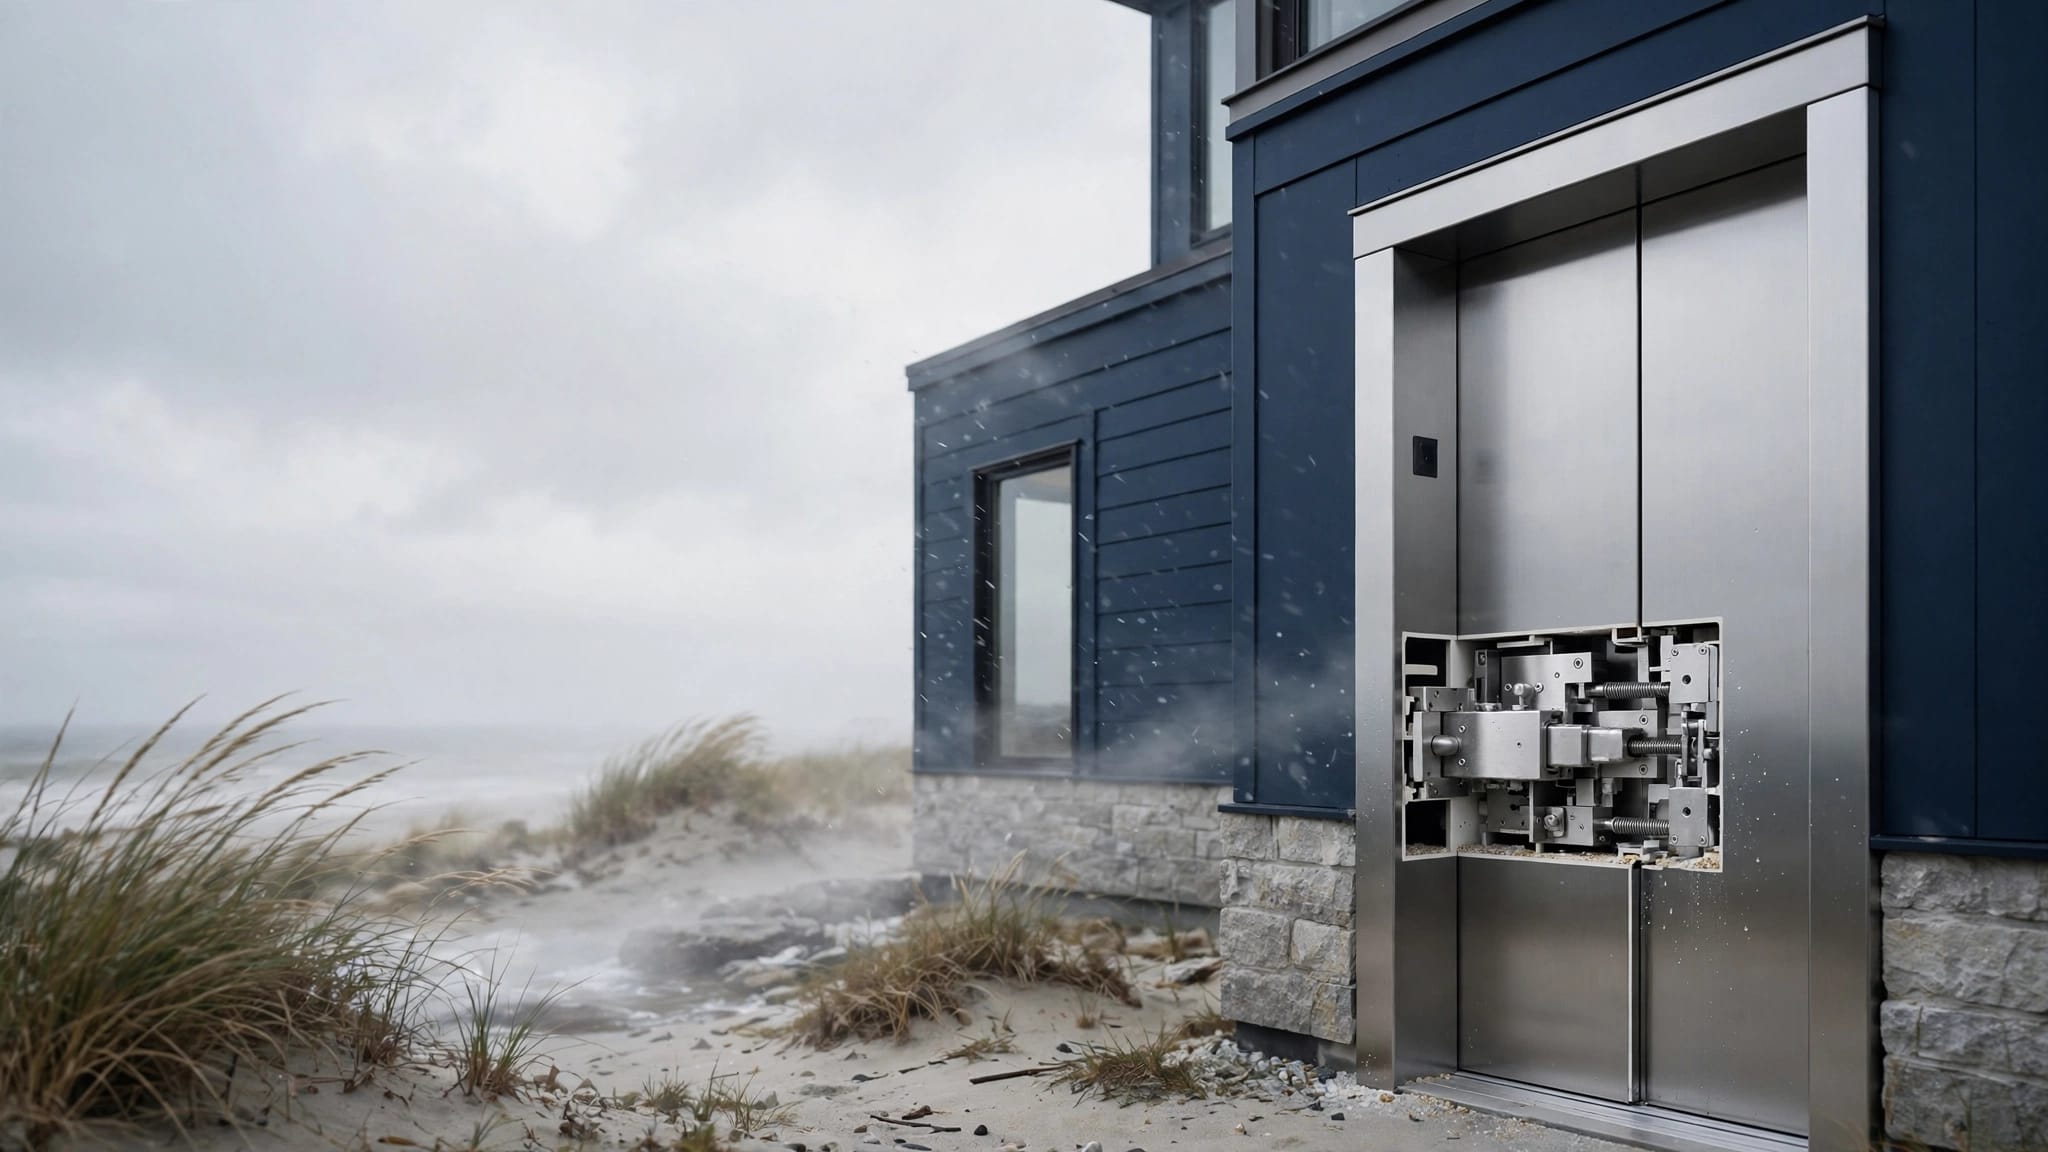
Outdoor equipment may need protected wiring, sealed controls, corrosion-resistant fasteners, non-slip flooring, and a canopy or enclosure. These features do not replace floodplain compliance, but they can support a more durable installation when included in approved plans.
Build the submittal package around the site
The smoothest reviews usually begin with coordinated information rather than a lift order based on a single measurement. The owner, architect, contractor, surveyor, engineer, lift manufacturer, and AHJ should agree on the project assumptions.
Documents to coordinate
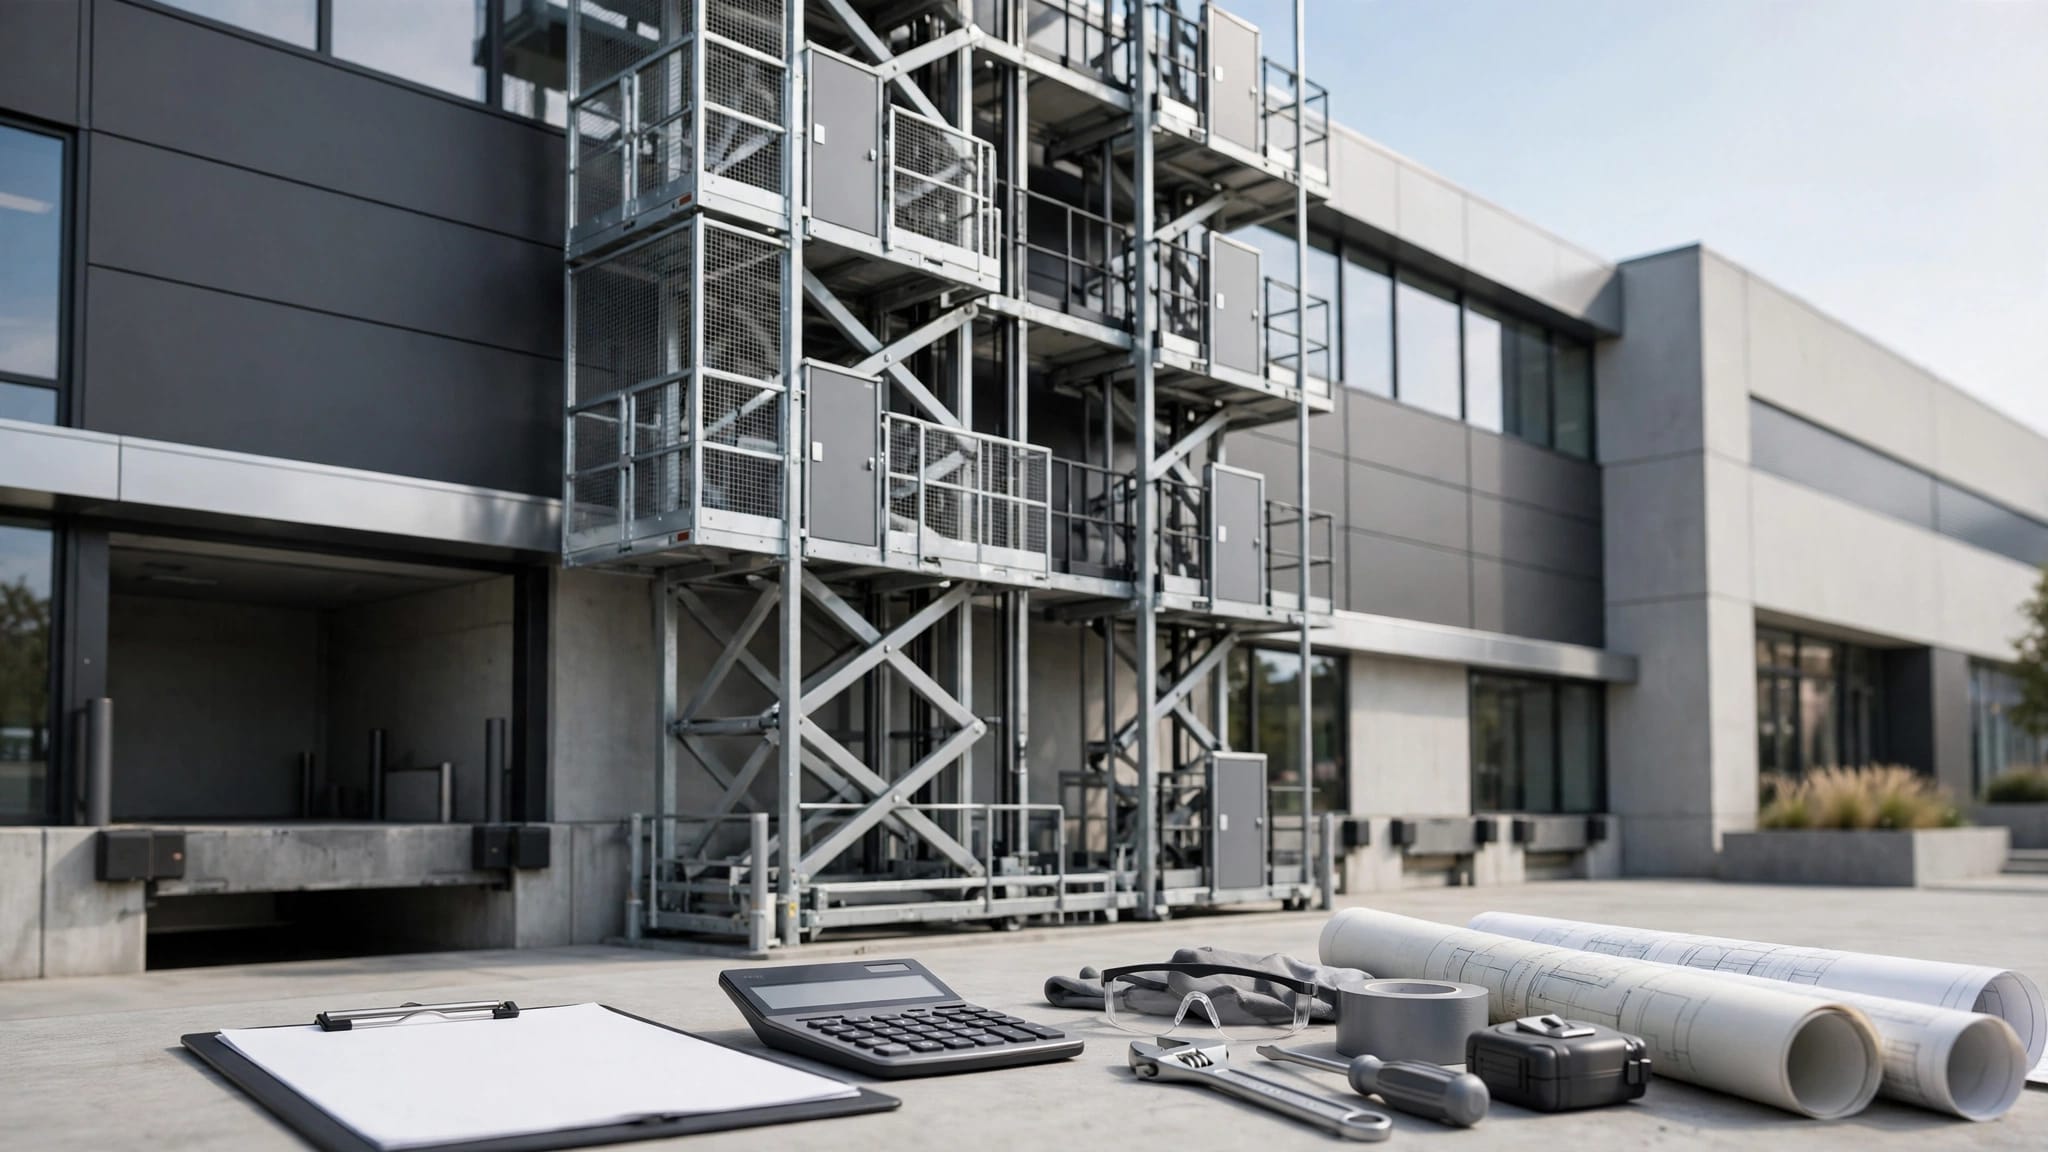
A typical package may include:
- A current Elevation Certificate or other surveyed elevation data accepted by the AHJ.
- A site plan showing grade, finished landings, drainage, access routes, property lines, and equipment locations.
- Architectural drawings showing the lift, openings, gates, landings, and relationship to the building.
- Structural drawings for foundations, supports, anchorage, flood loads, and wind loads.
- Electrical plans for power, disconnects, grounding, controls, and protection from moisture.
- Manufacturer specifications identifying the lift classification, capacity, travel, safety systems, and installation limits.
- Floodplain documentation required by the local office, including any applicable floodproofing information.
The package may involve separate building, structural, electrical, accessibility, zoning, floodplain, and elevator permits. Requirements vary by municipality, county, state, flood zone, property use, and lift type.
Confirm the final inspection path
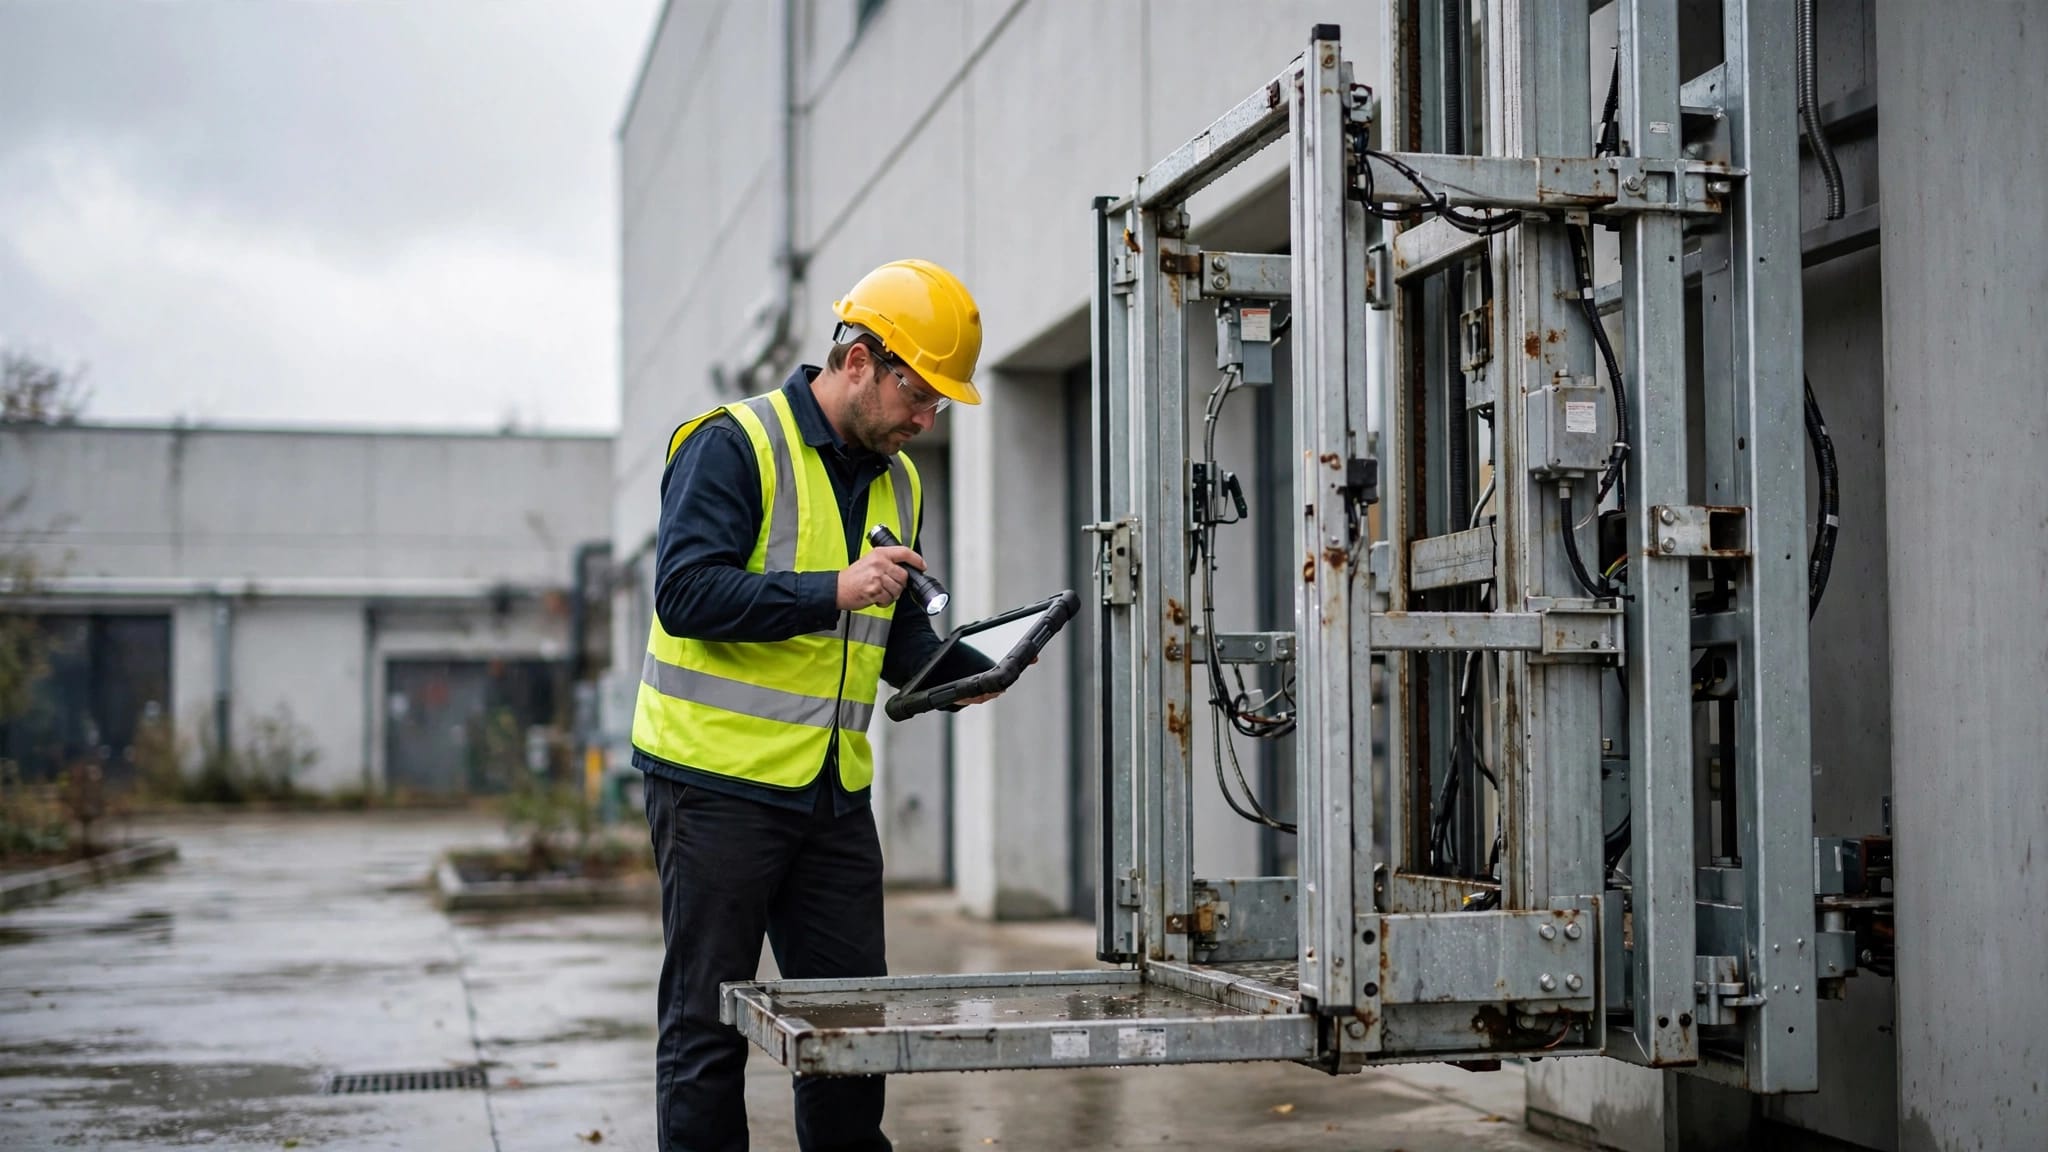
Before ordering equipment, ask who will inspect the foundation, rough electrical work, lift installation, accessible route, and final elevations. Some officials may require an under-construction certificate before portions of the work are covered.
At completion, confirm that the installed lift matches the approved drawings. Changes to the landing height, foundation, drainage, controls, or equipment location may require revised documents or another review.
Key takeaways for owners and project teams
- An Elevation Certificate documents surveyed elevations. It is not a permit or engineering certification.
- The current FEMA form and local submission instructions should be verified before field work.
- BFE, DFE, adjacent grade, lowest floor, and equipment elevations can affect the design.
- Passenger elevators, VPLs, wheelchair lifts, and cargo lifts do not share one code path.
- A pitless lift still needs a stable foundation, dry approach, drainage, and protected equipment.
- Local requirements control, so coordinate early with the AHJ, qualified surveyor, engineer, and lift professional.
FAQ about lift elevation certificates and floodplain work
Does an outdoor lift always need an Elevation Certificate?
Not always. The need depends on the property, flood zone, scope of work, local procedures, insurance questions, and the AHJ. Ask the local floodplain office before assuming that a certificate is unnecessary or sufficient.
Can an engineer complete the Elevation Certificate?
Requirements vary by location. Florida guidance identifies the licensed professional surveyor as the person who generally completes and seals the survey information. Some communities provide limited alternatives for particular approximate flood zones. Confirm the accepted signer with the local authority.
Is a lift above the BFE automatically compliant?
No. Elevation is only one part of compliance. The project may still need structural calculations, flood-resistant detailing, protected controls, drainage, electrical review, accessibility compliance, equipment certification, and inspections.
Can a cargo lift carry people during an emergency?
Only if the equipment has been designed and approved for passenger use. A cargo platform that appears large enough for a person is not automatically a passenger lift. Follow the manufacturer's approved use and the requirements of the AHJ.
Conclusion
An Elevation Certificate gives an outdoor lift project reliable elevation data, but it cannot replace the design and approval work that makes the installation safe. The strongest process connects the survey, floodplain analysis, foundation, drainage, electrical system, accessible route, and lift classification before construction starts.
For property owners and contractors, the practical first step is clear: verify the current local requirements, then have qualified professionals design and document the lift around the actual site. That approach keeps the certificate in its proper role and gives the finished installation a better chance of passing review and serving people safely.
Recent Posts