The right number of residential lift stops depends on where people, wheelchairs, vehicles, luggage, or supplies need to enter and exit. There is no universal number that suits every home.
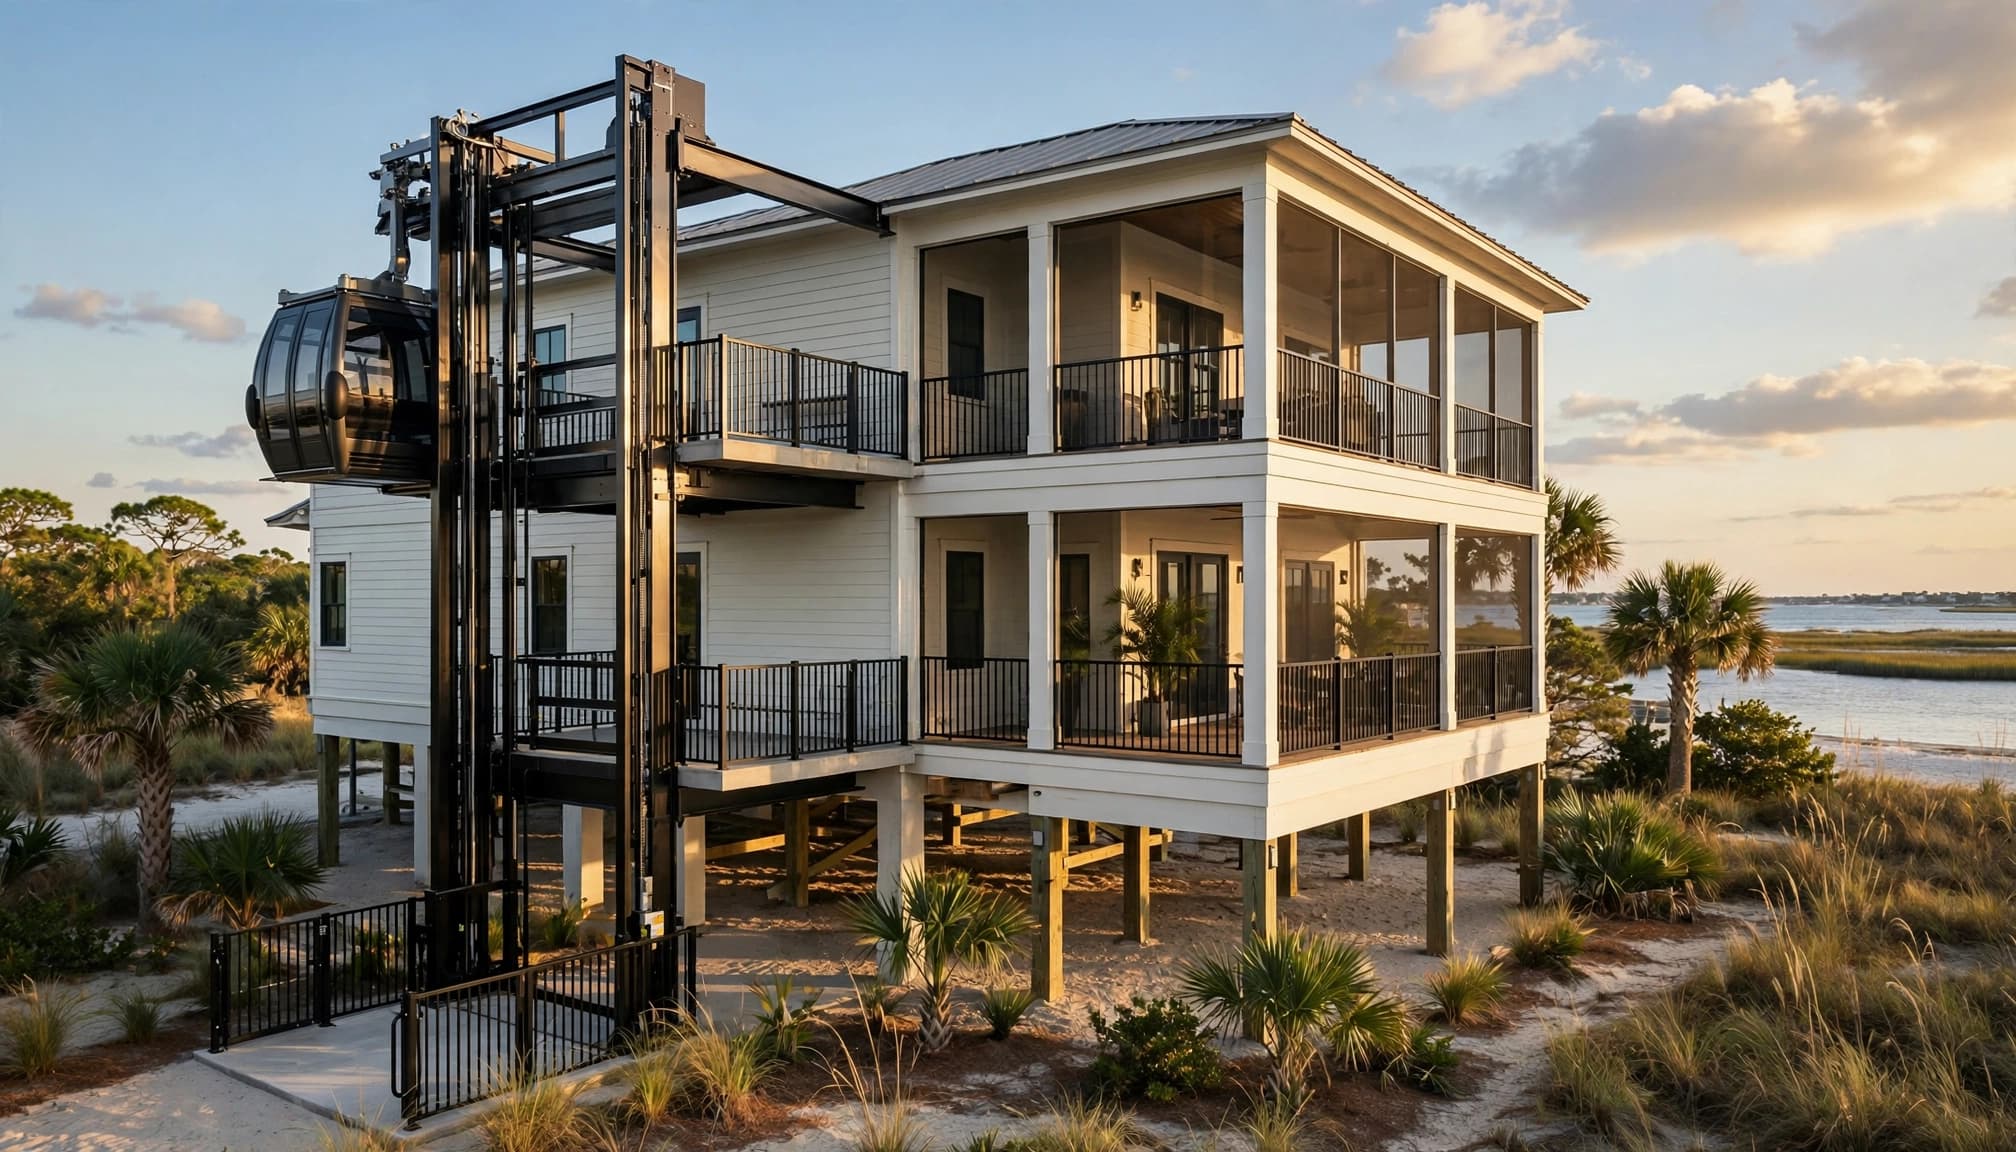
A two-story house may need two stops, while an elevated coastal home could need three or more for the driveway, garage, living area, and upper deck. Start by mapping the routes you use every day, then match the lift type, structure, safety features, and local approvals to those destinations.
How many residential lift stops should a home have?
A residential lift should usually stop at every level where regular access is necessary. That might include the ground level, garage, main living floor, bedroom floor, porch, balcony, or deck.
The most common planning patterns include:
- Two stops: A lower entrance and one upper living level.
- Three stops: A driveway or garage, main living floor, and upper floor or deck.
- Four or more stops: Multiple living floors, a basement, garage, outdoor entertaining area, or separate elevated entrances.
These are planning examples, not fixed standards. A home with two main floors may need three stops if the lift also serves a garage or lower outdoor landing. Another home with several floors may need fewer stops if some levels are rarely used or already have convenient access.
Count destinations, not just floors
Walk through the property and list every place where someone would realistically enter or leave the lift. Include daily users and occasional needs, such as moving appliances, groceries, beach equipment, wheelchairs, lawn tools, or construction materials.
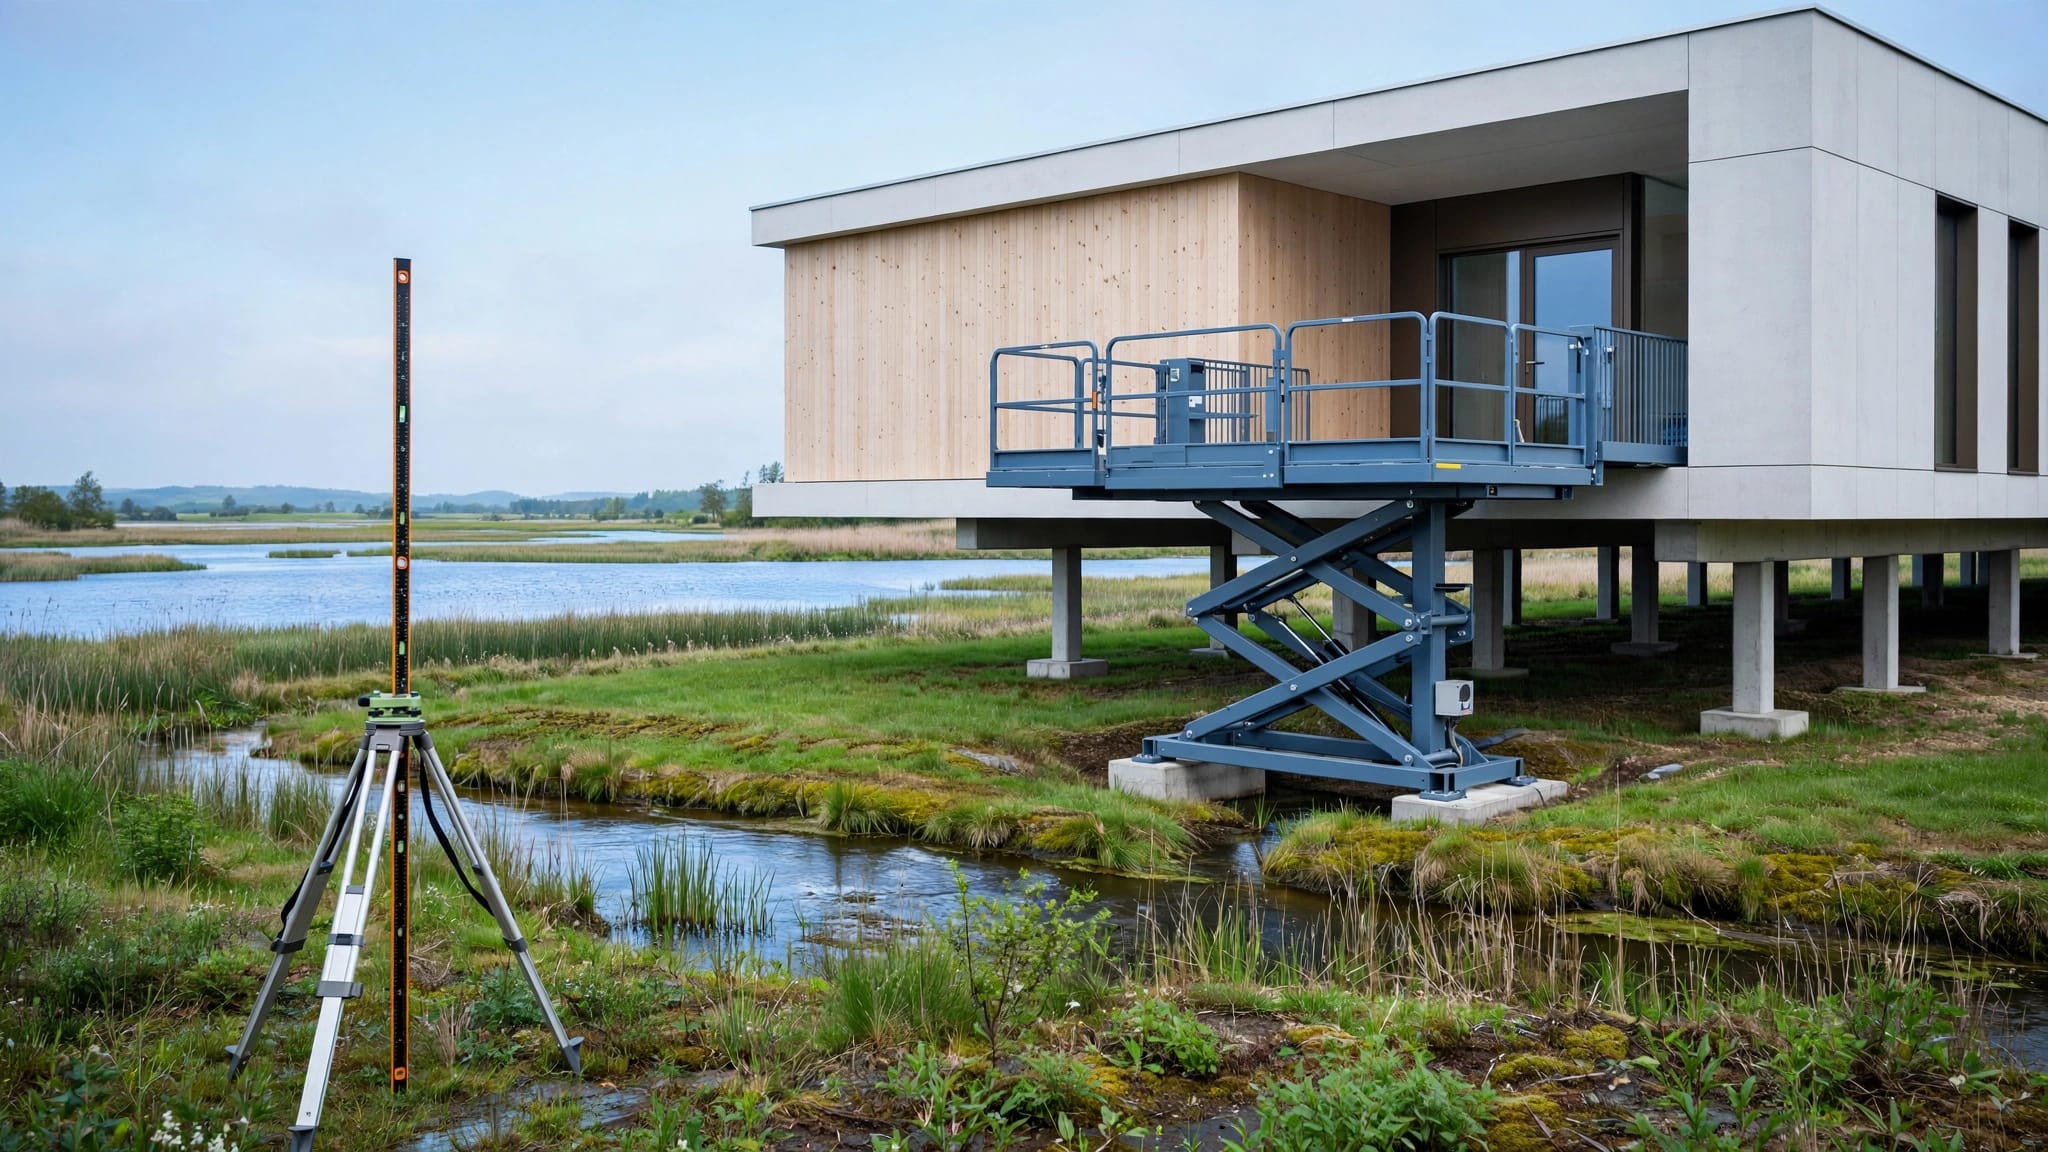
A site survey should record the number of stops, expected loads, frequency of use, and users at each level. The outdoor elevator site survey checklist can help organize those details before the tower location or structural work is finalized.
A stop is more than a button
Each stop needs a safe landing area. That area must provide a suitable approach, enough clear space, and protection at the opening through a gate, door, guard, or another approved arrangement.
Landing depth matters when someone is turning a wheelchair, pushing a cart, carrying luggage, or unloading a large item. The route should also remain usable after handrails, stairs, roof overhangs, railings, and gates are installed. A clear explanation of lift stops and landings can help when reviewing a quote.
Match the number of stops to the lift type
The lift's approved purpose affects how many stops are practical and what each landing requires. Passenger elevators, vertical platform lifts, and cargo lifts do not follow the same design or approval path.
Passenger elevators
A passenger elevator is designed to carry people between levels. It may be appropriate when family members, guests, or workers need regular travel throughout the home.
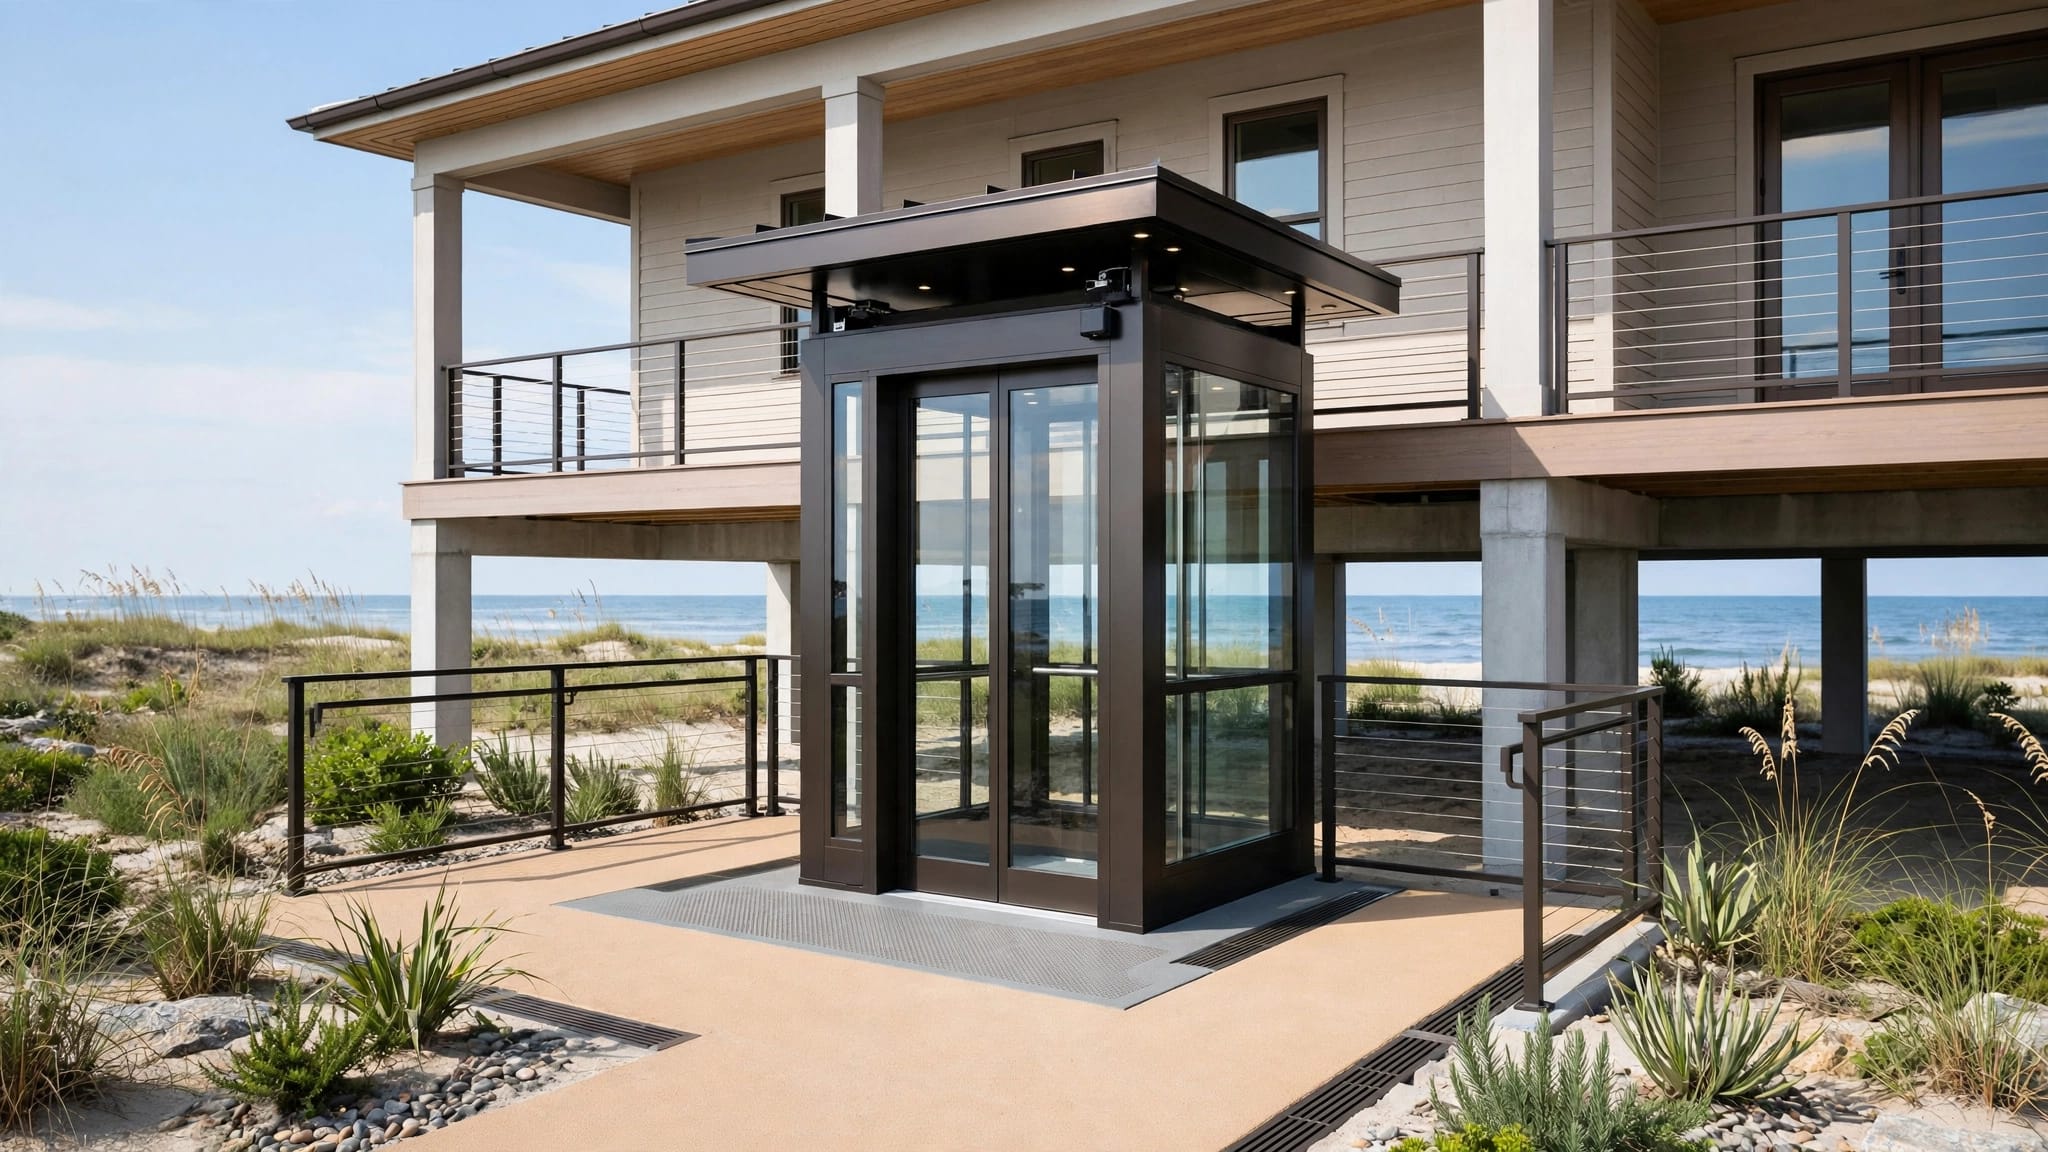
A passenger system can serve several landings, but every entrance requires proper protection, controls, clearances, and safety equipment. The design may also require more enclosure work and coordination with the home's structure.
An enclosed passenger elevator can be useful when the route connects a garage, main hallway, and upper bedroom or living area. The additional stops may improve daily access, but they also add more openings and landing details to the project.
Vertical platform lifts
A vertical platform lift, or VPL, may fit a shorter accessibility route. It can carry a wheelchair user, and sometimes a companion, between approved landings.
The platform must fit the mobility device, and the user must have enough space to approach, enter, exit, and operate the controls. A VPL can be a practical choice for a porch, balcony, or raised entrance when a full passenger elevator would be unnecessary.
Veranda 'Vator's FAQ describes VPLs as limited to 14 feet of upward travel. It also states that platforms rising 14 feet or more should follow ASME A17.1, while other project guidance associates VPLs with ASME A18.1. Because the applicable rule depends on the equipment, location, and adopted code, confirm the travel limit and approval path with the manufacturer and local authority.
Cargo lifts
A cargo lift moves materials such as groceries, luggage, tools, furniture, and building supplies. It can be useful when the main problem is carrying heavy items to an elevated home.
A cargo lift is not automatically approved to carry people. A platform that looks large enough for a person still may not have passenger-rated controls, entrances, braking systems, or other required safeguards. Review the differences when comparing a cargo lift versus a passenger elevator.
If residents need regular vertical transportation, specify a passenger elevator or an accessibility lift approved for that use. Keep cargo and passenger operations separate unless the manufacturer has expressly designed and approved the equipment for both.
Plan the route around how the home works
The best stop locations follow the way people move through the property. A lift that reaches only an upper hallway may be less useful than one that connects the driveway, garage, porch, and main living space.
For an indoor installation, the shaft may take valuable floor area. Door openings must lead into safe, unobstructed spaces, and the design may need to address headroom, ventilation, fire separation, structural reinforcement, and emergency access.
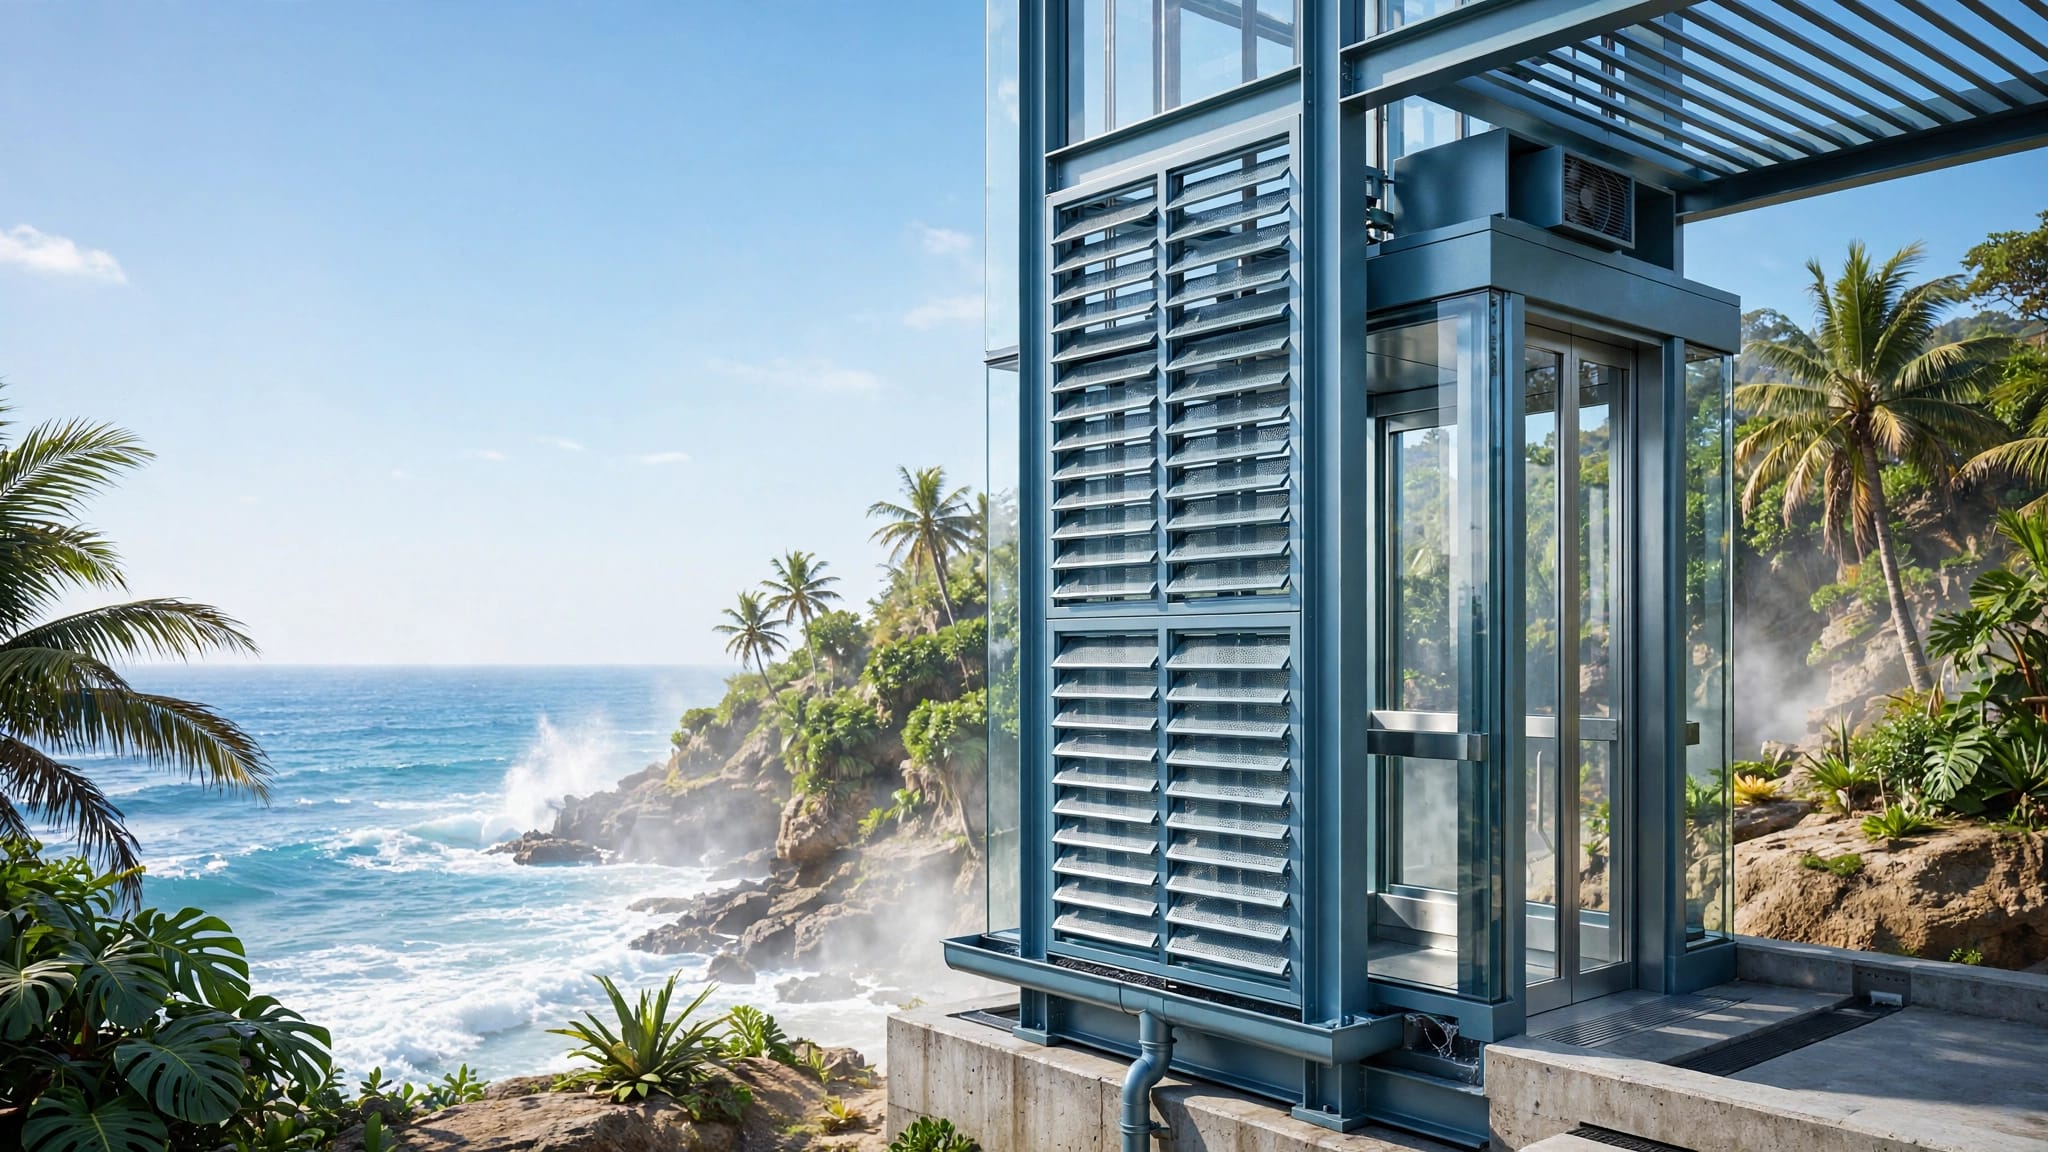
An outdoor lift can preserve interior rooms and connect levels that an indoor shaft cannot reach. However, the exterior design still needs space for the tower, landings, foundation, structural attachments, electrical conduit, drainage, and maintenance access.
Review every landing for obstructions
Measure finished-floor elevations before ordering equipment. Check windows, roof overhangs, stairs, handrails, property lines, doors, and nearby structures. A landing that looks open on a sketch may become too tight after guards, gates, trim, or weather protection are added.
The travel path also needs adequate overhead clearance and a safe lower landing. Depending on the design, the lowest stop may require a foundation, pit, drainage system, or another support arrangement.
Coordinate the structure and utilities early
A lift is part of the building project, not a standalone appliance. A structural engineer may need to verify the foundation, deck framing, wall attachments, wind loads, and load path.
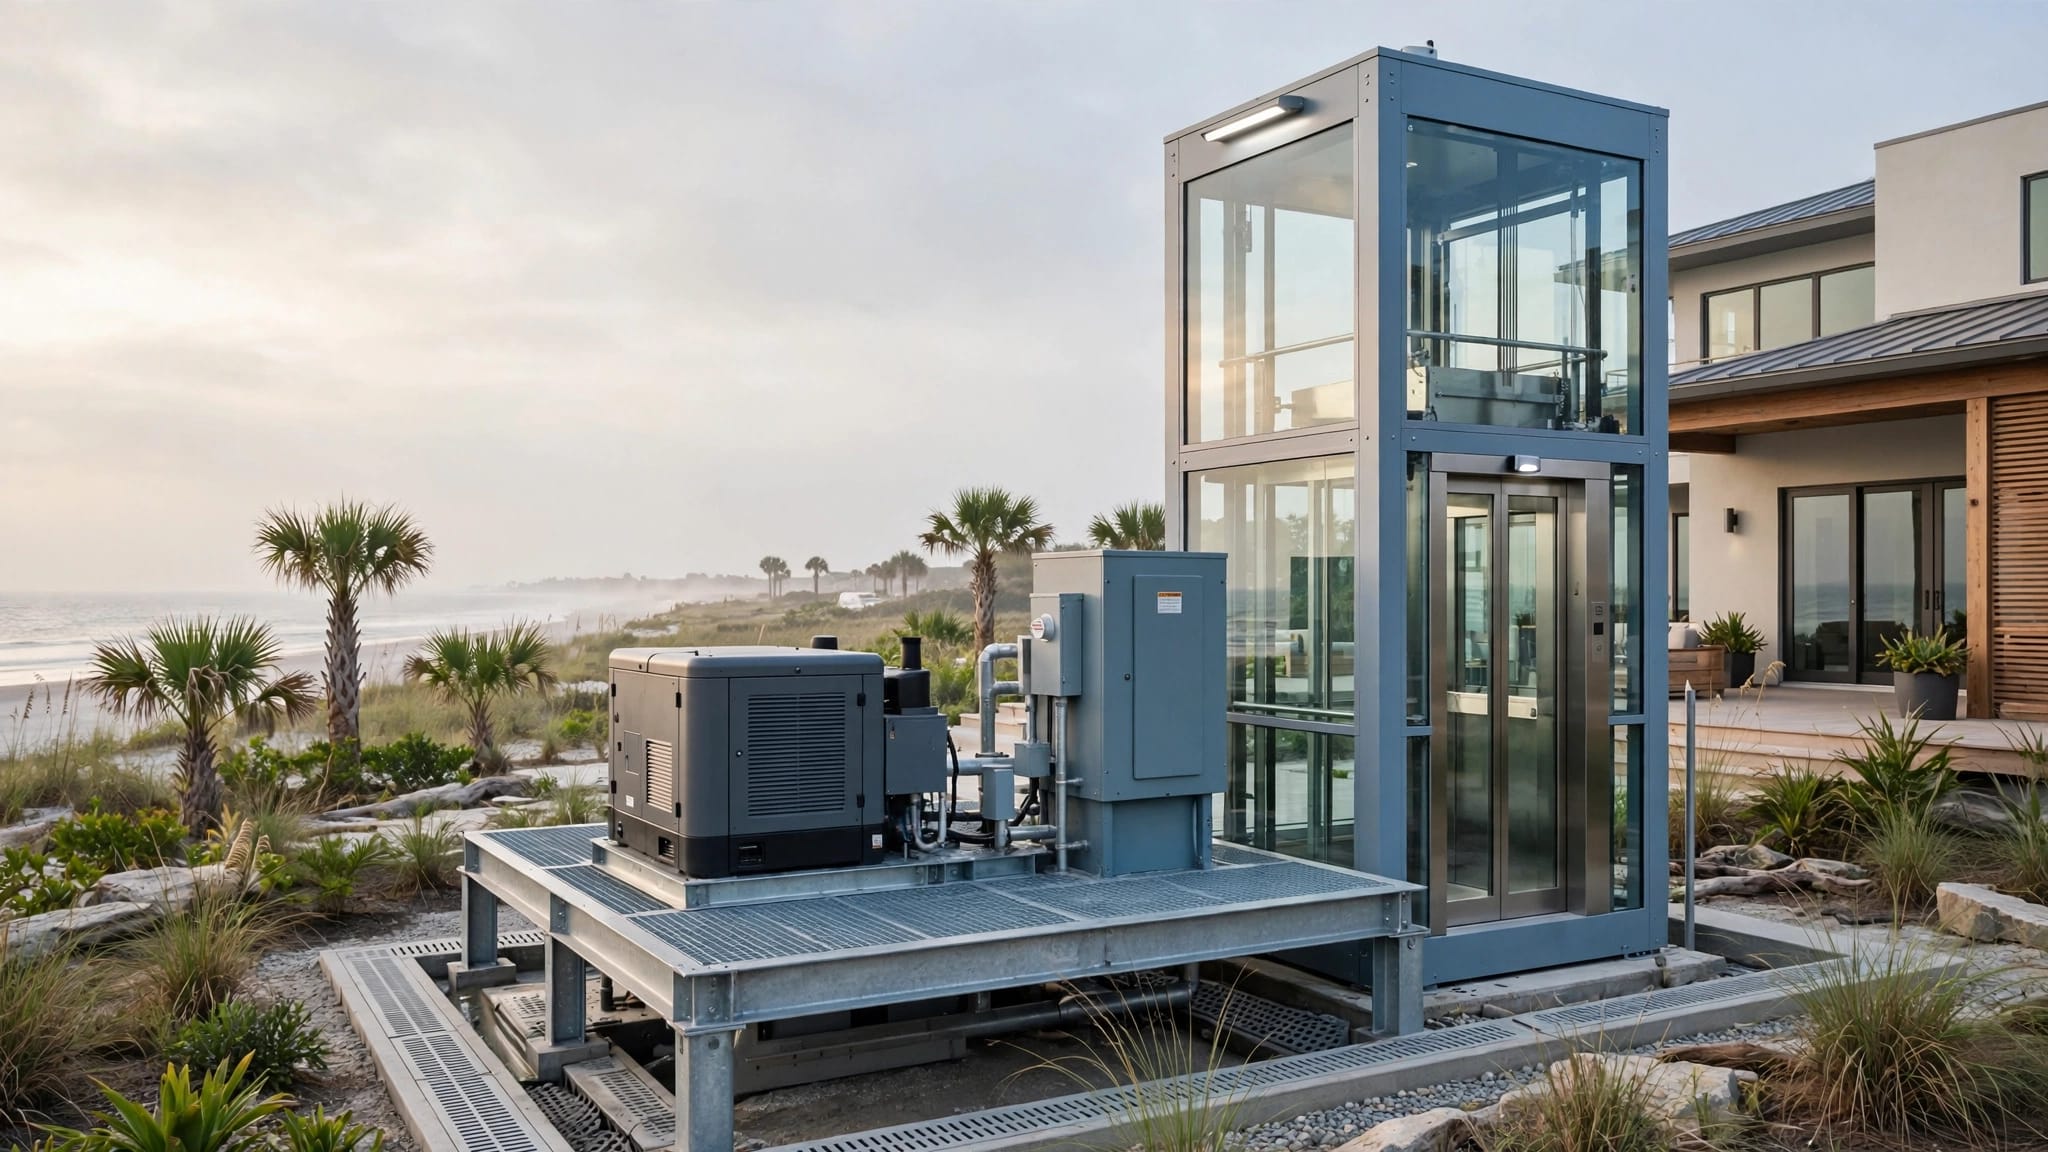
The electrical plan should show the power supply, disconnect location, controls, lighting, grounding, bonding, and moisture protection. A machine-room-less design can preserve floor area, but it does not eliminate service clearances or equipment-location requirements.
For coastal or flood-prone properties, also review corrosion exposure, wind, stormwater, flood elevations, drainage, and salt-air protection. Place sensitive electrical and control equipment according to the approved design and local requirements.
Safety and building rules can change the design
The number of stops affects more than travel distance. Each landing can require a gate, door, guard, interlock, approach route, and inspection detail.
The authority having jurisdiction may require permits, engineered drawings, inspections, guardrails, landing gates, emergency lighting, or specific control features. Accessibility requirements may affect platform dimensions, door openings, controls, and clear floor space.
Requirements vary by state, county, city, building type, occupancy, and lift classification. A rule that applies to a commercial property or public access route may not apply in the same way to a private residence.
Protect each opening
Landing gates and doors should prevent unsafe access to the lift path. Interlocks coordinate the gate with lift movement, so the system does not travel when an opening is not properly secured.
Ask the installer what happens if a gate is open, the platform stops between landings, or electrical power fails. Review the braking system, emergency lowering, backup power compatibility, and communication features for the selected model. More information about lift gates and landing protection can help homeowners prepare questions.
Use equipment for its approved purpose
A passenger elevator needs passenger-rated entrances, controls, protection from the hoistway, and safety systems matched to its approved design. A VPL may suit wheelchair access over a shorter rise. A cargo lift may suit material handling but should not carry people unless its manufacturer has approved that use.
The cargo lift and passenger elevator safety guidance explains why platform size alone does not determine passenger suitability. The selected equipment, installation, controls, and protection systems all matter.
Do more stops increase the project cost?
Usually, additional stops can increase the total project scope, but there is no reliable per-stop price that applies to every home. The final cost depends on the lift type, travel height, platform or cab size, structure, landing construction, gates, electrical work, permits, drainage, finishes, and site access.
Each added landing may require:
- A safe approach and finished landing surface
- A gate, door, guard, or interlock
- Structural support and attachment details
- Additional weather protection or enclosure work
- Electrical and control coordination
- More inspection and finishing work
A stop that is included in the original design may be easier to build than one added after framing, concrete, siding, or decks are complete. Equipment changes also become more expensive when the tower location, foundation, or service routes have already been fixed.
Ask for a quote that separates the lift equipment from concrete, structural work, electrical service, drainage, permits, gates, finishes, and maintenance responsibilities. That makes it easier to compare proposals accurately.
Key Takeaways for planning residential lift stops
- Count the places where people or materials need to enter and exit, not only the home's number of floors.
- Treat every stop as a complete landing with safe approach space and suitable protection.
- Use a passenger elevator for people, a VPL for an approved accessibility route, and a cargo lift for materials unless the manufacturer states otherwise.
- Confirm the total travel height, landing elevations, overhead clearance, platform size, gates, and structural supports before construction begins.
- Plan electrical service, drainage, corrosion protection, and maintenance access with the lift location.
- Ask the local authority which permits, inspections, accessibility rules, and code path apply to the exact project.
Frequently asked questions
Can a residential lift have only two stops?
Yes. Two stops are common when the lift connects a ground-level entrance with one elevated living level. The lower landing could be at a driveway, garage, or exterior path, while the upper landing could serve a porch or main floor.
The correct arrangement depends on whether those two destinations cover the home's regular access needs. If residents also need the lift at an upper bedroom floor or deck, a third stop may provide more useful service.
Does every floor need its own lift stop?
No. A lift does not need to serve every floor automatically. The stops should match the routes that users need most often and the lift's approved travel range.
However, skipping a level may force residents to use stairs for part of the trip. Review the full route, including the driveway, garage, basement, porches, decks, and interior hallways, before deciding which floors matter.
Can one lift serve both people and cargo?
Only if the selected equipment is specifically designed and approved for both uses. A cargo lift should not carry passengers simply because it has a large platform.
Tell the manufacturer what the lift will carry, who will use it, how often it will operate, and what access points it must serve. The answer may be a passenger elevator, a VPL, a cargo lift, or separate systems for separate tasks.
Is an outdoor lift better for a home with several stops?
An outdoor lift can make several stops practical when the required destinations are porches, decks, garages, or elevated exterior entrances. It may also preserve interior floor area.
The property still needs room for the tower, landings, foundation, attachments, utilities, drainage, weather protection, and service access. A qualified residential-lift installer should inspect the site before the stop count or tower location is finalized.
Conclusion
The right number of residential lift stops is the number needed to connect the home's important access points safely and conveniently. Start with the daily route, then account for passengers, wheelchairs, cargo, travel height, landing space, structure, utilities, and local approval requirements.
Two stops may solve a simple ground-to-main-floor problem. Larger or elevated homes may benefit from three or more stops, but every added landing should serve a clear purpose. A site-specific assessment is the safest way to choose a configuration that works for the home and the people who rely on it.
Recent Posts