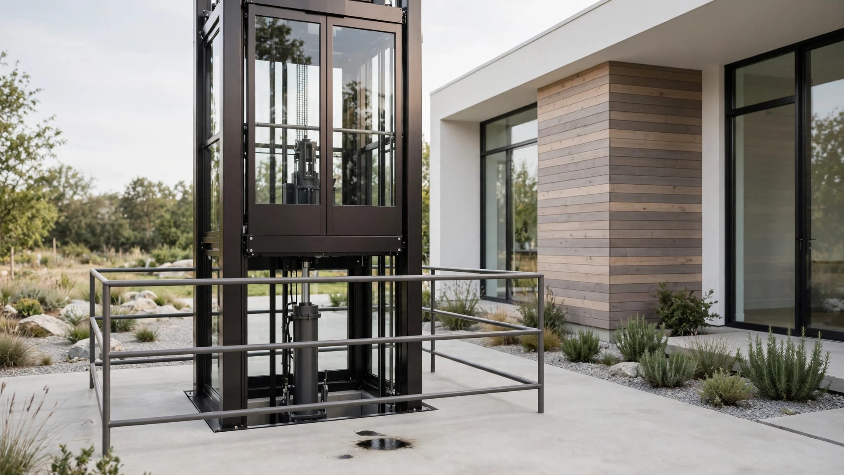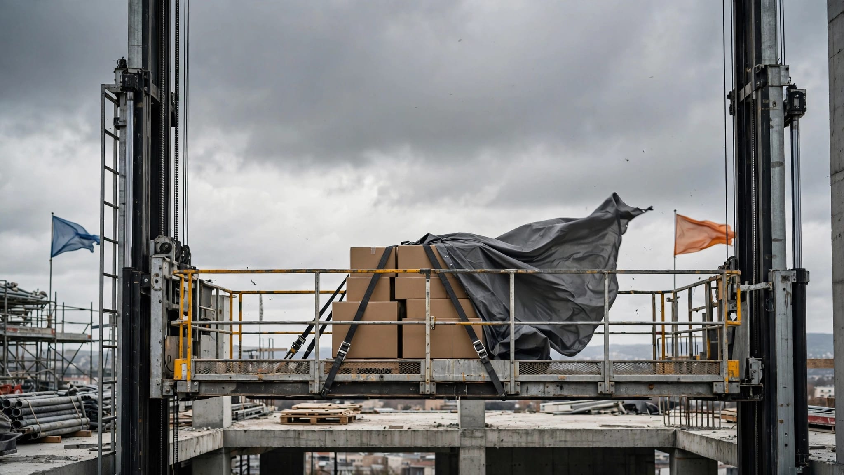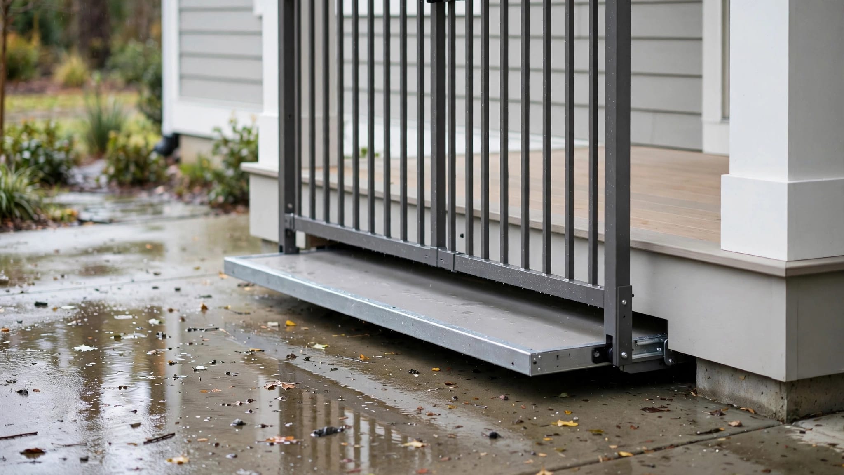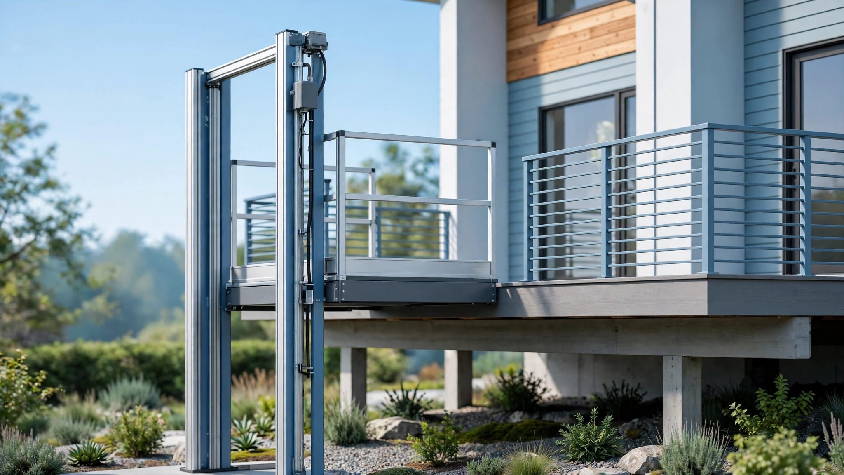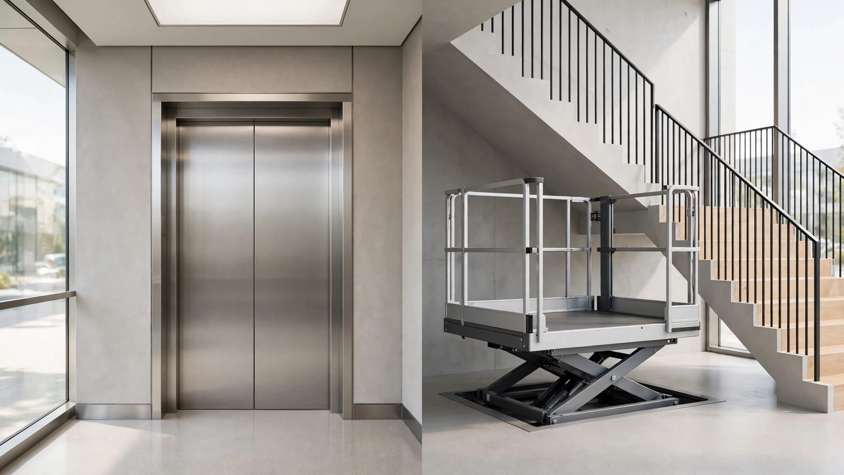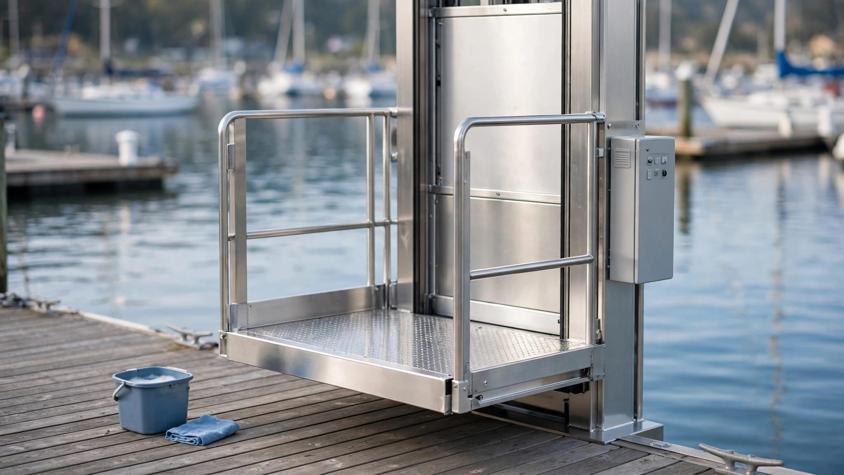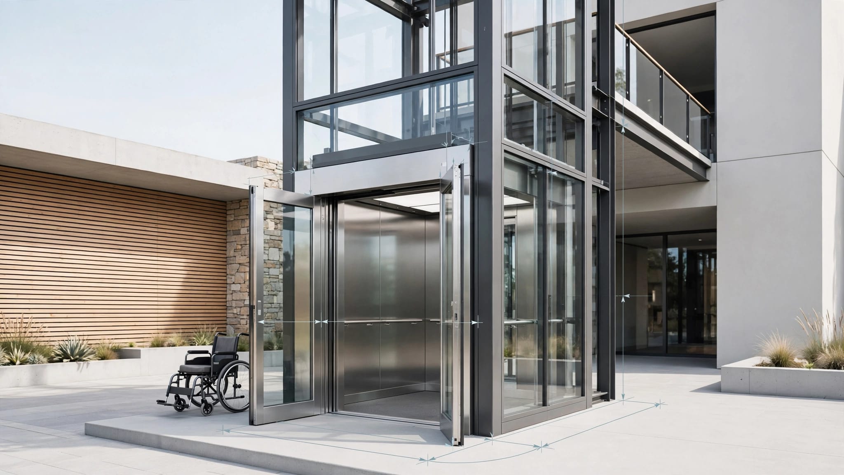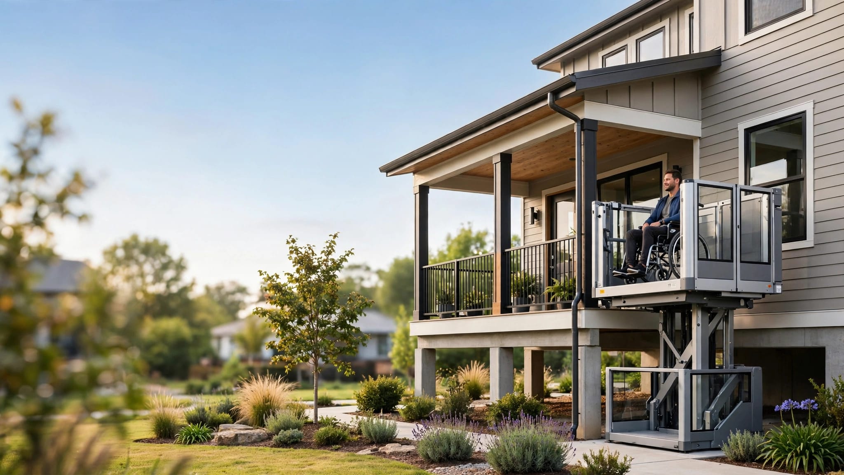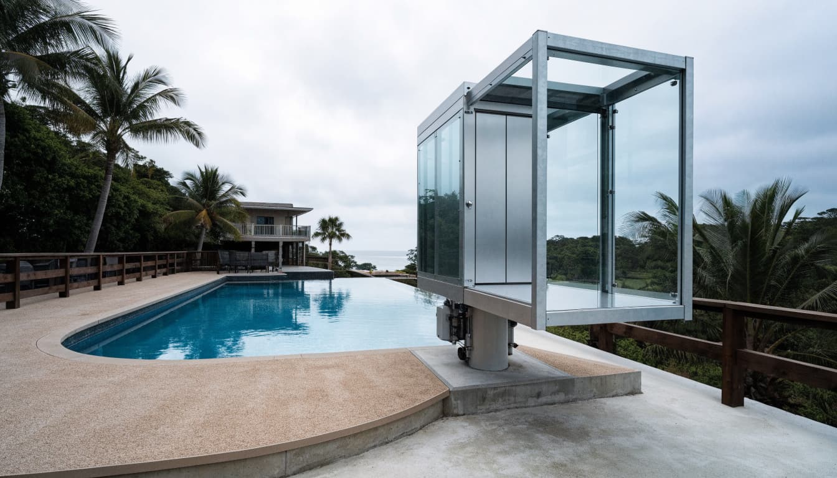
A lift can make a raised pool deck easier to reach, but its location needs more thought than finding an empty corner. Pool deck lifts must work with wet surfaces, changing weather, structural loads, and the people using them.
Start with the complete access route , including both landings and the path beyond each gate. A spacious platform won't solve a tight turn or a flooded approach.
Before choosing equipment, establish what the lift must carry and how it will connect to the deck.
Choose pool deck lifts for the intended job
"Pool lift" can describe equipment that reaches an elevated deck or equipment that lowers someone into the water. These functions require different designs.
Match deck access equipment to its users
A cargo lift moves supplies, furniture, and pool equipment. It must not carry people unless its approved design and classification explicitly permit passengers.
For wheelchair access, a vertical platform lift (VPL) may suit the rise and site. A passenger elevator may better fit other travel heights or operating needs. Neither choice follows from height alone.
Confirm the rated load, permitted users, platform layout, and number of stops. Include the wheelchair and any attendant in capacity calculations. Ask the supplier to document the approved use rather than relying on appearance.
Treat water entry as a separate requirement
A lift serving the raised deck doesn't automatically provide access into the pool. A person may still need a separate seat lift, transfer system, or another appropriate water-entry method.
Approval paths also differ. ASME A17.1 commonly addresses passenger elevators, while ASME A18.1 often applies to platform lifts. The adopted editions and local amendments need confirmation.
Review the relevant outdoor lift code considerations with the installer and local authority. Establishing the equipment category early prevents unsuitable foundations, gates, and electrical plans.
Reserve usable approaches, landings, and transfer space
The lift footprint is only part of the space requirement. Draw the approach, gate movement, wheelchair turning area, and onward route at both levels.
Design around the actual user
Record the user's mobility equipment, reach, and assistance needs. A powered wheelchair can require a different approach than a manual chair. An attendant also needs somewhere to stand without blocking controls or gates.
Check whether the user can operate call stations, enter the platform, and leave independently. Where practical, review the proposed layout with the intended user before construction.
Pool deck lifts should connect to firm, slip-resistant paths. Avoid locating the lower landing where a user must cross loose gravel, negotiate an abrupt threshold, or wait in a vehicle route.
Keep landing space clear during everyday use
Allow for gate swings, platform movement, and any wheelchair-to-seat transfer. Required dimensions depend on the equipment, project use, and applicable accessibility rules.
Furniture, towel bins, and planters can consume clearance after installation. Therefore, show their locations on the deck plan rather than assuming they will stay out of the way.
Also coordinate pool barriers and child-access controls. Lift gates and interlocks don't replace required pool fencing. Provide lighting at thresholds and controls without creating glare across wet paving or concealing changes in level.
Verify the deck, foundation, and attachment points
An existing deck may support normal foot traffic yet lack the capacity or connections needed for a lift. Equipment transfers forces through its base, posts, anchors, and building attachments.
Have a qualified structural professional review the proposed load path. The review should address equipment weight, rated loading, operating forces, wind exposure, foundation conditions, and the supporting deck.
For a retrofit, inspect concealed or exposed framing for moisture damage, corrosion, loose connections, and previous repairs. Don't assume decorative columns, railings, or deck boards provide structural anchorage.
A deck's everyday load capacity doesn't establish whether it can resist a lift's concentrated loads and attachment forces.
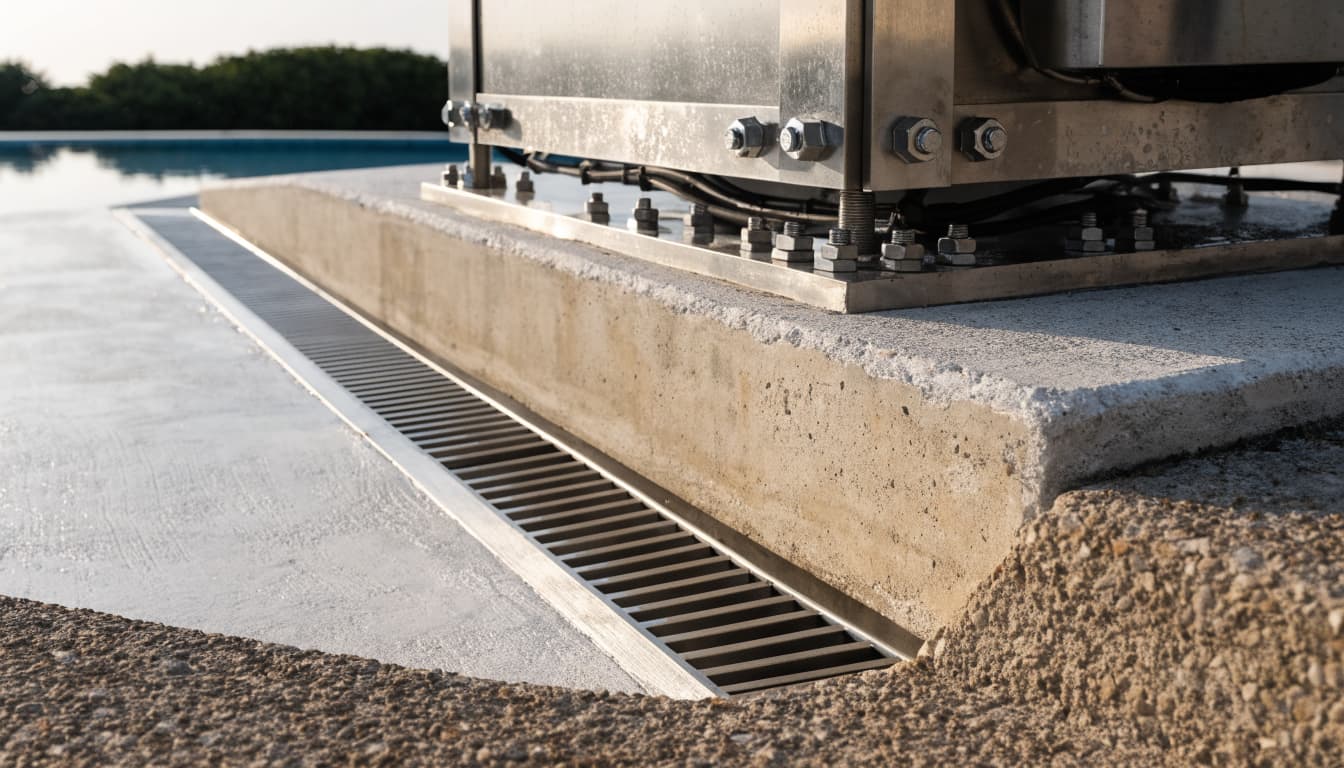
Obtain the manufacturer's equipment reactions and anchorage drawings before pouring concrete or drilling attachments. Waterproofing penetrations also need a coordinated detail, especially above occupied space.
The outdoor elevator site survey checklist helps organize measurements and existing conditions. Confirm who supplies foundation design, landing reinforcement, and installation verification. Include excavation access and delivery access, since completed pool landscaping can restrict both.
Specify weather protection and corrosion-resistant details
An outdoor lift faces rain, humidity, sun, and airborne contaminants. Around pools, splash and maintenance chemicals add another exposure concern.
Confirm the approved outdoor configuration
Ask the manufacturer to confirm suitability for the installation address and exposure level. A general exterior-use description doesn't establish suitability for an exposed waterfront deck.
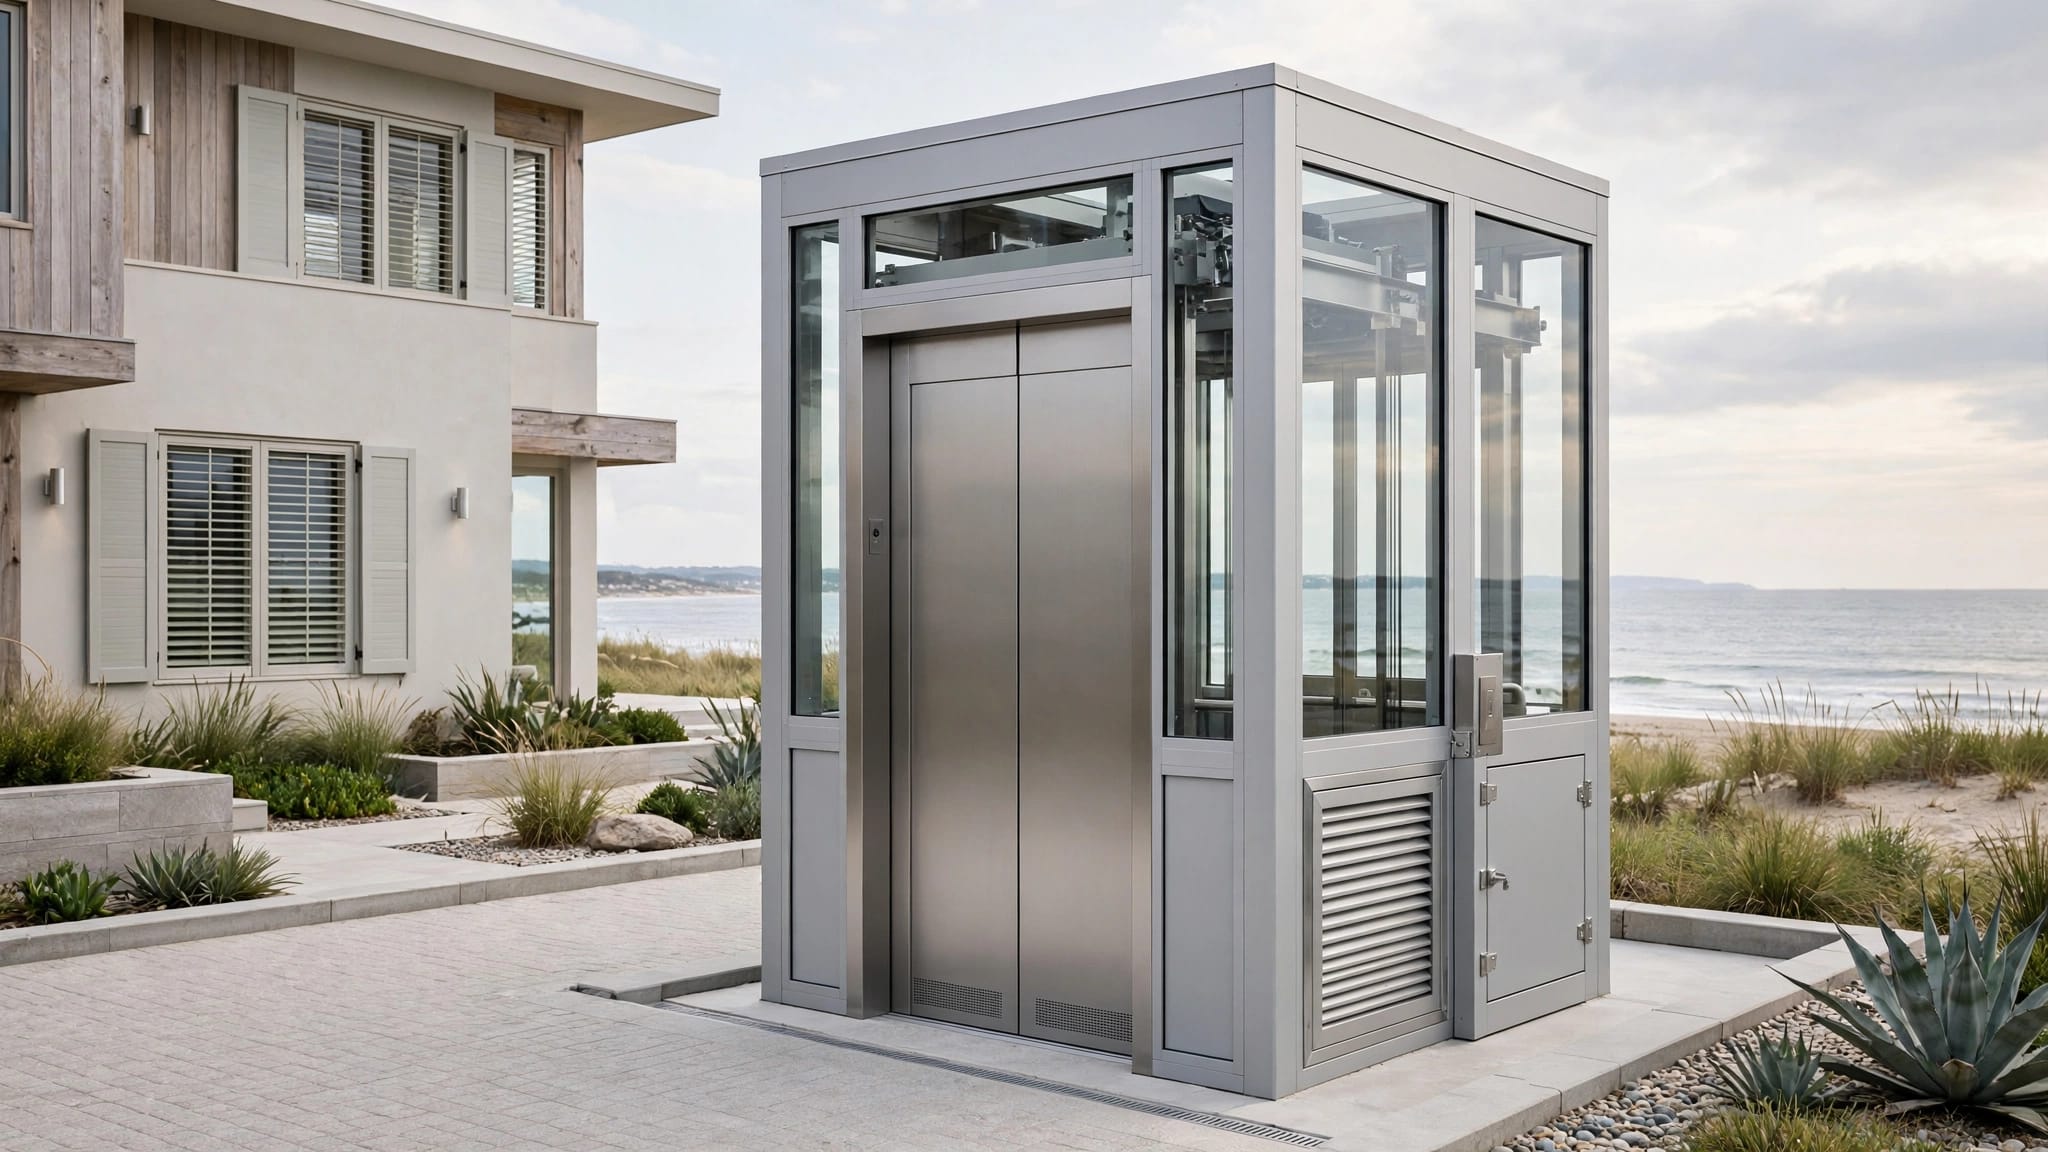
Some elevator systems require an enclosed hoistway or controlled environmental conditions. Others permit more direct exposure with approved protection.
Check operating temperature limits, wind restrictions, enclosure requirements, and service clearances. Any canopy or added enclosure must preserve required ventilation and access. Don't modify cabinets or protective covers without manufacturer approval.
Address salt and pool chemicals
Specify materials, hardware, and protective finishes that suit the site. Corrosion-resistant metals and coatings help, but joints, fasteners, and electrical connections still need attention.
Keep pool chemicals away from lift equipment and avoid directing irrigation or washdown spray toward controls. Ask which cleaning products and rinsing methods the manufacturer permits.
The guidance on protecting outdoor lifts from corrosion explains why surface appearance alone isn't enough. Include hidden connection points and load-bearing components in the professional inspection plan.
Plan drainage before setting finished elevations
Trace water from roof outlets, pool splash, irrigation, and surrounding paving. Then show where it will go during heavy rainfall.
Finished grades should move runoff away from the lift without undermining foundations or creating an awkward landing slope. Coordinate drains with wheelchair routes so grates, channels, and low spots don't obstruct access.
A pitless design still needs water management. If the selected equipment requires a pit, obtain its waterproofing and drainage requirements directly from the manufacturer.
Flood exposure deserves separate review. Ask qualified professionals about equipment elevations, floodplain requirements, and the location of sensitive electrical components. Ordinary drainage improvements won't protect equipment against every flood event.
For new construction, planning the exterior lift early makes it easier to coordinate deck heights, drainage, and utility routes. Resolve those details before foundations and finished paving limit the available options.
Coordinate electrical safety and outage procedures
Electrical design must follow the selected lift's current documentation and locally adopted rules. There is no universal voltage, breaker size, or wiring arrangement.
Plan power and pool-area protection together
A qualified electrician should confirm circuit requirements, overcurrent protection, disconnects, grounding, wiring routes, and control connections. Identify lighting and communication needs at the same time.
Pool proximity can introduce additional electrical considerations. Ask the electrician to evaluate applicable NEC Article 680 provisions, including GFCI protection and equipotential bonding where required. Grounding and bonding perform different functions and need separate review.
Keep conduits and cabinets away from routine splash, drainage low points, and likely physical damage. Use approved enclosure entries and fittings rather than field-made openings or improvised seals.
Document emergency operation
Ask what happens if power fails while someone is between landings. Emergency lowering or battery features depend on the model and may have operating limits.
If generator power is proposed, obtain an approved connection design. Don't assume an alternate power supply permits operation during flooding or severe weather.
Provide written instructions for an unexpected stop, emergency communication, and storm shutdown. The user or attendant should know whom to contact. Staff at commercial properties also need training appropriate to the equipment and their responsibilities.
Budget for approval, testing, and continuing service
Request an itemized proposal that separates equipment from engineering, foundations, deck modifications, electrical work, permits, and inspections. Include corrosion-protection options and ongoing service costs.
Approval may involve structural, electrical, accessibility, zoning, wind, or floodplain review. The exact process depends on the property and lift classification. The outdoor lift installation timeline helps identify work that must happen before installation.
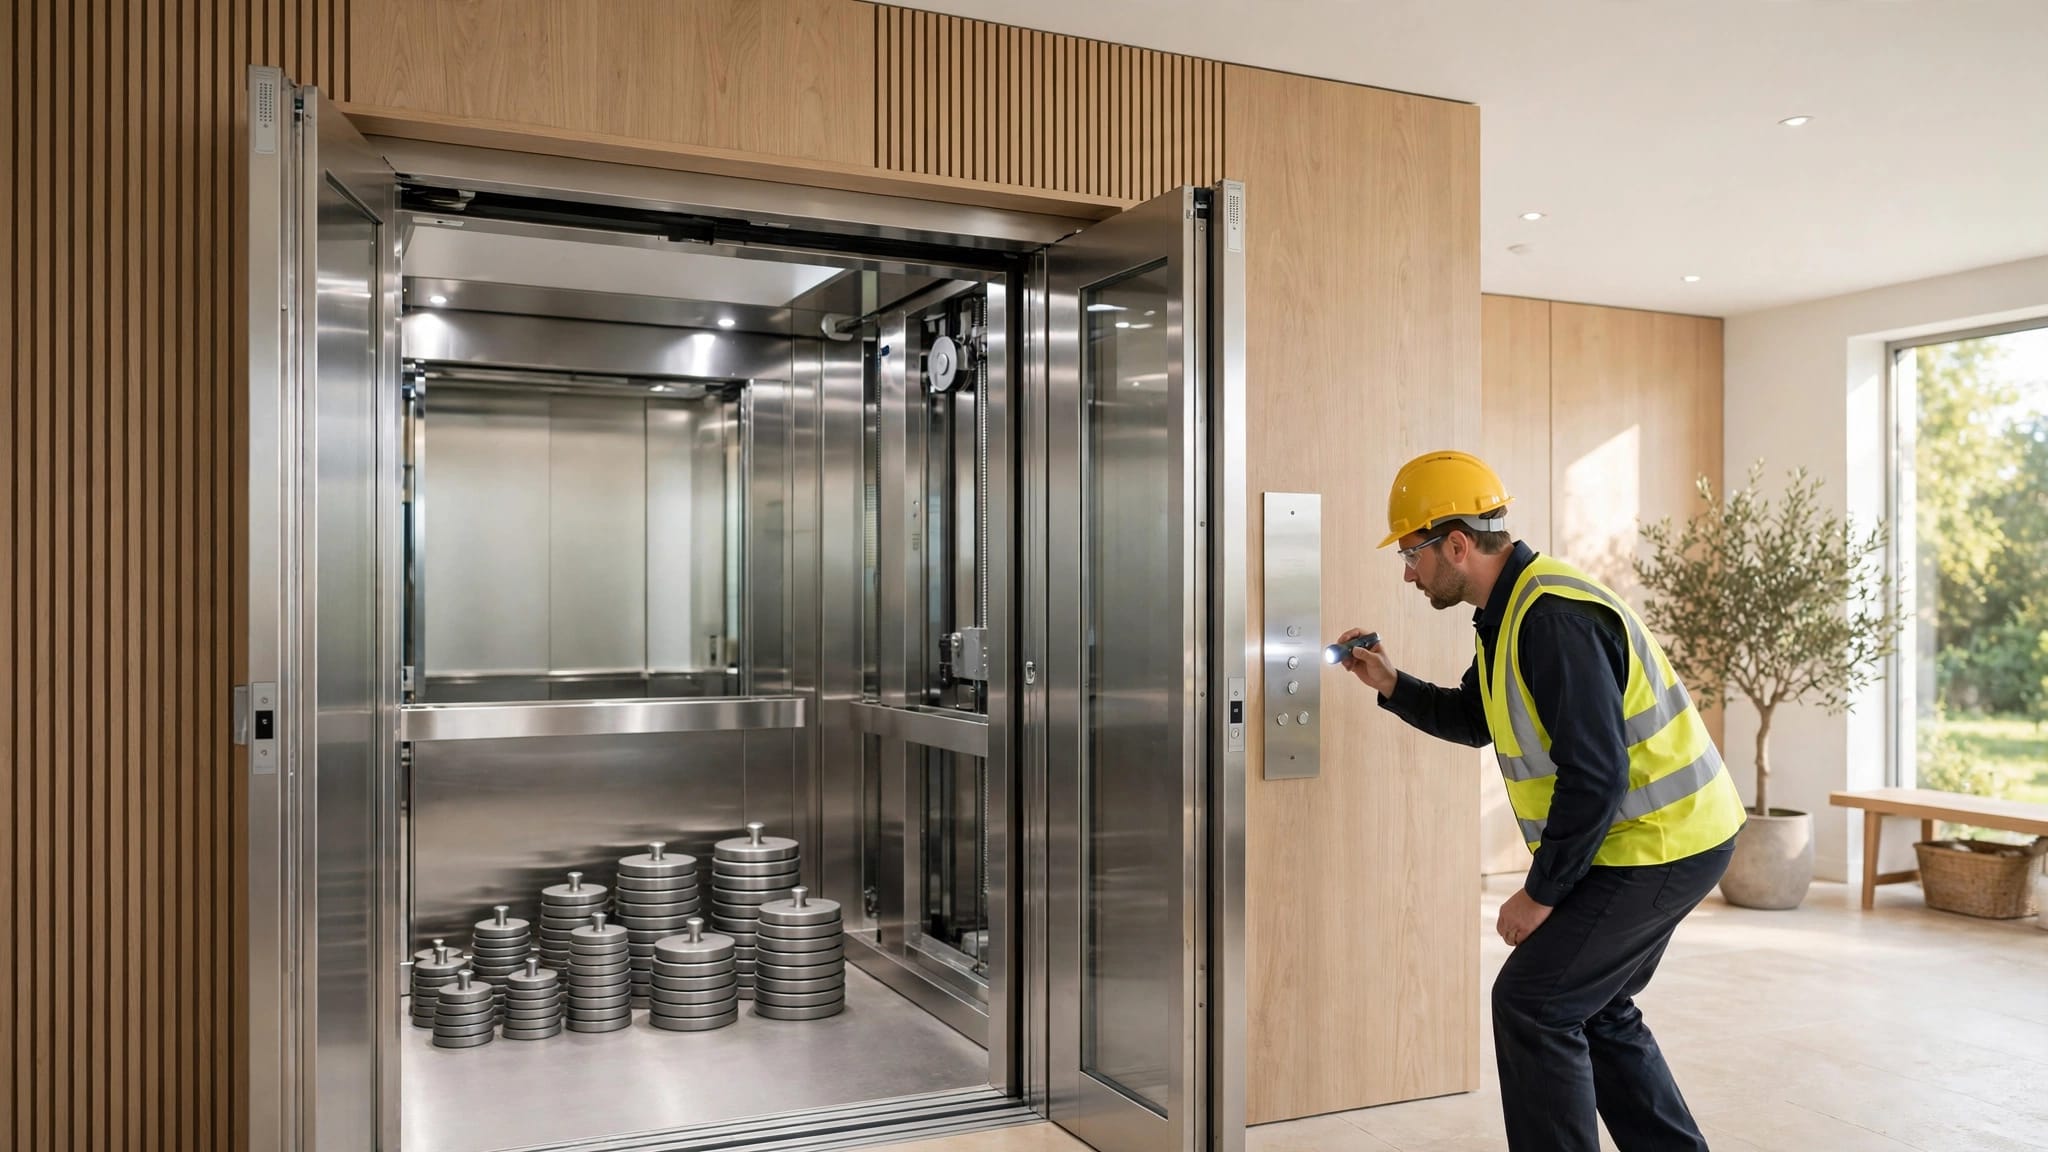
Before handover, require verification of gates, interlocks, controls, alarms, stopping functions, and applicable emergency features. Movement alone doesn't prove the installation is ready for use.
Maintenance should follow the manufacturer's instructions and applicable inspection requirements. Keep drains clear and report unusual noise, rough travel, damaged finishes, or corrosion. Don't bypass a fault or attempt repairs to safety equipment.
Finally, preserve technician access to drive equipment, controls, and inspection points. Ask about local service coverage, replacement parts, warranty exclusions, and seasonal shutdown procedures. Equipment exposed to floodwater or storm damage should remain out of service until qualified personnel assess it and authorize its return.
Key takeaways for raised pool deck access
- Choose equipment approved for the intended passengers or cargo, and plan pool-water access separately.
- Coordinate structural support, clear landings, electrical protection, and drainage before ordering.
- Confirm the installation's weather limits and corrosion-control needs with the manufacturer.
- Budget for inspections and service, while keeping equipment accessible for maintenance.
Frequently asked questions
Do all pool deck lifts need the same accessibility clearances?
No single clearance applies to every installation. Equipment classification, property use, local rules, and the applicable accessibility requirements determine the design.
The U.S. Access Board's guidance on the 2010 ADA Standards includes dimensions for pool-water lifts, such as a raised seat height of 16 to 19 inches. Those dimensions concern water-entry equipment, not a universal platform size for reaching an elevated deck.
Can a lift remain outdoors throughout the year?
Only when the manufacturer approves that configuration and the site stays within its environmental limits. Confirm temperature limits, exposure protection, storage procedures, and maintenance needs.
Seasonal properties still require inspections and cleaning. Before reopening, check drainage and arrange any prescribed service. After flooding or storm impact, a normal-looking exterior doesn't establish that wiring, controls, or structural components are safe.
Plan the whole route before ordering
Successful pool deck lifts depend on coordinated site planning . The platform, supporting structure, landings, drainage, and electrical installation all need to work together.
Start with the intended users and obtain a documented layout before construction. Then have qualified professionals confirm the applicable local requirements and manufacturer's limits.
A lift becomes practical access when people can reach it, use it safely, and continue beyond its gate.
Recent Posts