

Outdoor Elevator Hoistway Clearance for Coastal Homes

Share this article

A lift can fit beside your beach house on paper and still leave too little room to open its door, reach its controls, or service it after a storm. Clearance planning has to account for the whole installation, not only the space occupied by the car or platform.

For a coastal home, elevator hoistway clearance also depends on the equipment, the landing layout, exposure to water and wind, and the rules your local authority applies. Start with the intended use and the manufacturer's drawings before anyone fixes the tower's footprint.

Choose the lift before sizing the hoistway

A passenger elevator, vertical platform lift (VPL), and cargo lift can look similar in an early sketch. They serve different purposes, though, and their installation requirements aren't interchangeable.

Match the equipment to its users

If people will ride, select equipment approved for passenger use. A VPL may suit a wheelchair route between certain levels, while an enclosed passenger elevator may suit a home with several stops. A cargo lift carries goods, not people.

Tell the supplier how many stops you need, the finished height between them, what riders or loads must fit, and which side needs an entrance at each level. A change in entrance orientation can change the landing and support layout. The outdoor elevator site survey checklist can help organize those details before equipment selection.

Request the model-specific installation drawings

Ask for the proposed model's approved drawings, not a brochure dimension. They should identify the required shaft or tower opening, guide or rail locations, base support, travel limits, door arrangement, and space for equipment access. Confirm whether the design needs a pit, a raised threshold, or overhead space.

A machine-room-less design can save room, but it doesn't eliminate service or electrical access. Have the installer and designer reconcile the equipment drawings with the site's measured conditions before construction begins.

Map elevator hoistway clearance in three dimensions

A footprint is only one part of the fit. The drawings must also show where the lift travels, how entrances operate, and what remains accessible around the finished structure.

Separate shaft space from door gaps

Measure the clear inside dimensions required by the manufacturer, then account for enclosure walls, framing, cladding, and attachments to establish the outside footprint. A shaft sized from the platform's width alone may leave no room for guides or running clearances.

Elevator codes also address gaps at entrances, but those measurements don't tell you how wide to build a shaft. For example, Florida Statutes Chapter 399 sets certain private-residence limits for the gap between the hoistway face and sill: 3/4 inch for swinging doors and 2 1/4 inches for sliding doors. Those are particular entrance conditions, not universal dimensions for an outdoor hoistway.

Check the full travel path

At every stop, mark the finished floor elevation, entrance sill, gate or door swing, and space needed to enter and leave. Above and below the travel path, confirm the manufacturer's required clearances for the selected model.

Existing homes need careful field measurements. A deck beam, roof overhang, downspout, or foundation projection may occupy space that looks open on a floor plan. Check the entire vertical route before settling on the lift location.

Keep the landings and service side usable

The outside of the hoistway needs room for daily use. A lift that meets its internal dimensions can still be awkward if a person cannot approach it safely.

Walk the route at both ends

Start at the driveway, parking area, or patio and follow the intended path to the lower entrance. Check steps, abrupt changes in level, loose surfaces, and turns that could obstruct a wheelchair or loaded cart. Repeat the walk from the upper landing into the house.

Door swings matter here. So do railings, posts, and nearby house doors. Leave a usable waiting area and keep the route clear when every gate is open. On an accessible route, the designer must check the applicable approach and maneuvering requirements rather than assume that a wide platform solves a narrow landing.

Preserve a way to inspect and repair equipment

Identify which side a technician must reach to inspect guides, controls, wiring, fasteners, or drainage components. Then mark that access on the plans. A fence, planted hedge, air-conditioning unit, or locked storage area can close off a service route after installation.

Also ask how technicians will reach higher components and where a safe disconnect will sit. Those answers depend on the lift and approved electrical design. Reserve the needed space before landscaping and deck details become permanent.

A hoistway can meet the equipment drawing and still fail the practical test if its landing, drainage, or service route is blocked.

Direct water away from the base and entrances

Coastal rain rarely falls straight down. Wind can push it against doors, while roof runoff or a new paved path can concentrate water at the lower landing.

Trace water across the site

Record finished grades, roof drains, downspouts, irrigation spray, and low spots near the proposed base. Then show where runoff will go after the foundation, walkway, and tower are built. Drainage must protect the entry route as well as the equipment.

Where a pit or drain is part of the approved design, ask who will maintain it and how its discharge will work. Don't assume a pump or a seal will compensate for water directed toward the hoistway. The exterior elevator drainage planning guide offers more detail on coordinating runoff, landings, and foundations.

Treat flooding as a separate design issue

Good surface drainage cannot protect equipment from a flood above the surrounding grade. For a property in a regulated floodplain, the design team must review the applicable flood elevation, equipment placement, and local restrictions.

Show finished elevations and the location of controls and electrical equipment on the site plan. If an elevation certificate is part of the project, coordinate it with the permit documents. Guidance on lift elevations in flood-prone areas can help frame that discussion.

Detail the enclosure for salt, rain, and routine care

Salt exposure affects more than the visible tower. Fasteners, brackets, cable connections, door hardware, and electrical fittings all need attention.

Check materials across the complete assembly

Ask the supplier which aluminum, stainless steel, galvanized components, coatings, and compatible fasteners it approves for the installation address. Mixing metals without appropriate separation can increase corrosion. Even durable finishes need access for cleaning, inspection, and touch-ups.

Leave room to rinse salt deposits where the manufacturer's maintenance instructions call for it. Avoid details that trap wet sand or leaves against the base. For more on choosing materials early, see beach-home lift planning before construction.

Protect electrical equipment without hiding it

Wind-driven rain can enter through poorly detailed cabinet seams and conduit penetrations. Specify enclosures, wiring methods, and fittings suited to the approved lift and its exposure. An "outdoor rated" description alone doesn't settle whether equipment suits a beachfront site.

The electrical plan should locate power, disconnects, controls, and protected connections. Keep them reachable for inspection while respecting any flood-related placement requirements. Have the lift supplier and licensed electrician agree on the details before walls or cladding conceal them.

Engineer the tower for coastal wind loads

A hoistway's required strength depends on the property and its approved design. The enclosure, connections, and supporting structure must work together when wind acts on the tower.

Follow the loads into the structure

Ask a qualified structural engineer to review the lift loads and the site's applicable wind criteria. The review should cover the tower or shaft, foundation, anchors, house attachments, and any deck or landing that connects to it.

A house-attached system transfers forces differently from a freestanding tower. Existing framing may need verification before it can support new attachments. Likewise, an enclosure panel selected for weather protection still needs suitable structural support. Its appearance doesn't establish its wind resistance.

Account for the space around the tower

The best structural location may conflict with an eave, stair, property boundary, or access route. Check the tower's outside dimensions, foundation footprint, and required setbacks against a current survey.

If a protective canopy is proposed, include its supports and drainage in the design. Avoid adding one late: it can alter loads, interfere with overhead access, and send roof water toward a landing.

Put manufacturer and code requirements on the same plan

Manufacturer requirements and legal requirements are separate checks. The installation must satisfy both, along with the conditions imposed by the authority having jurisdiction (AHJ).

Confirm the applicable code path

In Florida, the Florida Building Code, 9th Edition (2026), and the state's elevator rules address different parts of a project. Florida's elevator rules incorporate ASME A17.1-2019; the equipment classification and local review determine which elevator or platform-lift provisions apply. Building-code requirements for a shaft enclosure and its openings may also apply to the proposed design.

Don't assume every exterior lift needs the same shaft treatment. Give the building department and elevator authority the actual equipment classification and drawings, then confirm the requirements for that property. The guide to Florida permits and codes for outdoor elevators is a useful starting point.

Submit a coordinated permit package

A clear submittal identifies the model, rated load, stops, dimensions, entrances, foundation, connections, wind design, drainage, and electrical work. It should also show the route to each landing and the space reserved for maintenance.

Ask early whether zoning, floodplain review, or an HOA approval affects the tower's location or appearance. Permits and structural work can change the schedule, so review the outdoor lift installation timeline before setting a construction date. Final dimensions should wait until qualified professionals and the AHJ have checked the coordinated plans.

Key Takeaways

  • Size the hoistway from approved model-specific drawings , not the car or platform dimensions alone.
  • Check entrances, approaches, overhead and base conditions, plus technician access at every stop.
  • Plan drainage, flood exposure, corrosion protection, and wind resistance as connected parts of the installation.
  • Verify the manufacturer's requirements and applicable local building and elevator codes with qualified professionals and the AHJ.

Frequently Asked Questions

Is there a standard outdoor elevator hoistway clearance?

No single width, depth, or setback fits every outdoor installation. The lift model determines equipment clearances, while the building design and applicable codes affect the enclosure, entrances, and surrounding space. Request the approved installation drawings and confirm the final layout locally.

Can a cargo lift use the same hoistway as a passenger elevator?

Don't plan on it. Cargo lifts and passenger-approved equipment have different intended uses and may have different sizes, entrances, safety features, and approval paths. Choose the equipment before designing its supporting structure.

Does a covered landing solve coastal weather exposure?

A cover can reduce direct rain on an entrance, but wind-driven water may still reach it. The landing still needs drainage, appropriate materials, and an accessible route. Its canopy also needs structural review as part of the finished design.

Conclusion

The space beside a coastal home can look generous until doors, landings, service access, and stormwater routes are drawn at full scale. A workable hoistway starts with the selected lift and extends well beyond its walls.

Before fixing the footprint, have the supplier, design professionals, and AHJ verify the same coordinated plan.

Recent Posts

By Veranda 'Vator • September 28, 2026
A wet patch beside your outdoor lift can make you wonder whether it's safe to use. If you suspect an outdoor elevator oil leak , stop using the equipment and keep people away until a qualified elevator technician evaluates it. A stain alone can't tell you what leaked or where...
By Veranda 'Vator • September 27, 2026
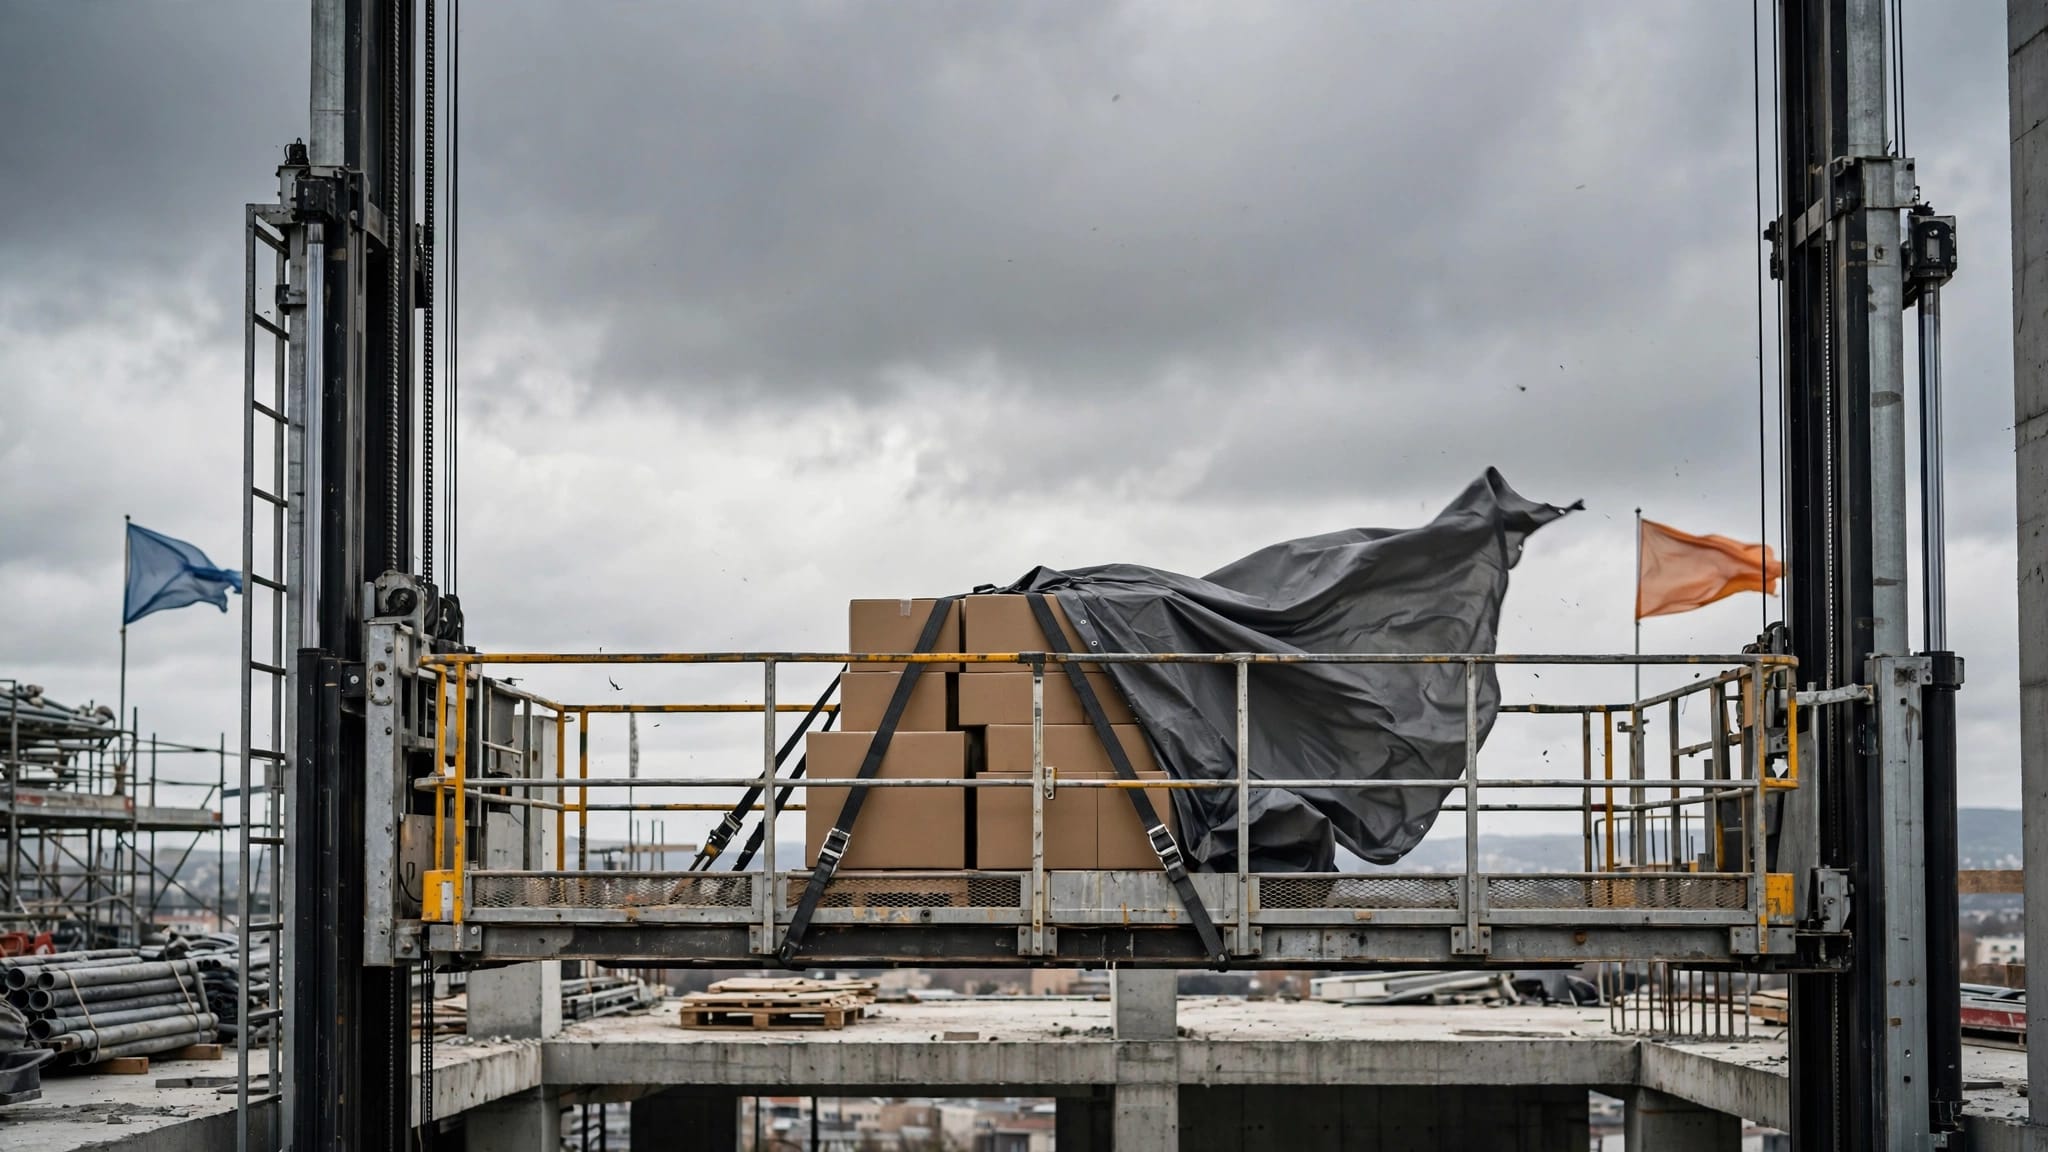
For cargo lift wind safety, start before the platform moves . A box that stays put on the ground can shift at an exposed landing. There’s no universal wind speed threshold, so assess whether the lift and load suit conditions at the site. Wind restrictions vary by lift, install...
By Veranda 'Vator • September 26, 2026
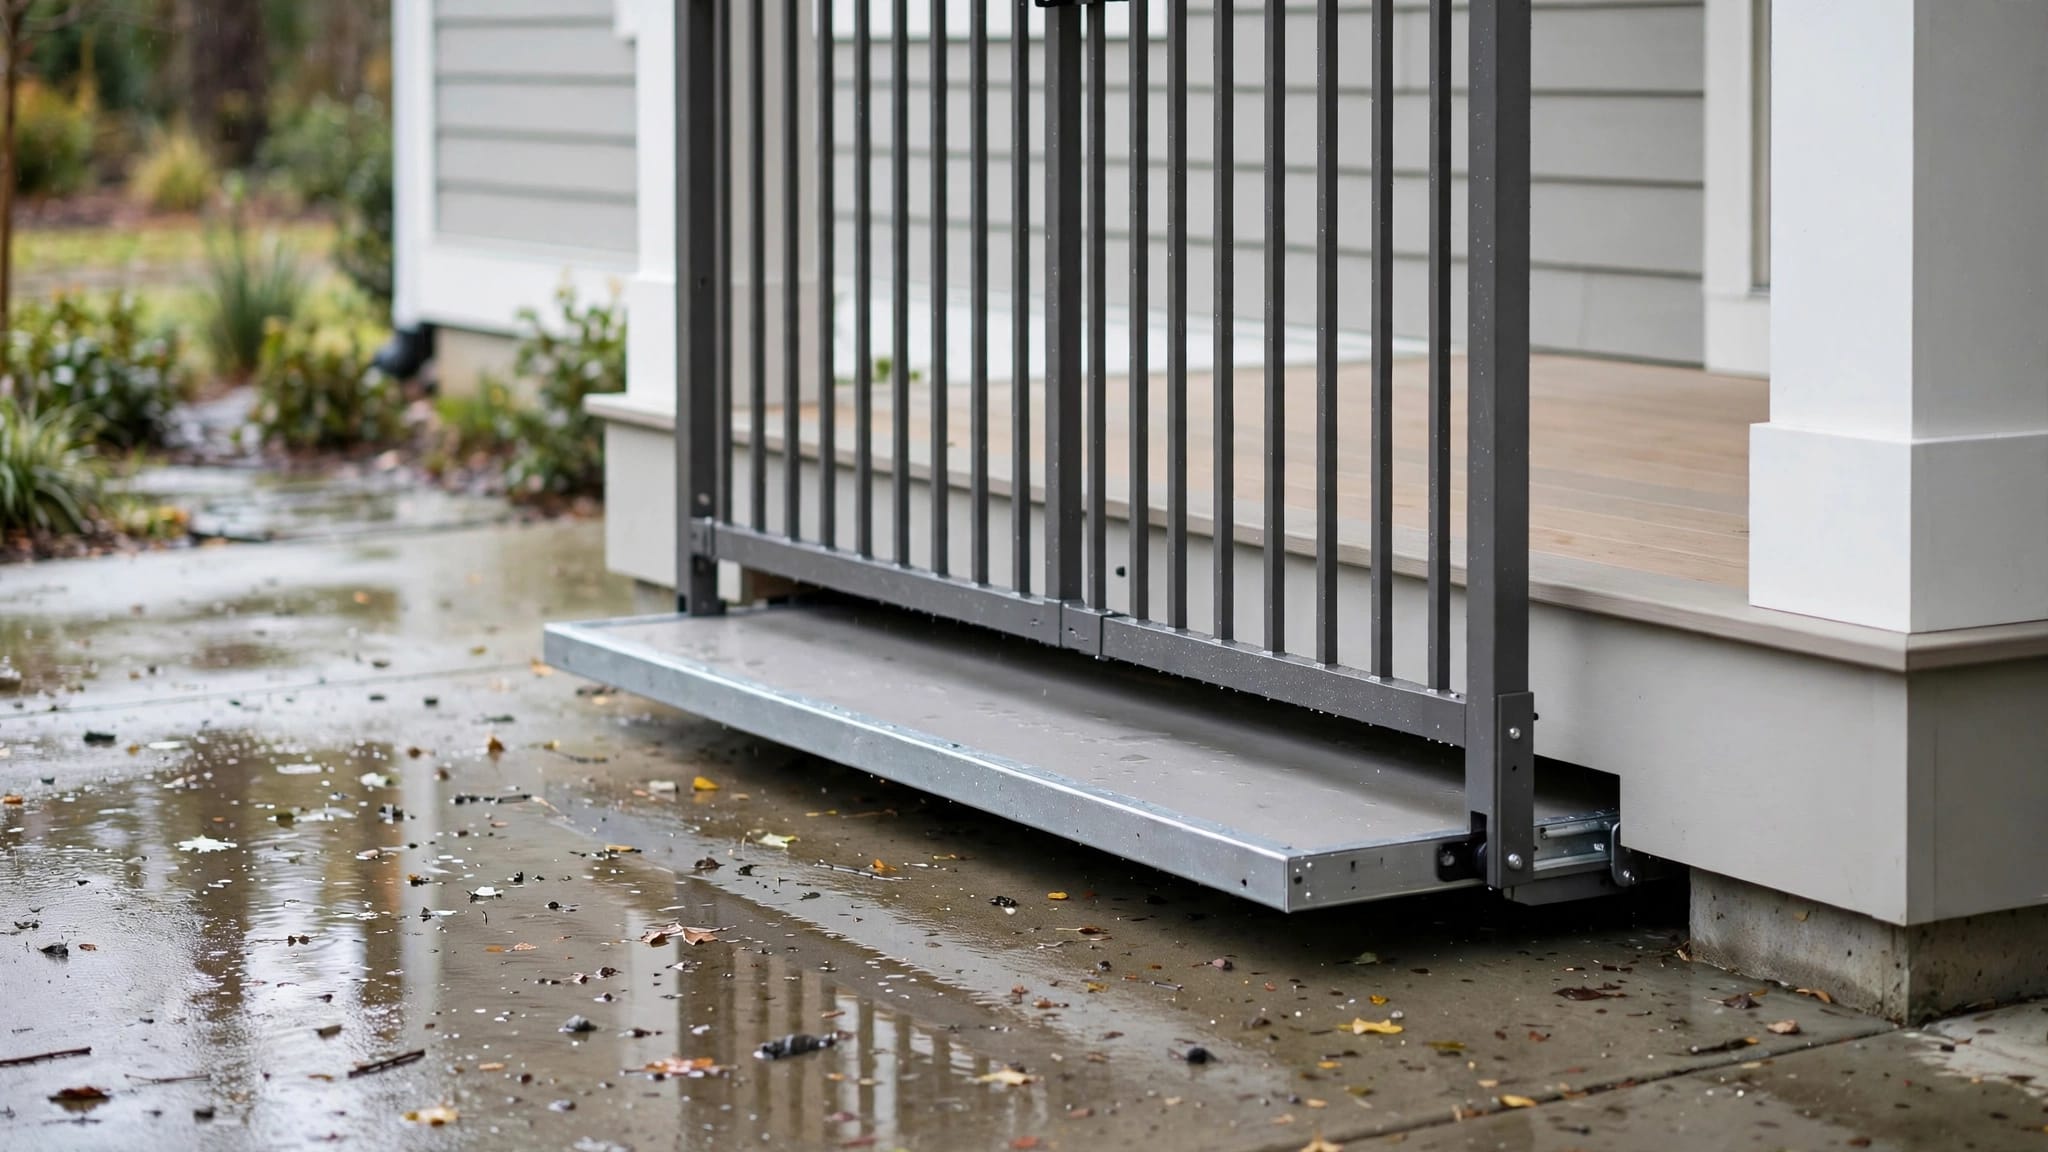
A platform that stops a little above the porch can turn an ordinary delivery or wheelchair trip into a fall hazard. Outdoor elevator leveling problems deserve attention even when the lift still moves and its gates appear to work. You can check the landing and surrounding area...
By Veranda 'Vator • September 25, 2026
An outdoor lift that travels past its intended stopping point can leave a passenger at an unsafe landing or put the equipment against the end of its travel path. Endpoint protection helps prevent that overrun. Lift limit switches tell the control system when the car or platfor...
By Veranda 'Vator • September 24, 2026
A lift can look right for your building and still follow the wrong approval path. If you're comparing A17.1 vs A18.1 , the first question is what the equipment is designed to carry, not what a seller calls it. Passenger elevators, wheelchair platform lifts, and cargo lifts hav...
By Veranda 'Vator • September 23, 2026
Salt can settle on an outdoor lift long before you see rust. Before cleaning, check what kind of lift you own. A dock hoist and an outdoor cargo lift, passenger elevator, or vertical platform lift have different controls and safety components. The safest approach is finish-fir...
By Veranda 'Vator • September 22, 2026
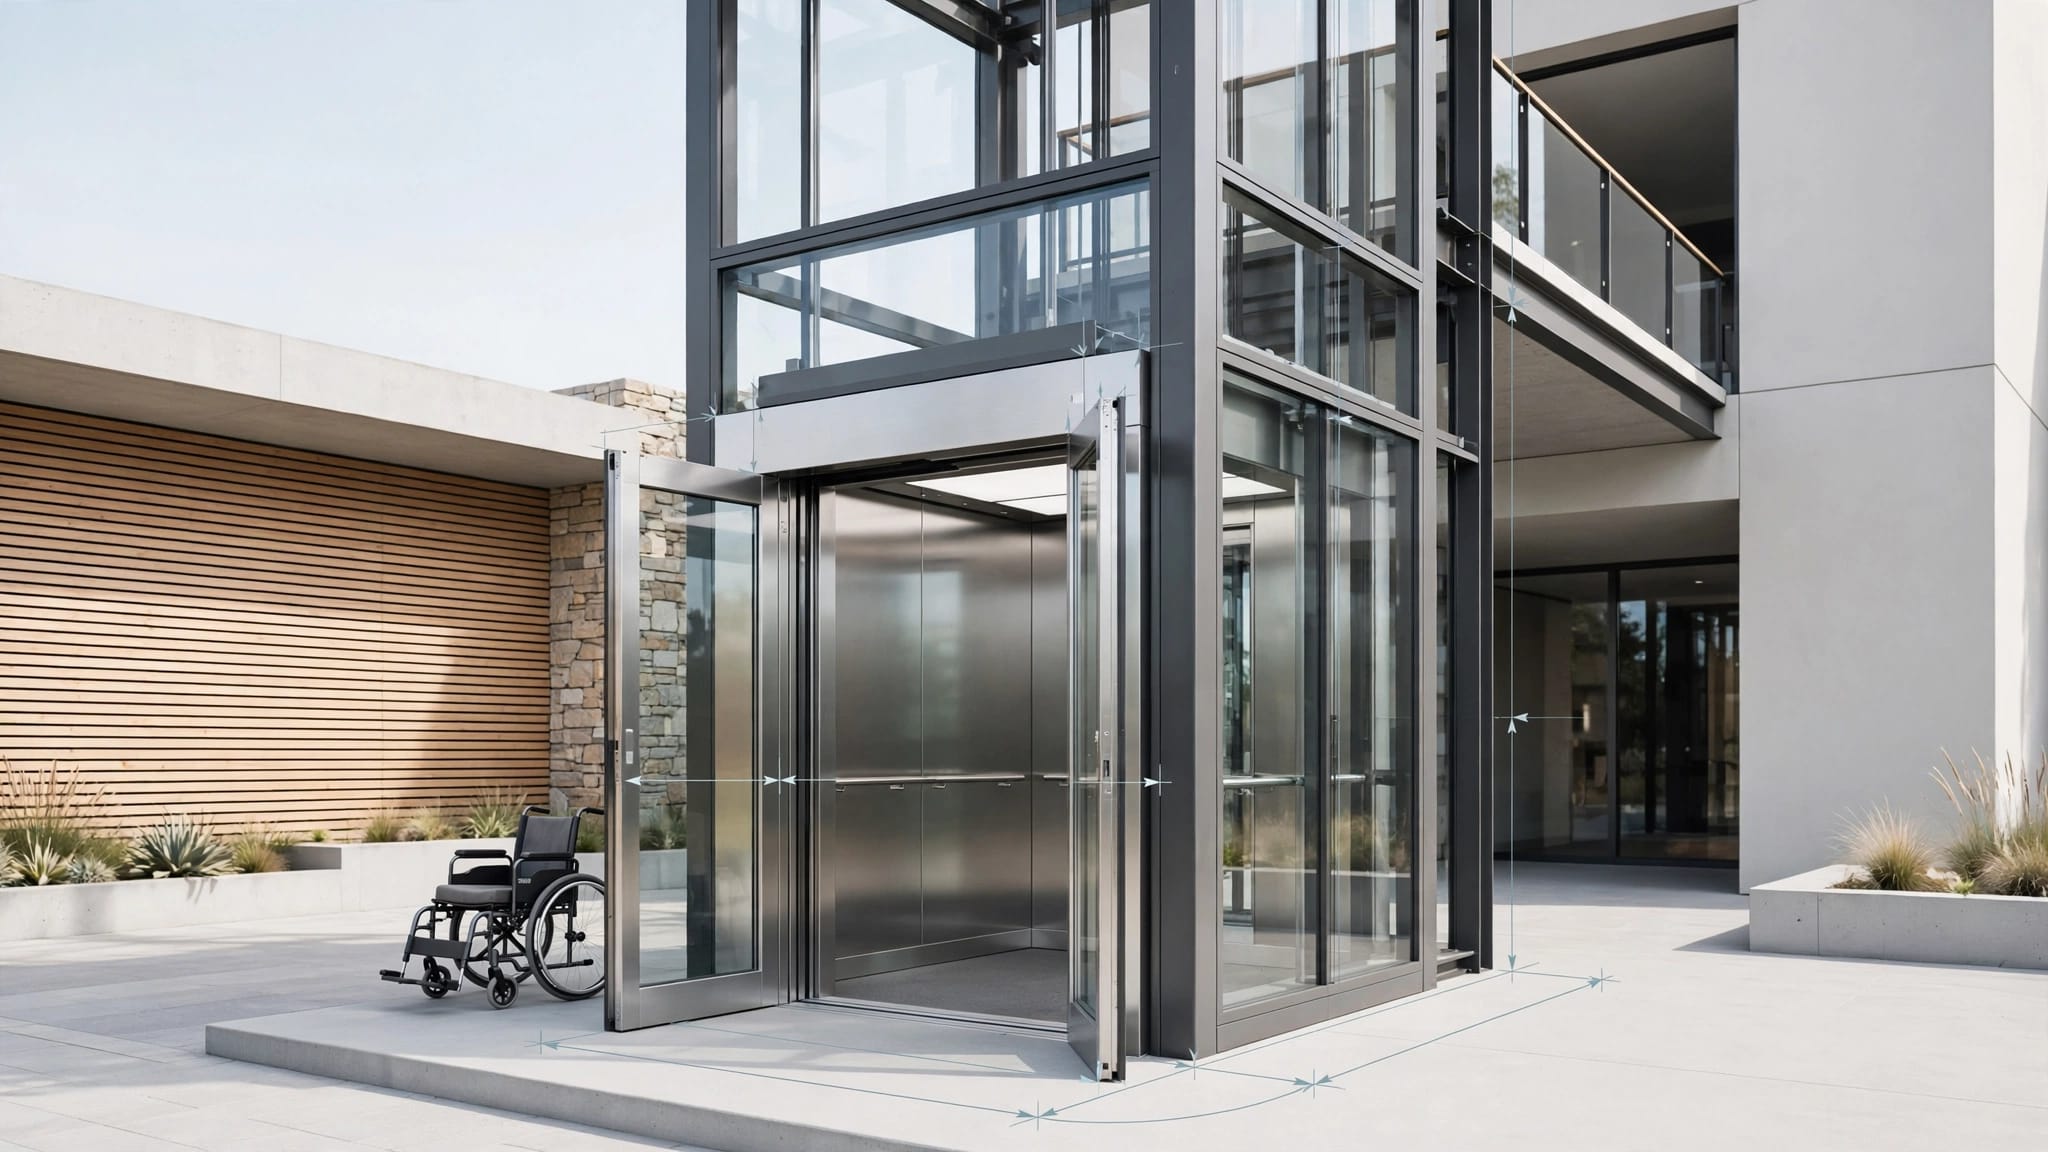
A lift can fit a wheelchair and still be difficult to use. The difference often comes down to door clearance, landing space, turning room, and the chair's full operating footprint. When comparing elevator cab dimensions , start with the equipment type and the user's actual mov...

By Veranda 'Vator • September 21, 2026
A lift can change whether a tenant can safely reach a raised rental home, porch, or upper floor. However, the Fair Housing Act requirements for a lift depend on the person's disability-related need, the type of equipment, the property's structure, and applicable state and loca...
By Veranda 'Vator • September 20, 2026
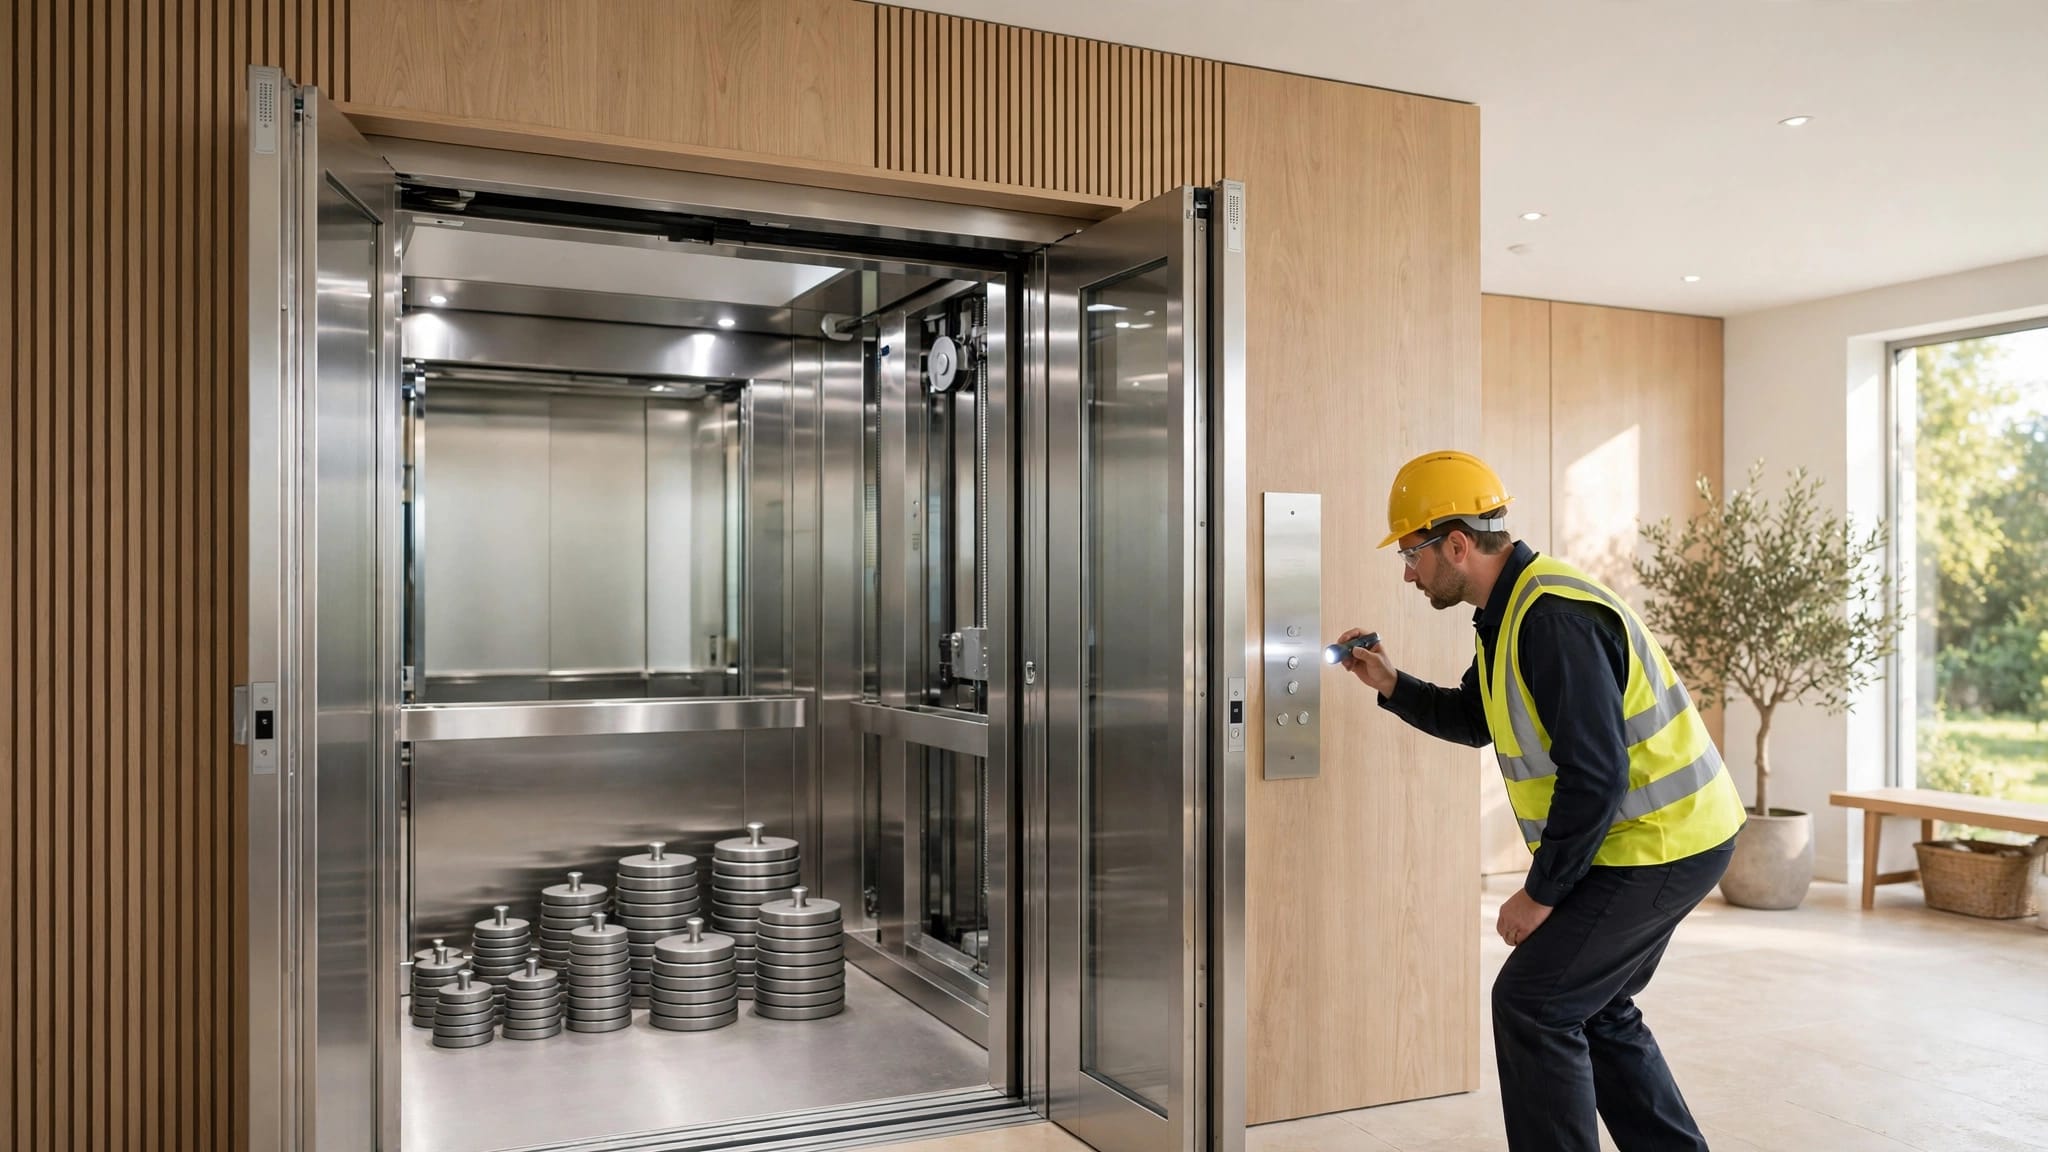
A residential lift load test is more than placing weights on a platform and pressing a control. It checks whether the installed equipment performs safely under a controlled load, according to the manufacturer's instructions and the requirements adopted by the local authority....
By Veranda 'Vator • September 19, 2026
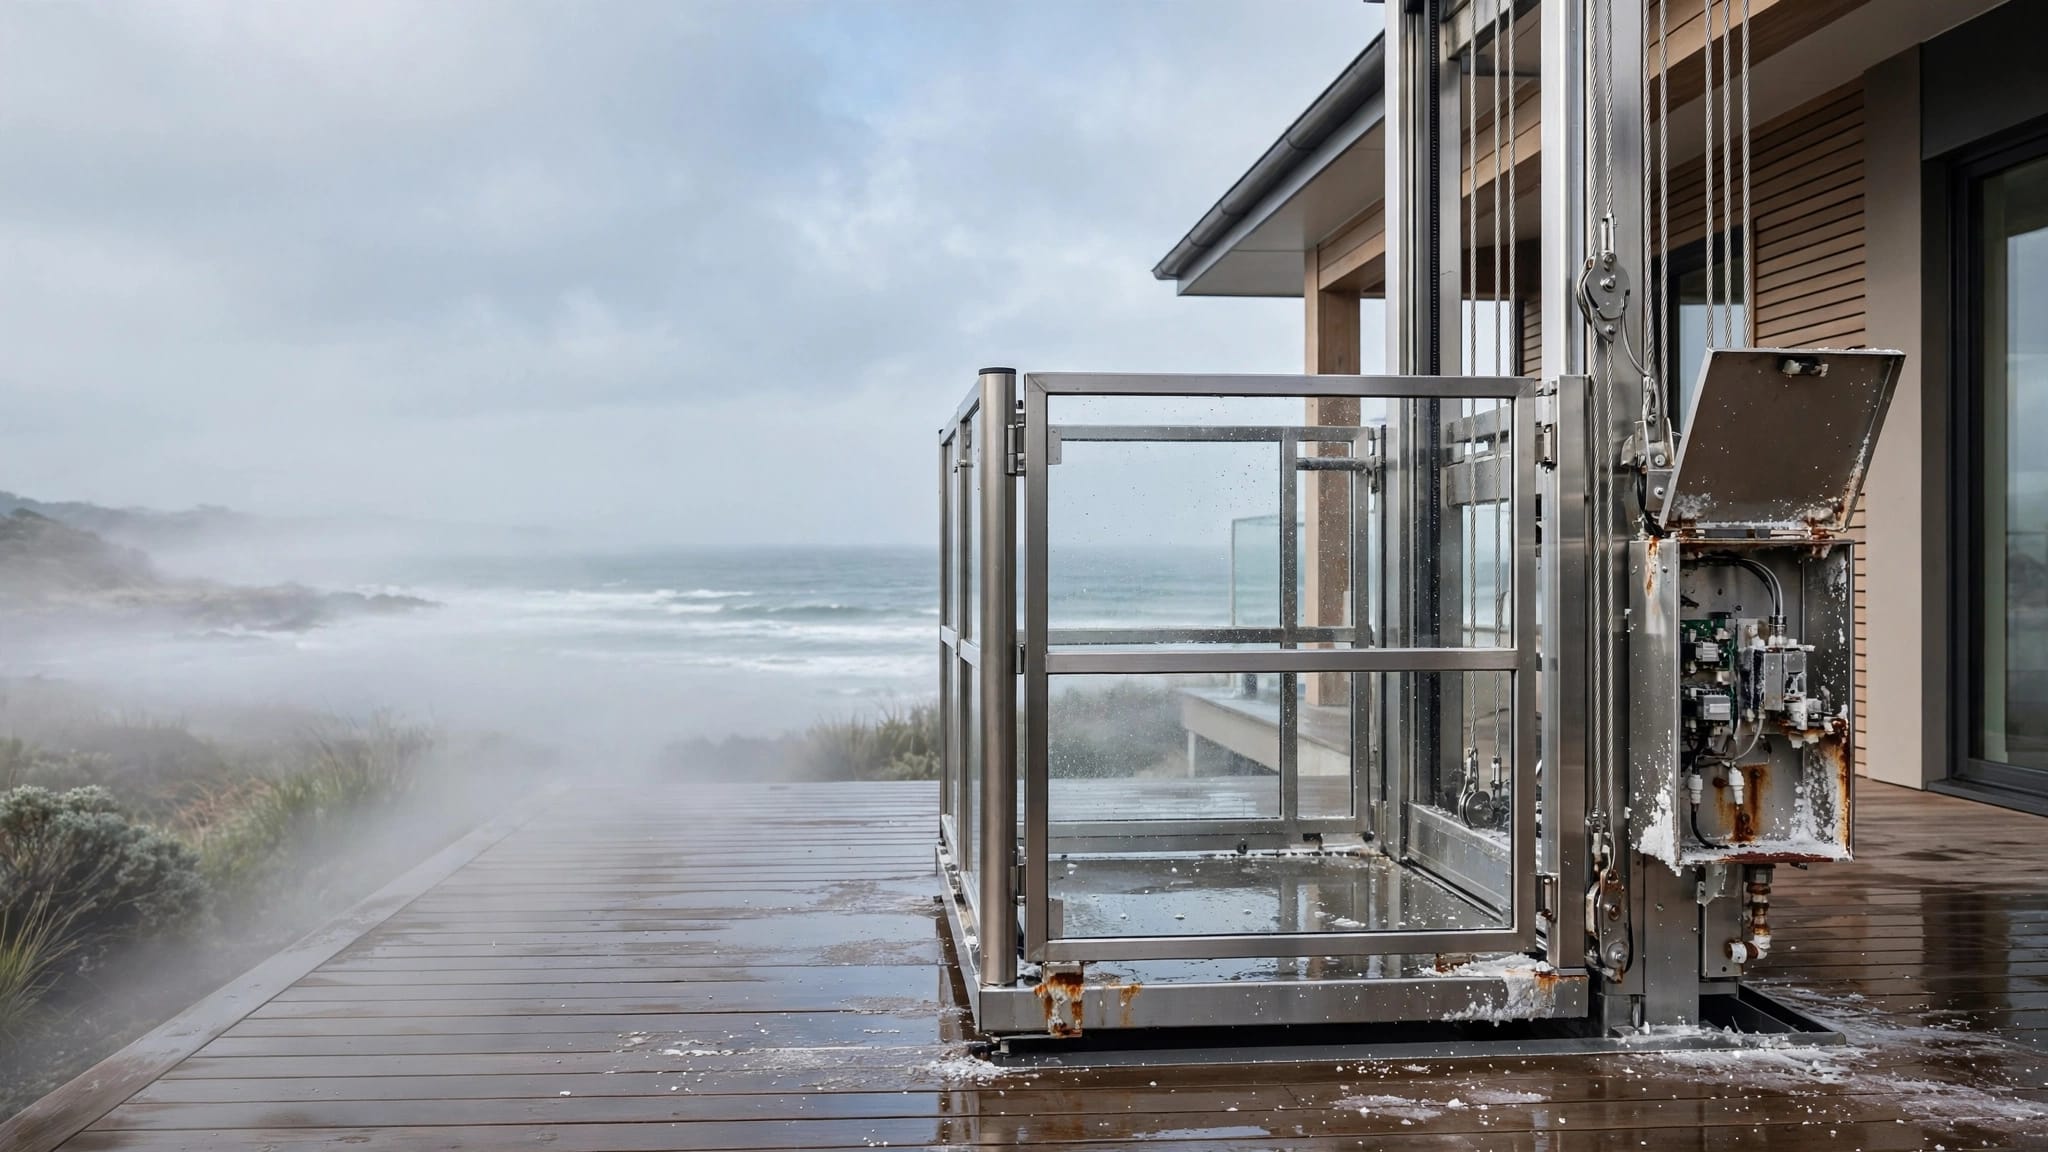
Salt air can damage an outdoor lift before you see obvious rust. For homeowners, coastal lift service contracts should address humidity, wind-driven rain, flooding, storms, corrosion, and the equipment's intended use. A low-cost plan may cover scheduled visits but exclude part...
Show More